
2 Notes to the Text
- 1.
- A New England journal associated with transcendentalism, a philosophical viewpoint shared by Emerson, Thoreau, and others, which has been described as ‘‘a cosmic idealism coupled with Yankee practicality, Puritan pugnacity, and grasp of fact.’’ Thoreau’s Walden is an experiment in spiritual and physical autonomy which, though anti-urban and anti-industrialization, hints at Fuller’s taking growthful and propagative advantage of nature’s universal patternings.
- 2.
- Main quotations in this chapter, ‘‘The Formative Years,’’ are extracted from a long biographical letter written by Fuller to the author in 1955. Complete text published in Architectural Design (London), July, 1961.
- 3.
- James Monroe Hewlett (1869-1941): President, Architectural League, New York 1920--21; President, Society of Mural Painters 1922; Vice-President and Fellow American Institute of Architects 1928; Director, American Academy in Rome 1932--35. Murals include ceiling of Grand Central Terminal, New York City, many stage designs in New York for Metropolitan Opera, etc.
- 4.
- The peak year of U.S. building was 1925. Of 572,000 singlefamily dwellings produced then, only 270 had any interior plumbing. Less than 4 per cent were erected with union labor, less than 2 per cent architect designed. The current shortage was estimated at around 6,000,000 minimal standard dwellings.
- 5.
- 4D essays were incorporated in R. B. Fuller, ‘‘4D Timelock’’ (see Bibliography). Fuller’s use of 4D as a symbol makes reference to ‘‘time’’ in relativity theory, as a (4th) extension of physical dimension. But latent connotations go further; during this period Fuller seemed preoccupied with time accounting, and conducted a number of experiments in rearranging his work/sleep schedules, etc.
- 6.
- Fuller also drew up, at this time, his ‘‘Universal Requirements of a Scientific Dwelling Facility’’ check list. Begun as a control schedule for the Dymaxion House, this has been considerably amplified over the years. Exhaustively detailed, in accordance with his maxim that ‘‘in the adequate statement of a problem lies its solution,’’ this document attempts to list every requirement, and meet most contingencies, likely to occur to man in relation to shelter. Also dealt with are the step-by-step design and prototype procedures and the industrial logistics which he saw as required for its implementation. For the latest version, published in 1960, see Bibliography.
- 7.
- P. R. Banham, Theory and Design in the First Machine Age, London, 1960, pp. 323--26, says, referring to the Dymaxion House, ‘‘…had it been built, [it] would have rendered Les Heures Claires [Le Corbusier’s design of 1930], for instance, technically obsolete before design had even begun.’’
244--8. Arthur Drexler, in his book, Ludwig Mies van, der Rohe (New York: George Braziller, Inc., 1960), gives a clue to this when he says that ‘‘Mies builds as if technology means only post and lintel construction,’’ pp. 9--10.
- 9.
- Though aircraft production rose to 2,000 planes in 1927, and the first passenger airline service in the United States opened between New York and Boston, the lightweight alloy aircraft construction implied in the house was not in general mass production in the United States. Junkers had used metal-stressed skin surfaces, with box-spar construction since 1919; and the 1920 Short ‘‘Silver Streak’’ had duralumin fuselage and wings, but the major production innovation of 1927 was the Lockheed ‘‘Vega’’---wooden wings, and stressed skin wood fuselage, but of advanced streamline shaping.
- 10.
- Quotations of Fuller in this chapter are taken from various letters written during World War II.
- 11.
- For expansion of Energy formulation, see World Energy Map (plate 31).
- 12.
- The four illustrations in plate 35 are given as reproduced by John J. Grebe, Director of Nuclear and Basic Research, Dow Chemical Company, in his paper on ‘‘A Periodic Table for Fundamental Particles,’’ delivered before the New York Academy of Sciences, in which he cites Fuller’s work: ‘‘These models could represent the structure of the so-called elemental particles mathematically, although not necessarily physically---too little is known to say that. However, it does seem as if these successive layers are significant in the properties---particularly the slow neutron cross-sections---of isotopes, from the smallest nuclear masses to those of the 26th shell, and including both lead and bismuth…’’
- 13.
- In the 19th century, van’t Hoff suggested that all inorganic chemical structures were tetrahedronally configured invertexial linkage. Linus Pauling’s X-ray diffraction analyses of 1932 showed omni- tetrahedronal configuration interlinkages of gravitational centers of compounded atoms in all metals analyzed. Lord Kelvin, and later, A. Graham Bell, empirically used tetra units as building blocks in structural systems. For diagrams of tetra valency bond, see: G. S. Christiansen and P. H. Garrett, Structure and Change (San Francisco : W. H. Freeman & Co., 1960).
- 14.
- The term ‘‘geodesics’’ was first used by Hertz, the discoverer of electro-magnetic waves. It was used mathematically by Einstein and Ryman. Fuller defines geodesics as the most economical relationship between a plurality of points or events. Minkowski suggested that the laws of nature may find their most perfect expression in statements about intrinsic topological relations between world lines (geodesics) in some fairly general continuum.
- 15.
- Prior to Fuller, geodesic structure was mainly applied only in approximately single curvature structures---as conic (masts), hyperbolic (cage masts), cylindrical and elliptical (airframes) spiraling 45 and in lamella roofs. Fuller’s geodesics are inherently compound curvatures, i.e., finite systems. It was unknown mathematically, before energetic/synergetic geometry that any modular frequency of a symmetrical subdivision of spherical or linear tetrahedrons, octahedrons or icosahedrons provides spring points for geodesic 3-way grid interactions.
- 16.
- A. N. Whitehead, as quoted by Fuller in ‘‘The Comprehensive Man,’’ Northwest Review, Spring, 1959.
- 17.
- A striking aspect of Fuller’s system is that many of its procedures may be conceptually modeled through the employment of his Energetic Synergetic Geometry. In the trend toward modelability evident in current scientific development (e.g., in systems simulation, modelable analogies of whole systems, etc.), this geometry has received a number of citations of congruence with observed behaviors in many fields. Confirmation of its alignment with structural discoveries, particularly evident since the increased use of electron microscopy, has occurred in the study of virus and protein molecules as well as fundamental particles. (See, for instance, ‘‘Drug Against a Virus,’’ Time magazine, February 16, 1962, p. 50, and ‘‘Virus, a Triumph and a Photograph,’’ New York Herald Tribune, February 6, 1962, pp. 1 ff., as well as note 12, supra.} Certain of the diagrams and conceptual hypotheses employed in mathematical analysis in the social sciences (e.g., ‘‘radex,’’ ‘‘circumplex’’ figures, and others) show parallel similarities as yet not fully realized. (For discussion of radex and circumplex, see: P. F. Lazarsfeld, ed., Mathematical Thinking in Social Sciences (Glencoe, Illinois: Free Press, 1954.) This rational ‘‘all energy behavior accounting’’ mathematical tool has recently been further developed by Fuller in a series of papers called ‘‘Omni-directional Halo.’’ These new insights extend and amplify the postulates of the geometry into the area of a more generalized epistemology, in a manner which provides a formidable intellectual apparatus for the elucidation and reduction of complex phenomenon relationships.
3 Biographical Chronology
4 1895 Born July 12, in Milton, Massachusetts
5 1904--13 Student at Milton Academy
6 1913--15 Harvard University
7 1914 Apprentice machine fitter, Richards, Atkinson and Has- erick
8 1915--17 Various positions, Armour and Company, New York City
9 1917 United States Navy
10 July 12th, married Anne Hewlett
11 1919 Discharged as lieutenant, United States Navy, at end of World War I
12 1919--21 Assistant Export Manager, Armour and Company, New York City
13 1922 Sales Manager, Kelly-Springfield Truck Company
14 1922--27 President, Stockade Building System
15 1927--32 Founder and President, 4-D Company, Chicago
16 1930 Assistant Director of Research, Pierce Foundation
17 1932--35 Founder, Director, Chief Engineer, Dymaxion Corporation, Bridgeport, Connecticut
18 1936--38 Assistant to Director, Research and Development, Phelps Dodge Corporation
19 1938--40 Technical Consultant, Fortune magazine
- 1941.
- 42 Vice-president, Chief Engineer, Dymaxion Company, Inc.,
20 Delaware
- 1942.
- 44 Chief Mechanical Engineer, Board of Economic Welfare.
21 Special Assistant to Director, Foreign Economic Administration
22 1944--46 Chairman of the Board and Administrative Engineer, Dymaxion Dwelling Machines
23 1952 Award of Merit, New York Chapter of the American Institute of Architects
- 1954.
- Award of Merit, United States Marine Corps
- 1954.
- 57 Gran Premio, Triennale di Milano, Italy
- 1955.
- Centennial Award, Michigan State University
- 1955.
- 59 President, Synergetics, Inc., Raleigh, North Carolina
24 1958 Gold Medal Scarab, National Architectural Society
25 1960 Gold Medal, Philadelphia Chapter of the American Institute of Architects
26 1960 Frank P. Brown Medal, Franklin Institute
27 1962 Charles Eliot Norton Professor of Poetry, Harvard University, Cambridge, Massachusetts
28 Currently:
29 47
30 Chairman of the Board of Trustees of Fuller Research Foundation
31 President, Geodesics, Inc., Raleigh, North Carolina
32 President, Plydomes, Inc., Des Moines, Iowa
33 Research Professor of Generalized Design Science Exploration, Department of Design, Southern Illinois University
34 Visiting Professorships have been held by Fuller at over 110 American universities and colleges
35 Life Memberships:
36 Benjamin Franklin Fellow, Royal Society of Arts, England, 1960 Fellow of the American Association for the Advancement of Science
37 Honorary Member of the American Institute of Architects
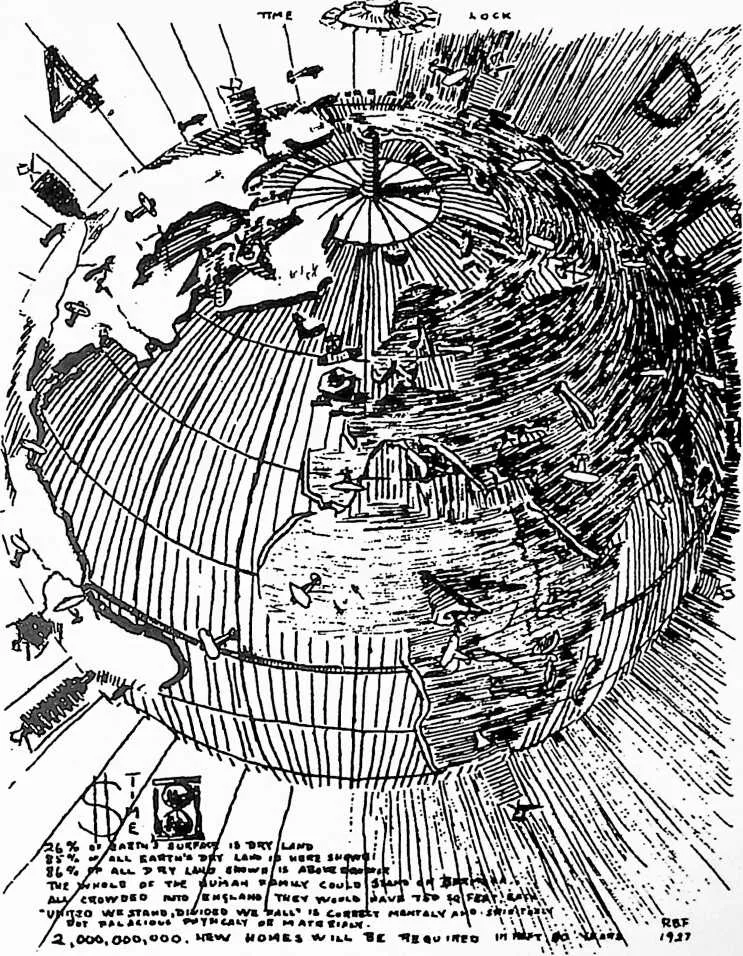
- 1.
- World, Town Plan, 1927. Fuller's caplion reads: ‘‘26 per cent of earth’s surface is dry land. 85 per cent of all earth’s dry land is here shown. 86 per cent of all dry land shown is above the equator. The whole of the human family could stand on Bermuda. All crowded into England they would have 750 square feet each. ’United we stand, divided ive fall’ is correct mentally and spiritually, but fallacious physically or materially. 2,000,000,000 netv homes will be required in next 80 years.’’
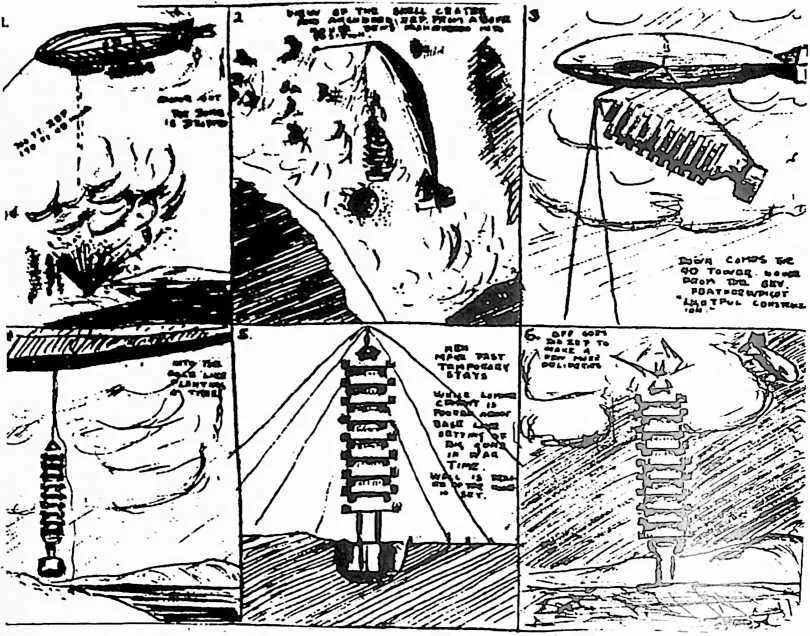
- 2.
- Ten Deck Building, 1927. Airborne by dirigible. Sketch: 1. 700-foot Zep (dirigible'), 190- foot 4-D house, anchor out, the bomb is dropped. 2. View of the shell crater and anchored Zep from above; house being maneuvered into position. 3. Down comes the 4-D tower house from the sky, featherweight ‘‘lightful construction.’’ 4. Into the hole like planting a tree. 5. Men make fast temporary stays while cement is poured above base, like setting of big guns in wartime. 6. Off goes the Zep to make a few more deliveries.
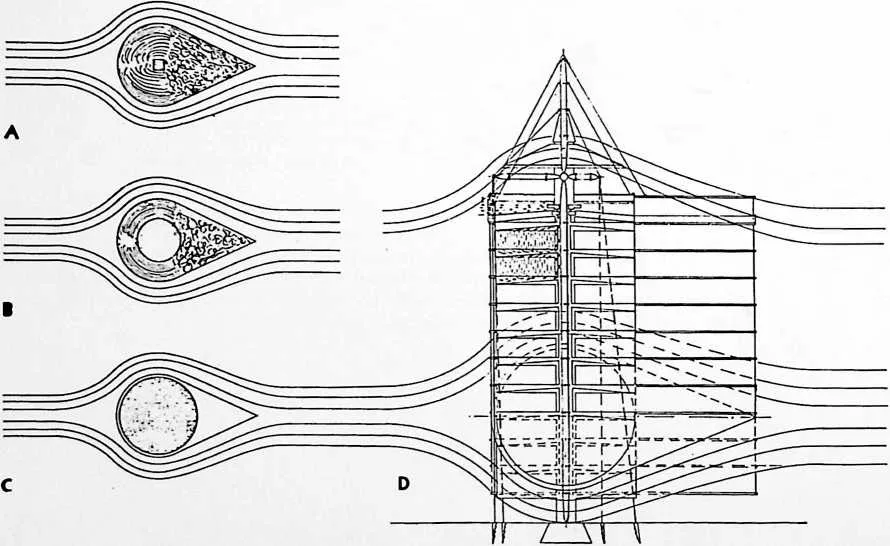
- 3.
- Ten Deck Building. Heat losses of buildings being proportional to air drag, Fuller’s diagrams show air current effects of (A) cube, (B) cylinder, (C) streamlined unit, and underlined, by relative size and areas of turbulence, the proportional resistance of these units. This demonstrates efficiency of ivindshield in reducing drag---heat loss.
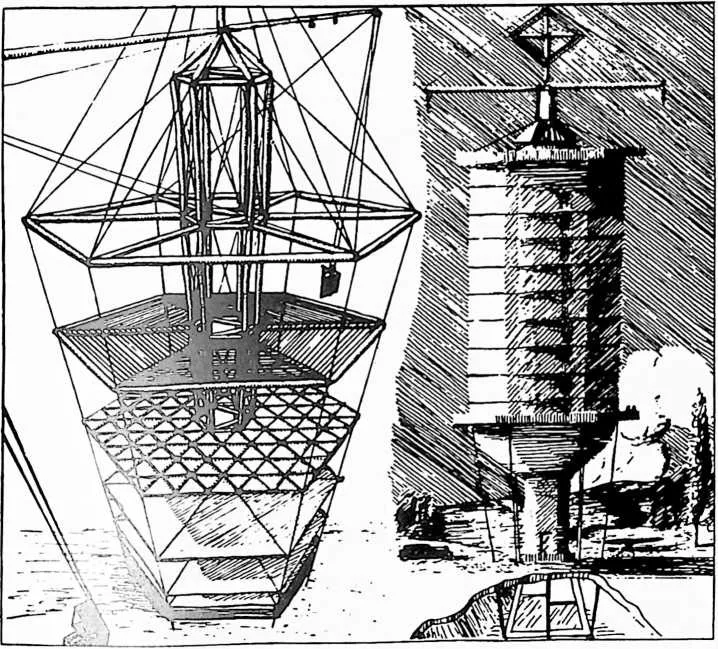
41 4. Variation of the Ten Deck Building. Construction details
42 (left) and general appearance (right).
43 5. Ten Deck Building. Model, with aerodynamic shield.
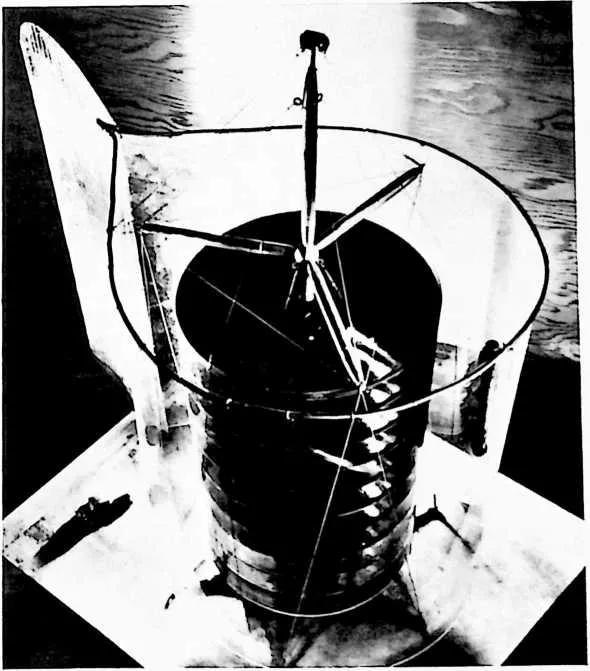
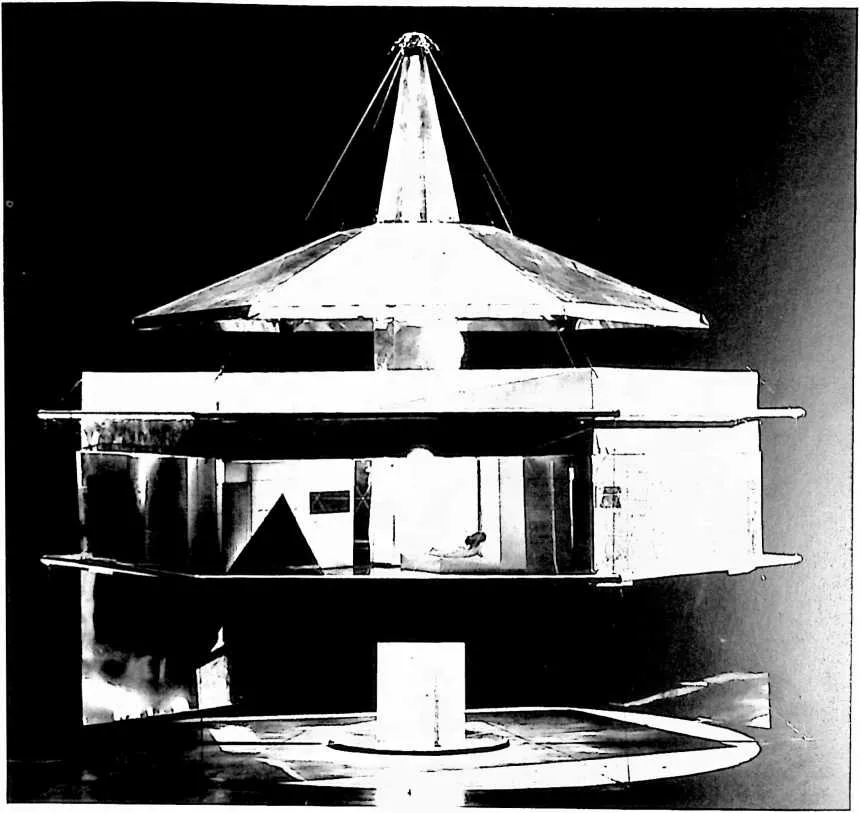
46 6. Dymaxion House. Model, 1927.
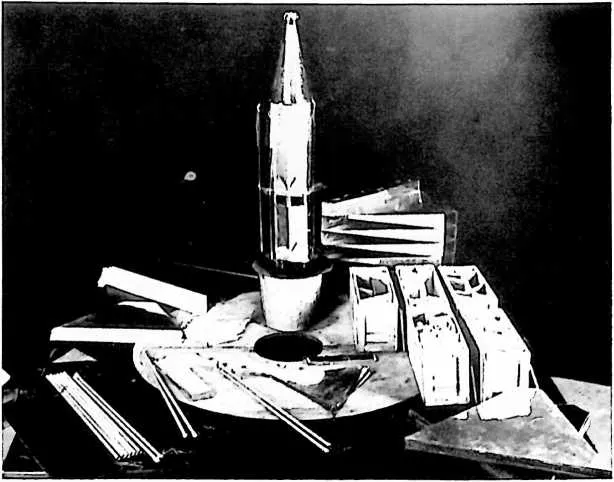
47 7. Dymaxion House. Model. House parts in shipping order.
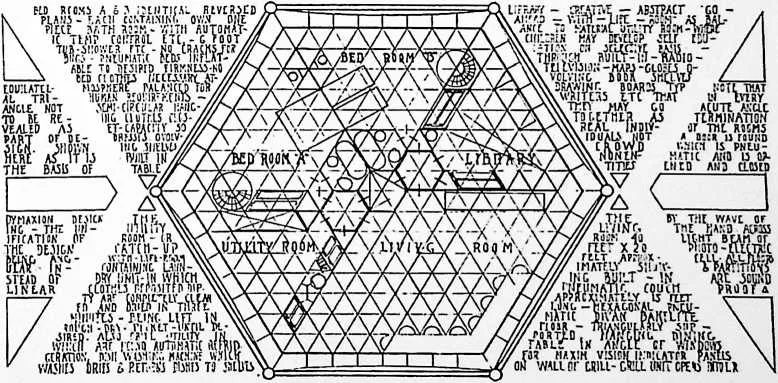
50 Rh showing AUPPORT- 5T HT1R- IDR COMPREoilON STRUTS A HOUSE JVPPORTEDIN TW JION - HAST CONTAINS POWER Unit and serves A5 DIS - TRIBUTIN G TUBE FOR AIR LIGHT. HEAT. ETC. EXTERIOR SHELL OF ATRUTURE COMPOSED OfTRiWGUL- AR NtN SHATTER - ABLE VACUUM MD
51 TOP so tT PY- By DURMW HOOD WND OVER TOP 3 PROTECTING PERJONS - MASTHEAD CONTAINING LEN- JtS FOR UTILIZING LIGHT AND HEAT Of SUN * AREA. UNDER H0U5E III ED FOR HANGAR 6 GARAGE CLO5E IN BY METALIC VENETIAN BLINDS WORM-GEAR - ELEVATOR INIWT
52 I5D-
53 m
54 ITl- nm rn fj-
55 rr Ttft T> T.1L .5?A£E nil PLAW crrsc tc rmiM
56 LITY 111-
57 |Wy km utility units
58 ARI MANUIACT W T0T1 ATTA
59 NOT FAM - iV£?.T ■jxit or jr«H n- SIGN B IWlFuraiHJT Rfl iL£0 TO 1,-x MASTS thir it ji.'t w:r.-: £/-•? At T-PLiui BV A DESIRABLE UNIT .'S IT D=V- LLCPS. ALL Ti.nur flASilVK IS BJl'-T HTJ IITILITICS
60 AsONN Tilt MAST PIPING AND AIL CONDUIT HOOK-UP BUM. In -STANom MAMIfCD HANNER WITH COtlpnT IN MAST - AS IN CO» lIhc. ut AaIlrqao cm
61 DA5t FOR*
62 HAST CONTAINING' SEPTIC AND FUEL. TAMS
63 PLAN- I5OMLTRIC -MD -ELEVATIOM OF A MINIMUM DYMAXION HOME.
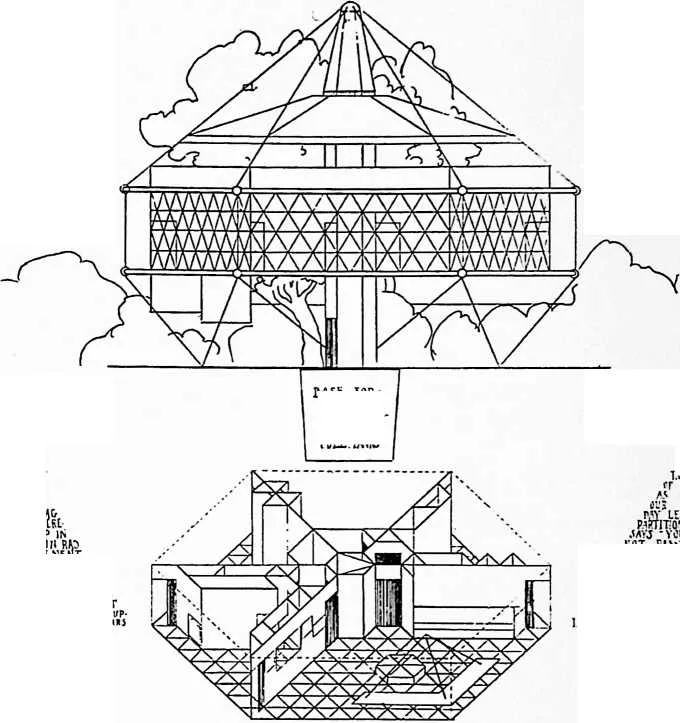
64 8. Dymaxion House. Schematic drawing and inventory of functions.
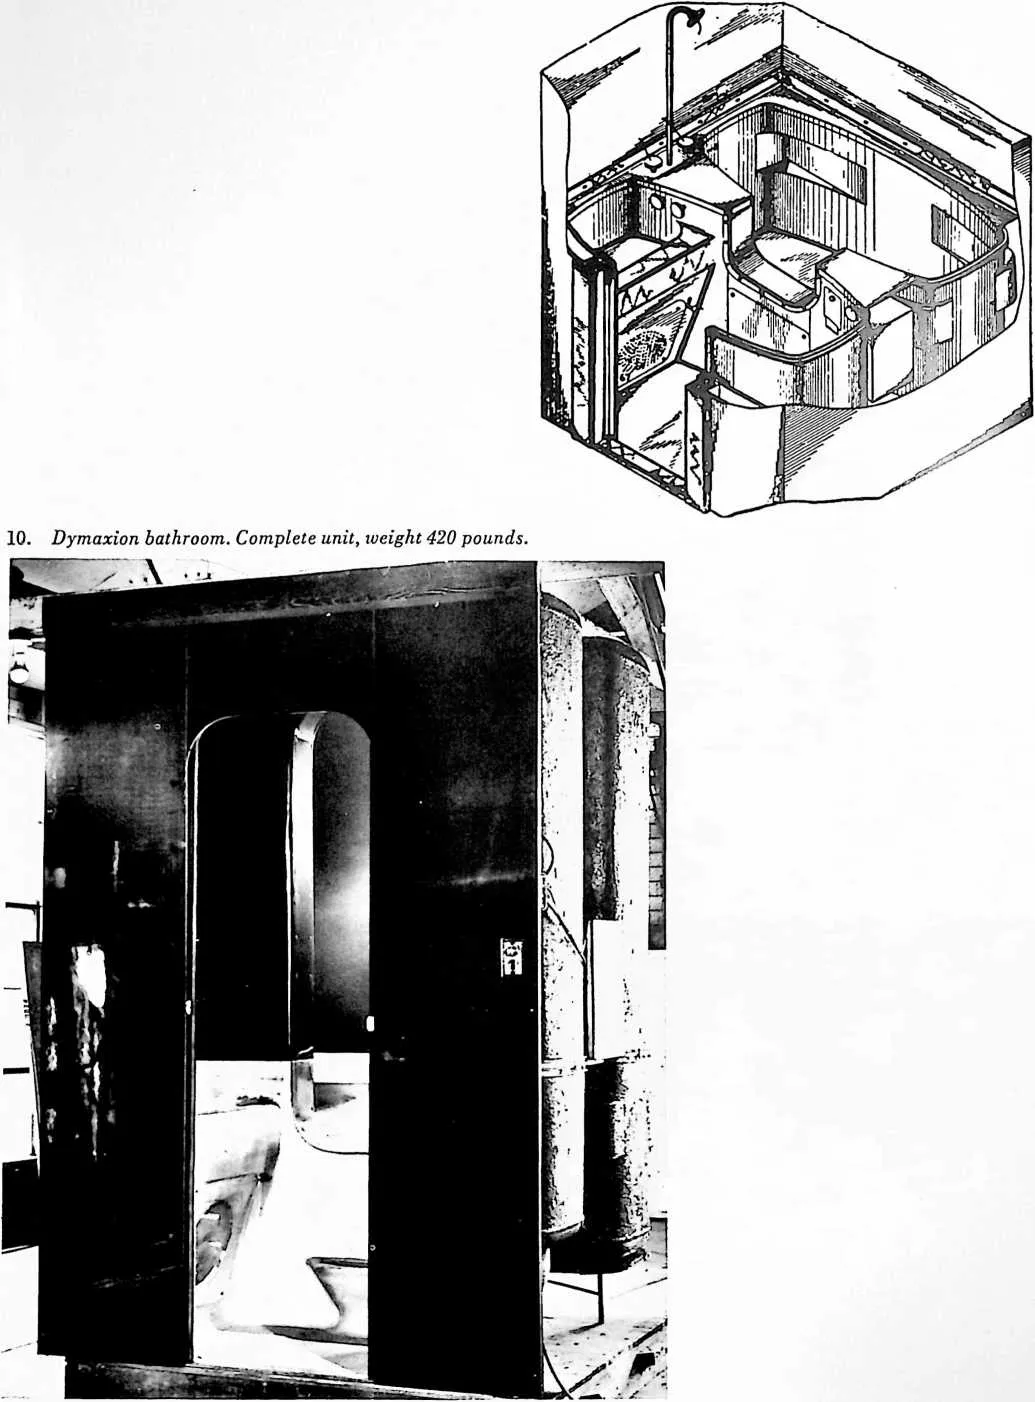
65 9. Dymaxion bathroom. Patent drawing for 1937 version.
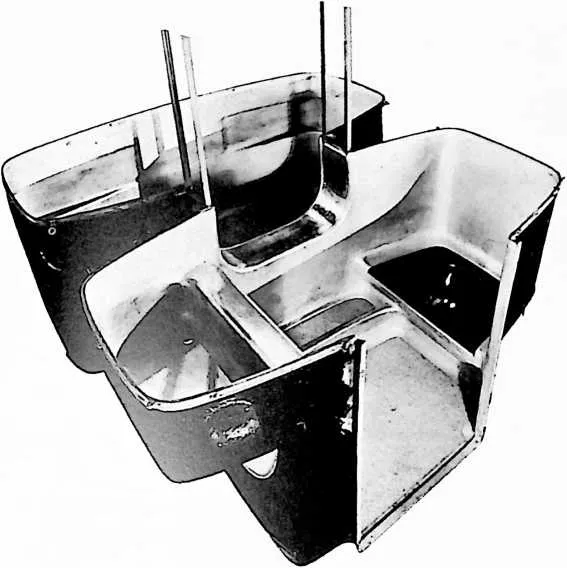
68 11. Dymaxion bathroom unit. 1937 version. Interior.
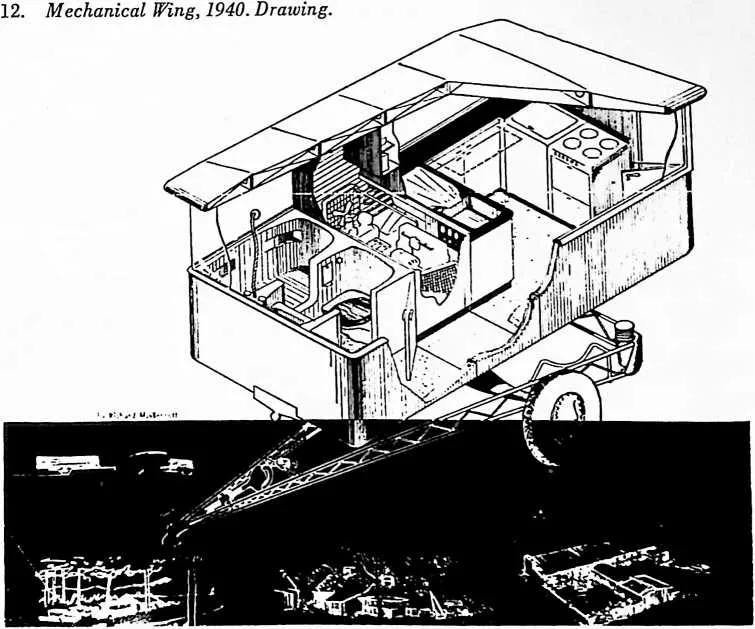
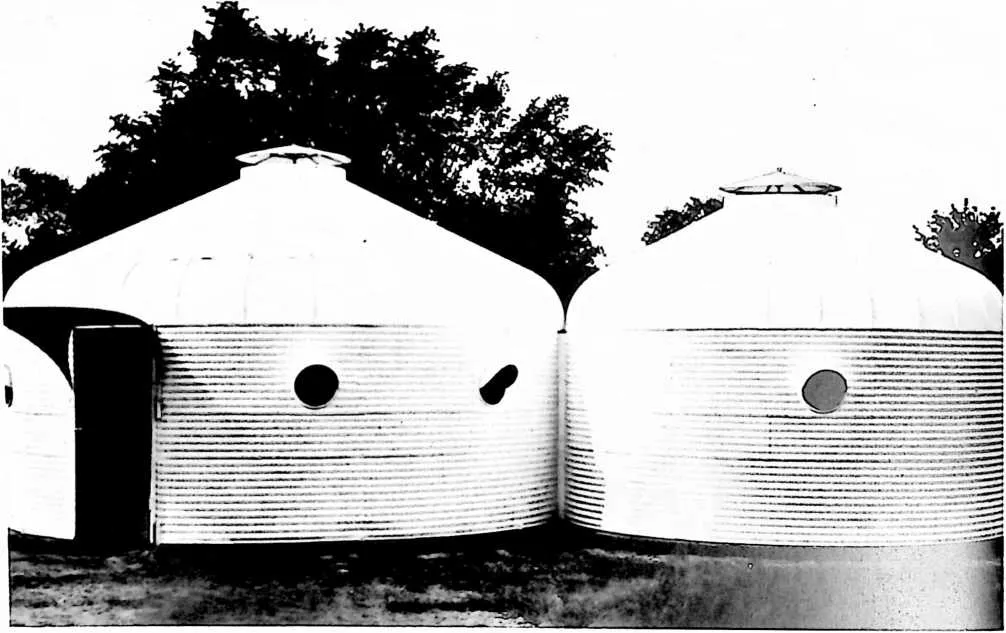
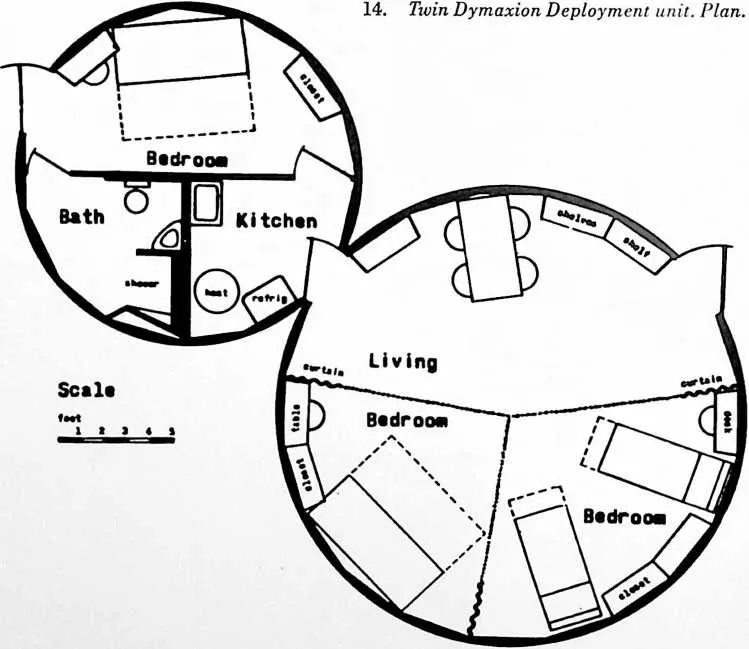
71 13. Twin Dymaxion Deployment unit, 1940.
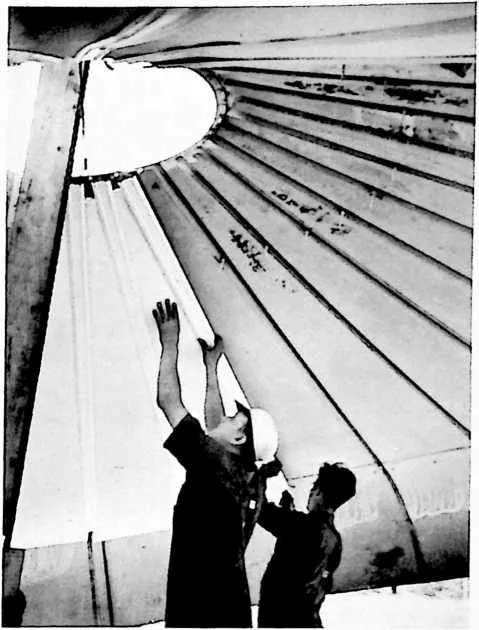
73 17. Dymaxion Deployment unit. Interior view of assembly.
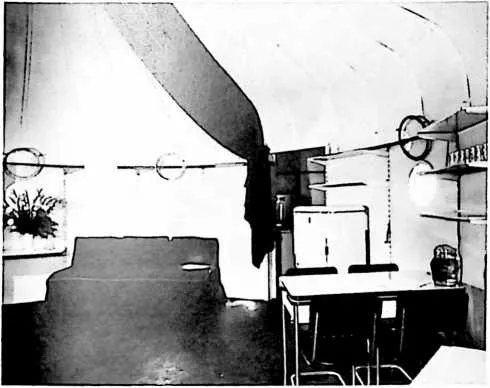
74 15. Dymaxion Deployment unit. Interior, view of kitchen, bath, and bedroom unit.
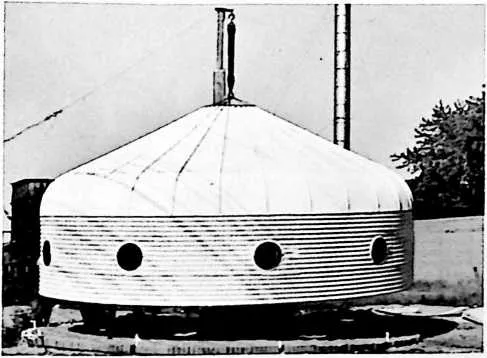
77 16. Dymaxion Deployment unit. Exterior assembly.
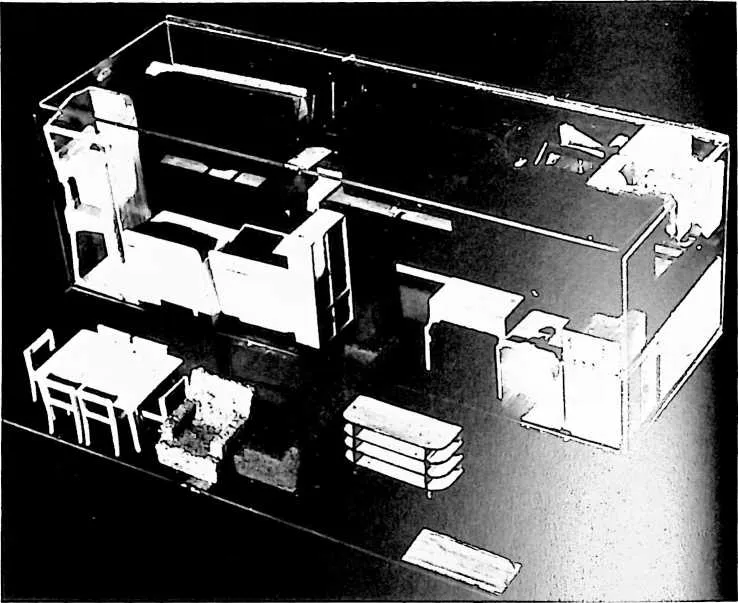
- 18.
- Autonomous Living Package. Model, 1949, with space registry of six face loads (one face open).
- 19.
- Autonomous Living Package.
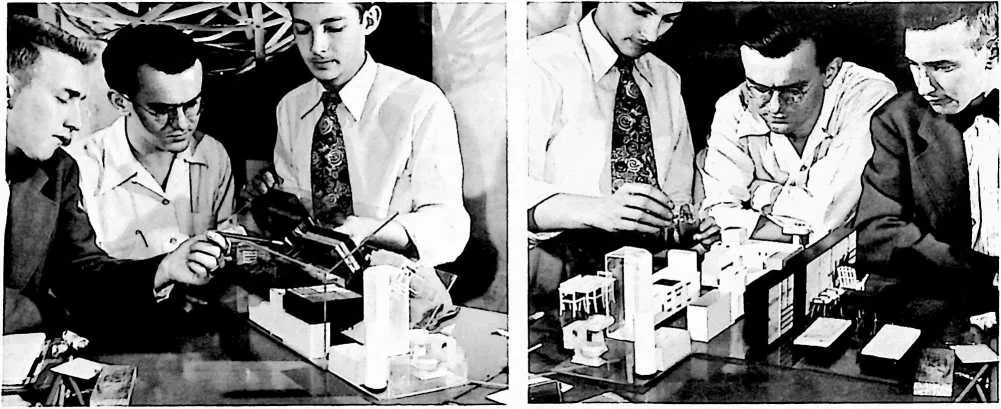
Model (partially open).
- 20.
- Autonomous Living Package. Model (fully open).
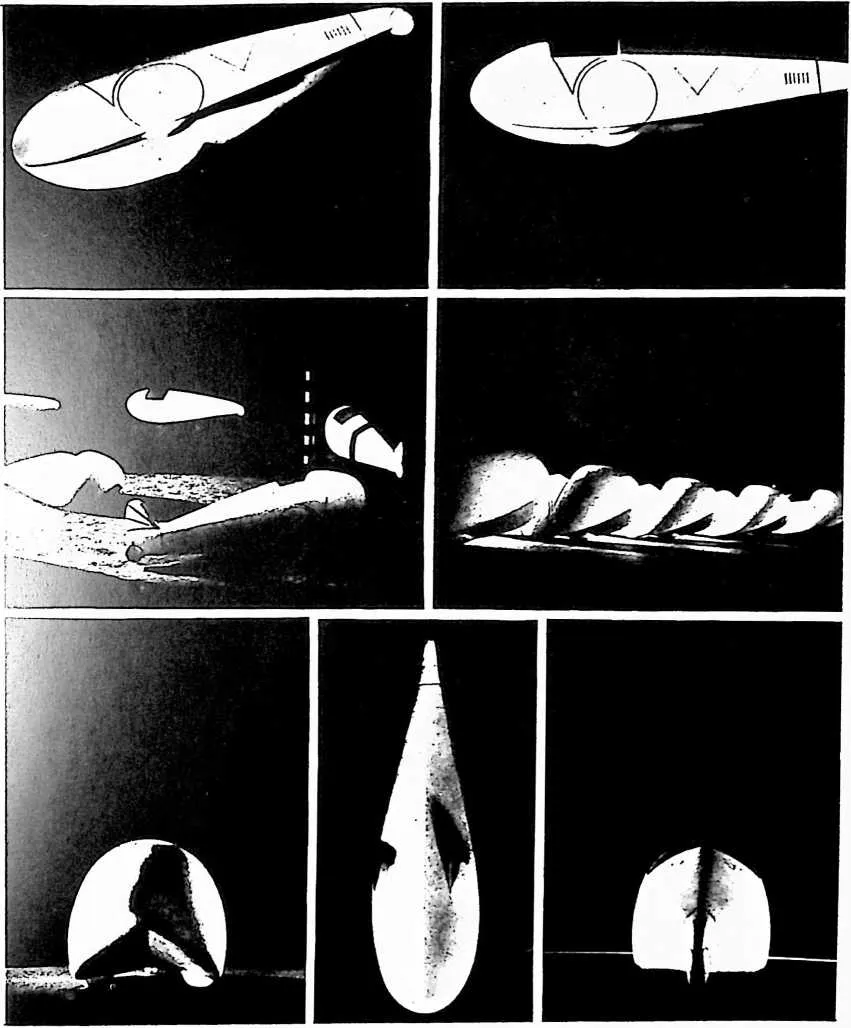
81 21. Land and Air maneuvering Dymaxion jet-stilt, 4-D transport, 1927. Inverted
82 V bottom provides air-keel speed as well as tail-lift (for speeds over 50 mph).
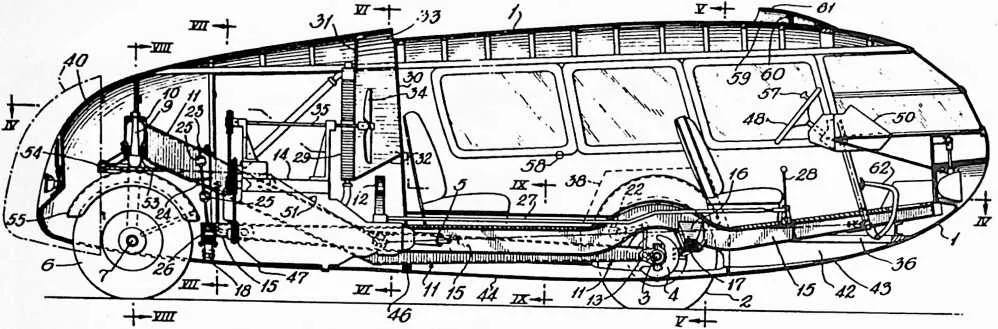
84 22. Dymaxion car. Patent drawing filed 1933.
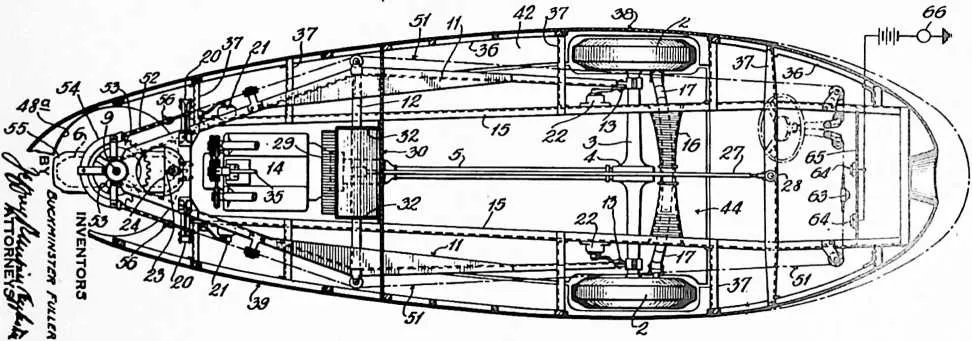
86 23. Dymaxion car No. 3,1934.
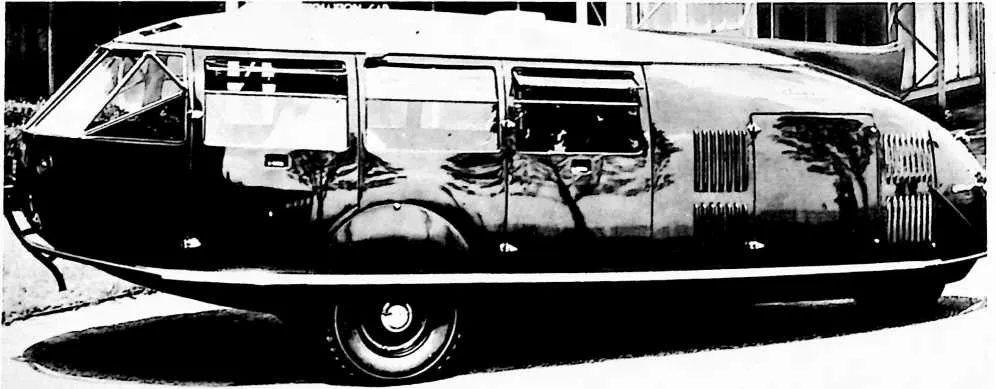
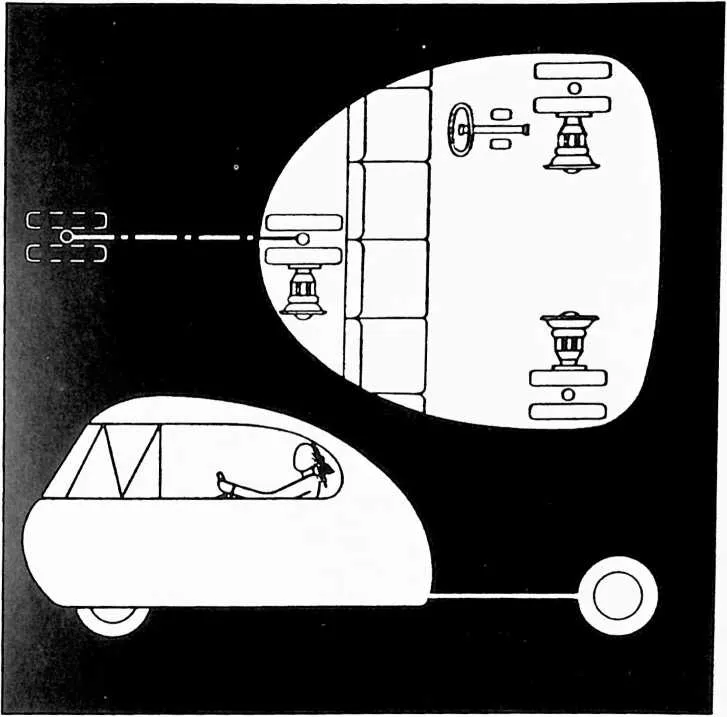
89 24. Dymaxion car No. 4,1948.
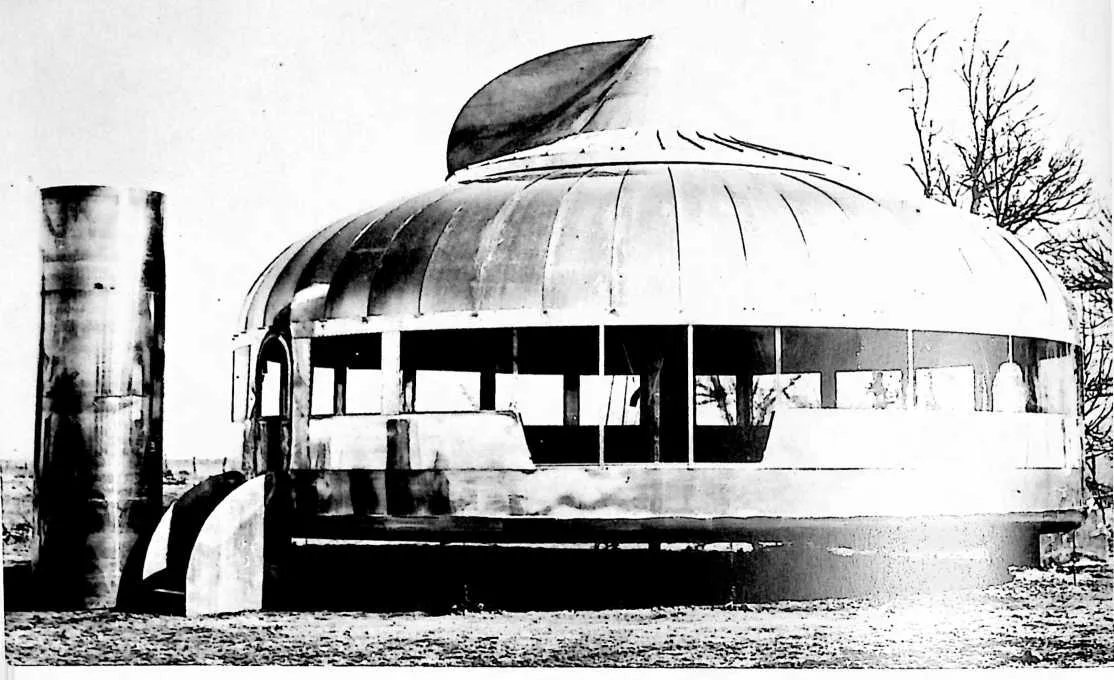
91 25. Wichita House, 1946. Finished, shell state with empty packing cylinder at left.
92 26. Wichita House. Model. Interior.
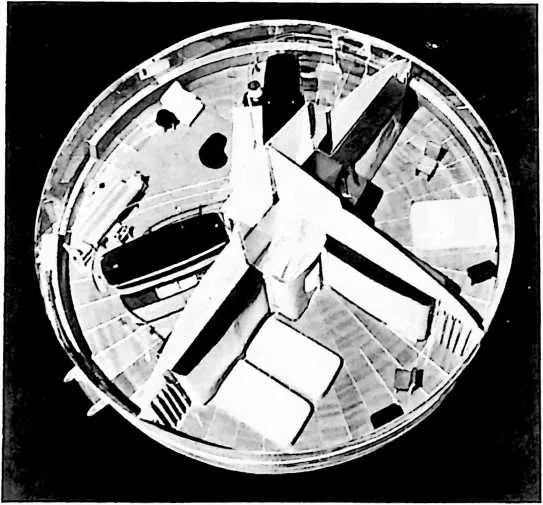
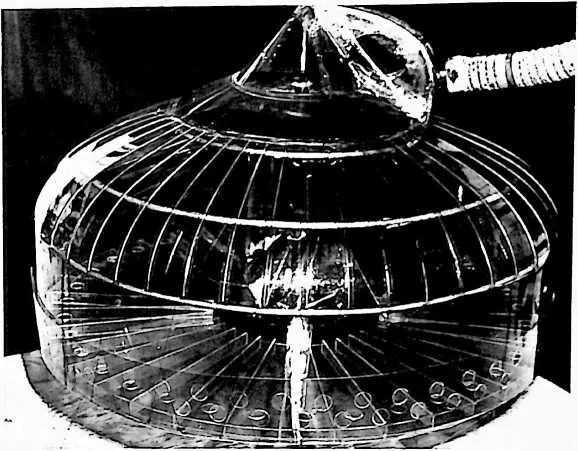
94 27. Wichita House. Atmospheric field flow studies.
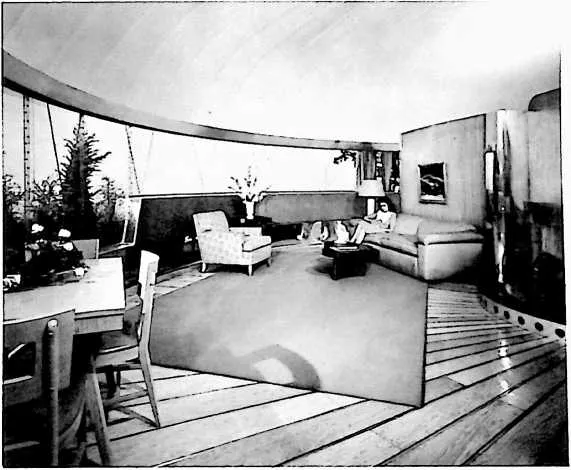
95 28. Wichita House. Living room interior.
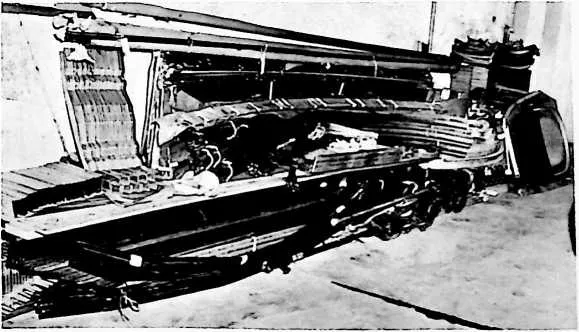
96 29. Wichita House. Parts stacked for shipping.

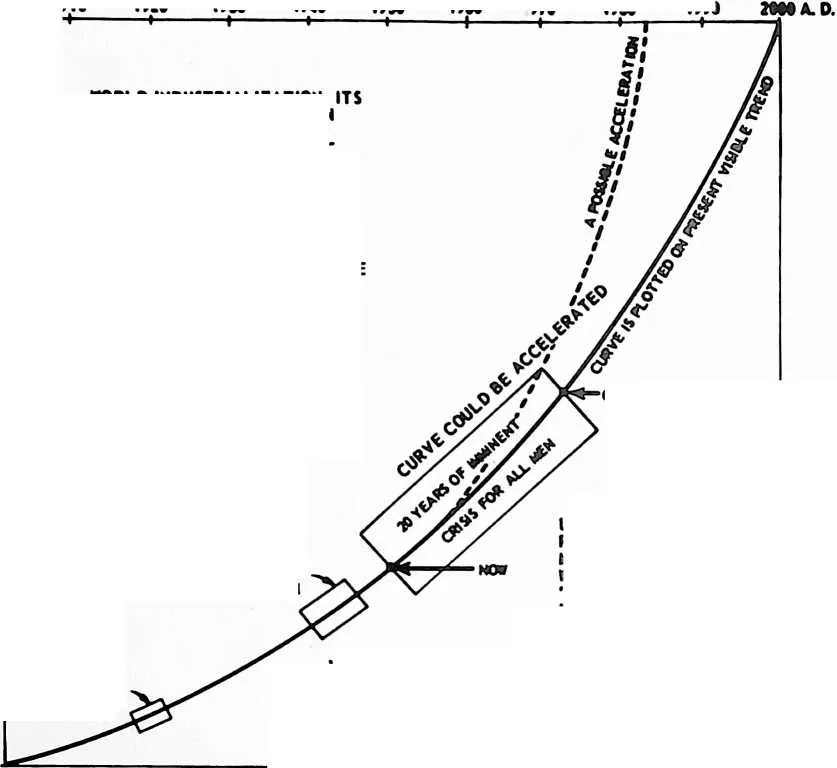
99 «9
100 THE TWENTIETH CENTURY
101 l»10
102 1920
103 1140
104 1930
105 1950
106 1940
107 1970
108 ION
109 1900
110 90X-
111 MX -
112 o 70X
113 MX-
114 sox
115 40X--
116 20%
117 19S2 &>«■? $!•»• Qmm*
118 10%
119 IS
120 AslaMc
121 WORLD •ARI
122 WORLD WAR 11
123 UNTIL CRITICAL POINT IS REACHES MAJORITY OF DORLO MEN ARE ‘‘HAVE HOTS’’ AN© AGS INCITABLE TO SOCIALISM BY REVOLUTION AGAINST THE SEEMINGLY EVER MORE
124 UNDULY PRIVILEGED MINORITY AFTER 1972 MAJORITY ARE ‘‘HAVES’’
125 CRITICAL POINT
126 £33 CM 1972
127 1900 100X
128 30. World Industrialization chart, 1952.
129 OX
130 INDUSTRIALLY OBJECTIVE ADVANTAGE TO INDIVIDUALS. 1.*. WHEN 100 INANIMATE ENERGY SLAVES* ARE IN CONTINUAL ACTIVE SERVICE PER EACH AND EVERY FAMILY EXISTING IN GOVERNING ECONOMY AND THOSE ENERGY SLAVES ARE PRIMARILY FOCUSED UPON REGENERATIVELY ADVANCING STANDARDS OF LIVING AND IN ARTICULATING AMPLIFYING DEGREES OF INTELLECTUAL AND PHYSICAL FREEDOMS
131 31. World Energy Map, 1940. Dymaxion projection of spherical world as a flat surface with no visible distortion. All openings in the stretched-out earth ‘‘skin’’ occur in the one and continuous ocean. This allows the particular arrangement of linked-together continental masses without breaks in their contours, surrounded by ‘‘their’’ oceans. Fourteen segments can be assembled in various combinations as three-dimensional approximation of a globe. The curved arrangements of population symbols indicate major population concentrations. Each related dot equals 1 per cent of the world's inanimate potver, called ‘‘energy slaves.’’ Energy slaves are determined as follows: In an 8-hour day, one man can do approximately 150,000 foot-pounds of work (the energy required to lift one pound one foot vertically). Consumption of mineral and water energy in 1950 is estimated at 80Vo quintillion foot-pounds. Man's efficiency converts only a rough 4 per cent of these into work, or about 3¥s quintillion foot-pounds. Dividing this by 250 work days' (one year) energy output of one man (37¥> million foot-pounds), the result is 85V2 billion man-year equivalents of work done by machines and structures. These equivalents are called ‘‘energy slaves.’’
132 There are about 38 energy slaves per capita, but:
|
138world population |
139world energy slaves |
140per capita energy slaves |
|
|
141Asia |
14250% |
1433% |
1442 |
|
145Europe |
14624% |
14717% |
14827 |
|
149A frica |
15012% |
1514% |
15213 |
|
153North America |
1548% |
15573% |
156347 |
|
157South America |
1584% |
1593% |
16028 |
|
161Central America |
1621% |
1630% |
1640 |
|
165All others |
1661% |
1670% |
1680 |
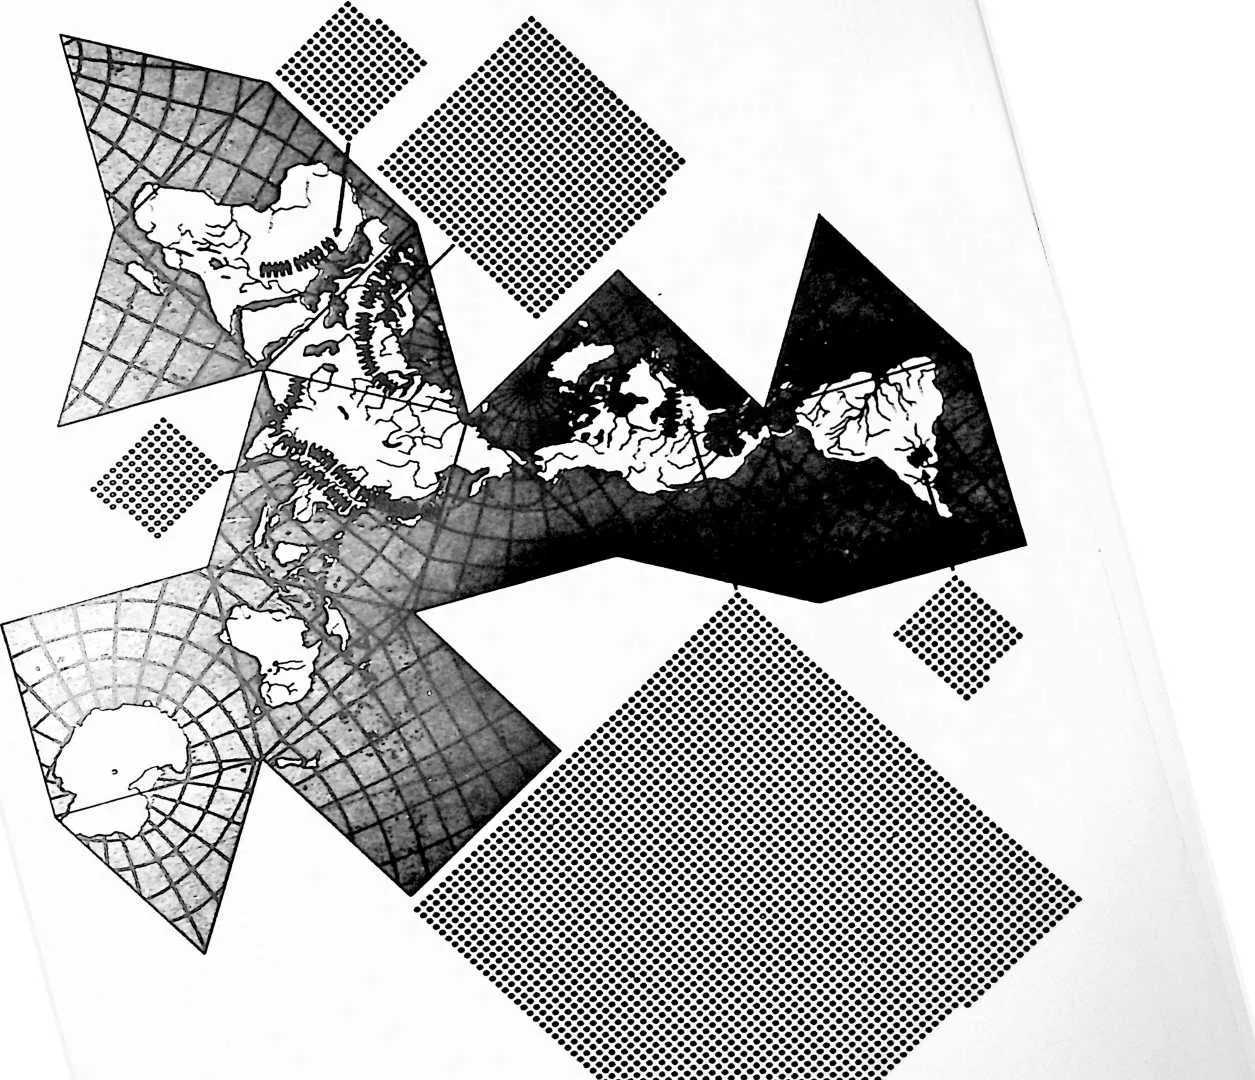
178 32. Dymaxion Air Ocean JTorld Map, 1954.
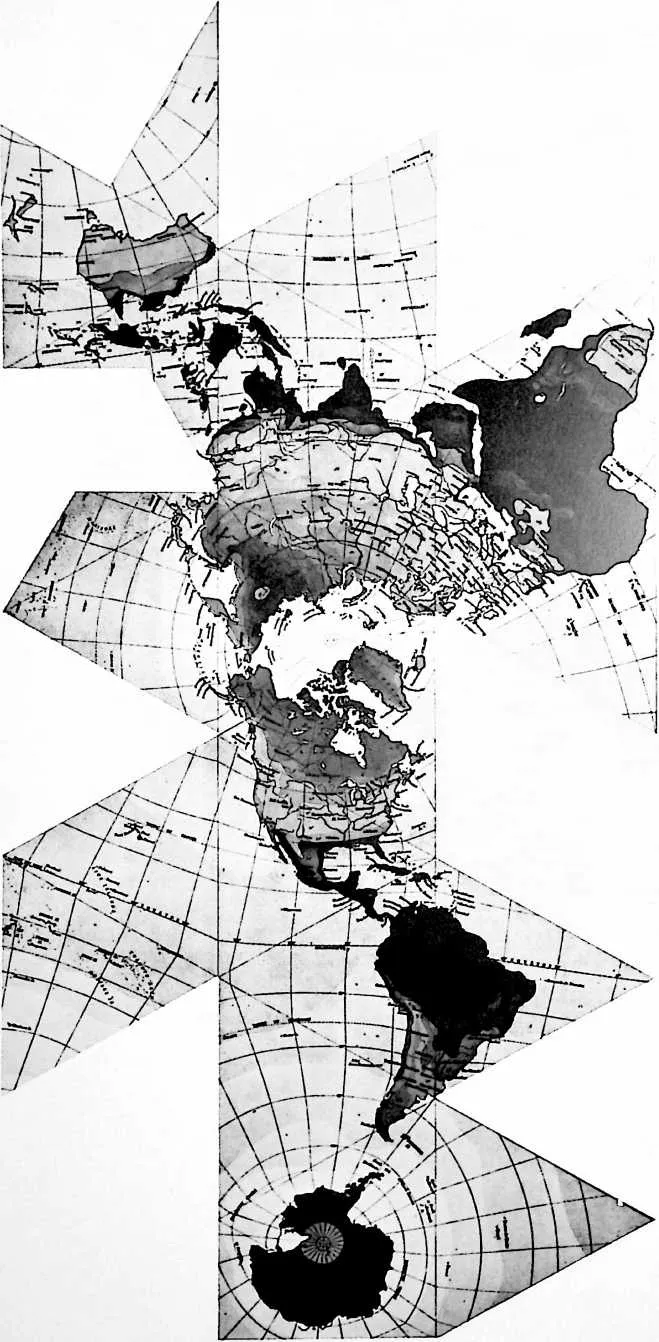
180 33. Minni-Earth Sphere, Cornell University, 1952. Early development of Geoscope project.
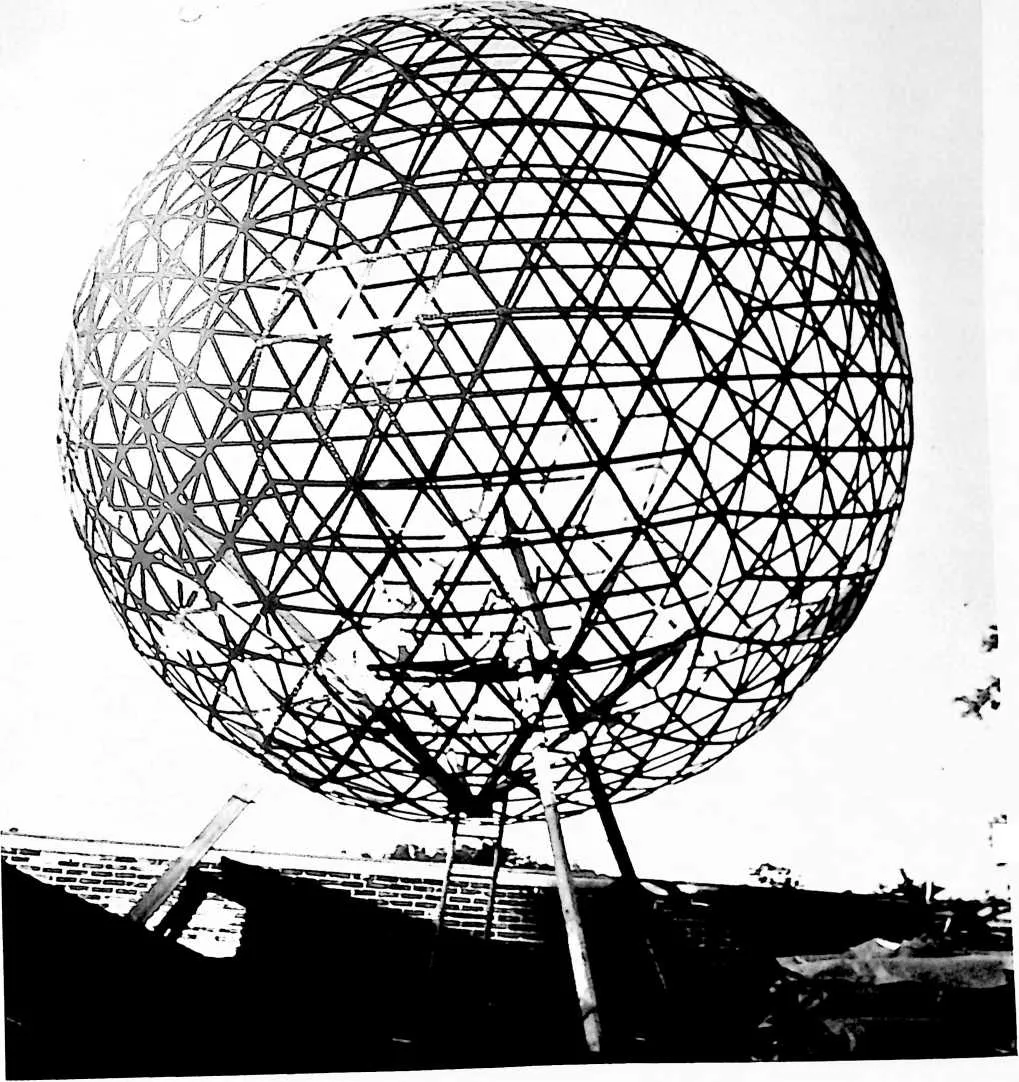
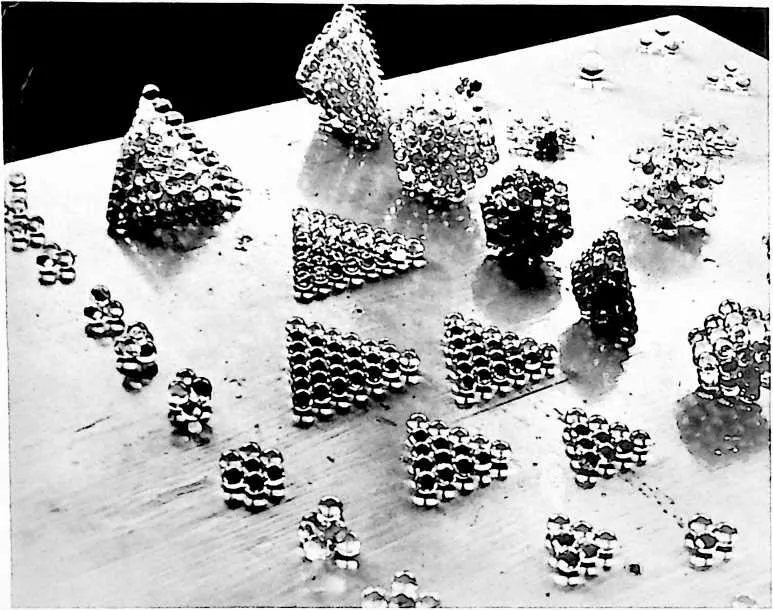
183 34. Energetic and Synergetic Geometry. Models of closest packing of spheres.
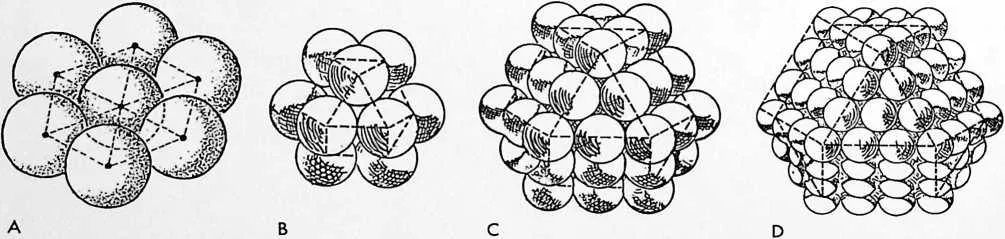
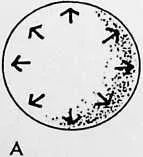
185 35. Energetic and Synergetic Geometry. Drawing of closest packing of spheres. (A) Two-dimensional closest packing of spheres around a nucleus forms regular hexagonal patterns. Spheres can be considered as expanded vertexes of the equilateral triangles. (B) Omnidirectional closest packing. Twelve balls in first layer surrounding nucleus. (C) Omnidirectional closest packing. Forty-two balls in second layer surrounding nucleus. (D) Omnidirectional closest packing. Ninety-two balls in third surrounding layer. Thus, one ball: nucleus; 12 balls: 1st layer (radius 1); 42 balls: 2nd layer (radius 2); 92 balls: 3rd layer (radius 3); and so forth. Subtract common 2 from each total, then divide by 10; the remaining numbers (1, 4, 9, etc.) are the squares of radii. The number of balls in any layer equals (radius’ X 10)-\-2.
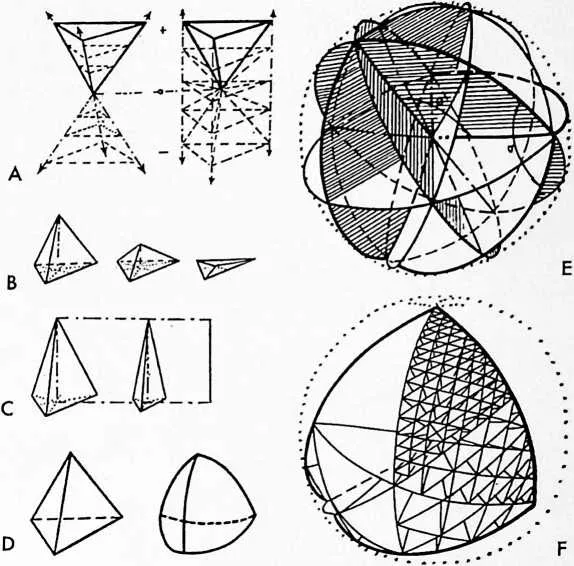
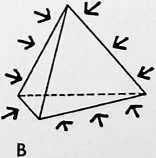
187 36. Energetic and Synergetic Geometry: (A) The tetrahedron, is minimum and therefore basic structural system; all structure is a complex of tetrahedroxel transformations. (B) Tetrahedrons are seemingly unique because they may be turned inside out and pass through zero phases of other transformations. (C) A triangle (truss) is a tetrahedron of zero phase altitude. A line is a tetrahedron of zero phase base. A point is a tetrahedron of combined zero phase of both altitude and base. (D) In addition to its four facets a tetrahedron has four vertexes and six edges. Its edges may be ‘‘straight" or ‘‘visible" arcs. (E) The regular six-chord-edged tetrahedron encloses (defines) the minimum volume ivith the most surface of all geometric polyhedrons or structural systems; whereas sphere encloses most volume with least surface and the minimum sphere-defining structure is the regular six-great-circle-arc- edged tetrahedron of 109°28' central angles and 120° surface angles. As there may be no absolute division of energetic universe into isolated or non-communicable parts, there is no absolute enclosed surface or absolutely enclosed volume; therefore, no true or absolutely defined simultaneous surface sphere integrity. Therefore, a sphere is a polyhedron of invisible plurality of trussed facets (‘‘trussed!’ because all polygons are reducible to triangles or trusses and are further irreducible) and trusses are therefore basic polygons. Infinite polyhedron is infinitely faceted by basic trusses.
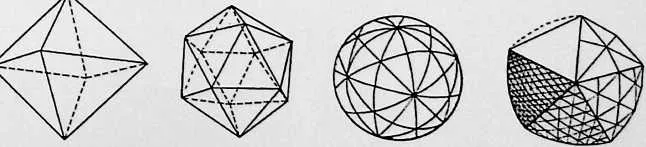
188 37. Energetic and Synergetic Geometry. Geometrical development of geodesics. (A) Sphere. (B) Tetrahedron. (C) Octahedron. (D) Icosahedron.
189 . (E) Icosahedron exploded onto sphere. (F) Geodesic grid.
190 C D E F
194 35
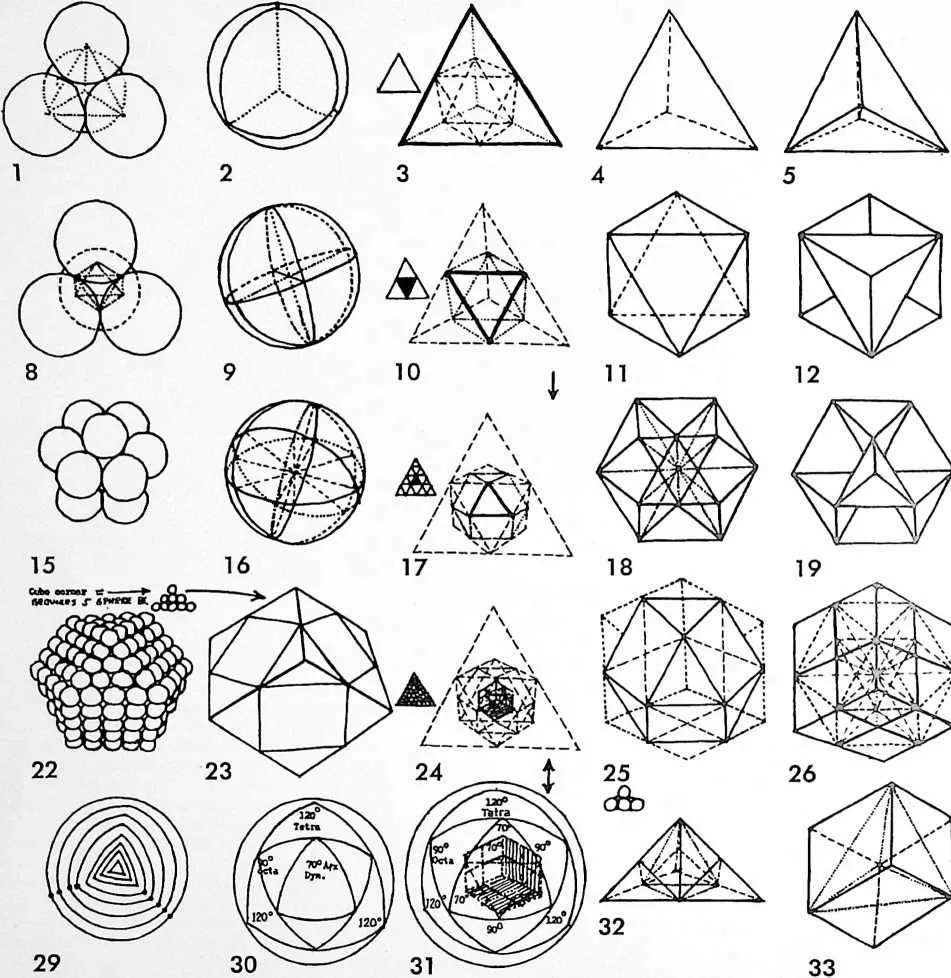
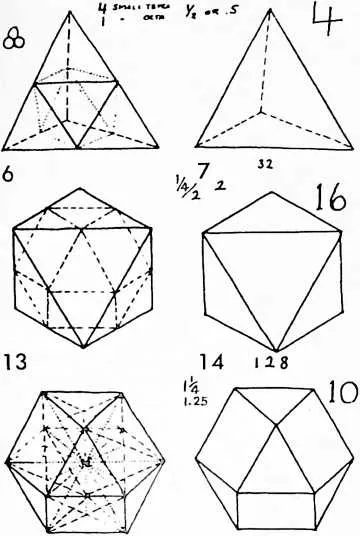
195 38: Energetic and Synergetic Geometry. Early chart of 1944. This infinitely extending vector system in dynamic equilibrium provides a frame of reference in universal dimension for measurement of any energy conversion or any degree of developed energy factor disequilibrium or its predictable reaction developments.
- 1.
- tetrahedron. Convergently or compressively organized plurality of spherical nuclei. Exterior ballistics, 2 visible, 2 invisible orbits.
- 2.
- Divergently organized single sphere---interior compression ---exterior tension, subdivided by great circles; absolute of 2nd orbit --- maximum volume with minimum surface. Correct first subdivision of spherical surface one dimension into four. Weds % of unity of vertexes to % of unity of surface with 6 arc segments and 4 vertexes.
- 3.
- exterior. Position in super tetrahedron convergent phase of vectors. All vertexes are spherical centers. All angles are 60°. Tetrahedron has octahedron center.
- 4.
- Tensed interior geometric vector construction in equilibrium. Minimum volume with maximum surface. 4 equal planes perpendicular to separate axis=4 dimensions.
- 5.
- Absolute convergence first orbit. No volume, exterior compression. Internal tension. 60° x 35° x 110° pyramids. 4 parts.
- 6.
- Divergent components of octave subdivision. 4 small tetra, 1 small octa.
- 7.
- Convergent and divergent unit and fractional values in high-low octaves. % or .5.
- 8.
- octahedron. Tensive core.
- 9.
- Interlocked vectors of 8 tetrahedrons. 3 axes.
- 10.
- Center of octahedron is dymaxion.
- 11.
- Eight equiangular equilateral surface triangles.
- 12.
- Right components are 60° triangle base, 45° x 90° pyramids.
- 13.
- Octahedron has dymaxion center.
- 14.
- Octahedron surface.
- 15.
- dymaxion. 12 spheres surrounding 1, all in tangency. Outer spheres 5 contacts each. Center sphere, 12.
- 16.
- 6 axes (4 dimensions). Fully divergent vector system with unit tetra and octa vertex center.
- 17.
- Center of octahedron is dymaxion.
- 18.
- Dymaxion only solid with natural center and radius identical with all dimensions. Monometer.
- 19.
- Dymaxion as a uniform vector field diaphragm converting or compounding 2-and-3 values. Unit cube has no center of its own.
- 20.
- Dymaxion is comprehensive to tetra and octahedrons and is the decimal octave.
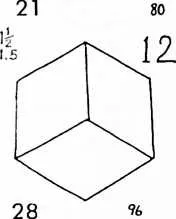
196 21.10 with diameter x unity; 80 with radius or edge x unity.
- 22.
- This most compact spherical agglomeration expands to infinity; new nucleus every 4 orbits.
- 23.
- CUBE.
- 24.
- Cube-octave group within dymaxion center is not a cube within dymaxion but an octave reduction. Cubes do not center singly. Only do so as octave collection (see figures 26 and 33). 8 cube core under octahedron face.
- 25.
- Cube corners borrowed from neighboring nuclei in third orbit. Cube cor- ners=% octahedron.
- 26.
- Octave of cubes’ center---cube collection has common center with dymaxion--- 9 axes.
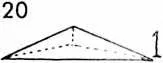
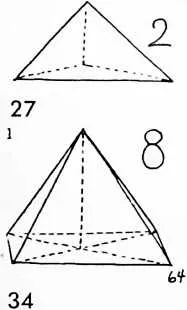
197 27.1) 60° triangle base x 35° x 110° (approx.). Pyramid equal 54 of tetrahedron formed on center tetrahedron. Adopted as volumetric unity. 2) 60° triangle base x 45° x 90° has volume of 2.
- 28.
- Icosahedron of unit exterior measure has octave values of 9 or 72, which are natural zeroes.
- 29.
- Concentric spherical triangles. 180°--- to 60° + great circle is absolute triangle.
- 30.
- Icosahedron not in this bisection of triangles sequence. 71° =Icosahedron’s vertex.
- 31.
- 8 cube core under octahedron face.
- 32.
- 60° triangle base 45° x 90° pyramid has tetra at center -J-6 of next lower octave 60 x 45 x 90 pyramids.
- 33.
- Individual cube has tetrahedron at its center.
- 34.
- 60° triangle faced square-based pyramid equaling % an octahedron has volume of 8.
- 35.
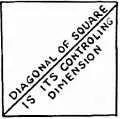
- Unity = 2 .'. sides of square = V1
- 39.
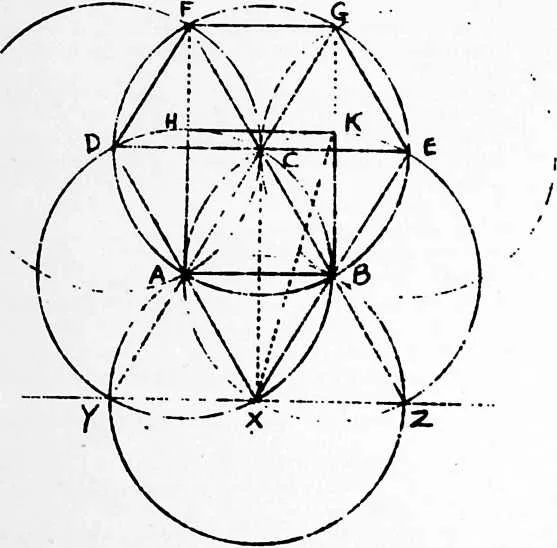
 Energetic and Synergetic Geometry. The square is developed from a point on
a line by use of one divider angle only. Two equilateral triangles, XYA and XBZ
are formed on the baseline YZ, flanking a point X. These triangles trisect the 180°
angle YXZ into three 60° angle, YXA, AXB, and BXZ. The 180° angle YXZ next is
bisected from the second orbit construction point C, equidistant from A and B. CX
also bisects angle AXB into 30° angles AXC and CXB. From second orbit base DCE,
equidistant and parallel to YXZ, F and G are developed equidistant from each other
and from D, C, and E. Parallel lines FA and GB intersect arcs DC and CE at H and
K respectively and therefore HKBA is a square. (From this we also know that ABK
is 90° and ABX is 60° divided by 150°; and because KBX is an isosceles triangle, the
angles XKB and KXB are 15° each. KX bisects angle CXB.)
Energetic and Synergetic Geometry. The square is developed from a point on
a line by use of one divider angle only. Two equilateral triangles, XYA and XBZ
are formed on the baseline YZ, flanking a point X. These triangles trisect the 180°
angle YXZ into three 60° angle, YXA, AXB, and BXZ. The 180° angle YXZ next is
bisected from the second orbit construction point C, equidistant from A and B. CX
also bisects angle AXB into 30° angles AXC and CXB. From second orbit base DCE,
equidistant and parallel to YXZ, F and G are developed equidistant from each other
and from D, C, and E. Parallel lines FA and GB intersect arcs DC and CE at H and
K respectively and therefore HKBA is a square. (From this we also know that ABK
is 90° and ABX is 60° divided by 150°; and because KBX is an isosceles triangle, the
angles XKB and KXB are 15° each. KX bisects angle CXB.)
- 40.
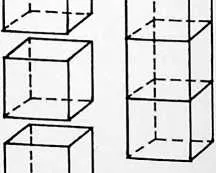
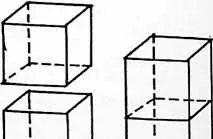
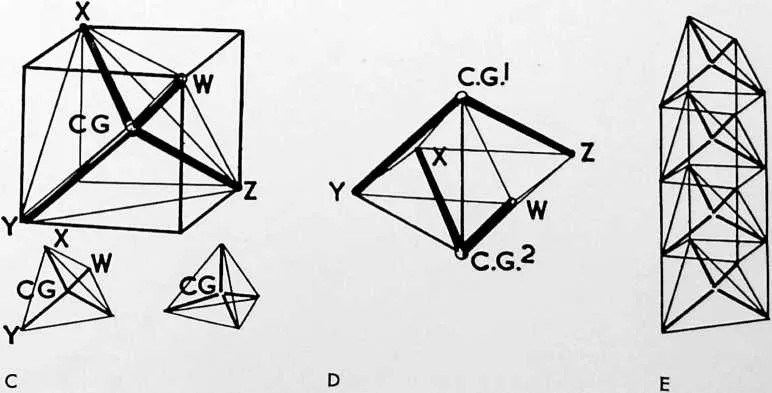
 Tensegrity. (A) Two stacks of columns of tubes. (B) One stack (left) contains
the positive tetrahedrons; the other (right) contains the negative tetrahedrons. (C) We
put a steel sphere at CG of cube which is also CG of tetrahedron and run steel tubes
from CG to four comers of WXYZ of negative tetrahedron. Every tetrahedron’s center
of gravity (CG) has four radials from CG to the four corners of the tetrahedron.
(D) The junction between two tetrahedrons. The system is nonredundant, a basic
discontinuous compression, continuous tension structure. Ball joints CG’ and CG1
are pulled toward each other by vertical tension stay, thus thrusting universally jointed
legs outward, their outward thrust being stably restrained by finite sling closure. Y, X,
Z, W. (E) A stack of CG radial tube tetrahedron struts with horizontal (approximate)
tension slings and vertical tension guys and diagonal tension edges of the four
superimposed tetrahedrons which, because of the horizontal slings, cannot come any
closer to one another and because of their vertical guys cannot get any further away
from one another, and therefore comprise a stable relationship.
Tensegrity. (A) Two stacks of columns of tubes. (B) One stack (left) contains
the positive tetrahedrons; the other (right) contains the negative tetrahedrons. (C) We
put a steel sphere at CG of cube which is also CG of tetrahedron and run steel tubes
from CG to four comers of WXYZ of negative tetrahedron. Every tetrahedron’s center
of gravity (CG) has four radials from CG to the four corners of the tetrahedron.
(D) The junction between two tetrahedrons. The system is nonredundant, a basic
discontinuous compression, continuous tension structure. Ball joints CG’ and CG1
are pulled toward each other by vertical tension stay, thus thrusting universally jointed
legs outward, their outward thrust being stably restrained by finite sling closure. Y, X,
Z, W. (E) A stack of CG radial tube tetrahedron struts with horizontal (approximate)
tension slings and vertical tension guys and diagonal tension edges of the four
superimposed tetrahedrons which, because of the horizontal slings, cannot come any
closer to one another and because of their vertical guys cannot get any further away
from one another, and therefore comprise a stable relationship.
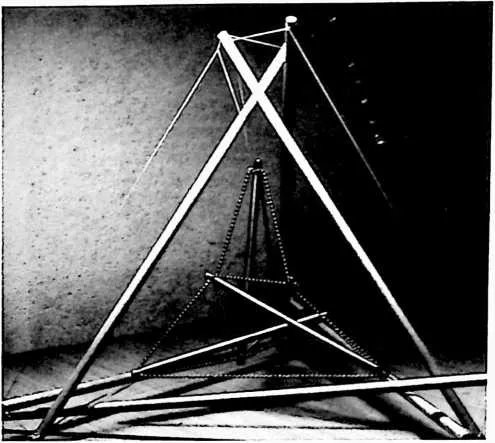
- 41.
- Four-strut tetra tensegrity suspended as central angles of 6-strut (peripheral) tensegrity.
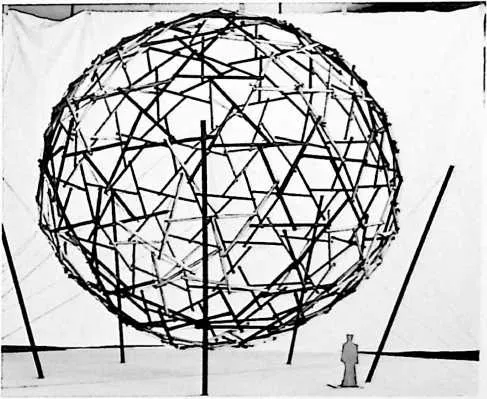
- 42.
- 270-strut model for 42-foot-diameter sphere, University of Minnesota, 1953.
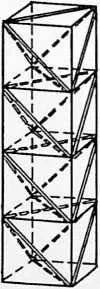
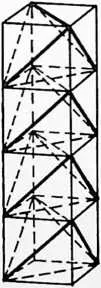
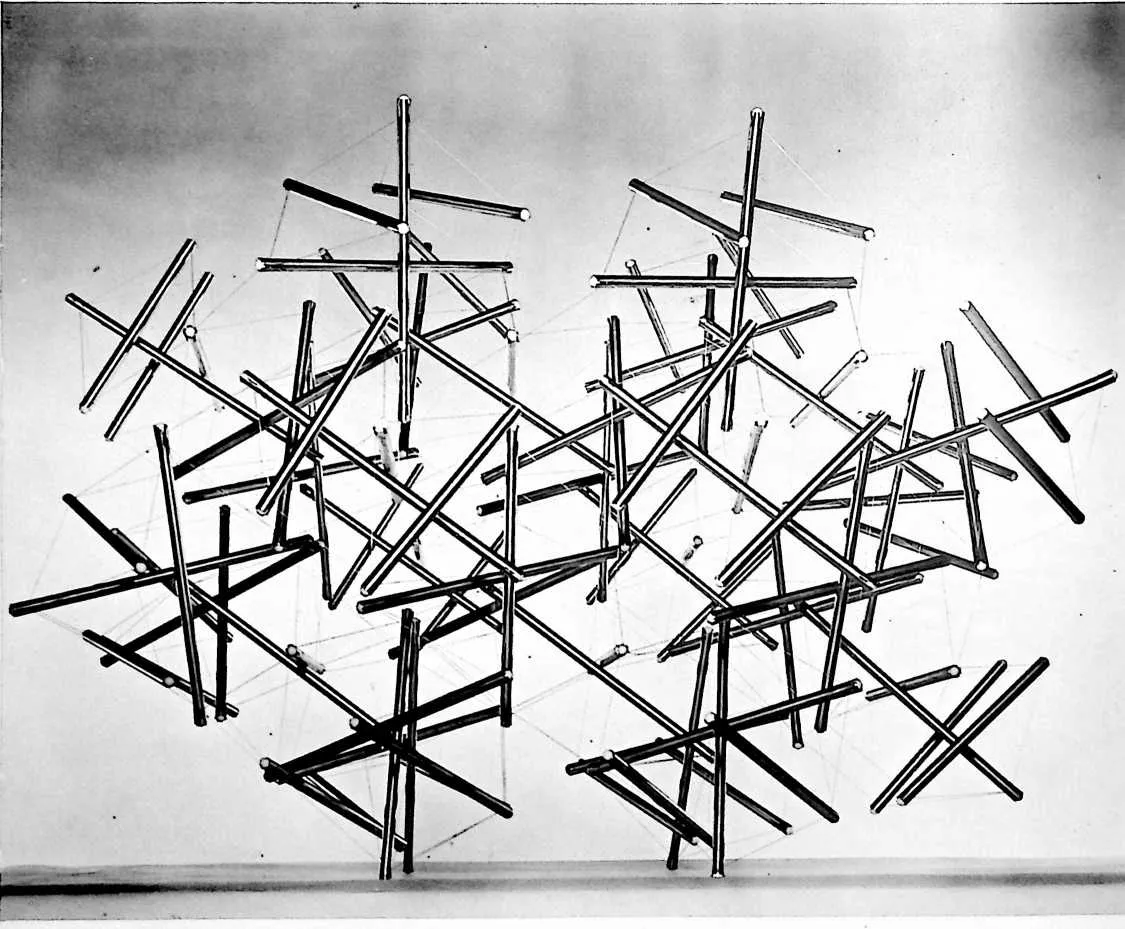
202 43. Tensegrity model by Kenneth Snelson. Exhibited at 1959 Museum of Modern Art showing of Fuller projects. (Photo: Courtesy of the Museum of Modern Art, New York.)
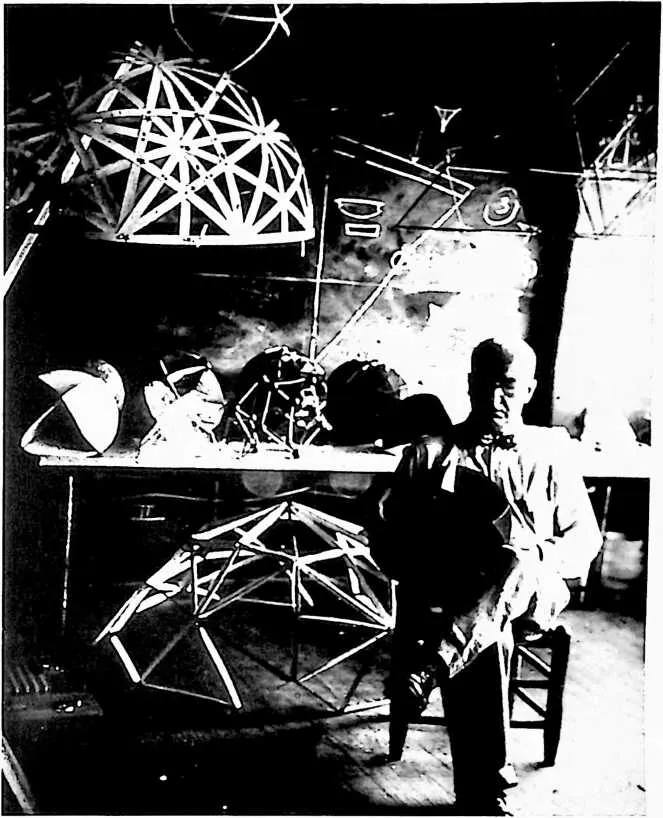
204 44. Fuller with geodesic structure models at Black Mountain College, 1947.
205 45. Tensegrity sphere of 8-foot diameter, Southern Illinois University, 1959. Adaptable as environment-control structure.
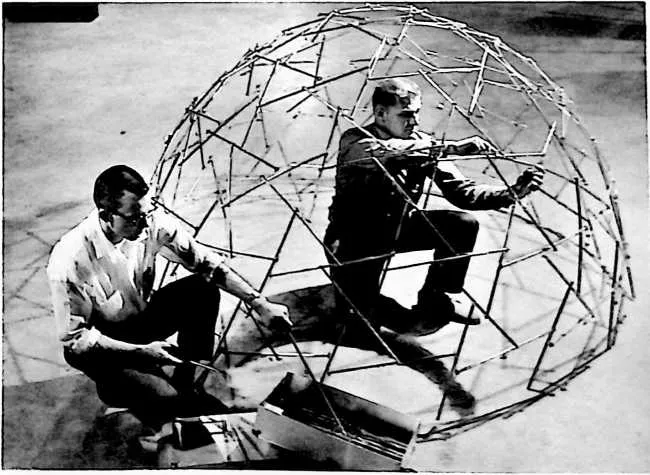
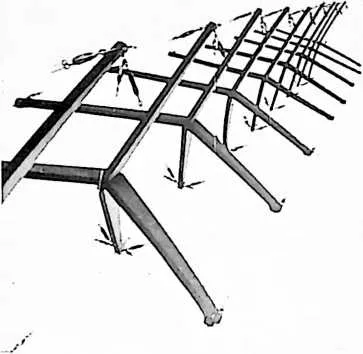
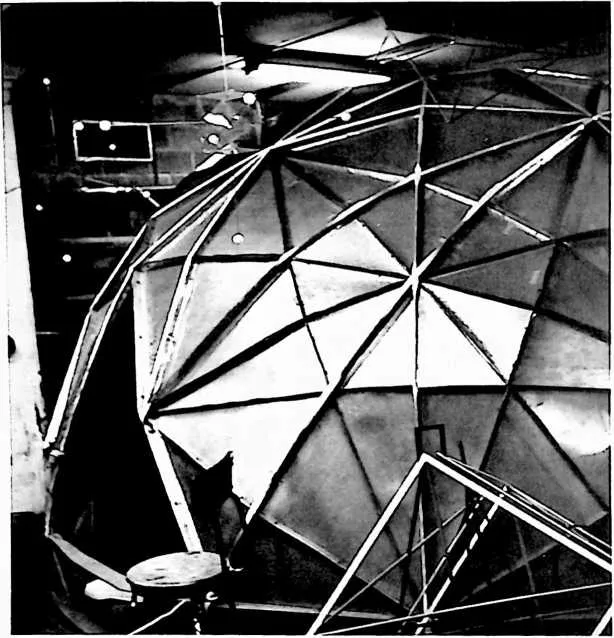
208 46. ‘‘Hex-pent’’ channel dome, Institute of Design, Chicago, 1948.14-foot diameter; weight, 25 pounds.
209 47. Tension Integrity Mast, 1949.
210 Illustrates use of discontinuous compression and continuous tension.
211 48. ‘‘Necklace’’ geodesic, Black Mountain College, 1949. 14-foot diameter, weight 50 pounds. This dome had continuous internal cable, enabling it to be folded into a package (similar to later ‘‘seed-pod’’ and ‘‘aspension’’ structures').
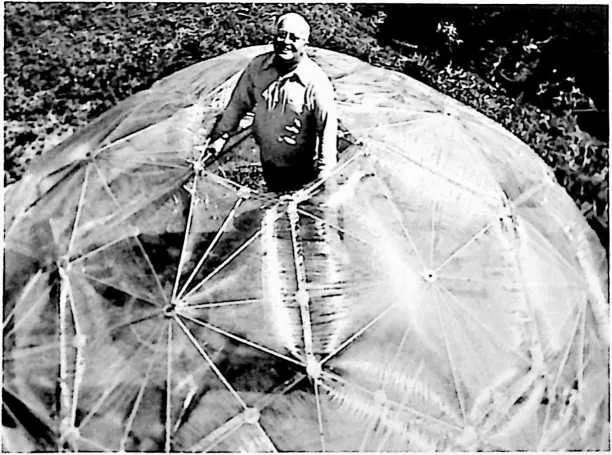
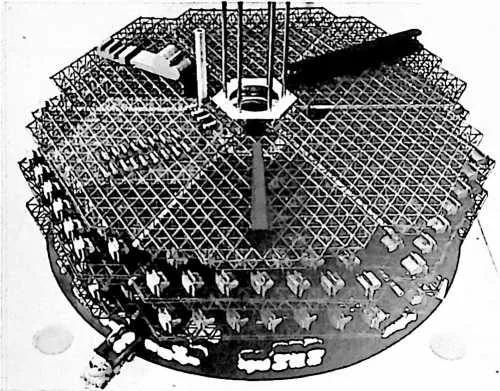
213 49. Automatic Cotton Mill, geodesic and octet truss, North Carolina State College, 1952. Model.
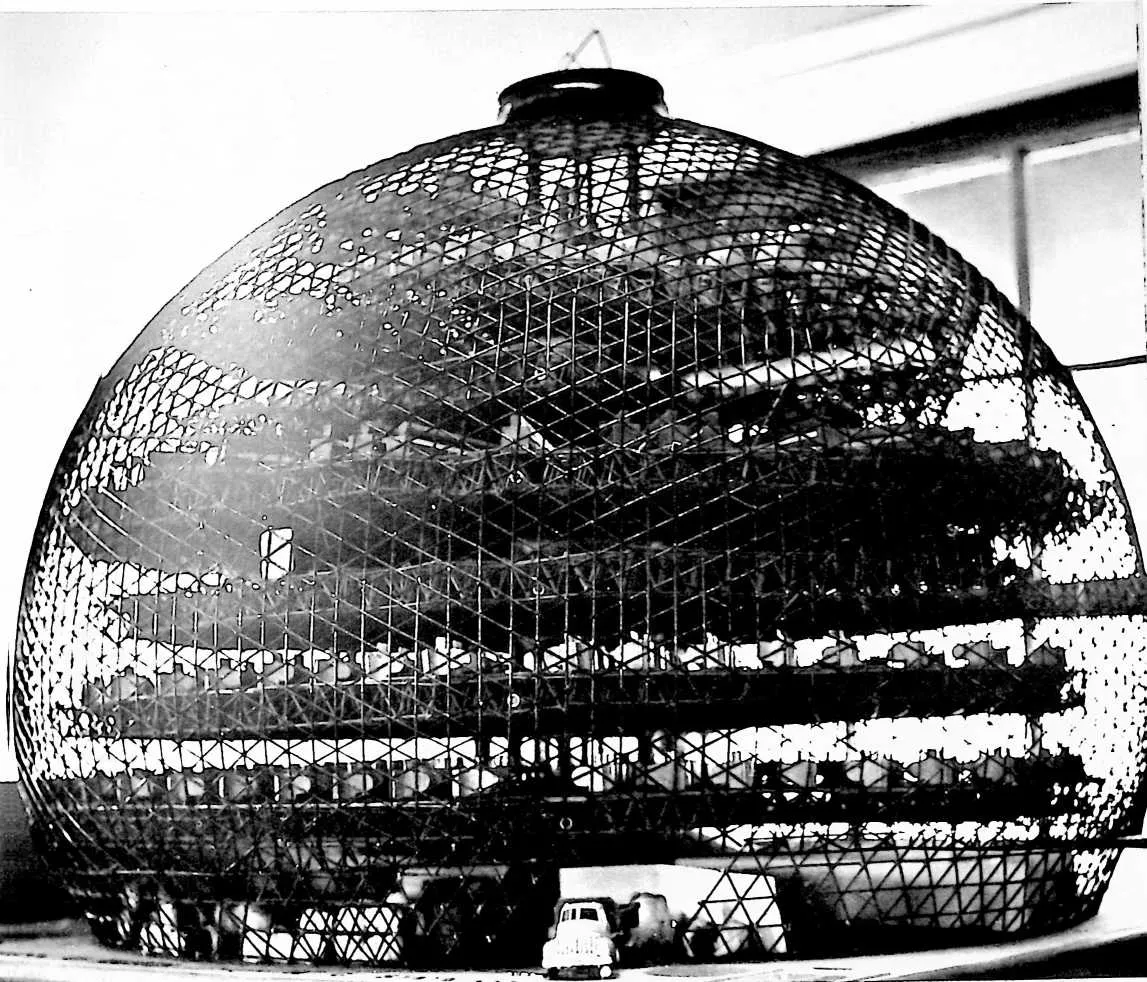
215 50. Automatic Cotton Mill. Model seen from above.
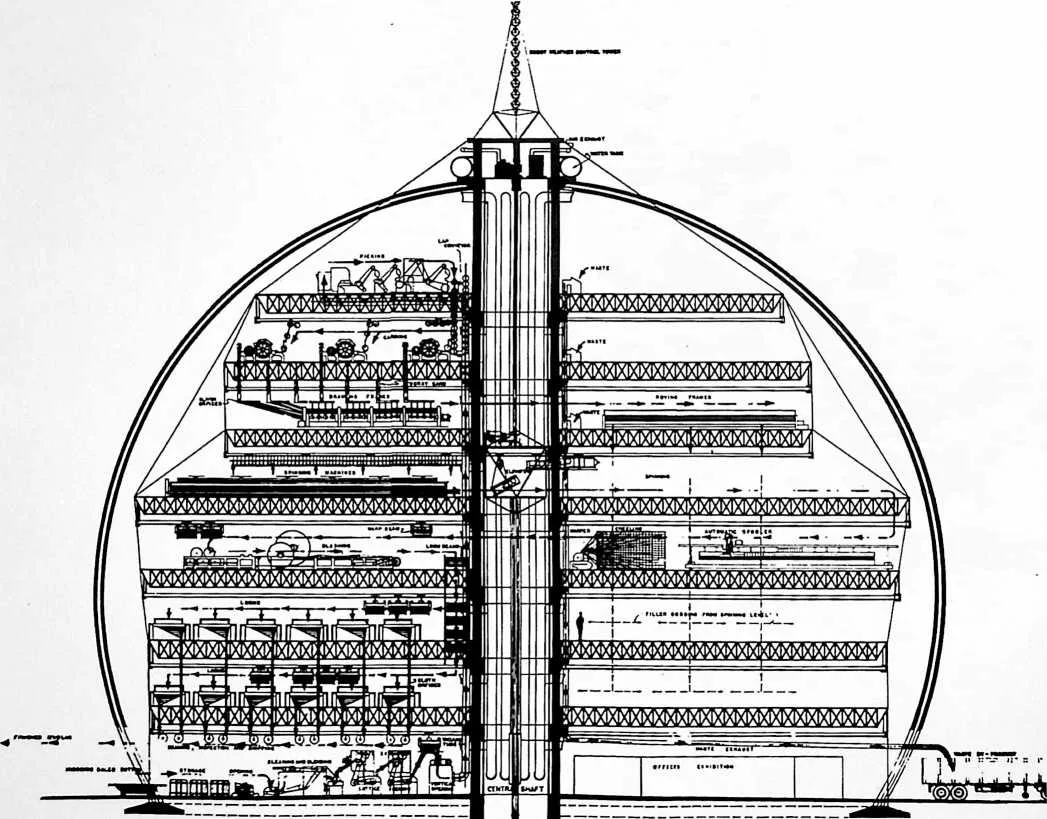
216 51. Automatic Cotton Mill. Diagram showing design of central service mast with elevator, three-way-truss floor and enclosing shell.
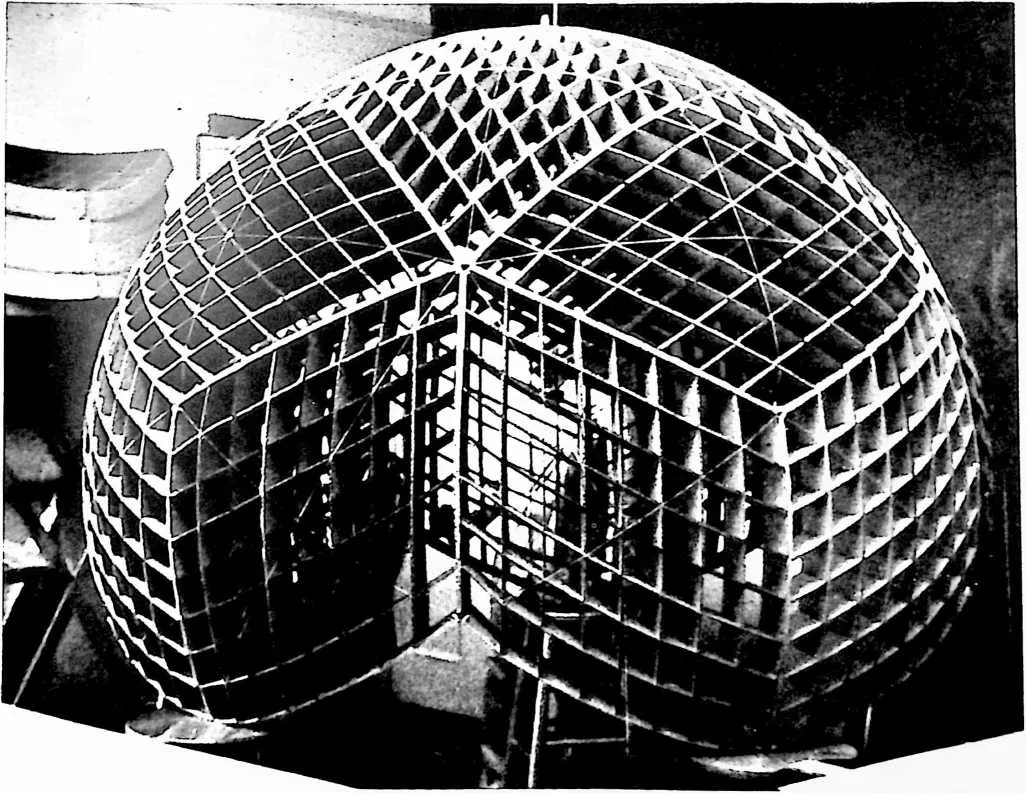
218 52. Egg-crate geodesic structure, New York, 1952. 6-foot diameter; iveight, 10 pounds.
219 Illustrates use of two-way compression and one-way tension.
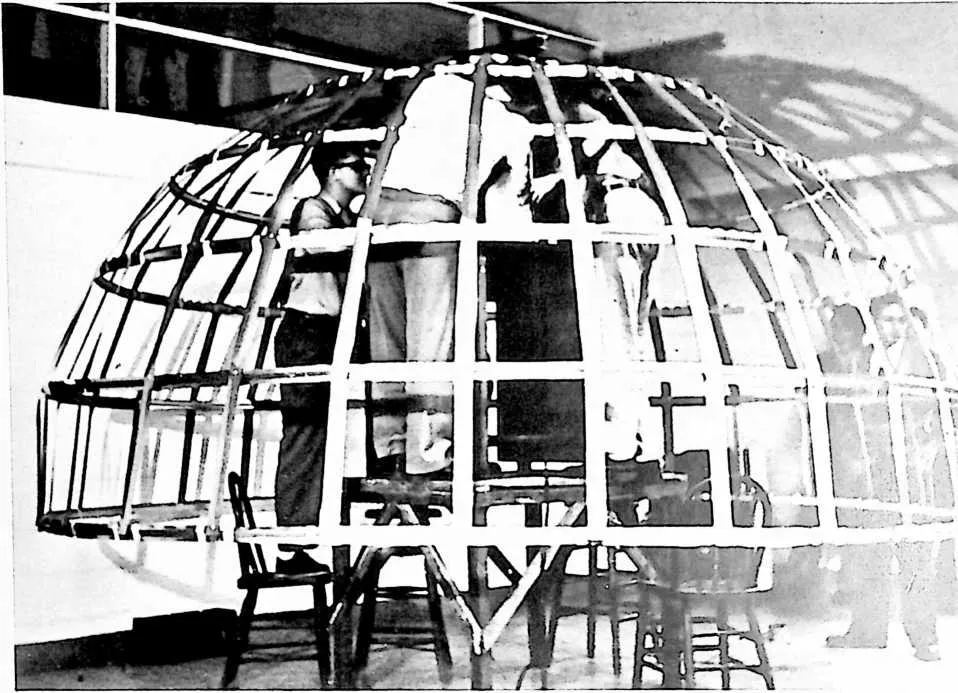
222 53. Dynamic dome, University of Michigan, 1952. Weight, 30 pounds.
223 54. Paper-board geodesic dome, Yale University, 1952. 30-foot diameter.
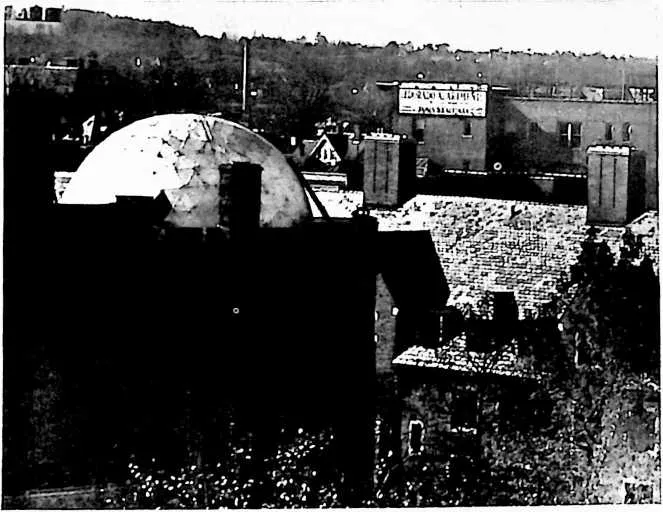
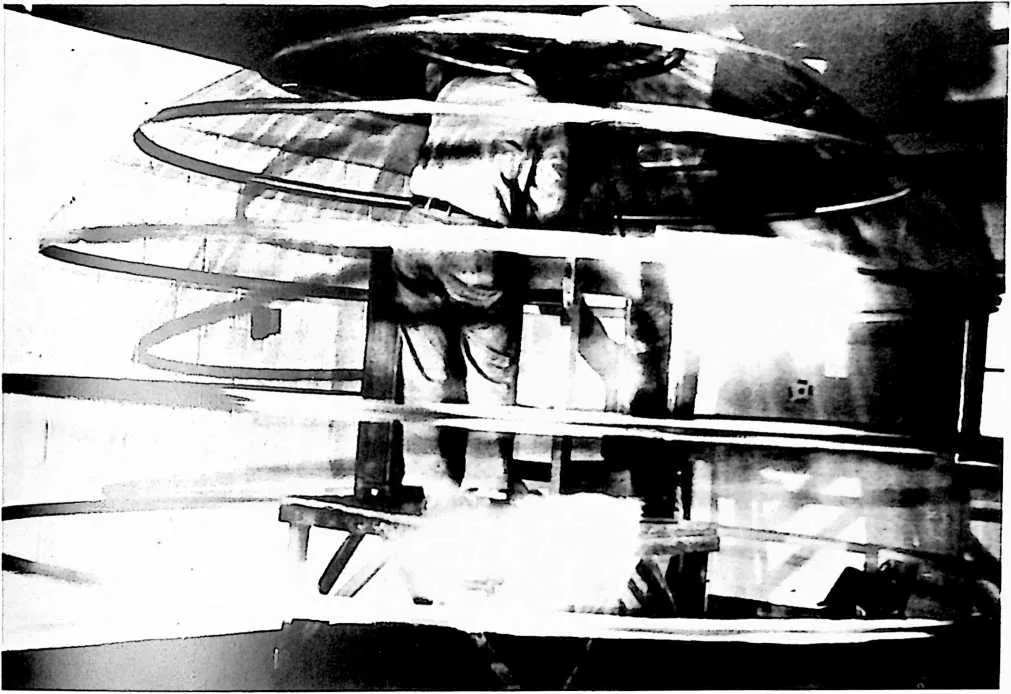
226 55. Dynamic dome in motion. Space is controlled by revolving openwork skin fast enough to give a rainshed, showing how large areas can be covered by dynamic shaping through mechanical or electronic means. The dynamic dome,’’ like the ‘‘seed-pod’’ and ‘‘aspension’’ structures, is a development study in dynamic structures, also envisaged to be able to be parachuted, air-dropped or rocketed to inaccessible locations.
227 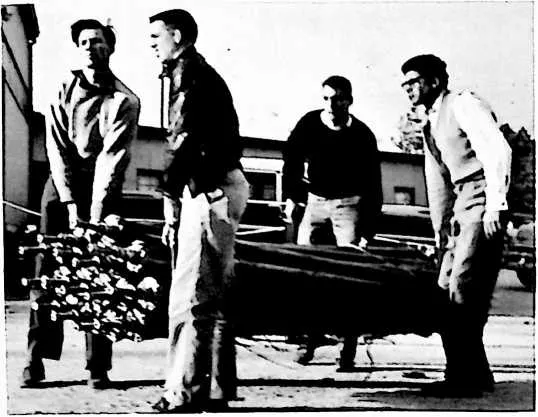
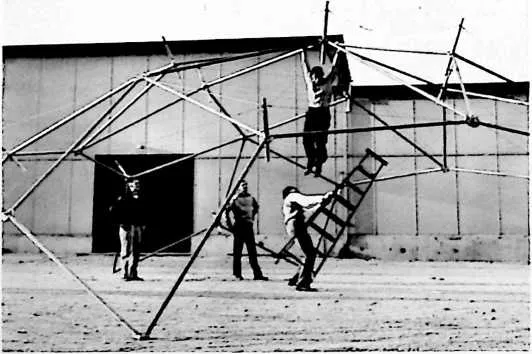 56. ‘‘Seed-pod.’’ structure (self-erecting'), Washington University, 1955. 36-foot
diameter. Detail of folded dome, forming a pack 9 feet long, 3 feet in diameter, and weighing 300
pounds.
56. ‘‘Seed-pod.’’ structure (self-erecting'), Washington University, 1955. 36-foot
diameter. Detail of folded dome, forming a pack 9 feet long, 3 feet in diameter, and weighing 300
pounds.
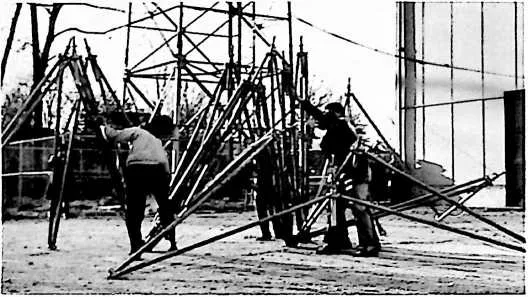
228 57. ‘‘Seed-pod’’ structure. Dome begins expansion. Force for erection of the dome is provided by compressed nitrogen in valves at each of the 30 tripod vertexes.
229 ‘‘Seed-pod’’ structure. Dome erect, composed of 30 inwardly folding tripod assemblies, restrained at the limit of their open position by interconnecting cables to tripod foot, which is a ball-and-socket joint.
230 58.
231 59. Restaurant dome at Woods Hole, Massachusetts, 1954. 54-foot diameter; weight, 6,000 pounds. It is made of 1" x 8" and 2" x 3" wood members infilled with clear plastic.
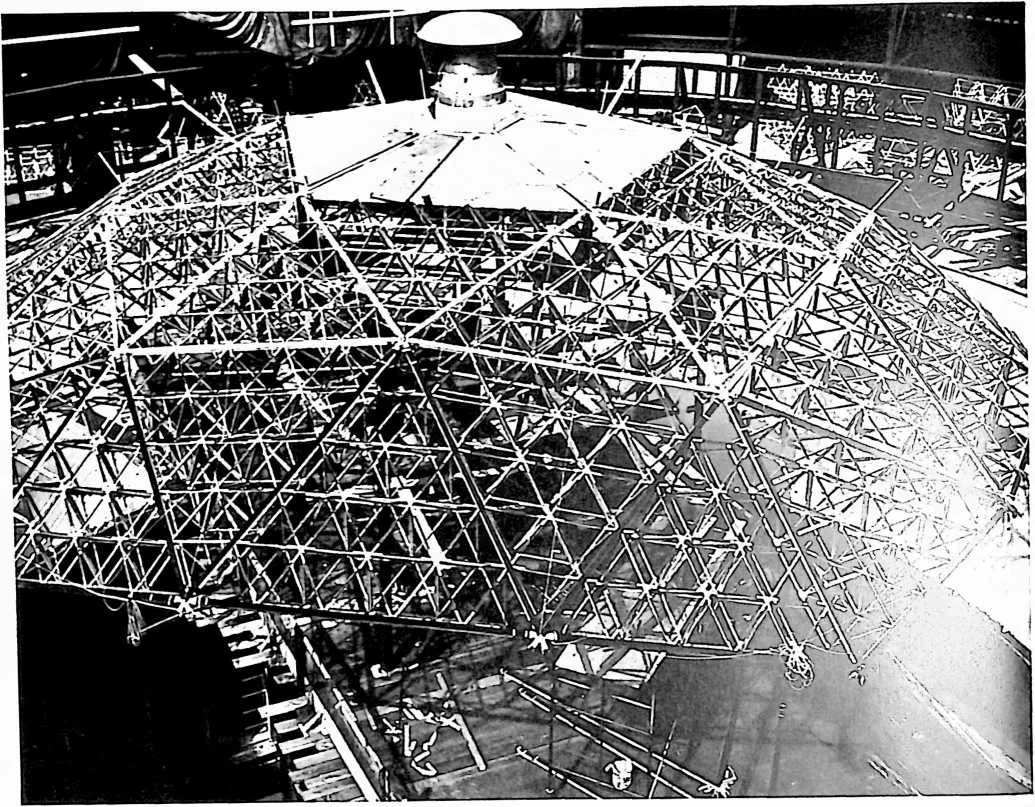
233 60. Ford Rotunda Building, Ford River Rouge Plant, Dearborn, Michigan, 1953. Dome partially completed.
234 61. Ford Rotunda Building. Exterior view.
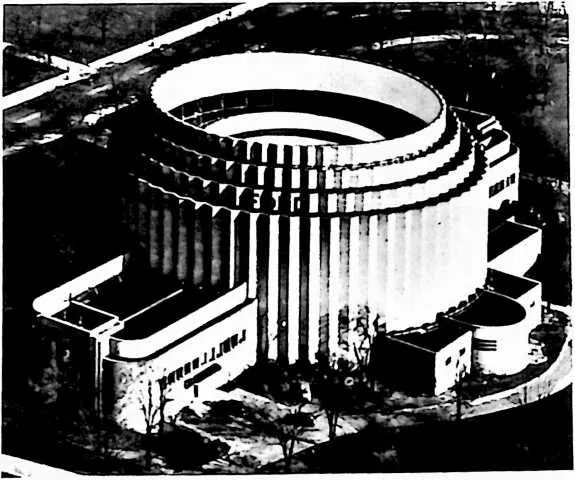
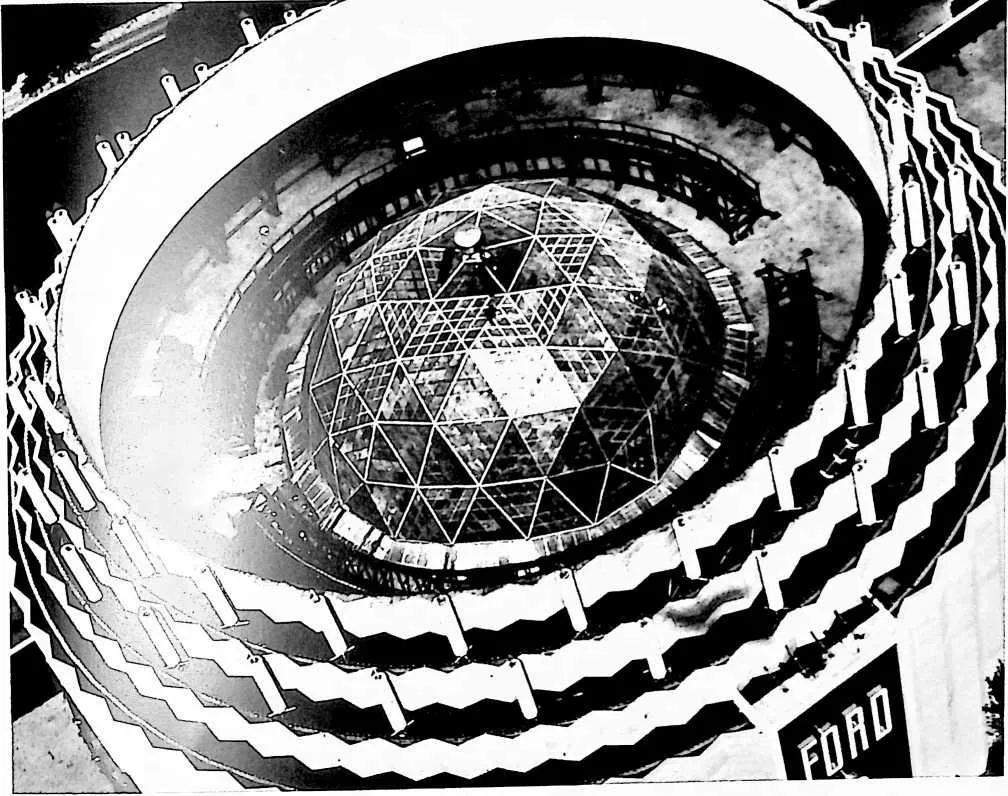
237 62. Ford Rotunda Building. View of completed dome.
238 63. Ford Rotunda Building.
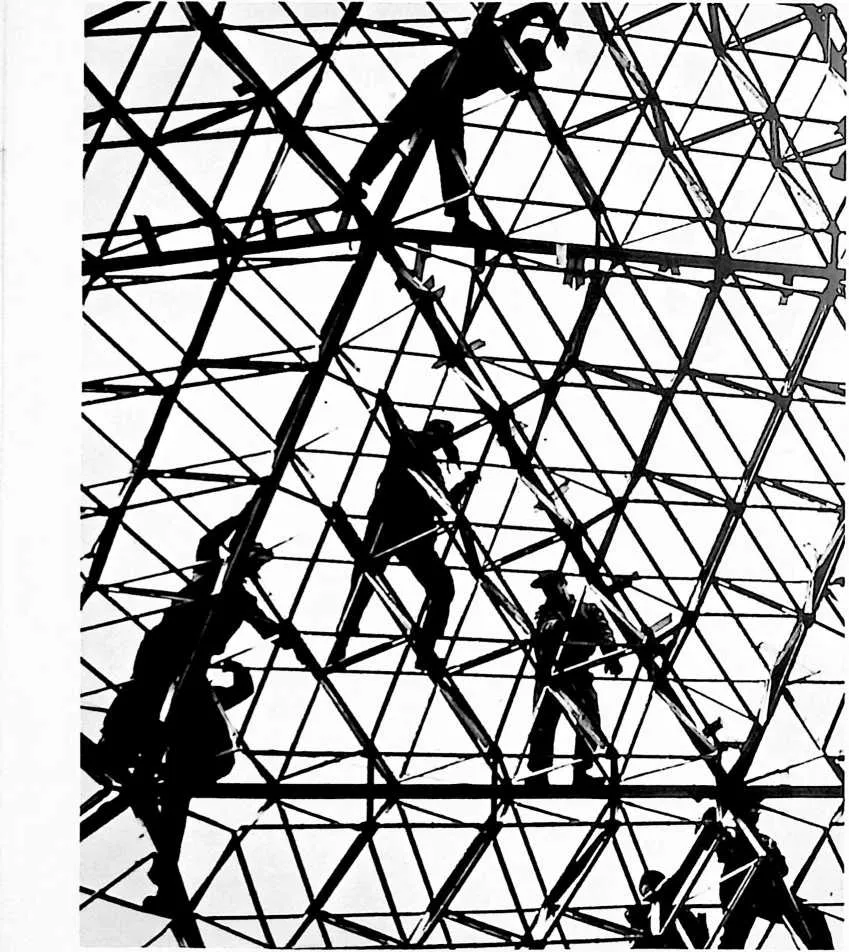
239 Octahedrons assembled.
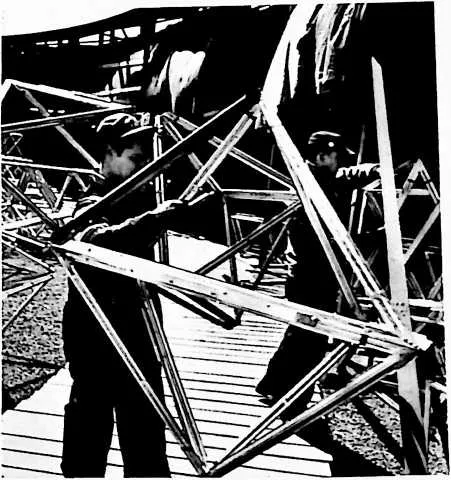
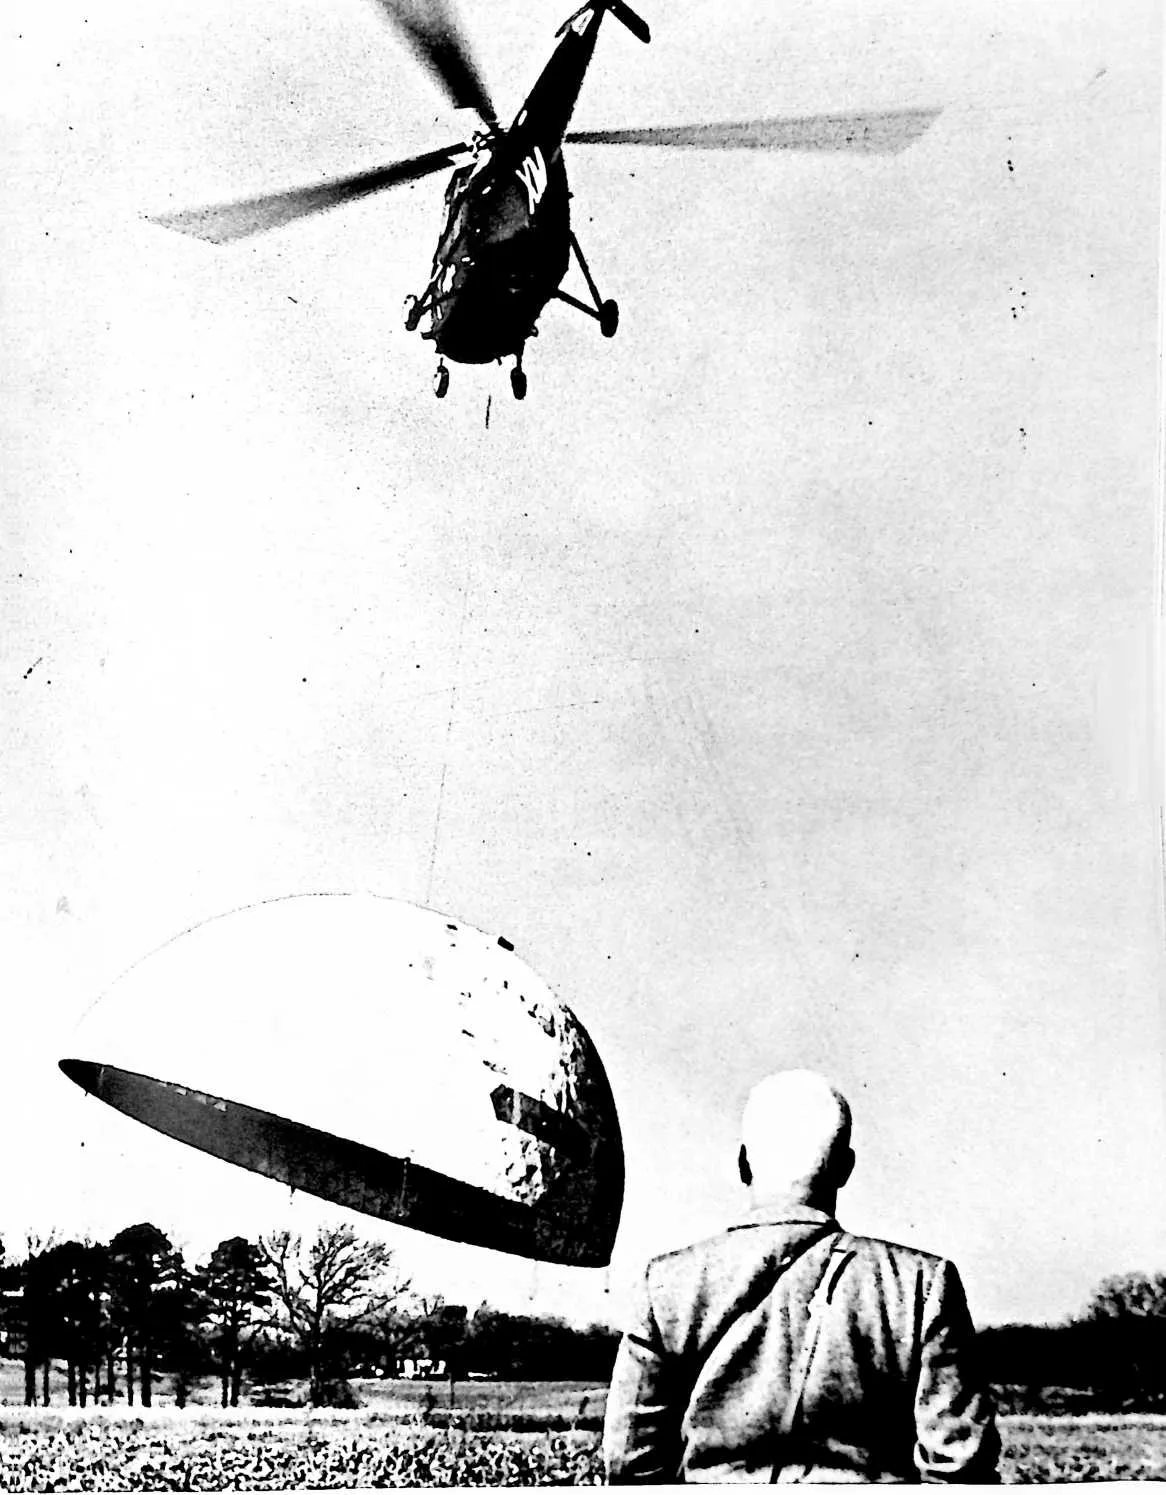
241 65. Fuller witnesses successful completion oj first airlift delivery of U.S. Marine Corps shelter in 1954.
242 64. Ford Rotunda Building. Detail oj dome as final sheets oj Fiberglas polyester resin skin are applied to the outside.
245 DOME
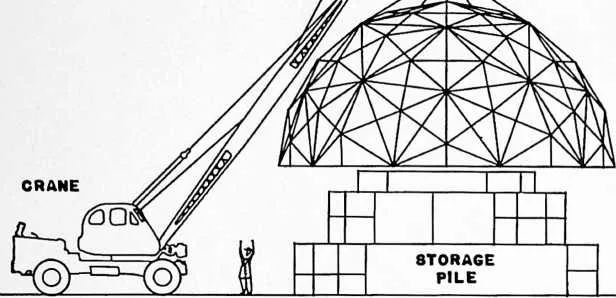
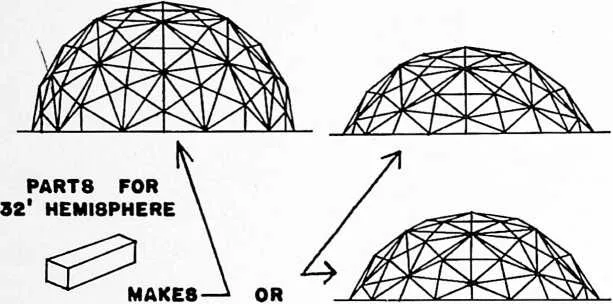
246 66. Marine Corps standard dome package, 1954. Possible variations of 32-foot hemisphere.
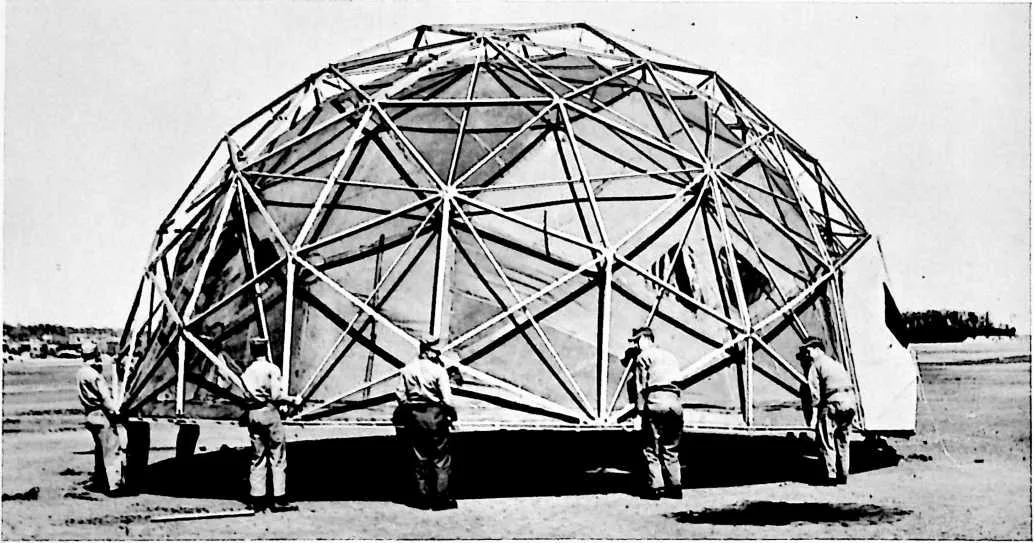
247 67. Marines carry 36-foot-diameter dome.
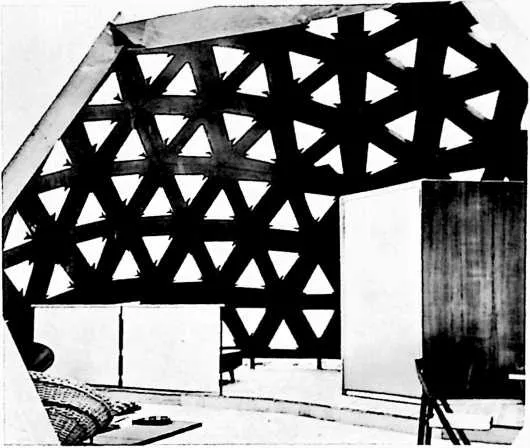
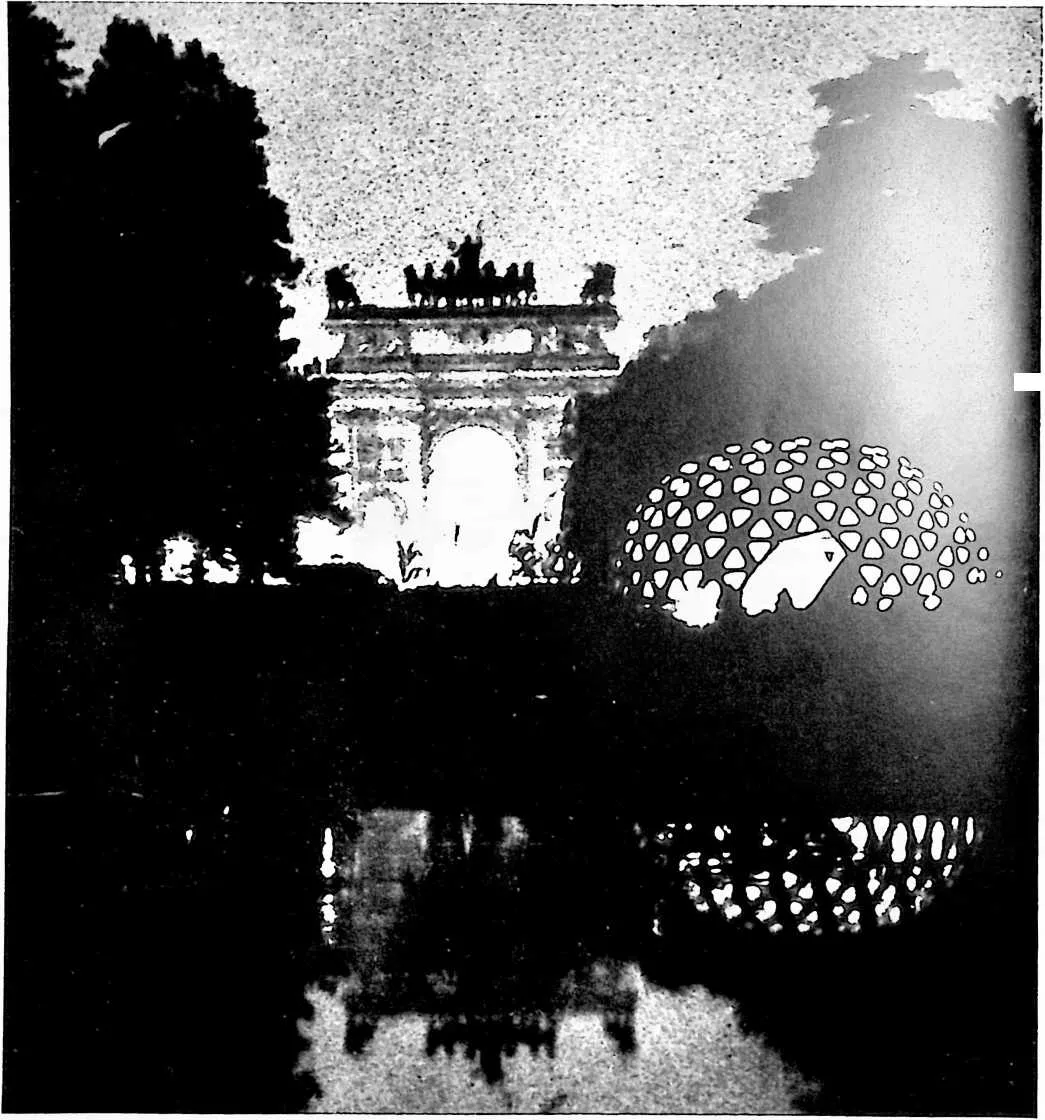
249 68. Milan Triennale paper-board, dome, 1954. Detail of interior. The dome is made of corrugated Kraft paper-board sheet on which cuts, folds, and assembly instructions are printed in one continuous operation. Sheet units are folded, stapled, and taped together on site using minimum tools.
250 69. Milan Triennale paper-board dome. Night view. 36-foot diameter.
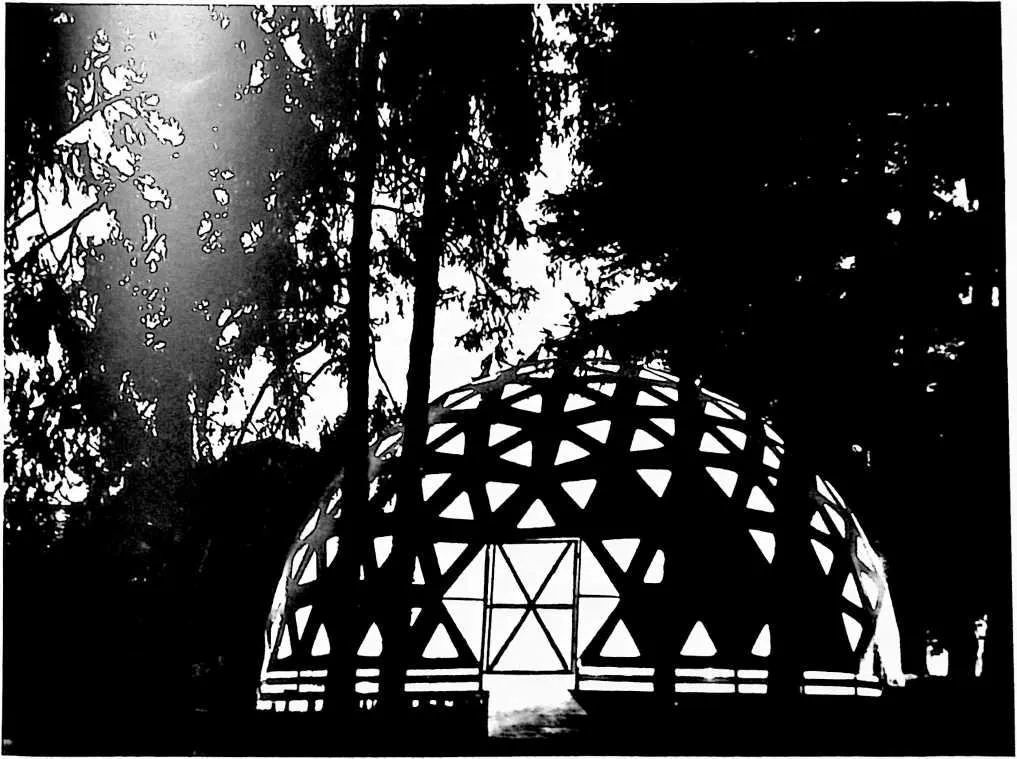
252 70. Milan Triennale paper-board dome. View of dome in exhibition grounds.
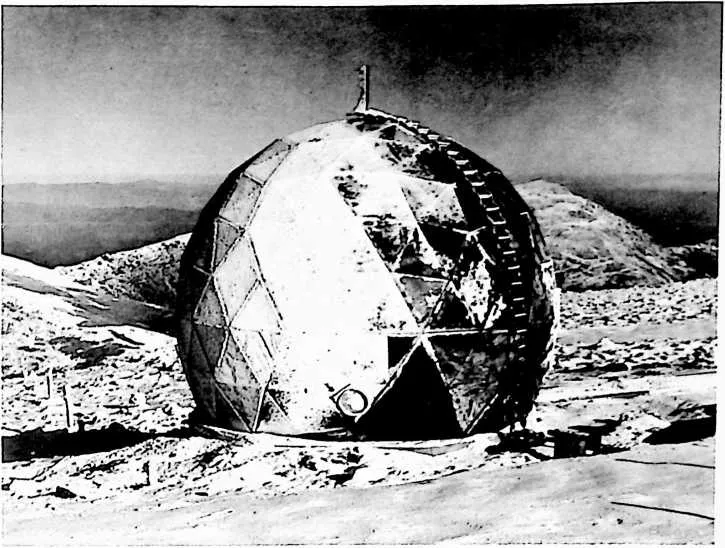
255 71. Plastic Radome, Mount Washington, 1954. No metal or wood parts; % sphere; weight, 3,000 pounds. This dome withstood 200 mph winds, hurricane force, for two years without damage. (It is similar to domes now in use across the Arctic radar line.)
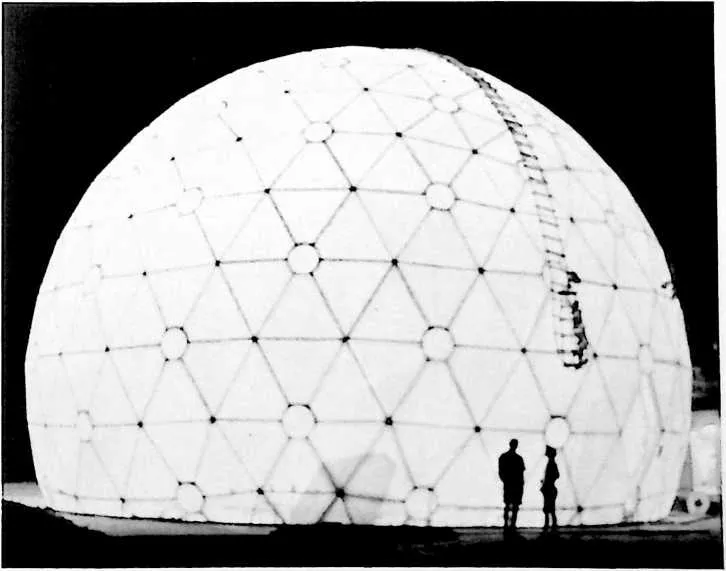
257 72. Radome, 1955. Night view. % sphere, 55-foot diameter.
258 73. ‘‘Pinecone’’ plywood sheet dome, Cornell University, 1957. 40-foot diameter. Similar low-cost structures have been developed through other pilot studies and are now produced commercially.
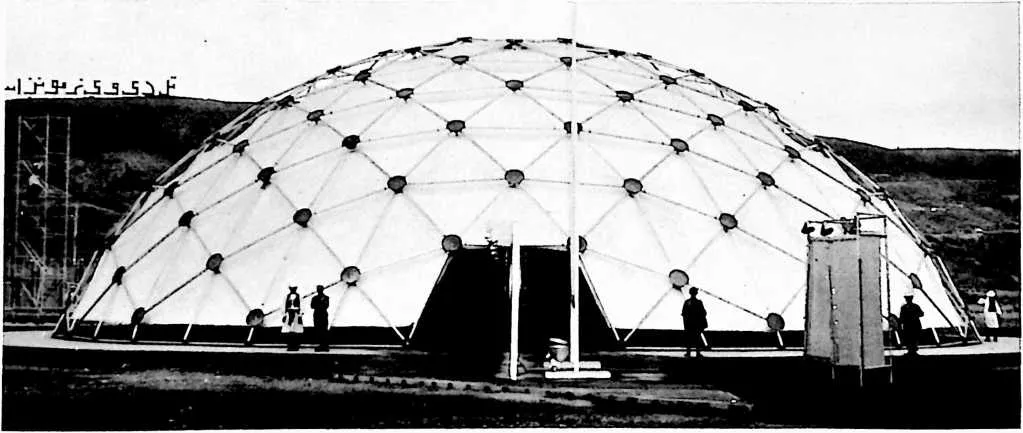
259 74. United States Pavilion at World Trades Fair, Kabul, Afghanistan, 1956.
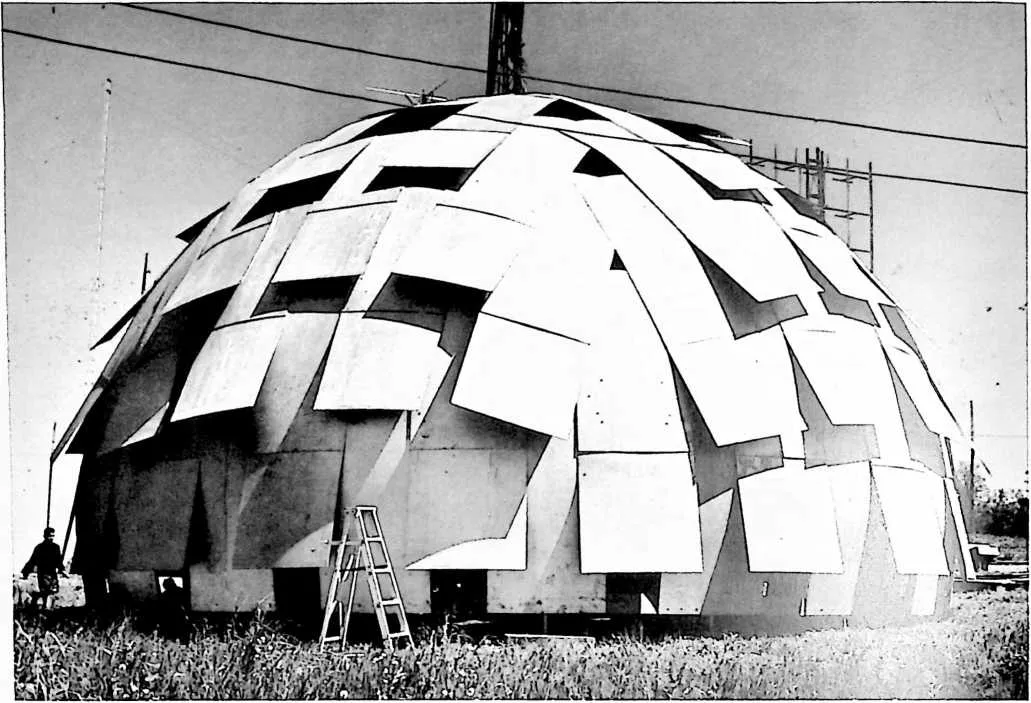
261 75. Plywood dome, test erected in Hartford, Iowa, 1957, for use as chapel in Korea. 39-foot diameter. Made of 135 quarter-inch plywood sheets with plasticized coating, predrilled for bolting and sealed with plastic tape. Openings are clear plastic.
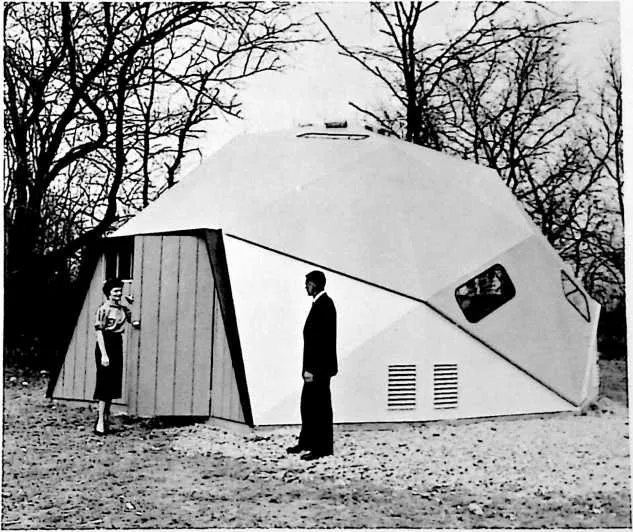
262 76. Peasedome, fabricated by Pease Woodwork Company, Ohio, 26-foot diameter, wood frame, plywood sheet dome.
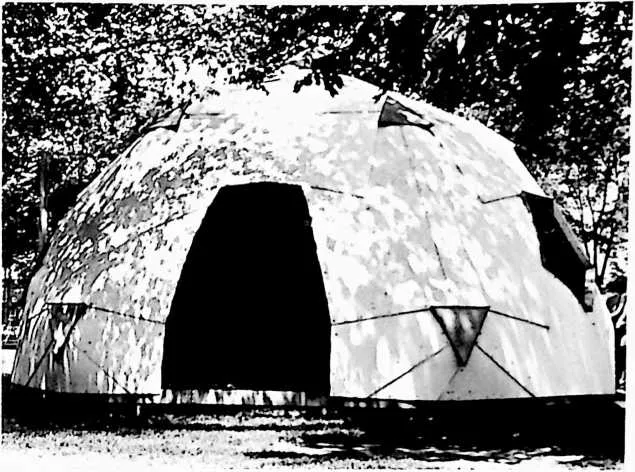
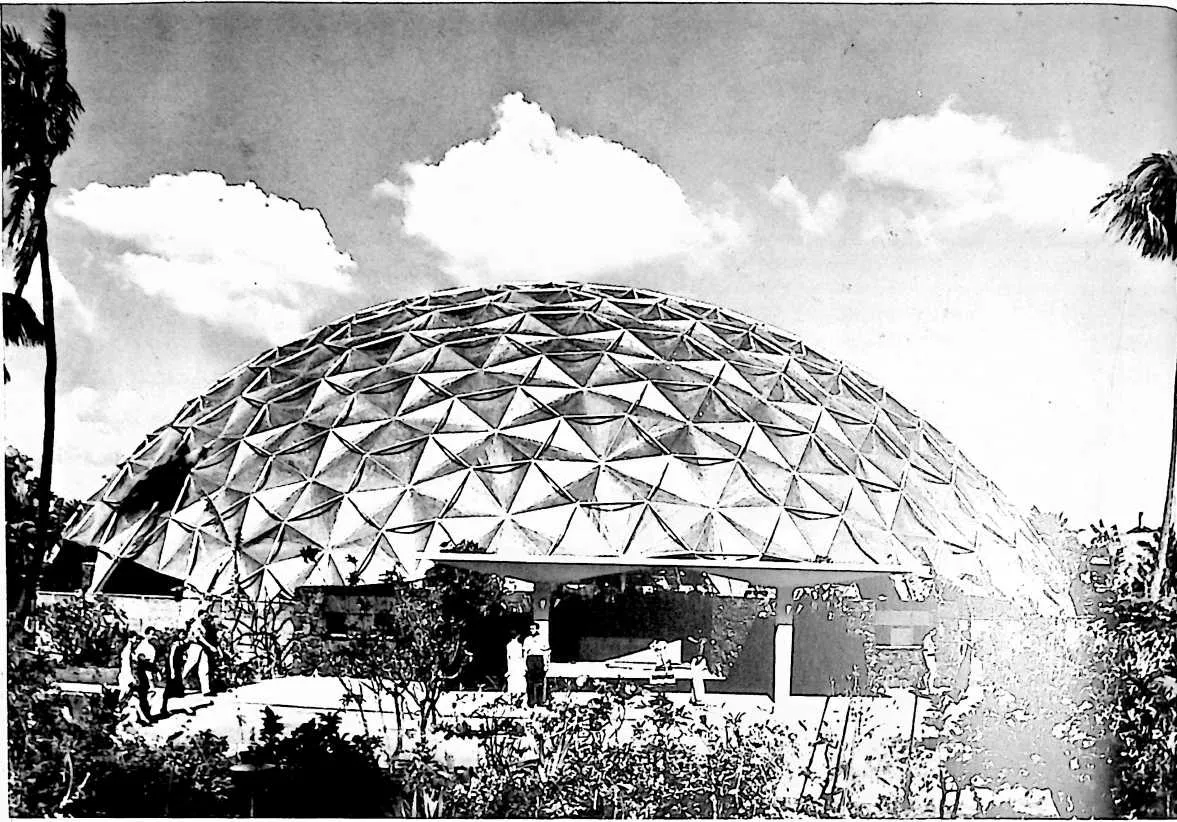
265 77. Kaiser Aluminum Dome, Honolulu, Hawaii, 1957.145-foot diameter. Erected in 22 hours.
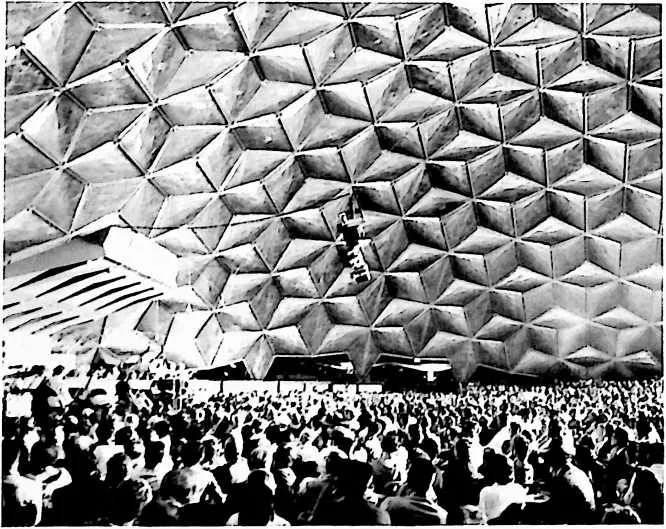
266 78. Kaiser Aluminum Dome. Interior.
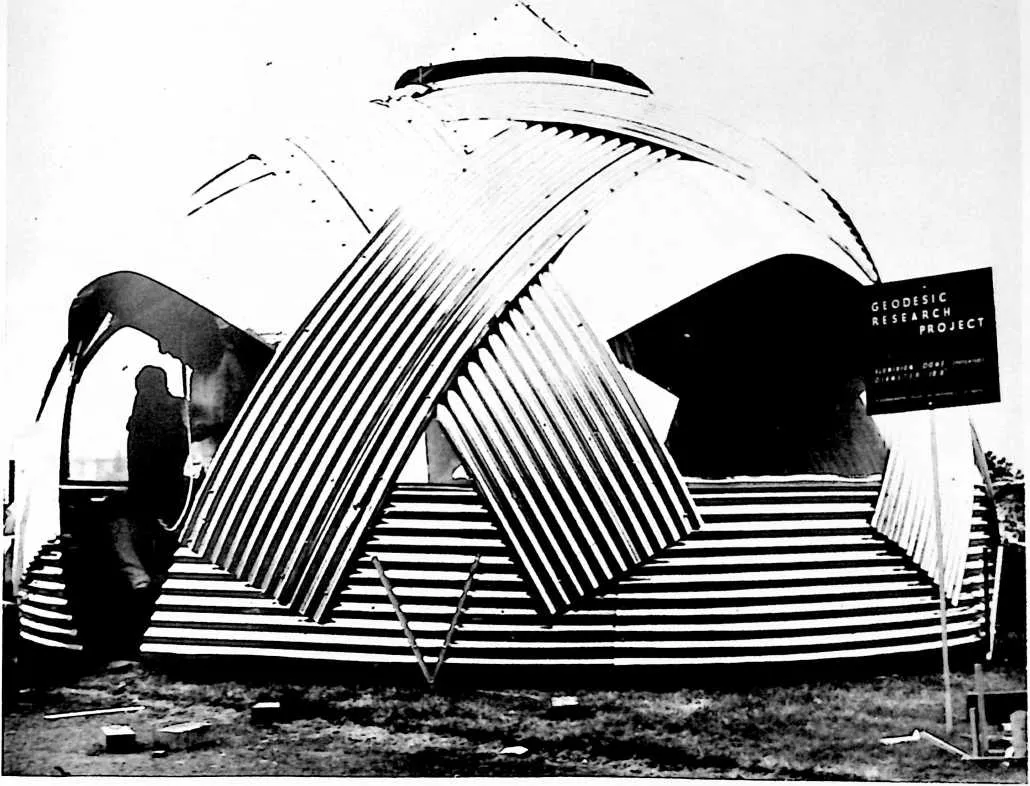
268 79. ‘‘Indhlu ' Dome, University of Natal, South Africa, seminar project, 1958. Made of corrugated aluminum, 18.8-foot diameter; weight, 200 pounds; 12 feet high at center. Mass housing prototype.
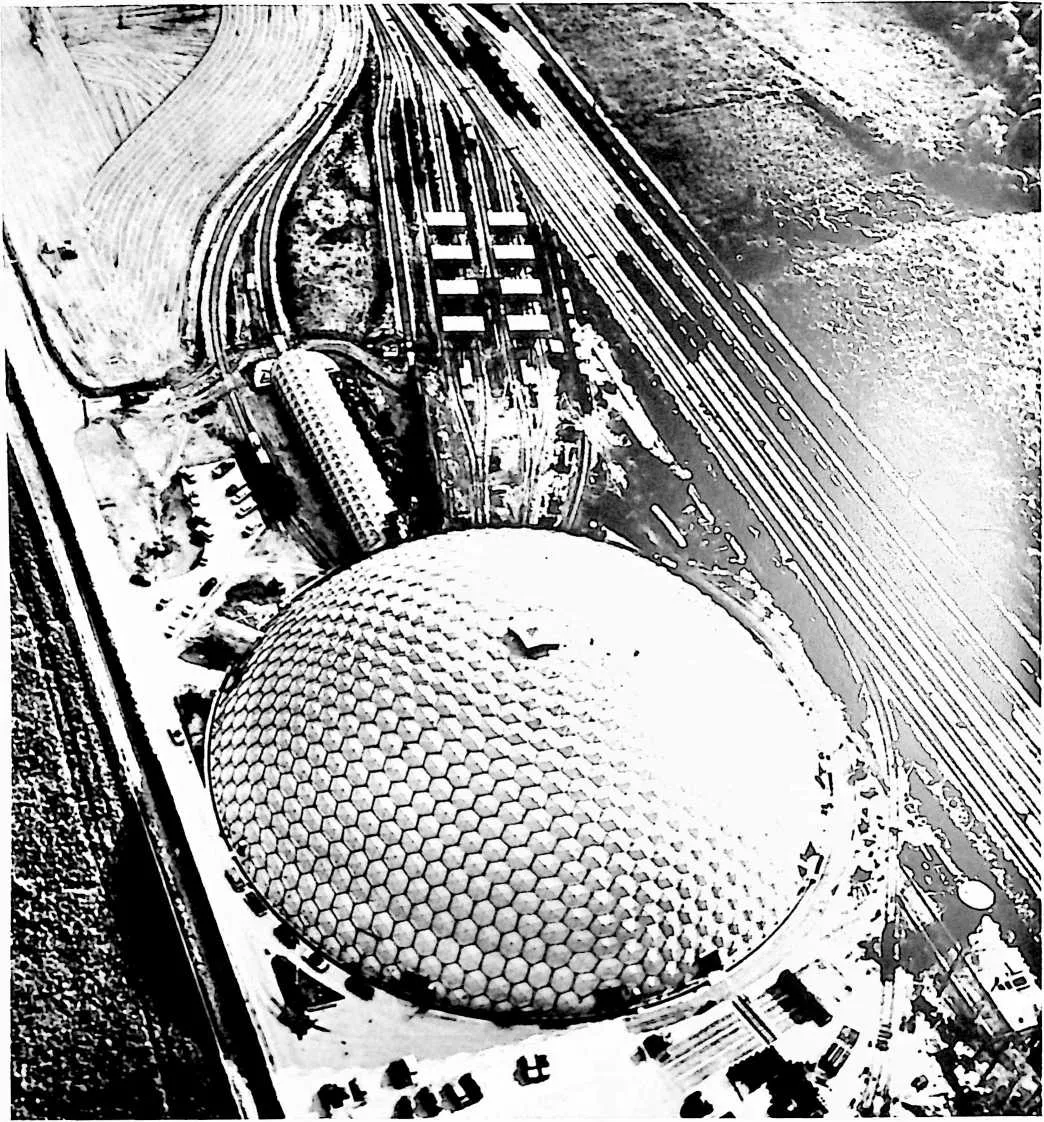
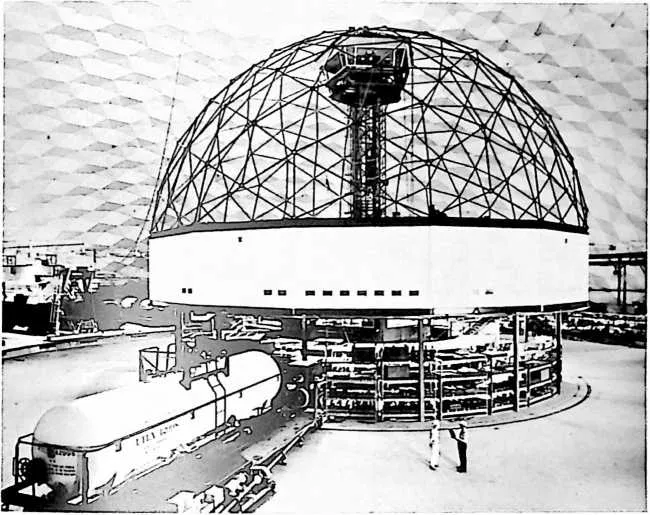
270 80. Union. Tank Car Company Dome, Baton Rouge, Louisiana, 1958-59. Diameter, 384 feet; 120 feet high at center. Made oj 321 hexagonal steel panels, each folded and dimensionally braced with tubes and rods.
272 81. Union Tank Car Comany Dome, Baton Rouge. 100-foot-diameter interior dome which houses the administrative control center.
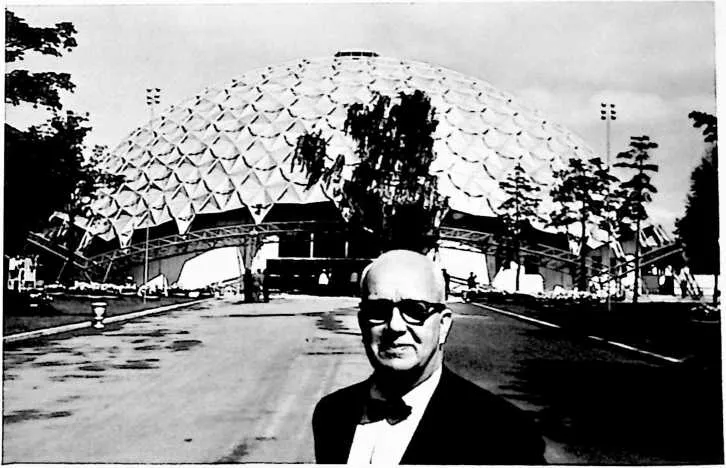
273 82. ‘‘Golden Dome," Kaiser Aluminum Dome, Moscow, 1959.200-foot diameter. Fuller is shown in front oj this dome which housed part oj the United States exhibit.
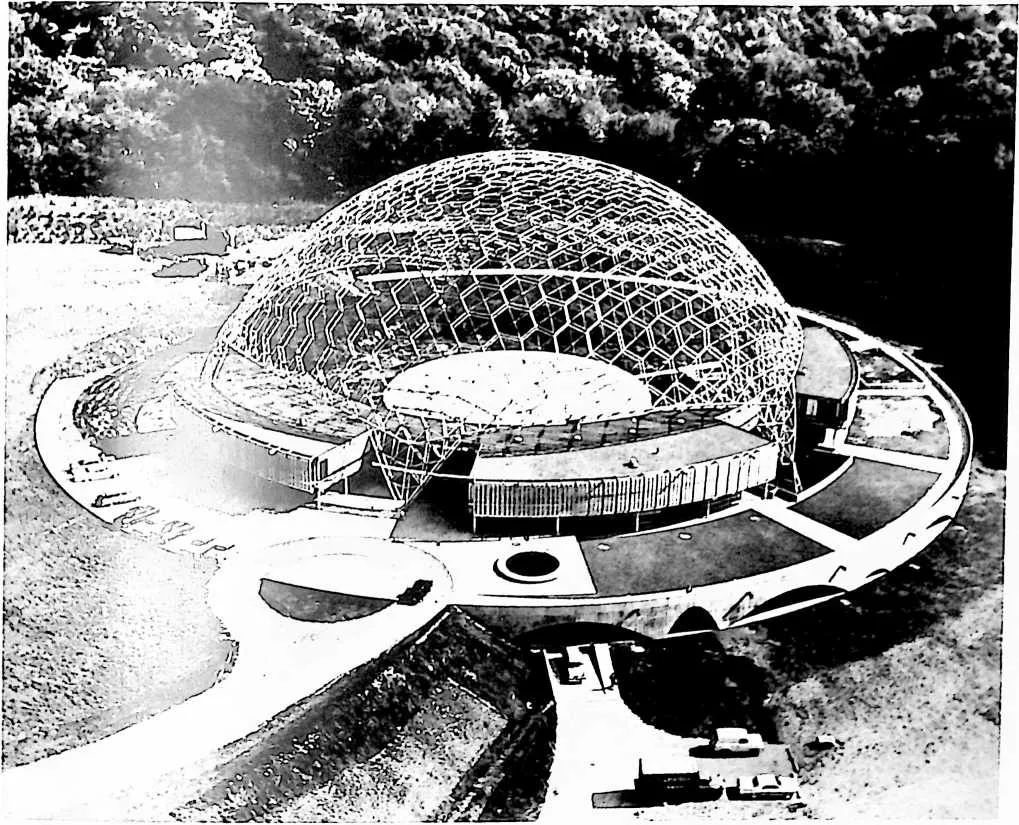
277 84. Aluminum lattice dome, American Society of Metals Headquarters Building, Ohio, 1959. Diameter, 250 feet.
278 (Designed along Fuller’s principles by T. C. Howard.) The dome was intended to be symbolic. There are no infilled panels or enclosing skin.
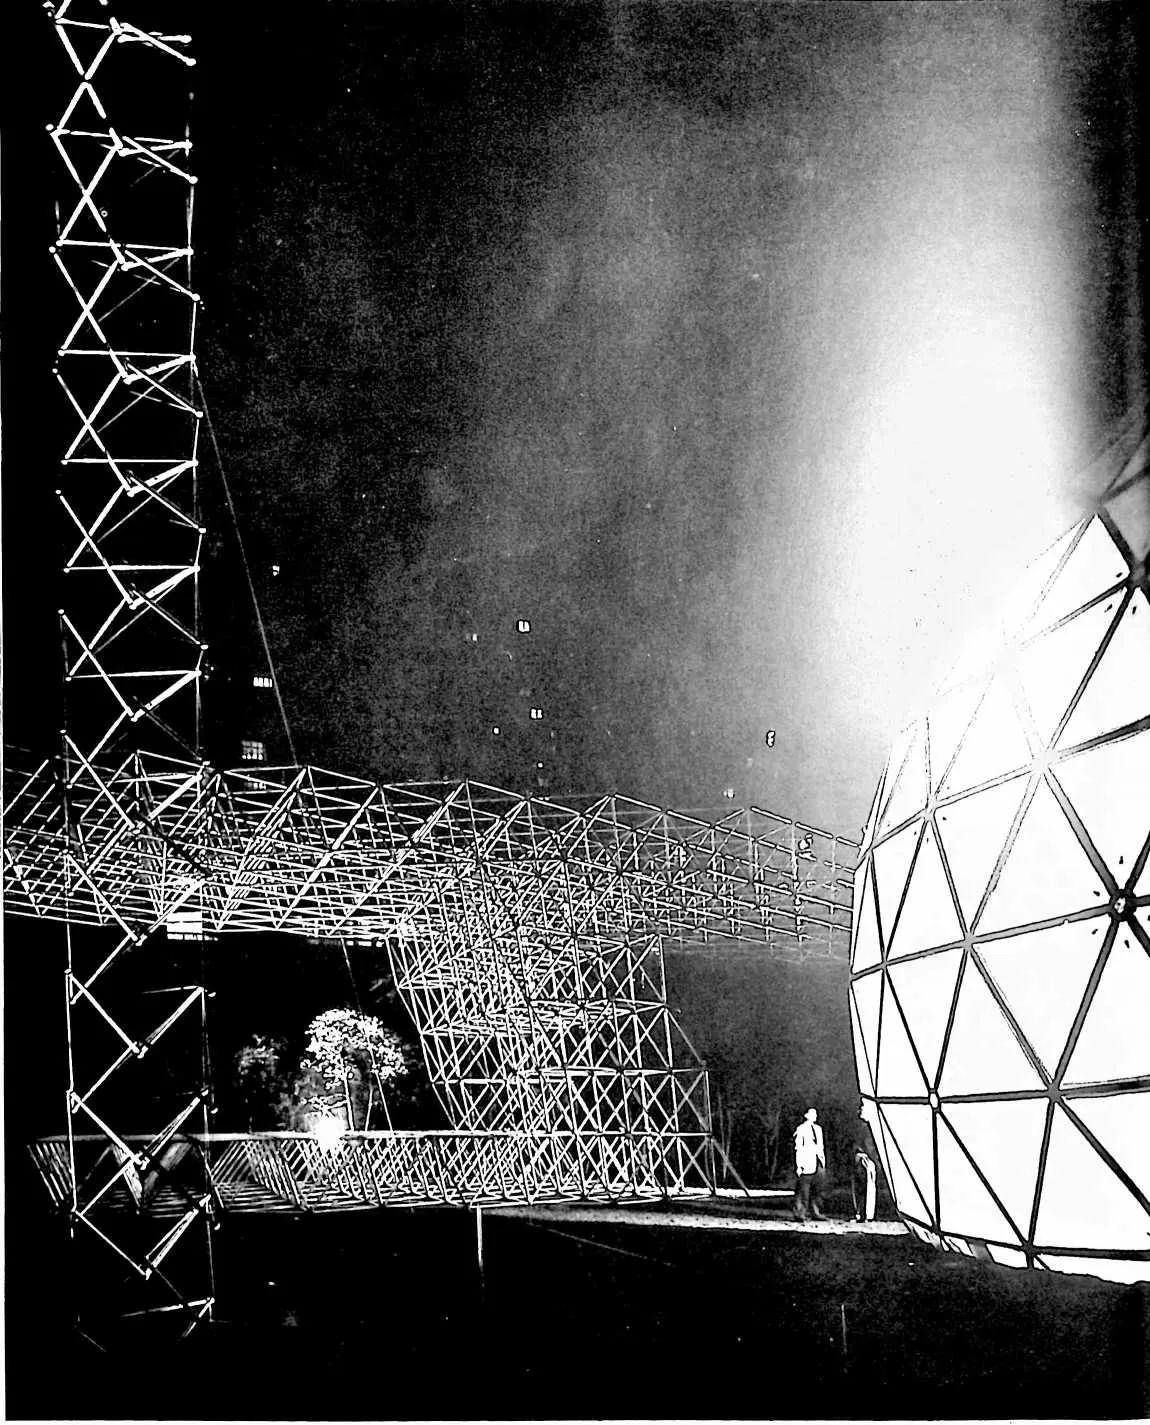
279 83. Museum of Modern Art (N.Y.) 1959 Fuller exhibition, showing 36-foot tensegrity mast of aluminum tube and monel rods, built by Shoji Sadao and Edison Price. Octet-truss structure, 100 feet long, 35 feet wide, cantilevered 60 feet one way and 40 feet the other, fabricated from 2-inch aluminum tubes (from Alumt num Canada) by North American Aviation Company: plastic Radome, loaned by Lincoln Laboratory, M.I.T., 55-foot diameter. (Photo: Courtesy of the Museum of Modern Art, New York, by Alexandre Georges.)
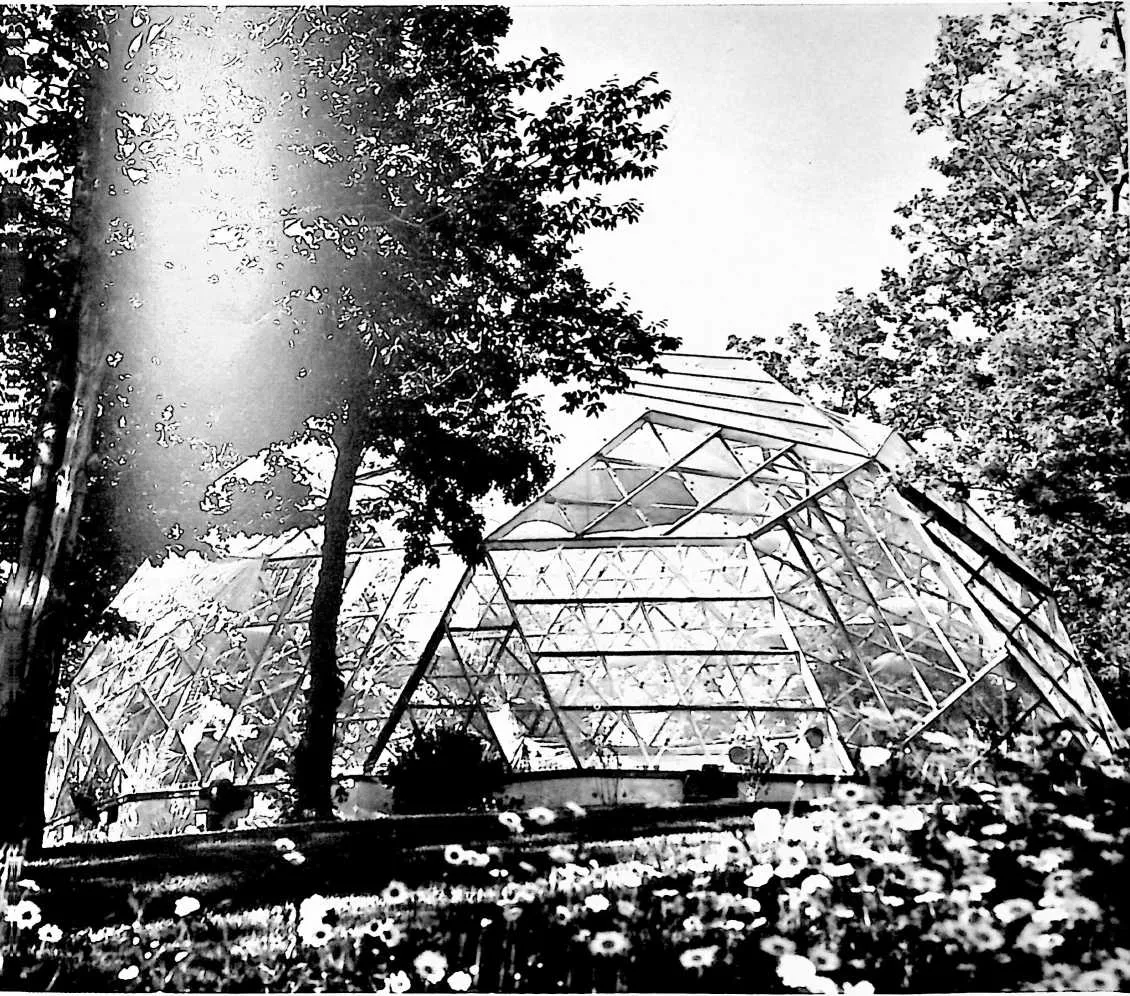
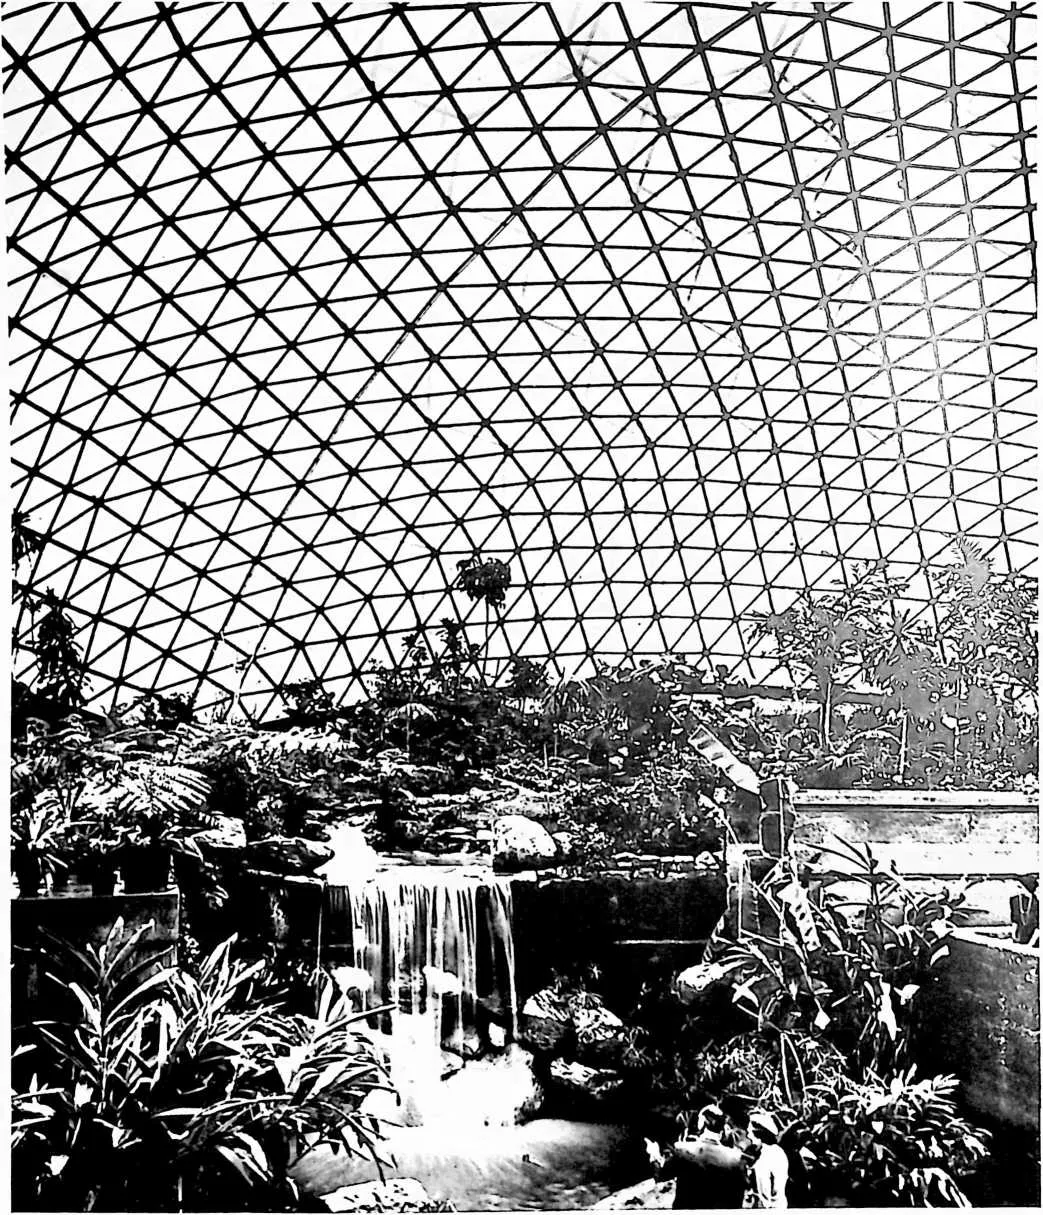
280 85. St. Louis ‘‘Climatron’’ Missouri Botanical Garden, 1960. Diameter 175 feet, 70 feet high at center with clear plastic infill panels. Interior.
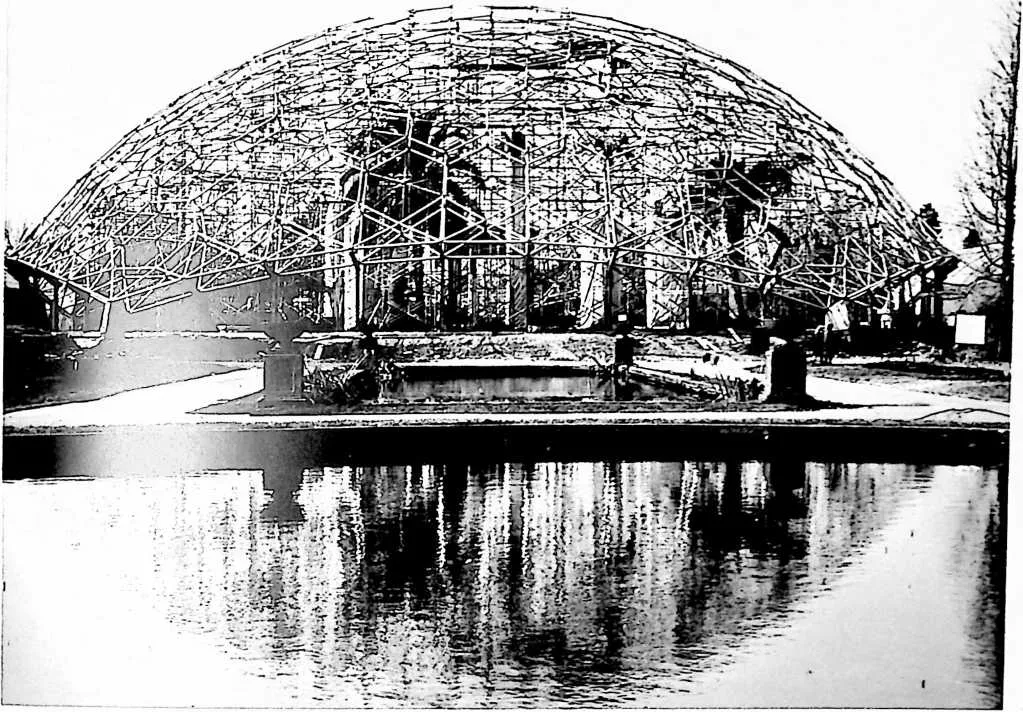
282 86. St. Louis ‘‘Climatron.’’ Exterior.
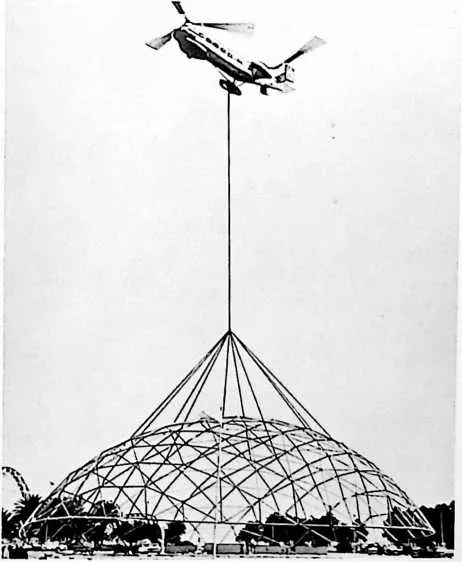
285 87. Air deliverable theater, Ford Motor Company, Jam Handy Tractor Division, 1960. Diameter, 140 feet; aluminum frame; black nylon cover. The dome can be assembled ready for use in iVx hours.
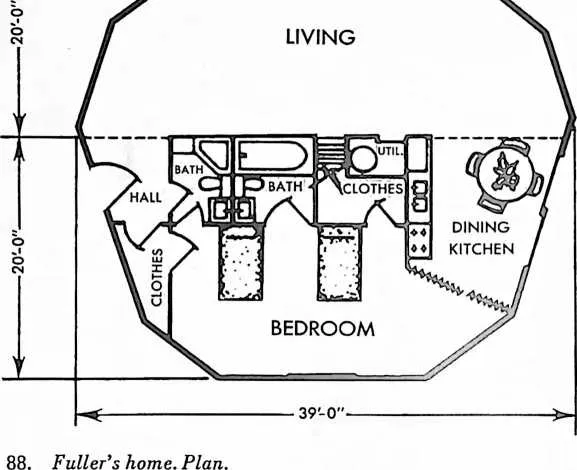
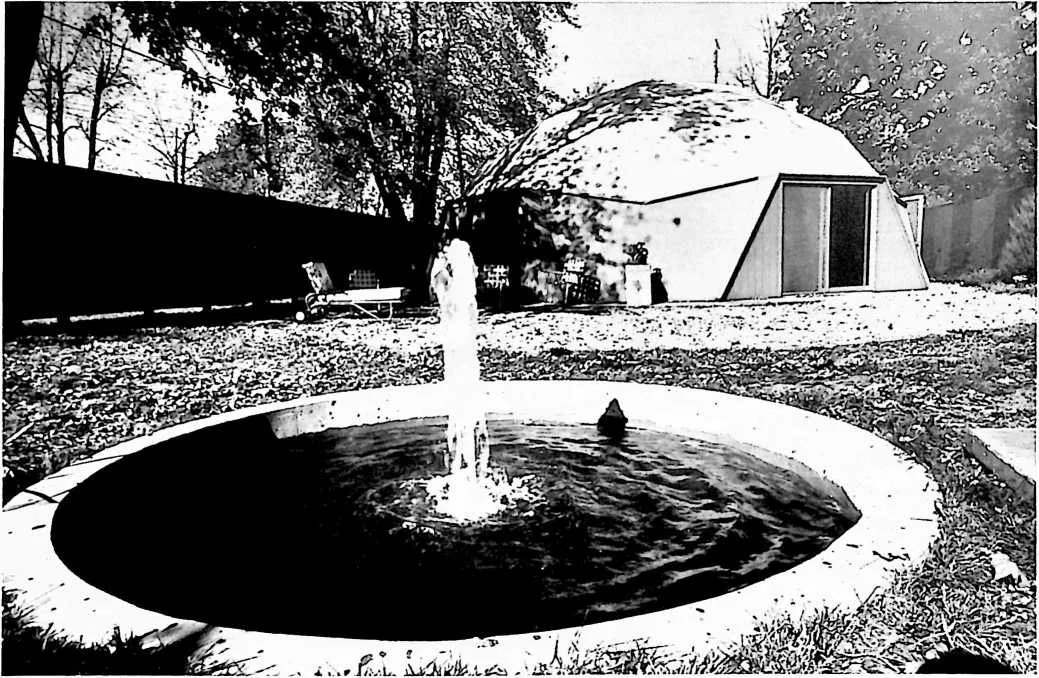
287 89. Buckminster Fuller's home dome, Carbondale, Illinois, 1960. The dome is a standard
288 production structure of Peasedomes, Inc. 39-fbot diameter, ivood frame, plywood panel construction.
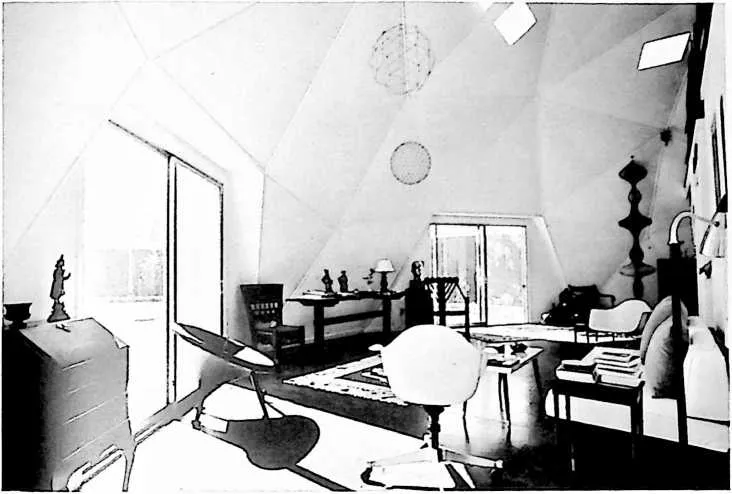
290 90. Fuller’s home. Interior showing living area. Stairway to library deck above on right.
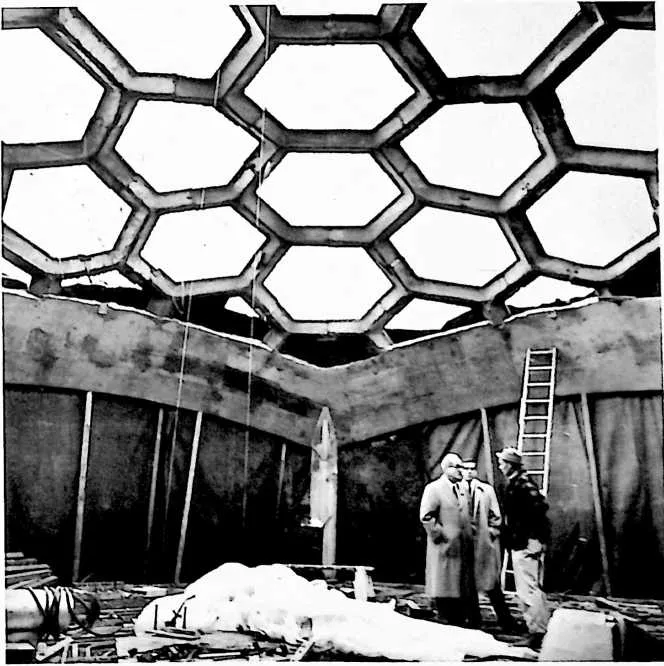
291 91. Prestressed concrete dome for Denver Fraternity House, 1960. 55-foot diameter. Interior detail. (Architect in charge was Tom Moore.)
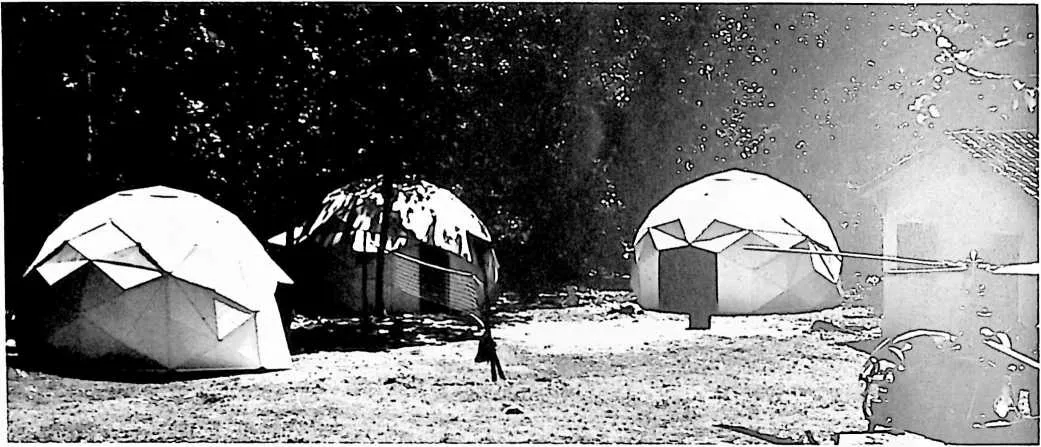
293 92. Monsanto ‘‘Geospace’’ dome, 1961. A mass-produced 22-foot-diameter dome; yielding 350 square feet usable floor space, 3,000 cubic feet storage volume; weight, 350 pounds. Panels are machine cut from Vi-inch ‘‘Fomecor’’ board. These domes have been used as emergency housing in Puerto Rico.
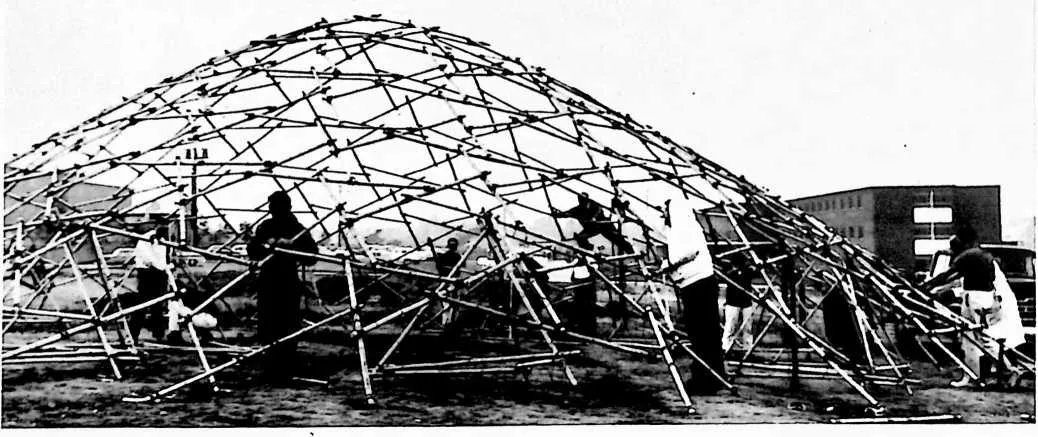
295 93. Bamboo dome, Long Beach State College, 1960. 46-foot diameter.
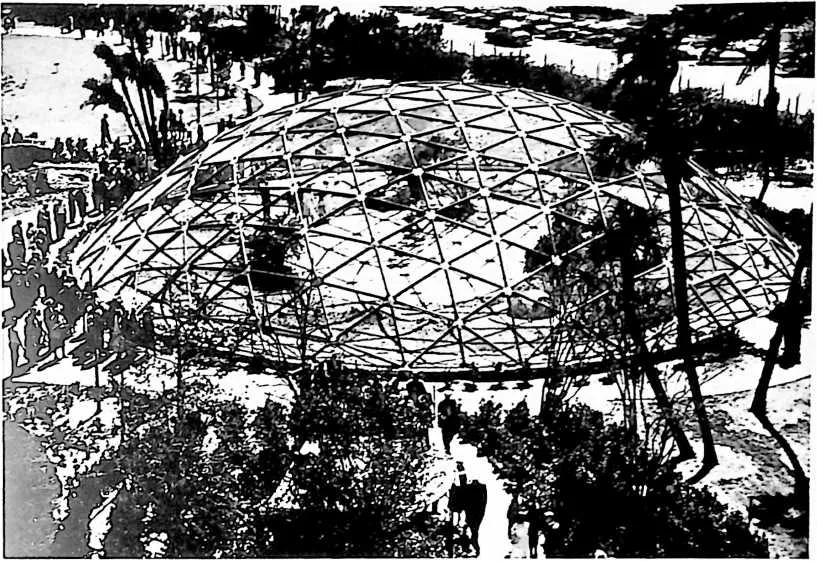
298 94. Aviary dome, Tampa, Florida, 1959, built for Anheuser Busch by Union Tank Company. 99-foot diameter, 20Vz feet high, gold anodized aluminum with 2-inch-square mesh.
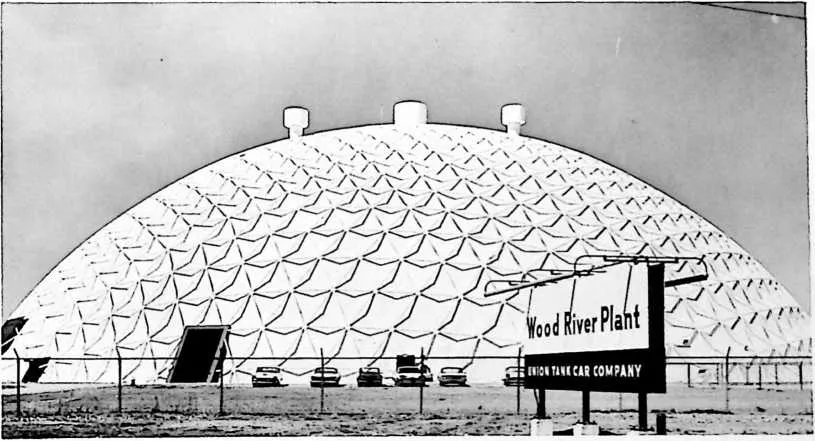
300 95. Wood River Dome, Illinois, 1960. Union Tank Car Company. Total iveight above foundations is 567 tons.
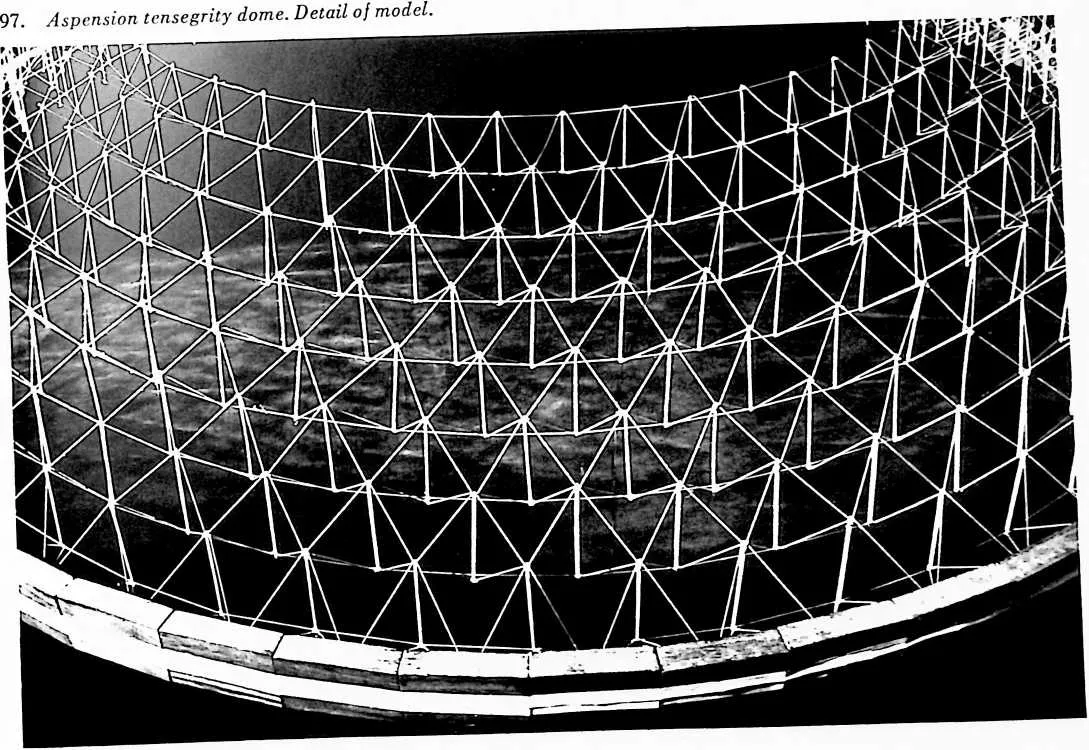
301 96. Aspension tensegrity dome, 1961. Model.
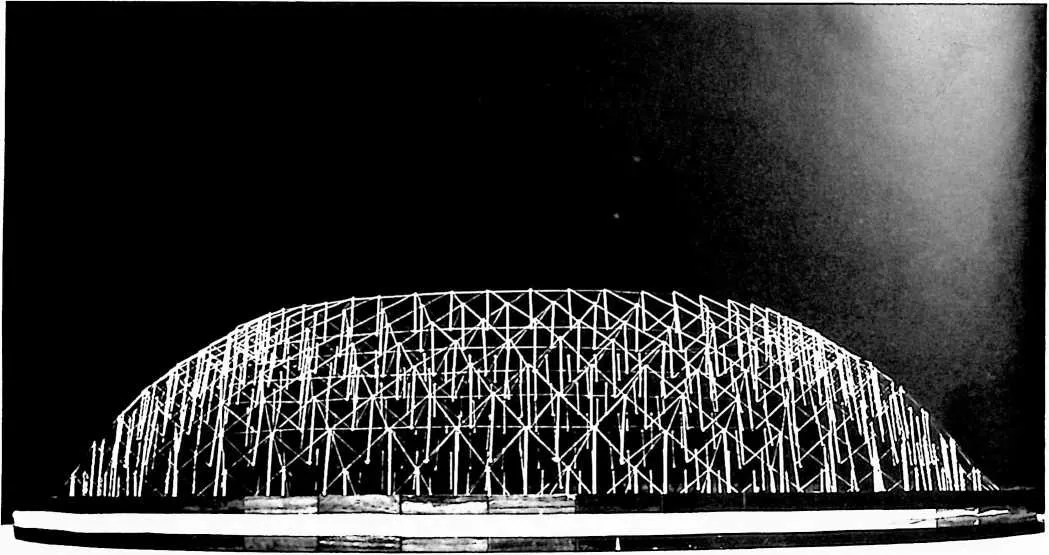
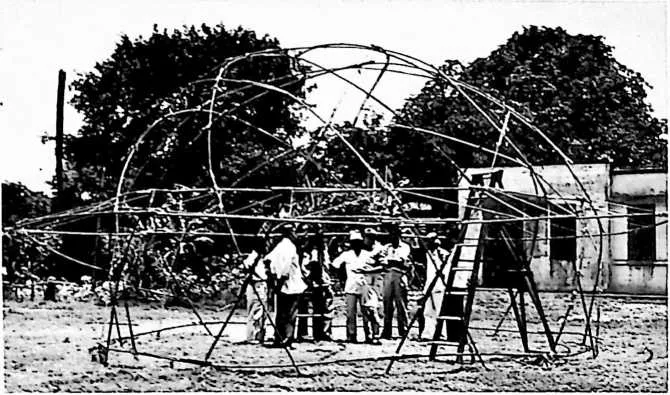
305 98. Bamboo tensegrity dome, Calcutta, 1961. Study for low-cost shelter using local material and facilities.
306 99. Basketry tensegrity dome, Southern Illinois University, 1962.
307 72-foot diameter. This is the first usable reduction to practice of tensegrity structuring, promising a very low-cost environment enclosure. The materials for the prototype shown would cost approximately $500.
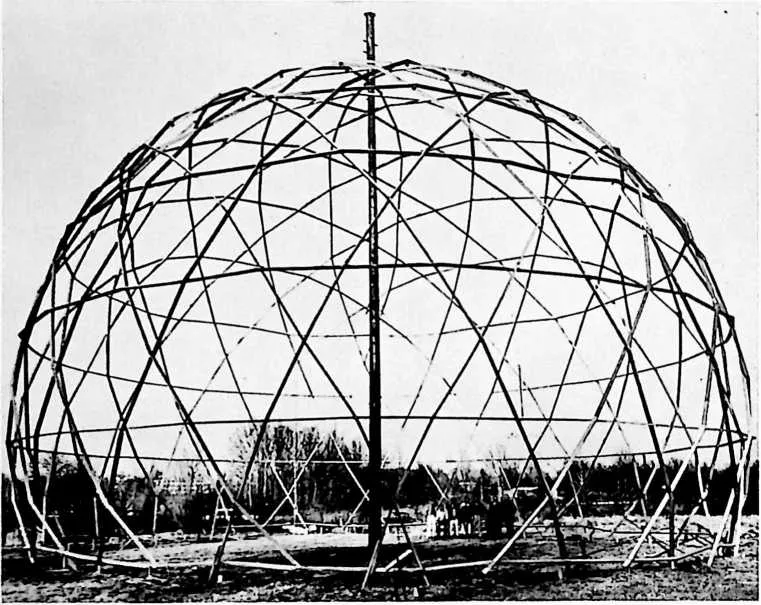
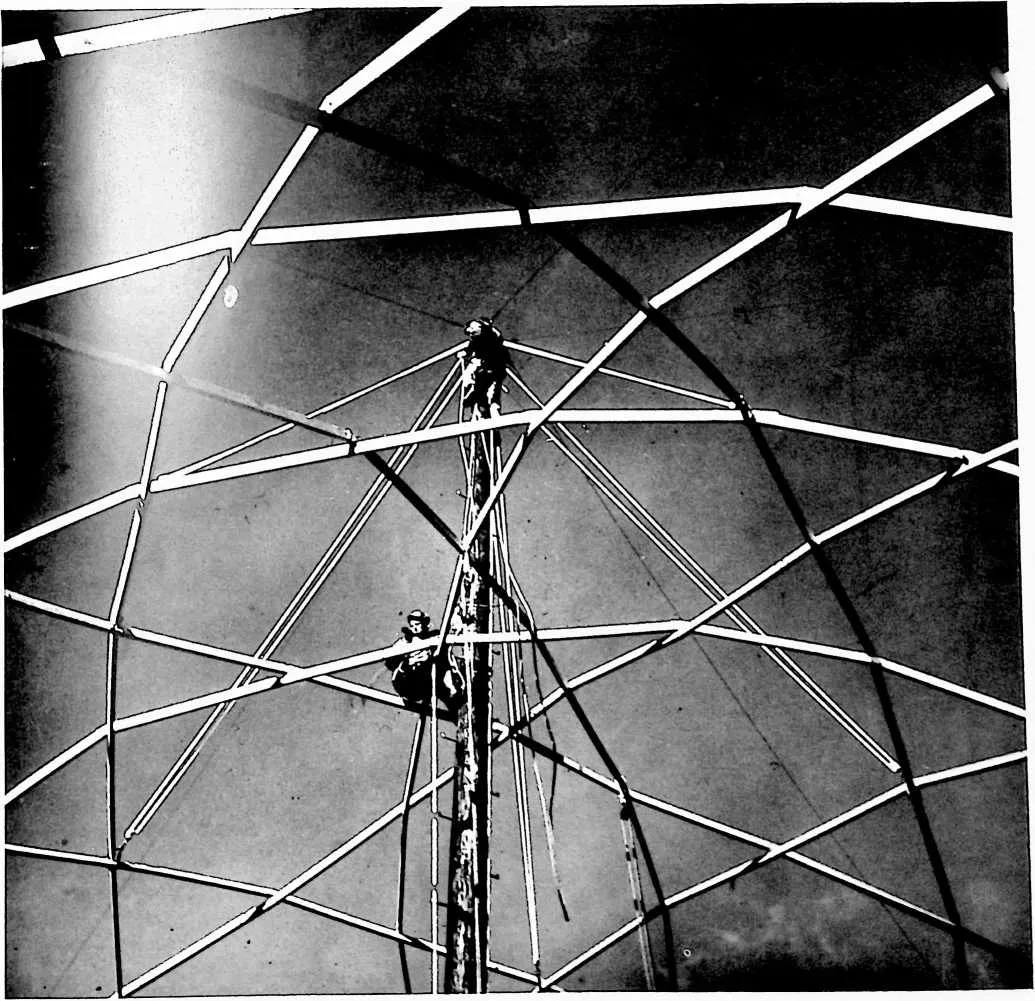
309 100. Basketry tense grity dome, Southern Illinois University, 1962. Detail.
311 101. Buckminster Fuller’s drawing for a 2-mile hemispherical dome.
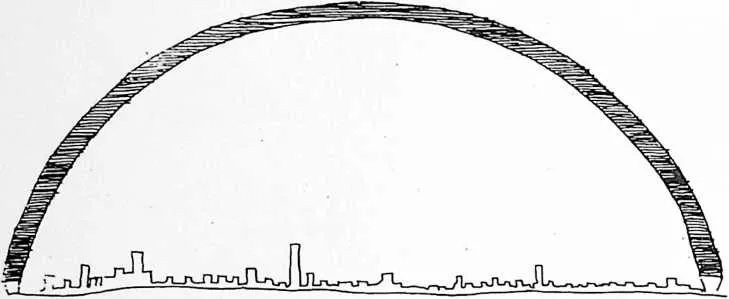
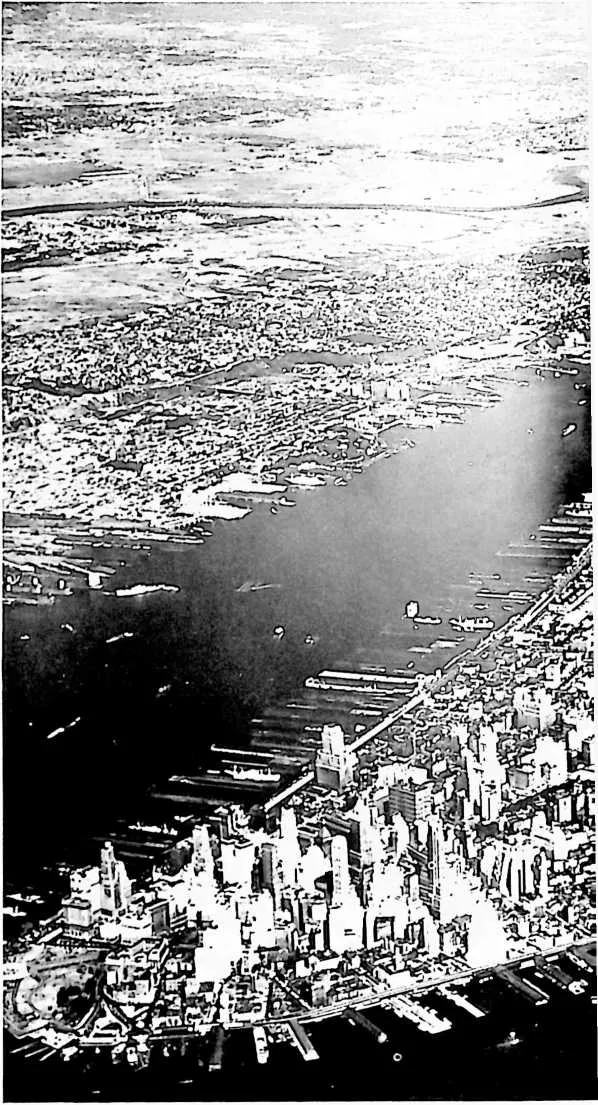
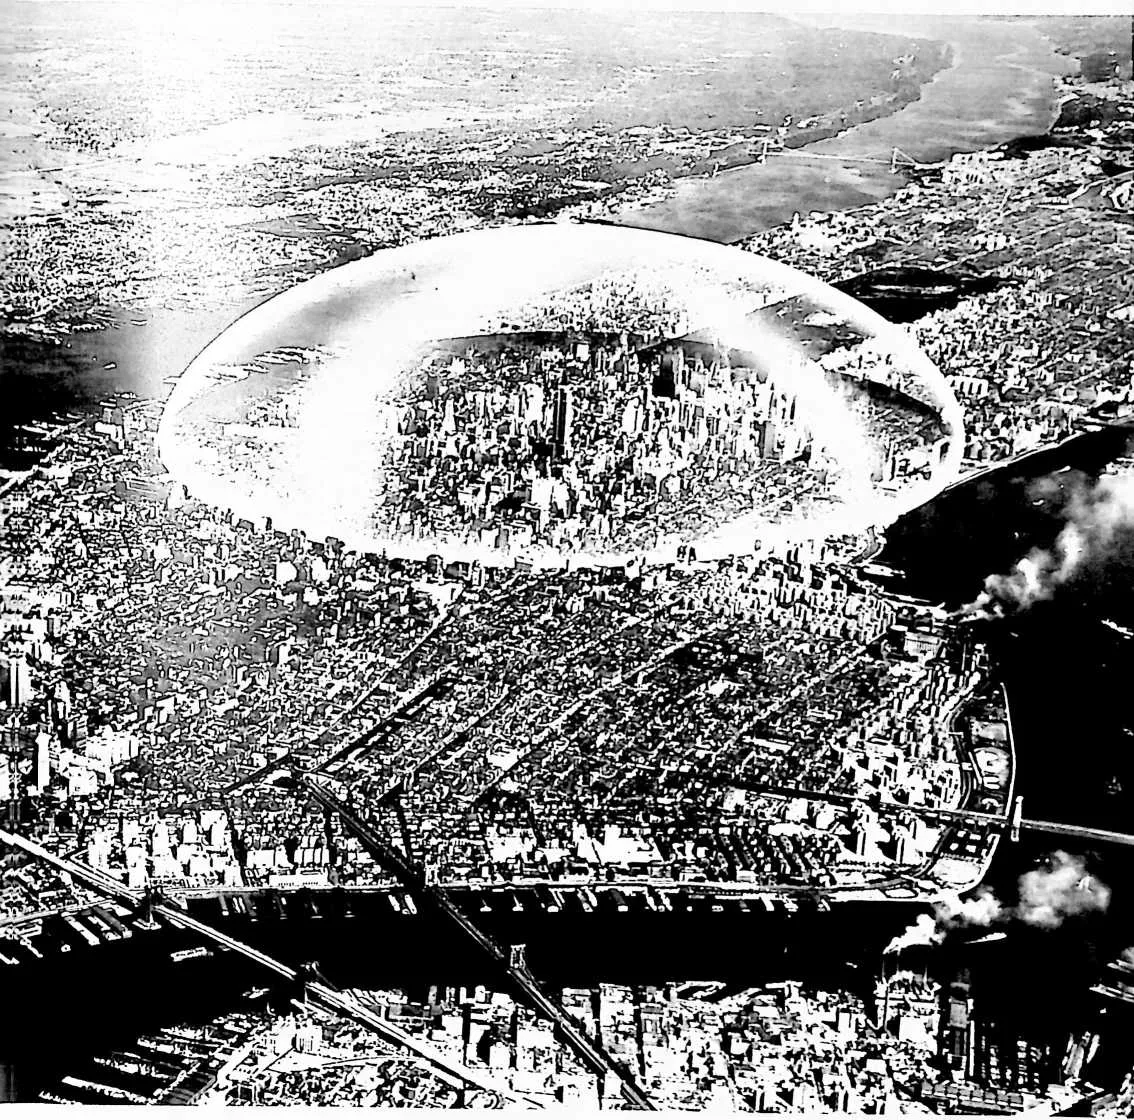
314 Design for a hemispherical dome 2 miles in diameter. This dome could enclose a large part of New York City, as illustrated. Weighing about 80,000 tons, it could be assembled in 5-ton sections by helicopters in three months and would cost about $200 million dollars. It is believed that the savings to the city in such items as air-conditioning (dome provides its own natural air circulation), street-cleaning, snow removal, and lost man-hours from colds and other respiratory ailments would soon repay initial investment. A synergetic surprise feature of such very large structures is that the thickness of the enclosing shell could be of occupiable dimension---for living not only under but in dome covering.
315 102.
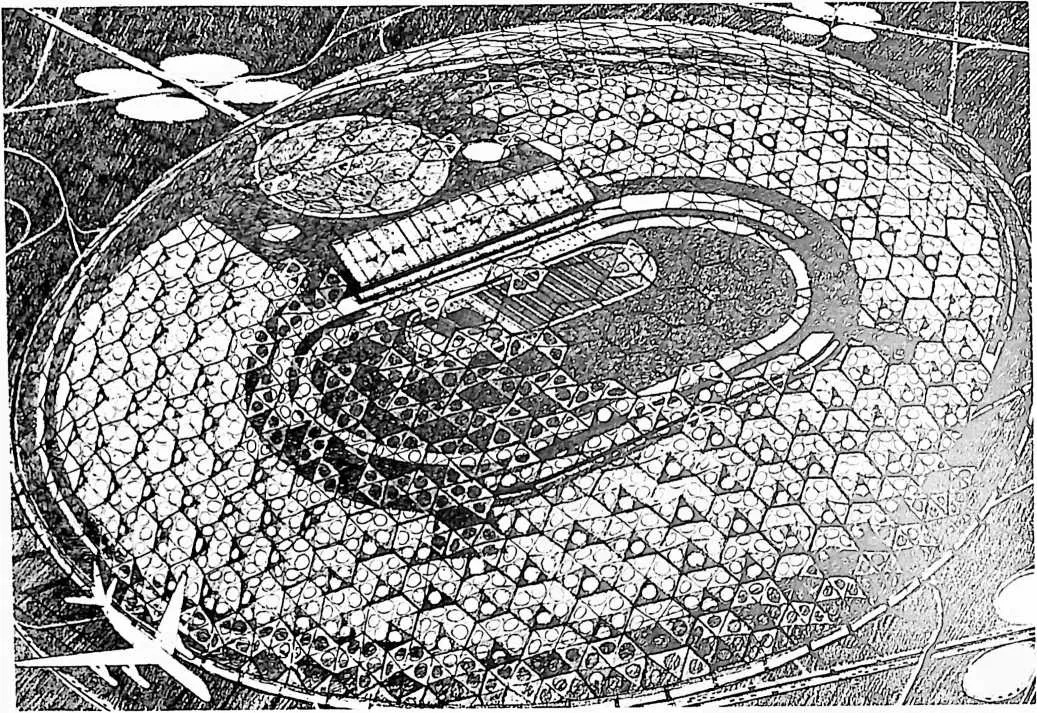
318 103. Dome project, 1961.100-acre span, 450 feet high at center. This dome would be largest roofed structure in the world. It was initially planned as a covering for a raceway and surroundings.
319 Selected Writings of Fuller
320 From a Letter in Answer to an Inquiry by CollieFs Reference Service Regarding Fuller s Geometry, October 1959
321 In 1917 I started exploring for and since then have discovered and have progressively inventoried what probably constitutes the comprehensive, omni-rational, mathematical coordinate system employed by nature throughout all her complementary and accommodatively transforming transactions. I have named the discovered coordinate system Energetic and Synergetic Geometry.
322 Energetic and Synergetic Geometry embraces all known facets of mathematics. Rather than refuting the bases of presently known Euclidean and Non-Euclidean Hyperbolic and Elliptic geometry, Energetic-Synergetic Geometry identifies the alternative freedoms of prime axiomatic assumption from which the present mathematical bases were selected. All of the axiomatic alternatives are logical. Some result in awkwardness of complex relationship expression. Occurring amongst the alternate axiomatic assumptive freedoms, Energetic-Synergetic Geometry discovers and employs a new set of axioms which seemingly result in sublimely facile expression of hitherto complex relationships …as for instance:
323 Universe is finite.
324 Local systems are de-finite.
325 Unity is a complex, volumetric plurality at minimum two. Unities may be treated as complex star points.
326 A point is an as-yet-undifferentiated focal star embracing a complex of local events.
327 For every point in universe there are six uniquely and exclusively operative vectors.
328 Each vector is reversible having its negative alternate.
329 Every point may export all or any of its six positive or six negative vectors by importing like numbers.
330 Each point in universe could be said to have twelve unique and exclusive vectors, but one set of six is operative and its alternate reverse effect set is only potential.
331 All lines are the most economical vectorial interrelationships of non-simultaneous local event foci.
332 Potentially straight line relationships require instantaneity or actions in no-time, therefore straight lines are inoperative.
333 114 All lines are complexedly curved.
334 The vectorial lines of relationship are always most economical, ergo geodesic.
335 All geodesic lines weave four dimensionally amongst one another, forever, without ever touching one another.
336 Potential lines are straight, all realized relationships are geodesic and curved.
337 All lines ultimately return into close proximity of themselves.
338 Where all the local vectors are approximately equal, we have a potentially isotropic local vector equilibrium, but the operative vector complex has the inherent qualities of proximity and remoteness in respect to any locally initiated action ergo a complex of relative velocities of realization lags.
339 No lines may occupy the same point at the same time.
340 Whereas none of the geodesic lines of universe touch one another, the lines approach one another, passing successively through regions of most critical proximity, and diverge from one another, passing successively through regions of most innocuous remoteness.
341 Universe is a non-simultaneously potential vector equilibrium.
342 All local events of universe may be calculatively anticipated by inaugurating calculation with a local vector equilibrium frame and identifying the disturbance initiating point, direction, and energy of introduced action. Energetic-Synergetic Geometry’s six positive and six negative dimensional reference frames are reinitiated and regenerated in respect to specific local developments and interrelationships of universe.
343 Arithmetical one dimensionality is identified geometrically with linear, pointal frequency.
344 Arithmetical two dimensionality is identified geometrically with areal pointal frequency.
345 Arithmetical six dimensionality is identified geometrically with vectorial system modular frequency relationship.
346 Arithmetical size dimensionality is identified geometrically with relative frequency modulation.
347 Frequency is multi-cyclic fractionation of unity.
348 A minimum of two cycles are essential to frequency fractionation.
349 Angle is sub-cyclic---i.e., fractionation of one cycle. 115 Angular relationships and magnitudes are sub-cyclic ergo sub-frequency ergo independent of size.
350 Shape is exclusively angular.
351 Shape is independent of size.
352 Abstraction means pattern relationship independent of size.
353 Shape being independent of size is abstractable.
354 Abstractions may be stated in pure principle of relationship.
355 Abstractions are conceptually shapable.
356 Different shapes ergo different abstractions are non-simultaneous; but all shapes are de-finite components of integral though non-simultaneous ergo shapeless universe.
357 There are no indivisible points.
358 There are no straight lines.
359 There are no impervious surface continuums.
360 A ‘‘point’’ is a tetrahedron of negligible altitude and base dimensions.
361 A ‘‘line’’ is a tetrahedron of negligible base dimension and significant altitude.
362 A ‘‘plane’’ is a tetrahedron of negligible altitude and significant base dimensionality.
363 There are no solids, nor particles,---no-things.
364 The tetrahedron is the lowest common rational denominator of universe. The four unique quanta numbers of each and every fundamental ‘‘particle’’ are the four unique and minimum ‘‘stars’’ of every tetrahedron.
365 Energetic-Synergetic Geometry does disclose the excruciating awkwardness characterising present-day mathematical treatment of the inter-relationships of the independent scientific disciplines as originally occasioned by their mutual and separate lacks of awareness of the existence of a comprehensive rational coordinating system inherent in nature.
366 From R. B. Fuller, No More Second Hand God {Carbondale, Southern Illinois University Press, 1962}
367 This coordinate system may be described as an isotropic vector system, that is a generalized Avogadro system in which the energy conditions and relative quanta ratios are everywhere the same yet multi-differentiable in local patterning
368 116 aspects, which aspects are interchangeably emergent without altering the comprehensive energy equilibrium or its unitary totality as implicit in the Law of Conservation of Energy by which it is assumed that energy may be neither created nor lost.
369 The discovered coordinate system is apparently governed by generalized laws, some of whose mathematical equatability I have been allowed not only to discern (as far as I know for the first time by anyone) but also to codify and translate into unique structural realizations. This codification governs the total coordinate abundance ratios of the unique pattern aspect relationships of uniquely irreducible cooperative function aspects of pattern totality.
370 Discovery of the primary and corollary laws of constantly coordinate relative abundance of pattern function-aspects of totality as an omni-rational regularity governing all local patternings of universe as a minimum-maximum family of complexedly complementary yet uniquely identifiable conceptual function-patterning relationships followed upon intuitive formulations of the seemingly most comprehensive selfquerying question I was capable of propounding to myself regarding possible detectable pattern significances accruing to progressive life experience integrations and overlays.
371 That most comprehensive question was ‘‘What do you mean by the word ‘universe’?’’ ‘‘If you cannot answer, you had best abandon use of the word ‘universe’ for it will have no meaning.’’ My intuitively adopted rules for self-questioning and answering were that the answer must be made exclusively from man’s experience patterns. I learned many years later that the Nobel physicist, Percy Williams Bridgman, had identified this same rule adopted by Einstein as ‘‘operational procedure,’’ subsequently a much abused phrase. My answer (or discard of the word ‘‘universe’’ as a communication tool) was inherent in the rules---‘‘Universe is the aggregate of all consciously apprehended and communicated (to self or relayed to others) experience of man.’’ If my finite answer holds against all specific experience challenges as being comprehensively anticipatory and adequate then universe is finite, and all its components definable. Each life as we know it is definitive, i.e., consists of a plurality of terminable, ergo definite, experiences, beginning with each awakening and terminating with each surrender to sleep (no man can prove upon awakening that he is the man who he thinks went earlier to sleep, nor that aught else which he thinks he recollects is other than a convincing dream). The intermittent beginnings and endings of conscious experience constitute an aggregate of definitive experiences---and the aggregate is therefore finite.
372 In the recent movements of historical experience, men as scientists adopted the ‘‘law of conservation of energy’’: as predicated upon the sum total experience of physicists which recalled no contradiction to this hypothesis. They thus accomplished a finite packaging of all physical behaviors of physical universe as predicated also upon the hypothesis that all physical phenomena are entirely energetic.
373 By embracing all the energetic phenomena of total experience, the scientists secured a synergetic advantage for all energy accounting and prospecting. ‘‘Synergy’’ means ‘‘behavior of whole systems unpredicted by the behavior of any of its components or by any sub-array of its components.’’ Corollary to synergy is the law of the whole system. Systems are definite as they return upon themselves in a plurality of directions, ergo have concave inwardness and convex outwardness, ergo inherently subdivide universe into mutually exclusive definitive macro and micro entities. The law of whole system states that, given the sum of whole system pattern conception, its component behaviors may be differentially discovered and predictably described as required by the already evidenced behavior functions implicit in the apriori- definitive experience and conceptioning of any given experience-verified system. Thus by the law of whole system as corollary of synergy, the component behaviors of systems may be predictably differentiated as primary and secondary componential sub-divisions of whole system and then progressively isolated and locally reconsidered for further dichotomy.
374 From R. B. Fuller, Education Automation {Carbondale, Southern Illinois University Press, 1962)
375 My experience is now world-around. During one-third of a century of experimental work, I have been operating on the philosophic premise that all thoughts and all experiences can be translated much further than just into words and abstract thought patterns. I saw that they can be translated into patterns which may be realized in various physical projections ---by which we can alter the physical environment itself and thereby induce other men to subconsciously alter their ecological patterning. My own conclusion is that man has been given the capability to alter and accelerate the evolutionary transformation of the a priori physical environment---that is, to participate objectively, directly and consciously in universal evolution---and I assume that the great, complex integrity of omni-coordinate and inter-accommodative yet periodically unique and nonsimultaneously cooperative generalized principles, and their myriad of special case realizations, all of which we speak of as universe and may think intuitively of as God is an intellectual invention system which counts on man’s employing these capabilities. If he does not do so consciously, events will transpire so that he functions subconsciously in the inexorable evolutionary transformations.
376 As a consequence of man’s having the faculty to apprehend patterns external to himself and the capability of altering those patterns, interesting changes in the conscious relationship of man to universe are now multiplying in evidence. Unlike any of the other living species, man has succeeded both consciously and subconsciously in greatly altering his fundamental ecological patterning. None of the other living species have altered their ecological patterning. All the species other than man are distinguishable throughout geologic and biologic history by their approximately unaltered ecological patterning. In the last half century, man has graduated from a local twelve-mile radius daily domain into a world around multi-thousand-miles radius daily domain, as a consequence of his ability to alter his own ecological patterning.
377 I have for a third of a century been convinced that thoughts must be translated into patterns that can be articulated out of the organized capabilities of man and that these patterns, which can be translated from our thoughts into physical actions, then become utterly impersonal facilities that begin when adopted in emergencies to spontaneously and subconsciously change the relative advantage of man with respect to his total environment. It is a philosophic requirement of my comprehensive working hypotheses that the intellectually projected tools which result in new ecological patternings must 119 give man consciously appreciable advantage increase. My experience shows that these impersonal tools tend to eliminate many of the errors of conceptioning that men who have not translated their thoughts into experimental physical undertakings have heretofore imposed upon one another as inherited conventional thoughts and misinterpretations of their respective experiences,---misconceptions which they have hopefully and lovingly gone on relaying for ages from one generation to the next.
378 I am convinced that humanity is characterized by extraordinary love for its new life and yet has been misinforming its new life to such an extent that the new life is continually at a greater disadvantage than it would be if abandoned in the wilderness by the parents. For an instance of misconception extension there is my own case. I was born in 1895. The airplane was invented when I was 9 years old. Up to the time I was 9 years old, the idea that man could fly was held to be preposterous, and anybody could tell you so. My own boyhood attempts to make flying machines were considered wasted time. I have lived deeply into the period when flying is no longer impossible, but nonetheless a period in which the supremely ruling social conventions and economic dogma have continued to presuppose a nonflying man ecology.
379 The Architect as World Planner.
380 (During the International Congress of Architects, held in London in July, 1961, Architectural Design asked Fuller to contribute his views on the role of the architect in the present world situation. An extract from his proposal for a ‘‘World Design Plan,’’ to be implemented by architectural schools around the world, is given below.)
381 …I propose that the architectural departments of all the universities around the world be encouraged by the UIA [Union of International Architects] to invest the next ten years in a continuing problem of how to make the total world’s resources serve 100 per cent of humanity through competent design.
382 The general theory of education at present starts students
383 120 off with elementary components and gradually increases the size of the complex of components with which the student will be concerned. The scheme is to go from the particular towards the whole but seems never to reach the whole. In many of the architectural schools the first-year student is given a problem in terms of a country town and has to plan and design the buildings for that country town. The next year he must do a larger town, a small industrial town. In the third year he is engaged in a large industrial city, and in his fourth year he is engaged with larger cities, such as London or New York. The schools never reach out to national let alone world problems. Local town planning is almost everywhere invalidated by the sweep of world events. The automobile highway cloverleaf programmes are inadequate to the concept of total man being advantaged with his own vehicle; parking problems continually frustrate and negate the too-local horizon of town planning.
384 The first year’s total world planning by the students and its designed implementation may be expected to disclose great amateurishness and inadequacies, but not only will the criticism come from the architectural profession, but it will also be evoked from the politicos, from the economists, the industrialists, excited by its treading on their doorsteps, out of which criticism the next year’s round of world designing by the students may be greatly advantaged. The second, third and fourth years should show swift acceleration in the comprehension of the problem and the degree of satisfaction of the problem.
385 The world planning by the students must be predicated upon the concept of first things first, upon a scheduled hierarchy of events.
386 The comprehensive world resources data now exist in a number of establishments, but is primarily available to all the universities of the world through UNESCO. What UNESCO does not have, it is in a good position to direct the researcher to successfully acquire.
387 At the present moment in history, what is spoken of as foreign policy by the respective nations consists essentially of their plans to bring about conditions which would uniquely foster their respective unique kinds of survival in the Malthusian ‘‘you or me-ness.’’ For any one of the foreign policies of any of the nations or groups of nations to become a world
388 plan, would mean that approximately one-half of the world’s nations would have to surrender, and would mean the development of a highly biased plan as applied to the whole. In the nature of political compromises, it is logical to assume that the foreign policy of any one nation will never succeed in satisfying comprehensive world planning.
389 It is clearly manifest, however, in this Sixth Congress of the International Union of Architects that the architects are able to think regarding such world planning in a manner transcendental to any political bias. My experience around the world and amongst the students tells me that the students themselves tend always to transcend political bias and that all of them are concerned with the concept of making the world work through competent design.
390 In much investigation and inquiry I have had no negative response to the programme of organization of the student capability to the raising of the performance of the world resources to serve 100 per cent of humanity by peaceful, comprehensive laboratory experiment and progressive design evolution.
391 It is probable that if the architectural students are progressively disciplined to breadth of capability in chemistry, physics, mathematics, bio-chemistry, psychology, economics, and industrial technology, they will swiftly and ably penetrate the most advanced scientific minds resident in the university, and as their programmes evolve from year to year in improving capability, the students will be able to bring the highest integral scientific resources of man to bear upon their solutions of world town planning and its design instrumentation and operational regeneration.
392 The next Congress should then be almost completely preoccupied with reviewing all such inventories and plans--- with this first stocktaking of what man has to do, and what he has to do it with! What will appear will unquestionably be world news of the first order, and not only world news but the news that men all around the earth have waited for. The common goals for all to work toward will be reduced from empty words to simple physical objectives.
393 LIBRARY
394 'JUNIOR COLLEGE DISTRICT
ST. LOUIS, MO,
395 selected Bibliography
396 WRITINGS ABOUT R. BUCKMINSTER FULLER
397 MacLeish, Archibald, ‘‘…the Industry that Industry Missed,’’ Fortune magazine, July, 1932, pp. 60--69. Discussion and illustration of the Dymaxion house.
398 ‘‘Fuller’s House,’’ Fortune magazine, April, 1946, pp. 167--70. Discussion and illustration of the Wichita house.
399 Marks, Robert, W., ‘‘Bucky Fuller’s Dymaxion World,’’ Science Illustrated, November, 1948, pp. 30--31.
400 ‘‘Geodesic Dome; Fuller’s Spidery New Framing System,’’ Architectural Forum, August, 1951, pp. 144--51.
401 DeKooning, Elaine, ‘‘Dymaxion Artist,’’ Art News, September, 1952, pp. 14--17.
402 Marks, Robert W., ‘‘The Dymaxion World of Bucky Fuller,’’ Gentry, Spring, 1953.
403 ‘‘Bucky Fuller Finds a Client; Young Henry Ford Translates the Geodesic Dome into Aluminum and Plastic,’’ Architectural Forum, May, 1953, pp. 108--11. Discussion of the Ford Rotunda Dome.
404 ‘‘R. Buckminster Fuller; Ein Pionier des 20. Jahrhunderts,’’ Kon- tinente, July-August, 1954, pp. 41--42. Article includes 23" x 40" sheet cut out of Dymaxion Map.
405 Lane, Colonel Henry C. (U.S.M.C., Head of Aviation Logistics and Material Branch H.Q., U.S.M.C.) ‘‘Study of Shelter Logistics,’’ Marine Corps Aviation, Final Report, January, 1955. Discussion of use of geodesic domes.
406 ‘‘Cycle of Evolution; the Work of Buckminster Fuller,’’ Architectural Record, June, 1955, pp. 155--62. Article includes five-hundred- word piece by Fuller.
407 ‘‘Bucky Fuller Builds an All Plastic Dome,’’ Architectural Record, November, 1955, p. 235. Report on geodesic radome.
408 McHale, John, ‘‘Buckminster Fuller,’’ Architectural Review, July, 1956, pp. 12--20.
409 Olson, Ken and Miller, Al, ‘‘A Bright New Hope for Low Cost Building!’’ Better Homes and Gardens, June, 1957, pp. 72--73.
410 Cort, David, ‘‘Darkness under the Dome,’’ Nation, March 1, 1958, pp.187--88.
411 McHale, John, ‘‘Total Design,’’ Architecture and Building, July, 1958, pp. 244--51.
412 ‘‘Fuller Future,’’ Time magazine, October 20,1958, pp. 84--87.
413 Tomkins, Calvin, ‘‘Architecture: Umbrella Man,’’ Newsweek, July 13,1959, p. 84.
414 Marks, Robert W., ‘‘The Breakthrough of Buckminster Fuller,’’ New York Times Magazine, August 23,1959, p. 15.
415 McHale, John, ‘‘Fuller’s Universal Requirements Checklist,’’ Archi- 123 tectural Design, March, 1960, pp. 101--10.
416 McHale, John, ‘‘Richard Buckminster Fuller,’’ Architectural Design, July, 1961, pp. 290--327. Article includes 7,000-word letter written to the author in 1955.
417 Book:
418 Marks, Robert W., The Dymaxion World of Buckminster Fuller. New York, Reinhold Publishing Corporation, 1960. A fully illustrated and documented book.
419 WRITINGS BY R. BUCKMINSTER FULLER
420 Articles:
421 ‘‘Universal Architecture,’’ Shelter Magazine, February, 1932, pp. 22--25, 34--41, April, 1932, pp. 30--36.
422 ‘‘Fluid Geography,’’ (first edition) American Neptune, April, 1944, pp.119-36.
423 ‘‘Comprehensive Design 1,’’ Transformation, Vol. I, 1950, pp. 18--23.
424 ‘‘Comprehensive Design 2,’’ Harvard Society Bulletin, November, 1952.
425 ‘‘Industrial Logistics and Design Strategy,’’ The Pennsylvania Trv- angle, University of Pennsylvania Engineering School Magazine, November, 1952, pp. 10--12, 24--25.
426 The Student Publication of the School of Design, North Carolina State College:
427 ‘‘The 90% Automatic Factory, Vol. II, No. 1, Fall, 1951, pp. 29--33.
428 ‘‘4D Timelock,’’ Chapters 10, 11, 12, Vol. II, No. 3, Spring, 1952, pp. 11--20.
429 ‘‘The Architect and Agriculture,’’ Vol. Ill, No. 1, Fall, 1952, pp. 15--19.
430 ‘‘Architecture from the Scientific Viewpoint,’’ Vol. Ill, No. 3, Spring, 1953, pp. 6--9.
431 ‘‘No More Second Hand God,’’ Vol. IV, No. 1, Fall, 1953, pp. 16--24.
432 ‘‘Fluid Geography,’’ (second edition), Vol. IV, No. 2, Winter, 1954, pp. 41--48.
433 ‘‘Considerations for a Curriculum,’’ Vol. IV, No. 3, Winter, 1954, pp. 14--18.
434 ‘‘The Textile Mill of Tomorrow,’’ American Fabrics, Spring, 1953, pp. 100--103.
435 ‘‘Architecture Out of the Laboratory,’’ Dimension (Student publication of the College of Architecture and Design, University of Michigan) , Vol. I, No. 1, Spring, 1955.
436 124 ‘‘The R.I.B.A. Discourse, 1958; Experimental Probing of Architectural Initiative,’’ Royal Institute of British Architects Journal, October, 1958, pp. 415--24.
437 ‘‘The Comprehensive Man,’’ Northwest Review, Spring, 1959, pp. 23--55.
438 ‘‘A Philosophy of Space and Shape,’’ Consulting Engineer, December, 1959.
439 ‘‘Universal Requirements of a Dwelling Advantage,’’ Architectural Design, March, 1960, pp. 101--10.
440 ‘‘Prime Design,’’ Bennington College Bulletin, May, 1960.
441 ‘‘Isamu Noguchi,’’ Palette, Magazine of Connecticut Arts Association, Winter, 1960.
442 ‘‘The Architect as World Planner,’’ Architectural Design, August, 1961, pp. 235.
443 ‘‘Tensegrity,’’ Portfolio and Art News Annual, No. 4, 1961, pp. 112--27,148. Introduction by John McHale.
444 Books:
445 Nine Chains to the Moon. New York, J. B. Lippincott Co., 1938.
446 With L. Babcock, New Worlds in Engineering. New York, Chrysler Corporation, 1940.
447 Quadrat Print---Buckminster Fuller, P. Brattinga, ed., (in four languages). Hilversum, Netherlands, Strendrukkerij de Jong & Co., Summer, 1958.
448 Education Automation. Carbondale, Southern Illinois University Press, 1962.
449 No More Second Hand God. Carbondale, Southern Illinois University Press, 1962.
450 index
451 Numbers in regular roman type refer to text pages; italic figures refer to the plates.
452 Aerodynamics, 16, 23,33,3, 5
453 Aircraft, designs for, 13, 24, 21; industry, 18, 25; technology, 15, 20--21,
- 25.
- 40, 44, 119; see also Dymaxion car, Hangar dome
454 Air drag, 16,23,3
455 Air flow, 27
456 Air/land vehicle, see Dymaxion car
457 Air Ocean World Map, 28,32
458 American Radiator Company, 21
459 American Society of Metals Headquarters Building, 84
460 ‘‘Anticipatory’’ design, 12, 14, 39; see also Fuller, design philosophy
461 Architect, role of, 41,119-121
462 Armour and Company, 12--13
463 Aspension-tensegrity, 36,48, 96--97; see also Tensegrity
464 Assembly, of Fuller structures, 17, 23,
- 26.
- 33--35, 7,16-17; see also Delivery
465 Automatic Cotton Mill, Raleigh, N. C., 49-51
466 Automobile, designs for, 24--25, 21-24; industry, 15, 18; technology, 40; see also Dymaxion car
467 Autonomous living, 16--17,21-23,18-20
468 Aviary dome, Tampa, Fla., 94
469 Ballistics, 12,29; see also Geometry ‘‘Basketry’’ tensegrity dome, 35, 99-100
470 Bathroom units, 16, 21--22, 9-11; see also Dymaxion House, Utilities
471 Baton Rouge, La., Union dome, 36, 80-81
472 Beech Aircraft Company, 25
473 Black Mountain College, geodesic models, 44, 48
474 Boatbuilding technology, role in Fuller design, 11--12,15,18,21,29
475 Bridgman, Percy William, 116
476 Building industry, 13--15 see also Housing
477 Burney ‘‘Streamliner’’, 24
478 Butler Manufacturing Company, 24
479 Calcutta, India, bamboo tensegrity dome, 98
480 Carbondale, Ill., Fuller home, 36, 88- 90; see also Southern Illinois University
481 Charts, see Maps
482 Chrysler Airflow, 24
483 City design, 36,101-102
484 Climate, adjustment of Fuller structures to, 9,24, 26, 35--36
485 Climatron, St. Louis, Mo., 36, 85-86
486 Compression, 25, 29--31, 35, 47, 52; see also Tensegrity
487 Cornell University, Ithaca, N. Y, geodesic projects, 33, 73
488 Costs, of Fuller structures, 16, 17--18, 23--24, 26,33,35
489 Craft building, 13,15
490 Curtain wall, 19
491 Dearborn, Mich., Ford Rotunda dome, 32, 60-64
492 Delivery, of Fuller structures, 9, 15--17, 21,26, 33--34,2,65,87
493 Design approach, see Fuller, design philosophy
494 Design education, 28,41-42,119-120
495 Denver, Colo., Fraternity House dome, 91
496 Deutscher Werkbund, 18
497 The Dial, 11, 43
498 Dirigible, 16,2; see also Delivery
499 Dome, see Geodesic structures. For individual domes see entries under name and place
500 Domestic architecture, see Housing Dymaxion Air Ocean World Map, 28,32 Dymaxion car, 13, 24--25,21--24 Dymaxion Deployment Unit, 23--24, 13--17
501 Dymaxion House, 16--18, 20--21, 24--26, 33,43,6-11,13-17
502 Dymaxion transport, see Dymaxion car Dynamic dome, University of Michigan, 53-55
503 Education, see Design education, Student projects
504 Egg-crate geodesic structure, New York, 52
505 Einstein, Albert, 116
506 Energetic [and synergetic] geometry, see Geometry
507 Energy, industrial, 27-28; natural, 16, 18, 21, 23, 29, 37, 39; systems, 21, 30, 38-40, 115-117, 31; see also Synergy
508 Environment, control through design, 18, 21, 23, 29, 33, 36-37, 40-41, 118
509 Faguswerke, see Gropius
510 Ford air deliverable theater, 87; see also Delivery
511 Ford Rotunda Building, Dearborn, Mich., 32, 60-64
512 Fortune magazine, 27
513 ‘‘4D Timelock’’ Essays, 15,43
514 Fraternity House dome, Denver, Colo., 91
515 Fuller, Buckminster, design philosophy, 12, 14-15, 17-19, 22-23, 26-27, 30, 37-42,119-121; early life and education, 11-12; geodesic home, Carbondale, Hl., 36, 88-90; marriage and family, 12-13; publications, 15, 27-28; travel, 34
516 Fuller, Margaret, 11
517 Fuller, Timothy, 11
518 Geodesic structures, development of, 32-35; industrial use, 32, 34; materials, 31-35,39; principles, 23, 26-27, 29-31, 44-45, 114; see also Tenseg- rity. For individual domes see entries under name and place
519 Geodesics, Inc., 34
520 Geometry, Energetic and Synergetic, 27, 29-30, 38, 44, 45, 113-117, 34-39 Geoscope project, Cornell University, 28,33
521 Geospace dome, 34,92
522 Glazing, 17, 25; see also Dymaxion
523 House, Wichita House
524 Global scale of architecture, 9, 14---15, 17, 28,37,40-41,118-121
525 Goethe, 11
526 ‘‘Golden Dome,’’ U.S.I.S., Moscow, 34, 82
527 Gropius, Walter, 19
528 Hangar dome, 33
529 Hartford, Iowa, dome, 75
530 Harvard University, 12
531 Heat loss, 16, 23,3
532 Heating, see Utilities
533 Hemispherical dome project,36,101-102
534 Hewlett, Anne, 12
535 Hewlett, James Monroe, 12-13,43
536 ‘‘Hex-pent’’ channel dome, Institute of Design, Chicago, 46
537 Honolulu, Hawaii, Kaiser Aluminum dome, 77-78
538 Housing, conditions, 13-15, 19, 34, 37, 43; Fuller designs, 15-20, 35-36 (see also Dymaxion House, Wichita House); industry, 13-14, 18-19, 26
539 ‘‘Indhlu’’ Dome, Natal, S. Africa, 79
540 Institute of Design, Chicago, Ill., channel dome, 46
541 International Style, 18-19
542 ‘‘Jet-stilt’’ aircraft design, 13,24,21
543 Kabul, Afghanistan, U.S: Pavilion dome, 34, 74
544 Kaiser Aluminum Domes, 77-78, 82
545 Kaiser automobile, 25
546 Kelly Springfield Truck Company, 13
547 ‘‘Kleenex’’ House, 33-34, see also U .S.
548 Marine Corps
549 Laborsaving mechanics, 17
550 Le Corbusier, 18
551 Lighting, see Utilities
552 Living standards, 9, 22, 34-35
553 Logistics, 12; see also Geometry Long Beach State College dome, 93
554 Maps, see Dymaxion Air Ocean World
555 Map; World Energy Map; World Industrialization Chart; World Town Plan
556 Mass production, 9, 40; and Fuller structures, 17-18, 21-24, 26, 34---35
557 Mast structure, 16-17, 25-26, 47 see also Tension, Tensegrity
558 Materials, of domes, 31-35,39 Mathematics, 12, 27, 40, 44-45, 17;
559 see also Geometry, Navigation Mechanical core principle, 21, 35 Mechanical Wing design, 22, 12 Mies van der Rohe, 18 Milan Triennale dome, 34, 68-70 Milton, Mass., 11
560 Minni-Earth Sphere, Cornell University, 33
561 Missouri Botanical Gardens, Clima- tron, 36, 85-86
562 Mobile shelter, 32-34, 65-67
563 Monsanto Company, Geospace dome, 34,92
564 Morley, Christopher, 20
565 Moscow, U.S.I.S. Exhibition dome, 34, 82
566 Multi-deck house, 15-17,23,2-5
567 Museum of Modern Art, Fuller Exhibition, 43, 83
568 Navigation, 12, 29; see also Geometry ‘‘Necklace’’ dome. Black Mountain
569 College, 48
570 New York City, see Hemispherical dome project
571 New York Herald Tribune, 11
572 Nine Chains to the Moon, 27
573 Noguchi, Isamu, 20
574 North Carolina State College, automatic cotton mill, 49-51
575 Octet-truss structure, 30,32, 49-51, 83
576 Oud, J. J. P„ 18
577 Peasedome, 76
578 Penobscot Bay, Maine, 11 Phelps-Dodge Corporation, 21,27 Pierce Foundation, American Radiator
579 Company, 21
580 ‘‘Pinecone’’ dome, Cornell University, 73
581 ‘‘Precession,’’ law of, 30-31
582 Puerto Rico, emergency housing, 35, 92
583 Radomes, 33-34,71-73,83
584 St. Louis, Mo., Climatron, 36, 85-86;
585 Washington University project, 56-58 Schiller, 11
586 ‘‘Seed-pod’’ structure, 56-58
587 Shelter, 10, 13, 18-20, 40; see also Housing, Mobile shelter
588 Size, of Fuller structures, 16-17, 22-23, 25, 31,33-36
589 Southern Illinois University, Carbondale, Ill., 28, 35, 117; tensegrity structures, 35,45,99-100
590 Stockade Building System, 13-14, 26
591 Structural (vs. visual) form, 19, 26-27, 39
592 Student projects, 28, 32-33, 35, 42, 44-45, 49-51, 53-58, 73, 79,98-100; see also Black Mountain College; Cornell University; North Carolina State College; Southern Illinois University; University of Michigan; University of Minnesota; University of Natal; Washington University; Yale University
593 Synergetic [and energetic] geometry, see Geometry; Synergy
594 Synergetics, Inc., 34
595 Synergy, 29, 36,38,40, 117,34-39
596 Tampa, Fla., Aviary dome, 94
597 Technology, and design, 14,19, 37; and society, 13, 27, 30, 38; machine, 19, 40; revolution in, 9, 40
598 Ten Deck Building, 2-5; see also Multideck House
599 Tensegrity, principles of, 26-27, 29-31, 35-36, 40-41; structures, 43, 45, 47, 48, 83, 96-100
600 Tension, 16; and compression, 25, 29- 31, 35, 47, 52; see also Tensegrity
601 Tetrahedron, 30-31,115,36-38
602 Theater, air deliverable, 87 ‘‘Timelock’’ essays, 15,43
603 Transport, 24---25, 21; see also Dymaxion car, Delivery
604 Twin Dymaxion Deployment Unit, 23- 24,13-14
605 Two-Mile Hemispherical Dome, 36, 101-102
606 Union of International Architects, 119, 121
607 Union Tank Car Company domes, 34, 36, 80-81,94-95
608 United Nations Building, 19
609 UNESCO, 120
610 United States Foreign Economic Administration, 25, 27
611 United States Information Service Exhibition domes, 34, 74,82
612 United States Marine Corps, mobile shelter, 32-34,65-67
613 United States Naval Academy, 12
614 United States Navy,Fuller’s experience in, 12-13; naval influence on design, 12, 24,29
615 Universal Requirements Schedule, 23
616 University of Michigan, dynamic dome, 53,55
617 University of Minnesota, sphere model, 42
618 University of Natal, S. Africa, ‘‘Ind- hlu’’ dome, 79
619 Utilities, in Fuller houses, 16-17, 21- 22, 26, 9-11; see also Dymaxion House, Witchita House
620 Vectors, 30,113-115
621 Vector Equilibrium, 30,32,113-115
622 Washington University, St. Louis, Mo., dome project, 56-58
623 Waste disposal, in Fuller houses, 16, 21-22,9-11
624 Weight, of Fuller structures, 17, 23, 25,
625 33,36
626 Weissenhof housing scheme, 18-19
627 Went, Dr. E W, 36
628 Whitehead, A. N., 41
629 Wichita House, 23, 25-27, 29, 31, 25-29
630 Wind resistance, 23, 33; see also Aerodynamics
631 Wire-wheel principle, 16-17,25
632 Wood River, Ill., Union dome, 36,95
633 Woods Hole, Mass., restaurant dome, 59
634 World architecture, see Global scale of architecture
635 World Design Plan, 119-121; see also
636 World Town Plan
637 World economic planning, 21
638 World Energy Map, 28,31
639 World industrialization, 27,118,30
640 World Town Plan, 9,1
641 World Trades Fair, Kabul, Afghanistan, 34, 74
642 World War 1,12-13,24
643 Yale University, New Haven, Conn., paper-board dome, 54
644 Illustration Credits
645 All photographs appear with the kind permission of R. Buckminster Fuller, Carbondale, Illinois.
646 The following photographs were supplied through the courtesy of Leco Photo Service, New York City: 1, 2, 3, 4, 5, 6, 7, 8, 10, 11, 13, 15, 16, 17, 18, 19, 20, 21, 23, 24, 25, 27, 29, 30, 31, 32, 33, 38, 39,
647 41, 42, 44, 45, 46, 47, 4B, 49, 50, 51, 52, 53, 54, 55, 56, 57, 58, 59,
648 60, 61, 62, 63, 64, 65, 67, 68, 69, 70, 71, 72, 73, 74, 75, 77, 78, 79,
649 80, 81, 82, 84, 85, 86, 87, 88, 89, 90, 91, 92, 93, 94, 96, 97, 98, 99,
650 100,102,103.
651 Hedrich-Blessing, Chicago, for Fortune: 28
652 Courtesy of the Museum of Modern Art, New York: 43, 83 (photo by Alexandre Georges)
653 Pease Woodwork Company, Hamilton, Ohio: 76
654 Union Tank Car Company, Chicago: 95
655 Text printed in offset by Murray Printing Company, Forge Village, Massachusetts; illustrations in Pictone offset by Pictorial Offset, New York City. Set in Bodoni Book with Inserat Grotesk. Bound by The Haddon Craftsmen, Scranton, Pennsylvania. Format by Lustig & Reich.

657 About the author: john mchale, a Scot by birth, is now a Londonbased critic, teacher, and artist. His interest in Fuller dates from the early fifties and from the additional stimulus of the first of many personal meetings, in 1955, when Mr. McHale was with Yale University’s Department of Design on a special award. Since then, he has published extensively on various aspects of Fuller's work and design philosophy. A frequent contributor to leading architectural periodicals, he is also known as a talented artist, designer, and producer of experimental films. As a teacher, he has lectured at many schools, most recently as Visiting Critic at the Department of Design, Southern Illinois University.
658 Additional volumes in the series, makers of CONTEMPORARY ARCHITECTURE:
659 PHILIP JOHNSON by John M. Jacobus, Jr.
660 LOUIS I. KAHN by Vincent Scully, Jr.
661 EERO SAARINEN by Allan Temko
662 KENZO TANGE by Robin Boyd
663 Each $4.95
664 Also available, masters of world architecture:
665 ALVAR AALTO by Frederick Gutheim ANTONIO GAUDf by George R. Collins WALTER GROPIUS by James Marston Fitch LE CORBUSIER by Frangoise Choay ERIC MENDELSOHN by Wolf Von Eckardt LUDWIG MIES VAN DER ROHE by Arthur Drexler PIER LUIGI NERVI by Ada Louise Huxtable RICHARD NEUTRA by Esther McCoy OSCAR NIEMEYER by Stamo Papadaki LOUIS SULLIVAN oy Albert Bush-Brown FRANK LLOYD WRIGHT by Vincent Scully, Jr.
666 Each $4.95
667 GEORGE BRAZILLER INC.
668 LIBRARY
669 JUNIOR COLLEGE DISTRICT
ST. LOUIS, MO.
670 215 PARK AVENUE SOUTH, NEW YORK 3
671 Printed in U.S.A.
672 iMKrninstor1 l< inner
673 by John McHale
674 Over 100 illustrations, plans, drawings, and photographs, together with a selection from the statements and writings of the architect, a selected bibliography, chronology, index, and notes to the text.
675 Since the late 1920's, Buckminster Fuller's astonishing designs have been startling a widening public. On examining reproductions of his early plans, we are forced to realize that he has long been, and probably still is, a designer far ahead of his time. Although this fact has imposed a good many restrictions on Fuller, it is completely consistent with his philosophy, which postulates that design should anticipate future needs.
676 Influenced by a strong consciousness of the world’s needs, Fuller endeavors to create designs adaptable to all locations, to mass-production on a scale at least equivalent to that of the automobile industry, and at the lowest possible cost---a surprisingly low one. Now that his domes are springing up all over the world, it is seen that they possess a certain refined, even mysterious, beauty. They have been adapted to fill the divergent needs of rugged Marine Corps life, of a botanical garden, of rapidly constructed exhibition space, and of low-cost domestic housing; the flexibility of his geometric structures is in itself impressive.
677 Mr. McHale has made the abstract theories behind the designs comprehensible, and he has presented the difficult conditions of Fuller's life with sympathy. If Fuller is not a great architect as measured by many of the prevailing standards, he nevertheless presents excellent arguments for a re-evaluation of these standards.
678 Jacket design by Lustig and Reich, developed from a detail of a Fuller tensegrity model.