1 Fuller’s Geological Engagements with Architecture
2K. MICHAEL HAYS
3 In a 1996 film interview, Philip Johnson denied that Buckminster Fuller should ever have been described as an architect. ‘‘Bucky Fuller was no architect and he kept pretending he was,’’ insisted Johnson. ‘‘It was very annoying.’’1 Johnson makes a fundamental distinction in this interview that, like many of his prescient sarcasms, has turned out to be right. On the one hand is Fuller, a ‘‘technical genius,’’ a ‘‘wordsmith’’; ‘‘he was an inventor and a guru and a poet’’ and ‘‘a lovely man personally, in addition.’’ On the other hand is the architect, designer of tombs and monuments, who produces meaningful forms, who has cultural obligations, who has to have style, which Fuller did not. Today we might use different words—architecture is a ‘‘signifying practice,’’ perhaps, or a ‘‘cultural mediation,’’ ‘‘symbolic realization’’ or ‘‘representation.’’ But our point would be the same as Johnson’s: architecture deals with the codes through which culture is produced and reproduced, the formal arrangements handed down through history that confer meaning to viewers who can read the codes. ‘‘Mr. Fuller was not interested in architecture,’’ said Johnson. That is, Fuller was not interested in codes. We must develop Johnson’s insight by placing Fuller in the various contexts in which his work engages architecture. The 1920s were years of explosive productivity for the architectural avant-garde, and Fuller’s inaugural contributions should be seen as woven into the warp of the avant-garde context, albeit at its edges. Like many of the progressive tendencies in Europe, Fuller’s fundamental concern was the use of advanced technologies for the efficient production and distribution of housing—or as he preferred to call it, ‘‘shelter,’’ which denotes not only local ecological control for an individual or a family but also the entire system of elements and forces, distances and movements, that must converge and connect in order to construct that particular local event of being housed.
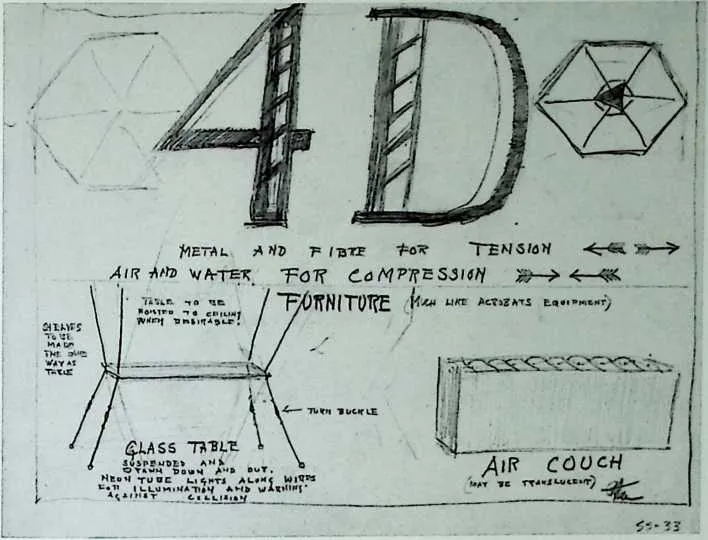
5 In Fuller’s first programmatic drawings, which appeared in early 1928, the scale of idea is already global, the direction of thinking is ‘‘from inside out’’ (that is, from the local event to the system in which it is embedded), and the prevailing architectural feature is the central vertical support. The diagram that organizes these three components of Fuller’s program will not change, though it will be endlessly modulated and reinterpreted throughout his career. In its first version, a sketch of Lightful Houses (plate 4), concentric circles delineate bands emanating from the earth in which a strange array of objects is arranged: the World Tree grows from the earth diametrically opposite a mooring mast with dirigible airship; a pair of high-voltage towers emerges opposite a pagoda; in between rise a lighthouse, a skyscraper, an obelisk, and a ship with a tall transmission tower. Floating between these vertical objects are an airplane, sailboat, collapsible stool, bird, tennis racket, umbrella, automobile, and steamer trunk—all objects associated with either structural tension or mobility. Outside the bands are a baby, a church, a heart, and the sun. And finally the texts at the edges: ‘‘time, metal, mechanics/time exquisite light, time slow matter/time, fellowship, production.’’ The array appears like so many imaginary objects of desire, free-floating without a system of connections yet to bring them into a coherent structure—except, of course, the earth itself. By thinking a multiplicity of elements held in one world of four dimensions, Fuller is beginning to conceptualize that system in terms of movements, distances, patterns, and intensities, in an abstract diagram I will call geological. By geological I don’t mean just soil and gemstones, of course, but rather a logic or system that is centered on the earth as an environment and a planet in a cosmos. At first, Fuller titled the system 4D, though many other names would follow; Fuller’s naming, as we know, was profligate. Perhaps overnaming is a necessary byproduct of geological thinking, which is holistic, even totalizing; empiricist but also transcendentalist; technocratic and metaphysical—such contradictions issue neologisms as stabilizers. And as Fuller develops Lightful into 4D, 4D into Dymaxion, and Dymaxion into geodesics and synergetics (the geometry of thought itself), his geological diagram engages architecture in ways that are fruitful for rethinking both the architectural history of the present and Fuller’s own trajectory.
6 In Air Ocean World Town Plan (for a similar idea, see plates 2 and 5), a drawing that summarizes his 4D program, the diagram takes on a concrete, almost narrative quality that will drive the entirety of his early work. We see 4D Houses with ten decks suspended from a central mast. Discrete controlled environments, self-sustaining and dust-free, these dwelling machines are placed around the earth, including in unlikely places like the Arctic Circle, Siberia, the Sahara Desert, and the Amazon forest. The towers are surrounded by the air ocean through which airships and planes move along the great circle routes, connecting the local towers to each other and to the world’s existing population centers. Globalization, transportation, information, and energy exchange: Fuller’s design program is already in place.
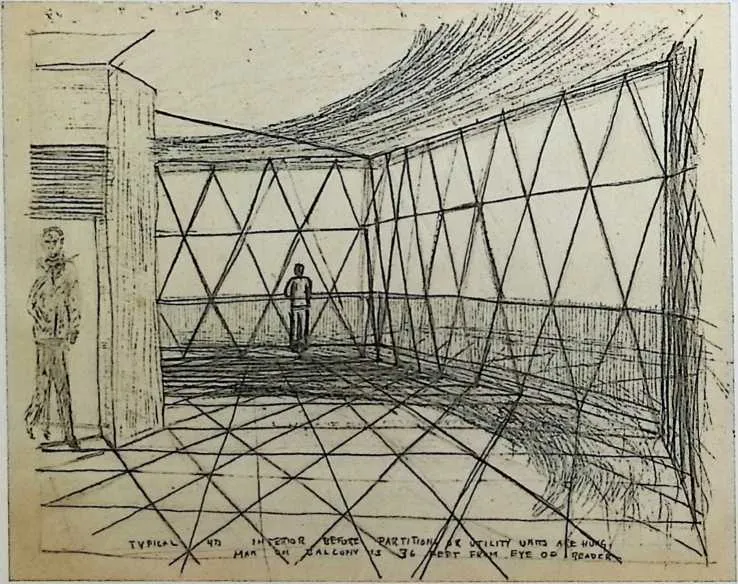
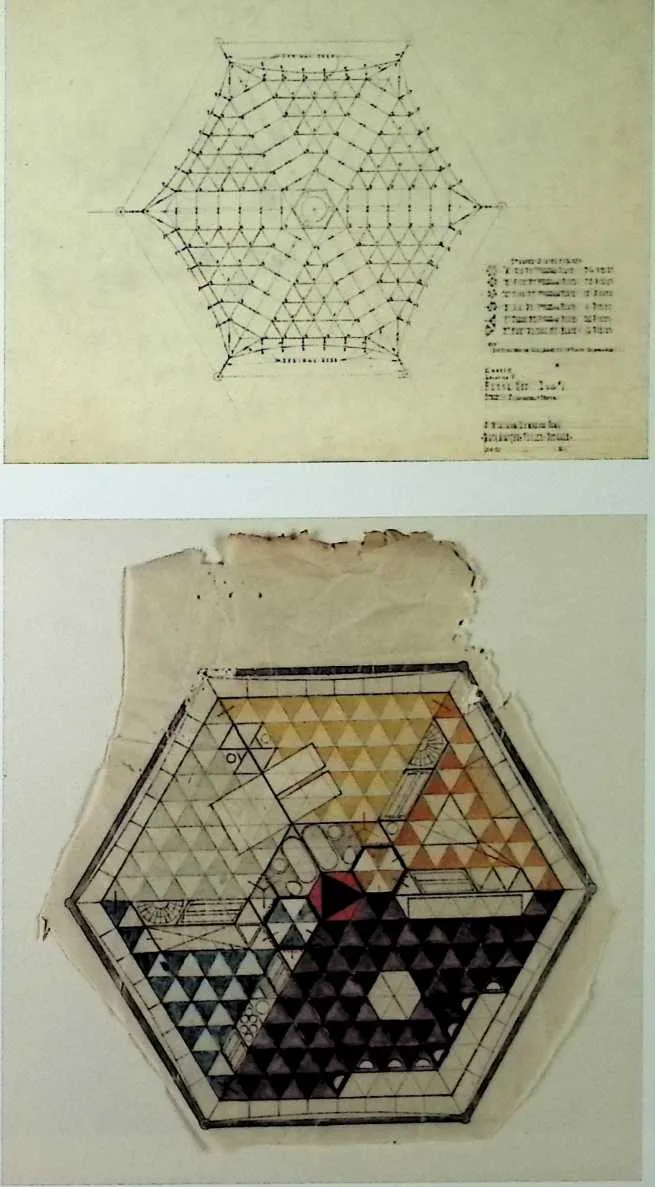
7 In the 4D work the common concerns and differences between Fuller and the interwar architectural vanguard can be glimpsed (plate 6). For Fuller, materials and methods were valued according to their performance. Aluminum alloys, high-strength steel cables, structurally stable transparent plastics, and pneumatic floors and doors made a lightweight and dynamic apparatus that could be air-transported and erected anywhere in the world by shelter utility companies modeled on automobile manufacturers and other service industries. Wrapping the unit with an aerodynamic shield reduced heat loss and produced an ‘‘energy valve’’ in a continuum of energy transfers. Suspending floors and walls from a central mast made it feasible that all the equipment housed in the mast—including elevators, air conditioning, bathroom units, waste disposal, laundry, and cooking—be manufactured under a single contract rather than by many specialized firms, and that the entire structure could be easily relocated and recycled.
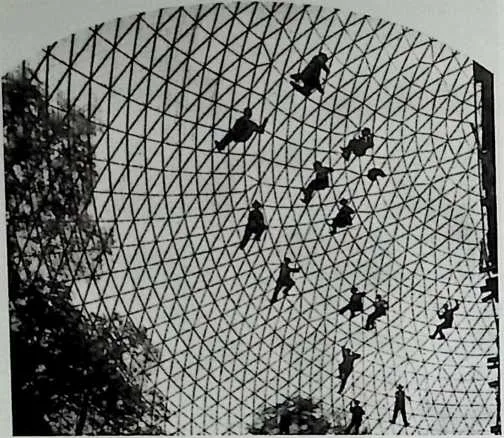
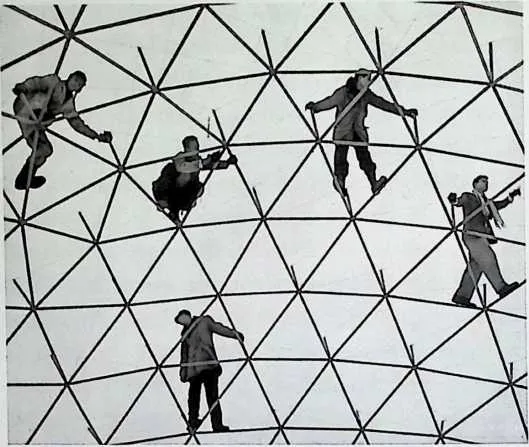
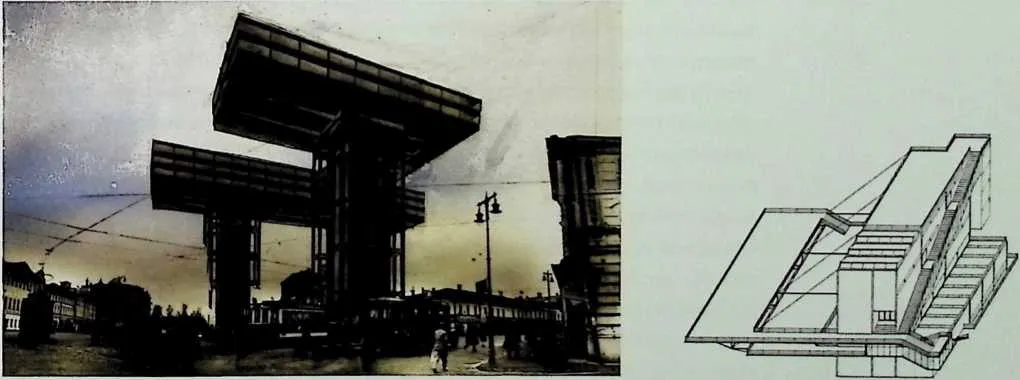
9 The subsidiary system’s dwelling devices, resultant to comprehensive processing, are equivalent to electronic tubes which may be plugged into the greater regenerative circuits of the electronic communication systems. ‘‘House,’’ in comprehensive designing, would be as incidental to the world-around network dwelling service as is the telephone transceiver instrument to the energy processing in communication systems, which are in turn within the larger systems of industry …itself within the universal systems of macrocosmically and microcosmically pertinent evolution.2 While so-called functionalist architects certainly shared an interest in fabrication and performance, they treated the weight of the building and its relation to the ground as primarily an issue of ideological signs and codes. The conjunction of skyscraper and airship appears as a utopian emblem in the Soviet projects of the 1920s. The leftist ABC group published photographs of heavy, old buildings crossed out next to approved, ideologically correct lightweight industrial structures. Laszlo Moholy-Nagy published photographs of dirigibles, lightweight metal stairways, and workers constructing the spherical dome at the Zeiss planetarium in Jena (figs. 1 and 2); Moholy provides the caption, ‘‘A new phase of our victory over space: men poised in a swaying open network, like airplanes flying in formation.’’3 Lightweight constructions countered the moribund monumentality of traditional architecture, while open floors raised above the ground produced the concept and code (if not the fact) of a socially free and open space to emerge out of the dark and decrepit culture of the old city. Projects like Le Corbusier’s Maison Citrohan, 1922 (the name itself is a code for automobile design), El Lissitzky’s Wolkenbügel (Cloudhanger) for Moscow, 1925 (fig. 3), and Hannes Meyer and Hans Wittwer’s Peterschule for Basel, 1927 (which seems ready to take flight; fig. 4), are emblematic of an entire ethos of architecture made of habitable units standardized and mass-produced like a car, and elevated above the ground by a metal structure. The buildings are functional, no doubt. But more important, the various suspended platforms, cables, walkways, stairs, and balconies are treated for maximum visual and psychological effect. They are encoded as criticisms of tradition and proposals for a future way of life in a way that Meyer rightly labeled propagandistic.
11 Not that Fuller was unacquainted with the idea of getting the word out. He admired Le Corbusier’s promotion of his own machine à habiter:
1213My own reading of Corbusier’s Towards a New Architecture, at the time when I was writing my own, nearly stunned me by the almost identical phraseology of his telegraphic style of notation with the notations of my own set down completely from my own intuitive searching and reasoning unaware even to the existence of such a man as Corbusier.4
14 He continuously experimented with a graphic logo with which to brand his 4D and Dymaxion propositions (plates 20 and 47). And in the May and November 1932 issues of Shelter magazine he made ideological use of photographs of ships, planes, bridges, and high-tension towers with precisely the same intention as László Moholy-Nagy in The New Vision and Hannes Meyer in ‘‘Die neue Welt,’’ that is, to advertise the technological apparatus adequate to contemporary life.
15 But the defining characteristic of the avant-garde is neither just progressive 3 ideology nor an interest in the quiddity of new materials and the raw aesthetic 4 impact of new shapes and organizations. Rather it is the operation of reflexivity, in which the nature of materials (flatness, brightness, tension) and the organizing

17 structures of perception itself (diagonals, layers, rotation) are folded back on themselves to become the object of aesthetic expression and experience. Form thereby becomes content, producing an opacity of the architectural sign and a shift of focus to the very operations and apparatuses of sign production. Reflexive aesthetic practice foregrounds materials, techniques, and operations of construction, thus reducing the transparency of style. Whereas Fuller’s 4D project strives for total transparency; it is nothing but its performance, an ‘‘invisible energy valve’’—function and matter organized in time.
18 Fuller’s work differs from contemporaneous architecture, first, then, in its lack of a code of reflexivity. ‘‘Lack’’ is not quite the right way to put it, since it is precisely the absence of reflexivity—the freeing up of matter and function from any specific kind of content—that enabled Fuller’s push toward an unencoded functionality of multiple, heterogeneous elements connected across different sites and domains of effectivity, all subsumed by an even higher unity. Fuller insisted that the fundamental 4D machine can be found at work at the level of the individual, the family, society, and the planet, and that it is operative in technology, climate, population, and economics. Such a machine cannot be coded; it is made of nothing more than its connections. It is a geological diagram that organizes functions and guides the multiple interactions of different matters.5
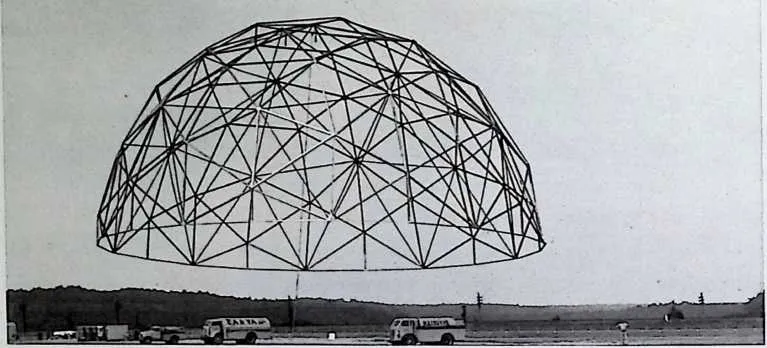
19 Fuller’s work quickly became known to small and scattered groups of architects mainly through lectures, including a presentation of the Dymaxion House to the Architectural League of New York in 1929. The project was exhibited at the Marshall Field’s department store and published in the Chicago journal Architecture in June of the same year. Architectural Record published it as a ‘‘weekend house’’ in 1930. The larger architectural audience, however, was created later, in the mid-1950s. Fuller’s geodesic domes were exhibited for the first time at the Tenth Triennale in Milan, 1954 (the same year he received the U.S. patent for the dome), drawing the attention of the international design community. These first domes were constructed of paperboard and staples, but for the 1957 Triennale, the U.S. government commissioned an aluminum version covered in fabric. In 1956, John McHale—a founding member of the Independent Group of Great Britain who had coined the term Pop Art in 1954—published an article on Fuller in the widely read British journal Architectural Review.6 Meanwhile Fuller was mesmerizing students across the United States. The Yale student journal Perspecta reported on a studio Fuller taught in 1951--52.7 North Carolina State College’s Student Publications of the School of Design published Fuller’s ‘‘No More Second Hand God.’’8 In 1954 Architectural Forum mentions Fuller’s visits to North Carolina State College and to Princeton University, and it published a short article, ‘‘Marines Test a Flying Bucky Fuller Barracks,’’ with what would become the famous photograph of a helicopter transporting Fuller’s dome (fig. 5).9 In 1960, Arthur Drexler at the Museum of Modern Art launched the exhibition Three Structures by Buckminster Fuller. The Fuller phenomenon was in place.
20 But it was the historian Reyner Banham who was the single most important advocate for Fuller in the architecture world. In the conclusion to his polemical revisionist history of modernism, Theory and Design in the First Machine Age (1960), Banham presents Fuller as the contemporary analogue of his Futurist architect-hero Sant’Elia and avatar of the Second Machine Age:
2122There is something strikingly, but coincidentally, Futurist about the Dymaxion House. It was to be light, expendable, made of those substitutes for wood, stone and brick of which Sant’Elia had spoken, just as Fuller also shared his aim of harmonizing environment and man, and of exploiting every benefit of science and technology. Furthermore, in the idea of a central core distributing services through surrounding space there is a concept that strikingly echoes Boccioni’s field-theory of space, with objects distributing lines of force through their surroundings.10
23 The final point is remarkably suggestive, but the lines-of-force idea was not developed. Instead, Banham stressed Fuller’s advocacy of the constant renewal of the environment, using Fuller’s own words (quoted from a letter sent by Fuller to John McHale in 1955) to criticize the ‘‘outside-in’’ thinking of mainstream architecture—‘‘they only looked at problems of modifications of the surface of end-products, which end-products
25 were inherently sub-functions of a technically obsolete world’’—and to recommend what Fuller termed ‘‘the science-initiated transcendental transformations of the industrializing world’s unhaltable trend to constantly accelerate change’’ in a quest for ever-better environmental performance.11
26 In his review of Banham’s book, Alan Colquhoun dramatized the stakes of the full embrace of the Fullerian machine: ‘‘In introducing him as deus ex machina of his argument, Dr. Banham is raising the fundamental question of the validity of architecture itself in any sense that we understand that term.’’ Colquhoun understood that the absence of reflexivity and self-conscious codes in Fuller’s work could yield only ‘‘the image of a technique which has reached an optimum of undifferentiation.’’ Highly critical of Fuller, he nevertheless caught the motivation behind the antirepresentational, pure matter-energy assemblage that is the geodesic dome: ‘‘In Fuller’s domes the forms are identified by their lines of force, resembling those High Gothic structures where a framework alone defines the volumes which it encloses, and seeming to exemplify Fuller’s philosophy of the forms of art being absorbed back into the technical process.’’12
27 What Colquhoun could not recognize was that by dealing with purely functional elements, forces, and the multiplicity of their relations in different domains, Fuller’s thought comes close to what Gilles Deleuze termed a ‘‘transcendental empiricism,’’ which is antirepresentational, vitalistic, and open to the multiple and divergent experiences and manifestations of life, or as Fuller put it, to ‘‘the everywhere and everywhen nonsimultaneously intertransforming, differently enduring, differently energized, independently episodic and overlapping, eternally regenerative, scenario Universe’s laws.’’13 For Fuller everything that exists is a modulation of something else, an articulation of one substance—Nature, God, or Universe; ‘‘I am quite confident, because I have been exploring it for a long time, that nature has just one coordinate system.’’14 But this does not mean Fuller’s geological diagram is just an abstraction that transcends all possible experience. Rather it is an empirical system of differential relations that creates and organizes actual times, movements, trajectories, and ultimately sensations.
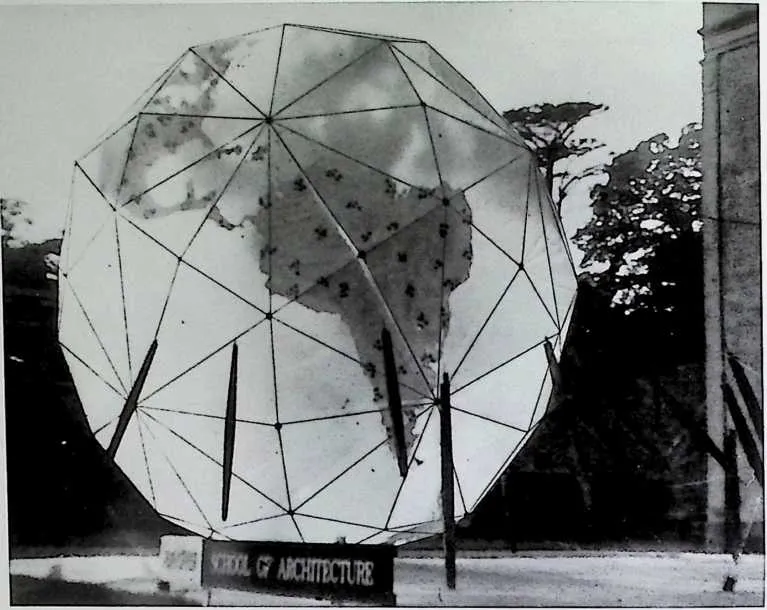
28 Perhaps the best demonstration of such cognitive and perceptual possibilities is the Geoscope (fig. 6). Beginning in 1952, working with John McHale and architecture students at Cornell University, University of Minnesota, and Princeton University, Fuller designed a globe, 200 feet in diameter, made up of triangular panels analogous to the Dymaxion Air-Ocean World Map (1943) and furnished with 10 million tiny computer-controlled pixels of light—a spherical computer display monitor for viewing Earth in the universe from inside out, like an enfolded Google Earth except with more cosmic ambitions. Fuller had speculated on such a prospect as early as 1928:
2930The point of view, through introspection, unlimited to the segmental area of our temporal eyes, is our abstract central position in the center of the universe, looking or building from inside out, as from the center of a great glass globe of the earth. Through this globe may be viewed the progression of relative positions to the starry universe, looking along the time lines in all directions. The separate paragraph thoughts are only connected by their common truths, which are the material crystalline spheres of sensible and reasonable fact, through which the radial time lines of individualism must inevitably pass in their outward progression towards the temporal infinity.15
31 His subsequent cartographic and geodesic research enabled Fuller to actualize this early idea.
32 Using cybernetic data gathering and feedback all organized by computer, the Geoscope would graphically display the inventory and patterns of the world’s resources and needs, in real time, slowed down, or speeded up, simultaneously or separately, for study and comparison—from energy consumption to stock trading, voting trends to weather patterns, tourist routes to military movements. It was an inverted planetarium for playing out the World Game, a ‘‘macro-micro-Universe-information’’ machine, geo-info-video-dome for the comparative display of flows, patterns, and intensities of population, climate, geology, sociology, finance, and their distributions and interactions. ‘‘It was to satisfy the same need of humanity—to comprehend the total planetary, all-evolutionary historical significance of each day’s development—that the 200-foot, or sixty-meter, -diameter Geoscope was developed.’’16 Fuller proposed that it be displayed at the United Nations building in New York as well as the U.S. Pavilion at the Montreal Expo 67, among other places (plate 154). The Expo dome had its beginnings, in fact, in the Geoscope; the initial project included a rectangular space-frame hovering over an unfolded Geoscope equipped with consoles on a balcony for players of the World Game.17 The Geoscope was the concrete embodiment of Fuller’s geological diagram.
33 Fuller’s dome made him famous in architecture circles. And yet, of the modem architecture heroes who were practicing during the 1950s—including Marcel Breuer, Walter Gropius, Le Corbusier, Ludwig Mies van der Rohe, Eero Saarinen, and Frank Lloyd Wright—only Louis Kahn seemed to have been directly influenced by Fuller. In an extraordinary unpublished article of 1982, Fuller recounts the time when, living
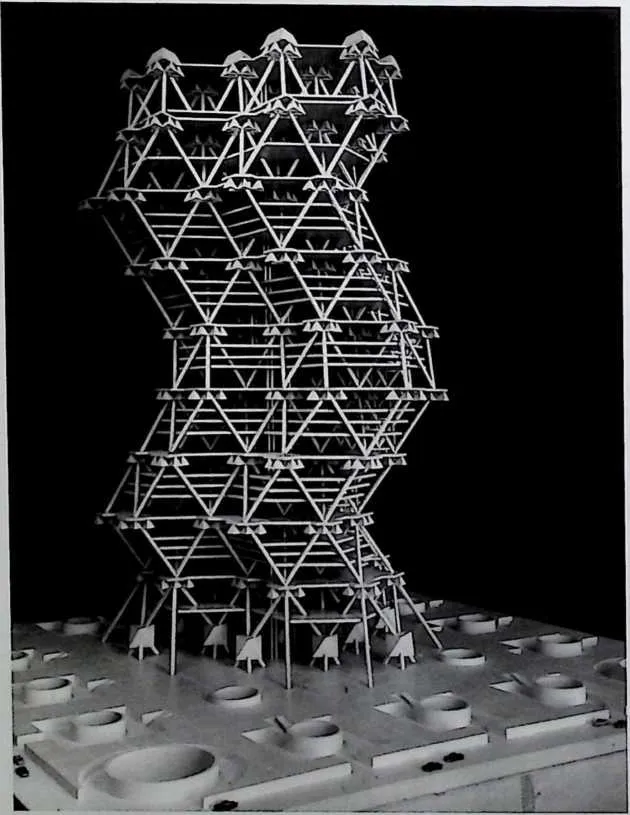
35 in New York and teaching at Yale University (having been summoned there by the chair of the Architecture Department, George Howe), he regularly boarded the Philadelphia-New Haven train in New York and traveled to Yale with Kahn. During these trips, according to Fuller’s account, Kahn converted to geodesic thinking, the results of which were the octet (octahedron-tetrahedron) truss used by Kahn in the Yale Art Gallery (1951-53), and the City Tower project for Philadelphia (fig. 7), which is basically a geodesic skyscraper, done in collaboration with Anne Tyng beginning in 1952.18 Kahn and Tyng understood Fuller’s energetic-synergetic geometry as both architectural tool and social mobilization, generator of practical shapes with cosmic implications, Tyng later published a theoretical article, ‘‘Geometric Extensions of Consciousness,’’ that explores the geometrical foundations of human consciousness itself—what she calls ‘‘mind-matter.’’19 The tetrahedral and hexagonal geometries propounded by Fuller were empirical structures flowing ‘‘from microcosm to macrocosm,’’ the dynamic basis of biological organisms as well as social formations and cultural practices, making interconnections across all of humanity and nature and promising fundamental transformation in social and mental life. In the early work of Kahn and Tyng, the geological diagram was the sponsor of an architecture that promised to engender a new society.20
36 From the mid-1930s through the 1960s Buckminster Fuller was recognized as the architectural conscience for social technology. An important related aspect of his work remained latent for the most part, however—the aspect glimpsed in different ways by Tyng, Kahn, Banham, and Colquhoun. This is the second way Fuller’s work differed from contemporaneous architecture: whereas architecture would seem to be fundamentally a search for stability, Fuller sought a model of reality based on movable elements and flows of very different sorts—physical, psychological, environmental, social—elements that interconnect and enter into structures, where structure is defined as a ‘‘locally regenerative pattern integrity.’’21 ‘‘Both man and universe are indeed complex aggregates of motion,’’ Fuller insisted.22 The resolution of reality into renewable patterns of movement is the most radical of Fuller’s ideas for architecture, for it challenges not only stability but space itself as architecture’s fundamental principal. ‘‘ ‘Space’ is meaningless,’’ Fuller insisted. ‘‘We have relationships —but not space.’’23
37 Though it became famous as the most stable structural system available, Fuller’s geodesics must be understood first as a system based on distances and movements. Consider the cuboctahedron as the basic geodesic sphere. The cuboctahedron comprises fourteen surfaces—six squares and eight triangles—twenty-four identical edges, and twelve identical vertices with two triangles and two squares meeting at each. In the cubic close packing of twelve spheres around one sphere, to connect the centers of the twelve outer spheres gives a cuboctahedron; the center of each outer sphere connects to the center sphere with an interval of the same length or ‘‘frequency.’’
39 We therefore understand the vertices as vectors moving outward from these centers in waves or lines of force—Fuller’s ‘‘twelve degrees of freedom.’’ The geometry of the cuboctahedron is the structure that these flows temporarily enter into—Fuller called it ‘‘vector equilibrium.’’ It is his principal model for an omnidirectional process of growth and change. It can also be a dome, but the dome is understood not as simply a stable cover, but as a cosmic machine, plugged into and traversed by the forces of the universe.
40 We are reminded of Banham’s perception of the lines of force radiating through time and distance. Banham correcty recognized Fuller’s geological engagements with architecture as ‘‘other’’:
41 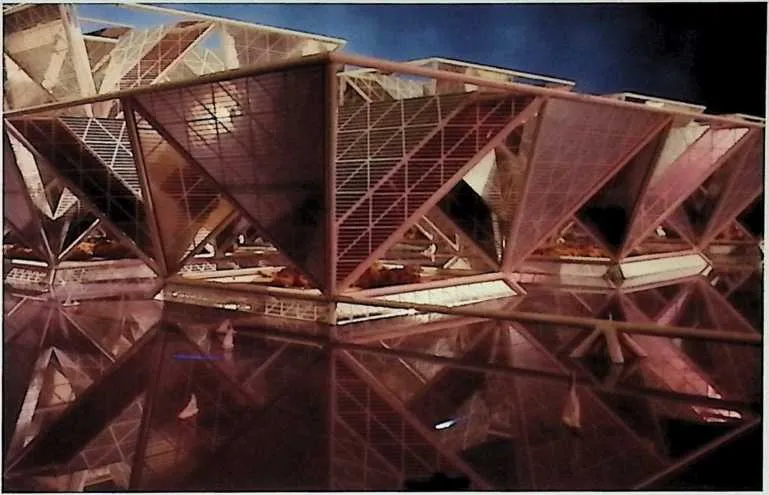
 But more fundamentally ‘‘other’’ is the approach of a designer like Buckminster
Fuller, especially as the architectural profession started by mistaking him for a man preoccupied
with creating structures to envelop spaces [like the space-frames of Robert le Ricolais or Konrad
Wachsmann], The fact is that, though his domes may enclose some very seductive-seeming
spaces, the structure is simply a means towards, the space merely a by-product of, the
creation of an environment, and that given other technical means, Fuller might have
satisfied his quest for ever-higher environmental performance in some more ‘‘other’’
way.24
But more fundamentally ‘‘other’’ is the approach of a designer like Buckminster
Fuller, especially as the architectural profession started by mistaking him for a man preoccupied
with creating structures to envelop spaces [like the space-frames of Robert le Ricolais or Konrad
Wachsmann], The fact is that, though his domes may enclose some very seductive-seeming
spaces, the structure is simply a means towards, the space merely a by-product of, the
creation of an environment, and that given other technical means, Fuller might have
satisfied his quest for ever-higher environmental performance in some more ‘‘other’’
way.24
42 After Kahn and Tyng, architects did not return to this sort of architectural alterity until the late 1990s, when, armed with different theoretical tools, a new generation of scholars and designers approached Fuller’s work again with open-mindedness. Sanford Kwinter’s is a particularly forceful voice:
4344Fuller was the first designer in history to understand structure as a pattern comprised entirely of energy and information…He conceived of the universe itself as an energetico-informational continuum, something dynamic, and always transforming…He was the first designer to have comprehensively understood the social and natural environment as a fluid, shapable, and active medium…Fuller’s simple point is that a large part of a society’s fixed capital and public goods comprises infrastructural possibilities—techniques—that remain woefully unexplored. Here, and nowhere else, lies the true problem of design for the 21st century: the marriage of fixed and intellectual capital. But to get there, we must pass through Fuller.25
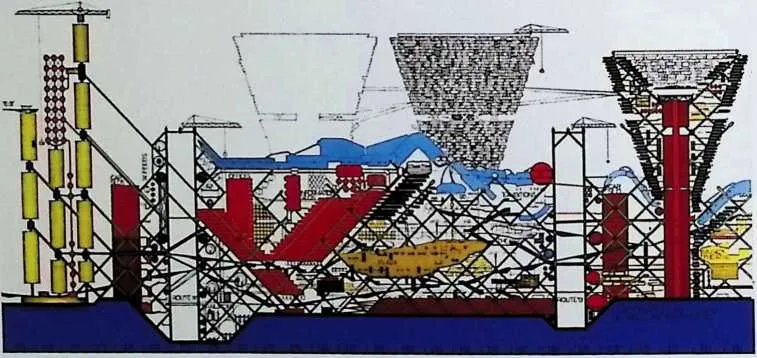
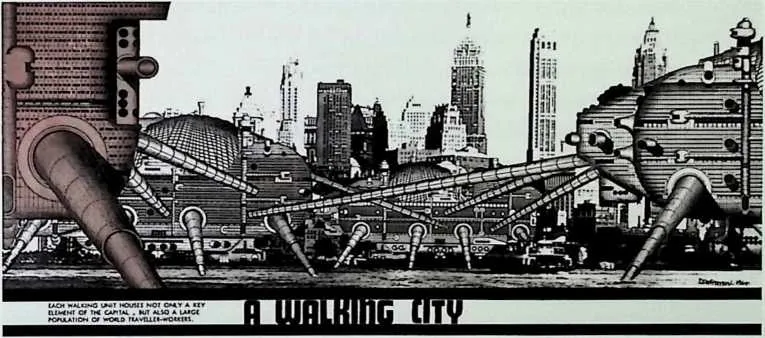
45 The 1960s and ‘70s were years of intense search and struggle for architecture to conceptualize new forms of collective habitation, and Fuller’s were not the only radical propositions. Constantinos Doxiadis used global statistics and theorized the growth of cities in terms of time rather than space. Kenzo Tange’s influential 1960 Plan for Tokyo would extend the growth of that city over the bay using artificial islands connected by bridges. Around the same time, Yona Friedman’s Ville Spatiale (fig. 8) and Constant Nieuwenhuis’s New Babylon superimposed an entirely new architecture above old European capitals using suspended freedom-granting spaceframes and movable dwelling modules. In 1964 the Archigram group advertised Peter Cook’s Plug-in City (fig. 9), which stretched out from London across the Channel and utilized standardized building units plugged into a flexible support structure. Soon after that, Stanley Tigerman in Chicago produced a series of giant floating tetrahedral city projects (fig. 10). Meanwhile Ron Herron’s Walking City simply sidled up and squatted near whatever neighbor its traveler-workers thought attractive (fig. 11).26 These and other such projects continue the progressive experiments of the interwar avant-garde, now in the different context of a rapidly emerging consumer information society, even as they assuage old anxieties about the historical city (which was usually left in place in these proposals), often with appeals to Pop and Sci-fi subcultures, transgeneric practices, and psychedelic environmental pleasures. The heterogeneity of architectural expression in these works project the desire for a heterogeneity of sensual and psychic experience, and the new technologies of building, organization, and communication are all in the service of experiential effect.
46 Fuller’s engagement with the problem of collective living was developed at the same time but came directly from his earlier concept of the individual domicile as an energy valve in a vast system of energy exchange, except now the energy valve was shifted to the urban scale. Taking the city of New York as an example, Fuller noted that the existing individual buildings placed in the Manhattan grid, with their outside-in-designed decorative fins and other spongelike ornaments, maximize surface area and together give off heat like an enormous air-cooled engine. An inside-out-designed dome over Manhattan would function in precisely the opposite way—as an environmental control valve that would minimize energy use even while connecting its inhabitants with the cosmos (plate 145). h
4748From the inside there will be uninterrupted contact with the exterior world. The sun and moon will shine in the landscape, and the sky will be completely visible, but the unpleasant effects of climate, heat, dust, bugs, glare, etc. will be modulated by the skin to provide Garden of Eden interior.27
49 Doming over Manhattan was only a corrective, of course. Fuller would rather leave the city behind altogether and occupy those parts of the globe previously uninhabitable, like the ocean and the polar icecaps. A series of schemes designed with Shoji Sadao in the late 1960s further develop the energy-valve schema. Tetra City is a paradigm of a new class of floating omni-surfaced ecologies (plate 146). Measuring two miles at each of its edges, it gives its one million ‘‘passengers’’ maximum access to outside living in tiered, terraced garden homes, while community services, shops, and recreational facilities are housed inside the structure and efficiently serviced from the ‘‘common, omni-nearest possible center of all polyhedra.’’ This is, of course exactly the same diagram as the 4D House, with its central mast housing all equipment and services. Tetra City is even more mobile than 4D. It may be anchored near a coast or floated out to sea and used as a way station for globe-circling ships and planes. The tetrahedral structure itself may be expanded symmetrically using recycled materials from obsolete land buildings. Cloud Nine, extraordinary as it is, is fundamentally the same project, now spherical rather than tetrahedral, and engineered for the air-ocean world rather than water (plate 144).
50 The photomontages of these giant floating megastructures are among Fuller’s most intriguing images. The scale, geometrical purity, and abstract surfaces, in contrast with the landscapes that are their temporary hosts, suggest further comparison with the architettura radicate of Italy around 1970 and especially with Superstudio’s 1969 Continuous Monument (fig. 12)—a single blank monolith that stretches across the entire earth, unrelenting, crossing deserts and forests, valleys and lakes, as well as old cities whose inhabitants would have no choice but to take refuge in this new and singular form of ‘‘total urbanization’’:
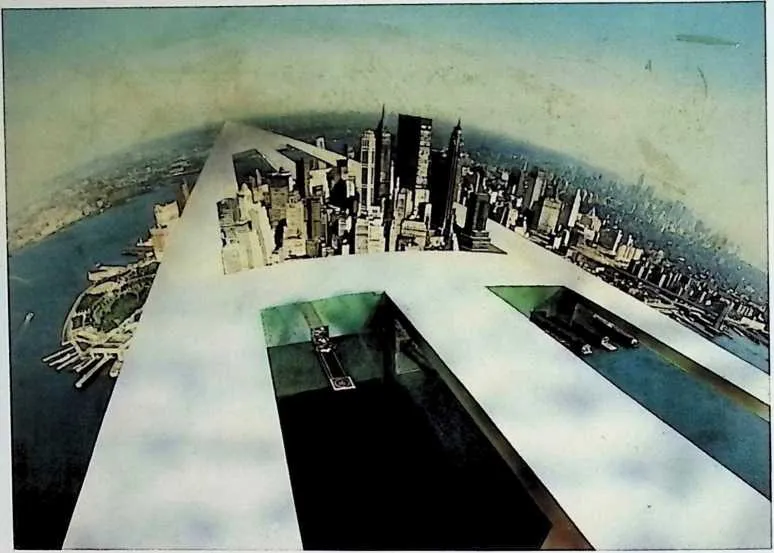
52 New York for example. A superstructure passes over the Hudson and the point of the peninsula joining Brooklyn and New Jersey. And a second perpendicular structure for expansion. All the rest is Central Park. This is sufficient to hold the entire built-up volume of Manhattan. .. . And from the Bay, we see New New York arranged by the Continuous Monument into a great plane of ice, clouds or sky.28
53 In the architectural magazine Casabella (1971), the genesis of this project is narrated: A single square, the basis of all architecture, dissolves over the earth and its particles float through the air, settling randomly across the globe, where they grow into their final form. One is reminded, of course, of the status of the triangle and its infinitely generative capabilities in Fuller’s system.
54 But if the empiricist leanings of Banham and the Archigram architects, who explored the potentials of social technologies to totally reshape the environment, permit a partial match of Archigram’s work with Fuller’s, the comparison with the radical architecture of Superstudio forces to the foreground what are, in fact, the very real differences between Fuller’s megastructures and all the rest. The projects of Superstudio, Archigram, Constant, and Friedman alike are first and foremost ideological criticisms of the cultural codes and conventions of an emerging consumer society—anti-utopias whose proper functions are antagonism and disruption, using the New as a radical and systematic break with the present. Technology and social program are preoccupations, but architectural form—or even style, to return to Johnson’s distinction—is still a primary concern. As Banham attested, ‘‘Archigram can’t tell you for certain whether Plug-in City can be made to work, but it can tell you what it might look like.’’29 And though some of these architects’ work certainly contains serious propositions, it trades much more freely in irony, paradox, and aesthetic negativity. Superstudio’s Continuous Monument, in particular, is a pure practice of negation, a revolt of the object—the laying to waste of tradition through relentless repetition and counterpoint.
55 In contrast, Tetra City and Cloud Nine are not cultural critiques, and they do not really propose an aesthetics of a new technological environment (though certainly they have been taken to do so). They are rather visual models of a complex of elements and connections, many invisible, that enable dwelling—organizations of immaterial as well as material processes that include climate, transportation, and communication, forces that enter into a pattern or structure, then grow into archipelagos of omnidirectional ecologies, giant biospheres suspended in the world net. This is the third difference between Fuller’s geological diagram and architecture (which may also be thought of as a product of the prior two): with Fuller we must think beyond the view that technology, architecture, and human individuals are discreet things and systems that may act upon one another, but are still self-defined and external to one another. We must envision a differentiated totality where these distinctions no longer hold: we must recognize a continuum that includes the flows of air that buoy the enclosure and supply oxygen for its passengers, the sun and snow, the movements of bodies, nutrients, and fuels in and out of the enclosures, the movement of capital, the movement of the enclosures themselves through time and distance in postterrestrial becoming. Fuller: ‘‘I am convinced of the utter integrity of the total experience, and of the indicated extensibleness of the comprehensive integrity-apparent universe.’’30 The universe is a vast Bit Torrent communications protocol distributing data to ever-multiplying recipients. Such a complex can include signs and codes among its many elements and functions, of course, perhaps even necessarily. But it is not reducible to an aesthetic or a style. Tetra City and Cloud Nine are transfer stations in this complex; they are not what they look like but what they do; they are not nouns but verbs. They are what Fuller called ‘‘articulations,’’ in the same sense that he uses the term in ‘‘No More Secondhand God’’:
5657Here is God’s purpose—
for God to me, it seems,
is a verb
not a noun,
proper or improper;
is the articulation
not the art, objective or subjective;
is loving,
not the abstraction ‘‘love’’ commanded or entreated;
is knowledge dynamic,
not legislative code,
not proclamation law,
not academic dogma, nor ecclesiastic canon.3
59 Architecture as articulation, not art; dynamic knowledge, not code. Articulations are made, sustained, transformed, and destroyed in a continuum of concrete practices, one of which is architecture.
60 Fuller was awarded the Royal Gold Medal of Architecture by the Royal Institute of British Architects in 1968 and the Gold Medal from the American Institute of Architects in 1970. But Fuller was not an architect. His collaborative friendships with architects like Norman Foster, with whom he designed the Autonomous House in 1982, and Nicholas Grimshaw & Partners, whose Eden Project of 1996 is a showcase for biodiversity and global sustainability housed in eight geodesic domes, stand among Fuller’s professional architectural legacies. But Fuller was never an architect. A new generation of architects who rediscover Fuller will be inspired not by self-conscious reflexivity, spatial invention, or radical cultural critique, but by his modeling of a globalized system of contingency and structure, organization and change, temporary stability and constant renewal. This was his prediction:
6162The great aesthetic which will inaugurate the twenty-first century will be the utterly invisible quality of intellectual integrity—the integrity of the individual in dealing with his scientific discoveries—the integrity of the individual in dealing with conceptual realization of comprehensive inter-relatedness of all events; the integrity of the individual in dealing with the only experimentally arrived at information regarding invisible phenomena; and finally the integrity of all those who formulate invisibly within their respective minds and invisible with the, only mathematically dimensionable, advanced production technologies, on the behalf of their fellow men.32
63 Such are Fuller’s geological engagements with architecture.
64 Notes
- 1.
- ‘‘Buckminster Fuller: Thinking Out Loud,’’ documentary in the American Masters series, Thirteen/ WNET, April 10, 1996, http://www.thirteen.org/bucky/johnson.html.
- 2.
- Buckminster Fuller, ‘‘Influences on My Work,’’ in The Buckminster Fuller Reader, ed. James Meller (London: Penguin, 1972), 61.
- 3.
- László Moholy-Nagy, The New Vision (1928; repr., New York: Wittenbom, Schultz, 1947), 189.
- 4.
- Buckminster Fuller, ‘‘On Paul Nelson,’’ letter to Margaret Fuller, 1928, in Your Private Sky: R. Buckminster Fuller: Discourse, ed. Joachim Krausse and Claude Lichtenstein (Zurich: Lars Muller, 2001), 80.
- 5.
- I have taken recourse here to the concept of an abstract machine as ‘‘the aspect or moment at which there is no longer anything but functions and matters,’’ from Gilles Deleuze and Felix Guattari, A Thousand Plateaus: Capitalism and Schizophrenia (Minneapolis: University of Minnesota Press, 1987), 141.
- 6.
- John McHale, ‘‘Buckminster Fuller,’’ Architectural Review 120 (July 1956): 13--20.
- 7.
- R. Buckminster Fuller, ‘‘The Cardboard House,’’ Perspecta 2 (1953): 28--35.
- 8.
- R. Buckminster Fuller, ‘‘No More Second Hand God,’’ Student Publications of the School of Design (Raleigh: North Carolina State College) 4, no. 1 (Fall 1953): 16--24.
- 9.
- Architectural Forum 100 (March 1954): 37.
- 10.
- Reyner Banham, Theory and Design in the First Machine Age (New York: Praeger, 1960), 327.
- 11.
- Ibid., 326, 327. Fuller’s letter was published in Architectural Design 31, no. 7 (July 1961).
- 12.
- Alan Colquhoun, ‘‘The Modem Movement in Architecture,’’ British Journal of Aesthetics 2, no. 1 (January 1962): 63.
- 13.
- R. Buckminster Fuller, Critical Path (New York: St. Martin’s Press, 1981), 163.
- 14.
- Buckminster Fuller, ‘‘The Music of the New Life,’’ Music Educators Journal 52, no. 6 (June-July 1966): 67.
- 15.
- Buckminster Fuller, 4D Time Lock (1928; repr., Albuquerque, N.Mex.: Biotechnic Press, Lama Foundation, 1972), 31.
- 16.
- Fuller, Critical Path, 171--72.
- 17.
- For a discussion, see Jonathan Massey, ‘‘Buckminster Fuller’s Cybernetic Pastoral: the United States Pavilion at Expo 67,’’ Journal of Architecture 11, no. 4 (September 2006): 463--83. Also see Mark Wigley, ‘‘Planetary Homeboy,’’ ANY 17 (1997).
- 18.
- Fuller reports, ‘‘I was talking in terms of the future of humanity and the enormous
responsibility of the young world to take on the new technology, for, as I saw
it, it was only that new technology that made possible the option to make all
humanity a success. Lou found almost unbridled enthusiasm in each of my new
university audiences. We talked about this a great deal. I think this was very
much of a turning point in his life. He said so to me. He set about doing his own
‘thinking out loud’ exploration. Lou next designed the Yale Art Gallery (1951--53). He
used my octet (octahedron-tetrahedron) truss for his reinforced concrete, clear-span
ceiling structure. Then he began designing projects with the octet truss used as
the infrastructure of the entire building (Philadelphia City Hall project, 1952--53;
a city tower study,1953--577). He said, ‘Bucky, you never thought of living inside
your geometry.’,’’ Buckminster Fuller, ‘‘Kahn Essay,’’ typescript, sen 8, box 201,
folder 5, R. Buckminster Fuller Papers, Department of Special Collections, Stanford
University Libraries.
65The structure of the Yale Art Gallery is not, in fact, an octet truss, but rather long concrete beams with diagonal webbing filled in between.
- 19.
- Anne Griswold Tyng, ‘‘Geometric Extensions of Consciousness,’’ Zodiac 19 (1969): 130--73.
- 20.
- For a discussion see Sarah Williams Ksiazek, ‘‘Critiques of Liberal Individualism: Louis Kahn’s Civic Projects, 1947--57,’’ Assemblage 31 (December 1996): 56--79. The ‘‘from microcosm to macrocosm’’ comment is from Tyng, ‘‘Anatomy of Form/ Atom to Urban,’’ unpublished ms., 1962, cited in Williams Ksiazek.
- 21.
- Buckminster Fuller, Synergetics: Explorations in the Geometry of Thinking, in collaboration with E. J. Applewhite (New York: Macmillan, 1979), 315.
- 22.
- R. Buckminster Fuller, Utopia or Oblivion: The Prospects for Humanity (New York: Bantam, 1969), 348.
- 23.
- Ibid., 18.
- 24.
- Reyner Banham, The New Brutalism: Ethic or Aesthetic? (New York: Reinhold, 1966), 69.
- 25.
- Sanford Kwinter, ‘‘Fuller Themselves,’’ ANY 17 (1997): 62.
- 26.
- Walking City didn’t actually walk but rather retracted its legs and glided along on a cushion of air.
- 27.
- Buckminster Fuller, quoted in John Allwood, The Great Exhibitions (London: Studio Vista, 1977), 169.
- 28.
- Superstudio, ‘‘11 monumento continuo,’’ Casa-bella 358 (1971): 22.
- 29.
- Reyner Banham, ‘‘A Clip-on Architecture, ’’ Architectural Design 35 (November 1965): 535.
- 30.
- Fuller, ‘‘Influences on My Work,’’ 67--68.
- 31.
- R. Buckminster Fuller, No More Secondhand God and Other Writings (Carbondale: Southern Illinois University Press, 1963), 28.
- 32.
- R. Buckminster Fuller, ‘‘Planetary Planning,’’ in Jawaharlal Nehru Memorial Lectures, 1967--1972 (Bombay: Bharatiya Vidya Bhavan, 1973), 112--13.