
6 POSTSCRIPT: R. BUCKMINSTER FULLER AND LOUIS I. KAHN
2STAN ALLEN
34Robert geddes: Lou and Bucky had a very close relationship at Yale. In fact, Bucky spoke at Lou's funeral.
5 STAN ALLEN: Really?
67geddes: We talked about Lou then. And I think that Bucky had an extraordinary influence on Lou philosophically.
8The other aspect about Lou I think was that he was trying to create architecture that was really comprehensive. I mean, just the way Bucky talks about comprehensive invention, or oneness, that really was the essence of Lou. I think they were very close-it was a kinship between those two.
9—Robert Geddes and Stan Allen, in conversation, 2012
11 The existence of a close friendship between R. Buckminster Fuller and Louis I. Kahn may come as a surprise to many people (as it did to me). The work of these two giant figures of twentieth-century architecture has little in common. Perhaps more than any other architect of the recent past, Kahn is identified with solidity, weight, and mass. His is an architecture wedded to the ground: ‘‘I draw a building from the ground up because that's the way it is constructed. It depends on gravity. You begin with the way the weights can be distributed on the land, and then you build up.’’1 Fuller was, by contrast, a maverick polymath who famously asked, ‘‘Madam, do you know what your house weighs?’’2 He insisted that the urgent social and environmental challenges facing mankind in the twentieth century required a break with the past; only by starting from scratch and ignoring conventional boundaries
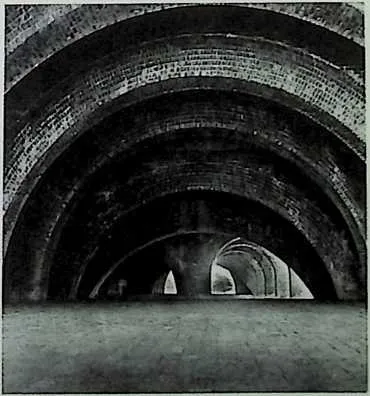
12 Louis Kahn, arches under Presidential Square, Dacca, Bangladesh, 1962–83
13 between disciplines would it be possible to produce new solutions. Kahn, who had a copy of Piranesi's Campo Marzio pinned above his drawing table, saw his work as a continuing conversation with history. Deeply aware of the ways in which traditional building techniques had shaped the architecture of the past, Kahn was searching for ways to use contemporary technology to realize an architecture that had the same authentic relationship to its means of construction. His origins were in the fine arts, and he had a deep connection to architecture’s traditional tools, drawing in particular.
14 For Fuller, the areas of expertise defined by conventional disciplines (architecture, engineering, industrial design, ecology, cartography, etc.) were simply an impediment to invention. His greatest achievements often happened in the space between disciplines. Kahn is, by contrast, shaped by the discipline—by his Beaux-Arts training with Paul Philippe Cret, by his stay at the American Academy in Rome, and by his devotion to history. After Kahn, we think of tectonics, materiality, detail, space, and order differently; after Fuller, we think of the task of the architect differently.
15 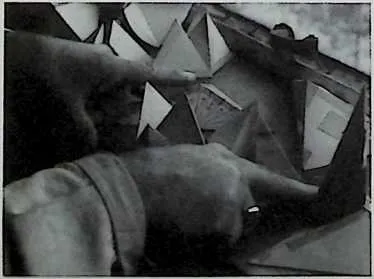 Yet Kahn and Fuller shared a friendship dating back to the 1930s. Both were stubbornly
individualistic and held an optimistic belief in the perfectibility of mankind. Robert Geddes
points to a shared interest in geometry and Fuller's influence on Kahn’s philosophy. This rings
true; both had a deep intellectual curiosity, a speculative intelligence, and an aspiration
to universality. Similar worldviews can take different forms, as they do in the case
of Kahn and Fuller. But the Fuller connection also serves to open up our thinking
about Kahn, moving us away from the reductive view of Kahn as the poetic avatar of
‘‘silence and light’’ to reveal a more complex idea of what constitutes architectural
knowledge.
Yet Kahn and Fuller shared a friendship dating back to the 1930s. Both were stubbornly
individualistic and held an optimistic belief in the perfectibility of mankind. Robert Geddes
points to a shared interest in geometry and Fuller's influence on Kahn’s philosophy. This rings
true; both had a deep intellectual curiosity, a speculative intelligence, and an aspiration
to universality. Similar worldviews can take different forms, as they do in the case
of Kahn and Fuller. But the Fuller connection also serves to open up our thinking
about Kahn, moving us away from the reductive view of Kahn as the poetic avatar of
‘‘silence and light’’ to reveal a more complex idea of what constitutes architectural
knowledge.
16 To say that Kahn and Fuller share a preoccupation with geometry is, however, to say very little. All architects work with geometry. It is the medium through which abstract ideas become real; everything in architecture must pass through the filter of geometry. Some architects make geometry more thematic, though, and both Kahn and Fuller used geometry very explicitly. But the geometries they worked with and the ways in which they worked with them are very different. The differences are telling. Their divergent ideas about geometry illuminate larger, more fundamental differences.
17 ‘‘Ferro-concrete architecture may be likened to the plastic cocoon of the archaic worm from which will emerge the 4-D butterfly.’’
18 —R. Buckminster Fuller. Your Private Sky
19 Fuller works with geometry in its purest state. Geometry for Fuller is lines of force and resistance: a diagram of performance. Geometry fosters abstract thought at the same time as it provides a powerful problem-solving tool. Calculable and verifiable, unburdened by history or symbolism, it delineates the shortest path from analysis to solution. In one sense, some of Fuller's best-known inventions are pure geometry. The geodesic dome,
20 Fuller with polyhedral models, photographed by Nancy Newhall, 1948
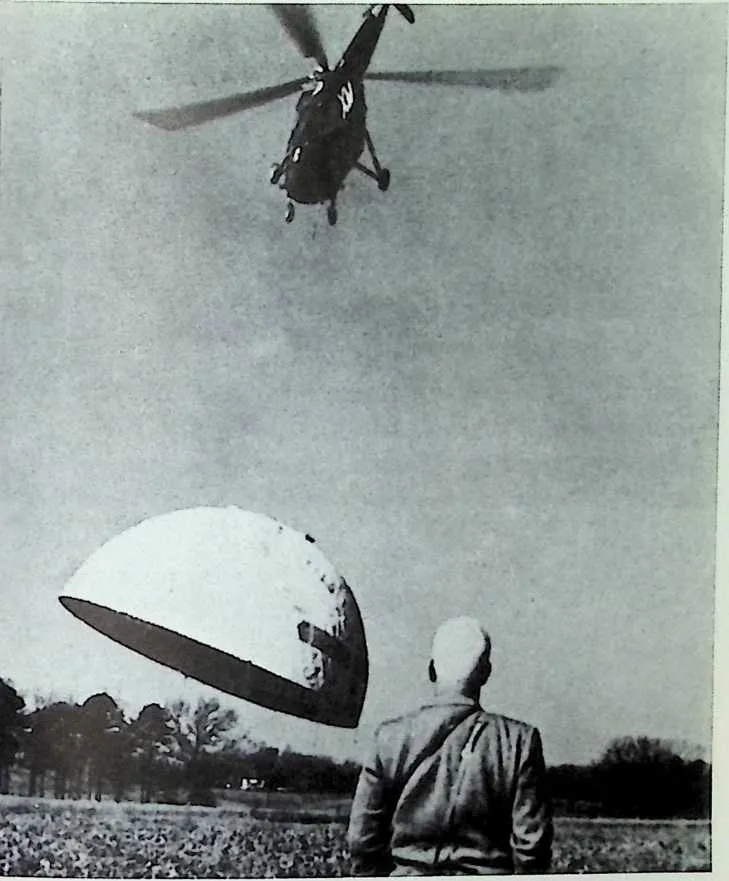
22 Marine Corps lifting Fuller’s 30-foot wood and plastic dome at Orphan's Hill, North Carolina, 1954
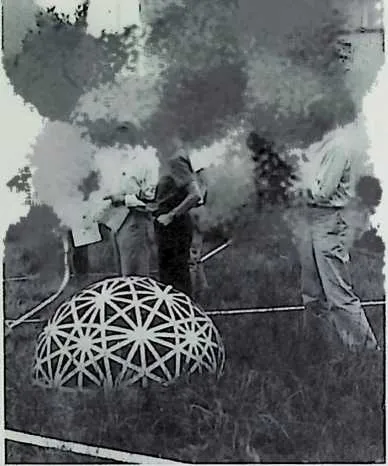
24 for example, is a geometric principle indifferent to its material realization. Domes can and have been built out of steel, cardboard, plywood, fabric, plastics, and even Venetian blinds. They have been realized as highly engineered space frames or constructed out of recycled sheet metal from junked cars. As an engineer, Fuller could hardly ignore gravity, but he liked things that could be turned upside down and still function. The tensegrity mast is a brilliant example of a structural principle that seems to defy gravity. By resisting gravity not with mass but with geometry traced in wires and struts, the effect of weightlessness is achieved. The principle works equally well in all directions: ‘‘It has no top, bottom or sides, and could be placed into orbit.’’3 For Fuller, gravity is an active, vectorial force, and through geometric manipulation it can be shaped and redirected. Geometry is what allows him to do ‘‘more with less.’’
25 Kahn, by contrast, is an architect of compression, for whom material choices are laden with meaning and architectural consequence. Compression thematizes weight and mass. It is self-limiting, because mass adds weight, which in turn requires additional mass. The architectural repertoire of compression is fixed: walls, columns, arches, and vaults. All of these appear in Kahn's work. His geometries are elemental: squares, circles, and triangles, built up according to the load-bearing logic of compression into cubes, cylinders, or pyramids. Kahn is an architect of addition. He adds one element to another to create a larger whole in which the parts always retain their autonomy. Fuller, on the other hand, is a designer of abstract geometric frameworks, expansive
26 above: Fuller and Venetian Blind Dome, with Elaine de Kooning, Josef Albers, and others at Black Mountain College, 1948
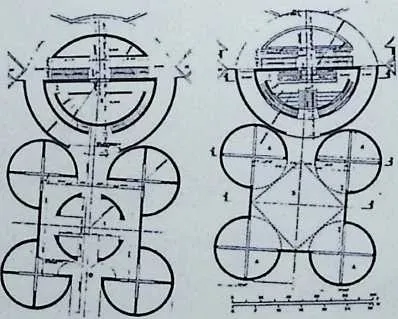
27 Kahn, Mosque at the National Assembly of Bangladesh, Dacca, plans
28 and complete in themselves. For Kahn, the 02
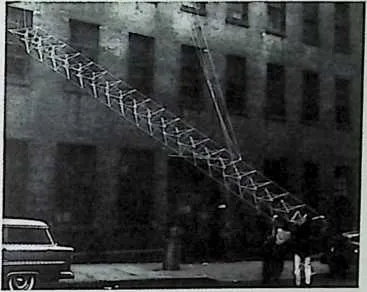
30 Tensegrity mast. Museum of Modem Art, New York, 1959. Fuller’s North Carolina State University workshop constructed the mast In 1950.
31 ALLEN: POSTSCRIPT: FULLER BND KAHN
32 built work is definitive, and drawing is a means to conceive the building. For Fuller, each realization is just one among many possible exemplars of the geometric principles contained in the drawing. There is no definitive ‘‘work of architecture' for Fuller, only full-scale prototypes and working models.
33 Kahn's metaphysics of ‘‘order’’ implies a deeper logic to geometry, beyond formal composition or symbolism. The role of the architect for Kahn is not invention so much as discovery—to uncover and make visible the fundamental ordering principles of elemental geometry. His aspiration is beyond the momentary and the circumstantial toward timelessness; for Kahn, ‘‘archaic’’ is a positive value. This is what gives some of his buildings (especially his late work) the quality of ruins. Note the way in which all the signs of contemporary technology or occupation, such as window frames and glazing, are pushed back from the surface so that only the hard materials that can persist over time remain visible. What Kahn and Fuller share is an aspiration to universality, to an architecture that has an impact beyond its immediate circumstance. But Kahn’s metaphysics of the eternal contrasts with Fuller's mystical faith in the power of technology and invention to transform human habitation.
3435‘‘And specifically what Fuller had us working on, I remember, were really two things. One was geometry and the other was performance.’
36--- Robert Geddes, on Fuller's teaching methods
37 Just as Fuller and Kahn use geometry in different ways, they think about program and performance differently. A telling anecdote: A friend of mine grew up in a geodesic dome in Northern California. She liked to tell the story of the escalating paranoia provoked by a teenage LSD experiment in a house with no corners. In a geometric space designed for maximum domestic efficiency, there is no place to hide. It's an extreme example, but it underscores the limits of Fuller’s emphasis on geometry and performance. Performance implies optimization for one thing at a time and may not account for the full range of human experience. Contrast that to Kahn's observation that ‘‘architecture must have bad spaces as well as good spaces.’’4 For Kahn, the building is conceived as a fixed stage for the messy drama of human activity. This is in part what made Kahn such an effective architect of buildings for collective, institutional programs. He had a certain faith in the idea that people working together could solve problems, whether in a laboratory or a parliament, and that the right architectural framework could encourage that collaboration. This is the social principle expressed by his formal strategy of part-to-whole aggregation: individuals coming together to form a larger whole, a focused collective, in which each voice can still be heard. He is an architect of ‘‘group form,’’ and it is not accidental that some of his most important buildings and projects are for churches and synagogues.5
3839‘‘Lou and Bucky did not really communicate since they spoke such different creative languages. Bucky worked with pure geometric forms but not with geometry as an underlying principle for a variety of tangible architectural expressions.’’
40
—Anne Tyng, introduction to Louis Kahn to Anne Tyng: The Rome Letters. 1953–54
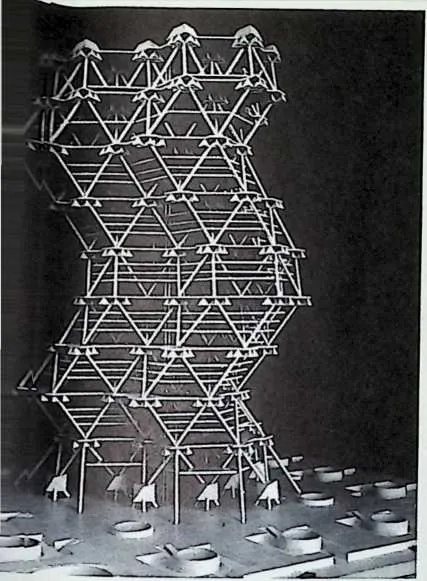
41 If there is a missing link in the story of Fuller and Kahn, it is Anne Griswold Tyng. Kahn's employee, collaborator (and lover), Tyng made significant contributions to the work of the office during the years that they worked together. Tyng met Fuller in 1949, and he often referred to her as ‘‘Kahn's geometrical strategist.’’ In the projects Tyng was involved in—the Yale University Art Gallery (1951–53) and the City Tower project (1951–58)—Kahn comes closest to Fuller's geometric sensibility. In the City Tower, for the first (and last) time in Kahn's work, a lightweight, basket-like lattice of linear structural elements appears in place of the closed vocabulary of geometric solids. The tower weaves back and forth, as dictated by a triangulated structural logic, rather than extruding directly up from the plan geometries. In fact, there is no plan at all, at least not in the classical sense of the plan as the formal disposition of spaces: the tower's plan is simply a horizontal section of a continuous spatial matrix within which no single orientation is primary. In another departure from Kahn's usual practice, the entire structure perches on thin legs, lifting off the ground to create an open public space below.
42 The collaborations with Tyng are Kahn's nearest approximation of Fuller's lightweight, triangulated geometries.6
43 But even in these, Kahn's sense of place-making tempers Fuller's drive toward abstraction and universality. In his treatment of the
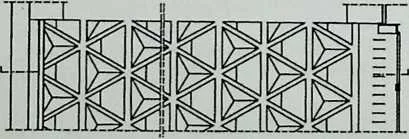
45 Kahn, Yale University Art Gallery, New Haven, Connecticut, 1951--53, section and plan detail of the tetrahedral concrete slab
47 base, Kahn designed an elevated public forum with a series of austere circular refining the design and lobbying for a commission. Clearly Tyng was the catalyst to moving Kahn out of his comfort zone in this instance, but the ground had been prepared, perhaps precisely through his long friendship with Fuller and their shared interest in geometry. As in Fuller's work, the way in which these geometries resonate with natural form provides a secure philosophical underpinning. Tyng, Kahn later wrote, ‘‘knows the aesthetic implications of the geometry inherent in biological structures bringing us in touch with the edge between the measurable and the unmeasurable.’’7
4849‘‘In fact Bucky saw himself first of all as in inventor; I don't think he thought of himself as a designer at all in the way that architects did.’’
50--- Robert Geddes
51 Kahn and Anne Tyng, City Tower, 1956–57, model
52 enclosures. In the final version of the project, the shear caps are multiplied and exaggerated to create ‘‘hollow capitals.’’ This is pure Kahn: a way to accommodate modern building services and incorporate structural shear caps within a hollowed-out fragment of classical architecture. It is his version of doing ‘‘more with less.’’ Visually, the caps create a rhythmic counterpoint to the continuous geometries of the triangulated frame.
53 The project, which was never realized, exists in a number of versions, created as Kahn and Tyng tested site and program,
54 In the end, Kahn and Fuller left distinct legacies. Fuller was a futurist, and technological change has cast him in a new light. Today he has become a point of departure for alternative practices that, often with the aid of advanced computer technology, look to solve a wide range of problems associated with the built environment. ‘‘Bucky Fuller was no architect,’’ said Philip Johnson, confirming Geddes's assessment. ‘He was an inventor and a guru and a poet.’8 This multivalence has come to define his character. Fuller did not so much drill
55 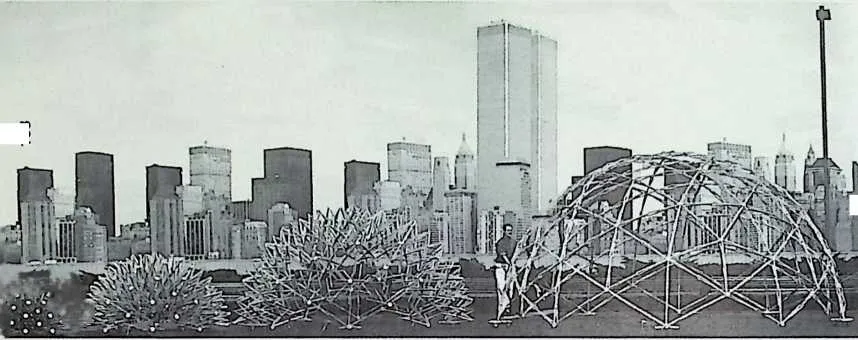 down into one specific area of expertise as link knowledge across fields. His idea of the
task of the architect was an expansive one, encompassing any field that might touch
on technology, building, or the environment. Conventional architectural programs
played a relatively small role in his thinking; instead, architecture for Fuller implied a
fundamental, ground-up redesign of the structures of living, the organization of the building
industry, and the allocation of resources. This is what made him so attractive to the
counter-culture in the 1960s and what makes him a model for those who want to invest
contemporary practice with a broader relevance in times of environmental, social, and urban
crisis.
down into one specific area of expertise as link knowledge across fields. His idea of the
task of the architect was an expansive one, encompassing any field that might touch
on technology, building, or the environment. Conventional architectural programs
played a relatively small role in his thinking; instead, architecture for Fuller implied a
fundamental, ground-up redesign of the structures of living, the organization of the building
industry, and the allocation of resources. This is what made him so attractive to the
counter-culture in the 1960s and what makes him a model for those who want to invest
contemporary practice with a broader relevance in times of environmental, social, and urban
crisis.
56 Kahn's legacy, by contrast, resides primarily within architecture as a discipline. His entire career was devoted to finding architecture's core. Stripping away the inessential, he went in search of a kind of degree zero of architecture. He left us with enduring ideas of material, tectonics, detail, and order, embodied in buildings, drawings, and projects. His written and spoken pronouncements, while often obscure, have a kind of stubborn poetry about them. His working concepts such as ‘‘served’’ and ‘‘servant’’ spaces have entered the everyday lexicon of practice. Thanks to his influence on Robert Venturi, he has been identified as a precursor of postmodernism.9 Equally, advocates of reductive geometries and sober tectonics, such as Tadao Ando, claim Kahn’s work as foundational. Whenever architects juxtapose simplified plan figures in tensely calibrated relationships, as does John Hejduk in his early work, Kahn's metaphysics of order is inevitably evoked. Beyond these specific disciplinary references, Kahn needs to be recognized as an architect of evocative civic spaces. His greatest contribution is in reshaping the architecture of public institutions and their urban framework.
57 Chuck Hoberman, expanding geodesic dome, 20-foot diameter, machined aluminum, 1991
58 His elemental geometries and part-to-whole compositions create spaces that resonate with the public and tangibly connect the present to the past. That his work can sponsor such distinctive legacies is the measure of its depth and complexity.
59 Paradoxically, it is precisely Kahn and Fuller's shared interest in geometry that reveals their starkest difference. For Fuller, the abstract, mathematical character of geometry allows him to range across a wide variety of disciplines. Everything that geometry touches—cartography, engineering, demographics, urbanism, architecture, industrial design—is made available through calculation and geometric drawing. Kahn, by contrast, sees geometry as a fundamental architectural property. Geometry is what endows architecture with universal intelligibility; it is accessible to everyone. The timeless character of Kahn’s public buildings is achieved through geometries that are shared by architectures ancient and modern.
61 Both Fuller and Kahn took the long view. An overarching aspiration to test each specific case against a general principle guided their parallel endeavors. Each sought to elevate his life's work above the circumstantial. For Fuller, this was achieved through science and mathematics and an expansive, interconnected worldview. He saw everything from the Dymaxion House (1920s--1945) to Spaceship Earth (1968) as a manifestation of basic principles of synergy, nested structure, and geometric order. Kahn, too, saw architecture as a manifestation of a deeper order, in his case of the elemental geometries that link past and present. Like Fuller's friendship with John Cage (another case of close, personal affiliation and divergent artistic sensibilities), the mutual attraction between Kahn and Fuller is not necessarily reflected in the specifics of the work. At a decisive moment, Fuller exercised an important influence on Kahn, but it is also true that Kahn translated those ideas into his own idiom. Kahn's example, on the other hand, illuminates Fuller's work primarily by contrast. It is perhaps a necessary counterpoint, marking out the limits of Fuller’s engagements with geometry and architecture's disciplinary structure.
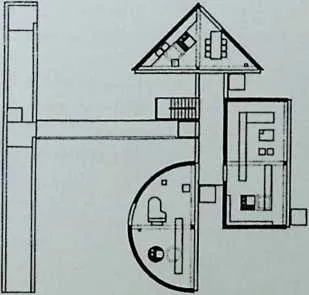
62 John Hejduk, One-Half House, 1965, second floor plan
6.1 NOTES
63All statements by Robert Geddes are taken from an interview conducted in Princeton, New Jersey, on November 9, 2012. During my final year as dean of the School of Architecture at Princeton, I sat down with Geddes, professor emeritus and dean of the school from 1965 to 1982, to discuss his memories of Fuller's 1966 Kassler lecture. Geddes had participated in Fuller's studios at the Massachusetts Institute of Technology while a student at the Harvard Graduate School of Design in the late 1940s. During the late 1950s and early 1960s, Geddes taught architecture and urban design alongside Louis Kahn at the University of Pennsylvania. At the time of our interview, I was struck by his description of a close sympathy between Kahn and Fuller. This essay is the result.
- 1.
- Louis I. Kahn, quoted in Michael Merrill, Louis Kahn: Drawing to Find Out. The Dominican Motherhouse and the Patient Search for Architecture (Baden, Germany: Lars Muller, 2010), 78.
- 2.
- R. Buckminster Fuller, paraphrased in Reyner Banham, ‘‘A Home Is Not a House,’’ Art in America 2 (April 1965): 111.
- 3.
- Kenneth Snelson, quoted online at tensegrity.wikispaces.com/Fuller,+Richard +Buckminster. Accessed May 20, 2013.
- 4.
- Louis I. Kahn, quoted in Robert Venturi, Complexity and Contradiction in Architecture (New York: Museum of Modern Art, 1966), 25.
- 5.
- Geddes refers to the concept of ‘‘group form’’ to emphasize Kahn’s close attention to community in contrast to Fuller's celebration of individual self-reliance: ‘‘Now there my recollection of [Fuller] was that he really wanted to create autonomous man…. There was a great interest in the Dymaxion House, which was related to the idea of an autonomous, self-supporting, self-sufficient individual. Now for me that was always a problem, because if one comes to think of group form, of community form—a community either of objects or buildings or activities—the notion of autonomy is antithetical to that. I think that his real dream would have been to figure out some way to build a structure that you could bring in by helicopter and that would then support itself forever from that point on.’’ On group form, see also Fumihiko Maki, ‘‘Investigations in Collective Form,’’ Publication of the School of Architecture, Washington University, St. Louis, Missouri, June 1964.
- 6.
- Another significant convergence around Kahn and Tyng is the work of the engineer Robert Le Ricolais, their colleague at the University of Pennsylvania, who is sometimes referred to as the ‘‘father of spatial structures.’’ See Sarah Williams Goldhagen, Louis Kahn's Situated Modernism (New Haven: Yale University Press, 2001). In chapter 3, ‘‘Techno-Organic Symbols of Community,’’ she details the interplay between Kahn, Tyng, Fuller, and Le Ricolais and their shared interests in complex geometries and latticelike structures in nature.
- 7.
- The question of credit needs to be addressed, especially given the gender politics of the time. With regard to the City Tower, Tyng's recollection is definitive: ‘‘The tower is really just something I did. Bob Venturi had recently joined the office and he did a lot of work on the base of the tower. Lou also worked on the base, so he didn't have much to do with the tower either.
65 He didn't really grasp the geometry that well.’’ Anne Tyng, quoted in Srdjan Jovanovic Weiss, ‘‘The Life Geometric,’’ Domus 947 (May 2011), at http://www.domusweb.it/en/ interview/the-life-geometric/. Accessed May 20, 2013.
66 Personally, I am ambivalent on the issue of credit. The visual evidence is on the side of a decisive contribution by Tyng. Never before or after did Kahn make a building remotely like the City Tower. It is also true, however, that none of Tyng's independent work approaches the sophistication of the City Tower. Perhaps a compelling argument can be made for this as an ideal collaboration: two architects, coming from different places but with a strong personal chemistry, making something that neither would have been capable of on their own.
67 Fuller himself claims credit for the geometry of the ceiling of the Yale Art Gallery, suggesting that he ‘‘converted’’ Kahn to geodesic thinking on their train rides to New Haven. See K. Michael Hays, ‘‘Fuller's Geological Engagements with Architecture,’’ in Buckminster Fuller: Starting with the Universe, ed. K. Michael Hays and Dana Miller (New Haven: Yale University Press and the Whitney Museum of American Art, 2008), 19; and Irene E. Ayad, ‘‘Louis Kahn and Space Frames.’’ Bevond the Cube, The Architecture of Space Frames and Polvhedra (New York: Wiley & Sons, 1997), 229. Those who have looked carefully at the chronology suggest that this would have been impossible, as the geometry was in place before Kahn started commuting to Yale. See Goldhagen, Louis Kahn's Situated Modernism. 65. Tyng recalls Kahn pushing pencils through the voids of her Bucks County Schoolhouse project to test how the mechanical ducts might be threaded through the depth of the tetrahedral geometry. Here, too, the evidence points to Tyng's contribution, but the realization in concrete renders it closer to Kahn's sensibility.
68 In any event, it is clear that Fuller tended to be proprietary about his discoveries. The sculptor Kenneth Snelson, who studied with Fuller at Black Mountain College, wrote, ‘‘I believed, literally, because he claimed so, that before Buckminster Fuller came along, no human had ever noticed, for example, that to inscribe the diagonals of the square faces of a cube was to define two interlocking tetrahedra within. Students joked that, after all, hadn't Bucky invented the triangle? None of us knew, for example, of Alexander Graham Bell's early space frames, nor anything at all about crystallography.’’ Tensegrity wiki, at http://tensegrity.wikispaces.com/ Snelson%2C+Kenneth. Accessed May 20,2013.
- 8.
- Philip Johnson, quoted in Hays, ‘‘Fuller's Geological Engagements with Architecture,’’ 2.
- 9.
- This is a complicated issue and beyond the scope of this essay. Briefly, I would say that although it is hard to reconcile Kahn’s tectonics of mass with Venturi's paper-thin facades-and Kahn resisted the idea that architecture could ever be reduced to a sign system-Kahn's elementalism is a necessary precondition of Venturi's architecture of signs and symbols. Before you can think of architecture as available linguistic material (words and phrases that can be combined and recombined), you have to break it down into its constituent parts. That is exactly what Kahn did, which in turn gave Venturi a series of ready-made elements to freely manipulate, divorced from their original tectonic character.