
1 Building Stockade
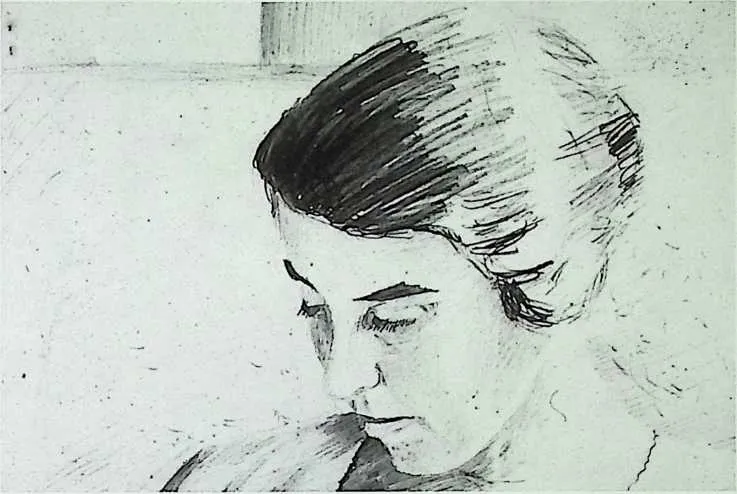
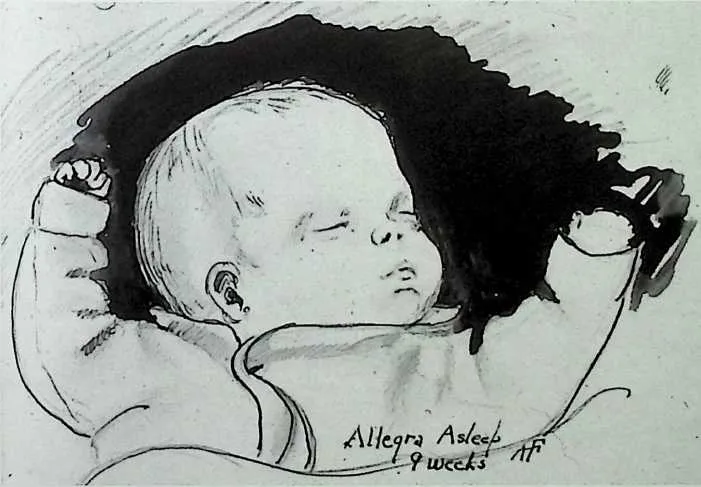
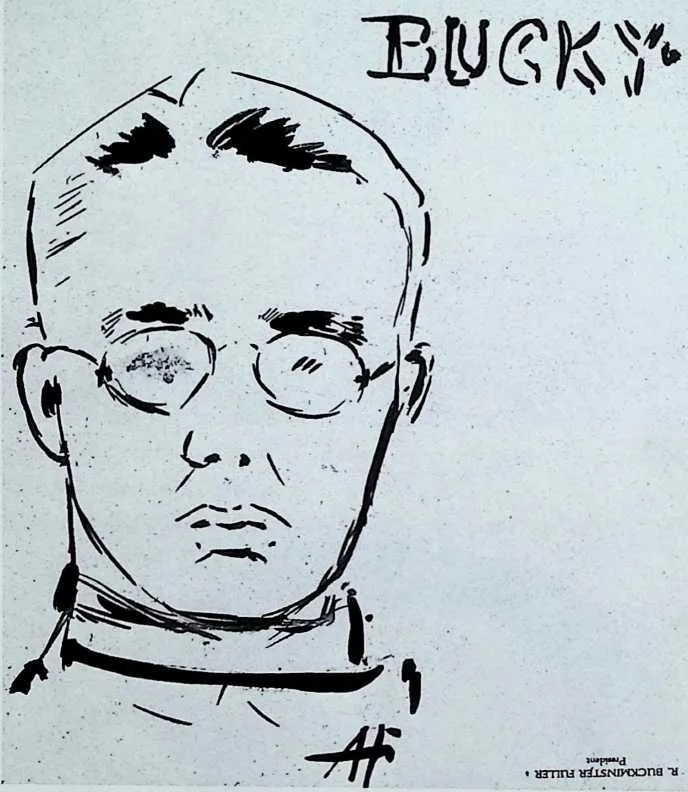
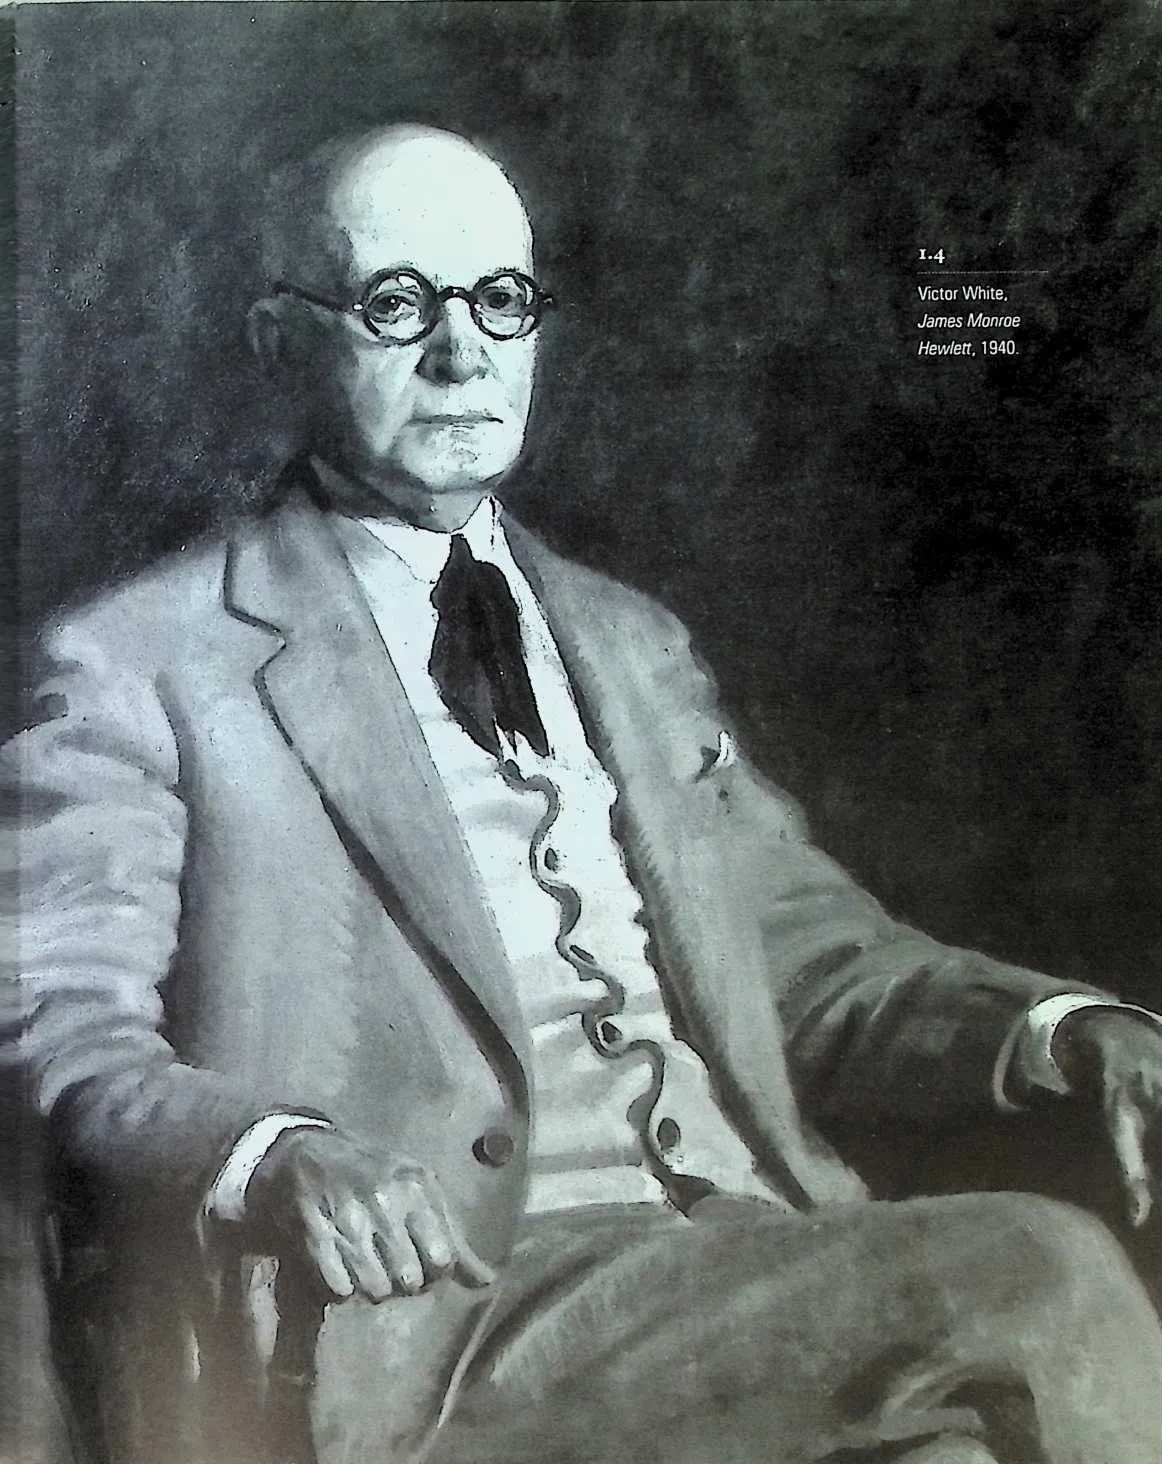
2In honor of moving to Chicago with her husband, Anne Hewlett Fuller began a diary. Even though she was nine months’ pregnant, Anne (figure 1.1) was delighted to depart Long Island to live with her husband again. Twenty-one days later, on August 28, 1927, Anne gave birth to a girl, Allegra (figure 1.2), who was healthier than her deceased sister, Alexandra. Starting a new life together in a new city with a new baby offered the prospect of a happy future to the young couple. Anne lovingly noted that she and Bucky were now ‘‘going to stay together always as we miss each other too much.’’1 The couple’s long separation—punctuated by brief visits, telephone calls, and telegrams —began in June of the previous year when ‘‘Bucky’’, as Anne affectionately called her husband Buckminster (figure 1.3), went to Chicago to establish a midwestern subsidiary of the Stockade Building System. Stockade was a building materials and construction company started by Fuller and his father-in-law, James Monroe Hewlett (figure 1.4). The uncertainty and demands of organizing a branch of Stockade (figure 1.5) in a new territory were so great that Anne remained in New York until circumstances warranted her relocation. Fourteen months after founding the Chicago subdivision, Fuller felt secure enough to uproot his very pregnant wife.
4 Despite the pressure placed upon his personal life, as president of the parent company Fuller was the most logical choice for developing the Chicago territory After all, he was young, energetic, and related to two prominent Chicago families, and he understood the psychology of sales. Fuller knew to gear his sales pitch to each audience, a technique he needed to persuade his Chicago contacts of Stockade’s value. He was particularly well-suited to the task because he had been involved with the company since its inception.
5 The Stockade Building System was incorporated in 1923. Its basis was a light weight, fibrous block. According to Stockade brochures, during World War I Hewlett realized the need to eliminate waste and inefficient practices in the construction of buildings. He discovered architectural waste was predominantly found in the heaviness of masonry walls and resulted from building traditions, not necessity. Hewlett knew masonry was valued for its insulating qualities and its durability. He also knew the tradition of building with masonry inhibited innovation in construction materials and methods. His search for an equally strong yet less wasteful alternative to masonry produced the Stockade block.
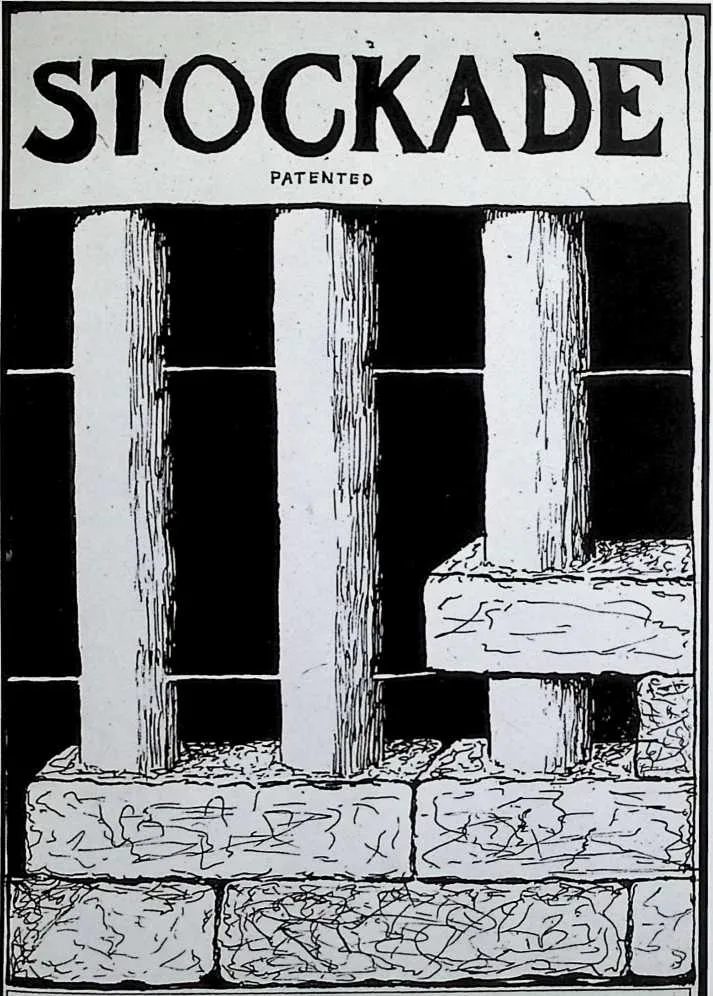
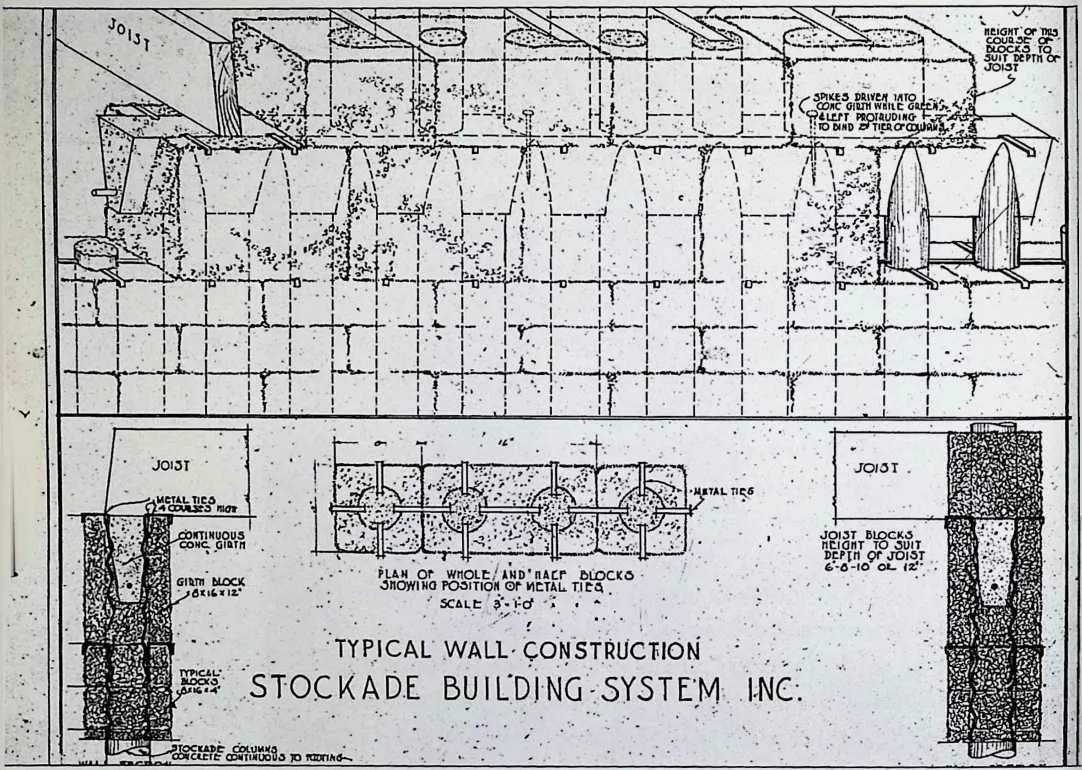
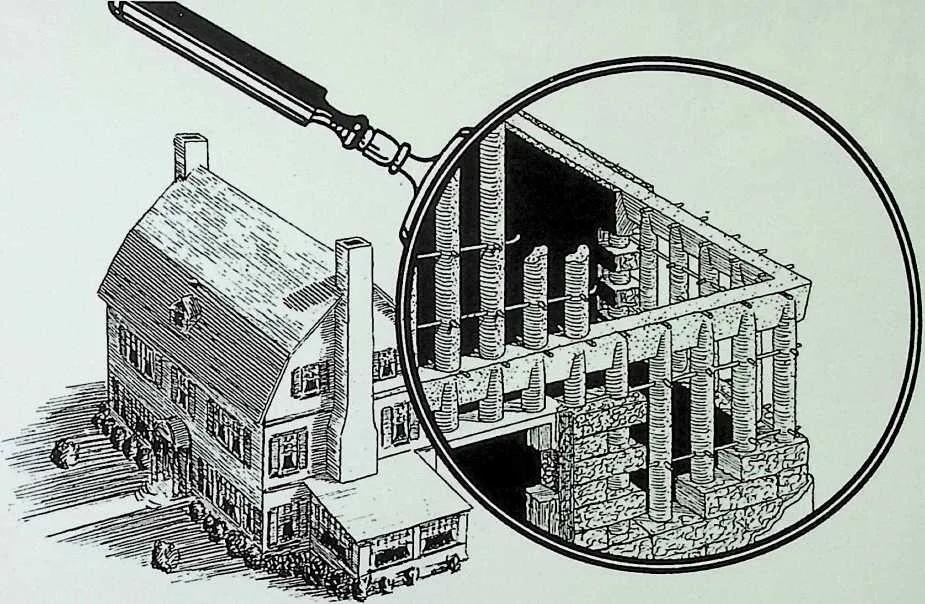
11 The Stockade system embedded a concrete frame within enclosing walls of cement-bonded fibrous blocks stabilized by metal clips.2 It married the strength of an internal supporting frame with the security of masonry walls. The frame was poured-in-place concrete and the walls consisted of the company’s lightweight blocks. The dimensions of the blocks, 16 inches long by 8 inches wide by 4 inches high, were based on those of the common brick ‘‘as this is the accepted module pleasing to the eye as developed through the ages of architecture.’’3 Unlike bricks, the Stockade blocks have a four-inch round hole near each end. As the courses of blocks were laid, concrete was poured into the holes and the blocks served as a mold for the concrete frame. The poured concrete columns connected to concrete lintels at every floor and opening. After the concrete set, the blocks remained in place to protect the frame and function as walls (figure 1.6). Stockade provided a system for the manufacture and construction of a building’s structural frame, outer shell, and interior partitions. Even though the blocks were shaped like bricks and laid in courses like them, Stockade claimed walls made of its blocks were superior to those of masonry:
1415‘‘The STOCKADE SYSTEM …represents the last word in substantial, economical, weather resisting, heat insulated, sound and vermin-proof building construction.’’4
17The blocks were the most significant component of this sturdy, scientific, and economical method of building. They weighed about two pounds and were supposedly unbreakable. They were also fire-resistant and water-repellent. In addition, because the blocks had no capillary action, they did not compromise the concrete by pulling moisture out of it as it set. Embedded in the blocks, the concrete frame was well protected from accidents and weather damage. Furthermore, Stockade block walls were resistant to cracking since mortar or plaster was applied directly to their fibrous surfaces, making the walls self-insulating. Finally, the chemical composition of the blocks made them vermin-proof. Stockade’s innovative system promised clients a durable, low-maintenance structure, superior to any made of masonry.
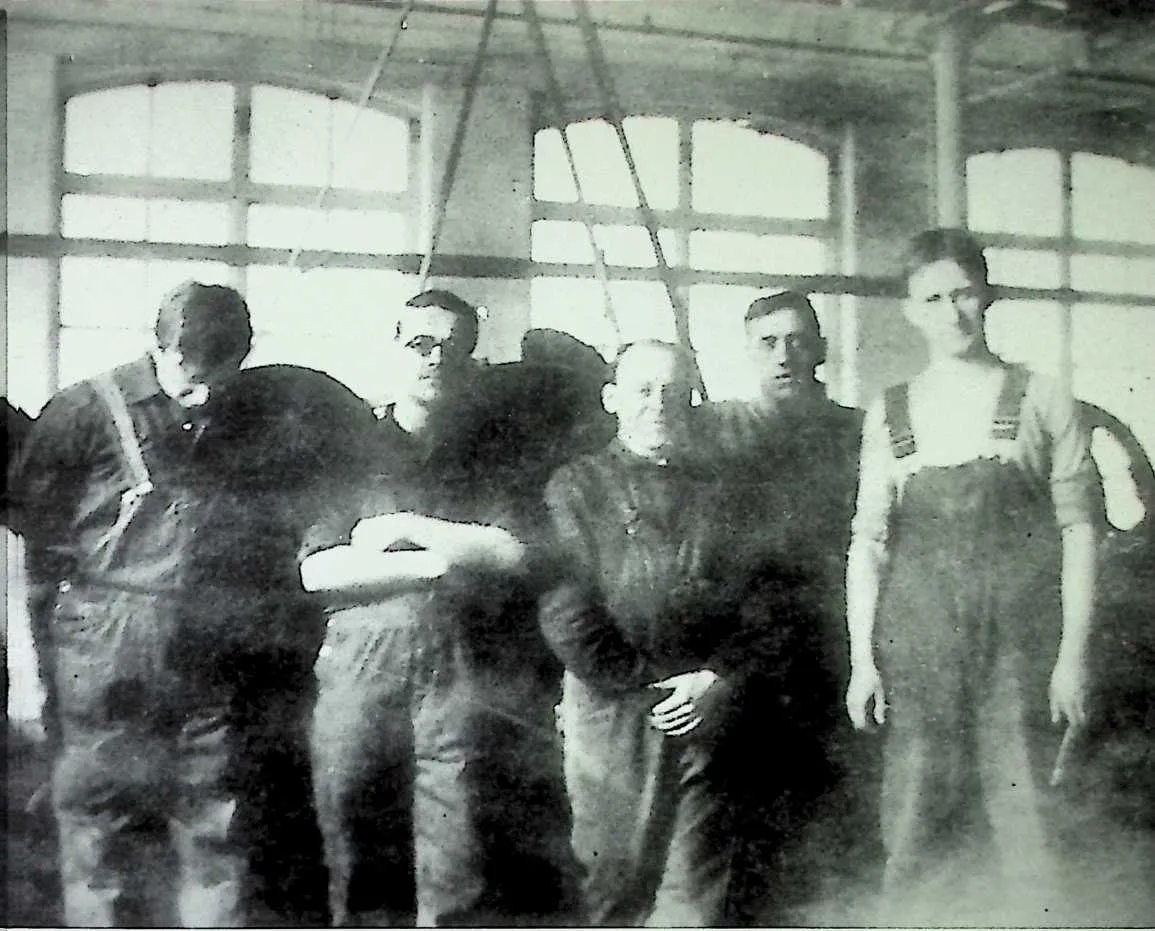
19 Before such a new and efficient system could be offered to interested parties, a method for manufacturing, transporting, promoting, advertising, selling, and managing it was required. For this Hewlett called upon Fuller in 1922. At the time, Fuller was a reservist in the navy and was otherwise unemployed; therefore, the offer represented a good opportunity. Hewlett, a well-respected and well-connected architect,5 did not enlist the services of his son-in-law in the development of this new business venture out of paternal concern. Fuller’s background had prepared him to take on the diverse responsibilities required to launch a fledgling company. Although unemployed when Hewlett recruited him, Fuller’s previous job was as a national sales manager for the Kelly-Springfield Truck Company. It is not quite clear when Fuller’s employment at Kelly-Springfield ended, although he was either already dismissed or told of his imminent departure shortly before Hewlett’s offer. Charles Young, Kelly-Springfield’s president, wrote a recommendation for Fuller to James McCarthy of Price Brothers in Quebec on June 6. Young praised Fuller’s efficiency, integrity, and industriousness while regretfully noting that the national sales market for trucks was currently too slow to justify Fuller’s continued employment with an annual salary of $3, 600, a little more than $69 per week.6 Young’s letter differs greatly from Fuller’s explanation of why he left the company. According to Fuller’s 1944 resume, his employment ended upon ‘‘termination of that Company by voluntary liquidation, in May 1922,’’7 implying the company went out of business. Young’s letter clearly contradicts this as well as Fuller’s claim that he earned $100 per week as the national sales manager for trucks. Perhaps Fuller’s calculation of $100 per week was based upon his expectations of sales commissions and an expense account. He mentioned these to Arthur Meeker, an upper-level executive at Armour & Company and family friend who was instrumental in persuading Armour to hire Fuller. Fuller explained that although Kelly-Springfield was offering him a better job with a higher salary, he was concerned about leaving Armour. Meeker encouraged Fuller to accept the new position since he did not foresee an equivalent opportunity for him at Armour. While Fuller’s salary at Kelly-Springfield may have fluctuated between the two amounts, both were higher than the $50 per week he received from Armour.8 Fuller’s association with Armour was long and complex. For example, one of the first sales he made for Kelly-Springfield was a 31∕2-ton truck to Armour. He began working for Armour in 1915 and rose from a meat lugger to assistant cashier. His employment was interrupted in 1917 when he entered the navy, but he returned to the company two years later.9 He then quickly resumed his climb up the Armour corporate ladder. By the time of his departure for Kelly-Springfield, Fuller was a manager of national and international accounts. His responsibilities included customer relations, troubleshooting, correspondence, tracking orders, marketing, and writing reports. Working his way through the ranks at Armour provided him with firsthand knowledge of corporate departments and their interrelationships, valuable experience he would put into use at Stockade. Fuller also brought inventiveness as well as knowledge of machinery and factory processes to Stockade. His first ‘‘inventions’’ date from his childhood. Among the earliest, according to Fuller, were a playpen for his younger sister, Rosie, and a hand-operated pole to make rowing a boat easier. Fuller treated his inventiveness as a hobby until 1914. His attitude changed when his family sent him to work for a cousin in Sherbrooke, Québec, after he substituted a week of partying in Manhattan for his first-semester midyear exams at Harvard. His job in Sherbrooke was to help install textile machines in a new cotton mill (figure 1.7). This imposed exile to the world of gritty manual labor was intended as edifying punishment, but Fuller was fascinated with the factory and its machinery.
25 Even though he was only an apprentice millwright, Fuller claimed that his enthusiasm caught the attention of the chief engineer who gave him the task of finding the means to repair or replace broken parts. Some he took to local shops, some he redesigned and improved. The chief engineer also encouraged the young apprentice to keep a notebook with sketches of his ideas. Fuller described his months at Sherbrooke as ‘‘a self-tutored course of engineering exploration’’10 during which he learned about design, manufacturing, factory machinery, and the connections between machine parts.
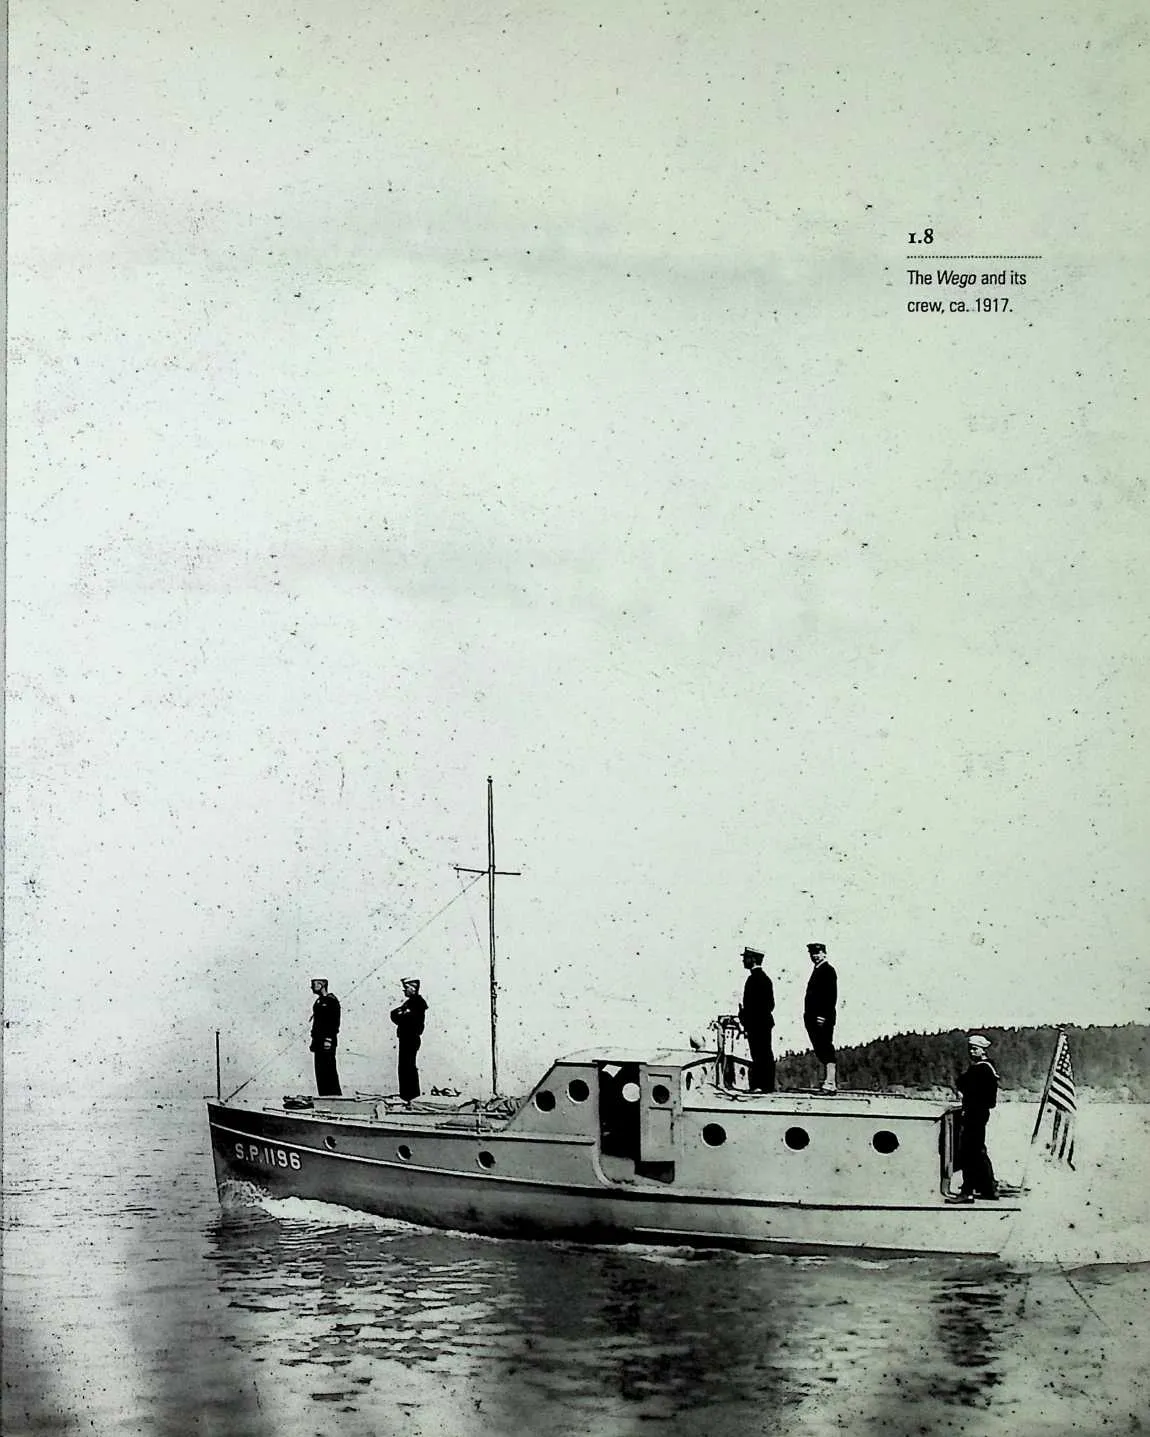
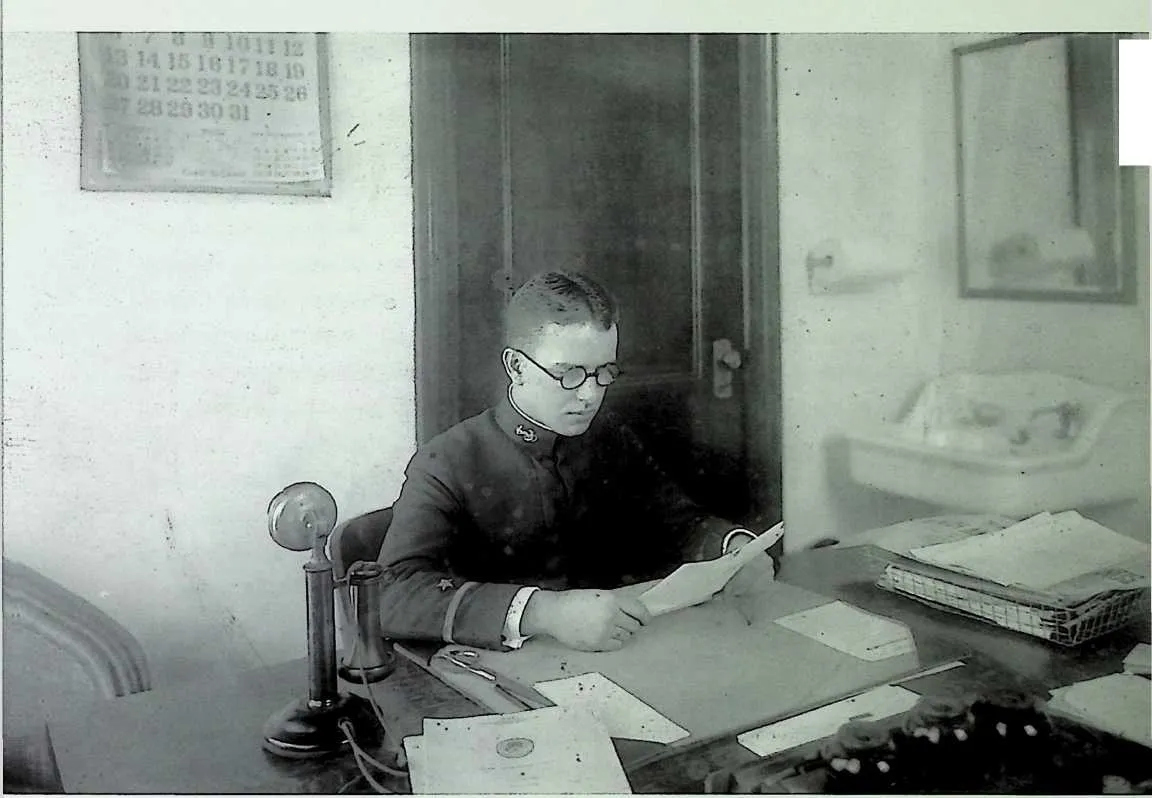
28 He received additional training in mechanics and engineering at the Naval Academy in Annapolis, Maryland, during World War I. Fuller’s extremely poor eyesight prevented him from enlisting in the navy, although with the help of a friendly optometrist in Bar Harbor, Maine, he was accepted into the U.S. Navy Reserve Force in 1917. He began his service as the chief boatswain of the Wego, his mother’s boat that he volunteered to patrol the Maine coast (figure 1.8). He quickly earned the rank of ensign and was given temporary command of his own ship. He was next assigned to temporary command in Boston Harbor before being transferred to the USS Inca, which he sailed from Boston to Hampton Roads, Virginia.11 He outlined his responsibilities to his mother:
3031‘‘Our work is to convey the airoplanes [sic] on long test flights + to do patrol work with them. We watch out for them if they have trouble and have to land. We then tow them ashore or give them much help as is necessary’’12
33 Fuller later described his job as saving training pilots from drowning when their planes flipped into the water during landing. He also claimed to have invented a crane and hook device to lift overturned planes out of the water and prevent the pilot’s death, although there is no record of this in Fuller’s files or the navy’s records.13 Alden Hatch, Fuller’s friend and biographer, claimed that Fuller discussed his working drawings with Commander Patrick Bellinger, the officer in charge, who approved the use of Fuller’s rescue winch.14 Bellinger is also credited with supporting Fuller’s application to the three-month special officer’s training program at the Naval Academy15 Fuller’s letters, however, name Lieutenant Commander Walker as the officer pushing him to attend Annapolis and supporting his application:
3435‘‘I have been again chosen for a course at Annapolis by my squadron Commander, Lieutenant Commander Walker, who says that if I will study and take that course he prophesies that I will graduate among the very first and should receive another promotion.’’16
41 With Walker’s, and perhaps Bellinger’s, encouragement Fuller sat for the qualifying exams in May 1918. He happily reported to his mother on the 14th:
4243‘‘I learned that I placed number ten on the list of fifty men to go to Annapolis from this District yesterday but have not as yet had any official orders. I am glad that I passed the exam well anyway. There were about one hundred that took it. If they do not hold me up for my eyes at the last minute I will be alright, but I greatly fear that they may, but as I am already an officer and as I passed the exam well I may have a chance. I certainly pray that I may get through as I want terribly to go through with that course.’’17
45 A little less than a month after reporting his success to his mother, Fuller reported to the Naval Academy where he studied navigation, gunnery, seamanship, electrical engineering, and marine engineering as well as navy regulations and customs.18 Fuller graduated in September and was promptly discharged from the naval reserves so he could enlisted in the navy (figure 1.9). He resigned a year later because he ‘‘did not want to be away from his family on assignment for long periods of time.’’19 Of the subjects he studied at the Naval Academy, those about engineering were the most useful during Stockade’s formative period. When Hewlett called upon Fuller in 1922 to assist in the development of Stockade, he was not concerned that his son-in-law had no architectural training since architecture was his profession. Before the Stockade venture, Fuller’s experience with construction and the building trades was extremely limited. According to Hatch, Fuller used materials left over from after the construction of the family house to build a small structure on his family’s private summer retreat, Bear Island, Maine.20 Few references to this early structure exist, and Fuller did not include it in his list of accomplishments, perhaps because he did not design it. It was ‘‘the architect’s first structure, a snug little slope-roofed cabin called Birch Lodge. Fuller built it in 1908, when he was 13 years old and working from plans found in St. Nicholas magazine.’’21 The Birch Lodge project gave Fuller a basic understanding of how a structure is put together and how it stands up in traditional timber construction. There was, however, little in the experience he could apply to the development of the Stockade system, a new method of construction.
51 One of the first steps required to transform the Stockade system from a good idea into a marketable product was to determine the best method of producing the blocks. While the patent would seem to serve as a blueprint for production, in actuality there were still many kinks to be worked out when Fuller began to tackle the problem. At first Fuller and a coworker began hand mixing and hand forming blocks to discover the correct ratio of components. Equal parts of ‘‘excelsior and lime …with a small amount of sugar or gluecose [sic] as a toughener or binder’’22 were found to be best. They also needed machinery to evenly mix the blocks. The search for machinery was futile because ‘‘no such machines were apparently manufactured’’;23 they would have to be built from scratch. It is not clear where these experiments were conducted although Hatch places the company’s humble beginnings in a barn on Hewlett’s Lawrence, Long Island, property.24 Once the problem of manufacturing the blocks was solved, the next step was to setup a formal corporation. The Stockade Building System, Inc., was established in January 1923. The main purpose for incorporation was to procure enough subscriptions to guarantee a perfected manufacturing process in order to optimize profits. Subscriptions were needed because all advancements to date were financed by ‘‘the expenditure of personal capital. It became apparent that if progressive steps were to be made, more capital than could be furnished from that source would be necessary’’25 Fortunately, enough subscriptions were sold to give Stockade the financial foundation it needed to begin mass-producing blocks. Production began slowly. The notes of the second board meeting show a vote to consult Robert McAllister Lloyd who was recommended as the best mechanical engineer. With Lloyd’s assistance, the most advantageous production method was determined and some of the essential machines were purchased but most were manufactured. A factory was consequently organized in Summit, New Jersey. It was not until the fall that production ‘‘was just approaching a profitable volume.’’26 Unfortunately, just as production became profitable, the hard-won machinery was destroyed when the factory burned. Insurance covered most of the loss, except for $900 that the insurance company figured Stockade could salvage.27 Much had been learned about perfecting the manufacturing process before the fire, and it was decided to begin again from an informed position. This meant rebuilding the Summit factory and forming a subsidiary company, the Stockade Corporation of New Jersey. The subsidiary’s purpose was to absorb the costs of building and operating the new factory as well as to insulate the parent company, Stockade Building System (SBS), from further liability. In return, the parent company supplied the necessary machinery. SBS kept control over the New Jersey company by retaining 51 percent of its stock. It was also estimated that it would now take the Summit factory two years to turn a profit. To proceed, the Stockade board decided to authorize another subsidiary in New England.
58 Thus, the pattern for growth was established. The parent company was based in Manhattan, and it sold the rights to manufacture and market the blocks to subsidiaries. By 1927 five franchises of the Stockade Building System were organized. Two, the New York and New Jersey branches, shared the Manhattan office with the parent company. Fuller’s division, Stockade Midwest, was in Chicago and the others were in Washington, D.C., and Brookline, Massachusetts.28 Offices and plants were sometimes in different cities. For example, the Summit factory made blocks for the New Jersey and New York divisions, and the plant for Fuller’s branch was in Joliet. Possibilities for further expansion into Ohio, Florida, California, and abroad were explored.29 In 1927 the potential for growth was promising. A number of factors contributed to Stockade’s success. Stylistic flexibility and the quality of Stockade structures were very attractive features. Contacts within the building and architectural trades provided easy access to prospective clients. Hewlett was a well-respected architect and, as the vice-president of the American Institute of Architects, had a large network of friends and business associates. He used it to his advantage to help open doors for Fuller, who was both Stockade’s president and primary salesman in its formative years. He wrote a casual, but respectful, letter of introduction for Fuller, which could be addressed to different persons in different fields without text alterations. The letters to Col. Paul Starrett, an architect, and William H. Woodlin, president of the American Car & Foundry Company, are identical even though they were sent to people whose interest in Stockade structures would vary. Starrett might find the economical and adaptable method of construction suitable for a few projects. Woodlin, on the other hand, was a business executive who might find Stockade’s economical and durable structures appropriate for some of his company’s needs.
61 Quality and economy were two of the system’s main selling points. Stockade advertised its structures as safe from fire and moisture as well as insulated against heat, cold, and noise. These fine characteristics resulted from the combination of the pierced Stockade blocks and the poured-in-place concrete frame. The system was based on Hewlett’s original patent and augmented by technical improvements developed as theory was put into practice. Hewlett and Fuller were awarded three additional patents for advancements and improvements to the system. The first was given to Hewlett for a partition wall using the Stockade system. Hewlett and Fuller were granted a joint patent for a supporting wall made of Stockade blocks that had been implied, but not claimed, in Hewlett’s original patent. Fuller received the third one for the block mold and production process.30 The additional patents protected Hewlett’s and Fuller’s ideas from being co-opted by others without increasing the complexity of the Stockade system. It remained simple, with few components (blocks, clips, and concrete), and, more important, inexpensive to use. To attract clients Stockade needed to build structures as sturdy as, but less expensive than, those made of brick, the building material most closely resembling Stockade’s blocks. Its next closest competitors were the manufactured homes sold by companies like Sears, Hodgson, and Gordon-Van Tine. Like Stockade, these companies marketed the basic frame and interior divisions of houses; unlike Stockade, these companies charged extra for heating, plumbing, wiring, and fancy finishes.31 The cost of a Stockade structure was determined by the production costs of the blocks. Fuller estimated in 1923 that blocks could be produced for about 8¢ and this would decrease as production increased.32 In 1923 the wholesale price of bricks was slightly under 2¢ each or $19.81 per thousand.33 Even though the cost per brick was less than the cost per Stockade block, the differences in construction methods meant a greater number of bricks than Stockade blocks were needed to complete a structure. Bricks also required skilled masons who could lay level courses bonded with mortar, whereas Stockade blocks did not. To his estimate of 8¢, Fuller added the caveat that ‘‘through estimates of contractors making firm bids on structures utilizing the Stockade Building System, it has been found that at a price of 15¢ per block we can undersell…the cheapest competition we will meet.’’34 It turned out Stockade was able to sell the blocks for more than 15¢ without pricing itself out of the market. Harrison Gill, an architect, quoted 20¢ a block and Theodore Skinner, a consulting engineer, noted a cost of $840.00 for 4,000 Stockade system blocks (or 21¢ each) in testimonial letters.35 When labor costs were figured in, Stockade still claimed an advantage over its competitors. The company informed prospective clients the system was so simple that skilled labor was not required. If, however, professional contractors were used, the simplicity of the Stockade system still offered significant savings. Construction time and costs were reduced by the omission of some steps and materials traditionally required for interior and exterior finishes. The hairy or rough surface of the blocks allowed direct application of plaster or stucco; no binding agent, no mesh, no lathe was needed. While direct application of a finish could potentially compromise the integrity of the resulting surface, independent testing proved it did not (figure 1.10). In 1924, the Mechanical Engineering Laboratory at the Massachusetts Institute of Technology tested a Stockade wall to determine its suitability for use in the Greater Boston area. Approval was based upon the durability and strength of the standard Stockade block wall with plaster applied directly to the blocks. It was found that the plaster surface withstood the tests without cracking, although insignificant cracking did occur after the wall was transported to a new test site. This cracking was specifically credited to mishandling, not an inherent flaw within the wall or the plaster.36 This test verified that Stockade’s ability to reduce the costs of materials and its construction process produced sturdy and reliable results.
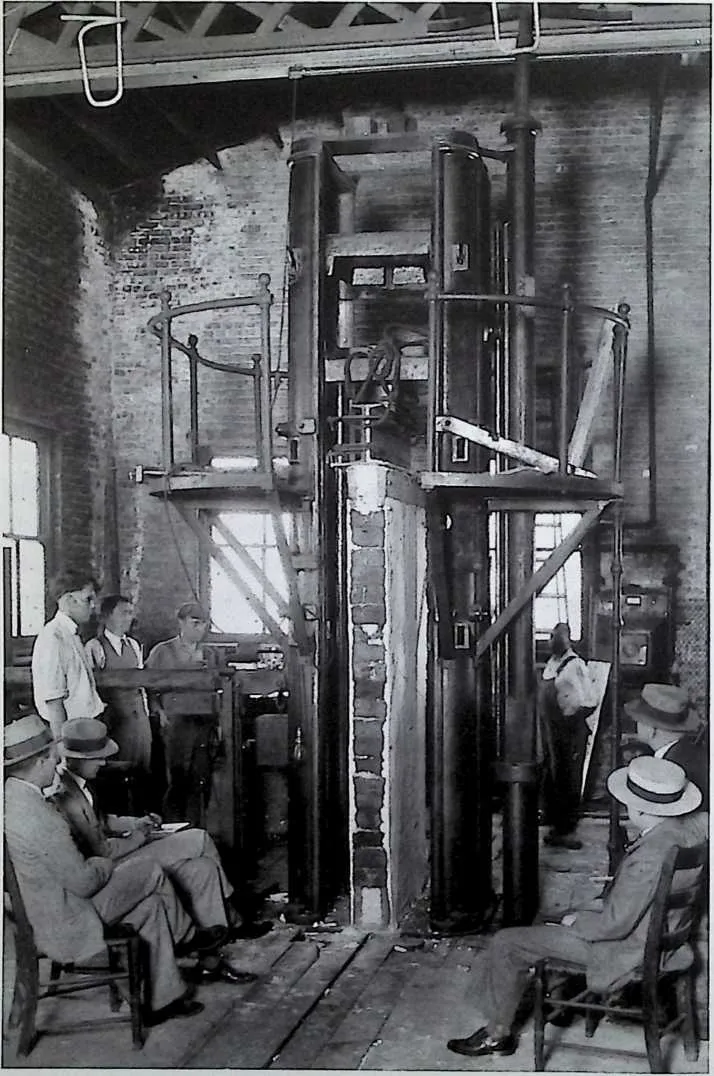
70 A variety of additional tests also validated some of Stockade’s other claims about its blocks and structures. Many of these tests may have been too technical to interest the layperson, but the findings would have been strong enough to convince the professional of Stockade’s value. Riverbanks Laboratories found Stockade walls had an acoustic absorption coefficient of 54 percent; the blocks did keep out much unwanted sound.37 The Robert Hunt Company validated Stockade’s claims that its blocks were fire-resistant. Hunt’s tests concluded the blocks ‘‘will not support combustion under anything like normal conditions, [their] tendency being to hinder and obstruct combustion.’’38 No reports exist to support or contradict Stockade’s assertion that its walls would remain free of moisture and vermin. Not mentioned in promotional literature but substantiated by tests was the Stockade wall’s resistance to racking, or the distortion of a right-angled wall into a parallelogram by wind or other forces. This important test was conducted at Manhattan’s Grand Central Palace in 1925. It was performed on a ‘‘standard Stockade System …[with] a window opening in the middle of the wall which weakened its condition, especially for the test.’’39 Despite its weakened state, the wall withstood up to 4,000-pound loads with no signs of racking or of cracking plaster. In the 1920s, Fuller thought such tests and displays were important methods to demonstrate Stockade claims were more than just words as he wrote to Lloyd:
7475‘‘We are having many tests made bearing out claims …we have made for Stockade by well-known authorities.’’40
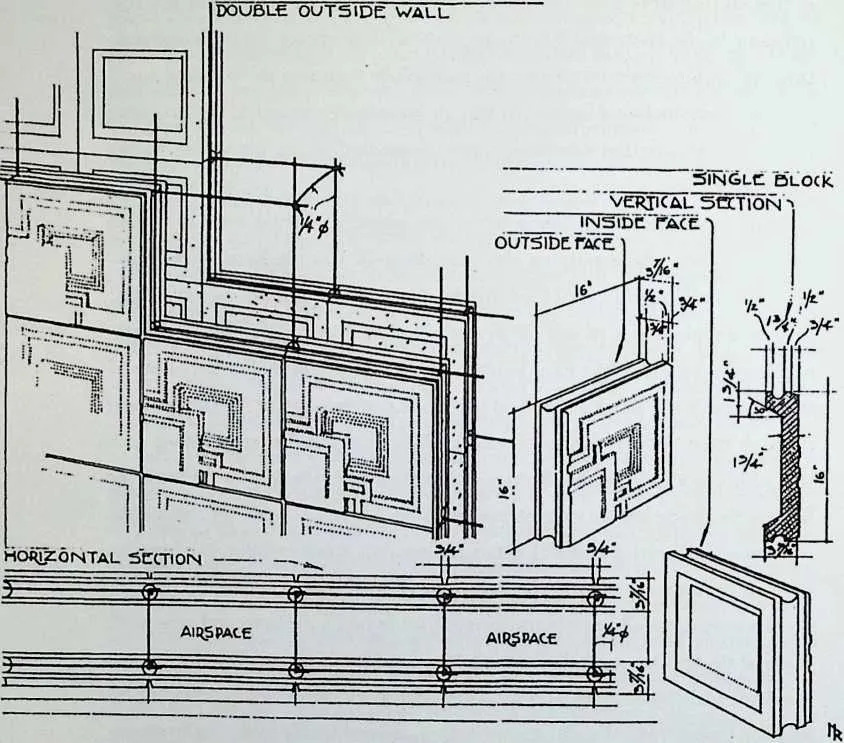
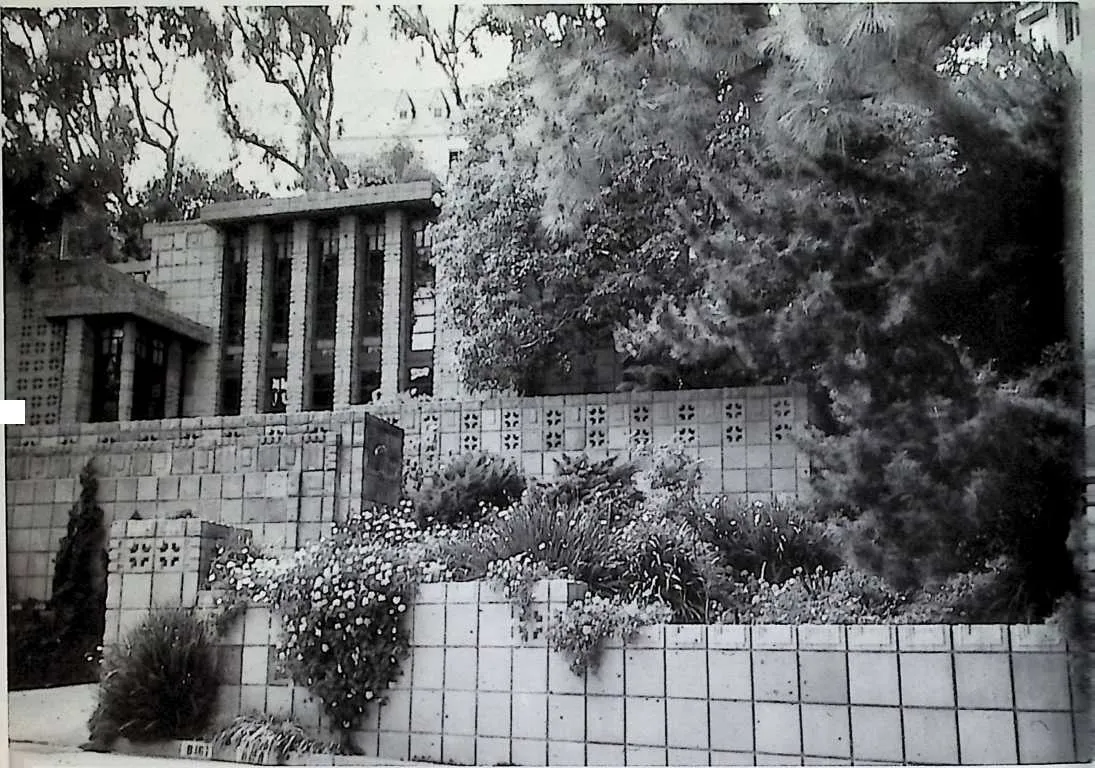
77 Different municipalities, of course, have different building codes, and Stockade would have needed to demonstrate its ability to meet those codes at the local level. In order to do this, many of the same tests were repeated when the company began to develop a new territory. Fuller would later describe the tests as reinforcing outdated building practices and blocking progress. Although he admitted that they had been ‘‘conceived to protect the citizenry against dangerous building practices…[Fuller denounced them as] the sacrosanct means of perpetuating antediluvian techniques, backed as they were by the enormous political power of the construction establishment.’’41 There undoubtedly were resistance and skepticism toward Stockade as a new method of construction using nontraditional materials, but the various tests helped convince skeptics. Conducting the racking test in an important public setting like Grand Central Palace was a confident way to display the quality of Stockade walls to the trades and general public. Fuller used similar points to convince Stockade’s treasurer of the necessity of such expenditures when he explained how they helped confirm Stockade’s viability.42 Undoubtedly, such demonstrations gave Stockade exposure. They (and Hewlett’s involvement) may also have brought Stockade to the attention of the editors of The American Architect, who were planning a fifty-year anniversary issue for January 1926. Benjamin T. Betts informed Fuller that ‘‘in the preparation on historical data on the development of the building industry during the last fifty years…1875 to 1925 …we are writing to leading companies like your own’’ who manufacture construction materials.43 The letter indicates Stockade was well regarded within building and architectural circles less than three years after it began marketing its system. The company submitted a small advertising pamphlet that was reproduced in the Historical Advertising Section. Included in this section were steel, heating equipment, and mosaic manufacturers. Participants in the Historical Advertising Section were chosen for their contributions to architecture; its theme was technology improves the building arts.44 Stockade was included because it was an innovative method of construction; no other construction companies were showcased in the magazine’s Golden Anniversary Issue. One contemporary building technique whose principles were similar to Stockade’s but whose purpose was very different was the Textile Block System associated with Frank Lloyd Wright. Although Wright did not invent this system, he adapted it to suit his needs.45 Both Stockade’s and Wright’s methods involved precast blocks, a binding agent, and an internal system of metal rods. In both the blocks were laid in regular courses with metal bars running through them for strength and stability. Wright cast indentations along each side of his blocks to cradle the bars within their concrete bed. In contrast, the fibrous Stockade blocks were formed with holes near each end into which the reinforced concrete frame was fitted and poured. Another difference between the two systems was the way the walls were actually built. The walls in Wright’s system were doubled, with an insulating space between the inner and outer wall. A metal tie-bar connects the inner and outer walls adding stability (figure 1.11.) Stockade walls were solid, with the 8-inch thickness of the bricks providing insulation (figure 1.12). Wright designed the patterned textile blocks to be the exposed walls, effectively merging aesthetic expression and structure (figure 1.13). The Stockade blocks functioned to protect the structural frame and to provide neutral surfaces onto which exterior and interior finishes were applied (figure 1.14). The Stockade system was impersonal and stylistically flexible. It could be used, as were brick or timber frames, for buildings in any architectural style. The components of Wright’s Textile Block System could also theoretically be used for a building in any style. Its structural elements were similar to Stockade’s. Yet the potential for the Textile Block System to be adapted by other architects may have been lost because it was so strongly identified with Wright. Although the Stockade system was associated with Hewlett, it was not perceived as representing his architectural expression but as offering others with a means to realize theirs.
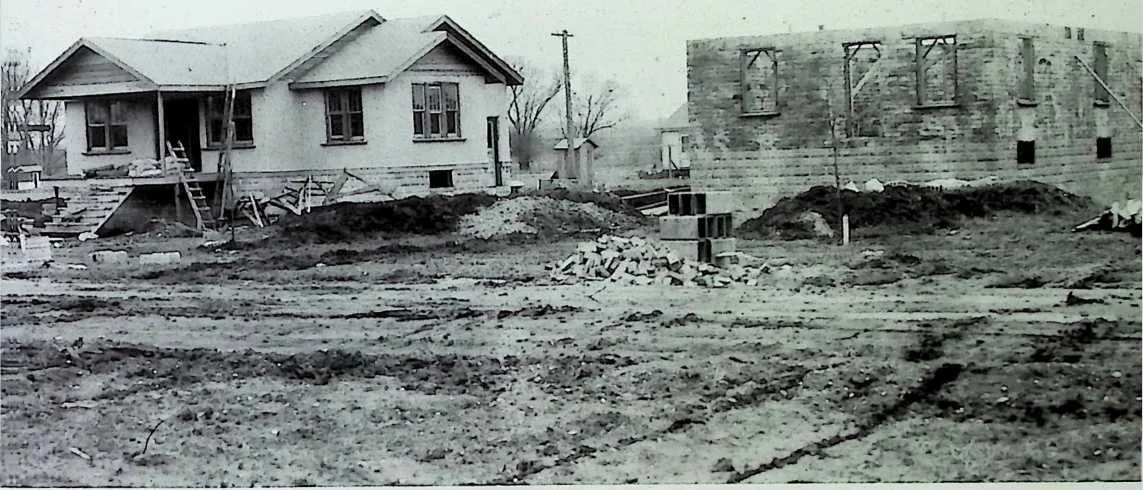
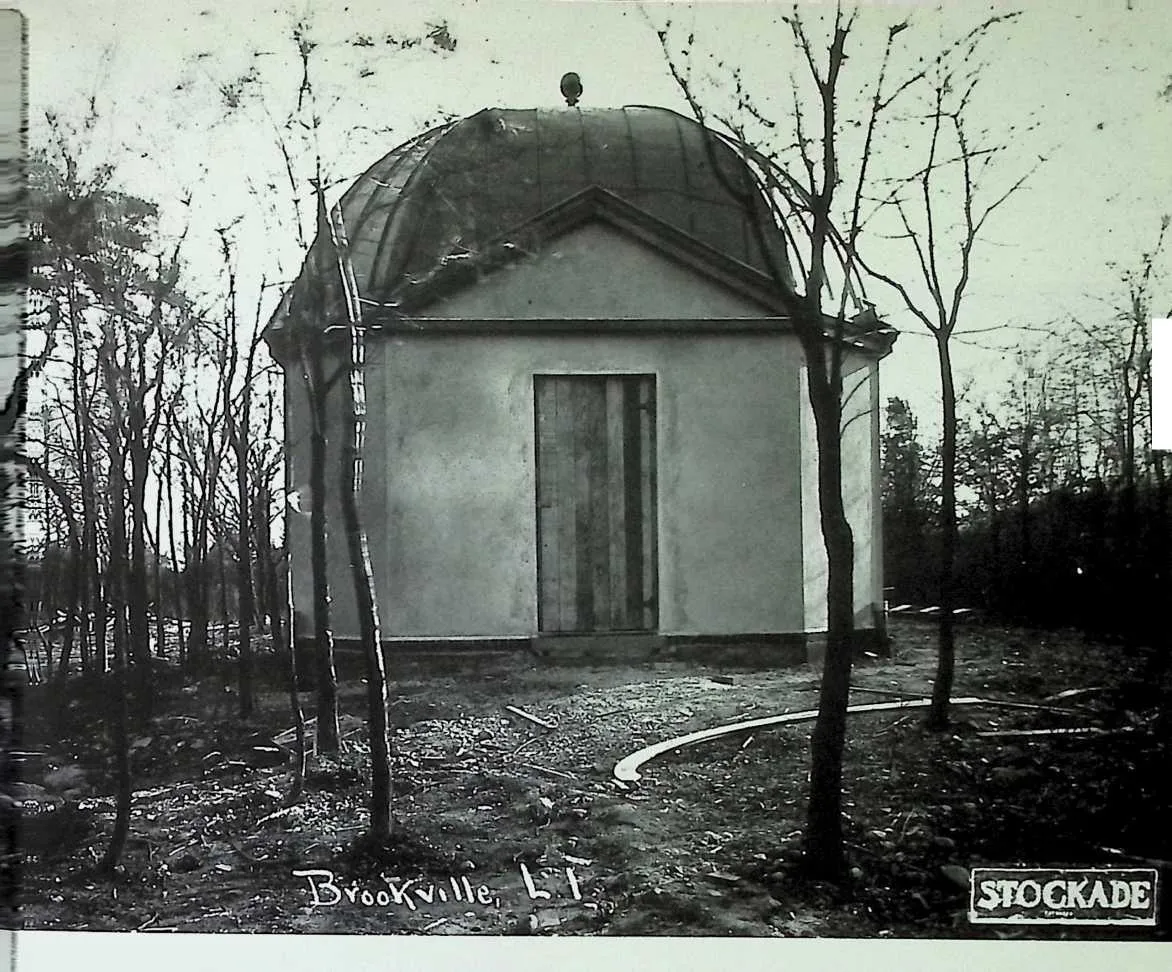
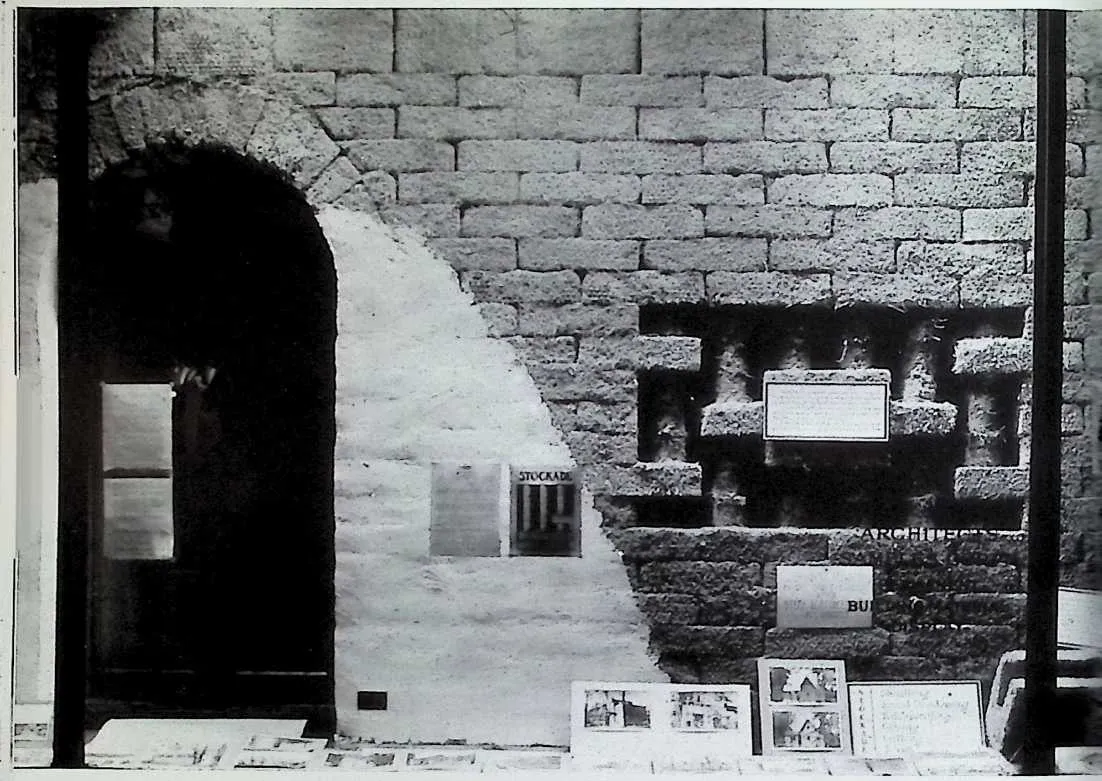
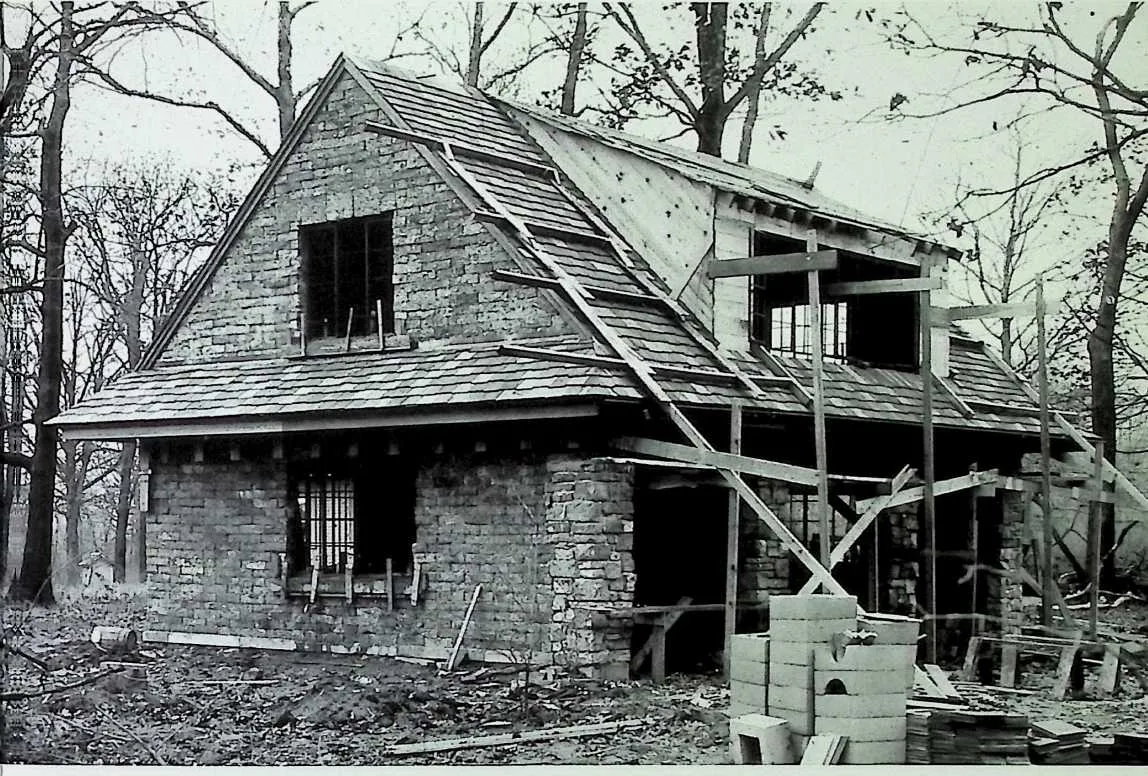
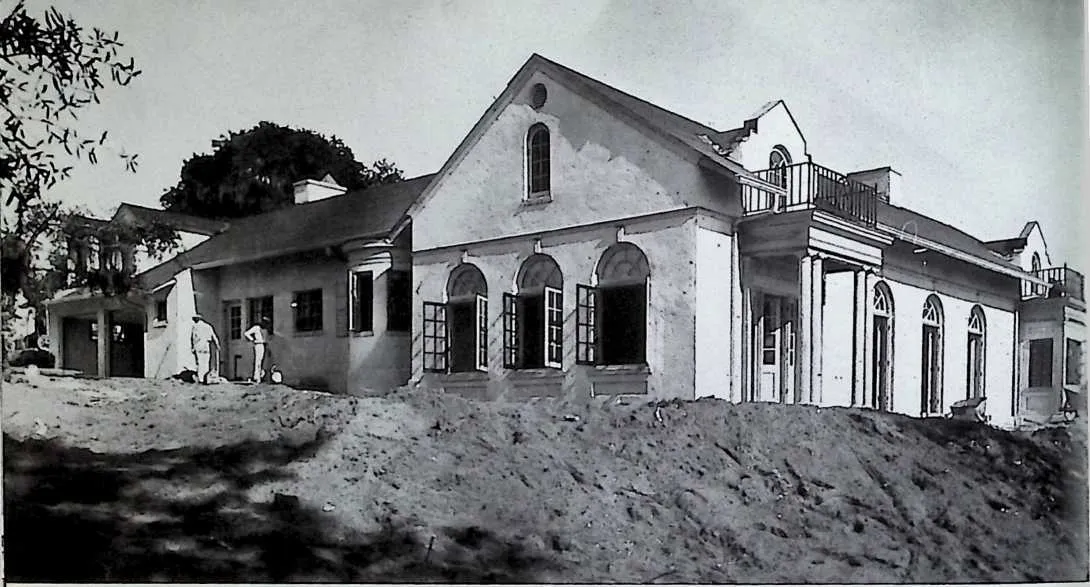
87 Those who chose to build with Stockade took advantage of its stylistic flexibility. In the 1960s, Fuller described Stockade as ‘‘good for any filler wall…for garages and residences or small buildings or filling in the walls of big buildings.’’46 These were the primary applications of the system as period photographs illustrate. The images show buildings (figure 1.15), Stockade displays (figure 1.16), as well as houses and construction sites (figure 1.14). The buildings range from simple and utilitarian structures (figure 1.14) to cottages (figure 1.17) to multi-gabled, rambling houses (figure 1.18). When these buildings were used in advertising, the name of the architect or builder was prominently noted. Stockade was clearly communicating what its role was in the structures: it served as the frame upon which the designer’s idea was crafted. When Fuller went to Chicago in June 1926, he was extremely capable of explaining Stockade’s method to prospective investors and clients. After all, he had been with the company from the beginning. One of his first tasks was to determine the most efficient manufacturing process for the blocks; then patents were filed to protect the technological discoveries. In addition to his contributions to the factory processes, Fuller had been instrumental in creating a market for Stockade in New York.
89 In Chicago his recent Stockade achievements and diverse background served him well as he worked to create a self-supporting subsidiary. His work may have been a little easier in a city he described as ‘‘a ‘hard boiled’ business section of the country [that]…is at the same time pretty much the center of the building and building material world’’47 than it had been in New York. Since the city was home to two significant nineteenth-century developments in construction, the balloon frame and the internal frame skeleton, Chicago architects were obviously receptive to innovations in building construction. In 1833, accord ing to Carl Condit, ‘‘the balloon frame, a widely useful innovation in structural techniques’’ appeared ‘‘that was the first of Chicago’s revolutionary contributions to the building arts.’’48 The second important contribution was realized in William Le Baron Jenne’s Home Insurance Building, 1884 –1885. Condit champions the Home Insurance Building as coming closest to being the first true skyscraper, with a fully developed skeletal construction.49 Stockade, like the balloon frame and the internal skeleton frame, was a new way to accomplish an old chore. In Chicago Fuller needed to convince a new set of investors and builders of its usefulness.
97 His job was undoubtedly made easier by the positive reception Stockade had already received. The company attracted a lot of publicity. Its inclusion in The American Architect: Golden Anniversary Issue was impressive. Stockade was also included in a 1926 issue of Scientific American as part of a ‘‘review of the newest developments in science, industry and engineering.’’50 A very brief article, ‘‘Lower-Cost Houses Coming,’’ in Babson’s Reports, heralded the system as a promising method of cutting construction costs, but failed to mention the name of the company.51 Publicity focused on the quality of the product that was complemented by the fact the parent company looked like a solid investment. In three and a half years, Stockade licensed four subsidiaries and built three factories. On paper it appeared financially stable with its liabilities equal to its assets.52 Correspondence between Fuller and Sam Hoffmann, general manager of the Manhattan office, tells a different story. Their letters are primarily concerned with chronic money shortages, imminent plant closings, and hopeful prospects of new clients. None of this information was presented to the Chicago audience. Fuller could and did use potential sales as part of his sales technique. He also knew utilizing Stockade’s established reputation in combination with its rapid growth was a winning strategy —one he used exceptionally well in Chicago. Fuller immediately began to push the product and establish contacts in Chicago. His diligence was quickly rewarded: by August the subscriptions necessary to fund the midwestern branch were sold. Hoffman sent Fuller congratulations for his success in the middle of the month, although he deferred to Fuller’s request to keep the information confidential.53 The secret was out before too long. Fuller’s brother, Wolcott, a Stockade investor and employee, sent his congratulations four days later.54 The rapid pace continued. In early September official notice was given at a SBS board meeting in New York that Fuller had closed a contract with a group of Chicago investors. There was a slight deviation in the contract because only 25 percent of the Chicago subsidiary’s stock was available to the parent company, not the customary 30 percent.55 The notes do not reveal how the alteration was negotiated. But the terms were settled and the first meeting of the Stockade Midwest Corporation was on October 7, 1926.56 It took Fuller less than five months in Chicago to recruit investors, negotiate a contract, organize the company, and incorporate it. Fuller was also quick to sell the Stockade method of construction. By November 16, Stockade houses were built and inhabited in Lisle, a Chicago suburb. Two solicited testimonials show the owners were content with their new homes. Mr. and Mrs. A. C. Strong wrote simply, ‘‘[W]e are pleased with our home built of Stockade.’’57 William Otterley praised his new house:
106107‘‘In reply to your inquiry regarding the Stockade house purchased from A. T. McIntosh Company, I take pleasure in answering it is proving much better than I anticipated at the time of purchase. This house is unquestionably the warmest house I have ever lived in and it is the only house, (excepting sod houses in the West) that the wind does not cause to crack during a hard storm.’’58
109 These houses were built with blocks manufactured on the East Coast since the Joliet factory would not be operational until the following March.59 Fuller had no reason to wait until local production was under way to sell the system to Chicago homeowners, architects, builders, and developers. Built homes were free advertising; the sooner they were standing, the sooner he could use them to his advantage. The ability to use blocks made at other facilities did not deter Fuller from setting up his own factory Just five months after the incorporation of Stockade Midwest, the Joliet plant was fully operational. Its first month’s production (March 1927) was 31,000 blocks, of which 5,483 were sold. In the following month, 44,063 were made and 15,126 sold.60 Fuller was now in a position to develop the Chicago territory without dependence upon the eastern factories. Manufacturing his own blocks did not mean compromising quality. It may have meant improving it. The frustrations involved in organizing the Joliet plant must have been eased by his previous experiences with Stockade and at the cotton mill in Sherbrooke. He could use his experience to figure out how to produce quality blocks with fewer growing pains. Fuller wrote to Mac in early 1928 that his production was higher and the blocks were of better quality than those produced at other factories.61 It is not possible to corroborate Fuller’s claims, but the swift growth and financial success of the new subsidiary suggests the Midwest division was at least able to meet, if not surpass, its clients’ expectations. Building on the foundation laid by the parent company and its four eastern subsidiaries, Fuller was able to achieve rapid success in Chicago. Through hard work and determination, he turned a new franchise of a relatively young company into a profitable enterprise. By November 1927, as he matter-of-factly informed Mac, Stockade Midwest made $1,000 net and sales were starting to exceed production.62 The annual audit showed the Stockade Midwest Corporation was on solid ground with assets of $57,177.58.63 Thus, when his very pregnant wife, Anne, left Long Island with him for Chicago on August 7, Fuller expected that his hard work had built the foundation for a secure future.