
3 Project Development
3 Fuller was positive the concept of Fuller Houses, a company to manufacture fully equipped houses, would translate into a lucrative business. The project first appeared in the diary in late November 1927. Building on this, Fuller and Anne chronicled the progress of Fuller Houses through a narrative of meetings, negotiations, sources, and confidants. This account is peppered with bits and pieces about their daily lives and complemented by other documents in Fuller’s papers. Missing are discussions of the ideological foundation of the idea and the formal properties of Fuller Houses. Two essays, ‘‘Cosmopolitan Homes’’ and ‘‘Lightful Houses,’’ contain the philosophical underpinnings and technical aspects of the project. Numerous sketches, a short essay ‘‘Fuller Houses,’’ various notes, and the abandoned patent application reveal Fuller’s struggle to find an appropriate formal expression for Fuller Houses. The diary discloses when the patent drawings were initiated without noting when Fuller began the project, why he began, or what its physical manifestation would be. What is clearly expressed is that he did not simply think of Fuller Houses as a company to design and market houses. It was to be a full-service organization that manufactured, equipped, sold, and maintained them.
4 The project debuted in Fuller’s papers as he began to cultivate outside interest in it. In a bittersweet telephone conversation on November 23, O’Neil Ryan offered to help with financing when he told Fuller there was no job for him at Celotex. Martin Chamberlain asked for more information about Fuller Houses. Another business associate, Henry W. Tomlinson, discussed the project with Fuller one afternoon and was quite taken by it. A few days later Fuller presented the idea to his father-in-law. Hewlett was at best ambivalent. Anne wrote:
56‘‘Father was at first disapproving and then approving of RBF’s Houses idea.’’1
8Although it might have been difficult for Fuller to proceed without Hewlett’s support, subsequent diary entries reveal that he was confident enough to begin promoting the project.
9 After Hewlett’s lukewarm response, Fuller gave ‘‘a little outline of Fuller Houses’’ to ‘‘Mr. Morgan’’ of F. W. Dodge who was ‘‘tremendously enthusiastic & volunteered help in statistics, etc.’’2 Morgan was not mentioned again. Whatever potential Fuller saw in Morgan did not materialize, but the incident is indicative of Fuller’s willingness to explore any possibility to help him realize Fuller Houses. One of the tools Fuller considered useful was an office, a surprisingly ambitious goal given his $50 weekly salary from Muller. The couple did, however, have additional income. Their account at the F. M. Zeiller brokerage firm was active. Fuller purchased three shares of the Auburn Automobile Company for $128 in January 1928, which he sold in March for a ten-point gain.3 He took advantage of the opportunity to speak about ‘‘Fuller Houses with Mr. Douglas …[who] said he would like to put money on it.’’4 Anne and Fuller also received monetary gifts from friends and family that helped offset their expenses. According to Hatch, their financial situation was bolstered when ‘‘[o]ne or two people died and left them tiny legacies. A few old friends stopped by to pay forgotten debts.’’5 Anne calculated their income as $1,153.41 with expenditures of $842.25.6 She may have had her own money, which would have bolstered Fuller’s salary. Before moving to Chicago, Anne confided to Fuller:
1516‘‘I guess after awhile I’ll have my money which we won’t use except in some great emergency.’’7
18 With or without financial assistance from his wife, Fuller located an acceptable office space which he offered to ‘‘rent from [the Goodrich Company] for five years, commencing May the first 1928, the small office building formerly occupied by your company at the head of…Kinzid St…for…$75.00 per month, to be used as a building material sales office.’’8 Although Fuller rented this space, he never moved into it. He basically signed the lease and then did not honor the contract. Goodrich sent letters requesting payment and threatening to sue for noncompliance. He must have realized that he could not afford the office after he signed the lease. He may have tried to negotiate out of the contract, even though he apparently took no action to resolve the issue.9 The office and its related problems eventually disappeared from his papers. Another component of Fuller’s life that faded away without explanation was the Muller job. He later claimed that he left the company for ethical reasons:
1920‘‘He worked for this firm for 3 months, but found that the time he should have been putting into the tile business he was using for thinking. His thoughts were coming too fast. As a matter of integrity, he resigned.’’10
24Even if he were suffering from a moral dilemma, one of his lawyers, Mr. Tenney, soundly advised him to keep his job until the new company became profitable. When he received his first Muller paycheck, Anne exclaimed Fuller was ‘‘very satisfied about his job’’11 and nothing indicates his attitude changed. He wisely used his sales position to network and test the viability of his idea. Fuller made the last direct reference to Muller in March, when he recorded that he ‘‘went to Kennedy…cork flooring contracts.’’12 Almost two weeks later, he wrote he was offered a job offer through one of his lawyers, Mr. Harding.13 No reason was given for this sudden interest in a new job, and no dissatisfaction with the Muller job cited. If his position at Muller had ended, it was not reported in the diary. Fuller’s Muller job seems to have been a casualty of the accelerating work on Fuller Houses. The buildup to the project’s domination of Fuller’s life was slow. The last diary entry, dated March 27, was written as if the chronicle would continue. The most logical conclusion is Fuller and Anne became too busy to maintain the daily record. The preparations for the patent application and the May meeting of the American Institute of Architects (AIA) must have prevented them from continuing to log the development of Fuller Houses.
28 Even with its abrupt end, lapses, and out-of-order entries, the diary provides a detailed accounting of how Fuller approached the project as well as with whom he worked. The genesis of Fuller Houses is not known. His idea of a factory-made, mass-produced house might have its origins in Stockade: in one sense, mass-producing an entire house is a logical step to follow mass-producing the blocks with which to build a house. Fuller might have taken the idea from contemporary trade journals or popular magazines. He could also have been influenced by the existing market in prefabricated wood-frame houses, like those sold by Sears. Whatever the origins of Fuller Houses, Fuller drew upon a variety of sources to help him solidify his version of an industrially reproduced, prefabricated dwelling.
29 His research included automobile shows, a food packers’ exhibition, advertisements, boating magazines, as well as architectural and building trade journals. Fuller needed such a wide variety of research materials for Fuller Houses because his concept was comprehensive. He was not merely designing a house, a domestic shell, for industrial reproduction, he was attempting to create a system for manufacturing, servicing, and equipping a house, similar to the systems used by automobile manufacturers. At the Auburn exhibition, he ‘‘[l]ooked at body work with thought of its application to Fuller Houses …and how would apply to marketing.’’'14 He found ‘‘[e]xtremely interesting machinery for cleaning, preparing, and packing foods [and] useful mechanical ideas’’ during his visit to the American Food Packers exhibition.15 A week later he ‘‘studied Motor Boat Magazine annual show number for relationship between boat construction & finish & accessories & operating plant as applied to Fuller Houses.’’16 Double-page ads for Remington office machines offered models for service plans and policies. Trade journals and books helped Fuller identify architectural and building trends he could accept, reject, or adapt. With the exception of House Beautiful, the magazines Fuller consulted were not named in the diary. Various trade journals, like Architectural Forum, Architectural Record, and The Architect, are in the ‘‘Reference List for 4D Timelock.’’'17 On the other hand, Fuller was specific in the diary about the usefulness of these journals:
3435‘‘Hussey gave RBF number of copies of architecture and construction magazines to take home for search on relative matter to Fuller Houses…He and Anne read these magazines all evening & clipped some remarkably pertinent articles & pictures.’’18
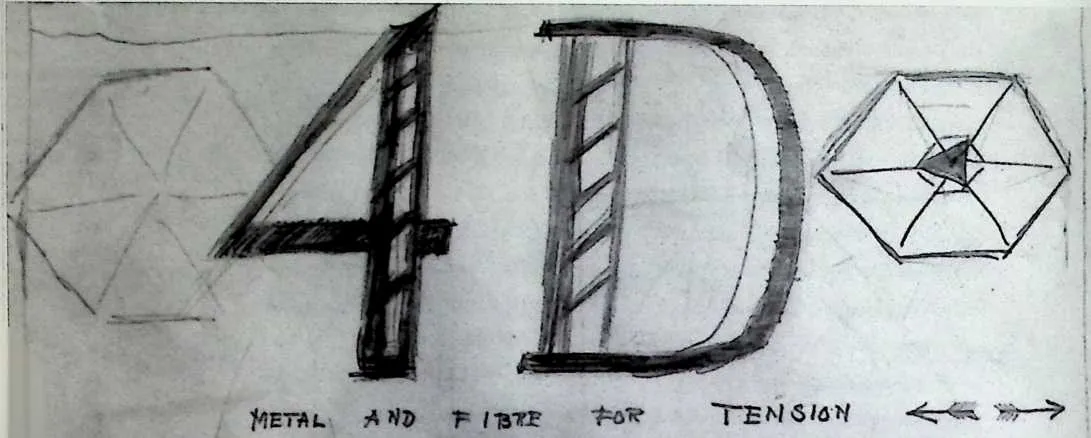
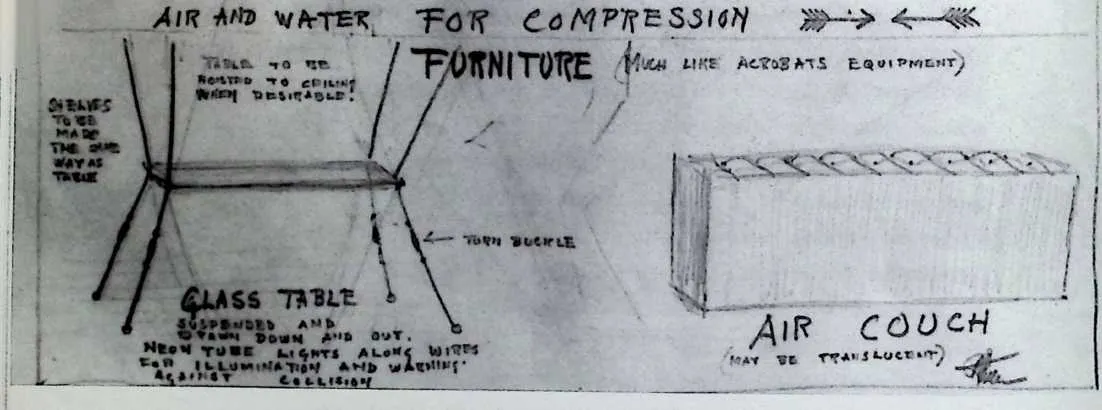
37 The next day Fuller ‘‘read Sunday paper and wrote some notes for Fuller Houses …Read construction method magazines. Made more notes for Fuller Houses and worked on files generally, straightening up.’’19 On another day he ‘‘[s]topped at Brentano’s to look over building, arch, and business magazines.’’20 Fuller also studied recent developments in architecture. He may have purchased G. H. Edgell’s The American Architecture of Today at Brentano’s, but he did not state if he read it. He did read Le Corbusier’s Towards a New Architecture ‘‘until very late at night’’21 on January 30, and almost a month later he again ‘‘[r]ead Corbusier.’’22 He made notes to ‘‘get Le Corbusier’s Urbanisme and EArt Decoratif d’Aujourd’hui,’’23 but he did not indicate if he read them. Towards a New Architecture was the only one of the three books translated into English by 1927. Fuller studied French at his preparatory school, Milton Academy, and may have been able to read the language well enough to comprehend Le Corbusier’s texts fifteen years after graduating.24 While researching Fuller read widely, yet only English sources appear on the reference list.25 Fuller may have focused his research on texts in English, but he did not restrict the type of texts he read. On the same day he ‘‘re-read Corbusier,’’ Fuller also ‘‘[r]ead diary of Timothy Fuller,’’26 one of his paternal ancestors. In addition, he studied the philosophy of Bertrand Russell after Bob Hussey bought ‘‘selections from B. Russell’s writings for us.’’27 Discussions with friends, family members, business associates, lawyers, and architects—basically anyone who would speak with Fuller—played relevant roles in the development of Fuller Houses. He used these conversations to help formulate a business strategy and test his ideas. Some people were responsive, like Mr. Morgan who was ‘‘tremendously enthusiastic & volunteered help in statistics.’’ Others were less enthusiastic, such as Ed Johnson of International Harvester who was ‘‘only mildly encouraging about Fuller Houses.’’28 There were a few people, A. J. Sweet for one, who thought the idea sound yet felt Fuller would have problems working out some of the details. Anne recorded that after a ‘‘seven-hour discussion Fuller Houses, Mr. Sweet, one of leading electric illumination engineers of U.S…thought highly of plan. Approved except doubting ability to buck vested interests and public stubbornness. Discouraging experiences Gen’l Electric.’’29 Sweet, Johnson, and Morgan were only three of the people who made minor contributions to the progress of Fuller Houses. Fuller worked much more closely with other colleagues, like Bob Hussey, Cecil Cawthorne, and George Cross. Cawthorne and Cross worked passionately on the project, although not as intimately as Hussey Cawthorne helped inspect potential office space, took dictation, and was transformed into the project’s ‘‘confidential secretary’’30 the day after he informed Fuller he had ‘‘already sold some of the Fuller Houses.’’31 Fuller was displeased with Cawthorne and he soon disappeared. The last recorded contacts are references to telephone conversations in early February.32 Fuller regularly telephoned George Cross, an investor in Stockade Midwest. He first appeared in the diary as an ally when Hopkins was orchestrating Fuller’s ousting. He then resurfaced as an active participant in the development of Fuller Houses. Fuller trusted his judgment. He consulted Cross about the possibility of enlisting the aid of Mr. Woodlin, American Car and Foundry president, a contact from Fuller’s Stockade days. Cross was not in favor of Woodlin because he felt Woodlin was ‘‘forced into things rather than choosing his own way.’’33 Cross also accompanied Fuller to a meeting with ‘‘Foster Beamsley, banker from Duluth,’’ who was ‘‘well impressed, felt RBF could tie up Fuller Houses from the insurance and loan end as he had already planned to do.’’34 In addition, Cross presented Fuller’s ‘‘ideas on furniture as related to Fuller Houses’’ to the Karpen company, which was ‘‘interested.’’35 This furniture probably resembled two sketches for 4D furniture ‘‘much like acrobats [sic] equipment,’’ an inflatable ‘‘air couch,’’ and a suspended glass table and shelving (figure 3.1). Fuller described the table as ‘‘hoisted to the ceiling when desirable’’ with ‘‘neon tube lights along wires for illumination and warning against collision.’’36 Like Anne, Cross’s wife, Olive, engaged in the ongoing dialogue about the project. One evening, Fuller happily reported she ‘‘talked Fuller Houses’’ with them and as a ‘‘typical housewife, approved design.’’37 3.1
38 Buckminster Fuller, sketches for 4D furniture, 1928.
59 Fuller also solicited the opinion of Kay, Hussey’s wife. Fuller described her as
‘‘an interior decorator of some moderate success much entranced with Fuller
Houses.’’38
He did not elaborate on what values Olive Cross and Kay Hussey found in the project, although
they were probably influenced by their husbands’ enthusiasm. The diary also details Hussey’s
collaboration with and influence on Fuller, information to which their wives would have been
privy.
The Husseys first learned of Fuller Houses at dinner on January io, 1928, and ‘‘Bob [was] tremendously
interested.’’39
Hussey helped Fuller inspect the office space in the Goodrich Building the following
week. An evening of socializing concluded after ‘‘[m]uch discussion of Fuller
Houses.’’40
With the Husseys, as with many of his other friends, Fuller conflated the roles of friend and
business associate.
The diary reveals Fuller felt comfortable enough with Hussey to discuss the various aspects of
the unfolding project with him. In mid-January Anne wrote that Fuller had a ‘‘long & satisfying
talk with Bob …during evening. He was particularly for all Bucky´s ideas except the
paying idea. The part he thought cleverest the marketing ideas & also referring to boat
builders.’’41
Fuller consulted Hussey the next day concerning ‘‘talk …heard around building circles suggesting leak on
Fuller Houses.’’42
Fuller’s concern over a ‘‘leak’’ seems contradictory at best and paranoid at worst given the number of
people with whom he discussed the project. For instance, while noting his concern over the ‘‘possible
leak,’’ he commented that ‘‘O’Neil Ryan …of Celotex …said still rather interested in Fuller
Houses.’’43
This is also where Cecil Cawthome’s appointment as ‘‘confidential secretary’’ is revealed. Fuller
may not have been concerned if Ryan spoke about Fuller Houses with others because only he
knew general details. On the other hand, Cawthorne and Hussey were involved with the project.
Fuller might have feared that the details they could disclose would enable another entrepreneur
to capitalize on his project before he could. Hussey obviously gave a reassuring response to
Fuller’s inquiry about the ‘‘possible leak’’ because his participation in the project
grew.
Hussey and Fuller spent many hours discussing Fuller Houses, the direction of the project, and its
corporate structure. Hussey helped Fuller’s research by giving him construction and architecture
magazines. On the same day Hussey gave Anne and Fuller the book of Bertrand Russell’s
writings, Fuller ‘‘discussed his first written outline of Fuller Houses’’ and ‘‘Anne’s drawing’’ with
him.44
In addition, Hussey asked Fuller to send sketches to his office. These sketches presumably related
to an earlier meeting about ‘‘writing up subject as an advertising and marketing man in form of
quick brochure to present the subject to men when RBF wired to interest [them] in
organization.’’45
They also spent an ‘‘afternoon working on’’ the project even though Mr. Janey, the patent
attorney, rescheduled ‘‘until February 8…our meeting to discuss patent situation on Fuller
Houses.’’46
Fuller initiated the Fuller Houses patent application in late January when he met with Mr.
Janey about patents for the cement mixer and parking wheel. They ‘‘discussed Fuller Houses
very briefly,’’ and Janey ‘‘had [Fuller] meet the patent ‘writer’ in the afternoon to work up
details.’’47
A week later Fuller ‘‘wrote …an outline of Fuller Houses for Mr.
Janey.’’48
Janey then relegated the project to Mr. Sweet, who ‘‘instructed [Fuller]
to make detailed drawings of the house and all its parts and methods of
assembly’’49
He also requested that Fuller meet with him once the ‘‘drawings
[were] ready when he is to immediately prepare patent claims and
drawings.’’50
Fuller enlisted a Mr. Hinkley in Russell Walcott’s office to produce the drawings. Walcott, an
established Chicago architect, ‘‘was very much impressed and favorably so. Going to help …as much as
possible.’’51
One way Walcott assisted Fuller was to permit Hinkley to make the detailed patent drawings
without fear of compromising his job.
Fuller met with Hinkley and ‘‘outlined Fuller Houses to him. Hinkley agreed to start…Feb. 28th
to make drawings, in minute details, which is necessary for patents and financing and
budgeting. He was much taken with the spirit and bigness of the idea. Promises his earnest
support.’’52
After work on the drawings began, Fuller was at the ‘‘Wrigley Building designing Fuller Houses
with Hinkley. Mrs. Hinkley present and criticizing from a housewife’s standpoint. Very
helpful.’’53
A few days later, Fuller and Hinkley were once again working ‘‘on drawings for Fuller
Houses.’’54
They were finished by the end of March, enabling Fuller to meet with Sweet to initiate writing
the patent.
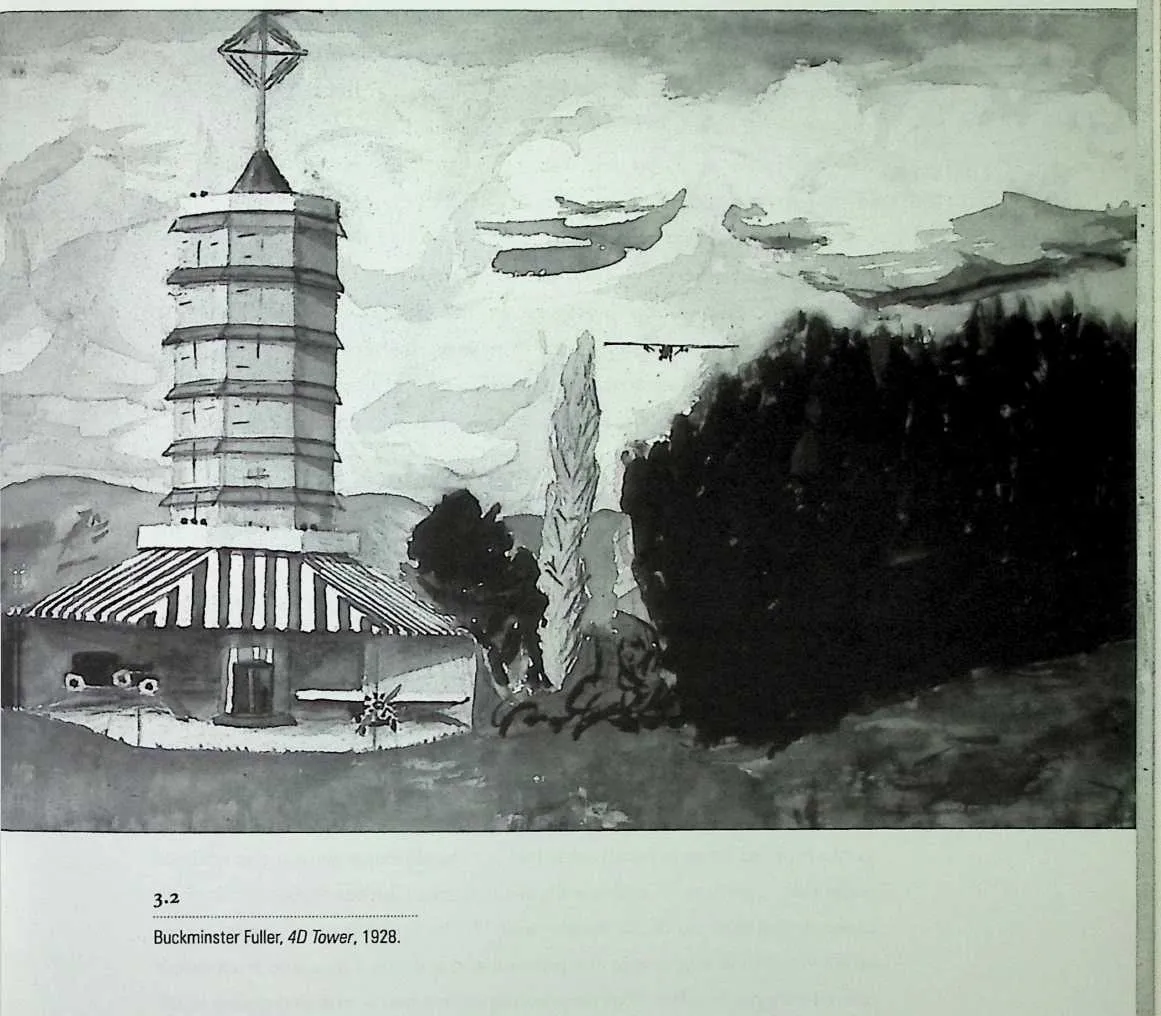
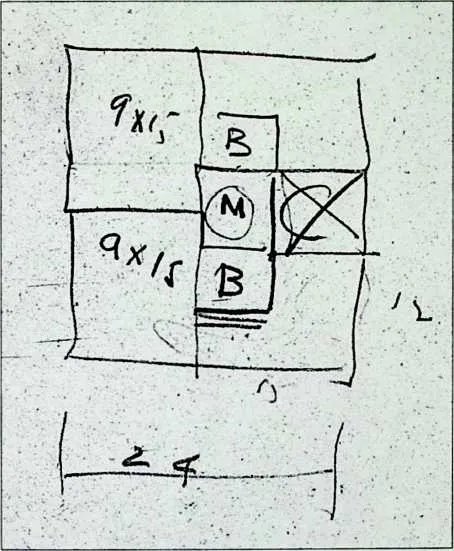
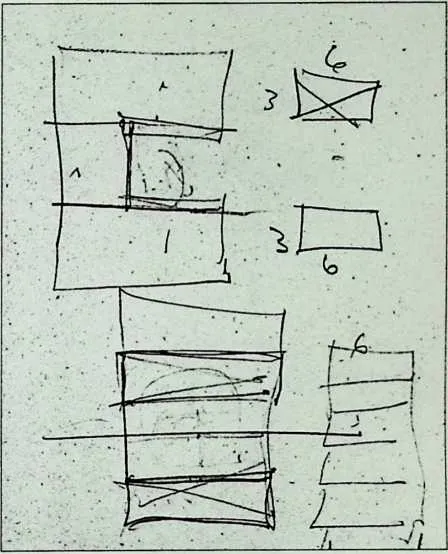
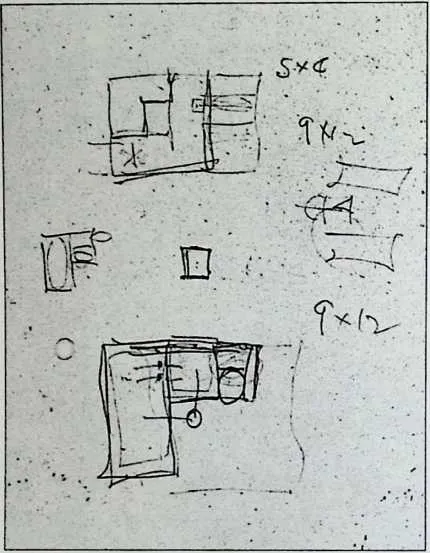
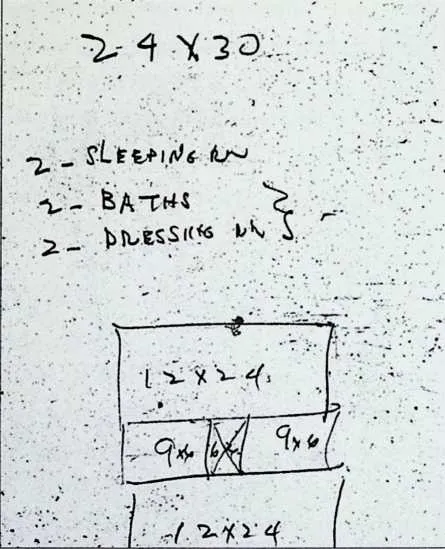
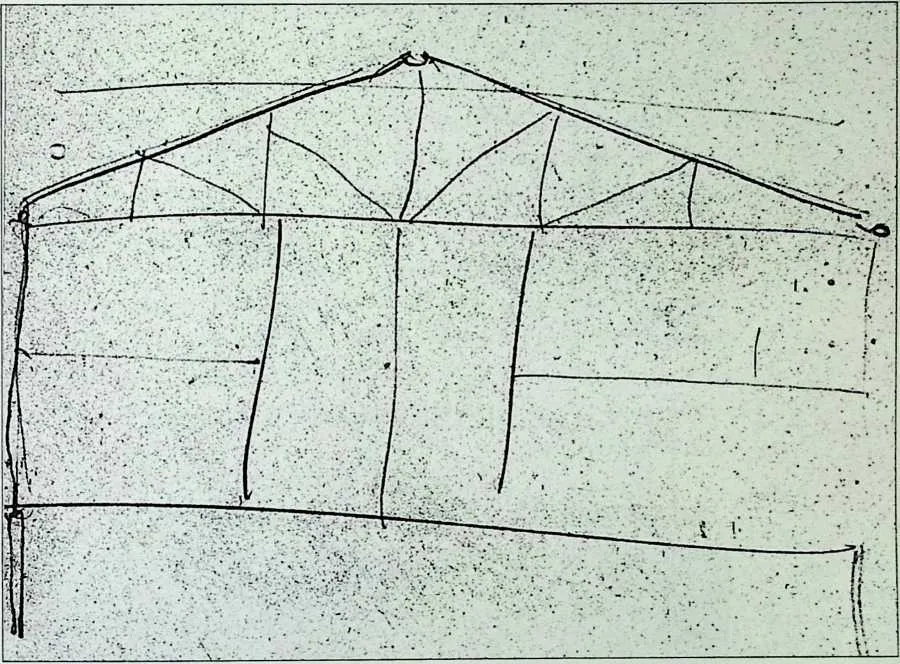
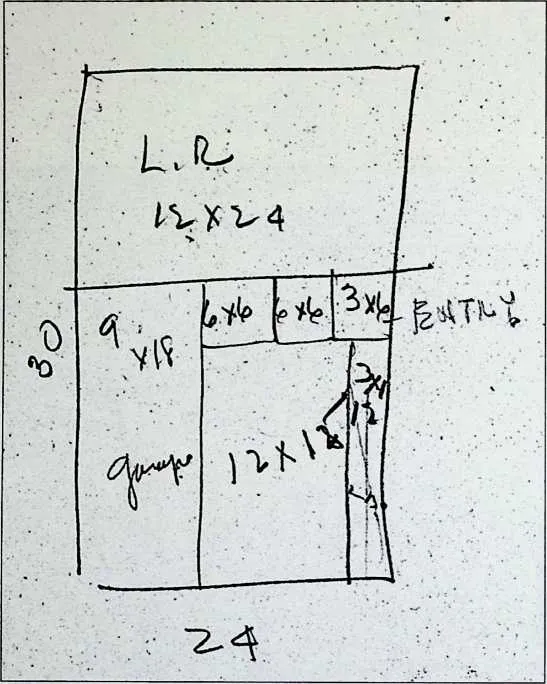
77 Neither Anne nor Fuller described the formal characteristics of the project in the patent application. Some sketches depict a round or hexagonal shape (figure 3.2) that differs from the orthogonal structure in the patent application drawings. Conservative, early sketches show a rectangular structure with a pitched roof and cross-bracing (figures 3 –3—3-9)- Figures 3.3 and 3.4 reveal that Fuller considered setting the front entry between slightly projecting sides, referencing a Beaux Arts approach. Many sketches are of a two-story, rectangular house (figures 3.5—3.6). Masts at the corners or in the center provide structural support (figures 3.7 and 3.9). Figure 3.8 shows the first floor with a garage, office, storeroom, living room, and another room, probably a dining room. There is no indication of how the second floor, with bedrooms, dressing rooms and baths, was accessed.
78 The two-story concept is contradicted by the handwritten ‘‘Fuller Houses’’ essay: ‘‘Fuller Houses as isolated units are always one story or bungalo [sic] that is never excavate [sic]. build base up to the level of correct possible level connect unit with the ground on which it is built.’’55 Fuller also described the lighting and heating systems, with the heating system doubling as a dust vacuum. The interior was divided by three types of partitions: blind, with a door, or with an insert. If the particular building was a ‘‘standardized house for a city lot…as much of the lot as is permissable [r/c] …should come within the walls of the house …gardens…within walls of the house. Clothes drying etc. is done in the drying cabinets of the laundry unit.’’56 The house was supported by reinforced concrete supports in compression and stabilized by piano wire which offered a degree of safety:
8182‘‘For fireproofing such construction and giving rigidity to it, use for down or tension member single ply (or multiples of this for required cross section) wire rope of piano wire.’’57
84
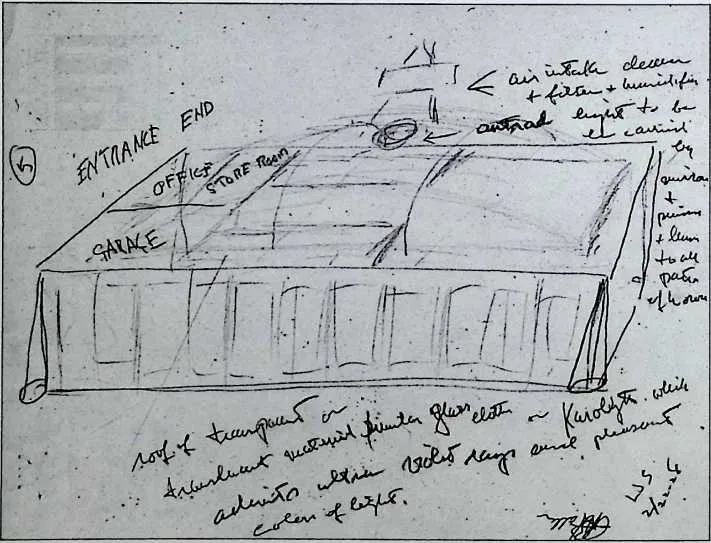
Fuller included diagrams to help explain the structural details. An annotated sketch combining
material and technical explanations (figure 3.9) shows the entrance, garage, office, and
storeroom to the left, taking up about a third of the space. The remainder of the interior
is not labeled although divisions are lightly indicated. Cone-shaped supports are at
each end of a long, fenestrated wall. Fuller noted a ‘‘roof of transparent or translucent
material similar glass cloth or kerolyte which admits ultraviolet rays and pleasant color of
light.’’58
Duraluminum, presumably for the walls and structural components, is stipulated. At the
back of the drawing is a very minimal sketch of the ‘‘air intake cleaner + filter +
humidifier.’’59
Along the right margin, Fuller explained ‘‘light to be carried by mirrors + prism + beams to all parts
of house.’’60
Clearly, Fuller had specific ideas about the appearance and structure of Fuller Houses. It is
impossible to determine how this essay relates to the various outlines mentioned in the diary, but
it is a precursor to the abandoned patent application.
85 3.3
89 Buckminster Fuller, sketch referencing Beaux Arts plan from Fuller Houses, ca. 1928.
90 3.4
91 Buckminster Fuller, sketch referencing Beaux Arts plan from Fuller Houses, ca. 1928.
93 3.5
94 Buckminster Fuller, sketch showing two-story house from Fuller Houses, ca. 1928.
95 3 –5
96 Buckminster Fuller, labeled sketch showing two-story house from Fuller Houses, ca. 1928.
98 3.7
99 Buckminster Fuller, sketch with mast supports at comers from Fuller Houses, ca. 1928.
100 3.8
101 Buckminster Fuller, sketch showing rooms on first floor from Fuller Houses, ca. 1928.
102 3.9
103 Buckminster Fuller, annotated sketch from Fuller Houses, ca. 1928.
105 The patent application was by necessity longer and more detailed, with more accurate drawings than ‘‘Fuller Houses’’ and its hasty sketches. The formal properties and structural system described in the essay were significantly changed for the application. At some point in the process the name 4D was substituted for Fuller Houses. Anne explained the meaning and purpose of the new name to Fuller’s brother Wolcott:
106107‘‘ ‘4D’…does mean fourth dimension. It’s more or less just a trade name for it. R. B. F. thought it was expressive of their aims and he wanted to get away from the personal element. - They were first called Fuller Houses.’’61
109 Fuller contemplated Lightful Houses or Cosmopolitan Houses as names for the project, but he chose 4D because it more accurately reflected his philosophy. On one level, Fuller considered the fourth dimension, time, to be the new economic standard: ‘‘Without legislation recognizing it, the world is now on a time standard instead of a gold standard in temporal things. Wasting time is exactly the same as throwing away gold used to be. Therefore we are forced to design and figure in the fourth dimension which is time.’’62 Sydney Rosen, one of Fuller’s biographers, gave a similar explanation of 4D:
111112‘‘[H]e was paying hom age to [Albert] Einstein’s theory of relativity. When we want to locate a point in space, we have to measure from some beginning point to three directions that are at right angles to each other. To these three dimensions of measuring, Einstein had added a fourth: time. Thus, 4-D represented the time dimension, the new dimension.’’63
114 It was also meant to denote the industrial origins of the house:
115116‘‘Industry makes possible one more dimension in design, the fourth dimension.’’64
118Furthermore, as a play on Model-T, 4D referenced the efficiency of Henry Ford’s automobile factories.65 Fifth, the time component alluded to the materials’ life span:
120121‘‘When [a material] reaches its destiny, how long will it stay there? For the time limit of its existence. The fourth dimension is time. In the composition of synthetic materials, the fourth dimension is the most important…we must segregate [materials] for their usefulness …combining them with materials whose longetivity or fourth dimension is equal to their own.’’66
123In addition to the time element, there was a relationship to the spatial aspects of the fourth dimension. According to Linda Henderson:
124125‘‘Fuller used the term 4D to signify efficiency…Fuller also associated a circular shape with higher dimensional time and space. Building ‘‘from the inside out’’ in a circular shape would let the time dimension be incorporated as radial distance from the center, leaving behind traditional three-dimensional ‘‘cubistic’’ architecture in favor of trigonometry and spherical geometry.’’67
127There were also spiritual aspects connected to the ‘‘higher dimensional time and space’’ of 4-D that would
help ‘‘those who perceive the spheroidal progress …quickly [attain] the encompassing sphere of perfect light
of truth.’’68
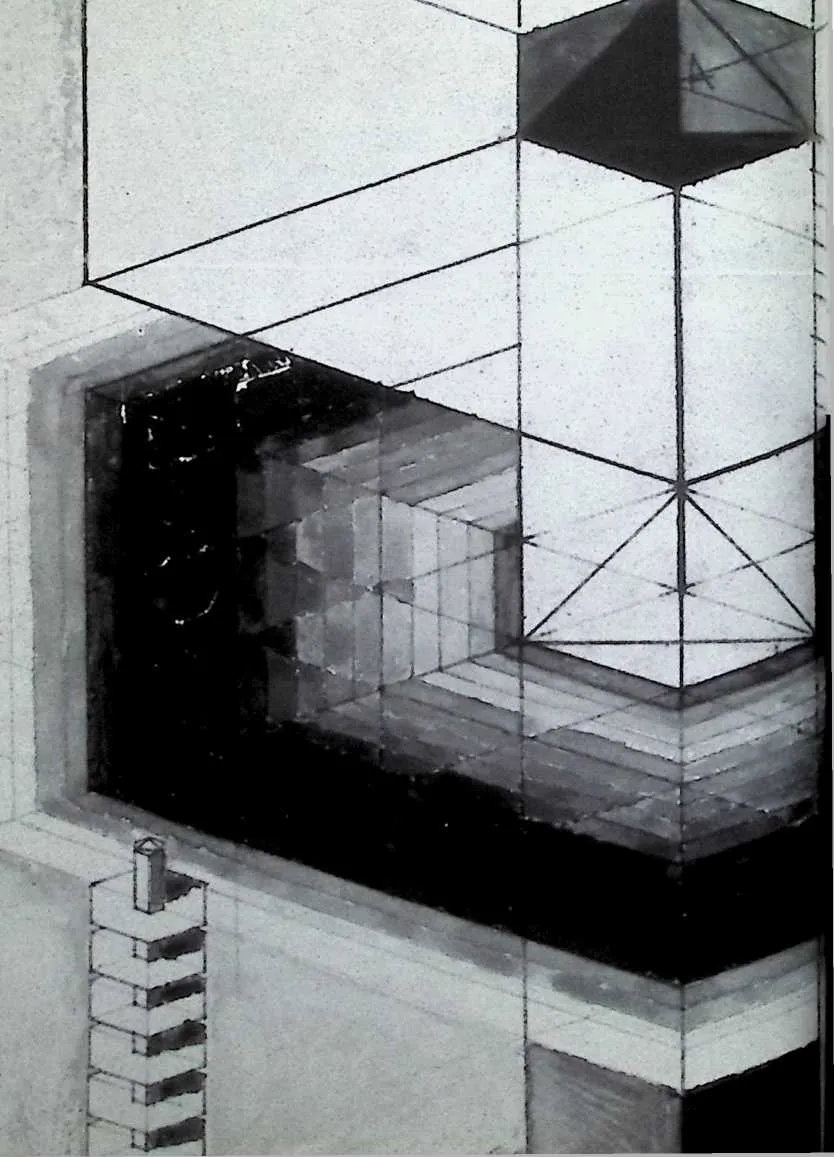
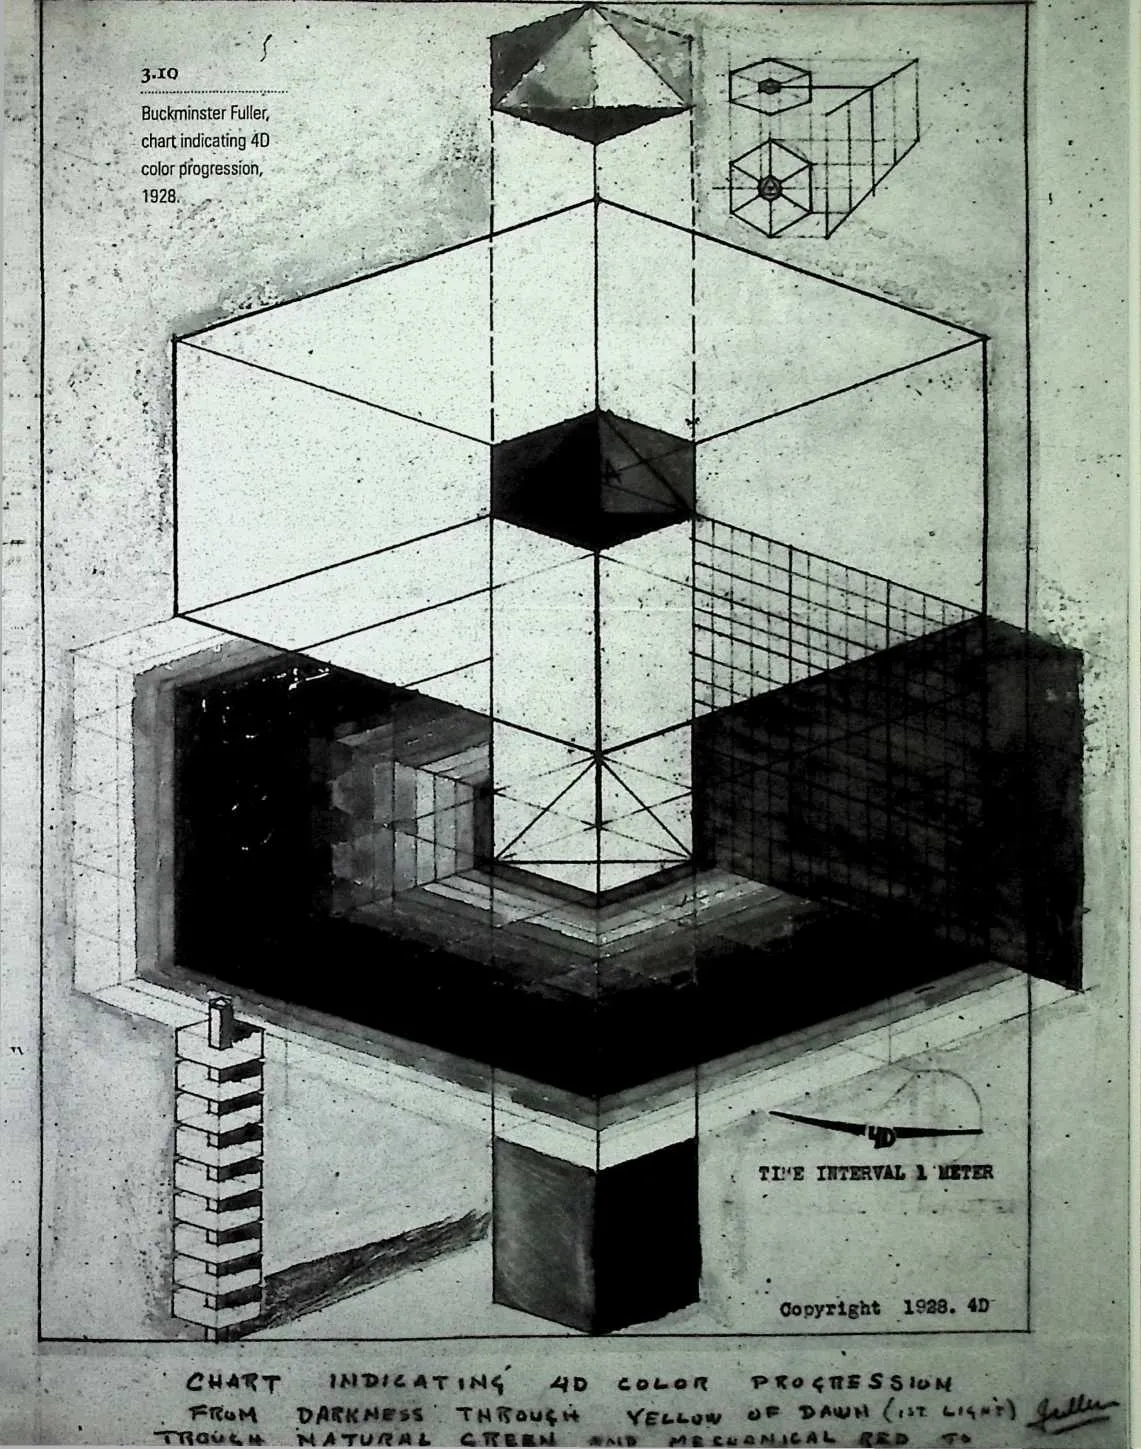
Fuller made a color-coded watercolor (figure 3.10) to illustrate this progression, which he
described as ‘‘an entirely symbolic study …to …present…the fourth dimensional progression of
apparent color, starting with complete darkness at the center, progressing to complete
lightness on the exterior, through the natural green or the mechanical red from the
yellow of dawn to the exterior blue of the universe prior to the perfect light of
eternity.’’69
Finally, 4D was a subtle homage to Fuller’s introduction to the housing industry:
Stockade Building System. Stockade’s classification at the American Institute
of Architects was 4-D-32 meaning concrete forms (4-D) used for solid walls
(32).70
Fuller never acknowledged this relationship to Stockade.
131 At Stockade Fuller learned to navigate the patent process—practical experience he found useful when preparing the 4D House patent. Therefore, Fuller’s explanation of why he abandoned the 4D patent is suspect, a case of selective remembrance similar in purpose to his narrative about being pushed out of Stockade. In both stories he presented himself as naive, too innocent to realize he was being mistreated by others until the damage was done. And, like the Stockade story, it has remained unquestioned. According to Fuller, the patent was abandoned because he did not understand how the process worked:
132133In the case of my first two patents [for Stockade] …all the work was done by my attorney who did not consult with me after the first disclosure. It is the formal procedure of attorneys dealing with the U.S. patent office to file applications…that first make a philosophical disclosure of the state of the art in which the invention is operative, then carefully describe the invention with accompanying drawings, then list a series of claims of what the inventor feels is the most economical statement of that which he feels is his unique invention …the patent office examiner sends back what is called the first rejection, rejecting a number of the claims but allowing one or two. The attorney and the inventor have the opportunity to…restate them…[T]here are four such exchanges between the claiming inventor and the patent examiner. The patent attorney I had for the 4D House changed partnership and moved out of town. He did not tell me that the first rejection by the patent office was anything but a rejection. I did not know that subsequent resubmission of the patent was possible; I just assumed it was a final rejection and let it go.71
135 Yet he did not ‘‘let it go.’’ Documents in Fuller’s papers reveal that he not only knew the proper patenting procedure but also made at least one corrective response to the examiner’s findings.
136 Sweet, Fuller’s patent lawyer, informed him on November 1, 1928, they had until the following April to respond to the examiner’s findings.72 In January, Sweet sent Fuller notice of the amended filing canceling ‘‘claims 6 to 12, 23 to 25, 29, 30, 38, and 39.’’73 Sweet next reported on the possibility of filing foreign patents on the 4D House.74 In 1929 Sweet did leave the firm through which Fuller filed the patent application, but this did not end Fuller’s work on it. Fuller’s file was transferred to Roland Rehm, who notified him:
140141‘‘Since Mr. Sweet’s withdrawal from this organization prosecution of your pending application (file 1793) has been turned over to me.’’75
143 In addition, there is a $75 invoice from one of the firm’s principals for ‘‘conference with Mr. Fuller re his applications and new developments …on his dymaxion [4D] house. Study of foreign patent laws with reference to the filing of foreign applications.’’76 This invoice was followed by a larger one, for $342.20, for services in 1928 and 1929.77 In October 1930, Rehm sent Fuller an overdue notice and complained about his client’s vanishing act:
144145‘‘For about a year I have been wholly unable to reach you by letter…I desire to call to your attention to the importance of keeping us advised of your where abouts. It is absolutely impossible to prosecute your applications unless you cooperate with us.’’78
149 The invoice was for ‘‘preparing amendment and argument in your application for Building and Method of Constructing the Same, Serial no. 275, 840, File no. 1793.’’79 As the correspondence makes clear, Fuller was not naive about the patent process. If four exchanges are common between the inventor, patent attorney, and patent examiner, the Stockade patents would have gone through a similar process. Similar because the process was more demanding when Fuller filed the 4D patent, as he explained to Hewlett:
150151‘‘You must realize that to draw a really good patent today, that will ‘Hold water’, the actual complete working details must be indicated in the drawings, or verbally specified. They must be so shown as to make possible their easy interpretation by any ordinary mechanic (I mention all this as you will find a divergence from the former patent practice with which we are mutually familiar).’’80
154Obviously, Fuller knew what was required to secure a patent. He pursued the 4D patent for more than a year before abandoning it. He later claimed he let it lapse because the AIA refused to assume responsibility for it. Fuller knew of the AIA’s decision in mid-1928; it did not factor into the application’s abandonment. Fuller was more likely motivated by the results of the search for related patents, a requirement of the application process meant to verify the originality of the pending invention. This revealed that the 4D House was not as unique as claimed.
155 The concept for the 4D House included integration of structural and mechanical systems, and the originality of each required verification. In the case of the 4D House, the related patent search disclosed nine related patents, dating between 1881 and 1928.81 They also established prior claims on different aspects of the house. William Beecher had been granted a patent for a heating and ventilating system similar to the one Fuller described in his design.82 Charles Nichols had been awarded a patent for the ‘‘Arrangement for Inclosing Vacuum Conduit Systems,’’ which functioned much like Fuller’s dust removal system.83 Another of Fuller’s ideas, a transparent or translucent roof, had been included in the patent for the ‘‘Sanitary House’’ assigned to William van der Heyden.84 As Fuller worked on his application and negotiated with the patent examiner, Paul Liege was granted a patent for ‘‘Translucent Wall, Ceiling, and Floor Structure.’’85 Ironically, the details of Liege’s patent were not identical to those of the 4D House, but they were similar enough to some of his specifications to make Fuller’s concept seem unoriginal. One of the more unusual qualities of the 4D House, its ability to withstand storms, especially tornadoes, was preempted by two earlier patents. Dudley Blanchard received a patent for his rotating ‘‘Tornado-Proof Building …an elongated and sharpened form …to part the current air like the bow of a vessel.’’86 In his successful application, Allan Rush described ‘‘a new and useful Observation, Amusement, and Utility Tower …to be free from liability of destruction from wind pressure or storm.’’87 Neither of these structures relied upon construction methods or structural systems similar to those of the 4D House, but they made the claim it was storm-proof seem redundant. There were, however, three patents for construction methods and structural support akin to those Fuller designed for the 4D House. The first had been granted to Alexander Thorne for ‘‘Cantilever Building Construction.’’88 Thorne’s method used horizontal beams cantilevered from internal supports to sustain the building. The exterior walls were non-bearing. The exterior walls of the 4D House were also curtain walls since the building was supported by an internal frame of vertical and horizontal members. Libanus Todd had been given a patent for a round, low-cost shelter supported by a central column,89 in a manner much like the central support Fuller described for the rectangular 4D House in his patent application. The patent most closely approximating Fuller’s ideas for the structural system of the 4D House was awarded to Archibald Black for ‘‘Building Construction.’’90 Black’s procedure was ‘‘manufacturing buildings in substantially complete units and the assembling of said units to form the building…the labor required for erection of the building can be almost entirely confined to that required for the assembling of the completed units.’’91 This method was almost identical to Fuller’s idea of manufacturing the components of the 4D House, shipping them to the site, and then using manual labor to assemble the house. Black’s patent was assigned in September 1928, four months after the 4D House patent application was filed. Fuller implied that he abandoned the patent very quickly after his initial filing. No date is given, although some point in mid-1928 is generally accepted. The presence of Black’s successful patent in Fuller’s papers as well as the late 1928 and early 1929 correspondence from Sweet and Rehm contradict the notion of an immediate abandonment. Exactly why and when Fuller abandoned the patent are not known. The best explanation is that when he learned each of his forty-three claims were included in previous patents, he knew it was useless to continue.92 Fuller also maintained that abandoning the patent application meant abandoning the specifications letter and original artwork as well.93 This may be so, but he kept copies. The specifications letter and accompanying drawings are reproduced in varying formats94 without the list of claims that summarize the originality of the invention.95 Fuller was wise enough to stop pursuing the patent at a prudent point without foolishly forsaking the physical representations of his idea. Writing the patent application allowed him to pull his ideas together in an organized manner and served as a precursor to the better-known Dymaxion House. His premise was as follows:
171172‘‘My invention relates to buildings and the erection thereof and includes among its objects and advantages the application of mass production methods facilitated by changes in the building itself of such a nature as to make its completed parts capable of convenient transportation.’’96
174In other words, Fuller created a new kind of building and new method of construction by using
industrial methods to fabricate the structure’s components that could be easily shipped,
presumably from the place of production to the construction site. The stage was set for the
accompanying illustrations. The drawings are mechanical and the majority delineate technical
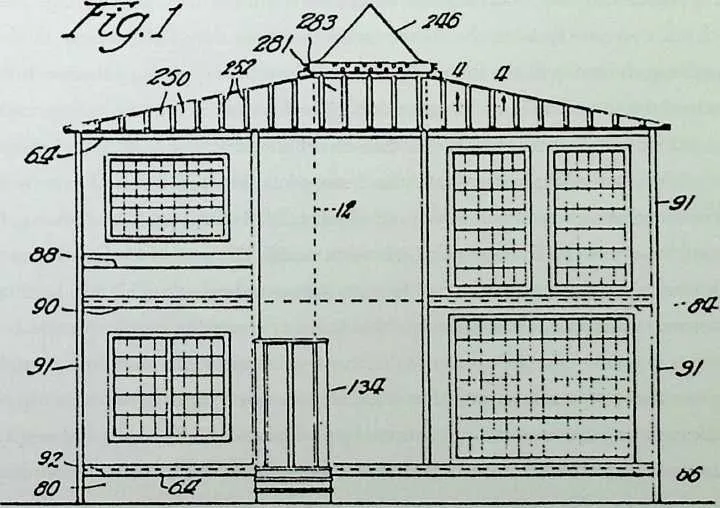
details as seen in figure 3.11. The front elevation in the patent application (figure 3.12) is the
first-known presentation drawing of the 4D House. It shows an asymmetrical facade divided
into three unequal bays and a symmetrical roof capped by a triangular ventilator
hood. The bungalow-type design is banal and only distinguished by the substitution
of the triangular ventilator hood for a traditional chimney Fuller later credited its
rectangular shape to his patent lawyer who argued it would be more acceptable to the
examiner.97
This, of course, contradicts the fact that early sketches for the house were rectangular in plan
(see figures 3.3—3.7). Fuller preferred a circular footprint as he explained in his attempt to win
Hewlett’s support. Fuller attached to his letter ‘‘a copy of the patent specifications and drawings
minus the claims, as they are being kept by the patent attorneys only, and are not for the present
to be revealed. The drawings don’t look at all like the harmonious 4D House, and the cubicle
termination of the design is only shown to indicate its possibility from the central
rounding plan. They look like pictures of a man with but one foot and one toe on that
foot.’’98
The attorney’s supposed insistence upon a rectangular design seems strange since
Blanchard’s ‘‘Tornado-Proof Building’’ and Todd’s ‘‘Shelter’’ were patented and neither
had orthogonal footprints. Whether it was Fuller or the patent lawyer who decided
upon a rectangular shape for the patent drawings, the problems with the application
were in the claims, not the drawings. The claims were to demonstrate the new and
innovative aspects of the 4D House. The patent drawings were to illustrate the
different components and ‘‘to make possible their easy interpretation by any ordinary
mechanic.’’99
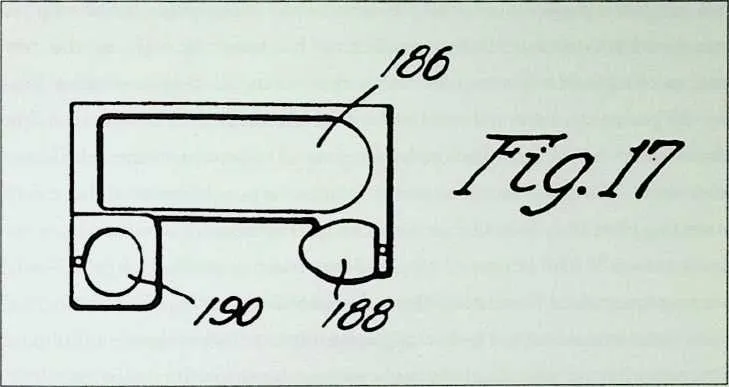
178 3.11
179 Buckminster Fuller, fig. 17 of patent application, 1928.
181 3.12
182 Buckminster Fuller, patent application front elevation of 40 house, 1928.
183 Within the patent drawings are numbered elements to help an average mechanic correlate them to the detailed written description. Fuller began by describing the laying of the foundation. First, it is necessary to dig a shallow hole where the center of the building would be. The foundation is made by pouring a concrete caisson into the hole. The caisson will support a mast running through the house and exiting at the roof. At each story, load-bearing beams radiate from the mast, providing a framework for the floors. At the outer ends, the beams attach to an exterior frame or tube for stabilization. The weight of the structure is transferred from the radiating beams to the central caisson. The non-bearing exterior walls host fenestration and doors, either framed in metal or inflatable tubes in fabric. Like the exterior walls, the interior partitions are nonstructural and either pneumatic or metal framed. The floors are a series of wires on top of the radiating beams. A strong canvas or tarpaulin is laid on the wires and in turn covered by pneumatic mats. This material constitutes the first five sections of the patent application.
184 The following sections are concerned with interior organization, utilities, and services. The first floor is entered through revolving doors or via the garage and holds the more public rooms: entrance hall, a combined living/recreational room, kitchen unit, and a garage with a false door over a storage room. The second floor is reached by two semi-circular stairways —one in the entrance hall, the other in the garage. Curiously, the bathrooms are located on the second floor and set into the central mast, which goes from a box—to an H-section at the second floor. There are four bedrooms on the second floor with their furniture attached to and supported by the structural frame. Hallways connect the bedrooms along the width of the house and utility rooms connect them along the length. The utility rooms contain a laundry and hobby room if one family occupies the house and two laundry units if two families live in it. Fuller made no mention of how the first floor would be divided if two families lived in the house. He also did not discuss how the rooms on the first floor would be separated from one another although he specifically designated sliding doors or overhead rolling doors on the second floor. With the exception of natural light, the central mast provides utilities and services for both floors.
185 Natural light enters the house through the ceiling, windows, and the triangular ventilator hood. A lens in the ventilator transmits natural light to reflectors that send it into the interior. Shutters and stained glass help control the intensity of the natural light that is augmented by artificial light. The artificial lighting can also be used to help heat the house. An electric fan near the top of the central mast circulates air. The air cools the lights by drawing heat from them; this heated air could then be used to warm the interior. In cold weather, heating coils along the outer sides of the mast and right below the triangular ventilator hood supplement the circulating warm air.
186 In addition to the heating coils, the mast holds an oil tank, septic tank, water pipes, and an electric generator. The plumbing could be connected to a municipal source or a well. Furthermore, the electric fan at the base of the hood assists the exchange of interior and exterior air. Tubes placed along the exterior of the mast at the roof level expel interior air and replace it with exterior air. The exterior air is filtered and cleaned. Dust and other solid particles are collected in a dustbin or baffle and flushed out through internal gutters running the length of the mast. In dry weather, the spray that flushed the gutters could also add moisture to the air.
187 The air filtration system helps keep the interior clean and dust-free. Fuller described a network of attachments or coupling units throughout the house for detachable hoses. The hoses use forced air to push dirt and dust into bins. These are the same bins into which the solid particles removed from the incoming air are collected. While Fuller’s concern with the housewife’s ability to clean her home was one of the more novel elements of the patent application, the wisdom of using forced air to clean an interior is questionable. The forced air system was probably inspired by the water hoses used to wash off ships’ decks, a more practical application of such a method. Fuller’s system was also similar to central vacuums with their portable hoses, refuse bags, and nozzles strategically located throughout the house. The vacuum, of course, sucked the dirt into a hose and then fed it into the collector; it did not use pressurized air to drive the dust into the apertures. Central vacuums may have been installed in the hotels where Fuller and his family lived during the project’s development, giving Fuller firsthand experience with them. He may also have been encouraged to include mechanical cleaning equipment in the house by Kay Hussey, Olive Cross, and Mrs. Hinkley, the wives of his collaborators, and by his own wife, Anne.
188 While Fuller worked closely with his wife and many associates, Fuller Houses was clearly his project, his idea. He was wise enough to consult others when he needed help, but was also leery of losing control after his Stockade experience. Therefore, of the people who contributed to Fuller Houses, Anne was the most informed because Fuller freely discussed the project with her. On February 23, Fuller noted that he ‘‘worked on Fuller Houses corporation book and chart all evening working out fields of utility and procedure of various departments. Worked out architectural dept. Had long discussion with Anne on the philosophy of the business end, the business side.’’100 In addition, by living with Fuller in the small Lake View apartment, she was privy to his telephone conversations and knew what he was working on as he worked. And Fuller worked doggedly to ensure the project’s rapid progress from the idea and outline of November 1927 to the patent drawings of March 1928. He spent many late nights figuring out its diverse details. Sometimes he had help, for instance when he ‘‘worked till midnight on write up of Fuller Houses, making up organization book and devising a system of digits for filing reference, etc.’’101 with L. J. Stoddard. On other nights Fuller was alone, as Anne noted when he ‘‘marketed in evening & got…drawing board & materials & about midnight closeted himself in the kitchenette & worked until 5:30 am on Fuller Houses plan.’’102 The first weekend in February he was up until 2:00 a.m. both nights. On Friday he studied connections between boat construction and the project. The next night he and Anne searched magazines for relevant material.103 These late nights were on weekends since he had to juggle working on the project with earning a living. In March, the Stockade problems were added to the mix. He worked his way through these and remained focused. The Muller job and Stockade negotiations presented different degrees of distraction, yet neither slowed the development of Fuller/4D Houses.