
5 Supporting Documents
3 Of course, when Fuller went to St. Louis, he had a strategy for promoting the 4D House. He was prepared to persuade the AIA to accept the part he wrote for it. His strategy involved speaking to as many members as possible to gauge from whom he might gain support. This meant he could put his essay into sympathetic hands and avoid giving it to people who might discard it as extraneous material picked up at the convention.
4 The text was most likely the first eighteen chapters of 4D Timelock. It is highly unlikely he would have shared the patent application since it had not yet been granted. The ‘‘Fuller Houses’’ essay was too technical and not developed enough to circulate. Since 4D Timelock was a compilation and refinement of Fuller’s other writings on the industrially reproduced house, it is logical that he would give this more polished essay to his most important audience.
5 Among the texts assimilated into 4D Timelock are a three-part, short document written under the aegis of the Cosmopolitan Homes Corporation (CHC) and a lengthy essay entitled ‘‘Lightful Houses.’’ CHC is only used in this context and may have been the first name change for Fuller Houses, which became 4D in the patent application. The CHC essay is probably related to, if not the same, as the outline Fuller distributed at various times during the project’s development. It is a short, concise text proposing the establishment of a company to manufacture a new, industrially reproduced house. Fuller was very clear that the subject under consideration was an innovative idea, worthy of attention.
6 The CHC essay describes the characteristics of Fuller’s project, outlines the advantages of the proposed house, and unabashedly solicits comments from its readers. Fuller drew upon his Stockade experience by petitioning testimonials. To help the reader comprehend its message, the CHC essay is divided into three clearly delineated sections: cover letter, ‘‘Cosmopolitan Homes Corporation Lightful Products’’ (‘‘CHC/LP’’), and ‘‘Cosmopolitan Homes Corporation Lightful Products Trademark’’ (‘‘CHC/LTM’’).This organization introduces the reader to the ideological basis of the house before presenting its formal properties and accessories. Fuller may have thought the reader would be intrigued enough by the ideas expressed in ‘‘CHC/LP’’ to accept the novel structure described in‘‘CHC/LTM.’’
7 ‘‘CHC/LP’’ begins with a distinction between stoutness and weight, as demonstrated by a character in Beau Geste called Stout Fella. Fuller used Stout Fella’s strong body to segue into the abstract notion of stoutness that he defined as ‘‘great power, but no weight —courage, love, truth, faith, all things which are of God.’’1 As he informed Larry Stoddard, God was the foundation of his idea. Through the combination of God, spirituality, and commercial enterprise, Fuller was positioning himself, in Karl Conrad’s words, as an ‘‘evangelistic businessman.’’2 Industry was the vehicle through which Fuller intended to transform himself into an agent of benevolence and to realize his ideal of the spiritual obtaining the material:
1011‘‘We have researched, analyzed, and designed a proper HOME for industrialized production and distribution, for the individual promotion of mankind. This is our religious practice, our complete faith is in God who is love.’’3
13 Direct reference to God would quickly disappear from Fuller’s writings. Perhaps he realized how unfashionable religion was in an industrial world that praised machines, efficiency, and geometry as if they were divine. Fuller believed technology could only make a house that would be transformed into a home through the presence of God and spirituality.4 Fuller believed the spiritual and industrial needed to be employed in tandem because sole reliance upon the technological resulted in debased materialism. He thought some industrialists, like Henry Ford, were advocating this type of dangerous philosophy. Fuller criticized Ford’s glorification of industry and its machines. He felt Ford attached too much importance to materialism as evidenced by the titles Ford gave to some articles, especially ‘‘Machinery and the New Messiah.’’5 He generally considered Ford and his assembly line method of production models to emulate but did not accept Ford’s attitude toward machinery. Furthermore, since Ford was primarily working for his own benefit, Fuller found him selfish. Unselfishness to Fuller meant working for the benefit of others without compromising one’s well-being. For example, when possible Fuller patented his ideas and maintained control of the patents, which allowed him to collect licensing fees. Collecting fees was not a selfish act to Fuller since they provided him with the means to continue to work for the benefit of humankind.
14 Selflessness and working for the benefit of others would become mantras in Fuller’s discourse unlike spirituality and God. One other theme in ‘‘CHC/LP,’’ lightweight materials, would continue to figure prominently in Fuller’s rhetoric. And, like spirituality and God, other themes would be pushed into the background. These included the fourth dimension, the gold standard being replaced by the time standard, and the drudgery-free house.6 Even though he would personally benefit from the design, manufacture, and marketing of the drudgery-free house, Fuller believed that his willingness to produce such a house to make life better for others exemplified his selflessness. Of course, the purpose of ‘‘CHC/LP’’ was to persuade readers to invest in the start-up company that would manufacture the ultimate drudgery-proof house. Fuller was subtle and did not explicitly ask for financial commitment even though he was specific about his goal to put such a house into production. He was able to focus so clearly on the project because he had developed it ‘‘through systematic PRACTICE of RESEARCH * ANALYSIS * DESIGN * AND PRACTICE,’’7 just as Richard Bach advised. The results of this methodical approach were not divulged in ‘‘CHC/LP’’; rather, they were presented in ‘‘CHC/LTM.’’ ‘‘CHC/LTM’’ is similar to the patent application in that they both describe the house using technical details. In the patent application, Fuller could only discuss what he created, but in ‘‘CHC/LTM’’ he could also include commercially available products. ‘‘CHC/LTM,’’ therefore, is the first in-depth description of the house and its accessories. Fuller estimated his ultimate drudgery-proof house with its complement of mechanical systems and appliances would soon be in production. With characteristic confidence he explained to his mother in the summer of 1928:
1920‘‘In a year or so when my …houses are ready we will be able to put them up …in one day with every facility of modem city luxury built in, quite as comfortable in winter as any other time.’’8
22Fuller obviously in tended to put the house into production as quickly as possible. It was designed neither as something to be realized in the future nor as something beyond the reach of contemporary technology, which was also true for the final version, Dymaxion House. Fuller began to present the project as futuristic once it became clear the house would not be realized. By turning the house into something to be desired, something unattainable in the present, Fuller was able to keep it in the public arena and give the project much more power than it would other wise have had. It was a brilliant strategy. It is important, however, to remember that he intended for the house and its accessories to be produced with technology available in 1928, even if the technology would require a little fine-tuning to meet his specifications.
23 Fuller, after all, was not trying to interest potential investors in a futuristic design, but in a new company eager to manufacture its innovative product. CHC was more than a design-research company; it was a company in search of capital that would allow it to produce a house reflecting its research. Research indicated the public was ready for an affordable house, full of mechanical conveniences to make life easier, just like the one described in the text.
24 The house promoted in ‘‘CHC/LTM’’ combines new components with elements from the houses diagrammed in ‘‘Fuller Houses’’ and the patent application. It would have two bathrooms, a grill or kitchen, laundry, garage, living room, and presumably sleeping quarters although none are mentioned. Each room would be full of life-improving accessories. The bathrooms would be for personal hygiene and exercise with shower, tub, scales, vacuum-electric hair clippers, vacuum toothbrush, and chinning bar. The grill would have glass-doored cabinets, a formal table, a counter, and numerous appliances such as an electric cooker, electric refrigerator, and dishwashing machine. The laundry would contain a cornucopia of labor-saving instruments: electric washer, centrifugal wringer, hot air dryer, electric ironing equipment —all reduced from industrial scale for home use. In addition, there would be a special tub for fine laundry that would mechanically wash the linens and place them in the hot air dryer until they were to be ironed. While everyone living in the house would benefit, the grill and laundry room appliances were specifically intended to ease the drudgery of women.
25 The rooms for traditional women’s work were balanced by a place for traditional men’s work: the garage. It was designed as a workroom, storeroom, and service area. Among the items Fuller thought necessary for a properly arrayed workplace were a compressed air pump, lathe, tools, vice, machine shop, and laboratory. Some of these were geared toward easing work, while others straddled the boundaries between work and play.
26 This is also true of some of the devices intended for the living room. Fuller outfitted this room as a combination entertainment center and office with a ‘‘desk, filing cabinet, typewriter, calculating machine, telephone/radio-television receiver, dictaphone, stationary…and a valuable safe.’’9 Obviously, the various items Fuller specified for this room, and the house in general, were the things that he thought were needed in a home. Some people might prefer their living room to be more a place for relaxation and less a place for work. Fuller believed instruments for work and play were required to balance those necessary for meeting people’s basic needs: eating, sleeping, and keeping clean. Utilizing machines to deal with these necessities would lead to unprecedented creativity and personal growth. To Fuller appliances were not simply labor-saving devices; they were a means to a better, more meaningful life.
28 The life-enriching and protective house Fuller proposed in ‘‘CHC/LTM’’ consists of mechanical systems, enclosing walls, and structural supports very similar to those detailed in the patent application. It would have unbreakable windows that would let in healthy light but keep out bothersome noise and heat. In addition, an automatic ventilation system would regulate temperature and humidity levels while removing dust and odors. Fuller planned to optimize materials and equipment to provide a clean, healthy environment in which individuals could pursue their interests. Therefore, lighting would be flexible, in direct, of varying intensity, and of any color desired. It would also provide heating. Light-radiated heat would enter rooms via ceiling ducts and be expelled at floor level. This is another feature shared with the house in the patent application.
29 Like the patent application house, the ‘‘CHC/LTM’’ house would also be supported by a central caisson mast ‘‘similar to cage mast of battleship, or light house or airship tower.’’10 The house’s position on the caisson mast depended upon its location; it would be higher in regions prone to flooding and near the ground in dry areas. The caisson mast contributed greatly to the extraordinary soundness of the house since it would be sturdy, clean, able to withstand natural disasters, and equipped with alarms to ward off burglars. It would also hold the septic tanks, oil storage, air filters, electric generator, batteries, motors, and water treatment facilities. In other words, it would be a service space that also acted like a supporting skeleton. Fuller was clear that the design of the house was related to that of the human body. He categorized the ‘‘arterial pumping and filtering units’’ as a ‘‘nervous system (similar to human body)’’ with each function ‘‘segregated (as in the human body).’’11 The two-story body of the house would be stabilized by steel piano wire in tension, attached to the caisson mast in a manner reminiscent of the way human ribs attach to the backbone. Like those in a human body, the nervous system and skeleton of the house would be encased within protective coverings. All materials would be noncombustible and all metals rust-proof. The windows would be of safety glass in varying degrees of transparency Floors would be covered with a football-like fabric. In contrast to the human body where the hard skeleton is inside the body, the harder, more protective materials were intended for the house’s exterior.
32 Fuller thought of the human body as an appropriate analogy for the house since each was an optimal design. According to Fuller, God ‘‘solved every mechanical problem and completely segregated every function and material in the construction of the human being.’’12 He was following God’s example in his reliance upon standardization since God designed humans to be as ‘‘alike as two peas, none with noses in the middle of the back.’’13 He also found a model in nature because ‘‘slowly nature has centralized production through industry and taken the one best mechanical way of doing something.’’14 Fuller would utilize standardization and mechanics because the ‘‘house and its functions are material and therefore solvable in but one best way’’15 That ‘‘one best way’’ was a house unencumbered by foolish dependence upon style and designed to function with utmost efficiency, like the human body. On the other hand, Fuller grudgingly conceded that issues of style could not be dismissed so easily since people were often slow to accept change. Therefore, a stylistic overcoat might need to be applied to the industrially reproduced house. He described the structural system as a standardized, reinforced concrete or fireproof steel chassis with 9' bays. Chassis referred to the frame created when the different structural components, such as floor wires, were connected to the caisson mast. Fuller was specific that the stylistic overcoat would be affixed to the chassis and not be an integral part of it.
37 The chassis would significantly reduce the amount of time and the labor needed to construct the ‘‘CHC/LTM’’ house. Contradicting the statement to his mother that the house could be erected in one day, Fuller here estimated a few days would be needed to assemble the standardized chassis and roof. He promised even more savings would be realized as the business became profitable and more parts of the house were standardized, such as the plumbing and utility units. When most of the house was standardized, architects would become interested in it and would recommend it to their clients. This would happen because architecture is the ‘‘most altruistic of professions’’ and architects are willing ‘‘to lend themselves to progress and its harmonization.’’16 Architects would embrace the standardized house and its components without being threatened since they ‘‘are responsible for but 5% of the home building and …will always have their monumental and tailor-made jobs.’’17 The standardized ‘‘CHC/LTM’’ houses would not replace custom houses; they would make it possible for architects to devote more time and energy to the latter. Architects would have access to products manufactured by CHC through licensing contracts granted by vested interests. Fuller acknowledged a need for patience until business picked up. He cleverly extolled the rewards interested parties would reap as he slyly solicited their monetary contributions.
40 Fuller was very clear ‘‘CHC/LTM’’ was a business prospectus intended to attract capital. He outlined the company’s status and explained what steps needed to be taken to ensure its success. He claimed almost all the necessary capital was invested, and just a bit more was needed to protect the patent and hire certain specialists. He was carefully reassuring interested parties their monies would be properly utilized while subtly hinting investment opportunities in the attractive new business could quickly disappear. After all, almost all the required funds were secured.
41 This was a slight exaggeration albeit a shrewd sales technique. Only two investors, Russell Walcott and John Douglas, had signed contracts and contributed funds to the project. Fuller knew people were willing to invest in a company that appeared financially sound. Therefore, he ended ‘‘CHC/LTM’’ on as strong a note as possible, even if it meant making the company seem a little sounder and more structured than it actually was.
42 ‘‘CHC/LP’’ and ‘‘CHC/LTM’’ are compact and straightforward compositions cataloguing the purpose of CHC, where the company stood in terms of development, and what remained to be done. Given their factual, business-like nature, it is easy to consider them as outlines or brief explanations of Fuller’s project. This may be one reason he either wrote or published the more poetic treatise ‘‘Lightful Houses’’ during ‘‘holly [sic] week’’ in April 1928.18 A couple of months earlier he noted that he ‘‘worked on Fuller Houses …all evening working out fields of utility and procedure of various departments. Worked out architectural dept.’’19 These are components of ‘‘Lightful Houses,’’ not the CHC texts; Fuller must have realized he needed lengthier, more philosophical descriptions of his purpose and his project. Fuller wrote ‘‘Lightful Houses’’ as if he were telling a story, recounting to the reader his journey of discovering the benefits of this type of house. As a combination of biography, manifesto, sermon, and predictions for the future, ‘‘Lightful Houses’’ established the format Fuller would follow in the majority of his later writings. Because it was part of a corporate prospectus, ‘‘Lightful Houses’’ also includes an outline of the company’s activities, departments, and ‘‘Objects of Corporate Activity.’’
45 Fuller arranged the four corporate activities —research, analysis, design, and practice —in order of importance. He translated his principles for designing from the inside out into business activities. The company would have twelve equal departments: Administration, Advertising, Architecture, Engineering, Fabrication, Financial, Information, Legal, Service, Personnel, Selling, Transportation. The relationships between the activities and departments are not elucidated, perhaps because each department would be involved with every activity at some level. He itemized the fields of activity for only two departments, Architecture and Administration; the other departments he viewed as standard business divisions that did not require definition. In addition, he wrote a definition only for Architecture:
4647‘‘[A]rchitecture is the harmonious expression of character in building, within any or all of the media of conscious expression.’’20
49The twelve departments would periodically revisit the corporate activities in order to achieve the corporate objectives.
50 Fuller next described six Objects of Corporate Activity geared toward establishing a monopoly over all stages of production of the house and its components. He was careful not to use the word monopoly, preferring the more subtle ‘‘exclusive.’’21 He intended to maintain control over the manufacture, assembly, and marketing of Lightful products by restricting the allied industrial companies to exclusive contracts. Perhaps memories of his Stockade difficulties influenced the structure of the corporate activities. As at Stockade, Fuller was attempting to fit a new product into an existing network of financiers, manufacturers, and distributors. This was to be a temporary situation since he planned to acquire ownership of all related industries. Fuller used Ford and General Motors as business models. His corporation would mimic their development by centralizing production through the acquisition of related industries. Fuller considered centralized organization essential to efficiency and the end of exploitation by competing interests. Competitors were able to promote their own products because house building was not an organized industry. Fuller acknowledged that he was not the only one to recognize this situation, but he claimed to be the only one poised to act by establishing the Lightful Corporation.
52 Lightful Corporation was one of the various names, like Fuller Houses and Cosmopolitan Homes Corporation, Fuller considered before temporarily settling on 4D. It is clear that Fuller Houses was the first name of the company. Whether Cosmopolitan Homes Corporation preceded Lightful Corporation or was a short-lived alternative to it is uncertain. During the preparation of the 4D Timelock manuscript, ‘‘Lightful’’ was replaced by ‘‘4D,’’ a change precipitated by the patent application.22 Fuller did not discuss why he changed Lightful to 4D, unlike his explanation of why 4D became ‘‘Dymaxion,’’ the final name of the project. The meaning of Lightful is obscure unlike that of 4D and Dymaxion. 4D, as noted, refers primarily to the fourth dimension. Dymaxion was fabricated out of three words: dynamic, maximum, and ion.23 Fuller gave no clear-cut definition for Lightful. Joachim Krausse and Claude Lichtenstein argued in Your Private Sky that Lightful denoted ‘ ‘‘full of light,’ ‘lightweight,’ ‘delightful,’ ‘light- Fuller.’ ’’24 Y. C. Wong felt it was a ‘‘double-coded semantic contrasting the significance of lightness as opposed to weight and substance on one hand; and light as opposed to darkness on the other hand.’’25 Christian Overland understood Lightful as ‘‘meaning most efficient in terms of the available technology. In essence, Lightful means doing more with less.’’26 Given Fuller’s proclivity for word games, it is conceivable that each interpretation is correct, but they do not exhaust the possibilities. Lightful also indicated the house was a healthy environment filled with the presence of God. God, spirituality, and religion were not academic exercises to Fuller; they were living presences in his life. He regularly attended St. Chrysostom’s Episcopal Church in Chicago during the project’s development. Undoubtedly, Fuller knew the association between God and fight in Christian theology: God is light. Therefore, the Lightful House would be a Godful house.
58 God was, as noted earlier, ‘‘the basis of the plan.’’ The plan was to establish a corporation to design, manufacture, market, and service an industrially reproduced house. Fuller thought the corporate structure should be reflected in the house:
5960‘‘The home is a corporate soul and corporate life in a house.’’27
62It seems likely that in Fuller’s corporate home God’s significance positioned him at the head of the corporate household —God was president of the corporate house. The corporate house, like the corporate business, was divided into different types of activities. The activities described in ‘‘Lightful Houses’’ are similar to those outlined in ‘‘CHC/LTM’’ and are divided into what one does out of necessity and what one does by choice. Fuller did not include religious worship in either category. He may have believed God’s presence would be understood since the house was called Lightful.
63 The Lightful (Corporate) House would be independent and self-supporting like a corporate business. Fuller knew corporations have hierarchical structures and issue different types of stocks. He may have been willing to let investors participate in his new venture, although he was not going to relinquish too much power. His position would be strong enough to allow him to be altruistic without fear of losing control of the project or the company. Fuller learned at Stockade not to lose control of either. God may be the head of the corporate household, but Fuller would be the head of the corporate business. His determination to secure patents and the Objects of Corporate Activity demonstrate his desire to control all aspects of the business.
64 Two very important components of the Lightful Corporation would be sales and customer relations. The general public would contribute to the company's success through these. Its roles would be limited to consumer and critic, much like the roles minor stockholders play in large corporations. Feedback via purchases, complaints, and compliments would help the board of directors make decisions. The board would function as a benevolent guardian responding to the appeals of its wards. The public’s input might influence the board and might prompt it to act, but it would not share equally in decision making.
65 The board would primarily oversee the corporate activities in order to make the standardized, industrially reproduced house available. Even though he believed prejudice and misunderstanding created resistance to it, Fuller felt the public could adjust to this type of house because it was already used to mass-produce amenities, such as fabrics, prints, books, and automobiles. The standardized house need not suffer from a lack of aesthetics just as the standardized automobile did not.
66 In ‘‘Lightful Houses,’’ Fuller used the analogy of the custom car to the custom house for the first time:
6768If…a man wished to acquire an automobile, he were to…visit one of two thousand automobile designers in the city and they were together to pick and choose from the automobile accessory catalogs, motors, fly wheels, electric wires, wheels, fenders, frame pieces, etc. and succeeded in designing an automobile somewhat after the style of some other fellow, and were then to have the design bid upon by five local garages…picking one of the bidders for his ability and price and the successful bidder were to insist on the use of some other wheels, etc. than were specified and the local bank in loaning the money to the prospective owner to help finance, were to insist on the replacement of some other units of the design…then the insurance company were to condemn a number of the units used and others were to be substituted and finally, the local town council had to approve of the design and give permit, it is questionable whether anyone would go through with the building of the automobile, and should he …the automobile would finally cost him somewhere in the vicinity of 50,000 …completely without service when finished…in the building of the automobile there undoubtedly would be strikes by the plumbers …who would insist on the design being changed to conform to their rules.28
70 One problem with this story is that automobiles are manufactured products. Houses, however, have a long history of custom construction. In attempting to manufacture houses in the manner of automobiles, Fuller was attempting to launch a new product into an already established market. Some people were receptive and some were not.
71 Fuller was familiar with the problem of overcoming resistance to a new product from his Stockade years as he explained:
7273‘‘In introducing …an extremely advantageous and improved method of building…the writer ran up against…many conditions. He …exhibited his material…at Own Your Home Shows in New York and Chicago…Literally thousands of enthusiastic prospective owners…had every intention…of building with the new system…the many obstacles such as building departments, etc., finally prohibited it.’’29
75In ‘‘Lightful Houses,’’ he set the pattern for how he would manipulate this story to reinforce his own tale of struggle and travail. Fuller’s audience would only have access to the version he was currently telling with its particular emphasis on how his innovation was repressed by the status quo. Fuller could thus present himself as a misunderstood underdog struggling to succeed against powerful odds. He often obscured his ambition by claiming that he was only trying to benefit others. Fuller wanted to be successful, to make money. One can only wonder if his personality and drive thwarted his ambitions in this venture as it did at Stockade.
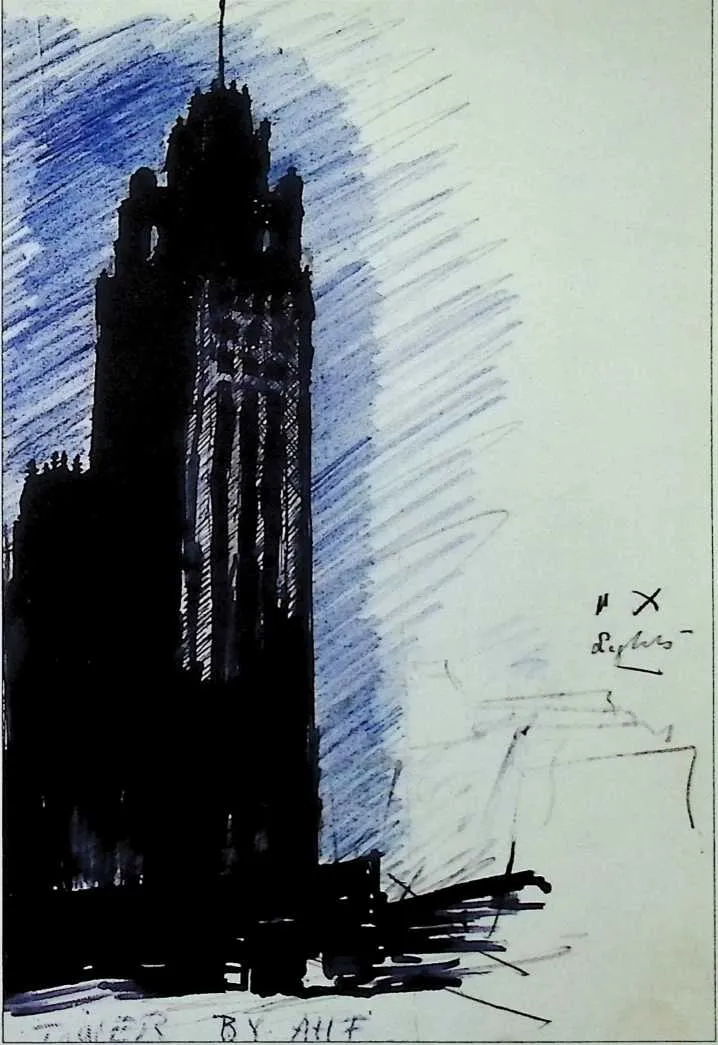
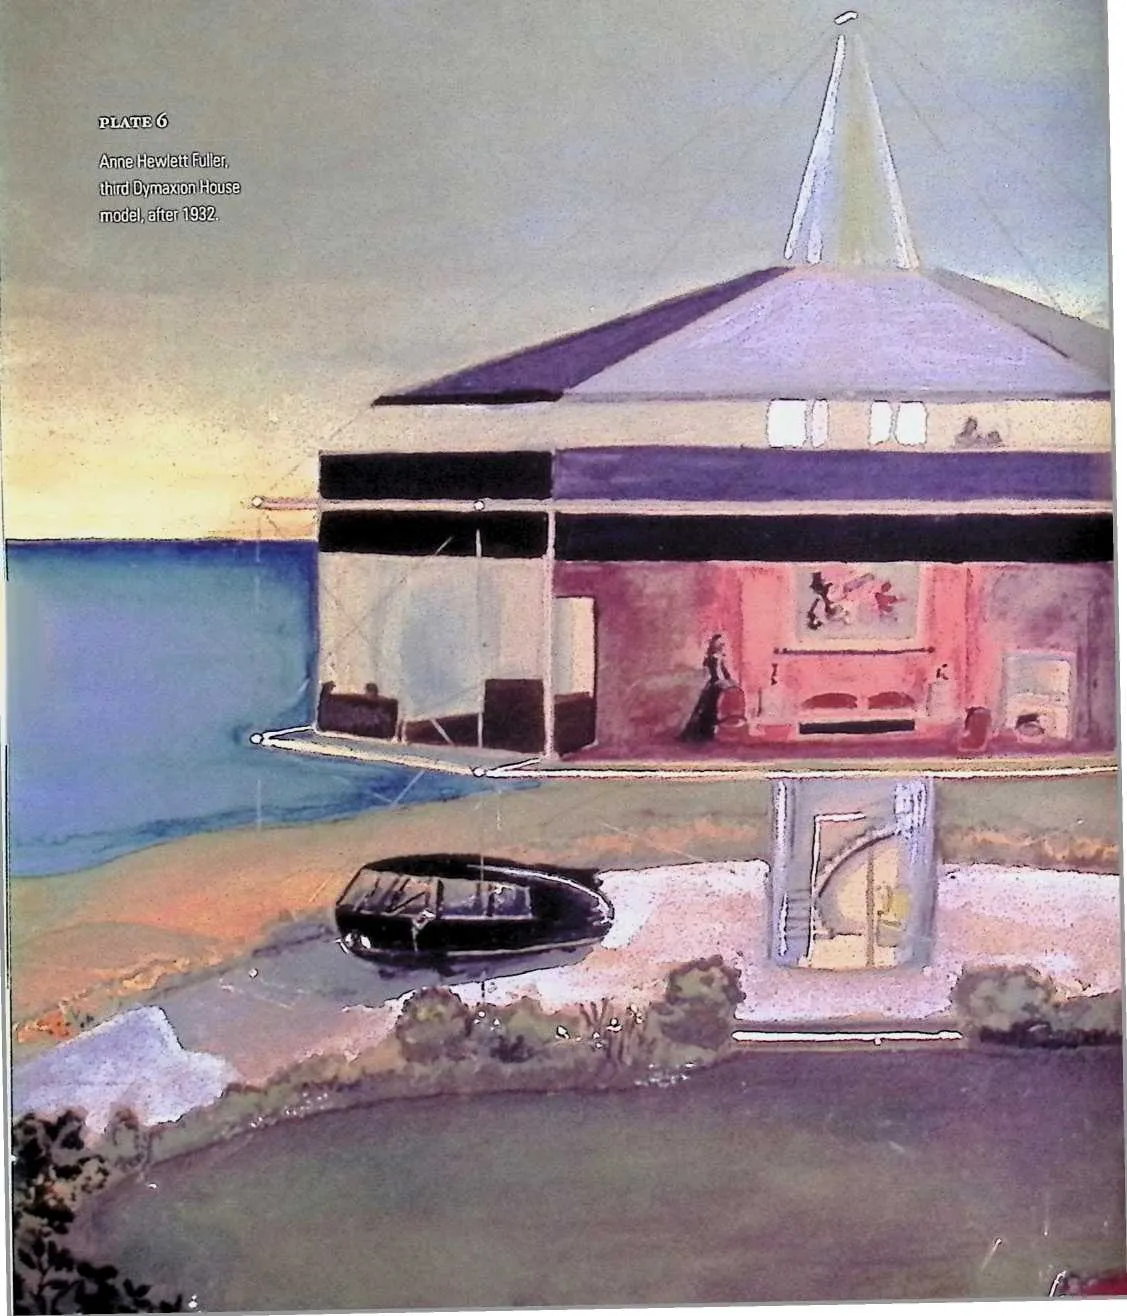
77 Anne Hewlett Fuller,
78 Tribune Tower, 1927.
79 PLATE 2
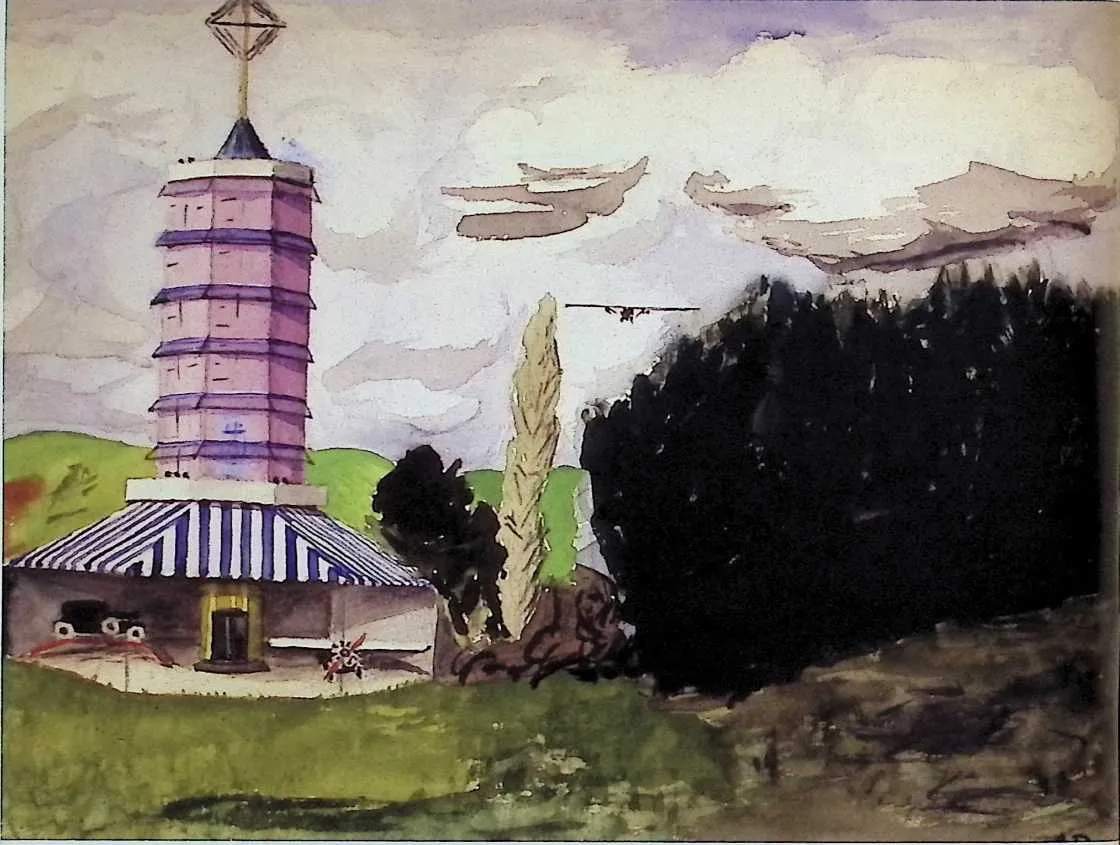
80 Buckminster Fuller,
81 40 Tower, 1928.
84 Copyright 1 –38. 42
85 TLE INTERVAL 1 –1LETEF.
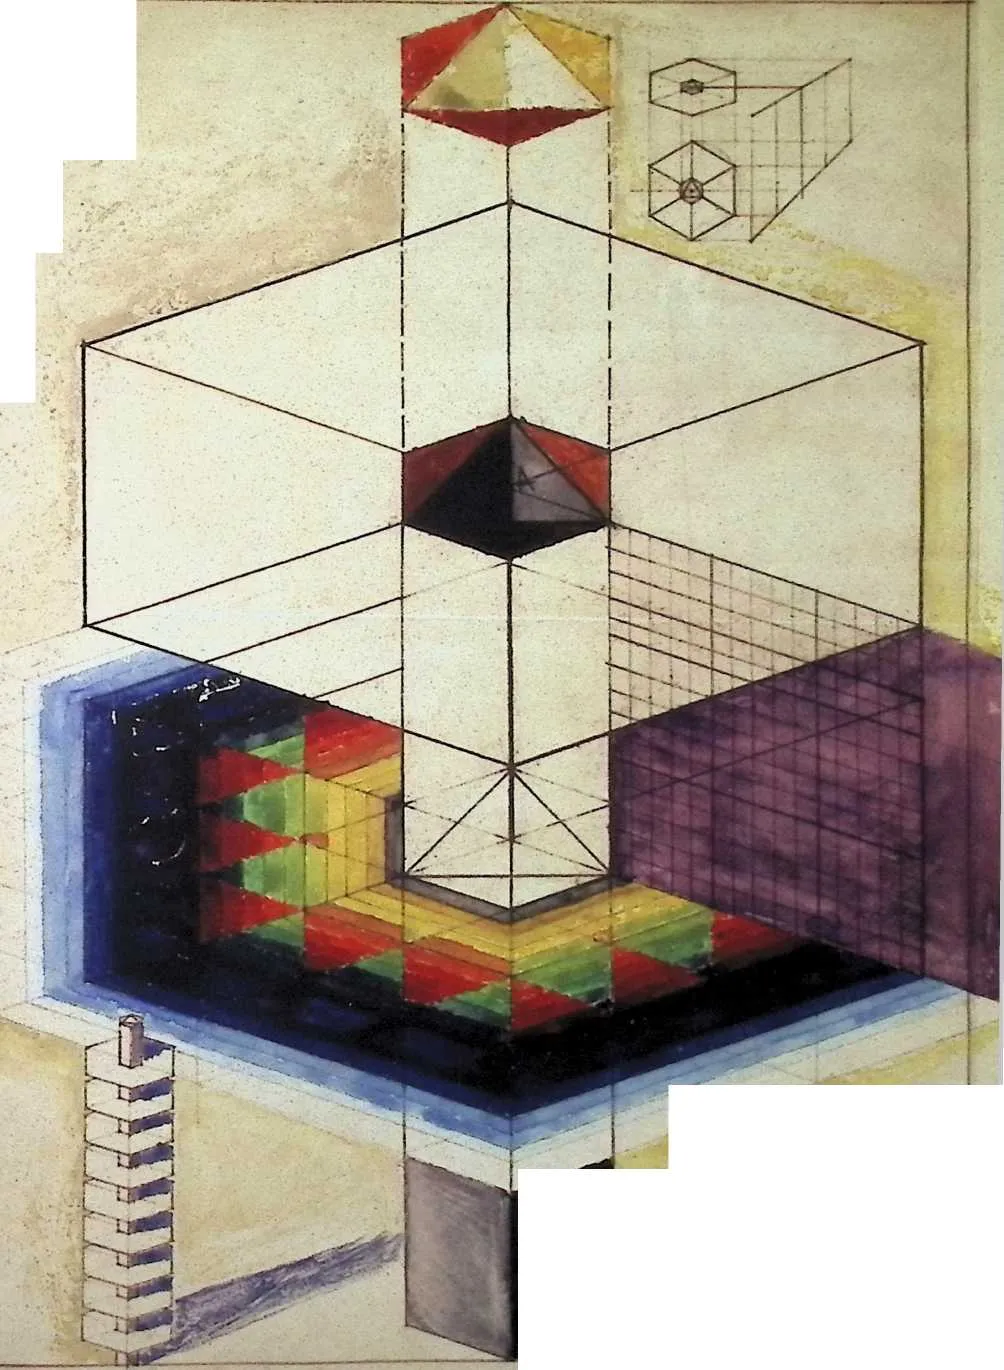
86 PLATE 3
87 Buckminster Fuller, chart indicating 40 color progression, 1928.
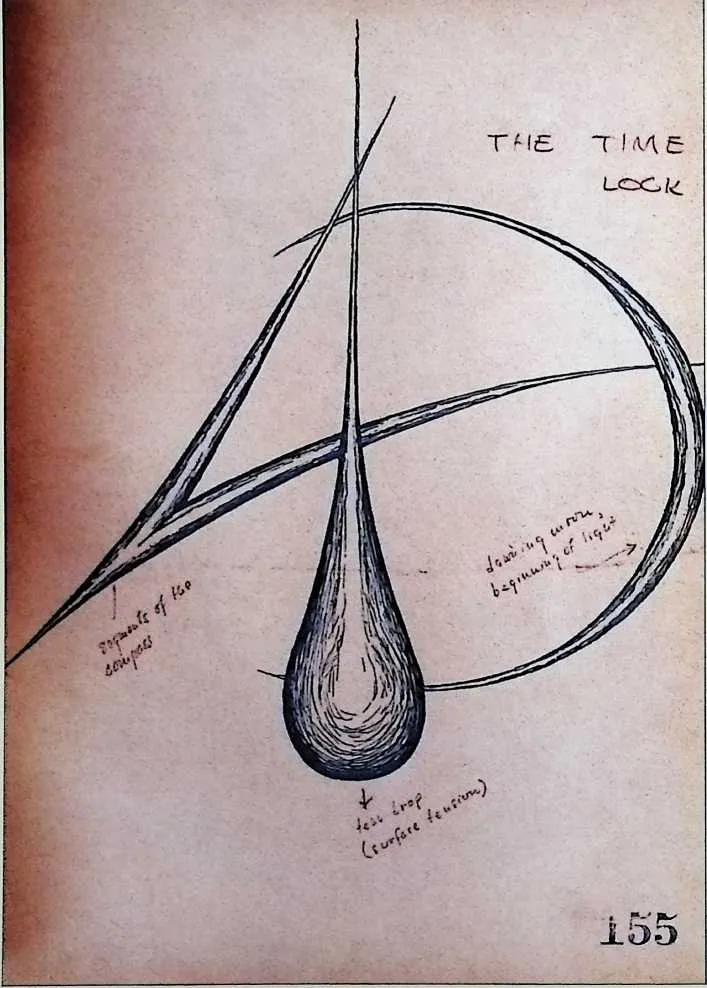
89 Buckminster Fuller and unknown per son, annotated cover of 4D Timelock, copy #155, with symbolic 4D logo, ca. 1927.
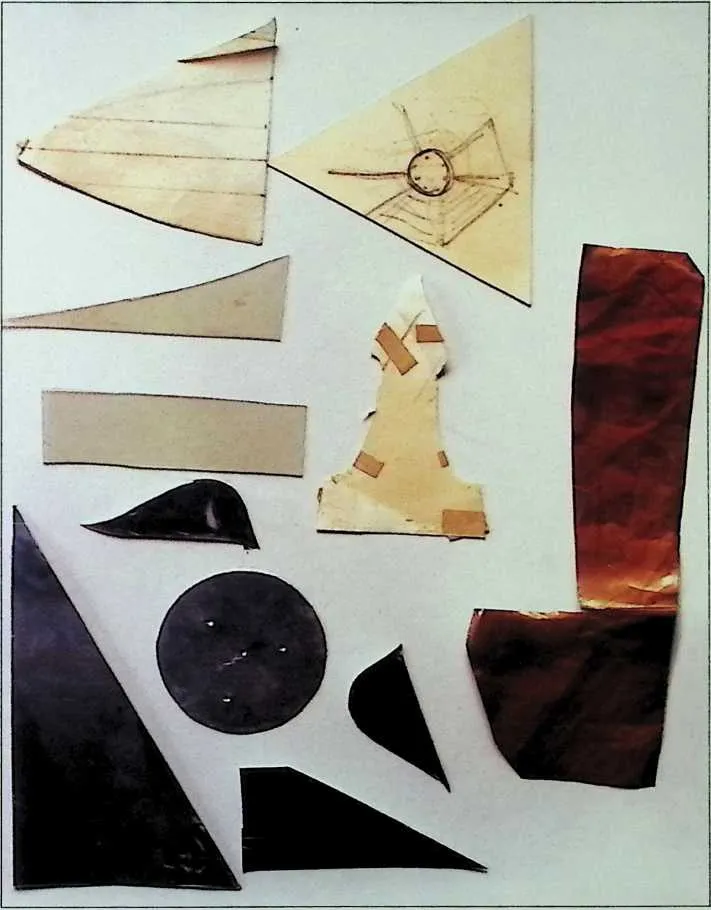
90 Sample materials used in first Dymaxion House model, 1928.

95 -z./'X */7
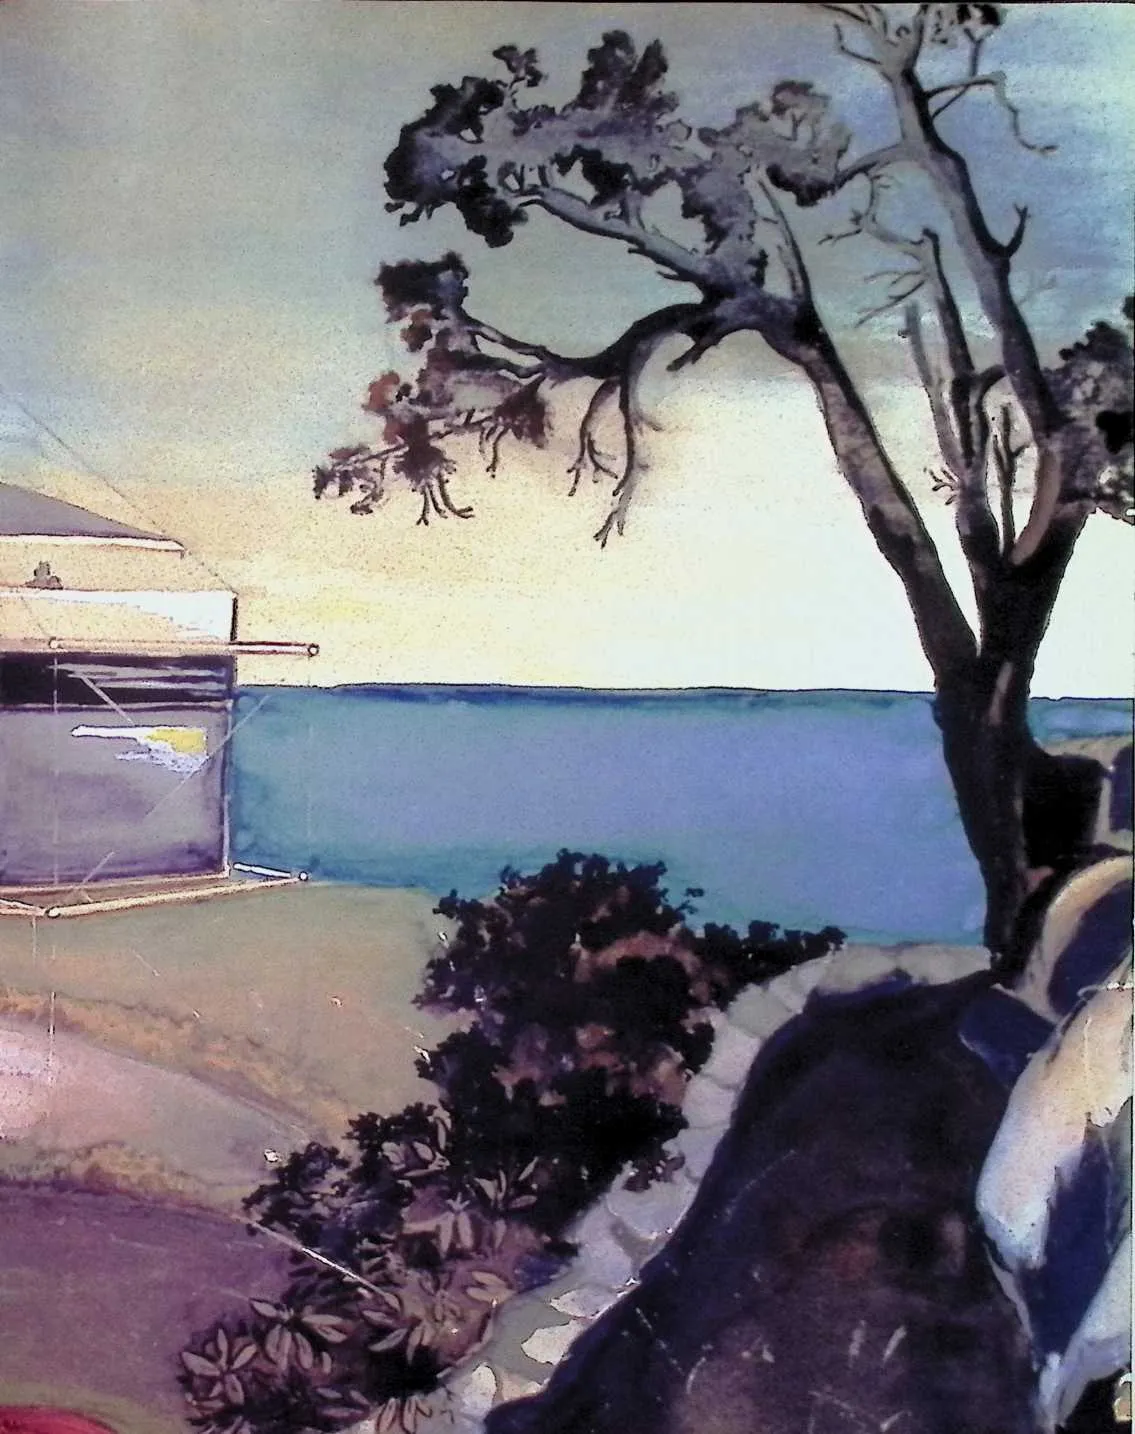
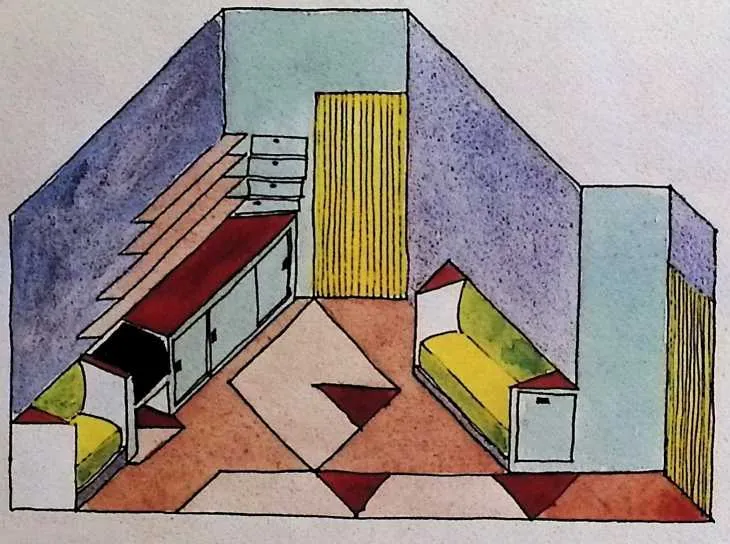
96 PLATE 7 Lee Atwood, watercolor of Dymaxion House interior, 1929.
98 ‘‘Lightful Houses’’ is the first text in which he combined the personal, biographical, and industrial elements of his program. He did not cast himself as a misunderstood prophet of mass-produced houses; such characterization would come later. He had not yet failed, so he could not turn that to his advantage. The CHC texts and ‘‘Lightful Houses’’ are very much about business promotion, the primary theme of 4D Timelock.
99 4D Timelock was a significant development in Fuller’s ability to express his intentions in writing. It served as his business prospectus as well as his treatise on the philosophical underpinnings and formal properties of the industrially reproduced house. He must have believed it was the best representation of his work between 1927 and 1928 because it was the only text he reprinted. In it the intensive thought, thorough canvassing, and diligent research expressed in the other texts were synthesized into a single composition.
100 4D Timelock is a manifesto on the benefits of industrially reproduced houses, a set of guidelines for organizing a corporation to manufacture them, and a business proposal seeking investment capital. The somewhat unruly, rambling text is a thorough explanation of the philosophical foundations of Fuller’s program. He treated many of the same issues, such as metal, standardization, time saving, style, and designing from the inside out, addressed in the earlier texts. 'Yet he did not carry all of the components of the earlier writings into 4D Timelock. The references to personal elements are gone, a calculated decision on his part. Fuller may have thought the personal components would detract from the professional tone he was trying to convey. A note in the manuscript files reminded him to keep away from it:
101102‘‘Fuller Homes corporate activities and scope. Covers only what you will show to prospective interested parties. Therefore do not put in any RBF personal stuff.’’30
104Eliminating the personal would help the reader understand the text as a company’s prospectus, not as a private project.
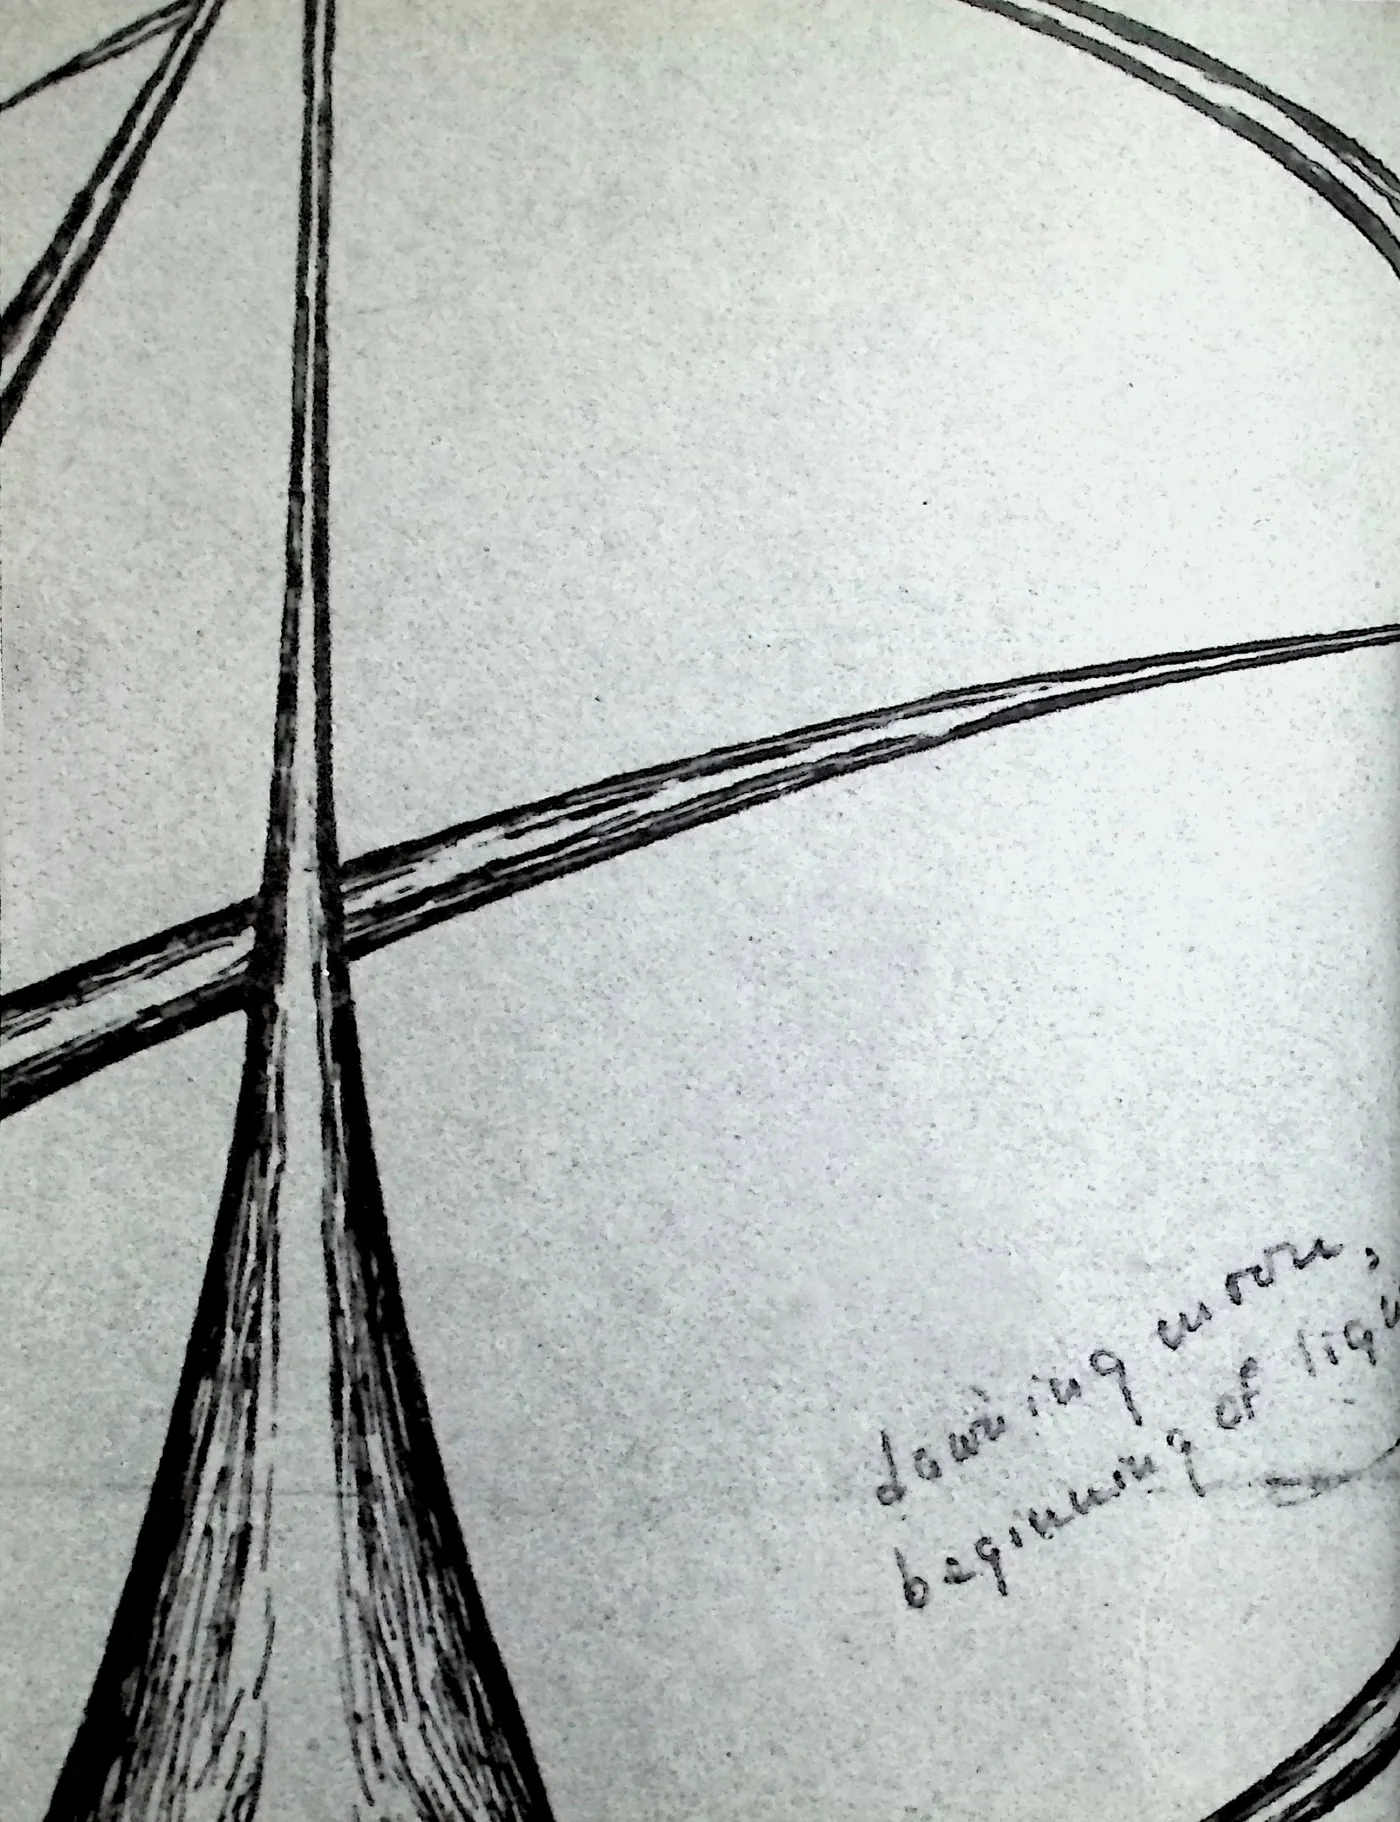
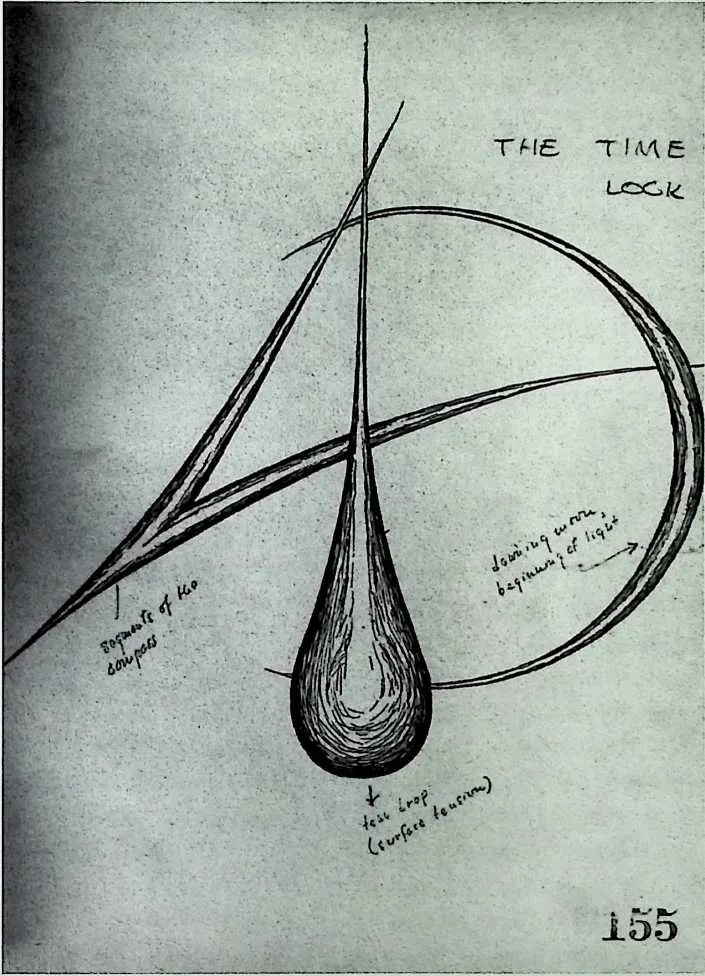
105 Fuller cleverly did not begin 4D Timelock by jumping into the subject, but used a series of lead-ins to instill the urgency of his treatise upon the reader. To arouse curiosity, Fuller designed an attractive cover with a symbolic 4D logo (figure 5.1). The hook shape represents ‘‘segments of the compass’’; the ‘‘curved shape’’ stands for the ‘‘dawning moon, beginning of light’’; and, finally, the ‘‘tear drop’’ designates ‘‘surface tension.’’31 This attractive, albeit enigmatic, cover was intended to entice the reader to open the book where the mystery continued for a few pages. Fuller warned readers that the contents were ‘‘STRICTLY CONFIDENTIAL’ and ‘‘PROPERTY OF 4D’’ and then clumsily described the book as ‘‘[an] Aphoristic essay of research and analysis of the past and present creation methods of man’s living abodes…Analysis by abstract and material comparisons to the activities of other industries. A wide discourse on the artistic and practical considerations surrounding the proper design of the new home. The birth of industrially reproduced housing…and individual duties.’’32 Fuller further enticed the reader by stating the problem the text addresses. This was the house, and the solution was disclosed in the ensuing chapters. The specific problem with the house, as Fuller defined it in chapter 1, was economic. The solution was to industrially reproduce, or mass-produce, houses. Not only had he figured out the problem and how to correct it, he had already organized a paper corporation to eradicate the problem. It was now up to the reader to act by investing in this fledgling industry and help make it a reality 4D Timelock is not simply a book about the benefits of industrially reproduced houses; it is also about the benefits of setting up a corporation to manufacture them. This does not invalidate Fuller’s insistence upon selflessness: he would selflessly work to improve the lot of others while consequently improving his own. The vehicle to this improvement was the industrially reproduced house.
108 In chapter 1, The great economic problem of this age, and all ages, the HOME, Fuller explained that he was going to solve the small house problem by updating the housing industry. This meant founding a company to manufacture houses. Fuller’s diverse background and Stockade experiences qualified him for this task. Using the statistics of the economist Roger Babson, Fuller pointed out that profits from the present housing industry were low. The way to improve the economics of the home-building field was to industrialize, or modernize, it.
109 5-1
110 Buckminster Fuller and unknown person, annotated cover of 4D Timelock, copy #155, with symbolic 4D logo, ca. 1927.
112 Fuller demonstrated his understanding of the relationship between money, profit, and development in chapter 2: The new generation and the revolution of truth. Fuller believed children would reject their parents’ houses in favor of the new mass-produced house. This new house would bring economic prosperity through its great potential for unlimited production. The industrially reproduced house could only ensure economic prosperity if organization, design, and promotion were used competently.
113 Fuller touched upon design issues in chapter 2 and focused on The waste of Stylism, vs. the worth of Character in chapter 3. He advocated that a properly designed, industrially reproduced house would be functional, proportionate, and agreeable. He took a cue from his Stockade experiences and called for the use of scientific materials to make the house lightweight. Acceptance of the industrially reproduced house, he lamented, was inhibited by the problem of style since individuality and character are mistakenly attributed to material expression. The character of a house was not derived from its architectural style, especially any historicism that precluded designing from the inside out. To Fuller, character in a house resulted from a design based in the present. To design for the present was to design from the inside out for industrial production.
114 Industrial production, Fuller proposed in chapter 4, Present chaotic picture of home building materials, methods, planning and finance, literally meant taking architecture out of the stone age through the use of metal. The time had come to use metal in houses for more than nails. Although he praised the virtues of metal, Fuller did not specifically state that industrially reproduced houses should be made of it. Instead, he switched to time saving and the economic benefits of mass production. To support his thesis, Fuller reused the story from ‘‘Lightful Houses,’’ detailing the trials and tribulations one would encounter when ordering a custom car in a historic style. The slightly altered story was used to reiterate the need to organize the home-building field. Its disorganization allowed special-interest groups to dominate and prevented centralized quality control. This was probably a reference to the various regional certification tests Stockade had to pass when expanding into a new territory. Many of these tests were repetitious, and Fuller may have proposed this system to establish a central standard. He must have realized that not all regional tests could be eliminated since different areas have specific climatic conditions, such as excessive precipitation, and hazards, like earthquakes. Fuller was also suggesting that a centralized industry would reduce the power of special interests, such as lumber and cement, in the home-building field. Perhaps he was not conscious of it, but he was promoting his own special interest: the industrially reproduced house.
115 Fuller acknowledged that he was not the first to conceive of designing and marketing a manufactured house. Other companies marketed the basic shell and interior divisions but charged additional fees for accessories and labor. Fuller’s concept differed because he would offer the house as a fully equipped unit instead of a divided container with optional accessories. As a newcomer to an established industry, Fuller wanted to give his product an edge by pointing out how much more progressive his idea was than the existing options.
116 Fuller was among the first to treat the house and its components as a unit. This was an idea he appropriated from the automobile industry. He understood that his innovative house with its unusual components would face strong opposition. He believed the most powerful opposition would come from established industries and trades threatened by the innovations incorporated into the house. He attempted to address anticipated criticism in chapter 5, Analysis of the opposition. He expected resistance from established companies since their products would no longer be necessary once the fully-equipped 4D House was on the market. As a case in point, he recounted problems encountered by a new building system (Stockade) at an ‘‘Own Your Home’’ exhibition, similar to those mentioned in ‘‘Lightful Houses.’’ The story’s purpose was to demonstrate Fuller’s familiarity with the obstacles, prejudices, and political backlash a new company faces when selfish interests are threatened by it.
117 The introduction of politics permitted Fuller to digress. He explained that rejection of the home-building field establishment was not communist since it could lead individuals to think for themselves rather than thoughtlessly follow the crowd. This led to criticism of current practices in collective bargaining as detrimental to ‘‘truth and TIME SAVING.’’33 Fuller did not define truth although he posited that saving time was an economic law because it equaled saving capital. This was one reason historical styles were inappropriate for houses. Houses would be better designed through harmonizing mechanical functions and time saving. Fuller again referred to the automobile as a tool of persuasion. Advertising would remind his target audience it would not have cars if they were custom built and that industrial production would make it possible for individuals to have a new type of castle. Chapter 5 took many twists and turns to return the analysis of the opposition to the industrially reproduced house. Such wandering is characteristic of Fuller’s writing in 4D Timelock and makes it difficult to follow the text. To Fuller, the deviations and digressions were connected to the theme of each chapter, as given in its title. For example, in chapter 6, Analysis of the market—Its scope and demands, Fuller began by drawing upon his experiences at Stockade that indirectly led him to solve the problem of the small house. He did not refer to Stockade by name; instead, he called it ‘‘the material’’ or ‘‘building system.’’34 He used the company to show that the disorganized and old-fashioned home building field did not want to improve through industrialization. Improvements, like those offered by Stockade and 4D, could lower the cost of a single-family house and invigorate the market. According to Fuller, there was ‘‘a falling off in the neighborhood of 50% in the erection of 5 room houses …during 1927’’ because ‘‘the small house has passed beyond the price limit of its market…The latest model house of the NY-Herald-Tribune cost $45,000.00 of which but $800 was for mechanical time savers.’’35 This was an outrage since industrial reproduction would both reduce the cost of a house and make life easier. The objective of 4D Timelock was to convince people to invest in a company to manufacture low-cost, time-saving houses. No matter how far afield they might seem, the diverse arguments and comparisons were meant to persuade potential investors of the project’s viability. Fuller disclosed or created unusual relationships to support his claims. In one instance, he used population studies to justify promotion of the industrially reproduced house. He also compared the cost of the house to the cost of making a movie. Since the film industry kept its production costs low to generate more profit, it could serve as a model for the home-building industry. Some businesses, like car, rail, and airplane companies, served as models of what not to do. Fuller decided these were hastily set up without consideration for future development. The business that he was proposing would not suffer this fate because it would be centralized. In addition, his new, improved house would be harmonious and make life easier since he used advanced technology from existing industries connected to submarines, airplanes, hospitals, and theaters. In re-conceptualizing the house, Fuller identified relationships that were normally overlooked.
121 He was able to discover these connections because he researched a number of different disciplines while trying to solve the small house problem. His research left no doubt that the type of house he proposed was inevitable: ‘‘By a reading of the articles referred to in the attached list of current references, written by acknowledged leaders in almost every great field of endeavor, the certain coming of an entirely modernized home, subject to the great benefits of mass production and transportation, will be evident.’’36 The references, including contemporary architectural debates, were never included in 4D Timelock. They are the subject of chapter 18 and are discussed here in that context. The only architectural text alluded to in chapter 6 is Le Corbusier’s Towards a New Architecture. Fuller noted that others had realized that failure to improve the home building field would lead to revolution. The indirect reference to Le Corbusier allowed Fuller to present his project as part of a larger, ongoing debate within contemporary architectural culture. He also drew upon his familiarity with current architectural practices in chapter 7, City vs Country design, criticism of both; indication of trends; and solution of technical design. He began with the construction of tall buildings. Advanced technology was already being used in the construction of tall buildings and could be transferred to the home-building field. Yet he bemoaned the heavy masonry cladding placed on the exterior of skyscrapers that hide their structure the way a dowdy cotton stocking hides the leg under it. He proposed replacing masonry with a material that would reveal a skyscraper’s form in the way a silk stocking compliments the leg on which it is worn. Some recent buildings, such as the Tribune Tower, however, used stone in a modern sense as exterior cladding to protect its internal frame or to provide a significant presence. He also applauded the Tribune Tower for its hexagonal plan that demonstrated rejection of the traditional orthogonal footprint, a design strategy he promoted.
123 In the Tribune Tower, Fuller saw hope that architects could cast off the yokes of masonry and designing from the outside in. Eliminating traditional construction and design methods would allow architects to comprehend the benefits of a circular plan and move away from boxy, preconceived designs. Here, Fuller displayed his affinity to and departure from Bach’s article ‘‘Our Industrial Arts: Random Reflections on the State of Design.’’ To Bach designing from the inside out meant letting the plan generate the form, whereas to Fuller it meant starting with a centered tower or support. Building with a central mast in combination with exploitation of metal’s tensile strength would result in a new method of construction. Architects who failed to adapt to this new way of building would find their work obsolete.
124 The central mast would function like a tree trunk in a manner similar to the way the caisson mast of the ‘‘CHC/LTM’’ house would function like a backbone. It would support clusters of rooms as a tree trunk supports leaves and branches. If the weight were too great for one mast or stem, then a second mast could be added. In a rare acceptance of right angles, Fuller suggested that the clustered rooms on one stem could ‘‘be squared off to butt up’’ against those on another mast to create ‘‘a homogenous [sic] design of exterior covering, like a conventionalized clump or grove of trees.’’37 The room clusters could obscure the masts just as leaves and branches veil their supporting tree trunks. Fuller was carefully informing his readers that this new type of construction was both efficient and aesthetic. Fuller pointed out additional benefits offered by this new method of building. Taking another cue from Stockade, he explained it generated no waste materials. More important, eliminating wasted materials eliminated wasted time. Incorporating time would eliminate dishonest orthogonal forms whose origins lie in the fallacy that the world was flat. Honest design would be accomplished through the use of trigonometry or a mathematical system based on the circle instead of the right angle. Exactly how Fuller’s new technical approach to construction, as manifested in the 4D House, related to the city or country design in the chapter heading, is not made clear. Perhaps Fuller was intimating that his new method of building would equalize the two.
126 If this were the case, Fuller may have considered the theme of chapter 8, Analysis of standardization, truth, advertising and control, as a means of achieving such equilibrium. He lauded the use of standardization and mass production within an individual structure to ensure consistent floor heights; standardization would stamp out arbitrary design decisions. Fuller never explained why individualism in design is undesirable while the type of individualism he was promoting, individual thought and action to oppose the status quo, was acceptable. He believed an individual thinker, a free thinker, understood the standardized, industrially reproduced house could reach a wider market than the one-off; custom-built, architect-designed house.
127 Fuller was also aware he would need to convince the general public of the benefits of standardized houses. He thought many people feared and mistrusted standardization because it implied an inferior product. If something was of quality and standardized, the general public would come to accept it. This was desirable since standardization signified both truth and progress. Acceptance of standardized houses meant rejecting the doctrines of traditional construction. Abstract thinking and a new beginning that erased old mistakes would help standardization and the industrially reproduced house gain approval. Advertising would assist in overcoming the distrust and fear of standardization.
128 Advertising appeals to the psychology of desire and replaces the psychology of fear as Fuller learned from Babson.38 He would utilize all possible advertising venues to reveal the truth to the unenlightened masses. This truth would bring the new and efficient 4D House to scientific minds. Although more research and analysis were required before the final design could be determined, it was already patented. In truth, a patent application had been filed, but no patent had been awarded on this project. Fuller included this misinformation to warn potential competitors and copycats that his idea was protected. He believed when the design was determined and the advertising campaign set into motion, the demand for the 4D House would be so strong that other companies would begin to manufacture similar houses. Even though the design was not yet finalized, Fuller insisted it would entail reduced building mass in chapter 9, Weight in Building as the New Economical factor. Making the house lighter would not compromise its quality because a lighter house would be a more perfect house. A lighter house would be more like other industrially produced objects, such as airplanes and automobiles, which also had to function efficiently.
130 The need for American architects to learn about the benefits of functional design and the use of industrial methods was the theme of chapter 10, The Revolution in Design The Industrial ARTS vs Selfish Creation The New Scale and the Time dimension. Fuller recommended Americans examine European design in order to apprehend its lessons. Stylism prevailed in America while Europe was experiencing a design revolution. Despite the advanced state of European design, Fuller warned, Americans should recognize that it was merely a trend.
131 A more important and permanent change was ‘‘PROGRESS BY CREATION as opposed to progress by destruction.’’39 This meant using industrial methods to create houses instead of weapons. Abstraction and metal were critical to this transformation of the home-building field from a disorganized, client-oriented practice into a centralized industry. Fuller made another of his unusual connections by correlating the industrial production of the house to the shift of manufacturing from the house to the factory. Just as home manufacturing was rendered obsolete by industrialism so would archaic construction methods be superseded by factory fabrication. Progress by creation meant bet ter materials and better procedures would ensure better houses. According to Fuller, the material best suited to machine production was metal, which he considered to be the fantastic new industrial tool. Metal would allow architects ‘‘to apply their [talents] to the new industrial canvas,’’40 as authors, composers, advertisers, and production glass makers had done before them. Metal and industrial production in combination would produce a new type of house satisfying to both artists and industrialists. This new type of architectural expression necessitated the use of modules, abstract thought, an understanding of the fourth dimension, and designing from the inside out. It did not mean abandoning the art of architecture. Rather, it brought the sculptor’s art to the entire edifice, giving it an appropriate appearance. Appropriate appearance meant the exterior reflected the interior to show that the house was designed from the inside out.
134 Building ‘‘From the Inside Out’’ as Opposed to building ‘‘From the Outside In’’ is the subject of chapter 11. According to Fuller, traditional architectural design meant starting with a plan’s outer edges and then adjusting the design to fit the requirements of the initial plan. Such an approach was old-fashioned, destructive, and wasteful. The natural way to build was from the inside out using a circular plan. He predicted the circle and trigonometry would end the tyranny of plane or cubical geometry and permit the incorporation of time or the fourth dimension. Building from the inside out achieved progress through creation.
135 In chapter 11, Fuller repeated a few points, such as progress through creation, and used chapter 12, Abstract Design, Harmony and Fourth Dimensional control, to review information and address new topics. He again lamented that although European design was superior to American, it was still limited to surface decoration and stylism. This was because most contemporary design relied on Euclidian, or three-dimensional, geometry. The situation was not totally hope less because some artists, whom Fuller considered the best of the day, were responding to the potential of mass production in their work. Mass production added time or the fourth dimension to design. With the introduction of the fourth dimension in chapter 12, Fuller switched from a summary of his previous points to an explanation of designing in the fourth dimension.
136 Designing in the fourth dimension meant designing according to time —the time it took to make an object as well as its longevity. Consideration of a material’s life span was especially important in synthetics and combinations of materials. Only materials with equal longevity should be mixed. Adhering to this concept would produce more harmonious objects, reducing discord to a minimum. Fourth-dimensional design decreased weight, which in turn saved time, the new gold standard. A balance of ‘‘GOOD FAITH and TIME OR FAITH SAVING’’ produced ‘‘harmony of design as opposed to prosaicness (harmony is service, artistic appeal, etc.).’’41 This harmony was expressed in Fuller’s industrially reproduced house whose radial design was based on the fourth dimension. He believed designing in the fourth or time dimension, using radiating spheres and trigonometry, was truthful because matter is spherical. The length of a radius that extends from the center to the outer edge represented time. Fuller may have conceived this formula in February 1928 when he recorded that he formulated a theory about spheres in the diary; he made no comments in the entry about what the theory was. In 4D Timelock he posited that if matter actually existed, it would have to be spherical. Fuller arrived at this conclusion through a reexamination of the principles of Euclidian geometry. According to Fuller, the failure to comprehend the spheroidal nature of matter was the reason the fourth dimension was denied. Unfortunately, the use of the phrase fourth dimension to denote time was also ‘‘incorrect and limiting’’ because it was based on the ‘‘fallacious three dimensions of cubism.’’42 He would use the phrase because it was the contemporary representation of time. It was the closest approximation he had even though it was inadequate to express the relationships of geometry, industry, and time-saving incorporated into the 4D House. Fuller was eager to push the project to completion since he believed the house would help solve a multitude of social and personal problems. These benefits were advanced in chapter 13, The Effect on Education and other problems of the new home —The New Home is applied Philosophy. The new house would represent applied philosophy because it would contain mechanical appliances to ease menial labor and would be connected to an information network somewhat like the internet. Fuller anticipated some critics might find his goals for the house too far-reaching. Therefore, he argued that only when the patterns of life were understood would it be possible to solve the problem of the private house.
139 Fuller continued to explain how the 4D House would improve life in chapter 14, Final Analysis and Guiding Considerations essential to a well rounded solution. The new house would help eradicate low-paying jobs by helping people understand they could accomplish more through mental work than with manual labor. The inhabitants of this new house would be able to devote more time to mental activities because their physical labor would be lessened by mechanical shortcuts. Before the benefits of this new house could be enjoyed, however, it had to be designed and manufactured. All the details had to be worked out in advance because when capital, production, and distribution were in place all opportunities to invest would be lost.
140 Fuller wrote 4D Timelock to help potential investors comprehend what he was trying to achieve and effectively communicate his goal. The essay treated an old topic in a new way. Those who understood the project’s significance and its potential for generating income would help by investing in it. He again misleadingly stated that the idea was protected by patents. Fuller reassured his readers the project’s details were the result of ‘‘protracted isolation for mental research, analysis, and design…aided by material self-negation.’’43 He advised them that now was the time to take advantage of this opportunity. Having made his argument about some of the intangible qualities of the house, Fuller next provided a description of it, its structure, and its accessories in chapter 15, Some brief disclosures of the House itself as it will appear in the market. Separately marketable building products. He again compared the house to automobiles. Like cars, the quintessence of industrial production to Fuller, the industrially reproduced house would have built-in mechanical equipment. This was as simple as built-in furniture and as complex as an air-cleaning, climate-control system to eliminate the need for bed linens and sweeping. The mechanically maintained environment would help keep the house so clean that the family would have more time for recreation. The purpose was to demonstrate the 4D House would care for the body as efficiently as it improved the quality of life.
142 The brief discussion of these features served as a prelude to the detailed description that was partially new and partially culled from earlier texts. Fuller started the description with what he considered the house’s most attractive features: labor-saving devices and mechanical systems, assembled easily in one day, and designed according to 4D principles. The lead-in to the room-by-room description set the stage for the itemized list of appliances.
143 Fuller began with the kitchen, which would be equipped with an electric grill, electric range, electric refrigerator, dishwasher, sink, and cabinets with glass doors and shelves. From the kitchen, he turned to the laundry unit that would utilize domestically scaled industrial equipment. He reintroduced the automatic fine laundry cleaning feature. Then he moved to the garage with its machine shop, laboratory, and storage reached by chain hoist. He again envisioned the living room to be a combination entertainment/communications center and office. The two bathrooms in the 4D House would have facilities for personal hygiene and physical well-being. Fuller informed his readers all the parts of the house, from main rooms like the kitchen to auxiliary spaces like the garage, would be fully equipped.
144 Fuller not only outlined what would go into the house but also detailed its physical characteristics. All ceilings would be 9' high and the exterior walls would have 4D safety glass in varying degrees of transparency. Interior partitions would be pneumatic, unbreakable, and soundproofed. Flooring shared the latter two features and would be springy. The soft, bouncy flooring and built-in furniture would make the house safe for babies. Additional contributors to the ideal physical environment of the 4D House would be ‘‘overhead roller, inflation, or revolving type’’44 doors. The revolving doors and windows would ensure environmental control. Such control would be necessary to allow the automatic ventilating system to keep the interior air dust-free, keep the humidity constant, and maintain an optimal temperature. When necessary, heat radiation drawn off the central lighting system would be blown into the rooms through ceiling openings and pulled down by floor vents. This system would not only circulate and remove heated air but also take away dirt, dust, and bothersome smells. The intrusion of offensive odors from the outside would be kept to a minimum by the revolving doors, windows, and air filters.
146 Fuller believed the complete, self-supporting 4D House required a central ventilation system with air filters in each room. It also needed septic and fuel tanks, energy sources, water supply, air and gas filters, clocks, and an alternative energy source. If any services were locally available, like sewage, water, or power, the price of the house would be prorated. If not, all facilities would be housed in the central caisson mast.
147 The house could be mounted on the central caisson mast at any point. Its position would be determined by climatic conditions, such as floods, or aesthetic considerations, like scenic views. If the house were above ground level, access would be via elevator. Although he did not indicate how, Fuller assured his readers that the 4D House was safe in the event of extreme weather, diseases, fire, and gas. An electronic security system would also be attached to the central caisson mast. Fuller was attempting to soothe any possible doubts about the safety and security of the house. The surveillance scheme would protect the house from human trespassers; the central caisson mast would protect it from natural as well as man-made disasters.
148 Not only would the house be safe and secure, it would be well made and require little maintenance. Nothing flammable would be used in it. Only rust-free or noncorrosive metals would be used. Surface finishes would never need retouching because the materials used would always retain their fresh-from-the-factory finish. The guarantees of safety and low-cost maintenance were echoes of the qualities assigned to Stockade houses.
149 If repairs, replacements, or improvements were required, these would be performed by the house’s service station, a corporate maintenance and repair facility. The service station would deliver the house and assemble it in the following order: tank base planted; artesian well drilled; caisson mast raised; head trusses rigged out; and floors, partitions, and plumbing hung. The installation of factory-made parts and segregation of functions would make it possible for the service station to quickly assemble the house.
150 Fuller again used the separation of functions to relate the house to the human body. For example, the caisson mast was like a skeleton and the ‘‘pumping or filtering units’’ like ‘‘the nervous system.’’45 His argument was that as the separation of functions made the human body efficient, they would also make the house efficient. And, Fuller reasoned, the more efficient the house, the better life within the house. Because the mechanical systems incorporated into the house would perform the majority of the necessary, tedious tasks of daily life, the inhabitants would have more time to pursue their physical, intellectual, and aesthetic interests. The efficient segregation of functions would help business, selflessness, and creativity flourish in unprecedented ways. Selflessness would increase as science continued to find the most efficient mechanical means to handle material affairs, allowing the 4D business to prosper. Like nature, science made segregated functions and the manufacture of standardized modular units possible. In terms of the 4D House, the modular units included arterial systems, support towers, pneumatic flooring, and isolation panels. Furthermore, these standardized units could be sold individually for incorporation into existing structures. Sales would only be through licensed vested interests. Business would be good, but only for those who were part of the 4D enterprise.
152 The structure of the proposed business is the subject of chapter 16, Some remarks on the business organization. After partnering with life insurance companies and securing legal and patent protection, 4D would use licensed contractors within the architectural and building trades. The contractors would market the house, foundation, and mechanical equipment at a fixed price plus any regional costs. The use of a standardized chassis would prevent architects from wasting time by repeatedly rendering the same details for different projects and would be complemented by standardized utility fixtures. Fuller argued that the novelty in this method of producing and assembling houses would attract more investors once they learned how profitable it could be.
153 Architects, to whom Fuller again credited only 5 percent of built houses, would serve as the engine through which this start-up company would become a successful corporation. They would facilitate the process by recommending either the entire house or different components to their clients. Architects would be required by agreement to share advertising revenues or participate in a shared advertising program.
154 In this way, the 4D corporation would be established. It was poised for take off because most of the start-up capital was committed. A strategic move would be to shift much of the costs for research and development onto competitors who wanted to use 4D patents and products. Despite the personal and capital gains to be earned from the establishment of such an enterprise, Fuller feared greed would ultimately block its realization. Greed, which Fuller called the ‘‘truth of selfishness,’’46 could obstruct the growth of 4D since it controlled quite a bit of capital. 4D, like the Cosmopolitan Homes Corporation, consisted of twelve equal departments: Administration, Advertising, Architecture, Engineering, Fabrication, Financial, Information, Legal, Service, Personnel, Sales, and Transportation. These would be subdivided into the same four corporate activities —research, analysis, design, and practice —as CHC. The 4D Company would cycle through the activities to achieve its seven objectives:
- 1.
- long-term lease to establish exclusive rights to all patents relating to the 4D House terminated only by bankruptcy or disuse;
- 2.
- acquisition or licensing of any existing patents relating to any aspect of the 4D House and its components;
- 3.
- exclusive contracts for materials used in 4D products acquired by agreeing to share advertising costs;
- 4.
- exclusive contract with a national insurance company to both fund the marketing campaign and insure the 4D House;
- 5.
- exclusive contracts to fabricate, sell, and assemble patented 4D products;
- 6.
- exclusive contracts for worldwide distribution of 4D Houses and 4D products;
- 7.
- license contractors to market 4D merchandise.
156 These objectives outlined an important goal of the 4D company: dominate the market for industrially reproduced houses.
157 Fuller knew he would have to be completely focused and well organized to corner the market for industrially reproduced houses even if his particular version was not yet perfected. It was sound business to proceed, following the lead of the automobile industry. If automobile manufacturers had waited for the perfect design, no car would have been produced. Through repeated corporate research, analysis, design, and practice, the ideal house could be realized. The 4D House could only be attained through industrial production and comprehensive, corporate organization.
158 The comprehensive corporation would facilitate control over all aspects of 4D. Fuller was determined to maintain control that was as strict as possible over the design and materials. According to the 4D objectives he would acquire all related companies. Another element of his comprehensive corporate control was to protect his idea by securing a patent on the 4D House.
159 The patent application was the subject of chapter 17, The Patents. This is an extremely short chapter because all the pertinent information was in the patent application, which was omitted.47 Fuller claimed it was too costly to include the application instead of admitting his desire to protect his idea during the two years it took for issued patents to be published. Informing readers that he had filed the patent application, without revealing any of its details, helped him establish proprietorship of the 4D House and 4D products. Fuller acknowledged the patent specifications and drawings were verbal and graphic representations of 4D philosophy, not artistic renderings, and he welcomed constructive criticism. He took the opportunity to announce that he would hold an international competition for the design of the 4D House after responses to the treatise were received and appraised. The essay was to serve as more than a business prospectus by sparking interest in the possibility of transforming the schematic patent drawings into an architectural classic.
161 Fuller was concerned about making an architectural statement with the 4D House. He planted the seed by announcing the forthcoming international design competition. In the first chapter he pieced together a quote from John Ruskin’s The Seven Lamps of Architecture-. ‘‘I would have our ordinary dwelling houses built to last and built to be lovely; as rich and full of pleasantness as any be within and without. When we build let us think that we build forever. Let it not be for the present life nor for the present use alone.’’48 According to Fuller, Ruskin ‘‘did not confine himself to any stylistic description of the dwelling’’ but ‘‘called for character, harmony, and the best use of materials, methods, and thought.’’49 Fuller used these criteria in the 4D House. He found them lacking in most contemporary structures that he dismissed as encumbered by stylism and surface design. He had addressed these issues in chapters 10 and 11 and echoed Le Corbusier’s warning about architecture or revolution in chapter 6. For Fuller, it was necessary to start an architectural revolution by designing from the inside out and for industrial production. Fuller believed that he was in position to initiate a revolution in the home building field because he studied the problem of the house from a number of viewpoints. His research materials are the subject of chapter 18, References and Dedications. Fuller claimed that he had assembled ‘‘a 3,000 page scrapbook of photographs and advertisements showing the fourth dimensional progress of various industries throughout the world, with architectural monstrosities and inefficiencies, as well as delights.’’50 This scrapbook has not been located; in fact, given Fuller’s propensity for overstatement, it may not exist. Or, he may be referring to the Chronofile. There is, however, an unpublished reference list attached to a copy of 4D Timelock in volume 35 of the Chronofile, which reveals the diverse materials Fuller consulted as he explored the problem of the house. Among the items on the reference list are a cartoon, numerous advertisements, articles, books, and, of course, architectural writings. Some are directly connected to Fuller’s work on the 4D House whereas others have an obscure relationship to the project. Some were intended to situate the project within its historical context. Contextualization was important to Fuller because he believed that events do not occur in isolation. Although many of the seemingly odd sources on the reference list might appear unrelated to the text, to Fuller they were connected.
165 The items on the reference list regarding the current state of American industry, health, economics, design, and architecture are obviously related to the 4D House. Each subject influenced his decisions about the house and the company he was proposing to manufacture and market it. The numerous references related to architecture and design demonstrate a general awareness of coeval theories and debates. Fuller was informed enough to engage in the ongoing discussion about modern architecture in the late 1920s. Perhaps he felt that revealing his familiarity with Ruskin, Louis Sullivan, Frank Lloyd Wright, and Le Corbusier’s call for architecture or revolution would signal a learned position. And, as chapter 18 confirms, the research also included topics such as sales techniques, economics, time, and individualism.51 Fuller used chapter 18, originally the last chapter, to reiterate some of his earlier points. The 4D House would specifically promote the creation of selfless ness and individuality. It would also stimulate economic and industrial growth. The house would accomplish these things because it represented philosophy translated into contemporary form influenced by the fourth dimension and industrial processes.
167 Fourth-dimension thinking included fourth-dimension design that would stimulate creativity, not destroy it. Fuller did not explain how it would do this, although he was clear aesthetics and historicism were not to be the primary constituents of 4D design. Fuller was not completely eschewing aesthetics since the 4D House needed a pleasing appearance. Aesthetics occupied a secondary place in fourth-dimension design because Fuller believed the house’s ability to improve the quality of life was more important than its appearance. The house improved life by fostering individualism and harnessing time. Harnessing time meant designing from the inside out, designing to facilitate life, and designing in metal. Stone and traditional design needed to be eliminated in order to improve the inhabitant’s quality of life. Finding the best way to do this was Fuller’s primary concern.
168 As he tried at the AIA convention, he requested input from his readers to help him arrive at the best solution. Fuller’s activities at the AIA convention generated very little written response, although a number of questions were raised there. The additions of chapter 19, Land to Sky The Outward Progression, and its companion, THE BEGINNING Rather than the end, for having started at dusk and traveled throughout the night do we not rest at Dawn? (A Footnote), were meant to address some of those questions.
169 Fuller attached the additions to the original text because it was wasteful to destroy the copies. He knew that comprehension of his message required deliberation, so he again advised his readers to carefully consider his message and not waste time by casually perusing it. Although the additions were mostly concerned with new information, some concepts, like selflessness and time, were thematically connected to the original essay.
170 When he repeated concepts, Fuller used the new treatment to expand upon his original discussion. For example, he strongly criticized consumption of alcohol as a waste of time and went so far as to suggest that the new house would end alcohol consumption; sober, healthy fun would become the norm. It would also bring out the presence of God in living persons, helping to diminish self consciousness and expedite expansion toward God.
171 The 4D House would also be successful in obtaining its objectives and achieving capital growth even without salesmen. Perhaps his experiences at Stockade and Muller convinced Fuller to dismiss salesmen as a throwback to the days when a one-on-one approach was needed. In the media age, direct one-on-one sales were too personal, too limited. Therefore, impersonal but individual communication, such as broadcasting systems and written correspondence, would replace salesmen. Sales would not suffer because broadcasting the sales pitch would reach a greater audience than salesmen could.
172 The use of broadcasting reflected contemporary developments in technology and economics. Fuller prophesied that once broadcasting was perfected, real estate and railroad securities would be completely devalued. But, he cautioned, the owner of the new 4D home need not despair since the freedom it provided would eliminate both land mortgages and problems with moving. When the owners moved, the 4D House would be collected by the company’s service station for storage or relocation. Such freedom of movement would eliminate the owner’s servitude to a mortgage. Fuller also predicted the technology that made the 4D House possible would also create new economic and labor structures.
173 Some people in the 4D organization might work ‘‘one day per month at $1000 per day’’ and then spend the ‘‘rest of the time …thinking, traveling, and gaining perspective [from] our old friends —Research, Analysis, Design, and Contact.’’52 Those who persisted in being selfish or in being time wasters would remain ‘‘unenlightened’’ and ‘‘become sweepers in the warehouses of 4D. We may pay them $100 a day’’53 Fuller’s proposed system, like his industrially reproduced house, dealt with work and play as well as physical and emotional well-being. He knew that he was at the beginning of his crusade to realize this type of house and stated as much in the last addition to the text, the footnote to chapter 19. In a way, like the story about the jeweler exhibiting his goods he used in the preface, Fuller laid out his jewels in the preceding pages of his business prospectus. Although it was a difficult text, he felt anyone who read it in its entirety would become more of a free thinker, an individual. He also hoped those who reached the final paragraphs would be willing to invest.
176 They should invest in the company because ‘‘business of the new 4D House era is going to be damn good fun’’54 and make money. The individual could decide the appropriate amount of initial investment —in other words, the amount of involvement with the company. Having made and remade his case about the wisdom of investing in the 4D industry, Fuller informed his readers that he was going back to the laboratory, presumably to wait for responses. He expected immediate, positive feedback since he was soliciting financial and ideological backing from his wide-ranging audience. The recipients included long-term associates, family members, new acquaintances, and powerful people. After the initial mailing, Fuller sent out more copies because he believed a copyright required verified receipt of two hundred copies. In 1928, however, a copyright could only be obtained by filing with the U.S. Copyright and Trademark Office.55 Whether or not he knew this, Fuller desired formal copyright protection, like patent protection, to safeguard his own investments in the 4D project. Fuller also wanted the project to grow, so he encouraged his readers to help. Fuller received a few replies, although no one signed on as an investor. Some reactions were positive whereas others were negative or politely dismissive. One supporter who served as a bearer of bad news was Fuller’s friend and confidant, Larry Stoddard. Stoddard cheered:
179180‘‘You did a wonderful job, Bucky.’’56
182He also forwarded a copy of the text to his friend Bruce Barton requesting Barton consider it as thoroughly as possible. Barton may have devoted time to the book, but he was not impressed. He responded:
183184‘‘Possibly there is something in Mr. Fuller’s idea, but if so it is so well concealed in his language that I have not discovered it.’’57
186In contrast to Barton’s, there were a number of complimentary responses, most of them from people who were already admirers of the project. A few who were new to 4D reacted favorably. Gamaliel Bradford, a biographer of Fuller’s great-aunt Margaret Fuller, was apparently one of these. He wrote, ‘‘[T]he subject is evidently of the first importance.’’58 Fuller made no comment about the variety and low number of responses although they must have disappointed him. The text, like his efforts at the AIA convention, generated less interest than anticipated. Given his frustration over the situation in St. Louis, Fuller may have decided a written prospectus would be more effective than an oral presentation. Fuller tried to put a positive spin on the events at the convention by including it in the experiment he described to John Boyd. According to Fuller, this trial convinced him to use the essay as an introduction to 4D: ‘‘For over six months prior to writing my manuscript, I carried out a very interesting experiment…I formed a complete paper 4D company …which I proceeded to run …as if it were a real company…While interviewing bus manufacturers, steel companies etc, the arguments would come up. I talked to …every type of person and I found that…the paper had to be written as the first contact.’’59 The paper was not all that successful either. One reason is Fuller’s verbose, convoluted, and seemingly aimless writing style. Barton complained about it, as did Fuller’s brother, Wolcott. Anne also found it difficult, but she was more understanding than either Barton or Wolcott Fuller. She wrote to her brother-in-law:
189190‘‘I agree with you to a certain extent, that it is unnecessarily involved + too much philosophical digression + that it would be much more effective if it were shorter, snappier + more to the point, but Bucky certainly has had very enthusiastic comments on the book and it’s brought surprisingly encouraging results…Bucky feels it’s all necessary and has all helped.’’60
192 Even though Fuller believed everything in the text was necessary, its complexity and array of subjects made it difficult for some readers to grasp its purpose and meaning.
193 Fuller felt it was representative of his ideas and wanted the text to reach as wide an audience as possible. Therefore, he persuaded Francine Nelson, the French wife of the American architect Paul Nelson, to attempt a French translation. She began, but never finished.61 Fuller also approached two or three publishers to make it available to the general public as a book. He first negotiated with Charles Scribner’s Sons, who insisted that he either rewrite the essay or use a ghostwriter.62 Scribner’s must have convinced Fuller that reworking the text would improve its quality, because Fuller decided to seek input by making the book cooperative. He planned to lecture at the Architectural League in July 1929 and solicit commentary from the audience for possible incorporation into the text.63 If the afternoon proceeded as planned, Fuller elected not to incorporate the suggestions. He did, however, write a table of contents for a general interest book. Despite Fuller’s efforts, Scribner’s ultimately rejected the manuscript. Characteristically, one rejection did not dissuade Fuller. He simply fine-tuned the outline and then offered it to Harcourt Brace & Company. Harcourt Brace also declined because the company thought everyone who wanted to know about it already did. Therefore, ‘‘it would be almost impossible to attract a sufficiently large number of buyers.’’64 Harcourt Brace’s viewpoint is quite understandable. By the time he approached the company, Fuller had regularly lectured on the house and written numerous articles about it. If Fuller’s intention was to publish the original essay as a book, its contents would have seemed outdated even though Fuller had refined and polished them. 4D Timelock was in limited circulation until 1970 when Fuller chose to republish the essay and its additions. Its limited circulation might have been another reason why Fuller decided to make the text into a diary, a history of the project’s development. Unfortunately the project did not proceed as expected. Successful realization of the 4D project would require different tactics, such as promotional lectures. These were very rewarding and drew upon Fuller’s sales experience at Stockade and Muller. Reluctance to go back into the field may have prompted his initial use of the 4D essay. The essay was impersonal and could not make the persuasive argument Fuller could in person. To bolster his written argument, Fuller joined the lecture circuit to promote his concept of the industrially reproduced house and its benefits.