
6 Prototype
3 Fuller may have preferred a written marketing campaign, but he was prepared to serve as the project’s and the company’s spokesman. He did not abandon writing. He was simply much better at communicating the urgency of his message through the spoken word instead of the written one. Whether employing oral or verbal strategies, Fuller was certain his 4D project would be successful. He briefly outlined his plans and expectations for his childhood friend, Lincoln Pierce:
45‘‘I expect to write articles and get the business started as well…The sincere interest of extraordinarily important people already heard from, seems to vindicate my conclusion that this is soon to be the greatest industry in the world.’’1
7He also confidently informed his mother that his houses would probably be ready in under three years.2 This was before he knew the AIA would not help him develop the project. Fuller’s certainty that 4D Houses would go into production was not diminished with the organization’s rejection. He modified his plan and more actively began to look for other sources of support. Exactly how much support Fuller secured in the early stages of the project is uncertain. ‘‘Without specifying from whom or how much each contributed, Anne explained to her brother-in-law, Wolcott:
910‘‘The organization …is just a preliminary agreement between Bucky and a few friends who are to put up enough money for current expenses in connection with 4D and to partly cover our living expenses (so that R. B. F. can devote his time to it) in exchange for a percentage of his personal interest in its sales.’’3
12These friends included Russell Walcott and John Douglas who signed on before the AIA convention. Paul Nelson, a Beaux Arts-trained American architect, also agreed to help. Nelson was in Chicago with the hope of repeating the success he had achieved abroad. They met as Nelson was preparing to return to Europe. Fuller felt that destiny had brought them together because 4D demonstrated a way for Nelson to reconcile modern design with economic considerations. Fuller enlisted him to serve as the 4D foreign representative and design supervisor. Nelson’s primary role was to develop the European market. His contributions to the house’s formal properties are not clear. Since he was acquainted with the work of Auguste Perret and Le Corbusier, Nelson may have suggested that Fuller study it. He might have argued that elements of European modernism would improve the clumsy design in the patent application. It is unknown if Nelson contributed financially to the project.
13 Until Fuller began to lecture extensively on the project in the winter of 1929
–1930, his income and funding were sporadic at best. The 4D company could never
pay him a salary and he was not otherwise gainfully employed. His earnings were
limited to the seed money he could secure and lecture fees he received. Fuller may
also have tapped into the family’s savings and investments to help make ends meet.
Some fortuitous funds arrived from the sale of family properties in Cambridge,
Massachusetts.4
Anne and Fuller supposedly received small inheritances and a few old debts were
paid.5
In addition, Anne received her money, perhaps a trust payment or inheritance. During
Fuller’s troubles at Stockade, she had written to him that they could live on this if
necessary.6
But when she received it, she shielded it from her husband and
entrusted its care to her brothers, an act Fuller considered to be selfish
betrayal.7
He was desperate for funding. Fuller knew that the costs of establishing the company were
high; he needed lots of money. He also knew that strong consumer support would
help convince investors of the soundness of the project. One method of attracting
both was to lecture about the house as often as possible to as diverse an audience as
possible.
It took time to organize lectures and exhibitions on the project. According to the
‘‘Dymaxion House Chronology,’’ Fuller scheduled only one venue in 1928. This was on
May 21 at the AIA convention where he appeared at the invitation of the Chicago
Chapter.8
Obviously, the chronology contains some errors: Fuller was not invited to the convention by anyone,
and he could not have lectured on the 21st because it ended on the 18th. The next presentations
are listed as ‘‘Jean Toomer Group’’ and ‘‘Chicago Artists Weisenborn Studio’’ in early
1929.9
These would have been private events arranged by friends for select audiences. They would have
helped Fuller prepare for the project’s public debut at the Marshall Field Department Store in
the Chicago Loop.
Fuller claimed the store invited him to present the 4D House to help promote a selection of modern
furniture purchased at the 1925 Art Deco Fair in Paris. The store’s intention was to create a ‘‘dramatic
setting’’ in which the ‘‘advanced design of the furniture’’ would ‘‘appear conservative —new, but not too
new.’’10
The store’s furniture ads in the Chicago Tribune during the two weeks in April 1929 when the
model was exhibited it featured traditional designs with cabriolet legs, wingbacks,
and overstuffed, upholstered cushions. Modern-style furniture is mentioned in small,
unillustrated blurbs. Neither the 4D model nor Fuller’s talks are promoted in any of
these Tribune ads, not even in the store’s full-page home furnishing advertisements on
Tuesdays. The model was shown in the Interior Decorating Galleries on the ninth
floor,11
although how it was exhibited or among what items, if any, are not known. Nothing
in Fuller’s papers or in the Marshall Field archives provides information about the
exhibition.12
Whatever the department store’s motivation for hosting Fuller and the model, it gave the
aspiring industrialist a venue in which to personally present his project to the general public for
the first time.
Fuller intended to make the most of this opportunity. Between April 6 and April 20, he gave a
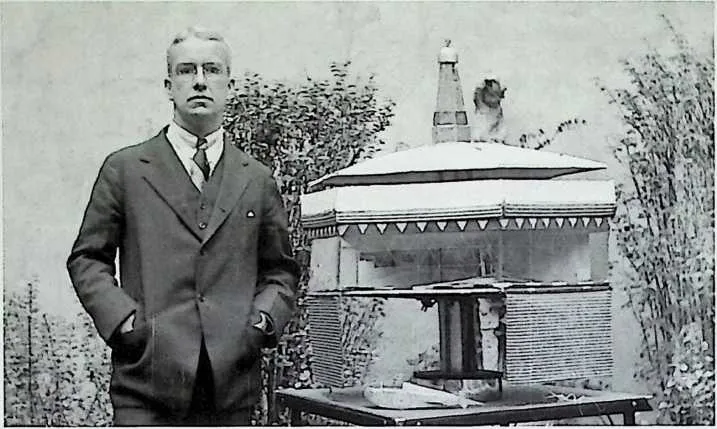
brief lecture about the house on the hour from noon to five o’clock each day (figure 6.1). He even
agreed to change the name of the project, from 4D to Dymaxion, to make it more
appealing. The change was suggested by ‘‘promotional minds’’ at the store, the advertising
department, to prevent the house from being associated with ‘‘a grade in public school, or
…living quarters on the fourth floor of an ordinary apartment’’ instead of the ‘‘fourth
dimension.’’13
Waldo Warren, an employee in the store’s advertising department, created the new name,
Dymaxion. According to Fuller, Warren took notes as he spoke about the house and its
underlying philosophy. He then chose words from Fuller’s vocabulary and broke them into their
component syllables. He used these syllables to create words that reflected the meanings of the
originals. Warren next asked Fuller to consider these and reject the inappropriate ones. In
the end, ‘‘ ‘Dymaxion´, a fusion of syllables related to ‘dynamism,’ ‘maximum,’ and
‘ions,’ ’’14
remained. Again, no documents have been located to corroborate this story. In
1933 Fuller received a letter from Mary Reynolds, who worked with Warren,
confirming Warren’s involvement, although it does not shed light on his
participation.15
Fuller’s willingness to attribute the creation of ‘‘dymaxion,’’ a word that became synonymous
with him and his work, to Warren lends credibility to the story. It also serves to demonstrate how
easily someone outside the building and architectural trades could comprehend Fuller’s message.
A clearly articulated message and a snappy title were two important components of the aspiring
industrialist’s formula for success.
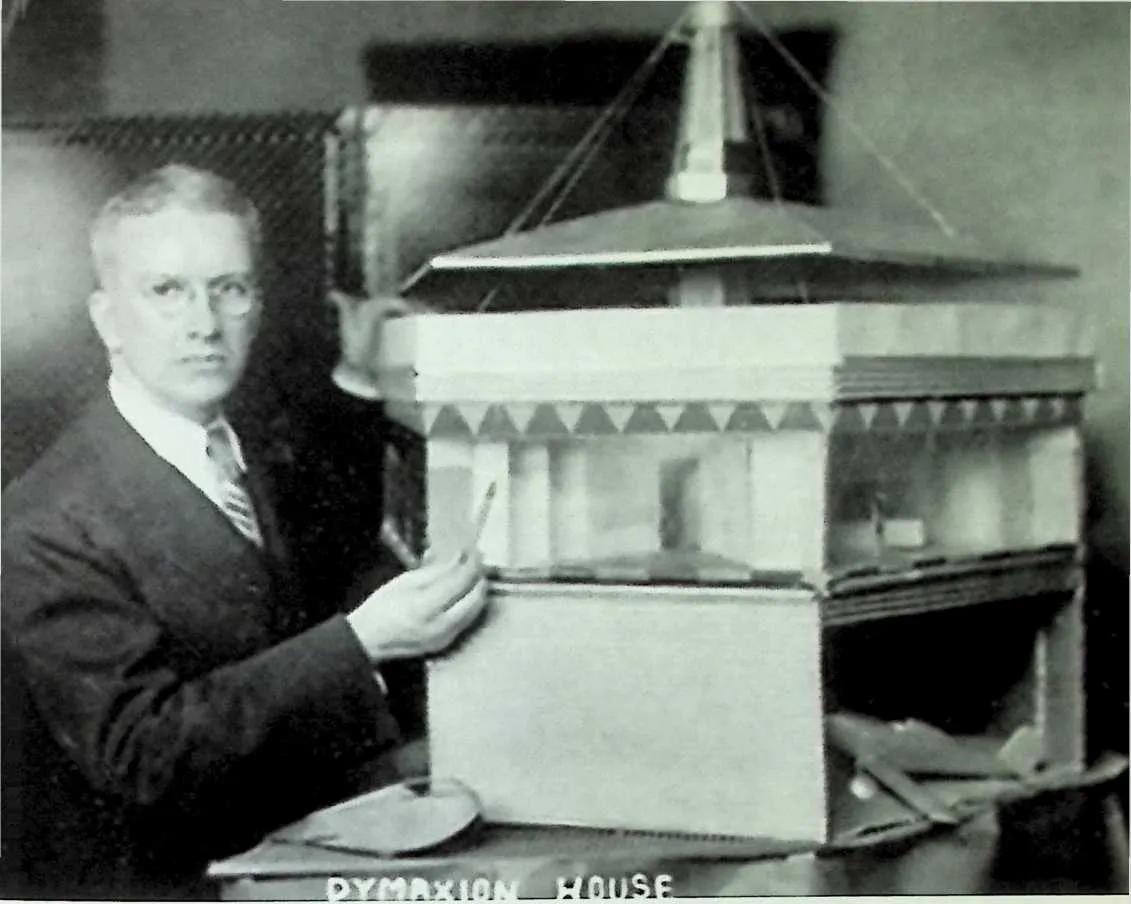
26 6.1
27 Buckminster Fuller pointing out features of the Dymaxion House, ca. 1929. This was a staged photograph used in various promotional materials. It was not taken during one of the lectures at Marshall Field.
28 A third was a detailed model to translate Fuller’s design and philosophy into three dimensions. Fuller could have, but probably did not, make a model for the patent application and AIA convention. It is, therefore, safe to conclude the first model is the one Fuller exhibited at Marshall Field (figure 6.2). Fuller acknowledged he had assistance without disclosing how or if his helpers contributed to the design:
2930‘‘I have a voluntary designing class that meets two nights a week and works even more frequently composed of young architects…Their enthusiasm at having a problem so real and so full of creative possibility …is truly astounding.’’16
32Fuller’s former coworker, Martin Chamberlain, became caught up in the excitement:
3334‘‘Hoping your plans are working out…and hop ing that you will show me some of the designs that the boys have worked out for your new 4D houses.’’17
36The excitement was justified if the description Fuller sent to Nelson of the ‘‘exceptionally able men comprising the first 4D class’’ was accurate:
3738The leader…is Leland Atwood, 27 years old, artist and draftsman. He has studied at the University of Michigan…Others…are Robert Paul Schweikler, 27 …who won the scholarship of the Chicago Architectural Sketch Club, which sent him to the Tale University Architectural School …Another is Clair Hinkley, 30 …who attained the highest marks at the Armour Institute Architectural School…A young member is…Tad E. Samuelson, honor student of the Armour Institute.18
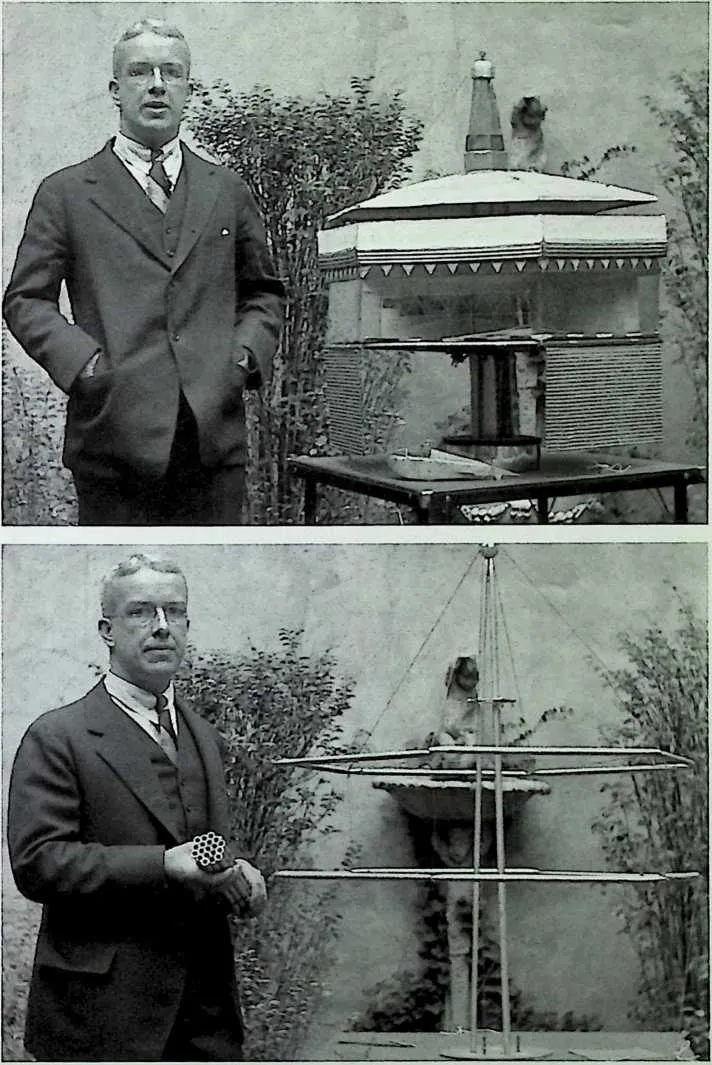
41 6.2
42 Buckminster Fuller presenting first model of the Dymaxion House in Fox Movietone outtakes, 1929.
43 6.3
44 Buckminster Fuller demonstrating frame and supports of first model of the Dymaxion House in Fox Movietone outtakes, 1929.
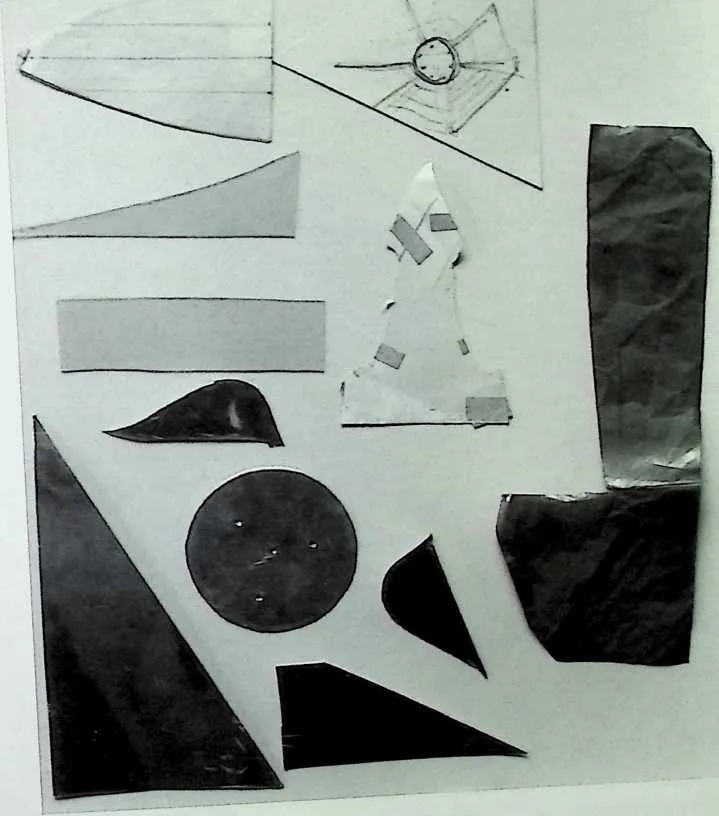
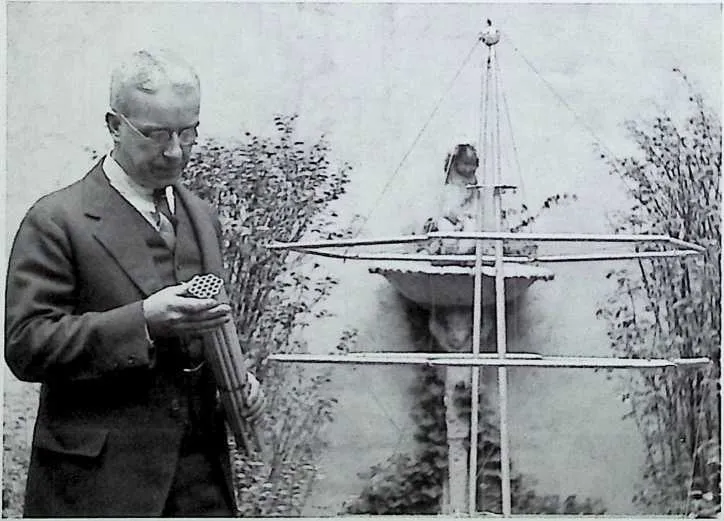
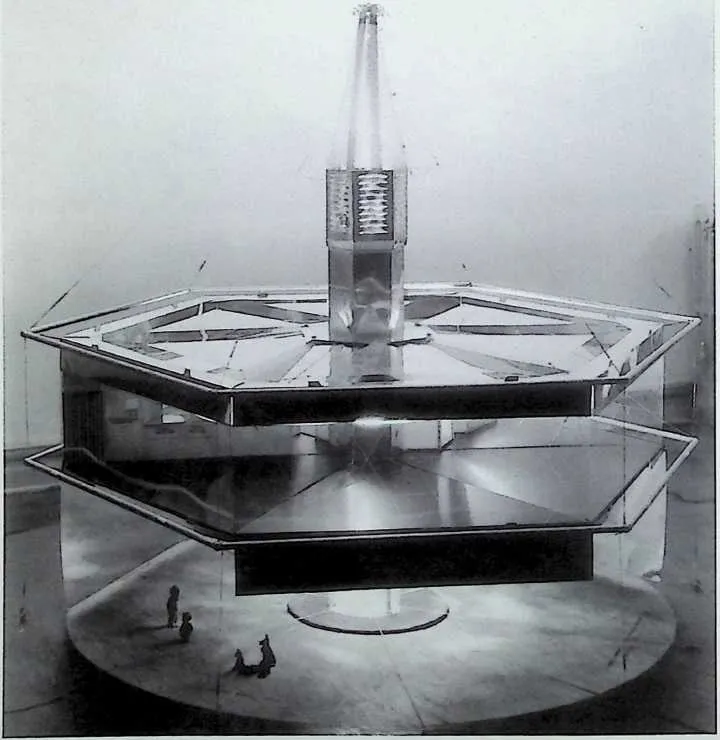
45 Of the class, Atwood remained close to Fuller and orchestrated the exhibition of the Dymaxion Car at the 1933 Chicago Century of Progress Fair.19 The talented class, like Paul Nelson, may have been fundamental to the transformation of the ungainly patent drawing (figure 3.12) into the chunky, but more modern, first model (figure 6.1). Another influence on the design was Mr. Hansel, head of the Chicago branch of the N. W. Ayer and Co. advertising agency. Fuller met with him at the urging of an unidentified but interested manufacturer. Hansel asked Fuller to draft the simplest plans possible and then construct a model based on them. He basically requested that Fuller design the model from the inside out, reflecting Fuller’s own approach to architectural design. Fuller described the model to his mother as ‘‘a one deck solution, that is one living deck, for there is also a sky promenade deck, and an open plaza below which is used as garage and airplane hangar.’’20 He also explained that there were two models, one for exhibitions and one for demonstration purposes. Fuller left out most of the unusual characteristics in the description he gave to his mother. He did not state the living area was raised one full floor above ground level, though he hinted at it by mentioning the open plaza parking area. This allowed Fuller to avoid clarifying that the single-family house, or one-deck living area, was supported by a central mast and stabilized by cables (figure 6.3). Since he was not offering details about the model’s structure, he did not tell her that its minimal frame consisted of hollow metal tubes at the floor and roof levels. Although he pointed out the roof deck, he omitted important details about the model’s formal qualities, such as its hexagonal plan, triangular rooms, window walls, and built-in furniture. He did not refer to the materials from which the model was constructed: aluminum, wood, and transparent casein (figure 6.4). Fuller may have kept these features a secret in order to surprise his mother with its uniqueness. He also may not have wanted to worry her by making the model, and the house it represented, seem too far-fetched to realize.
48 Sample materials used in first Dymaxion House model, 1928.
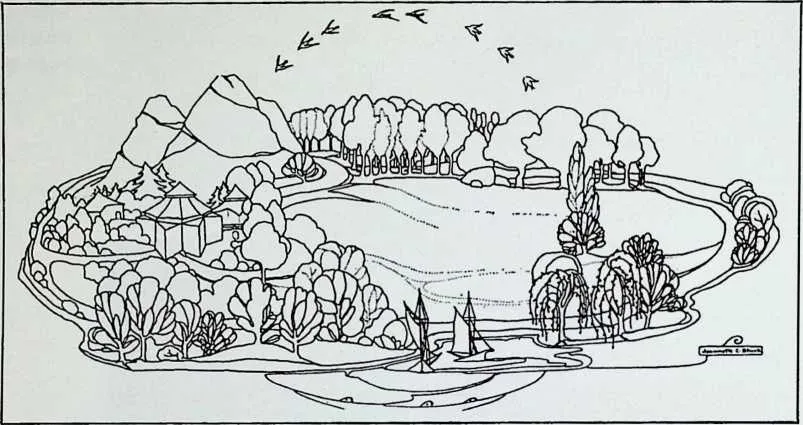
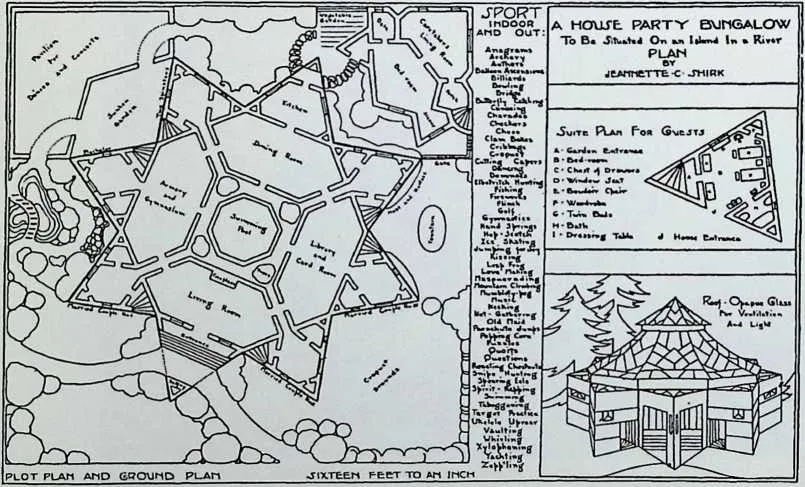
50 Jeannette Shirk, ‘‘A House Party Bungalow’’ from Pencil Points, January 1929.
53 Even though Fuller knew the design was unconventional, he was convinced it represented the
most recent developments in appliances, utilities, mechanical systems, and architecture.
This assessment is at variance with the generally accepted notion that the project
represented a house of the future, a view fostered by Fuller when he knew it would not
go into production. Fuller was not originally interested in a house for tomorrow; he
wanted to establish a company to industrially reproduce a house for today. When he
began to discuss the project, he explained that the house would be realized in the
future since it was not yet in production. He initially referred to the immediate
future, not the distant future or the twenty-five-year time frame he later gave for its
development.21
In his article ‘‘The House of the Future,’’ Theodore Morrison noted that ‘‘Mr. Fuller …may
well hold the key to an actual and imminent future with his revolutionary Dymaxion
house.’’22
Morrison claimed it was ‘‘a startling new conception of housing. Every
element of tradition, every empirical assumption and casual accident or
habit which has influenced the development of our modern houses, is thrown
overboard.’’23
Taken by the idea, it is not surprising that Morrison found no similarities between the Dymaxion
House and other houses.
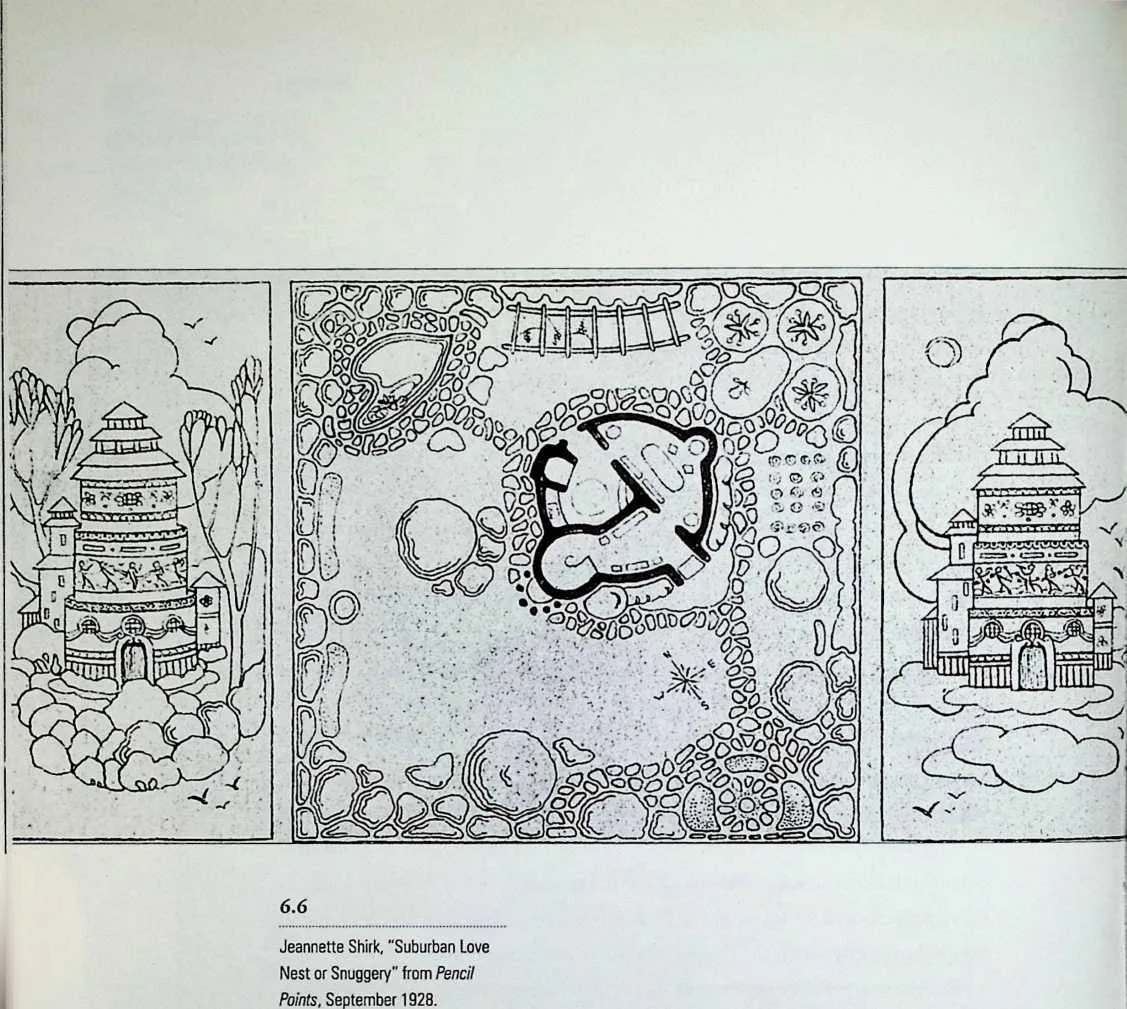
But there are. Fuller kept examples of contemporary designs that share some of its unusual
qualities. Two are award-winning designs by Jeannette C. Shirk. Her octagonal design for ‘‘A
House Party Bungalow’’ earned honorable mention from the magazine Pencil Points (figure
6.5).24
A few months earlier, the same periodical bestowed the second-place prize
in its competition for a ‘‘Suburban Love Nest or Snuggery’’ to Shirk for her
circular, multilevel structure with its round staircase encased in a tower (figure
6.6).25
There are references to a spherical building at the 1928 Centennial Exhibition of the Saxony
Technical Schools in Dresden. One is a newspaper clipping sent to Fuller by Arthur Holden who
emphatically pointed out the circular structure was ‘‘built on the post, not hung from
it.’’26
When the same building appeared in the New York Herald Tribune with the
caption ‘‘What the Offing Holds,’’ Fuller clipped it for the Chronofile (figure
6.7).27
The building met specific requirements in innovative ways. Fuller wanted the Dymaxion House to
be special, ingenious, and appealing, which is why he referenced traditional domestic elements in
its design.
61 Among these are the central mast with its ventilator hood rising above the roof line that reads as an abstracted chimney. A sheltering roof, albeit made of metal, shields the sky promenade deck, just as a porch roof does. The attention given to the ventilator hood and roof belies an affinity, however subtle, with the Prairie Houses of Frank Lloyd Wright in which a strong chimney anchors the structure and overhanging eaves shelter the interior.
62 More obvious is Fuller’s reworking of Le Corbusier’s five points of architecture: pilotis, free facade, free plan, roof garden, and ribbon windows. Fuller transformed Le Corbusier’s pilotis into the central mast; his roof garden became Fuller’s sky deck; the narrow ribbon windows were stretched into window walls indicating a free facade or nonsupporting exterior walls. Both Le Corbusier and Fuller used interior partitions instead of dividing walls to reflect the open plan concept.28 Fuller acknowledged parallels with Le Corbusier’s work in his article ‘‘A Tree-like Style of Dwelling Is Planned.’’ It included a drawing of a 4D tower labeled ‘‘Toward a New Architecture’’29 (figure 6.8). Fuller believed Le Corbusier privileged aesthetics over industrial production because the Swiss architect failed to grasp the latter’s full potential:
6566‘‘Corbusier has picture of a roof tile at the beginning of Towards a New Architecture which is typical of his lack of hitting the bulls [sic] eye.’’30
68 In other words, Le Corbusier was content to mass-produce architectural elements that would be assembled into a coherent whole whereas Fuller advocated mass-producing the house as a fully equipped unit.
69 Fuller co-opted Le Corbusier’s design principles and book title to show that he was familiar with contemporary developments in architecture. He was also correlating his work to that of an important European modernist. He carefully pointed out to his sister Rosamund that his work was developed independently; it was not derivative of Le Corbusier’s:
7071Le Corbusier the great revolutionist in architectural design whose book should be read in conjunction with my own 4D. My own reading of Corbusier’s ‘‘Towards a New Architecture’’…when I was writing my own, nearly stunned me by the almost identical phraseology of his telegraphic style of notation with notations of my own set down completely from my own intuitive searching and reasoning and unaware even of the existence of such a man as Corbusier.31
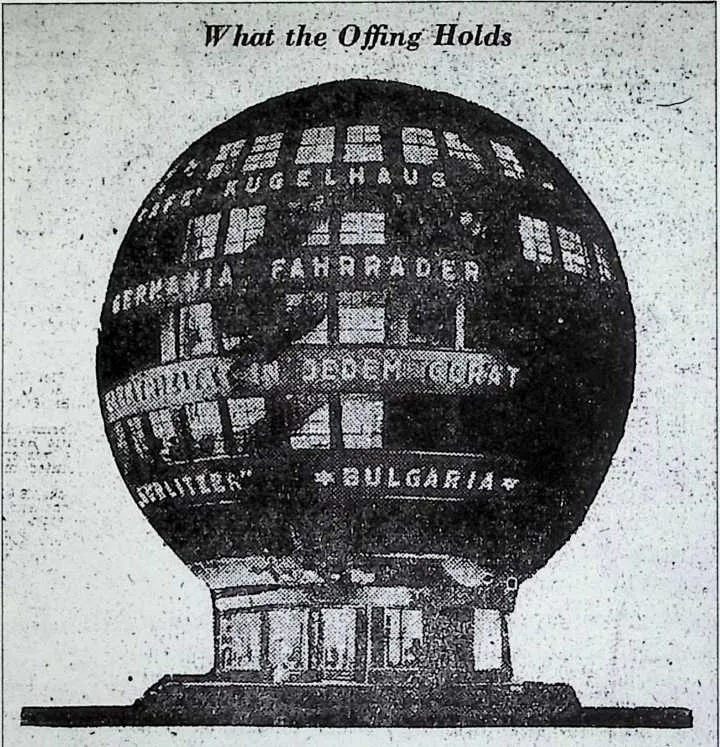
74 What the Offing Holds from the New York Herald Tribune. 1928.
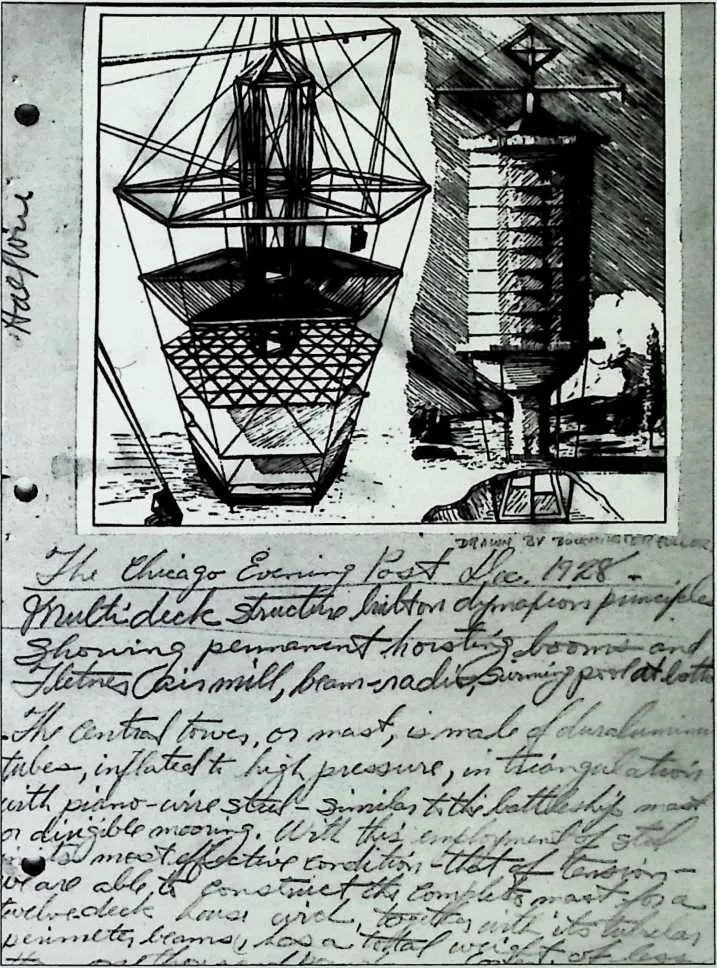
76 Buckminster Fuller, annotated drawing for the article ‘‘Toward a New Architecture,’’ 1928.
77 Fuller’s appropriation of Le Corbusier’s title and five points was a clever strategy to hint that his own design was more in tune with modern methods of production than that of the European architect’s.
78 Fuller also needed to communicate his own design principles and philosophy through the formal properties of the Dymaxion House. Foremost among these were industrial production and time saving. The former was expressed primarily through the use of metal and clean lines. He articulated the latter in the hexagonal shape of the living deck that more closely approximated his intentions than the orthogonal footprint of the patent application house. He preferred a circular plan since he thought it was the most efficient in terms of time saving: all points within a circle are equidistant from the center. But the way the hexagonal shape flared from its narrowest at the mast to its widest at the outer edge was more dynamic. Fuller may have discovered this when looking at the exhibition building from Dresden (figure 6.7). Even if persuaded to remove the reference to time from the project’s title, Fuller still wanted to convey its presence in the design. According to Morrison:
7980‘‘[The] inventor…refers to [the houses] as examples of‘4D’ design; 4D is…an expression symbolic of ‘fourth dimension.’ The fourth dimension…is allied to time, and much attention has been paid to the time dimension in this new conception of the house.’’32
82To the uninitiated eye the model’s hexagonal shape probably did not denote saving time, which could be more easily comprehended by the inclusion of appliances and environmental systems.
83 The use of mechanical devices and services brought technology inside the house to emphasize the time saved and the comfortable, clean interior gained from machines. Mechanical services in the mast would filter and condition incoming air to maintain an optimal temperature and keep the house dust-free. Eliminating the onerous task of dusting was one time-saving technique. The cooking grill, dishwasher, washer/dryer, and central vacuum were time-saving apparatuses clustered around the central mast.
84 The combination of the house’s unusual shape and the inclusion of appliances illustrate how Fuller rethought the organization of domestic space, how he understood that technological advancements in the domestic sphere required an innovative approach to home design. Reyner Banham acknowledged that the Dymaxion House was not simply about creating a new image for the private house; it was also about creating a new approach to living with technology:
8586Fuller…advanced, in his Dymaxion House project, a concept of domestic design that…had it been built, would have rendered [Le Corbusier’s] Les Heures Claires, for instance, technically obsolete before design had even begun. The Dymaxion House concept was entirely radical…hung by wires from the apex of a central…mast which also housed all the mechanical services…Even those like Le Corbusier who had given specific attention to this mechanical revolution in domestic service had been content for the most part to distribute it through the house according to the distribution of its pre-mechanical equivalent. Thus cooking facilities went into the room that would have been called ‘‘kitchen’’ even without a gas oven, washing machines into a room still conceived as a ‘‘laundry’’ in the old sense…vacuum cleaner to the ‘‘broom cupboard’’, and so forth. In the Fuller version this equipment is seen as more alike, in being mechanical, than different because of time-honoured functional differentiations, and is therefore packed together in the central core of the houses’33
88 Banham did not note that Le Corbusier and Fuller differed about who would reap the benefits from the use of mechanical equipment. Le Corbusier included appliances to lessen the workload of servants whereas Fuller incorporated them to make the workload lighter for the housewife.34 Although Fuller’s concern with making housecleaning easier was unusual, the inclusion of technology and mechanical equipment in residential design was not. One historical precedent, featuring an unusual floor plan, which Fuller may have known, was the Octagon House promoted by Orson Fowler in the mid-nineteenth century.35 The Octagon House, like the Dymaxion House, was designed to create a healthy environment through the use of modern conveniences. By the 1920s these included indoor plumbing, mass-produced kitchen appliances like stoves and iceboxes, furnaces, gas, and electricity. Fuller’s inclusion of household appliances went beyond the standard equipment and the residential designer’s standard interest in it. One reason is provided by Alden Hatch, who explained that after Fuller’s father died, his mother needed to reduce her household expenses so she let the handyman go. Fuller took over many of his chores and claimed it was ‘‘a very very rich part of my life experience to learn so much about how houses run. I imagine this must have affected a lot of my feelings about what needs to be done to make things work.’’36 A second influence was watching his wife repeatedly perform the same mundane tasks, particularly washing diapers.37 A third was the image of the modern home, full of time-saving equipment and electric helpers, as promoted by contemporary trade journals, women’s magazines, and Ideal Home Exhibitions. Fuller studied the necessity of mechanical instruments in a modern house by consulting a number of sources. Architectural and building magazines offered advice about necessary advancements in household technologies in articles such as ‘‘How Many Outlets?’’ and ‘‘Consider the Refrigerator When Planning Homes.’’38 Articles highlighting the advantages of mechanized appliances, sometimes called slaves or servants, were regularly featured in periodicals.39 The annual Ideal Home Exhibitions sponsored by the Daily Mail in England also stressed the use of new construction methods and labor-saving devices. Fuller listed a review of the 1928 exhibition with its modernist House of the Future in the 4D Timelock reference list.40 Machines performed all household tasks in the House of the Future, which included a futuristic combination car/boat/airplane vehicle.41 These features were similar to components of the Dymaxion House and helped validate its status as an ideal house. They also reinforced the different magazines’ messages that a modern house was more than a modem design: it was full of modern appliances essential to modern housekeeping. Fuller drew upon the concept of modern housekeeping as it was defined and specifically marketed to women in the late 1920s. Electric companies and appliance manufacturers were reaching out to women to increase electricity consumption. Electricity was promoted as healthier and cleaner than the use of coal or wood.42 Although electric appliances were primarily directed at the most difficult and time-consuming household tasks, such as cooking, laundry, ironing, and vacuuming, there were also a number of gadgets to assist with minor chores, like making toast.43 Anne was supportive and understood the value of the different devices. While setting up house after returning to Long Island in mid-1929, she wrote to Fuller:
99100‘‘I’m working out plans to make it easy without a maid …+ I think if we work out different labor saving things a la 4D it will be quite simple.’’44
102 Fuller hoped other women would respond to ‘‘different labor saving things a la 4D’’ as positively as his wife did.
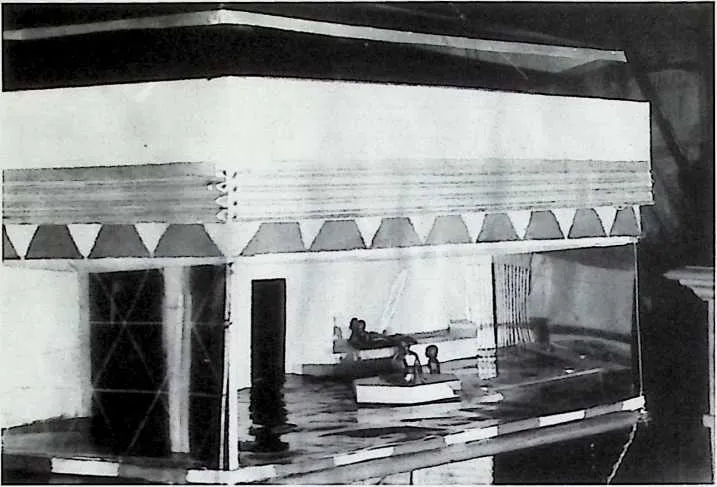
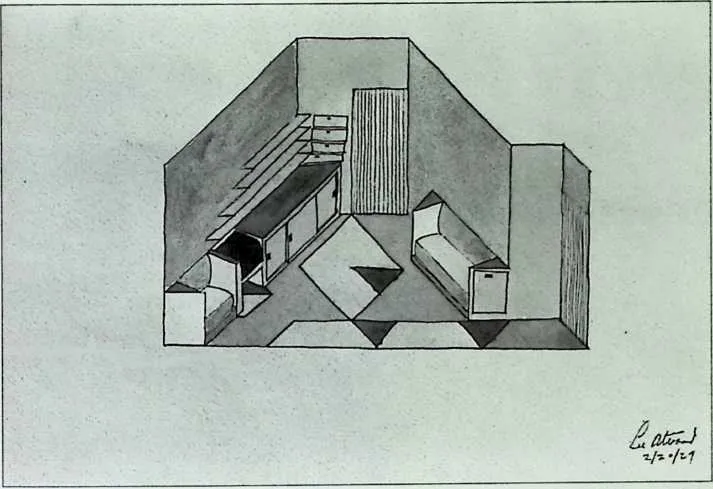
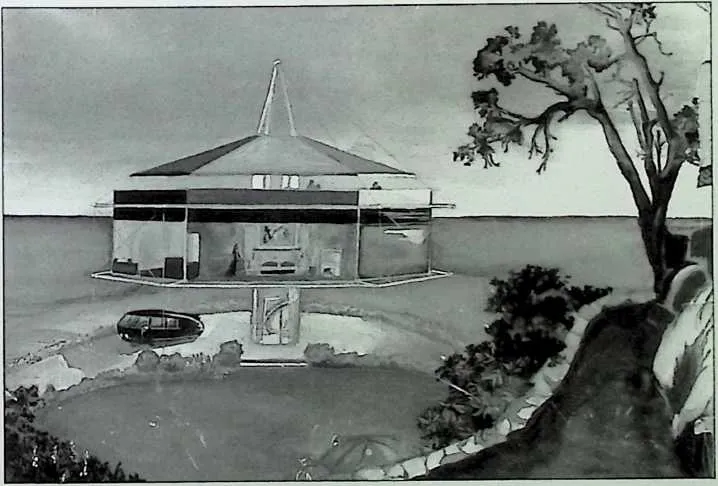
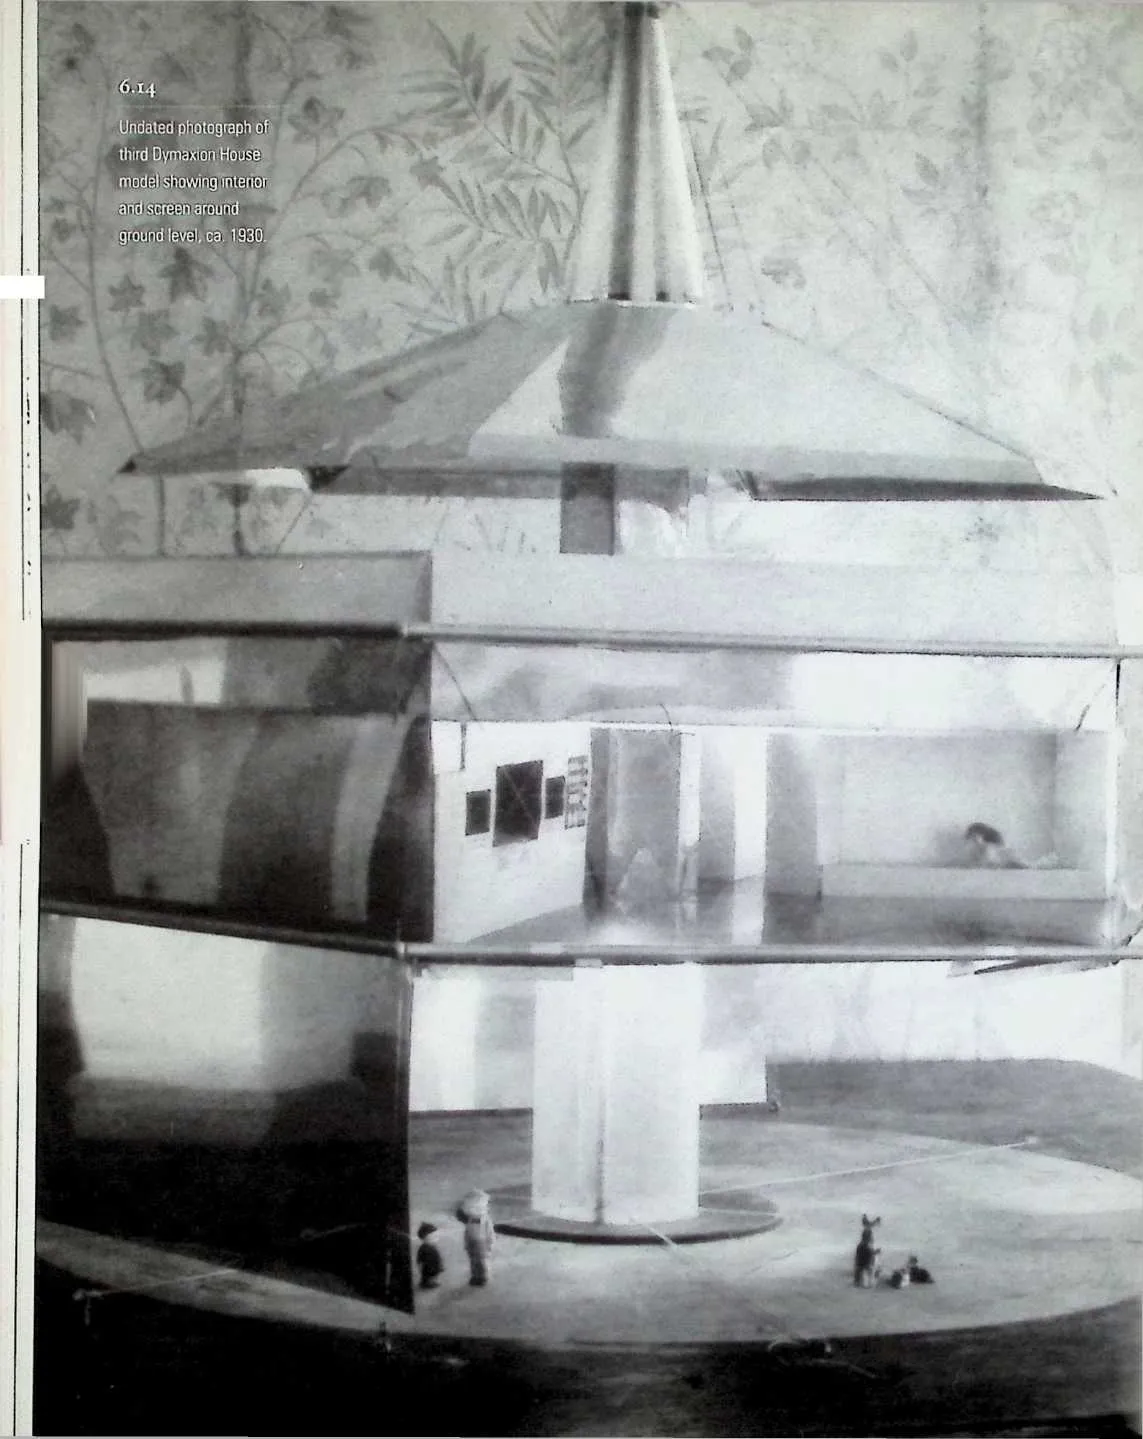
103 Unlike periodicals and Ideal Home Exhibitions that featured detailed interiors, Fuller provided few hints about how the mechanical devices would fit into the Dymaxion House (figure 6.9). The kitchen and its appliances, for instance, can be visualized from its description in 4D Timelock. A black-and-white photograph of the model shows a sparsely furnished living room with a built-in couch and a large, backless cushion in the center (figure 6.10) with no apparent mechanical gadgets. A slightly confusing chart lists the colors of some rooms (figure 6.11). A small watercolor by Lee Atwood coordinates with Fuller’s color scheme for the study (figure 6.12). On the chart Fuller noted cerise as the living room color, and Anne used red for the living room in a watercolor of the model from the 1930s (figure 6.13). She must have taken artistic license since the interior in her painting is more developed, but offers no more information about the incorporation of appliances, than those shown in the photographs (figures 6.14, 6.15, and 6.21).
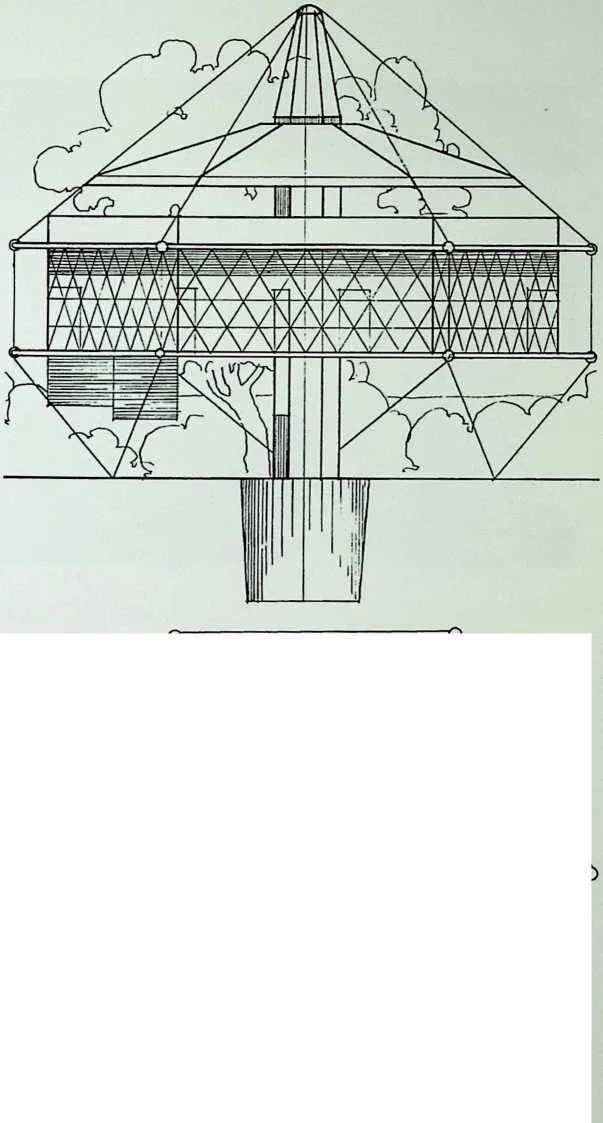
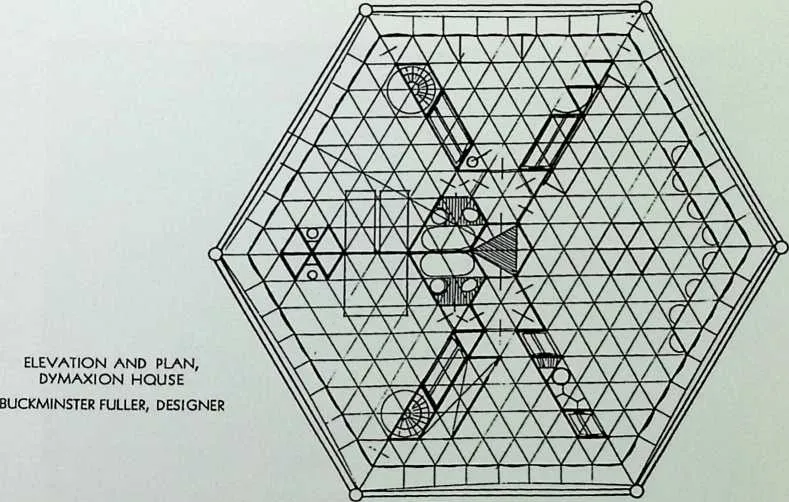
104 Like the awkward early version exhibited at Marshall Field, the final model is a three-dimensional representation of Fuller’s ideology and design principles as they applied to the house (figure 6.15). Fuller wrote to Henry Saylor at Scribner’s in 1929 that he was working on a new, larger model, whose parts were better integrated; it was easier to move than the first.45 This was a sleeker, more streamlined version that represents the mature design of the house. Outtakes from a 1929 Movietone newsreel feature the boxy first model of the house (figures 6.16--6.20). By February 1930, a model ‘‘much larger and improved in detail over the original’’ was exhibited at the Architectural League in Manhattan.46 The first version is very obscure and rarely reproduced, like the patent drawing; the 1930 model is the one now associated with the Dymaxion House. Its suspended living deck, strong central mast, exposed cables, and shiny metal exterior make it look futuristic (figure 6.21). Even though it looked futuristic, Fuller was still trying to get the Dymaxion House into production when the mature model was created. It is uncertain at what point he conceded that it would never be mass-produced. The futuristic design and the futuristic treatment of the interior as a type of mechanical paradise made it easy for the project to be transformed from a potential new type of contemporary dwelling into a house of the distant future. Fuller encouraged this perception as a way to keep the Dymaxion House in the public arena. At some point in the 1930s he began to claim a twenty-five-year lag period for its realization, disguising his disappointment that it was not already in production. He also began to treat some of the appliances as beyond the capabilities of contemporary technology. For example, the washer and hot air dryer of 4D Timelock became an automated washer-dryer-ironing unit.47 The former existed in the late 1920s, but the latter was not yet available in 2007. Fuller included appliances and mechanical services because articles and advertisements told him these were necessary components of a modern house. In the Dymaxion House, Fuller responded to various ideas of what a modern house should be. He was working within the limits of contemporary technology in terms of designing, manufacturing, and equipping the house. He was familiar with debates about the design of modern houses and the role of machine production in the realization of those designs. He was also informed about the different machines required by the contemporary housekeeper. His version of the ideal house represented an affordable solution to both. Elevation and plan of final version of the Dymaxion House, ca. 1930.
110 6.10
111 Undated photograph of first Dymaxion House model interior, ca. 1928.
112 6.ii
|
115I 116I |
118u r 119< |
121JTU uy |
123BLoC s \ 124• 125rrrcc. bluk.. |
126OTIC • TV 127t 128• |
|||
|
131CEtisE |
133Ctue 134• |
135S1KAW |
136VINK-46 |
137L.T rxcM • |
|||
152 Buckminster Fuller, sample Dymaxion House color chart, ca. 1928. Lee Atwood, watercolor of Dymaxion House interior, 1929.
153 6.13
154 Anne Hewlett Fuller. third Dymaxion House model, after 1932.
157 —
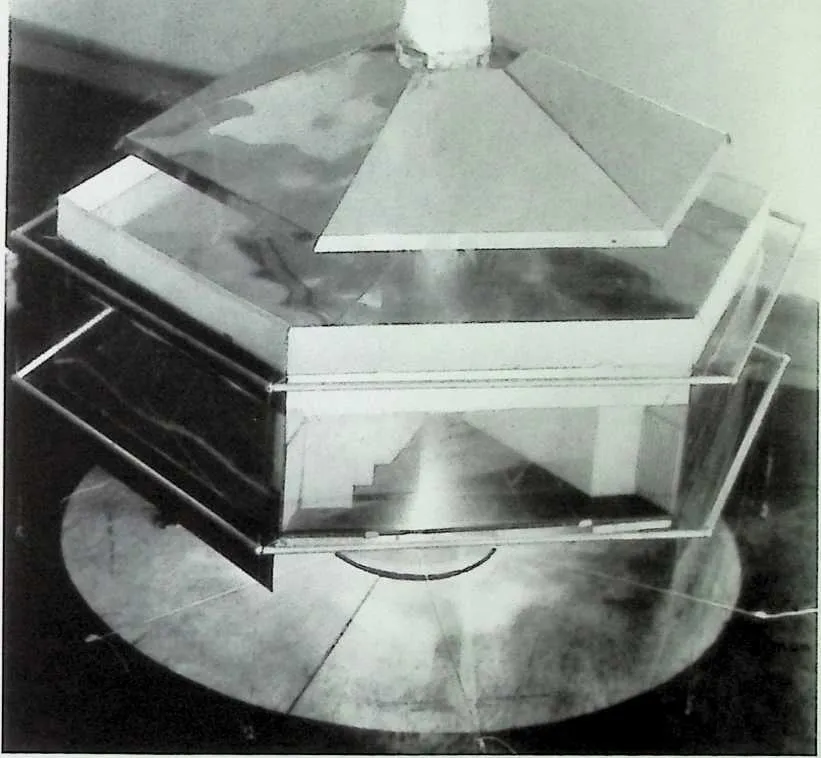
159 6.15
160 Undated photograph of third Dymaxion House model from above, ca. 1930.
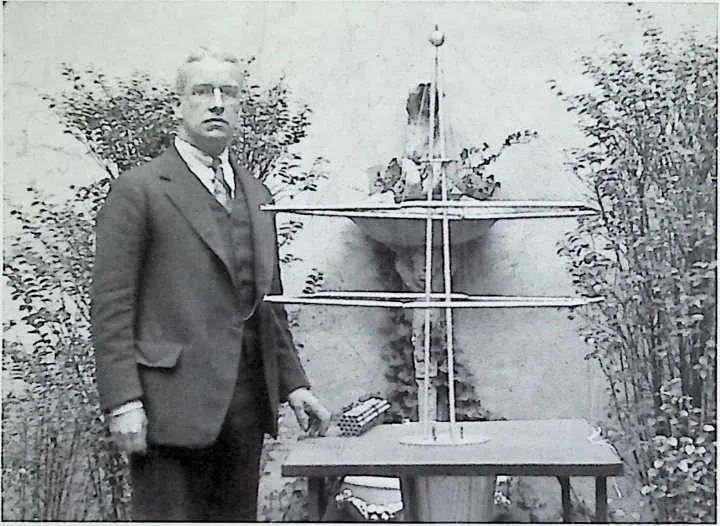
162 Buckminster Fuller with hollow structural tubes of first model of the Dymaxion House in Fox Movietone outtakes, 1929.
163 6.17
164 Buckminster Fuller discussing hollow structural tubes of first model of the Dymaxion House in Fox Movietone outtakes, 1929.
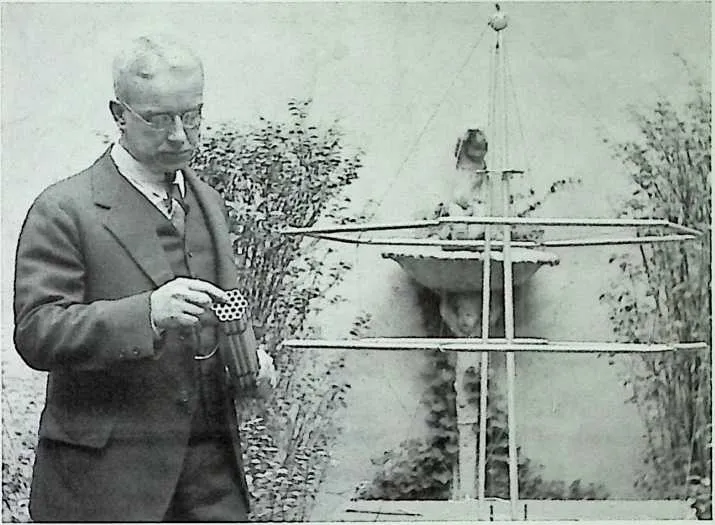
167 Buckminster Fuller discussing the structural system of first model of the Dymaxion House in Fox Movietone outtakes, 1929.
168 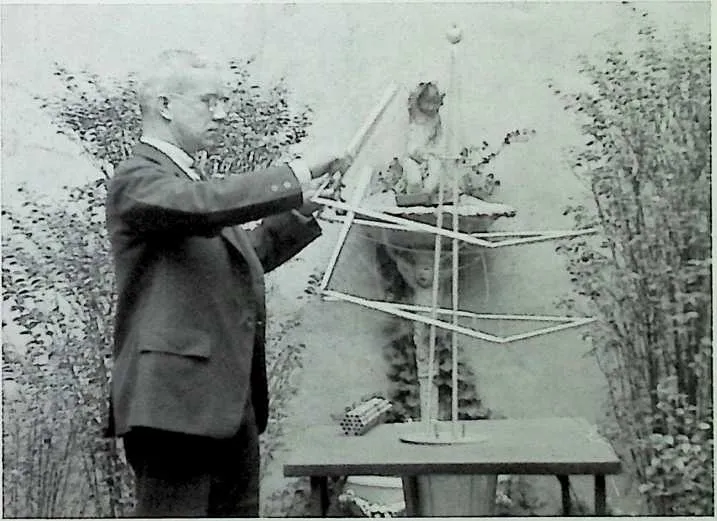 6.19
6.19
169 Buckminster Fuller assembling the structural frame of first model of the Dymaxion House in Fox Movietone outtakes, 1929.
171 Buckminster Fuller with assembled first model of the Dymaxion House in Fox Movietone outtakes. 1929.
172 6.21
173 Undated photograph of third Dymaxion House model showing chassis, ca. 1930.
174 Low cost, or affordability, was another key element in Fuller’s argument in favor of the industrially reproduced house over the custom-designed one. To him an ideal house would not only facilitate the lives of its inhabitants but also avoid burdening its owners with a long-term, interest-laden mortgage. Industrial reproduction of the house and its components meant low overhead for the manufacturer who could pass on the savings to the consumer. Start-up costs would be high, but once production was underway the cost-per-house would be low. Fuller argued as much when he presented his case for manufacturing houses in a manner similar to the way cars are made. He was not the only one to have this idea. In 1929 Edward A. Filene also predicted that houses would be built like Fords in the near future.48 Producing houses like cars would not eliminate payments for those who could not pay the balance upon purchase. What it would do was reduce the cost of the house and lower the overall number of payments. Industrial reproduction would lower the cost of the Dymaxion House without compromising its structural integrity. Fuller explained his theory in ‘‘A Tree-like Style of Dwelling Is Planned’’:
176177‘‘[A] house…fabricated industrially, centrally wrought, and assembled in the course of a day…will cost approximately $500 per ton…[They] are structured after the natural systems of humans and trees with a central stem or backbone, from which all else is independently hung…This results in a construction similar to an airplane, light, taught [sic] and profoundly strong.’’49
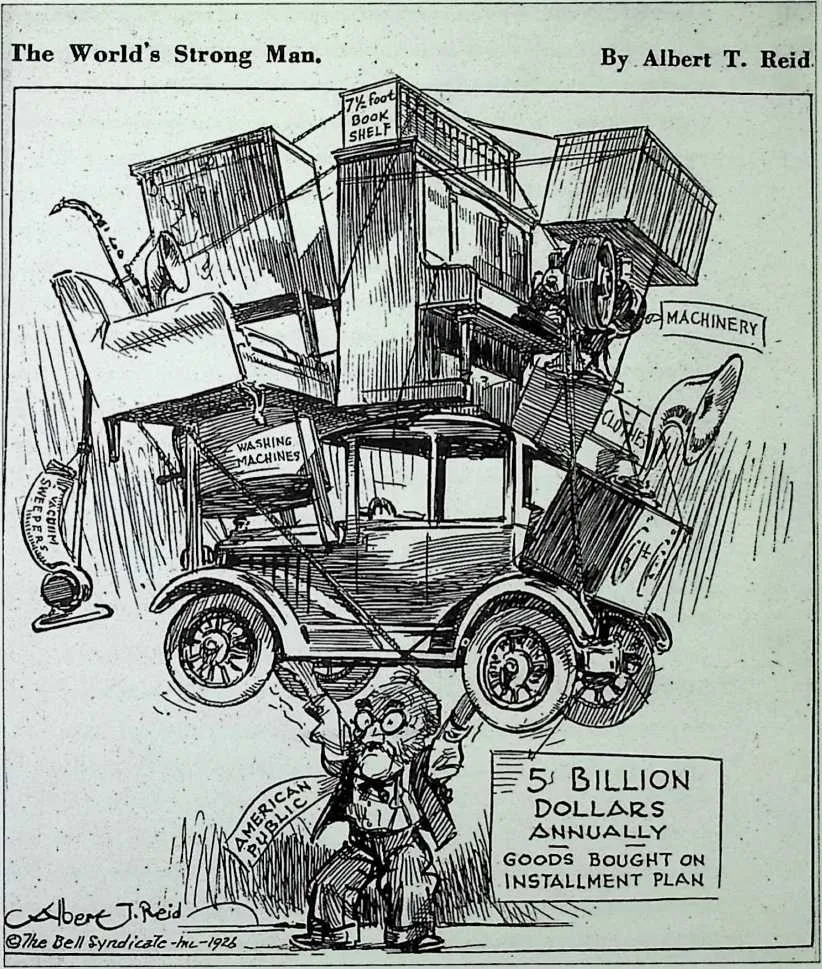
179Although he gave the cost as ‘‘$500 per ton,’’ Fuller did not specify how much the house would weigh. The projected weight must have been six tons since Morrison reported it would ‘‘cost about $3,000.’’50 In addition, Morrison noted ‘‘all the essential services can be operated for perhaps as little as $5.00 a month.’’51 These were two more benefits offered by the Dymaxion House: freedom from the economic tyranny of equity-building debt and monthly bills. Fuller’s understanding of monetary troubles and his desire to ease them is expressed by a cartoon entitled The World’s Strong Man by Albert T. Reid, which is in his papers (figure 6.22). This man, an allegorical figure representing the American public, struggles to support a mound of ‘‘goods bought on installment plan.’’52 His burdensome load includes a car, piano, furniture, clothes, and household appliances. Through the industrially reproduced house Fuller was offering the American public a way to acquire some of these items without straining their budgets or their backs. Even though individuals would need to purchase vehicles, clothing, and pianos, the purchase price of the Dymaxion House included household appliances and some furniture. Dymaxion House mortgage owners would pay one low monthly installment for many factory-installed accoutrements of modern living rather than separate payments for the same things independently purchased for other houses. Fuller wanted to reassure consumers that the low cost of the industrially reproduced house and its components did not mean poor quality. He addressed the issue in Analysis of standardization, truth, advertising and control, chapter 8 of 4D Timelock. He needed to assure interested consumers that he offered a product of good quality. His goal was to use industrial reproduction to supply a safe, sturdy house at a reasonable price. This was another reason he used the analogy of automobile production: he wanted to associate the quality of mass-produced cars with the quality of the mass-produced Dymaxion House.
183 Albert T. Reid, The World's Strong Man, 1926.
185 The focus on quality allowed Fuller to sidestep the issue of individuality. The automobile industry again provided a model since mass-produced cars were personalized by their owners. The message that industrially reproduced houses could also be personalized was implicit, not explicit, in the car analogy. In early 1930, he thoughtfully responded to a reporter’s question ‘‘Won’t the standardization remove all individual possibilities?’’:
186187No, it multiplies them. First because such order is a kind of beauty…In such a house there is an infinitude of possibilities for color harmonies in the lighting system alone. The walls are not arbitrary partitions controlling the sizes and shapes of rooms as in the ordinary house. They can be adjusted to please the individual dweller. The sizes and shapes and arrangement of Dymaxion houses would not necessarily have any more similarity to each other than do the oblong houses of brick and stone…The infinitude of beautiful color in modern materials that come to hand for the fabrication of Dymaxion houses would individualize them to some extent, even if the same general model were used in many thousands of cases?53
189 His answer was a new response to reservations about standardized design, not a reworking of his previously expressed notions of standardization. In ‘‘Lightful Houses’’ and 4D Timelock, he argued that a number of standardized, mass-produced objects were already used frequently in modern life —for example, paper, the alphabet, fabrics, and automobiles. As emphasized at the AIA convention, architecture was a fine art and standardization of design was antithetical to the art of architecture. Fuller was not as concerned with designing a good looking house as he was with establishing a company to manufacture and market an affordable, industrially reproduced house of good quality that could be personalized by its inhabitants.
190 Fuller needed to address the issue of aesthetics when he translated his ideas into a model. His emphasis may have been on mass production, but an unattractive model would have been a drawback, not a selling point. In 4D Timelock he admitted that he had not yet finalized the design and would allow more qualified persons to assume that responsibility. The process through which Fuller arrived at the definitive, sleek, clean-edged model is unclear. The use of industrial processes did not imply a mediocre commercial product to Fuller. In fact, prompted by Russell Walcott, Fuller came to believe that Leonardo da Vinci54 would have designed for industrial reproduction had he lived in the twentieth century: ‘‘Making no self-swelling comparison, we …perceive that were Leonardo da Vinci a contemporary, he would have been lending his intuitive genius not to stylistic copying of medieval arts and crafts, nor to art institute and church craft, but to the vastly greater and more abstract revelation and contact, of industrial reproduction and composition of business.’’55 Although it was conjecture, Fuller’s reference to Leonardo was intended to add a bit of credibility to his own use of industrial reproduction. One might also surmise that if Leonardo were to design a house for industrial reproduction, aesthetics would play as much of a role, if not more, as quality, affordability, and comfort. Fuller’s version of the ideal house was not a tabula rasa—he did not create the concept of the industrially reproduced house. He drew upon existing technologies to create a new paradigm of the industrially reproduced house as a factory-made, fully equipped unit. Amenities, such as electrical wiring and interior plumbing, were figured into the cost of the house, not options tacked onto the initial price as they were in the houses sold by companies like Sears and Gordon-Van Tine. In addition, Fuller rejected his competitors’ conservative approach to design. He interpreted some elements of traditional and modern architecture and incorporated these into the Dymaxion House. It was not a collage of mass-produced and custom elements arranged by an architect as were Le Corbusier’s houses. In designing his ideal industrially reproduced house, Fuller tapped into existing ideas about quality houses, notions of comfort, the image of modernity, and industrial reproduction.
193 In contrast to his insistence on industrial reproduction, Fuller intended to use manual labor at the site to assemble the Dymaxion House from its components. This is paradoxical since Fuller wanted to use industrial reproduction to keep the cost of the house low and the use of manual labor in the final stage seems like an unnecessary, hidden expense. Fuller believed it was too difficult to ship the assembled house directly from the factory to its location. It would therefore be necessary to ship the components individually until it could be delivered as a complete unit by airplane. Even though the Dymaxion House would be put together at the site by hand, it is still important to remember that this was manual labor, not manual fabrication. It was a complete ready-to-assemble manufactured house.
194 It was also rather well received by the general public and architects. He picked up a few loyal supporters at the AIA convention; Arthur Holden and John Boyd Jr. were two of the most important. Ralph T. Walker became mildly interested, but as Fuller happily replied to Eugenia Walcott’s inquiry as to whether he needed the rest of her subscription, ‘‘Mr. Corbett and Raymond Hood have taken up the cudgets for me. Both are extremely helpful.’’56 Hood primarily assisted through monetary donations. Corbett actively endorsed the project by networking, contributing money, soliciting money, and arranging promotional venues. Corbett was so effective that Fuller asked him to raise money for the preparations of the 1933 Chicago Fair.57 Corbett secured $100 from Hood and a pledge from Eli Jacques Kahn who eventually contributed $50.58 While Fuller must have felt a bit vindicated by the backing of professional colleagues, he also knew the project’s successful realization would require widespread support. Fuller courted the general public through articles and the Marshall Field exhibition, which generated enthusiastic inquiries from individuals and organizations. Bernard Newman of the Philadelphia Housing Association and Sidney Wilcox from the Illinois Industrial Commission requested detailed information about the house. Carleton Washburne, a public school superintendent, invited Fuller to lecture. The Chicago Home Owners Institute and Nations Business asked for articles. R. C. Sacketter of Advertisers Incorporated asked if the house could be included in a publicity campaign for all-steel mono-bodies. Fuller declined since the house was not made of one piece of metal.59 If possible Fuller accommodated the inquiries, even though he could not fulfill the requests of persons desiring to live in a Dymaxion House. Many individuals were anxious to acquire a Dymaxion House. Mrs. Helen Hodgdon of Medford, Massachusetts, offered her family’s services as live-in company agents:
199200I think your radical idea of house building sounds wonderfully practical…. My husband, who is a doctor, thinks your idea is the solution of hygienic housing, and worked out to a nicety. I wish you would let us be pioneers in your scheme. Build us a house …for demonstration purposes, and give us an agency. We’ll boost it with pep and enthusiasm…Please, please, give us a chance and we will put the best there is in us, into it.60
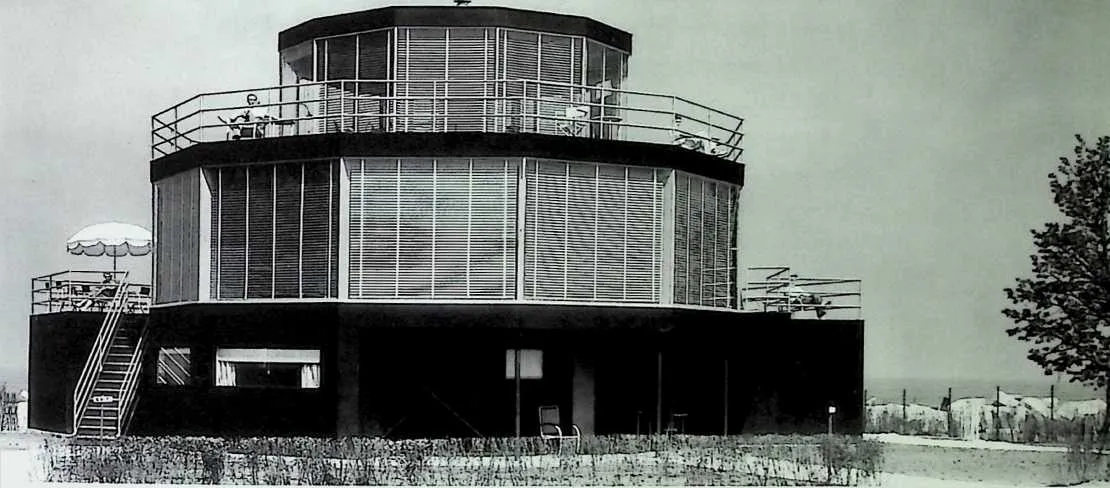
202 If Fuller replied to Mrs. Hodgdon, his answer is lost as was the one to George Olmstead who simply inquired: ‘‘[W]ill you kindly let me know if you are proceeding with the manufacture of your ‘‘DYMAXION HOUSE’’ as I am much interested in your splendid invention.’’61 Fuller did reply to Mrs. Rothwell Hyde. She wrote to him because she was planning to build a new house upon her move to California and figured she would best be served by a Dymaxion House. When her first inquiry went unanswered, she sent a second more impatient letter. Fuller finally answered her with the sad news that production of Dymaxion Houses would be delayed until 1933.62 Yet, by 1934, the house was still not in production as Fuller had to inform Richard Reed.63 He hinted to Mrs. Hyde that he hoped to use the 1933 Chicago Fair as a catalyst to propel the Dymaxion House into production. The factors preventing the inclusion of the Dymaxion House in A Century of Progress are not clear. In his recollection of the events, Fuller claimed that money was the reason the house was not exhibited and consequently never went into production. He recounted a clever story about being approached by one of its promoters a short while before the fair opened. Fuller explained he was only willing to exhibit the house as a full-scale, production-ready model. When asked what the cost of creating this model would be, Fuller estimated a hundred million dollars. He was basically asking the fair’s organizers to finance the set-up costs of industrially reproducing the Dymaxion House —a request they declined. Fuller used this tale to lament another opportunity lost because of the selfishness of others as he admitted he wanted the fair to bear the financial burden of creating a new industry.64 Nothing in Fuller’s papers corroborates this account. It is also doubtful that Fuller would have been approached shortly before the fair’s opening had there been serious interest in including the house. A somewhat grounded version of the Dymaxion House appeared at the fair in the form of George Keck’s House of Tomorrow (figure 6.23). When motivated, the fair’s organizers could obviously secure funding to create a model house. The documents in Fuller’s papers do not tell the entire story, but they hint that once again Fuller was approaching a third party, in this case the fair’s organizers, as he did the AIA with the hope it would assume financial responsibility for bringing his project to fruition. At first Fuller was quite confident that the Dymaxion House would be exhibited at A Century of Progress. He wrote as much to Glendenning Keeble:
203204‘‘The proposed series of lectures and shows of the dymaxion architecture seems to point significantly towards …their application to the World’s Fair of [19]33 in Chicago, in which it is tentatively planned to at least exhibit one complete model…Of this I have been advised by Mr. Harvey Wiley Corbett and Mr.Raymond Hood of the World’s Fair Architectural Committee.’’65
210 He subsequently wrote to Saylor about negotiations and backroom deals that thwarted his
ambition.66
He kept entreating Corbett to raise money since it was ‘‘only three years to World’s fair and a
promethean task to develop Dymaxion design and public appreciation thereof. Yet if successful,
it will make it the greatest designing triumph of all Fairs and a successful Worlds
Fair.’’67
The money never materialized, and there is nothing more in Fuller’s papers about exhibiting the
house at the fair until 1932 when he was informed it would not be.
213 6.23
214 Hedrich-Blessing, House of Tomorrow by Keck & Keck, A Century of Progress, Chicago, 1933.
215 J. C. Folsom, the exhibition director, explained that lack of funding on the part of Fuller and the fair’s organizers meant the house would not be included:
216217‘‘Last spring…I saw Mr. Fuller for a few moments at the office of Fortune Magazine and…brought up the matter of the possibility of such an exhibit but Mr. Fuller did not seem to feel that it would be possible to finance the project. Unfortunately, the Exposition has no funds to set up such exhibits no matter how desirable they may be.’’68
219This notice confused and angered Fuller who wrote on it that he had never spoken to Folsom. Under Fuller’s direction, L. Levinson in Fuller’s office at Shelter magazine urged Folsom to reconsider since a house was being assembled and would be ready for the opening:
220221A copy of your letter of 12/14/32 was forwarded to Mr. Buckminster Fuller [who] noted that in regard to your reference to a meeting at the office of Fortune Magazine, the meeting was proposed but never occurred. He also noted that he did not say that it would not be possible to finance the exhibition of the Dymaxion House…If the Dymaxion House now under construction is completed in time for the Exposition …it would be a simple matter to arrange for its display—if not at the Fair, in the major cities.69
223 Perhaps to ensure delay, Folsom did not respond until more than a year later when he conclusively informed Fuller: ‘‘I very much regret to advise you that we have already made complete arrangements for exhibit houses at the 1934 Exposition and that I know of no possible way in which we could find space for another house.’’70 The length of time between the original and second notices confused Fuller who did not remember Levinson had hinted in his reply that the house might still be included. He curtly answered:
225226I am still curious to know why you wrote me on March 10 regretting that it would be impossible to exhibit one of my houses. I do not recall having made any application for such an exposition. A year ago I received a similar letter from you without solicitation on my part. Is someone trying to play a joke on me? My only recollection of…you was when you called at the offices of Fortune in July 1932 and asked for an appointment with me which you failed to keep.71
228 Fuller’s irritation at Folsom is justified, but also a bit unnecessary. By 1934 Fuller was no longer sincerely interested in exhibiting the Dymaxion House at A Century of Progress since Lee Atwood, the leader of Fuller’s 4D design class, had made arrangements to add the Dymaxion Car to the Crystal House exhibit.
229 Fuller did not abandon the Dymaxion House project in the 1930s. It would have been foolish to do so since manufactured houses were gaining more acceptance, especially within architectural culture. In 1930 Lewis Mumford published an important article, ‘‘Mass-Production and the Modern Home,’’ exploring the virtues of the manufactured house. Mumford was cautious and echoed AIA concerns about the possible detrimental effects of industrial production upon architectural design. Mumford actually lauded Fuller’s work because the inspiring industrialist ‘‘kept, with charming unconsciousness, the most traditional and sentimental tag of all, namely, the free-standing individual house.’’72 Yet, as he became more and more convinced that the Dymaxion House would not be manufactured, Fuller began to focus on more viable projects. The first was related to the Dymaxion House. He was contracted in April 1931 to develop a mass-produced bathroom by the John B. Pierce Foundation. He tendered his resignation three months later citing ideological differences with Robert Davison, the director of research.73 His next major undertaking was to acquire Shelter magazine in early 1932 as a vehicle for the promotion and realization of the industrially reproduced house. This was another short-lived venture; Shelter under Fuller’s directorship published its last issue in November of that same year.74 He then began work on the Dymaxion Transportation Unit, a promising three-wheeled car of which only three prototypes were produced. He abandoned this project in the mid-193os and accepted a position at the Phelps Dodge Corporation for whom he was to design a one-piece bathroom for mass production. The prototype was of copper-plated antimony, and only twelve were made.75 After Phelps Dodge, Fuller became a technical consultant for Fortune magazine through the influence of Claire Booth Luce, whom he met while working for the Pierce Foundation. His responsibilities included editing, fact checking, and researching new technical developments. Beginning in 1940 Fuller worked for the Foreign Economic Administration as a special assistant to the deputy director. It was during this tenure that Fuller was given his first opportunity to realize an industrially reproduced house, the Dymaxion Dwelling Unit (DDU).The DDU was not as complex as the Dymaxion House although it was Fuller’s first patented design for an industrially reproduced house.76 Despite the diversity of these projects, many shared the idea of industrial reproduction with the Dymaxion House. In a sense the Dymaxion House was Fuller’s bread-and-butter project, the one guaranteed to capture the public’s attention. He continued to exhibit the house throughout the 1930s, even when the model began to show wear and tear. One model was damaged while on loan to Donald Deskey who informed Fuller:
235236Unfortunately one of the truck men in moving furniture to one of the back rooms seems to have heaved no less than a steel couch thru your nice model. I don’t think any of the parts are damaged but it certainly looks like a wreck. I am awfully sorry because I have been showing it whenever I have the chance to people that I think are interested…Perhaps the only thing we can do is to wait until you get back to NY so you can reassemble it from the wreckage.77
238 The fate of this particular model is unknown, but Fuller continued to exhibit the Dymaxion House throughout the decade. He declined to exhibit it at the 1934 Own Your Home Show in Yonkers, New York, because he needed to make a new model.78 In 1939, Fuller agreed to lend a model to exhibitions by the United States Department of the Interior in Washington, D.C., and the Museum of Modern Art (MoMA) in New York.79 Fuller was at first reluctant to lend MoMA the model because it was ten years old, in bad shape, and meant to illustrate lectures, not serve as an exhibition model.80 It is uncertain whether there were different models exhibited at these two exhibitions, or one rickety Dymaxion House model that went from one to the other. What is certain is that a model of the Dymaxion House was destroyed while on loan to the Architectural Forum Offices in 1939 and another was not made. According to Pamela Wilson, manager of the archives, the model was dismantled and packed into boxes that were accidentally discarded as garbage.81 After this, the Dymaxion House was not exhibited again. At the end of twelve years of work, Fuller had not realized the Dymaxion House project. He downplayed his disappointment later by insisting that he had known from the beginning it would take at least twenty-five years for such a project to go into production. Even though the legacy of the Dymaxion House claims it was designed as a house of future, Fuller’s original intention was to found a company that would use available technology to industrially reproduce it. As he struggled to secure funding for the start-up costs, the house went through different phases, from Fuller Houses to Lightful House to 4D House to Dymaxion House. The changes were steps Fuller took to bring the house closer to production, the company nearer to incorporation. He was able to attract some capital and some support, enough to be assured that the project was feasible. Despite his skills as a salesman, he was never able to close this deal. Fuller worked hard, but his efforts to manufacture the Dymaxion House, his ideal, industrially reproduced house, were unsuccessful.