
2 DOMES
2.1 Battling an Old Enemy—Tradition
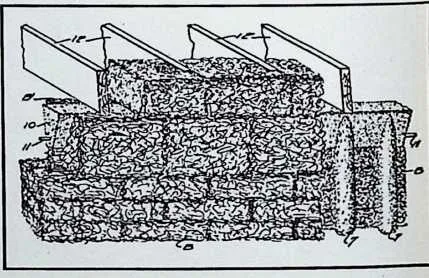
2Fuller should have known better than to tinker with the housing industry. Together with his father-in-law, James Monroe Hewlett, he had once tried to breathe some fresh air into the construction business. Mr. Hewlett had developed a new brick, made of a fibrous material like straw, with holes in the center of it. In 1923 he hired Bucky to get a business going to produce the bricks. One of the unique advantages of the Stockade Building System’s new product was that the holes in the bricks could be lined up one on top of another and concrete poured down into the holes to form a solid support. The bricks even made a layer of insulation inside the walls unnecessary.
3 The Stockade system made construction less expensive and less wasteful, and fewer skilled workers were needed to build houses with this system. During the four years that Fuller worked for Stockade, the company helped build 240 houses. Unfortunately, neither Bucky nor his father-in-law made the fortune they expected.
4 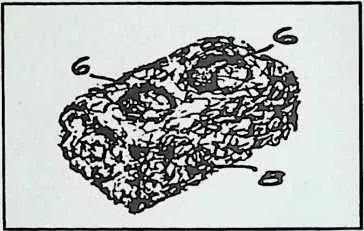
 Their problems in the business, which forced Mr. Hewlett to sell out his share of the
company and got Bucky fired, gave Fuller a painful, close-up look at a tradition-bound industry.
He concluded that architects weren’t much different from car designers in Detroit or fashion
experts in Paris. All of them spent their time designing different ‘‘looks’’ without making any
real changes. People in the 1930s and 1940s were still building houses basically the same way
they built them a hundred years ago. Fuller scoffed that much of the technology used in
house-building hadn’t changed in over a thousand years. Even if the architects would accept a
new idea, the construction workers would object because they might have to learn new
methods or fewer of them might be needed for a job. Fuller continued to search for
a breakthrough that would bring home construction into the 20th century. But his
Dymaxion houses of the 1930s only struck people as bizarre. In fact, his only success
at the time was due to the fact that a Chicago department store considered them
something out of the future. A couple of Bucky’s houses were ordered as a background to
set off a display of futuristic furniture. The rest of his experiments were ignored or
rejected.
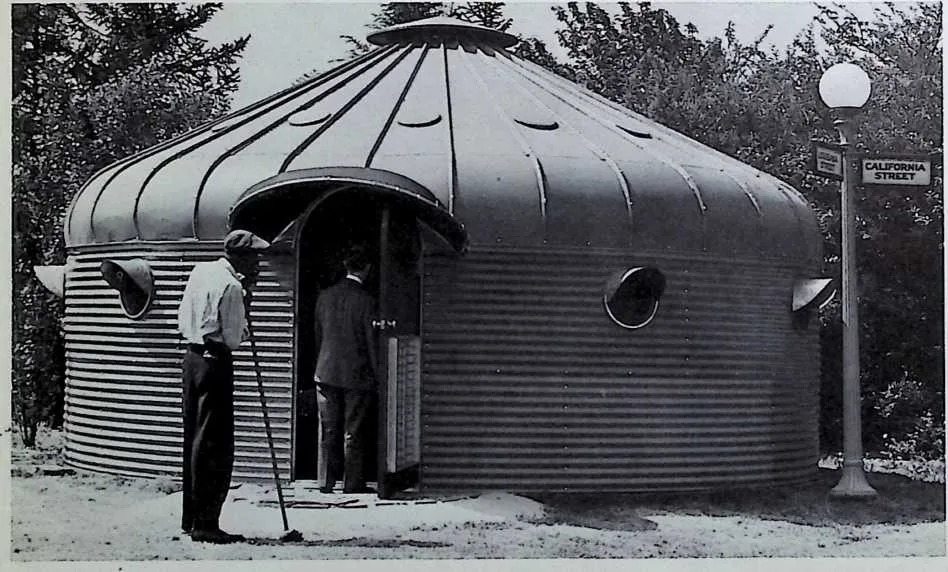
Their problems in the business, which forced Mr. Hewlett to sell out his share of the
company and got Bucky fired, gave Fuller a painful, close-up look at a tradition-bound industry.
He concluded that architects weren’t much different from car designers in Detroit or fashion
experts in Paris. All of them spent their time designing different ‘‘looks’’ without making any
real changes. People in the 1930s and 1940s were still building houses basically the same way
they built them a hundred years ago. Fuller scoffed that much of the technology used in
house-building hadn’t changed in over a thousand years. Even if the architects would accept a
new idea, the construction workers would object because they might have to learn new
methods or fewer of them might be needed for a job. Fuller continued to search for
a breakthrough that would bring home construction into the 20th century. But his
Dymaxion houses of the 1930s only struck people as bizarre. In fact, his only success
at the time was due to the fact that a Chicago department store considered them
something out of the future. A couple of Bucky’s houses were ordered as a background to
set off a display of futuristic furniture. The rest of his experiments were ignored or
rejected.
5 The Stockade Brick Building Sys-tem. Above: A single brick. Below: A portion of a wall built accord-ing to Hewlett's system, with part-cut away to show the columns of concrete which form when the holes in the bricks are lined up.
6 Fuller, however, was convinced he was onto something. The only thing that could stop him was lack of money. With some gifts from friends and supporters, Fuller kept at his revolutionary housing plans. He saw the current building process as terribly expensive, wasteful and confining. Fuller saw four new questions which defined the ideal housing he wanted to design.
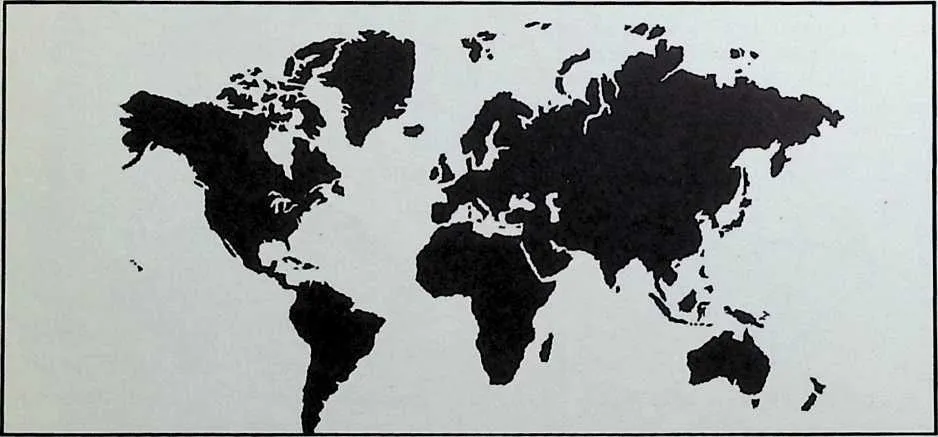
7 Can it be easily moved?
8 When he was younger, Bucky used to admire the enormous floating airships called dirigibles. They were as large as houses yet could sail anywhere in the world. When Bucky looked at history, he saw that some of the world’s greatest advances involved making people more mobile. Trains, automobiles, and air-planes rushed people to points all over the globe. Electronic radio and telephone allowed voices to travel even farther in less time. Why not, then, continue in that direction and pry houses loose from the soil? Bucky could not understand why anyone would want to tie himself and all his possessions t<5 a tiny plot of land. Far better to build a house that could be carried with you wherever you wished to go.
9 How much does it weigh?
10 This question comes out of the first because, obviously, a house that is going to be moved should weigh as little as possible. In the construction industry, though, weight was considered a good thing, if it was even considered at all. Weight was what held most buildings together; the force of pressure (compression) from above kept the lower pieces in place. When you thought of a good, solid structure, one that would last beyond a century, you thought of massive granite pillars.
11 Bucky believed this was all nonsense. Remembering the forces in a bubble and a dirigible, he proposed that a house could be made strong by using the force of tension instead of compression. He believed in build-ing a house in such a way that powerful forces
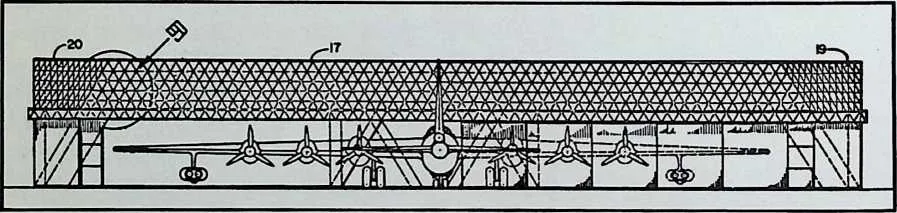
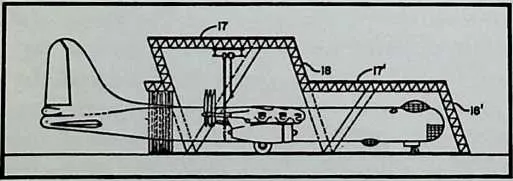
12 The octet truss is an example of the efficient use of tension. In his patent application Bucky sketched a plane hangar built of the octet truss. The web of struts spreads the stress so no supporting walls or columns are needed inside.
14 would pull outward and these would be perfectly balanced by the forces that held the material together. Not only would this building be stronger than a house that relied on gravity to hold it together, it would also be much less wasteful. Thousands of pounds of brick, stone, and wood could be trimmed from a house and put to better use. Building a better house with only a fraction of the material perfectly met Bucky’s philosophy of more with less.
15 What shape is it?
16 Cube-shaped houses have become so com-mon that it is hard to imagine a modem house based on another shape. Ask any child to draw a house and almost certainly he or she will draw a box shape. Fuller’s studies had shown him, though, that a rectangle was not the ideal shape on which to base a building.
17 His probings of shapes and of the key building blocks of the universe had led him to favor the triangle. The triangle had to be the basic shape of the universe because it was the only shape that could not be divided into something smaller. Cut a square in half and what do you get? Two triangles. Cut a triangle in half and what do you get? Two triangles. Bucky then concluded that there was no stability of form except in triangles. He pointed out that even builders of rectangular houses ought to know this. For how did a builder add stability to his rectangular structure? With diagonal supports, which, in effect, reduced a rectangle to two triangles.
18 Of course Bucky didn’t like to deal only in two dimensions, so he went on to conclude that it was the tetrahedron that was actually the basic shape of the universe. Theoretically, then, the most stable, economical way to go was to build pyramids.
19 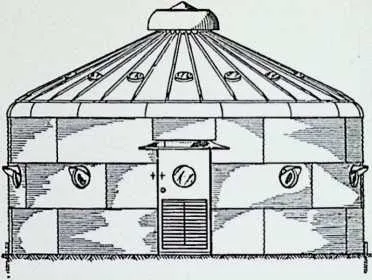
 The problem with tetrahedral houses, aside from the fact that any architect who
proposed them would get laughed all the way to Egypt, was that they couldn’t make good use of
the forces of tension needed to make a light, strong structure. For that, you had to
borrow the shape of the bubble, a sphere. Fuller certainly wasn’t going to argue that
people
The problem with tetrahedral houses, aside from the fact that any architect who
proposed them would get laughed all the way to Egypt, was that they couldn’t make good use of
the forces of tension needed to make a light, strong structure. For that, you had to
borrow the shape of the bubble, a sphere. Fuller certainly wasn’t going to argue that
people
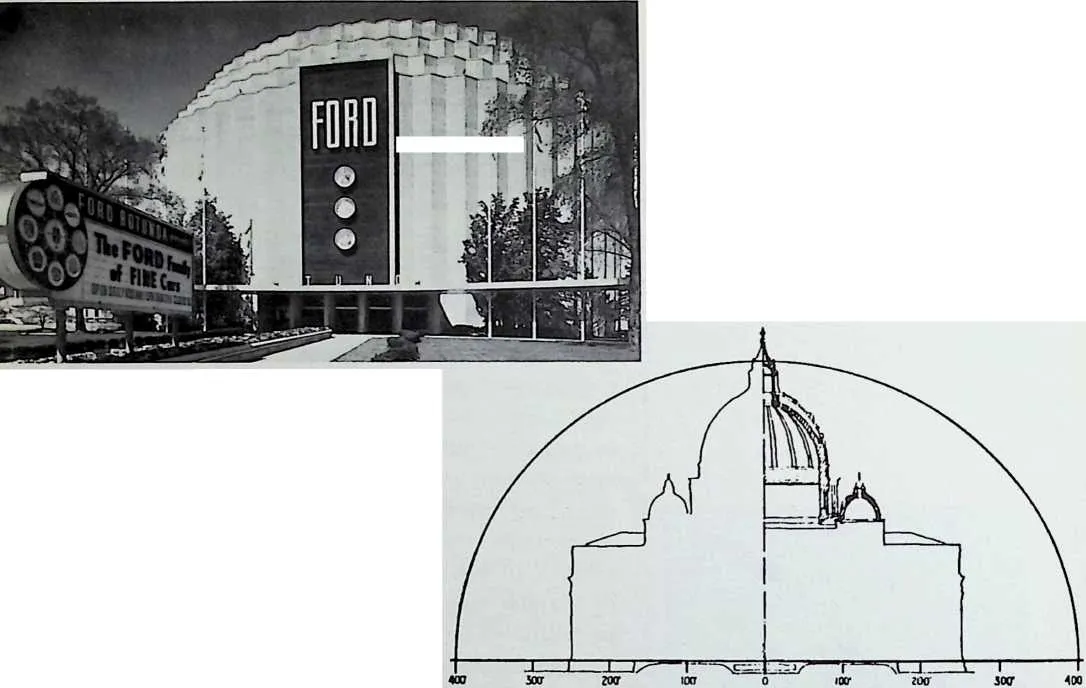
20 Fuller designed a house built from a grain silo. The ‘‘Dymaxion Deployment Unit’’ was mass-producible because it could be made in the same fashion as a grain silo and installed anywhere.
21 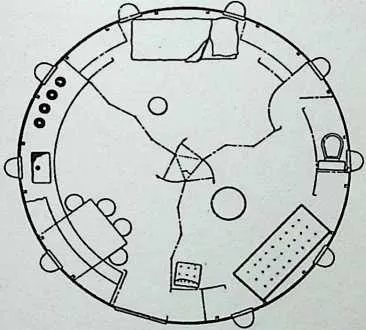 should live inside balls, but an automobile trip through the heartland of the
Midwest helped him to zero in on how the sphere could be used to make a practical
dwelling. Simply, he took a close look at another sight that most of us have brushed off a
hundred times, a farm storage bin or silo. A silo was basically a sphere cut in half on top
of a cylinder. It was sturdy even without any internal sup-ports. Cylinders, Bucky
knew, contained more useful space on less ground than cubes. Fuller decided then
that a half sphere or a dome was worth looking at. It could allow more room on less
area and use the tension properties of the sphere to make a stronger house with less
material.
should live inside balls, but an automobile trip through the heartland of the
Midwest helped him to zero in on how the sphere could be used to make a practical
dwelling. Simply, he took a close look at another sight that most of us have brushed off a
hundred times, a farm storage bin or silo. A silo was basically a sphere cut in half on top
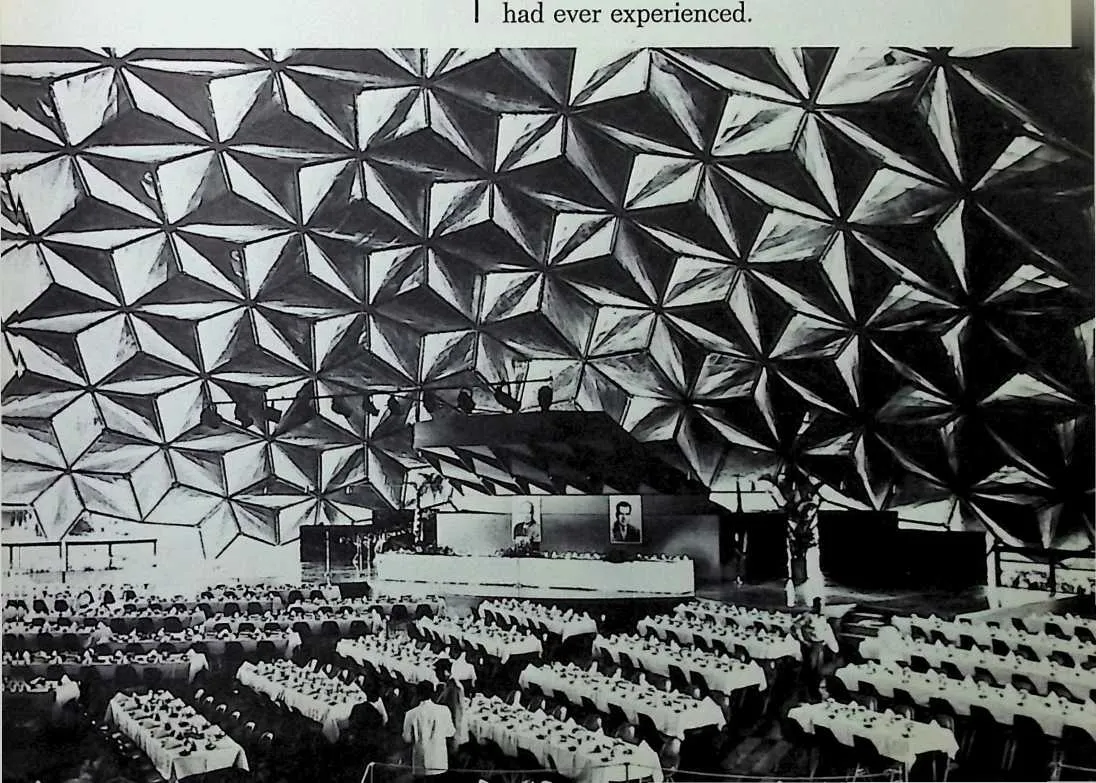
of a cylinder. It was sturdy even without any internal sup-ports. Cylinders, Bucky
knew, contained more useful space on less ground than cubes. Fuller decided then
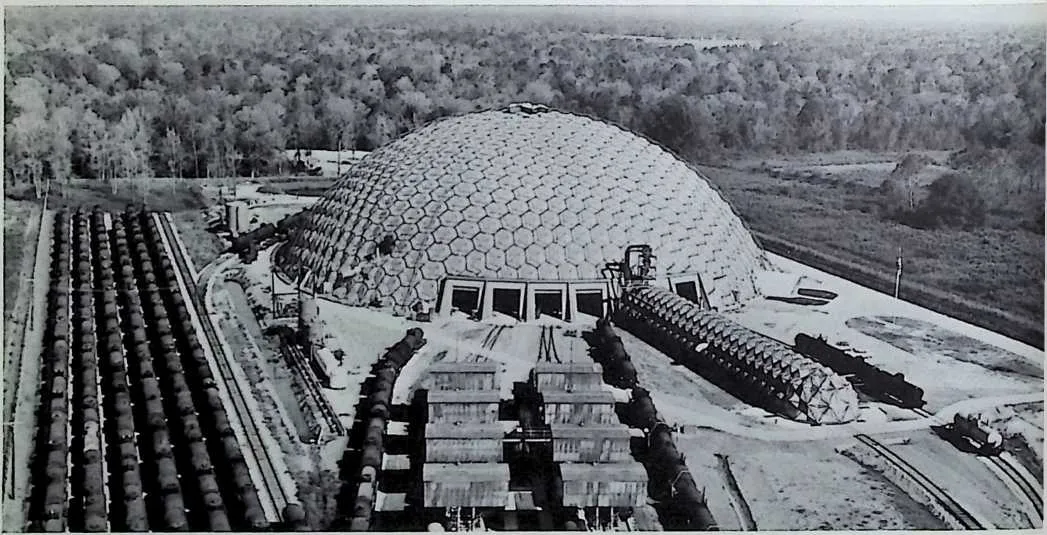
that a half sphere or a dome was worth looking at. It could allow more room on less
area and use the tension properties of the sphere to make a stronger house with less
material.
22 A view of the interior. A movable curtain could divide the building into three rooms: bedroom (top), living room (the bathroom is in this area), and kitchen (bottom left).
23 The idea of constructing with domes was nothing new. Some of the earliest human dwellings were dome-shaped. Domes have been used throughout the world, from the ice igloos of Arctic peoples to the Zulu kraals of South Africa to the beautiful tombs of the ancient Greeks. They have proven their durability time and again. The most striking example came out of the ashes of the horrible bombing of Hiroshima. The atomic bomb that in 1945 devastated buildings for miles around left only a single structure standing amid the rubble. It was no coincidence that the surviving building was dome-shaped. What Fuller did was not to come up with a radical new shape, but to find convincing reasons why the 20th century should progress to where we were thousands of years ago.
24 Where does the construction take place?
25 You would hardly think that it would be a difficult task to talk people into saving money. But Buckminster was scorched by some of his most heated opposition on this point.
26 Fuller would argue his case by asking you to imagine that you wanted to buy a new car. Suppose that you first hired a person to sit down and draw careful blueprints of what your car should look like and how it should be built. Next you would hire a contractor to oversee the project. Trucks would deliver sheet metal, glass, plastic, electrical equipment, engine parts, etc., to your driveway. Then subcontractors would come in and take their turns at their various specialties. Doors would be cut to the correct size. Upholsterers would come in to get the seats covered and the carpeting installed. Glassworkers would cut windows to size and install them, mechanics would put together the engine and install that. Painters and electricians would come in to do their specialties.
27 The whole scene, of course, is ridiculous. Cars built that way would cost a fortune, and very few people could afford them. The only reason that cars are practical for the average American today is that they are produced on an assembly line. Advances in mass production techniques allow many cars to be made quite quickly in one spot, the factory.
28 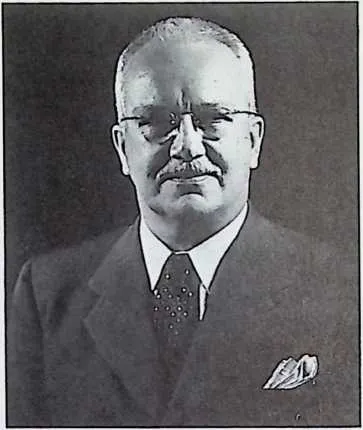 Buckminster Fuller wanted to know why houses should be treated differently. Why should
they be constructed by hand, on the
Buckminster Fuller wanted to know why houses should be treated differently. Why should
they be constructed by hand, on the
29 A prosperous and satisfied Bucky around 1946. He had worked on several projects for the government during the war, including the Dymaxion Deployment Unit, and was just beginning to work out the idea of the geodesic dome.
30 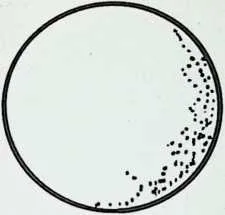
 site, when it could be done for a fraction of the cost by mass production
techniques at a factory? As far as he could see, the construction industry had all kinds of
advanced technology available to help it boost its efficiency. Instead it continued to send out
individuals to measure and cut and piece together materials just as they had done for hundreds
of years. Fuller insisted that we needed a way of mass-producing houses to provide plentiful,
inexpensive housing for the world.
site, when it could be done for a fraction of the cost by mass production
techniques at a factory? As far as he could see, the construction industry had all kinds of
advanced technology available to help it boost its efficiency. Instead it continued to send out
individuals to measure and cut and piece together materials just as they had done for hundreds
of years. Fuller insisted that we needed a way of mass-producing houses to provide plentiful,
inexpensive housing for the world.
31 Sphere: the most volume that could be contained with the least sur-face material. The strongest form against internal pressure.
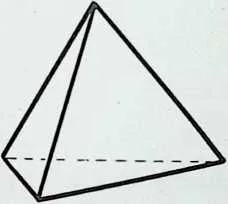
32 Tetrahedron: the least volume that could be contained with the most surface material, but the strongest form against external pressure, and the most stable structure.
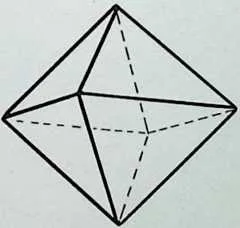
33 Octahedron: the start of a com-promise.
34 Out of these questions came a basic plan to revolutionize the construction industry. Fuller wanted to mass-produce parts to construct a sturdy, stable, light-weight house. The building should be easy to assemble, movable, and inexpensive. In order to achieve this, he believed the shape of the structure ought to include the virtues of a sphere (a dome): strength against internal pressures, and the economical use of space. But at the same time it would be nice if it could also include the virtues of a triangle: stability, or strength against external pressures. If ever there was a case of trying to have your cake and eat it too, this seemed to be it. How could a building be both a triangle and a sphere at the same time? It seemed that Buck-minster Fuller was going to have to choose one or the other.
2.2 The Geodesic Dome
36Inventors and creative persons often claim to come up with their best ideas while in bed, while shaving, or while busy at any number of things that have nothing to do with their work. So it was that Fuller bumped into a solution to one problem while working on another. This time the focus of attention was a map.
37 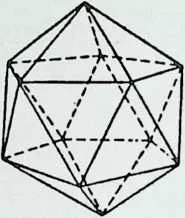
 The map project was another offshoot of his fascination for shapes. The challenge
was to make a flat, rectangular map that accurately displayed a spherical world. The
problem is best illustrated by those rectangular maps which stretch the longitudinal and
latitudinal
The map project was another offshoot of his fascination for shapes. The challenge
was to make a flat, rectangular map that accurately displayed a spherical world. The
problem is best illustrated by those rectangular maps which stretch the longitudinal and
latitudinal
38 Icosahedron, a 20-sided figure. The step between an octahedron and a sphere.
39 The most common world map. The further from the equator, the greater the amount of error. Note the relative sizes of Greenland and South America.
40 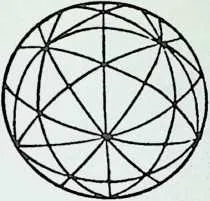 lines that converge near the poles so that Greenland appears to be larger than South
America. For centuries mapmakers had puzzled how to flatten the globe onto a piece of paper
without creating severe distortion.
lines that converge near the poles so that Greenland appears to be larger than South
America. For centuries mapmakers had puzzled how to flatten the globe onto a piece of paper
without creating severe distortion.
41 Icosahedron exploded onto a sphere. Each line forms a great circle, the largest circle that can be drawn on the surface of a sphere.
42 Fuller solved the mystery with his Dymaxion Map. He divided the world into carefully calculated rectangles and triangles on a flat surface. With the proper folds along the sides of each triangle or rectangle, the flat map could actually be made into a roughly spherical shape.
43 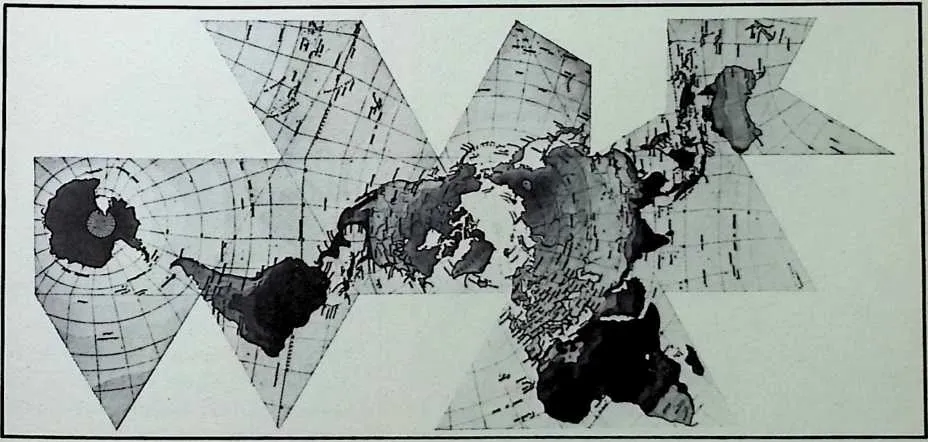 Bucky used the same approach in working on a sphere made up of triangles. This led him
to develop the geodesic dome, the one idea among all the rest that would make him famous. A
geodesic on a sphere is defined as the shortest line between two points on the sphere. The dome
that Bucky created was given that name because its shape is formed by the careful construction
of a large number of geodesics.
Bucky used the same approach in working on a sphere made up of triangles. This led him
to develop the geodesic dome, the one idea among all the rest that would make him famous. A
geodesic on a sphere is defined as the shortest line between two points on the sphere. The dome
that Bucky created was given that name because its shape is formed by the careful construction
of a large number of geodesics.
44 Fuller's Dymaxion Airocean World Map, the first and only map patented by the U.S. Patent Office. Note the relative sizes of Greenland and South America.
45 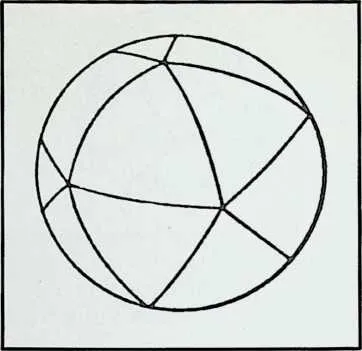
 Fuller found that by inscribing 31 great circles on a sphere (the equator is an example
of a great circle) he could divide the sphere’s surface into triangles. There was his combination of
sphere and triangle! Bucky was thrilled. The triangles would give maximum strength with a
minimum surface because the
Fuller found that by inscribing 31 great circles on a sphere (the equator is an example
of a great circle) he could divide the sphere’s surface into triangles. There was his combination of
sphere and triangle! Bucky was thrilled. The triangles would give maximum strength with a
minimum surface because the
46 The great circles on the sphere are combined and simplified into tri-angles on the sphere.
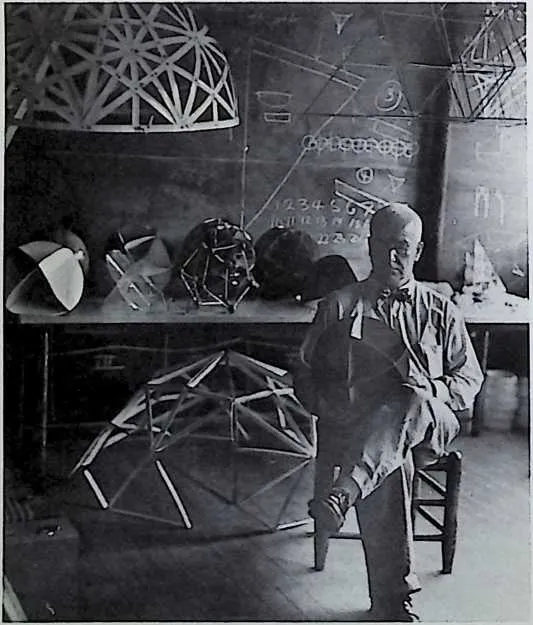
47 Fuller in his studio about 1950. A great circle dome hangs in the upper left and a geodesic dome is on the floor behind Bucky.
48 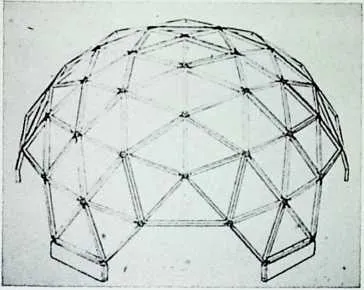
 stress would be distributed evenly at all points. The strength of each section was
boosted because it could distribute whatever stress was placed on it to other sections. An
illustration of how this works can be seen simply in the different shapes that occur with-in
the sphere. A side of a triangle may at the same time be a side of a larger pentagon
(five-sided figure). A comer of a large pentagon is also the center of a hexagon (six-sided
figure) and the comer of a different hexagon. Whereas a rectangular building may be
only as strong as its weakest link, this geodesic dome could withstand a high wind or
earthquake because the entire structure would work together against the destructive
force.
stress would be distributed evenly at all points. The strength of each section was
boosted because it could distribute whatever stress was placed on it to other sections. An
illustration of how this works can be seen simply in the different shapes that occur with-in
the sphere. A side of a triangle may at the same time be a side of a larger pentagon
(five-sided figure). A comer of a large pentagon is also the center of a hexagon (six-sided
figure) and the comer of a different hexagon. Whereas a rectangular building may be
only as strong as its weakest link, this geodesic dome could withstand a high wind or
earthquake because the entire structure would work together against the destructive
force.
49 A simple version of a geodesic dome shows how stresses are distributed throughout the interlocking pentagons and hexagons.
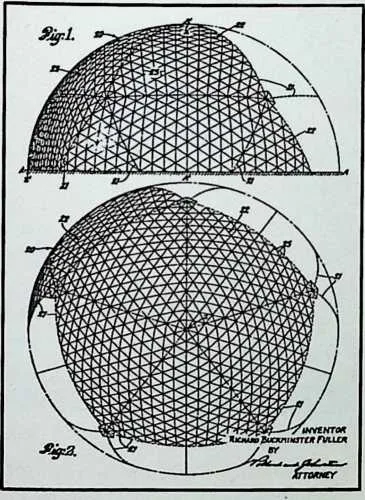
50 Patent drawings of the geodesic dome.
51 It’s one thing to say that it is possible to build an incredibly strong, lightweight dome out of triangles, and quite another to actually build one. After the long run of bad luck that had plagued his projects, Bucky was able to benefit from at least one good break. The ancient Greeks had known about geodesic spheres. Their most available building material, however, was rock. Since it would not have worked to build a geodesic dome out of stones, their knowledge was tucked into a for-gotten comer. It was Bucky’s fortune to come out with his theories on lightweight structures at a time when new building materials were being discovered that could actually make his dreams possible. Aluminum alloys could pro-vide strong, lightweight support, resistant vinyl could be stretched over it for a durable, yet almost transparent skin, and new foam materials could add insulation without adding a great deal of weight.
52 All that then stood in the way of building his geodesic dome was a marathon of calculating. Accuracy was crucial to the success of his dome. Most construction projects could give or take an eighth of an inch on their measurements and come out all right. But in order for Fuller’s dome to work out, each piece had to be within five-thousandths (.005) of an inch of the target. Fuller’s timing with building materials was great but he just missed out on the benefits of a computer. From 1947 to 1948, he kept busy working out all the mathematics for his science of geodesics. Bucky was so enthusiastic about his work that he didn’t want to take the time for a good night’s sleep. He found that he could use his time much better if he took a short nap when he first felt tired rather than waiting until the end of the day for a deep sleep. It was not unusual for him to go for weeks on a pattern of six hours of work fol-lowed by a half hour rest, six hours work, a half-hour rest, etc.
53 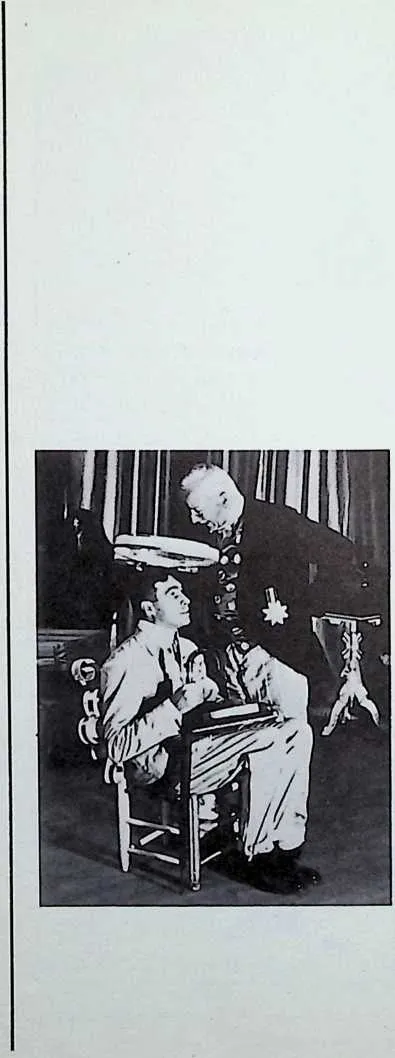 In 1948 Buckminster went to Black Mountain College in North Carolina, to try and turn
dreams and calculations into reality. Black Mountain was not the average college;
instead it was sort of a loose gathering place for people with a passion for education.
Backed by a $30,000 gift that had come about from one of Anne Fuller’s investments,
Bucky
In 1948 Buckminster went to Black Mountain College in North Carolina, to try and turn
dreams and calculations into reality. Black Mountain was not the average college;
instead it was sort of a loose gathering place for people with a passion for education.
Backed by a $30,000 gift that had come about from one of Anne Fuller’s investments,
Bucky
54 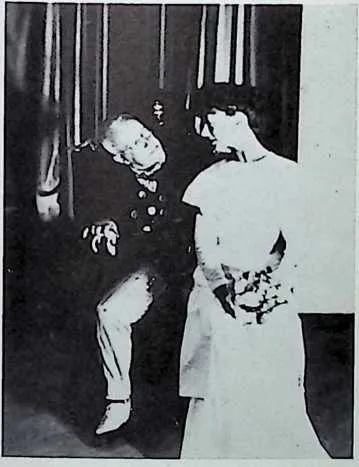 labored hard at getting his first geodesic dome ready for public display.
55 At Black Mountain College, Bucky took time to have a little fun. He appeared in a play, left, with William Shrauger, right, with Elaine de Kooning.
56 Before a small crowd of well-wishers, Fuller made his first attempt at raising his dome. The thing collapsed almost immediately. A true scientist, Fuller claimed that this first dome was a test of his ideas, from which he had learned a great deal.
57 Later that year, though, Bucky finally produced his geodesic dome. At last he had proof that it was possible to build a sturdy, mobile, lightweight building. Fuller’s dome, 14 feet in diameter, could be packed and transported in a station wagon. A few of the architects who had hooted at Fuller’s ideas over the years were impressed. There were even some nibbles of interest in his dome. In 1949 the Pentagon asked Fuller for a model of his invention. The next year, Fuller was able to construct a 50-foot dome in Montreal, Canada.
59 The big break came in 1952. The Ford Motor Company was celebrating its 50th anniversary and the head of the company, Henry Ford II, had a bold plan for making it a memorable occasion. He remembered that his father, founder of the company, had dreamed of building a dome over the courtyard at their Dearborn, Michigan plant. After consulting with experts, Ford realized that he was probably asking too much. The least they could get by with was a 93-foot dome. A conventional steel dome of that size would weigh about 160 tons and there just was not enough structural support to hold up that much weight.
60 The Ford rotunda.
62 The outline of St. Peter's in Rome, compared with an 800-foot geodesic dome. The dome of St. Peter's, spanning 137/2 feet, weighs 10,000 tons by itself. The 800-foot geodesic dome would weigh a total of only 1,000 tons.
63 Buckminster Fuller’s reputation had been slowly spreading, though, and it was suggested that they listen to his ideas before giving up on the project. The company’s board of directors must have swallowed hard when an enthusiastic Fuller came in with a proposal.
64 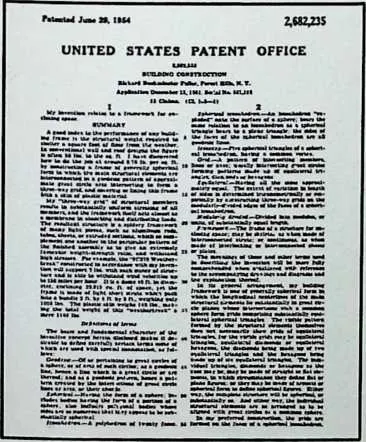 ■Bucky claimed that he could design a dome for them that would weigh only eight and a
half tons, and he wouldn’t even need a crane to do the job. Some of the directors must have
heard how Fuller had been ridiculed in the past, and his wild claim of an eight-and-a-half ton
dome must have made them even more suspicious of this character. That was twenty times
lighter than a conventional dome. Several of the directors wanted nothing to do with
Bucky.
■Bucky claimed that he could design a dome for them that would weigh only eight and a
half tons, and he wouldn’t even need a crane to do the job. Some of the directors must have
heard how Fuller had been ridiculed in the past, and his wild claim of an eight-and-a-half ton
dome must have made them even more suspicious of this character. That was twenty times
lighter than a conventional dome. Several of the directors wanted nothing to do with
Bucky.
65 Patent #2,682,235.
66 But Fuller was given a chance to show what he could do. Despite having no experience in a large-scale project such as this, Bucky completed his dome (eight and a half tons, as he had promised) on schedule. The effect was better than Ford could have dreamed. Visitors to the courtyard gaped in awe at the fascinating webwork of Bucky’s ‘‘octet truss’’ pattern towering above them.
67 On June 29, 1954, patent #2,682,235 was awarded to R. Buckminster Fuller. At last one of Fuller’s ideas, ‘‘a way of enclosing space,’’ had become a phenomenal success. The success of the Ford venture sparked new interest in Bucky’s domes, and the exclusive rights to the structure given him by the patent assured a steady flow of money for the first time in his career.
68 The United States Department of Defense came calling, asking whether Fuller’s domes could stand up to rugged polar conditions. Their plans were to set up a 4,500-mile-long Distant Early Warning (DEW) line along the
69 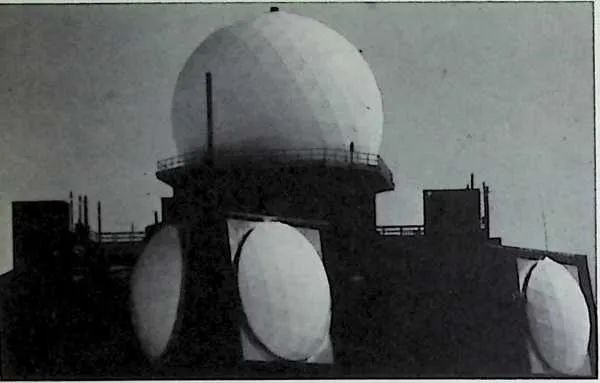 The ‘‘radome’’ Bucky designed for the DEW line.
70 The dome in Hawaii. This was the first dome built by the Kaiser Aluminum Company, and president Henry Kaiser wanted to watch it go up. He caught a plane from San Francisco the day workmen started building the dome, but by the time he arrived in Honolulu it was already finished.
71 Arctic Circle to detect any missiles that might be heading for the United States. Listening to their requirements, Fuller knew that his domes would be put to the most severe test. Materials would have to be light enough so that planes could deliver them to inaccessible areas. Brutal weather conditions made it important that the building be constructed very quickly, yet be strong enough to stand up to winds whipping around at 200 miles per hour. Finally, because it interfered with the short-wave tracking signals of the radar equipment the domes would house, metal could not be used in the structures. Fuller’s ‘‘radomes’’ did the trick. Fourteen hours after the pieces were unloaded from the plane, the 40-foot-high domes were up and working.
72 There seemed to be no end to the needs that this strange structure could meet.
The United States Marines came closest to match-ing Buckminster Fuller’s original
intentions
when they asked for domes to serve as temporary shelters. The domes they received could be
picked up by helicopters and flown intact to a new location. Bucky’s transportable house was
now a reality!
73 In 1957 a geodesic dome was chosen to house a concert hall in Hawaii. The mate-rials were flown in and less than 24 hours after they were unpacked, the building was filled with over 1,800 concert goers. It had taken less than a day to construct a large (145 feet in diameter) dome which provided the musical director with the best acoustics he
75 Domes began to pop up in all sizes for widely different purposes. In 1957 smaller domes were mass-produced, ready to compete with swings and slides for children’s attention on the playground. A year later, a massive dome was taking shape in Baton Rouge, Louisiana. The resulting cavern, 384 feet in diameter and 128 feet high, provided shelter for workers to rebuild a whole train of rail-road cars at one time.
76 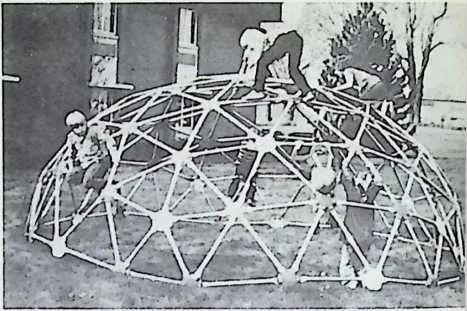
 The hottest demand for Fuller’s new dome was at fairs around the world. American
exhibitors recognized Bucky’s achievement as a uniquely American contribution to
architecture and they were proud to set up shop under the new domes. By the late
1950s
The hottest demand for Fuller’s new dome was at fairs around the world. American
exhibitors recognized Bucky’s achievement as a uniquely American contribution to
architecture and they were proud to set up shop under the new domes. By the late
1950s
77 Geodesic playdome.
78 The dome in Baton Rouge for the Union Tank Car Company.
79 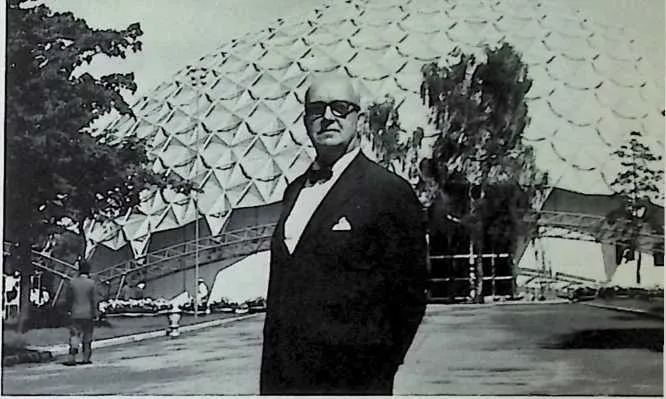 Bucky outside the dome at the Moscow World's Fair.
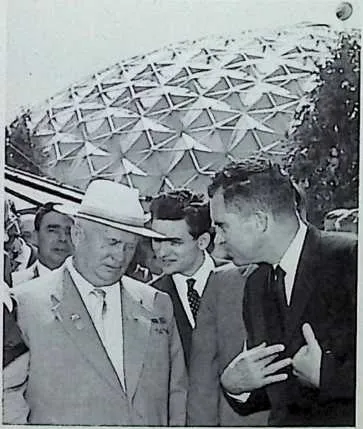
81 Below: Nikita Khruschchev and then-Vice President Richard Nixon outside the dome in Moscow.
82 these strange honeycombed structures were appearing around the world. At the 1956 Kabul Trade Fair in Afghanistan, workers putting together pavilions for other countries were puzzled by the arrival of a planeload of metal bars. Within two days, untrained labor-ers had bolted together a dome 135 feet across and 100 feet high. Bucky’s geodesic dome, using only paper for its skin, won the Grand Prize at the Tenth International Design Fair in Milan, Italy. A 200-foot diameter dome captured most of the attention at the 1959 Moscow World’s Fair. Soviet Union leader Nikita Khrushchev was more than impressed. ‘‘I want Mr. J. Buckingham Fuller to come to the Soviet Union to teach our engineers,’’ he said. Buckminster Fuller shrugged off the butchering of his name and often did visit Russia to offer his expertise.
83 By that time more than 100 companies were licensed to build geodesic domes. By 1966 there were over 5,000 such structures in 50 countries and just six years later there were more than 50,000 domes in existence. Fuller’s masterpiece was the 200-foot high, 250-foot diameter United States Pavilion which awed visitors, at Montreal’s Expo ’67. The structure was covered with separate panels, connected to a battery of 250 electric motors, that could open or close to keep the building at a comfortable temperature.
84 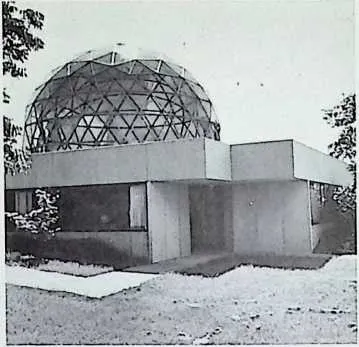
 But even though his masterful idea earned him fame and fortune, Fuller’s vision of
the mass-produced dome house has never come close to being fulfilled. Thirty years after
Buckminster Fuller received raves for his architectural wonder, domes are still a rarity. Sure,
there are people who build them, but most of those people are rugged individualists who
don’t mind bucking established ways of doing things. Majestic domes that overwhelm
the senses with their detailed and delicate patterns are put up now and again for
people to gape at, but they are still considered quite exotic. Novel ideas such as home
computers, Jacuzzis, water beds, microwave ovens, and even ‘‘pet rocks’’ have gained
acceptance, while Fuller’s mass-produced dwellings of the future go largely unnoticed. The
customs of the building industries, rooted in place for so long, are still difficult to
budge.
But even though his masterful idea earned him fame and fortune, Fuller’s vision of
the mass-produced dome house has never come close to being fulfilled. Thirty years after
Buckminster Fuller received raves for his architectural wonder, domes are still a rarity. Sure,
there are people who build them, but most of those people are rugged individualists who
don’t mind bucking established ways of doing things. Majestic domes that overwhelm
the senses with their detailed and delicate patterns are put up now and again for
people to gape at, but they are still considered quite exotic. Novel ideas such as home
computers, Jacuzzis, water beds, microwave ovens, and even ‘‘pet rocks’’ have gained
acceptance, while Fuller’s mass-produced dwellings of the future go largely unnoticed. The
customs of the building industries, rooted in place for so long, are still difficult to
budge.
85 A dome over the Religious Center at Southern Illinois University at Edwardsville, Illinois. Blue plexiglass represents the waters of the earth, and clear plexiglass represents the continents. The map places Edwardsville exactly at the top of the dome.
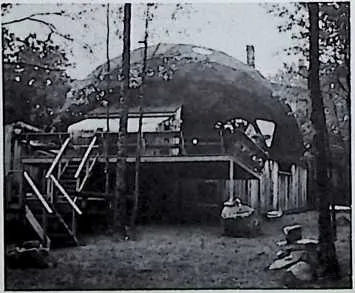
86 A modern geodesic dome home.
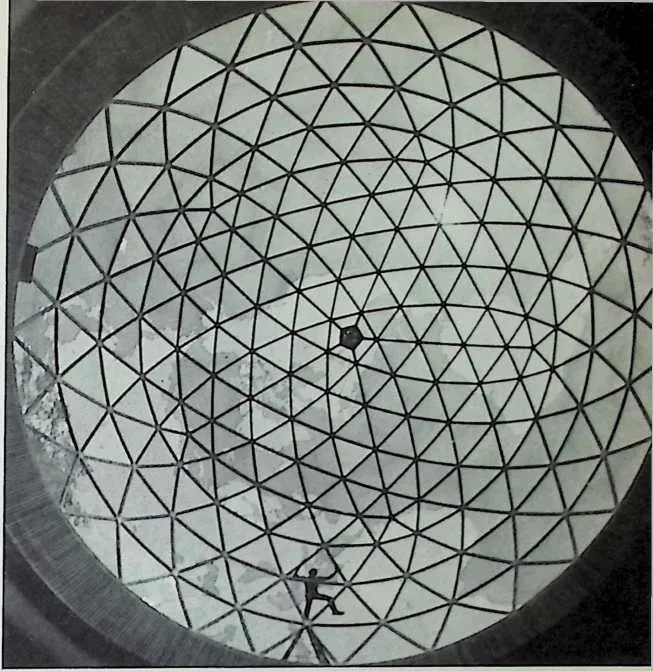
88 Looking up through the dome at Edwardsville.
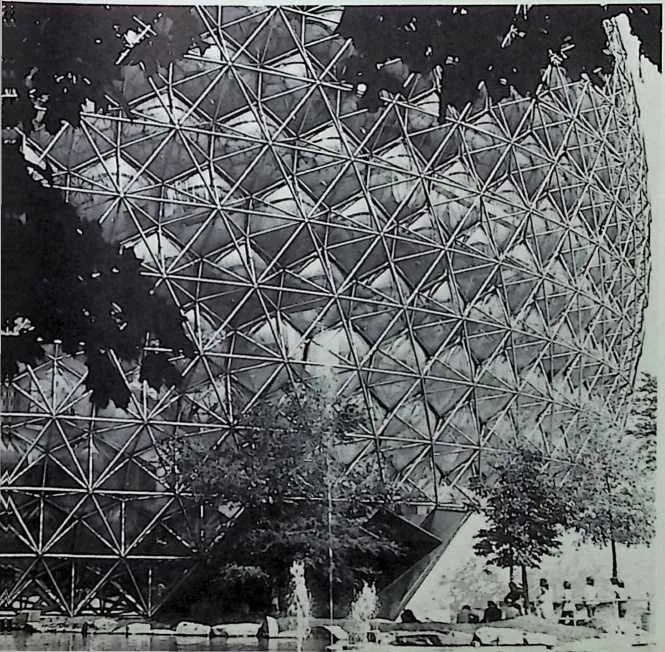
90 The dome at Montreal's Expo '67. It is now part of ‘‘Man and His World,’’ a theme park in Montreal.