
8 Domes
2‘‘But he didn’t tell about domes.’’ And it’s true, he will talk for up to five hours without ever mentioning the one thing everybody associates him with. ‘‘Fuller? Oh yes--- Geodesic Domes.’’ ‘‘He wants to put everybody in domes.’’ (He doesn’t.) The dome is his emblem; there’s a geodesic sphere on his private postmark. The dome was his breakthrough, his one solid commercial success; the validation, therefore, of his way of thinking, because success means your thinking coincides with a need. Securely locked up in U.S. Patent No. 2,682,235 (filed Dec. 12, 1951; issued June 29, 1954), it drew the royalties that set him free to buzz round the world evangelizing. Its fame, moreover, elicited the invitations to come and evangelize.
3 But it is not his obsession, and by no means his end product the way the car was Henry Ford’s end product. It’s a graceful, practical structure, incredibly light and strong; it’s an intersection between materials and mind, mind diminishing reliance on matter to such an extent that a fairly primitive example, forty-nine feet in diameter, supported seven pounds with each ounce of structure, could withstand 150-mile gales, and be packed flat into a station wagon; it’s a model, complex, delicate, mysterious yet intelligible, of the Fuller system of discourse, concentrating so many principles that if you talked about a Geodesic Dome long enough you would leave little of the known universe untouched: not a fashionable shape for cabanas, but something to think about. It would remain all that if some breakthrough made every geodesic building obsolescent tomorrow. It repays acquaintance.
4 Where to start? Perhaps with their intuitive appeal. Children love them. So do most grown-ups, even when they serve no practical purpose whatever. In one California health-food restaurant you sit with your Sesameburgers on log benches outdoors beneath the spiderweb triangles of a geodesic umbrella that isn’t meant to deflect a drop of rain, the frame, of gaily painted thin metal tubing, being completely open. It gives you a sense of being somewhere in particular, and it also models, down close, the dome of the sky; and ‘‘Every vertex,’ ’ smiled the hairy denizen, ‘‘is a mandala.’’
5 It’s simply a skinless dome framework, not saucer-flat but five-eighths of a sphere: what Fuller calls a Geodesic Skybreak. How much closer is the skybreak than the sky? That uncertainty is part of its appeal. Since there’s nothing to compare the triangles with but each other, they could be huge and distant or small and close. Their outlines etch the blue-gray with webs of color. Directly overhead---some thirty feet up---a white pentagon encloses five radials like an X-rayed starfish. They triangulate it and meet at the zenith point. Edge to edge with the sides of the pentagon spring hexagons, likewise triangulated like abstract snowflakes. Four different colors, in perfect, elusive symmetry, repeat, repeat, repeat the tri/hex theme. The eye picks up five more pentagons, arrayed around the fishbowl part way down. Whichever way you face, one is ahead, two are in your peripheral vision. Hexagons spring from their sides,
6 surround them, abut. Fiveness interpenetrates sixness; still larger pentagons, uniformly colored, surround the six we’ve spotted, and each corner of a large pent is the center of a hex, and also the corner of yet a different hex. ... It may one day wear a transparent skin, or whim or the fluctuating building codes may make twining vines preferable. There’s even talk of removing the framework after vines take over: geodesic arboriculture, nature pursuing the coordinate system of nature as branch marries branch at hexagonal intersections and small stems twine toward the light.
7 It’s strong enough for a dozen men to climb on, as a dozen men did when it was going up, inserting and tightening bolts. Hardware-store bolts, that’s all, and bones of thin pipe, flattened at the ends and drilled. At the end of each pipe the structure changes direction by some 10 degrees, so the flattened ends have been bent a little inwards. That part wasn’t critical. The dome as it goes together imposes and sustains its own angular accuracies. The critical part was the spacing of the holes, strut-end to strutend, the more accurately measured the better. Hole to hole, that’s the effective length of a strut, the effective side of a triangle. ‘‘A dome won’t tolerate funk,’’ say the authors of The Domebook out of extensive experience. ‘‘Accuracy in drilling the holes is very important unless you like lumpy domes assembled by beating them with a sledgehammer.’’ Those triangles, that look so alike, differ slightly; those slight differences curve the surface by the sum of numerous tucks, and when they’re accurate they guarantee that everything will meet again on the other side, hole still coinciding with hole, generally six at a time, aligned precisely to receive the bolt. The four colors were functional when the dome went up, helping identify struts of four different lengths, symmetrically intermixed. Radomes on
8 the DEW line were color-coded similarly for Eskimo assembly.
9 The Domebook, fifty-six big pages, sold out two printings (17,000 copies) in less than eight months of 1970 to gratify the proliferating dome freaks of the Pacific Coast and Southwest. How many habitable domes were built is anybody’s guess, but Domebook 2, twice as thick, commanded a first printing of 20,000 copies, half of them on firm order before the ink was dry. Subsequent printings have reached 100,000. Lloyd Kahn, the guru of this enterprise, lives in a dome up north of San Francisco, generous with time and information but declining to sell, to preach, to do anything but meet a natural demand that seems to be running away without stimulation.
10 Domebook One was ‘‘put together in fourteen days in the Whole Earth Catalog production garage,’ ’ and the appeal of a dome of one’s own seems most magnetic to the commune-waterbed-neo-Thoreauvian lifestyle. ‘‘New life contained within new geometrical shapes and patterns. Shelters designed and built with beauty, efficiency and grace. A skin instead of a roof overhead, a light membrane protecting you from the rain. Symbols of quick escape from the cities. Economical and orderly use of materials. Minimum violation of land. A structural system so simple that anyone willing to exercise a reasonable amount of ‘quality control’ can build his own shelter.’’
11 ‘‘Quality control,’’ a phrase on which Thoreau would have gagged, means what it means in Detroit, an eye kept on specifications during a production run of interchangeable parts. The dome folk are the first to understand that attacking infinite nature with your little hatchet won’t yield anything geodesic, nor even habitable. They use radial arm saws, staple guns, synthetic extrusions, silicone caulks, polyurethane foam insulation, ultraviolet-resistant
12 flexible vinyl: fallout, some of it, from the space program. Domes just weren’t practical for individuals until tools and materials like these became available, along with ‘‘chord factor’’ tables generated in NASA computers. These domes spring from the intersection of the space age with Walden.
13 That was an intersection of Yankee vectors. At Walden, Thoreau began by building his cabin, and his acquaintance Margaret Fuller’s great-nephew Buckminster both inspired the Whole Earth Catalog and devised the geodesic structures in consonance with the American theme, mass-production, whose principles Henry Ford, that crafty yokel, used to think out while sitting on a fence.
14 Bucky Fuller never expected his domes to be handcrafted. When he came upon their principle in the 1940’s, it seemed the most adequate fulfillment yet of his longtime dream: a rational system for enclosing living space, mass-producible, readily erected from standardized parts, maximally economical of materials (hence of weight), and moreover something you could take apart and move, or even move intact, slung from a helicopter. He had been seeking it since 1927, when he first dreamed of a posturban world in which people erected shelters where they chose.
15 The Dymaxion House of that dream encased much machinery, which was meant to be more important than the shell. The conventional house contains more machinery than you’d think: for instance terminals of the machines that move tons of water through tons of plumbing; machines to heat water and soften it; machines to chill food and machines to cook it; machines to heat and cool the house; machines to suck up dust; machines to toss clothes around in soapy water; machines to blast soil off dishes. All but the plumbing, these are bought separately. The Dymaxion idea was to make them all available at a time
16 234 | bucky when most housewives couldn’t dream of owning most of them, and treat them as one big interrelated machine installed in a vertical core. That core was where the Dy- maxion thinking started. The house was just the enclosing weather-break.
17 So the visible house becomes, logically, an envelope. Perhaps with stressed skin, like an airplane fuselage? Exactly; and the stresses are patterned. Nearly all the strength of the usual house is compressive; posts like caryatids, bearing weight on their shoulders, and the weights bearing other weights: weight, weight. Tension members are light, and in 1927 Bucky had separated out a good deal of the stress as tensile: compression, in the central column; tension, down the outside. One way to imagine the domes is to think of the hollow central column growing larger and larger until it vanishes into the outer shell; and think of compressive stresses, residue of that column, still running along the inner surface of the shell, and tensile stresses enclosing its outer surface like a net. That is not the way Bucky in fact arrived at the domes, but it demonstrates a twenty years’ continuity of principle. The hidden tension network around the domes is what defeats normal calculations of their strength. Its presence is unexpected: synergetic.
18 Normal stress analysis works part by part: what load does this part bear? Such an analysis of the great Expo bubble indicated that it would burst at the equator. The computer understood the top hemisphere to be weight, and the lower saucer support, and so much more weight than support would splay it outward fatally. Bucky understood his tension networks better than the men who instructed that computer, and the 600-ton bubble went up as designed.
19 As to how he did arrive at the domes, he arrived at them while working on his Dymaxion Map, and plotting great
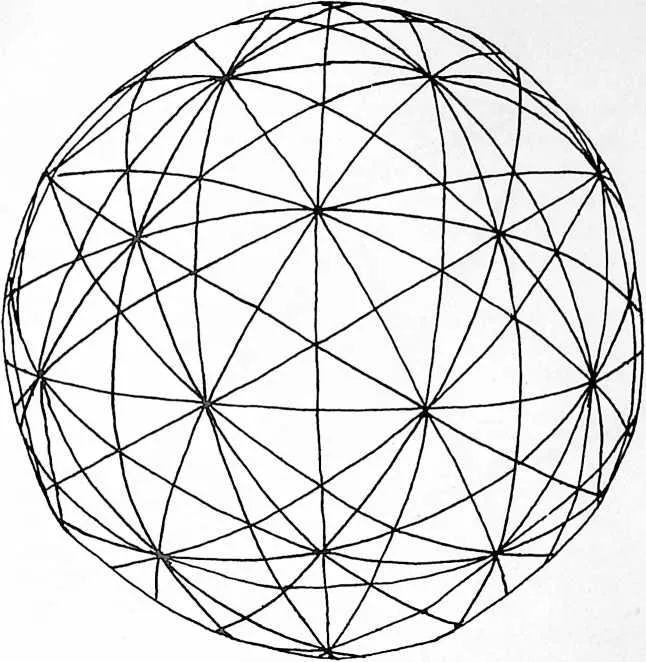
2122The thirty-one great circles
23 circles which crisscrossed triangular sectors. Thirty-one great circles will crisscross a sphere symmetrically, dividing it into triangles of various sizes. A great circle is called a geodesic. Every great circle is an equator: a band of maximum length, running clear round the sphere, and shifting local stresses as far from the point of impingement as possible. What if one simply constructed a network of great circles? At Black Mountain College, in 1948, he and a class tried a hemisphere of thin flexible metal strips, Venetian- blind slats in fact. At every crisscross a fastener went in. A small model was rigid. A much heavier forty-eight-foot model gently folded as it neared completion. Additional
25 pieces of slatting---not stiff braces---restored its domical integrity. It weighed about a pound per foot of diameter.
26 Since a child could readily bend the thin metal strips, this hemisphere was clearly relying more on tensional than on compressive forces: it is tension that pulls things straight. A year later Bucky was threading cables through tubes, to make an intricate necklace that lay on the ground until the cables were tightened. But when they were tensioned to draw the tubes tight together, the structure erected itself into a dome shape. A photo shows nine men
27 hanging from it. Their weight tended to compress the tubes, which ran vertex to vertex. Their weight also stressed the tension network. Since slacking the cables would let the whole thing collapse, and omitting the tubes would leave only a structureless net, the demonstration of ten- sional and compressional interplay could scarcely have been neater.
28 Pause a moment and look at a brick wall. It has no tensional integrity whatever. Brick laid on brick, pressing down by sheer accumulated weight, that is compression purely1 Replace the brick wall with a wooden skeleton. The compressive strength of the wooden posts is still what holds up the roof. If two posts try to fall away from each other, they impose tensional stress on the cross-bracing, but they do not impose very much, and a good thing too. Wood is fibrous, gripping nails by friction, and really severe tension loads would part fibers and rip out nails.
30 Replace the wooden structure, piece by piece, with one of aluminum. You have the substance of a 1972 Alcoa advertisement, in which metal framing members have been substituted into a standard frame. Such a frame is fireproof, and good for the aluminum business, and misemploys materials ridiculously since the great tensional strength of metal is not being exploited at all. As for housing mankind that way, there isn’t enough aluminum in the world.
31 Tension, tension. It was at Black Mountain College, about the same time as his thirty-one-great-circle domes, that Bucky did his most intensive work with the strange class of structures whose working principles he calls tenseg- rity, tensional integrity. Here the sculptural intuitions of his gifted student, Kenneth Snelson, helped him greatly.
32 In a Tensegrity the tensional and compressive forces are separated out so completely they appear in different parts of the structure: posts here, wires there. The word integrity points to their structural completeness. They differ from Calder’s mobiles, which are also tensional, in not coming apart if you turn them upside down. The continuity is in the tensional network, a sort of stressed cage in which compressions float.
33 We’ve already looked at the Tensegrity Sphere, where tensional continuities run through the sticks, and leap from stick to stick. That was a late development. Bucky’s starting- point seems to have been the bicycle wheel, in which some anonymous nineteenth-century genius exploited the tensile strength of carbon steel. It is a true tensegrity: a compressive hub, a compressive rim and a tension network between. Then Snelson, after a Fuller lecture at Black Mountain, devised the Tensegrity Mast, which we’ve also examined. The wheel is flat, the mast is elongated. Now the search was on for tensegrities that would occupy symmetrical volumes of space. It became a collective quest. Students and associates---Snelson, John Moehlman, Lee Hogden, Francesco della Sala, Ted Pope---were fertile with prototypes.
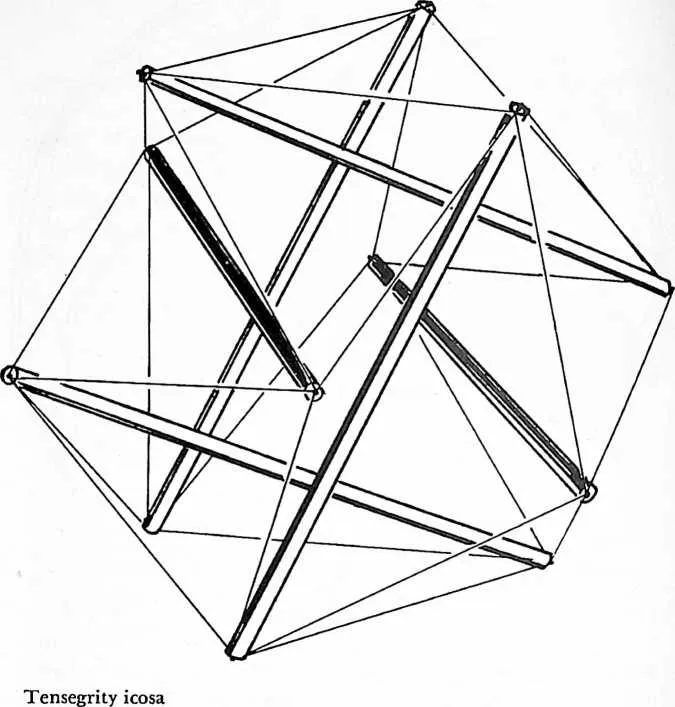
34 One of the curiosities Bucky developed was the tensegrity icosahedron, a toy no home should be without. It is as hard as anything else of Fuller’s to draw on flat paper. You can easily make one by taping six sticks to a box, wiring the ends together systematically and then destroying the box.* Nothing else is destroyed. The six sticks float, in parallel pairs, pointing three ways, framing three- dimensional space, tautly suspended in a wire network
35 •For instructions which bypass the box, see page 321.
36 whose junction-points they hold apart. The pattern of wires sketches an icosahedron, one of the figures that fascinated Euclid, Archimedes and Plato.
37 Stranger still, one’s intuitive sense of action and reaction is topsy-turvied. If you press two of the parallel sticks together, the others do not compensate by moving apart. No, they also come together, as far as the wire network will let them. This means that under pressure from outside, the whole structure tends to compress, rotating slightly as it does so. (It rotates because the eight2 triangles’ edges won’t change, so there’s nothing they can do but swing.) Under pressure from inside, which you can stimulate by trying to move two of the sticks apart, the whole structure expands symmetrically, also rotating a little. It is in short a Whole System, and synergetic. Standing on a table, it trembles a little when jarred. Do some chemical bonds run like those tension wires? Jelly trembles just so. ‘‘That’s a Tensegrity,’’ said Bucky suddenly (1971), disturbing his Jell-O with the spoon. In 1959, Arthur Drexler had made the clearest statement yet of Bucky’s criteria for things to build: ‘‘He builds very large diagrams of the lines of force by which atomic particles--- matter itself---seem to adhere. . . . He believes that the designer’s real responsibility no longer is the creation of individual buildings or objects, but the interrelating of physics, mathematics and the well-being of the race.’’
39 Let’s play a little more with this large diagram. Imagine the six sticks no longer straight, but bowed outward till they run just inside the enclosing figure. The tensional integrity is undisturbed. You now have a model of some
40 thing sort of spherical, and hollow, like a basketball not curved but with twelve corners. It does not dimple when it is squeezed, but contracts symmetrically, and does not bubble when it gets a bang from within, but expands symmetrically. You also have a model of how the domes work when something falls on them: a tree, Antarctic snow. They respond as Whole Systems, not bulging here in order to dimple there, but shrinking or stretching microscopically.
41 This was beautifully validated on Long Island in 1955, where a fifty-five-foot geodesic ping-pong ball was assembled from plastic panels thin enough to be translucent. The shell of a fifty-five-foot egg would have been 160 times as thick. An area round the summit was loaded till conventional theory said it ought to dimple down two feet. Instead the loaded segment contracted symmetrically, shrinking inward less than two inches. The rest did not bulge out, but contracted also. Later Walter O’Malley, the Brooklyn Dodgers’ president, threw rocks at it in lieu of baseballs. There were resonant bongs but no damage, and O’Malley commissioned a model of a 750-foot umbrella for his ballpark. He was pleased when he saw it, but the wonder was never built, and the Dodgers moved to Los Angeles.
42 Well before his dealings with Mr. O’Malley, Bucky had taken a step that was to determine the geometry of all his future domes. He abandoned the great circles as explicit structural members, and moved them to a plane of pure principle where they were not always easy to notice. (The name, Geodesic, was kept.)
43 He had gotten his pattern of thirty-one great circles by systematically rotating an icosahedron in every possible way, and noting the equators it sketched. Now instead of weaving networks of circles, he took to subdividing the
44 faces of icosahedra, and noting that great circles and portions of great circles always turned up. The resulting structure was a three-way grid of triangles, through every member of which ran the synergetic tension-compression interplay.
45 On December 12, 1951, he filed a patent application on ‘‘a framework for enclosing space’’ derived from the subdivided icosahedron. The pattern on its surface is far more symmetrical than the thirty-one-great-circle domes he had begun with in 1948, in which as many as twelve struts met at certain vertices and as few as four at others. The ico- sahedral derivatives use sixes and fives exclusively, and the numerous triangles look to the casual eye exactly alike and moreover equilateral (they aren’t quite). That’s the key patent for Geodesic Domes. The Patent Office is said to have hung a framed copy.
46 One can get to find the icosahedron quite friendly. It’s another structure children intuitively love. Its twelve vertices are connected by thirty struts, which divide its surface into twenty precisely similar triangles. Any way is up. It is omnisymmetrical, one of only five omnisymmetrical objects that can be constructed in space.
47 It seems odd at first that only five should be possible, but the Pythagoreans knew that this was so, and Euclid gives a proof. They were called the Five Regular Solids, or sometimes Platonic Solids, and so entranced Greek geometers that Euclid’s Elements has even been diagnosed as a somewhat long-winded treatise on their properties, all the early propositions---the ones we studied in school---being groundwork merely. Euclid’s methods are so cumbersome it takes him twelve books even to get to the solids. This is partly because they are difficult to analyze on flat paper, which may explain why things so elegant and simple are still comparatively unknown. The most schematic diagram is apt to get baffling.
48 One of them, the cube, most of us understand pretty well, since its 90-degree angles rise off the paper in a way that seems oddly natural. And everyone can draw a cube in perspective, chiefly because when the back surface lies squarely on the paper the front surface is another square parallel to the paper, and we have only to connect their corners with slanty lines. But without those right angles, paper stops being helpful.
49 It’s easier with models, and the easiest way to make models is to buy some star-shaped flexible connectors and push sticks into them. (Or you can use the dried peas and toothpicks they gave Bucky in kindergarten.) The flexible connectors are very enlightening because they give no rigidity to the corners and we soon discover which geometries are stable. The cube’s is not. If its corners are not rigid the cube collapses. So does an ill-built henhouse, and for the same reason: it contains no triangles, and a principle of the universe seems to be that there is no stability except in triangles. Run a diagonal across one of the square sides, and that side is triangulated and grows rigid. Do this for all six sides, and you have a rigid cube at last.
50 Now walk down the street to where they are building a house, and note that the cubic frame has diagonal braces. Those braces---in a small house, one per wall---hold the frame erect. Without them, as the nails pulled, it could sag like that hasty chicken-coop. One diagonal per wall is doing the holding; all the rest is held. Walk back home, pick up your braced cube and take away the cubical edges, leaving behind only the system of braces. The system of braces holds up by itself. It is omnitriangulated, and its
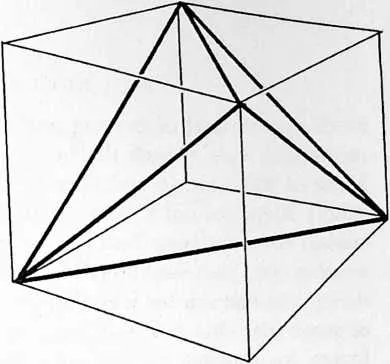
52 Tetrahedron in cube
53 corners are perfectly rigid despite the flexible joints. It is a tetrahedron.
54 This may lead us to think that it would make more structural sense to leave the braces and remove the house. So it would, and we should have a tetrahedronal house. Indians were content with this general shape, but modem man, having moved a great many activities indoors, would find it over-confining.
55 The tetrahedron (four triangles) is the simplest of the Five Regular Solids. The others are the octahedron (eight triangles), the cube (six squares), the dodecahedron (a dozen pentagons fitted edge to edge), and the twenty- triangled icosahedron. Like the cube, the dodecahedron is utterly unstable, so we are left with three stable systems and only three. Of these three, the icosahedron has obviously the most space in it (nearly nineteen times that of a tetrahedron with the same edge-lengths) and makes the most sensible starting-point for domes.
56 So we’ve learned that the Geodesic Dome, even before any Fulleresque geometrizing, has a stable configuration underlying it. The Empire State Building has not, being a pile of hollow cubes, nor has Madison Square Garden; and when large floor spaces are wanted a cubical building
57 needs a great deal of bracing and trussing, and internal columns as well. (Check the next hockey rink you visit.) None of this bracing and trussing keeps the rain off, it simply keeps the cube from collapsing. And none of the cubical structure contributes stability, it simply keeps the weather out. Such buildings accumulate enormous redundancy, and one can see why they eat up thousands of tons of materials. One can also see why disruption of a few braces, for instance by an earthquake, brings them down like megaton cardhouses. I was writing this page when a forklift struck a single post in Los Angeles, and brought down 2500 square feet of warehouse roof (§40,000).
58 We can slice an icosahedron near the bottom and stand it on the ground. It is stable. (Once we take off that bottom cap the lower pentagon is deformable, but we’ll spike it to earth and lend it earth’s rigidity.) With eight-foot edges, say, this makes a cozy little cabana. The Ananda Meditation Retreat in the Sierra Foothills uses them for guest cabins. Longer edge-beams would give trouble, sagging of their own weight. So we subdivide the triangles. And we subdivide them the way we did when we were finding out how to make a triangle twist-proof: not with equal members but with members of slightly varying lengths, longer ones toward the centers of the triangles, shorter ones toward the outsides. Then the triangles will curve, and if we do the geometry properly the curves will match to make a smooth spherical surface. Six-way vertices appear where the members meet, everywhere except at the junction-points of the large icosahedral triangles we started with. Just at those points five members will come together, exactly as they do in the parent icosahedron. In a whole sphere there will always be twelve of these, the twelve icosahedral vertices; in a dome, fewer.
59 So that’s it, except for a catch you may have noticed: ‘‘If we do the geometry properly.’’ Doing the geometry
6061Sliced icosa
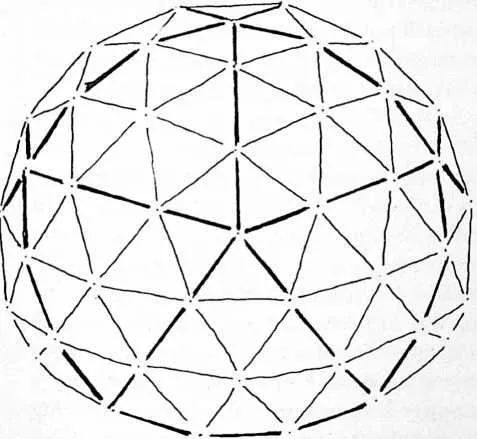
63 Icosa subdivided
64 properly is very laborious. Bucky and a young engineer named Don Richter were two years doing it for his first large practical structure, the ninety-three-foot dome he installed atop the Ford Motor Company’s Rotunda in 1953. They had no computer, not even an electric multiplier,
65 just an adding machine. They used seven-place tables of trigonometric functions which they hoped were free of typographical errors.
66 Fortunately this misery needn’t be repeated. Once the calculations are done they can be used for any sized dome of the same configuration, and a few years ago a man named Joe Clinton wrote a computer program to generate tables from which you can retrieve all the geodesic data you are likely to want. He was under contract to NASA, which published his tables in a report called ‘‘Structural Design Concepts for Future Space Missions.’’ The most useful parts are reprinted in Domebook 2.
67 NASA were the logical folk to be interested. The enormous cost of lifting each pound off the earth haunts NASA engineers, and the domes’ ratio of weight to space enclosed suggests that the first lunar structures are almost sure to be geodesic.
68 Performance per pound, an old shipbuilders’ concept, has been on Bucky’s mind since Bear Island days. For various reasons it’s not a housebuilder’s concept. The Washington Monument principle that weight means strength has dominated builders’ intuitions since the days of the Pyramids, and anyway what was the need of frugality? There were always more forests, there was always more brick. Nothing makes builders think except a shortage.
69 Sometimes manpower is short, and then careful figuring commences. Thomas Jefferson covered the margins of his architectural drawings with calculations of the number of bricks, and rethought structures to get the number down. Bricks were made like nails, one by one, with human time, and Virginia hadn’t human resources to squander. For his University of Virginia grounds he devised serpentine garden walls, curving to and fro, because a curve stood on edge is stable though it’s only one brick thick; straight walls needed a double thickness. Performance per brick, that’s a form of performance per pound. But later designers have lacked that frugality, and Bucky Fuller has never yet encountered an architect who could tell him, even within 50 percent, what his newest brainchild might weigh. He knew just what the Dymaxion House would weigh: three tons. A conventional dwelling for five weighed fifty times that. Ephemeralizing weight by a factor of fifty might in long production runs ephemeralize cost by something comparable. The price of materials per pound is the lower limit, not to be lowered by just tinkering with assembly techniques. So research into low-cost housing is mostly misdirected, since it never begins by asking what a house weighs. Once you start lifting your components to the moon---an extravagant fulfillment of his old dream that housing might be air-deliverable---you suddenly need to know their weight to the ounce, and Bucky grins at the notion that rational housing may yet come about as fallout from the moon. Mankind, he likes to say, backs into its future.
70 He got the Ford Motor Company commission because his domes were so light. For the company’s fiftieth anniversary, Henry Ford II wanted to fulfill his grandfather’s dream of a dome above the Rotunda Building Court. The best domed roof in the textbooks weighed 160 tons, far more than the old walls would support. Someone had heard of Bucky. Could he do something? Indeed he could, with a design ‘‘off the shelf,’’ the one that embodied those two years’ figuring. He could predict its weight, furthermore: just eight and a half tons. So the contract was signed. Bucky was fifty-seven. He had been orbiting through the building world for twenty-five years, and this was the first time anyone had come to him to buy anything. The Architectural Forum headlined the occasion: ‘‘Bucky Fuller Finds a Client.’’ Bucky had his own slogan: the patron who had finally come to him was ‘‘Mr. Industry himself.’’
71 For once everything went with the zip of a blackboard demonstration. The two years’ math had dictated a framework using 19,680 struts, each about a yard long. In aluminum, they weighed five ounces each. The suppliers who mass-produced them couldn’t believe the delivery schedules asked for, nor could anyone but Bucky believe, really, in the tolerance to which the holes at the ends were to be spaced: five one-thousandths of an inch. He had reasons for this accuracy. If you are less accurate you will make the holes a little large, to be sure the rivets will go through. When the holes are a little large the parts will slide, and tend to chew at one another. You cope with that by making them more massive, and end up with twice the weight you originally calculated. So by making up special punches on indexing lathes, to accuracies no human eye could effect, and punching five-ounce struts with these, you get two buildings for the weight of one. So one source of the Ford dome’s strength was subvisible dimensioning, folded into the metal like vanilla into a cake. Very few pieces in a standard house are fitted closer than one-eighth of an inch to one-fourth of an inch, or need to be.
72 It was Bucky’s old dream, a factory-generated shelter, and necessarily so because its accuracies defeated workmen. What was left for the workmen to do was relatively simple: stamp out the struts, using those accurate punches; rivet them into triangles, marked with bits of colored tape; assemble the triangles by matching colors; join larger triangles into a domical shape, starting at the apex and jacking the structure up as its circumference grew, ring by ring.
73 Though somewhat overdesigned by his later standards, with a good deal of Octet-Truss infill, the ninety-three-foot span, at just eight and a half tons all skinned, weighed a mere two and a half pounds for each square foot it roofed. Eight years later he made Ford a portable dome for a tractor exhibit pavilion. Spanning twice the area, it had made an eightfold gain in performance per pound: only five ounces per square foot covered.
74 The dome of St. Peter’s in Rome, spanning 1371/2 feet, weighs 10,000 tons. That’s 1,350 pounds per square foot of floor. Ever since the sixteenth century it has been trying to collapse of its own weight, and is prevented by a primitive tension ring in the form of a huge iron chain laid all round the base.
75 St. Peter’s has a dome because there were Roman domes, notably the dome of the Pantheon, a massive temple that has endured wonderfully for nearly nineteen centuries. (Domes are spectacularly durable.) Since time has not dissected it, we are still unsure what system of vaulting lies between the inner and outer concrete walls we can see. The most expert guess is that eight huge brick arches lean in to touch a vertexial ring with their keystones. Each arch would fall in save for the mass of the other seven. Mass is the inevitable theme. Moving as the day moves, a long finger of sunlight descends through that ring at the vertex: the only light in the building. Otherwise the Pantheon is blank and blind: piled tons of deadweight, to sustain such an impending of brick and concrete. The dome does not even rise free. To contain the immense outward thrusts, the piled mass of a cylindrical outer wall rises round it like a brick canister. It is a stupendous feat, its 141-foot span unsurpassed till the nineteenth century. All that free space! One cannot begin to guess at its weight.
76 St. Peter’s dome has sixteen upcurving ribs, to sustain a brickwork shell and themselves be sustained by that chain. A century later (1675) St. Paul’s dome in London used wood. The Capitol dome in Washington (1855) uses iron sheets. Always, worn like a hat by a building not otherwise domical, the dome is a monumental stunt, justified by the classical idiom it quotes and by the vast space it vaults within. After the Pantheon, to dome over your most sacred space was one European tradition.
77 Space, unbroken space, was what the architects of the Pantheon were after, space in which to collect the cults of all the gods. Great crowds of people thronged it: Rome’s was a busy religiousness. Communal space is a dome theme.
78 Earlier, in Greece and in Egypt, sacred places had been kept dark and constrained. Worshippers did not enter the Parthenon, where the monumental image of the goddess dwelt. So the Parthenon is a building to appreciate from outside: a compact becolumned crystal, its detailing of vertical shadows emphatic enough to hold attention afar off. (Ever since, men have thought of exterior appearance as the measure of an architect’s accomplishment.) Within the rectangle of columns stood an inner stone box, to contain the divine privacies. (So much inner structure meant that holding up the roof was no trick.)
79 And as these rectangular dark shrines developed, far older ways of doming over space were forgotten: the beehive-shaped Mycenean ‘‘Treasury of Atreus,’’ over forty feet high, nearly fifty feet in diameter, all of cunningly crafted stones, underground and sustaining tons of earth; other stone beehives rising from Cretan plains; Mesopotamian domes from the fifth millennium. Circular ground plans are very primitive. Men’s oldest ceremonial structures---as at Stonehenge---are circular, men’s oldest dwellings were circular, and domical. Rome’s resurrection of the dome seems to have been derived from Etruscan cupolas and the simple domical huts of shepherds. The oldest intuitions of space we can recover appear to discern special virtue in the circle: a concentering of meeting people, an homage to the encircling universe.
80 Bucky Fuller discerns virtue in roundness too, and derives it, like the first men, from conceptions religious in nature. It is out of homage to the Universe, he suggests, that we should refrain from squandering its energies, and likewise from making arbitrary rectangular cuts. Nature does not chop and slice; rivers are sinuous, eggs and skulls are vaulted, Einsteinian space is curved. As for the perpendicularity that Egypt made a central theme of building (the obelisk, the column)---it would express the nature of Nature very well if the earth were flat, but reality has no parallel perpendiculars. There is no ‘‘up,’’ only ‘‘out.’’ Verticalities on a round earth radiate, explode. The true way for walls of buildings to trend is ‘‘in.’’
81 Again and again, the newest experiences men can devise correspond to the oldest they can recover. Picasso’s sense of space is like a cave painter’s. George Chapman’s sense of Homer and of his time’s modern poetry coincided. And Bucky’s mathematics, with its mystique of the triangle and the tetrahedron, feels as Pythagorean as the domes he has derived from it look modern. The map he was working on when he discovered domes affirms a concept of the world Odysseus would have recognized, earth-island engirdled by Ocean. And archaeologists find no human habitation older than the domes men made of clay or of woven sticks when they first came together in communities and a tribe could suppose it was the whole family of man.
82 In August, 1951, four months before the patent application was filed, an Architectural Forum headline made the phrase Geodesic Dome public currency. The lavishly illustrated eight-page story described for the building world ‘‘Bucky Fuller’s spidery new framing system,’’ and hinted at imminent developments. Up to now, said the Forum, Fuller’s innovations ‘‘have not been timed right for a hammer-and-nail building technology,’’ but this one had irresistible advantages. ‘‘One of the things-to-come has come,’’ and the only problem, it seemed, was to keep the lines of potential customers orderly.
83 There were model numbers and prices. An 8C270 Weatherbreak (forty-six feet) would be $7,000 delivered and erected. A twenty-seven-foot vacation house, called Skybreak, sold for $700 f.o.b. Montreal, where aluminum and steel were not under Korean War restrictions. Airplane hangars seemed a beckoning market: ‘‘We can do it for one-third the cost.’’ Shelters would be leased like telephones, and replaced with improved models when pertinent, at a monthly rate per square foot. Manufacturing rights would be licensed. At MIT an ‘‘autonomous house’’ within a geodesic envelope was in late stages of design. Tomorrow the world would alter.
84 This becomes a familiar theme, as we turn through the Fuller stories in building magazines. As of press time the world is just on the point of altering. Designs are updated. Licenses are being negotiated. And tomorrow ... Tomorrow, domes everywhere.
85 In mid-1971, when the fundamental patent had run its seventeen-year course and expired, most people had still never seen a Geodesic Dome, unless at fairs.
86 What happened? It’s a complex theme.
87 Remember, to start with, Bucky’s old intuition of the need to get shelter clear of existing cities, where streets are straight and building lots rectangular, ready for boxes. A dome on an arrowlike street, between strip fences, looks oddly withdrawn. It also looks small. That is one peculiarity of spherical shapes: from the outside they look much smaller than they are, in part because they present no wall for the eye to estimate. The Montreal Bubble looks perhaps six stories high; it is twenty. So long as shelter is tied to prestige, the psychology of this fact will remain to be reckoned with.
88 From inside domes seem larger than they are, and people feel freed up (Bucky says, ‘‘decompressed’’). The Montreal Bubble encloses six million cubic feet. The immensity of that space, blowing the visitor’s mind as he passes in and looks around him, may make him wonder how the frame was put up. Mohawk Indians, skilled in high places, did the steelwork; at the top they were working 200 feet aloft. That was a special project, entailing great altitudes. Special projects are not too difficult to arrange. But what of something on a gentler scale, in real quantity production: the 1927 dream of the 4-D single-family house, industrially realized at last?
89 That would be down near the ground where the homebuilding industry works, and it would threaten to obso- lesce most of that industry.
90 The building industry first confronted geodesics in 1956, when a dome of aluminum tubes with stretched vinyl skin was to be erected for the St. Louis Golden Jubilee Fair. It had been designed in the first place for rapid erection by native labor (matching colors, putting nuts on bolts). In Kabul, Afghanistan, that had taken forty-eight hours. In St. Louis it would take longer, on account of unions. To the first question, Which union?, the answer turned out to be the boilermakers’ union. Something bolted together and with a thin skin is obviously a big boiler. But boilermakers do not manage scaffolds. That was the province of a different union, which also pushed the towers around and handed up small parts. Atop the scaffolds ‘‘the boilermakers sat in chairs under sunshades in conversa
91 tional pairs, putting the nuts on the bolts,’’ and the fortyeight-hour job took a month and a half. (In the United States, says Fuller, ‘‘we erroneously assume that the building erector must be a skilled artisan.’’) In 1959, the whole silly story was repeated, when skilled tradesmen in New York managed to consume one month assembling for exhibit a plastic radome which Eskimo labor had routinely assembled along the DEW line in one fourteen-hour Arctic day.
92 And these were still special projects, as much so as the Montreal Bubble. What if battalions of carpenters had sensed invasion of their territory? And bricklayers and plasterers and pipe fitters? In San Francisco a powerful plumbers’ local kept plastic pipe out of building codes for years.
93 Bucky is proud to be a card-carrying machinist, and furthermore is convinced that labor’s gains, during the decades of unionization, made mass production possible by financing mass purchasing power. (That was a synergetic benefit of Ford’s famous five dollars a day.) Still, he feels constrained to observe that when a structure that takes fourteen hours to go up in the Arctic takes a month in New York City, ‘‘clearly there has been an inordinate shunting of social wealth in a direction in which legitimate value is not added to the product.’’ (When he is most aroused he sounds most like Henry James.)
94 It is a brilliant example of the principle that ‘‘jobs,’’ the only present means for getting pay into anyone’s pocket, are apt to be parasitic upon production. ‘‘That is an indirect, illogical and therefore indefensible way of distributing wealth for it hides the new advantages and therefore retards the growth of those advantages as wealth generators of commonwealth.’’ He can say that again. He has, over and over.
95 It’s a knotlike self-interference. No dome homes without mass production; no mass production without mass consumption; no mass consumption without mass demand, on the existence of which any company that financed the tool-up would be taking a truly enormous gamble. For the domes would work against people’s intuitive resistance to having their life-styles changed. Perhaps the changed lifestyle would somehow have to come first, to make people want the domes. Then once they wanted them they’d need to pay for them, amid a full-sized depression emanating from the building industry, all its plasterers and plumbers obsolesced overnight. In the kind of world Bucky foresees, of lightweight housing units by the millions that need only some bolting together at the site, or may even be airdelivered, the relationship between incomes and jobs would have shifted to a degree we can barely conceive. So long as jobs mean incomes the fight against joblessness tends to make such housing too expensive to afford. It’s a Whole-System impasse.
96 Or so it seems, Bucky will tell us, because we do envisage a large enough system. Like the bricklayer, the dinosaur once seemed here to stay. Think of the Universe, that scenario of ‘‘nonsimultaneous, only partially overlapping, transformational events.’’ Consult evolution. Think how many big pictures have been changed beyond recognition by an inconspicuous novelty.
97 If about 1860 some design genius had planned an eightystory office building, he would have been wide open to the objection that in housing the businesses he had wholly overlooked the customers. How would they get in? Eighty city blocks’ worth of offices, say close to a thousand firms, with only the doors around one block for access! And then think of the stampeding elevator traffic; it would overload any system for which there was space. But faith in evolu
98 tion would have been well placed. Within a lifetime his problem would be solved by the telephone, which was quite literally what made the skyscraper feasible.
99 No one in 1860 could have foreseen that traffic through business offices would be cut to a trickle, because few of the day’s business contacts would any longer be made face to face. Some analogous revolution may lie ahead of us, synergetic and therefore surprising, and instead of designing a Geodesic Dymaxion House, Bucky seems to have decided he might as well wait for it. Meanwhile he devoted his unflagging energies to ‘‘academic to-and-froing,’’ dropping in on design schools to give crash courses in the Universe which always culminated in a group of students working out the nuts and bolts of yet one more geodesic variant. He also gave time to military customers, who had uses for the geodesic envelope minus dishwashers and sun parlors. In the course of a series of tests for the Marine Corps, several very large domes were airlifted fully assembled, fulfilling one dream of 1927. The frustration some of his young associates felt is a different story. They found themselves swept into an alternate trip whose goals weren’t the ones they envisaged, and a number dropped away in bitterness.
100 One might argue that Bucky Fuller and human nature were at last on a collision course, that they grazed like two knitting needles, and are now on paths of what he calls ‘‘tangential avoidance.’’ Had he actually, all these years, been telling people what they ought to want because it was efficient? Had there been, at last, a tacit decision not to want it?
101 His friend and admirer the anthropologist Edward T. Hall develops in The Hidden Dimension (with a handsome acknowledgment to Bucky) a contrary view of what housing is for. Noting that Germans, Frenchmen, Arabs, Americans, have totally different notions of intimacy and of privacy, Dr. Hall argues that a house expresses such habits. Arabs find American ceilings too low and rooms too small, since they like to intermingle without the encroachment of things. Le Corbusier’s balconies in Chandigarh were unacceptable to the hierarchic Hindus, who walled them up. German doors are substantial and German yards well-fenced, because in Germany you have intruded upon a man if he can hear you, or if you can see him. Man’s extensions, therefore---houses and cities, for instance ---need more anthropological than engineering attention.
102 ‘‘I have found it somewhat difficult to talk to Bucky about these things,’’ Dr. Hall says, ‘‘because they are not technological problems. But if technicians are going to serve mankind, they must start with man and learn how men behave. With rare exceptions they start with technology, and expect man to adapt as best he can.’’
103 Bucky’s belief is that environment creates such patterns and can also alter them. It is like his answer to questions about race: ‘‘We have only humanity aboard this spaceship.’’
104 He has a point. People can change without resisting it, without knowing it. When the telephone separated access from traffic, it changed everyone’s idea of what it means to live through a day. We no longer write notes to decline invitations for lunch. The people who invite us need not plan on post-office schedules; they can call up at whim. We compose our thoughts en route to an appointment far less often than we pick up a phone and improvise. First thoughts surface first, which tends to change what is meant by taking thought. And since the caller can’t see that we’re busy, our notion of privacy is irrevocably altered. All that amounts to a social revolution. Yet had anyone announced it in advance, it would have seemed like a proposal to alter human nature.
105 It’s worth noticing that such agents of social mutation all started unobtrusively. The telephone was once an office appliance. The automobile was once a toy for the rich. The airplane was a plaything for daredevils, civil and military. Only later, slowly, did phones come into houses, and autos into working people’s garages, and planes into public airports to be boarded as casually as streetcars. (Half the adults in the U.S. have now boarded one.)
106 Bucky’s domes, similarly, have been playthings for governments and rich corporations, turning up in festive places like World’s Fairs, and exotic places like the South Pole and the DEW line and Hollywood (where the Cinerama Theater is geodesic). But they haven’t yet created a Geodesic Environment, the way the telephone created a Telephone Environment that made it seem indispensable to everyone.
107 This may be because in 1900 the man with the first phone in the neighborhood saw no need to confront the psychic restructurings of the Telephone Age. But the purchaser of a radically different house may feel he has gone into free fall. Just to move across town, from one cube to another cube, is to pull up and put down roots. (Roots? ‘‘Man is no plant,’’ Bucky cries, ‘‘man is mobile.’’ Yet men’s souls grow attached to places.) And to desert squareness altogether, and corners, and move one’s rectangular furniture into a hemisphere, no longer even able to say which is the backyard---that takes much preparation, much fantasy.
108 One might ask a cultural anthropologist’s kind of questions about Bucky’s preoccupation with symmetry and with spherical segments: that circular ground plan, that part-circular roof-line, alike from every angle. Imagine such a neighborhood, and---no, the point isn’t sameness. Most neighborhoods are almost insanely same. The point is that domes don’t reach toward one another. They with
109 draw from one another, almost primly, like Puritan moralists. (Puritan; is that part of an answer?) Rarely, to defeat the circle, a few have been clustered and merged, as at the Placer County Administrative Center in California. As rarely, ovaloid and free-form shapes have come from Fuller drawing boards, and in theory it is possible to geodesicize any compound-curved surface that can be mathematically described, but such possibilities have been little explored. One can’t help feeling Bucky resists them. He wasn’t pleased by the ellipsoidal designs a young mathematician named Peter Calthorpe offered readers of Domebook 2. Did patents worry him? Credit? More profoundly, perhaps, a sense of insult to the omnisymmetrical modules on which his intuitions keep converging.
110 Bucky Fuller, the Last Puritan? Not absurd when you remember the modestly impeccable black suit, or that glimpse, in San Francisco, of the counterculture being rapped with by a man like a trim little clergyman. His domes yield him, as their deepest satisfaction, their conformities with Nature’s economies, energetic but seclusive as peach-pits. Things clutter them; and that’s a point of intersection with counterculture Puritanism.
111 ‘‘The effect of an empty dome,’’ writes one Domebook contributor, ‘‘is to concentrate your attention on the other people in the room instead of on things as in a museum.’’ Another concurs: ‘‘Our conversations are more centered because we sit in a circle and stay in closer touch with each other.’’ That is the power of the sphere. The sphere ‘‘makes us wholer people. We feel more whole and have our whole trip around us.’’ And straight lines, observes the Swami Kriyananda, attract stiff minds; firm heavy buildings are for people hung up on solid matter. ‘‘Boxed houses belong to an age when men stood in opposition to the world around them,’’ while ‘‘The dome is expressive of our new approach to the universe.’’
112 That’s a vibe-centered Puritanism, orthodox in its dislike of clutter, novel in its reach toward other persons (though local decorums are meant to be observed). Its approach to the universe isn’t all that novel. Cotton Mather was rapt by the ‘‘Wonders of the Invisible World’’ (though his ‘‘wonders’’ exacted fear; they weren’t Bucky’s pure principles), and Salem’s descendants in the nineteenth century were welcoming Oriental lore---Confucius, Buddha---as the counterculture welcomes its swamis. It’s hardly an accident that the counterculture has fashioned the first real prototype geodesic domiciles.
113 These are unofficial domes. Of official domes, by 1972 estimate, there are some 50,000 world-round, though many of these are little playground climbing-gyms. How many of the unofficial ones there are nobody knows, but certainly more than Building Inspectors guess. One outlaw hides his son’s nursery dome from street viewing with bamboo, which he waters faithfully so it’ll close overhead before the Inspectors take to helicopters. He’s one of the Domebook’s clientele. They aren’t all paranoid, but they’re all outsiders, at least fantasy-outsiders.
114 Lloyd Kahn remembers his own transformation by Fuller. He was helping build a huge house from bridge timbers, no balloon frame but with massive members to be hoisted in place with a tractor and boom. Then ‘‘On a stormy weekend at Big Sur Hot Springs, Fuller talked about spinning a dome framework of light members. When I went back to work on Monday, I looked at the ponderous beams we were struggling with, thinking in terms of cutting them up into dome struts---soon I quit the job.’’ His dome, by comparison, ‘‘felt like the spinning of a spider web.’’
115 Big Sur is an old outlaw hangout---Henry Miller’s long
116 time address---and the thoughts of Lloyd’s friend Stewart Brand on outlawry are apropos: ‘‘Reasonable laws made by reasonable men in reasonable times proscribe trying everything. For a good reason: people get hurt trying stuff. If you’re bound to try stuff anyway, then either you’re working directly for City Hall, or you’re an outlaw, or both. One thing we need is better outlaws.’’
117 That might have been a Bear Island motto. Stewart Brand’s form of outlawry was The Whole Earth Catalog- inspired, he says, by Bucky Fuller’s insights---which began as an outlaws’ information exchange and ended leaving him pondering what to do with profits so colossal it was immoral to spend them casually. Lloyd Kahn’s was domery, leading to The Domebook.
118 A year removed from Big Sur, he was into domework with a subgroup of outlaws, building an experimental high school community in the hills above Los Gatos. Handcrafting one dome is a bit like handcrafting one Volkswagen, using wood where possible. Wood swells and shrinks, pulling joints, augmenting leakage problems. Glass panes are impractical. Plastic panes turn brittle in the sun, all but plastics too expensive for most outlaws to contemplate. Lloyd slowly came to feel there were better ways of working with wood. Eventually the lifestyle for which he had left insurance brokering came to seem incompatible with the Fuller gospel.
119 The lifestyle runs deep in his being. "I know my hand,’’ he says, flexing its sturdy fingers. ‘‘It’s not a machine.’’ And he now feels that you violate long timbers when you cut them into little angled struts. And the earth is violated by plastics chemistry, the more so, apparently, the better the plastic. Drawn back to the solo worker’s traditional crafts, he affirms a disenchantment that often seems to supersede involvement with the Fuller theme.
120 Fuller professes no surprise at word of defectors. Such people never saw the whole picture, and the details aren’t self-sustaining. Domes, for instance, are meaningless apart from machine-tooled Industry, and Industry apart from ‘‘making the world work.’’
121 The whole picture, another ex-disciple feels, exists only in Bucky’s rhetoric. ‘‘When he dies it’ll all come apart.’’
122 Meanwhile handcrafted domes, however anomalous, continue to go up, all over the country, one at a time, often hidden away on back lots or down slopes. A day’s Domebook mail for Lloyd may come from twenty states. Here and there maverick contractors specialize in wooden domes. Some of their artifacts, though not spectacular, are perfectly public. More than one private school has gone into wooden domes.
123 There may be dome-kits, some day, in the Sears catalog, but Big Industry, on the scale of Ford or Boeing, has been paying no noticeable heed. Big Industry, peering short distances ahead, sees signs that its fiscal sands are running out, and even hears influential talk about the folly of ‘‘growth.’’ Growth, of the spectacular kind, is exceeding the limits of private capital. Only government funds could finance the SST (and the government reneged). Bucky, according to his architectural partner Shoji Sadao, still dreams of that mass-produced housing industry he envisaged nearly half a century ago. Economic crises do not impress him. His own work was twenty-five, thirty years bearing fruit; crises, he thinks, are illusions produced by the myth of the fiscal year, which expects an annual return like a cotton crop. His sights are elevated to exciting levels of abstraction. His talk, as never before, is concentrated on vast evolutionary patterns: on man’s role in the regenerative functions of the Universe: on making the World work. He seldom speaks of Industry now.