
5 the year of silence
2‘‘Picture on the shores a city of 4-D design, in place of the hit and miss, American Institute of Bow & Arrow Boys pile-em-up, paste-em-together architecture. This 'aesthetically' interior-decorated architecture, or archaic style designing, is similar to our childhood toy shop boat-makers’ products, which enrage the senses of any child who knows boats…The aesthetic drivel with which architects, who are responsible for the styles, have been educated is partly responsible for this…’’
3 Richard Buckminster Fuller 1928
4 Richard Buckminster Fuller never wrote or talked about his private life except, as his former associate Don Richter put it, ‘as a historical thing’. In a strangely depersonalised way he discussed the evolution of his own mind as though it were alone in the universe and still in the process of formation by events stretching back to the beginning of time. Fuller reminisced for interviewers and told his life story over and over again until it grew too long and involved to tell to anybody at one sitting, but it had only one truly personal episode. That episode was a catastrophe called ‘The silent year’ that came to an end at exactly the time Anne Hewlett Fuller, his wife, drew his portrait and wrote the words that we can all, almost understand.
5 Anne Hewlett was one of ten daughters of a New York architect named James Monroe Hewlett who had studied under Pierre Galant in the external ateliers of the Ecole des Beaux-Arts in Paris. During his life Hewlett became vice-president of the American Institute of Architects and designed the decorations for all the New York military parades at the end of the Great War. Born in 1896, Anne herself studied at the New York School of Applied Design from 1914 to 1915 and became engaged to Buckminster Fuller in July 1916. From then on she devoted her life to his support. They had two children, Alexandra, who was born five days after her parents marriage in 1917, and Allegra who was born ten years later at the beginning of the silent year. After 66 years of married life Anne Hewlett Fuller died in hospital in Los Angeles in July 1983 six weeks after major surgery for cancer. Her husband had collapsed and died in the same hospital at her bedside only 36 hours earlier.
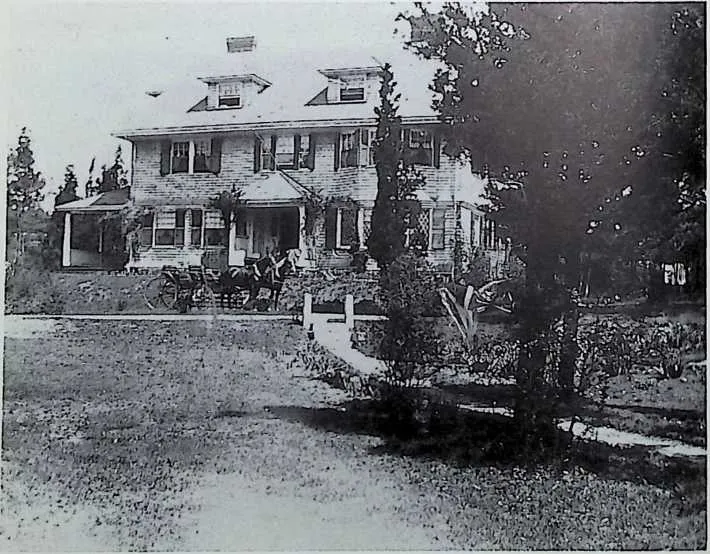
7 Richard Buckminster Fuller Jr. was born on the 7th of December 1895 in Milton, Massachusetts, in a house built by his father to the design of the architect son of Henry Wadsworth Longfellow the poet. He was the only son of Richard Buckminster Fuller, a leather and tea merchant with offices in Boston who died in 1910. His grandfather, Arthur Buckminster Fuller, was a hero. In 1862, during the American Civil War, despite his age and non-combatant status as chaplain to his regiment, he seized a rifle and volunteered to lead a charge across a bridge of boats at Fredericksburg, in the course of which he was shot dead. Arthur Buckminster Fuller’s sister, and Richard Buckminster Fuller’s grand aunt, was the feminist writer and personality Margaret Fuller, the author of Woman in the Nineteenth Century, who has herself been described as ‘the greatest woman of the 19th century’ by admiring modern feminists. Another grand-relative, James Monroe Sanderson, was the first manager of the Langham Hotel in Portland Place, London. Long before, Buckminster Fuller’s great, great, great grandfather, the Reverend Timothy Fuller (Harvard Class of 1760), was a Massachusetts delegate to the federal Constitutional Assembly that created the United States of America.
8 The house where Richard Buckminster Fuller was born in Milton, Massachusetts, now a suburb of Boston, The house was designed for Fuller's father by the architect son of the poet Henry Wadsworth Longfellow.
9 At the time of his marriage the bearer of this intimidating lineage was an officer in the United States Navy serving in anti-submarine patrol boats off the New England coast. In his short life he had already been sent down twice from Harvard and packed off to Canada to work in a cotton mill. He had then worked in eighteen different branch houses of the Armour & Co meat packing company. In April 1917, at the age of 21, he had enlisted for the duration of the war and had prospered in the service, rising to be aide to Vice Admiral Albert Gleaves, commander of the cruiser and transport force of the United States Atlantic Fleet, charged with securing the supply lines to the American Expeditionary Force in France. In 1919 he was discharged with the rank of Lieutenant and rejoined the Armour Company in New York as assistant transport manager, in which post he remained for two years until he left to become sales manager to the Kelly-Springfield Trucking Company, which promptly went bankrupt. Fuller then returned to the Navy as a temporary reservist and was given command of the patrol boat Eagle. In the autumn of 1922 this short-term duty ended and he left the Navy for the last time. Very shortly afterwards his daughter died tragically of influenza.
10 The death of his four-year-old daughter in his own arms affected Fuller deeply. For months he remained unemployed, an unofficial pensioner of the Hewlett family. He developed an obsession with the role of old and damp housing in the influenza epidemic that continued to sweep the country. Eventually he went to work for his father in law as president of a company formed to promote the ‘Stockade Building System’, a method of building walls out of cement and compressed wood shavings.
11 Ambitiously Hewlett and Fuller opened five factories from New Jersey to Illinois for the manufacture of ‘Stockade’ blocks. As chief salesman Fuller spent long periods of time on the road and, according to his own account, developed into a heavy drinker. After three years he moved to Chicago in order to supervise the opening of another ‘Stockade’ factory in Joliet, Illinois, and in 1926 Anne joined him there. Throughout his time promoting the ‘Stockade Building System’ Fuller found himself opposed by sceptical architects, building control officers, contractors and competitors. Often his profit margin on a job was entirely erased by the need to put on full-scale fire tests of ‘Stockade blocks’ because officials would not accept the results of tests already carried out in other localities. The entire building establishment seemed to him to be one gigantic conspiracy in restraint of trade dedicated to preventing any improvement in the standard of construction.
12 Despite these difficulties Fuller continued to expand his operations until, early in 1927 Hewlett became pressed for money and sold his controlling shareholding in ‘Stockade’ to the Celotex Corporation. Fuller, as president, soon found himself in conflict with the new management. In the summer of 1927 he was forced to resign with little to show for his years of work. In August, before he had found a new job, his second daughter, Allegra, was born.
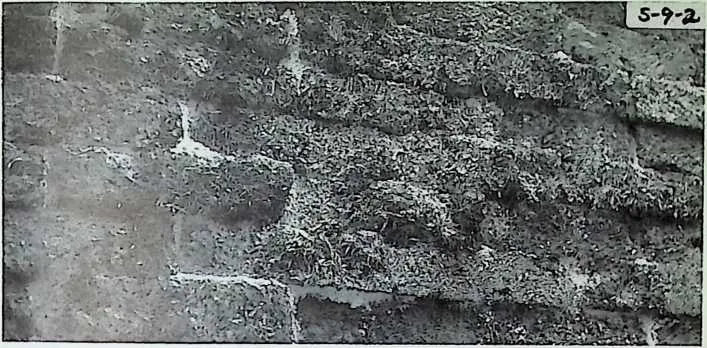
14 A wall of 'Stockade' compressed wood shaving building blocks alter forty years.
15 The collapse of ‘Stockade’ marked one of the lowest points in Buckminster Fuller’s life. It marked the beginning of the silent year. Long afterwards Fuller would describe the way in which he tramped the shores of Lake Michigan in despair, intent on throwing himself in once he could convince himself that his life insurance policies would be of more value to his family than he was. In the end he failed to convince himself of this, experiencing instead what he called his ‘private vision’. ‘You do not have the right to eliminate yourself’, it advised him. ‘You do not belong to you. You belong to the universe.’ At the age of 32 he started out on a new life.
16 Moving from the expensive rented house he had occupied as president of ‘Stockade’, Fuller took his family to what he described as a slum, the apartment at Belmont Harbor where Anne was to draw his portrait. For the next year he refused to speak to anyone, even her. Instead he went into what can only be described as a creative breakdown, devouring books and legal pads, reading, writing and drawing with a compulsive and self-destructive energy.
19 Throughout this inner struggle he consumed books and magazine devoted to mathematics, science and architecture wherever he could find them. He conceived the idea of the Graf Zeppelin, the giant German dirigible, as ‘no more than a new kind of skyscraper laid upon its side’. He noted the German project by the brothers Rasch for mast-hung apartments diagonally braced to the ground like ship’s masts. Like the engineers of the small but influential ‘Technocracy’ movement he came to believe that the United States should be run as a machine, with its currency based on units of energy instead of money. Aided by a patchwork of such ideas, Fuller pitted his recollections of the advanced, and advancing, technology he had glimpsed in the Navy against the conventional Malthusian and Darwinian wisdom that seemed to endorse war, destruction and poverty by natural example. In the end he concluded that human inventive ingenuity could be pitted against the exhaustion of resources and the injustice of poverty to produce more by design than existed in nature. Thus mankind could succeed instead of failing. Adherence to the old economy of scarcity was in fact just another conspiracy in restraint of trade, this time by financiers and businessmen determined to make the new ‘more for less’ technology maximize profits instead of benefit humanity.
20 During the silent year he devised the title ‘4-D’ for the inventions that he scribbled down to reverse this negative balance. ‘4-D’ stood for ‘four-dimensional thinking’—thinking in time instead of only in space, thinking of consequences for humanity instead of only immediate personal gain.
21 Emerging at length from his furious silence he resolved to promote the artifacts of this new thinking by setting aside any further idea of commercial gain and concentrating instead on the development of a ‘design science’ to obtain maximum human advantage from the minimum use of energy and materials. Almost his first practical step was to endeavour to patent the design of a ‘4-D’ mass-production house.
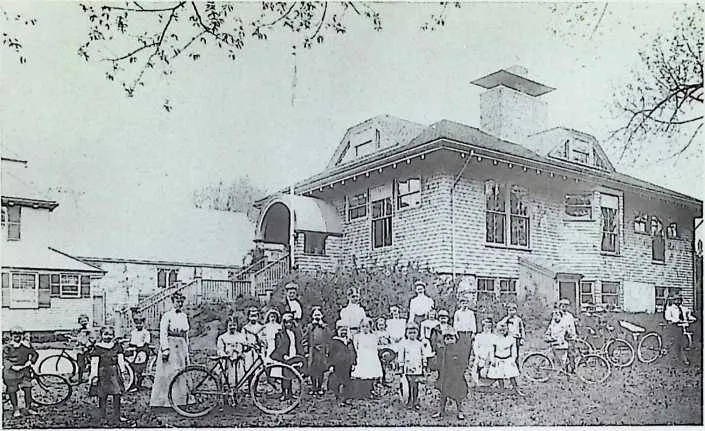
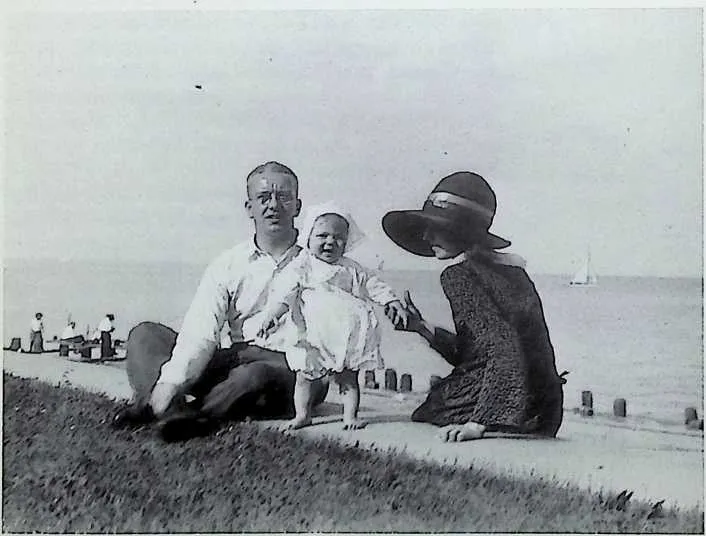
22 Students and teachers at Milton Preparatory School, Milton, Massachusetts, where Fuller was a pupil from 1900 until 1904. This photograph was taken in his final year. Fuller is standing with the third bicycle from the right. (Below), Fuller, Allegra and Anne in Lincoln Park, Chicago, in 1928—the end of the year of silence.
23 ‘Dymaxion’ is the name generally given to the projects with which Buckminster Fuller emerged from his year of isolation, but in fact the word came later and ‘4-D’ coexisted with it for many years. The word ‘Dymaxion’ was invented by the public relations department of the Marshall Field department store in Chicago in 1929. It was allegedly devised by listening to him talk and noting down the words that he most frequently used—‘dynamic’ ‘maximum’ and ‘ions’. Fuller liked the name ‘Dymaxion’ and particularly liked the ‘scientific’ way in which it had been discovered. For the next five years it joined ‘4-D’ in the name of the company Fuller formed to develop his inventions and was to be used as a prefix for all his projects for the next 15 years. He even designed a ‘Dymaxion’ logo which was based on a flying fish.
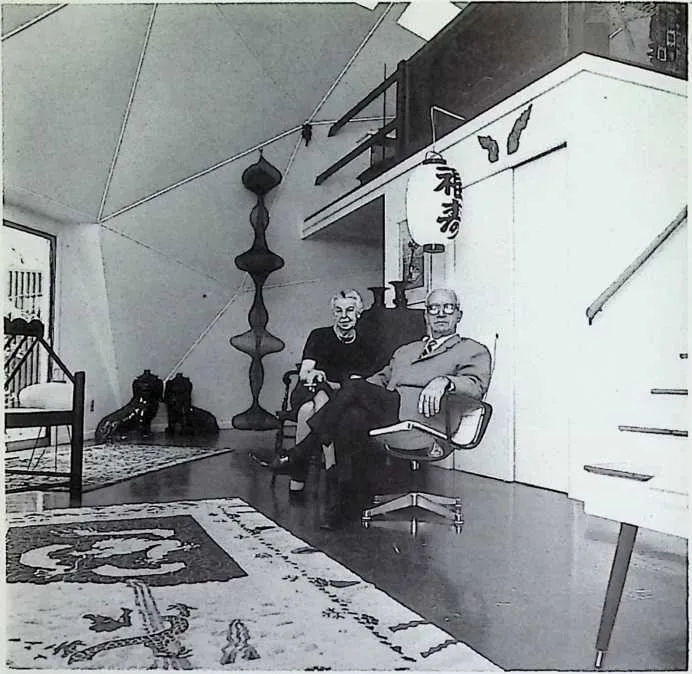
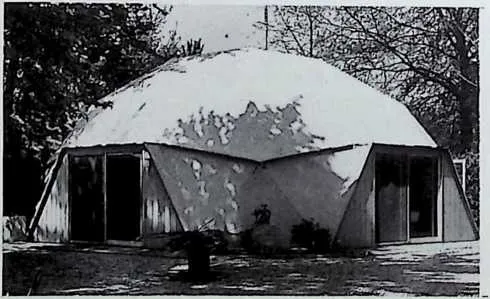
26 The only home Fuller ever built for himself and his family was a standard plywood Pease dome home, erected at Carbondale in 1966. The interior picture (above) shows Anne Hewlett Fuller and Richard Buckminster Fuller al home in the dome soon alter they moved in.
27 The biggest barriers to a proper evaluation of the Dymaxion projects that emerged from Buckminster Fuller’s time of silence, apart from the congested writing of the seminal text ‘4-D’, which is discussed in the last chapter, is the bewildering number of different stages of development in which the projects have been illustrated ever since.
28 ‘4-D’ itself was a sparsely illustrated pamphlet that was altered and expanded for its subsequent 1970 reprint as ‘4-D Timelock’, so it is unclear whether all the projects bound into the subsequent printing were in fact included in the original. But even from the latter modified printing we can taste the authentic Manifesto flavour. ‘4-D Timelock’ is a rambling yet condensed document, with hasty sketches, bold chapter headings and short chapters, and frequent references to hundreds of pages ‘left out for clarity’ while space apparently remains for endless inconsequential correspondence from relatives and celebrities along the lines of; ‘Dear Mr Buckminster Fuller, I am sorry to say I could not make head or tail of your book’.
29 The first ‘4-D' was in effect a transcript of the halfmad verbal Fuller who burst upon the world in 1928, talking for 16 hours at a stretch. Whether or not it contained a full inventory of the Dymaxion projects is perhaps less important than the fact that the major ones are all now world famous. What can be drawn from it is that after the silent year Fuller emerged a different man. No longer a gregarious travelling businessman, patiently expanding a market for low-cost building blocks, he has become a dynamic theorist, possessed of a seething framework of ideas that he was not to relinquish for the rest of his life.
30 Historically the best known of these ideas is the
31 T'W-
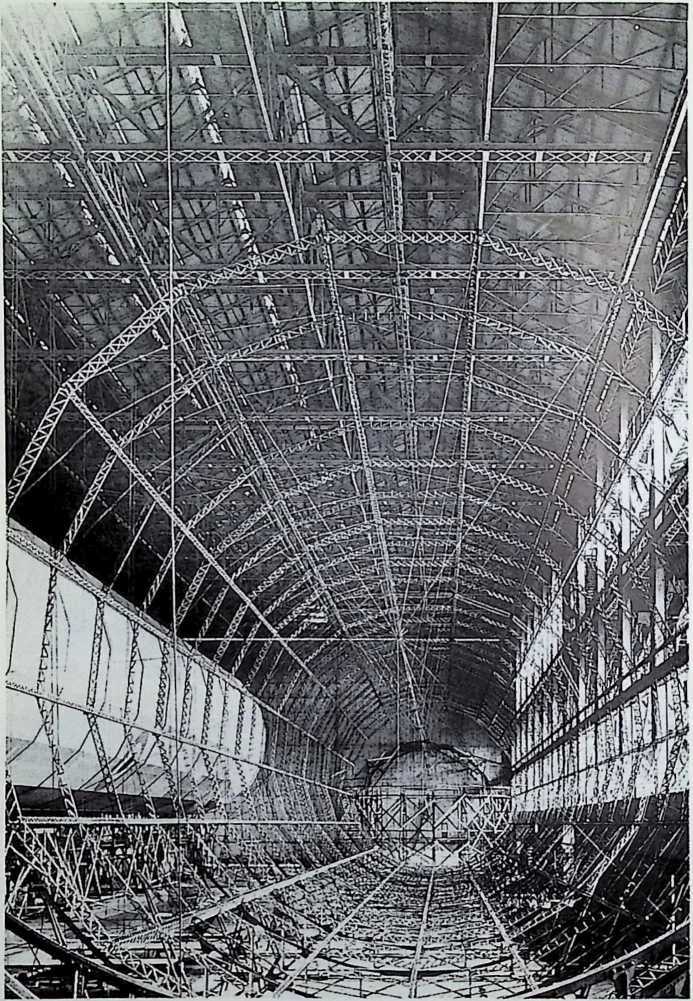
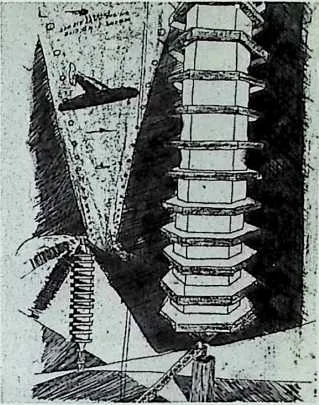
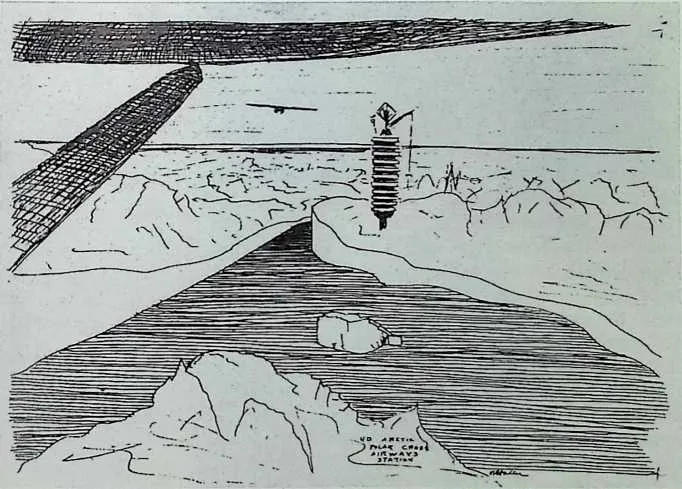
34 Fuller became obsessed wild the capability of airships during the year of silence. He saw their light but enormously strong tensile tubular construction (left) as ‘no more than a new kind of skyscraper laid upon ils side'. Fuller’s own airship based '4D‘ towers were crudely illustrated al first. His drawing ‘Entering a 4 D city on the night air way express' (right) shows stacked apartment towers, with cranes and searchlights on their roofs, lining an airport runway. Fuller believed that giant dirigibles like the Graf Zeppelin could transport multi storey ‘4-D’ lowers all over the world. One drawing (below) showed the installation of an airship transported '4 D‘ tower at the North Pole.
36 unique combination of functionalism and prefabrication that is enshrined in the familiar image of a mast-supported structure called the Dymaxion House. Next perhaps are the sketches and models of multi-storey ‘4-D’ or ‘Dymaxion’ towers composed of ‘Dymaxion houses’ stacked up to ten or twelve storeys tall. Then there comes the implausible ‘Dymaxion Auto-Airplane, with its inflatable wings. Later these were to be joined by the ‘Dymaxion bathroom’, the ‘Mechanical Wing’ and the converted grain bin-based house called ‘DDU’, or Dymaxion Deployment Unit. Finally there is the last structure in the series which is no longer called Dymaxion, although it was originally christened ‘Dymaxion II’. It is the prototype house for mass production long since renamed ‘Wichita’ after the place in which it was built.
37 The dates usually assigned to these projects and structures run from 1927 to 1946. The date given for the Dymaxion House is invariably 1927, the same year as the date given to the multi-storey ‘4-D’ towers, which are clearly multiples of the former. The first Dymaxion car was built in 1933, and the ‘DDU’ is variously dated between 1940 and 1944. The ‘Wichita’ house is dated 1944—1946 but the one completed example was assembled from components in 1945.
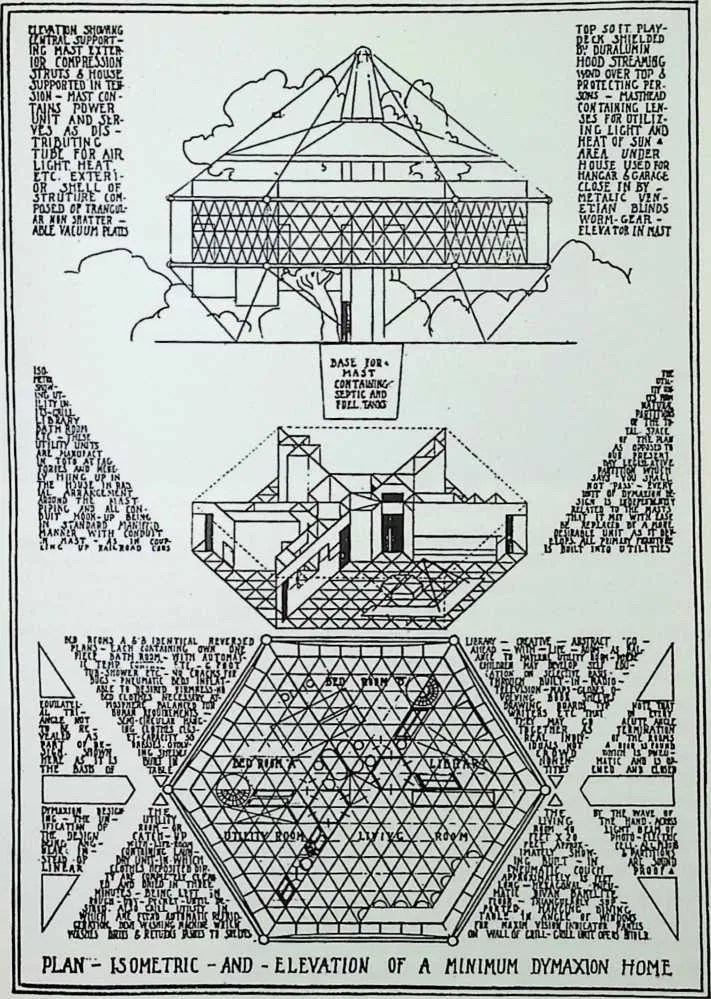
38 Accurately dating these projects is difficult, and not only because all their titles are simultaneously those of sketches, drawings, projects, realized prototypes and mass produced articles. For example 1927 is not only the date assigned to the ‘Dymaxion’ house, but also to the first sketches of the ‘4-D Auto-Airplane’, the forerunner of the ‘Dymaxion’ car, as well as the various multi-decked, mast-hung, air deliverable ‘4-D’ apartment towers and their derivatives, the double-'4-D’ tower; the double-helix parking tower, and the suspension wheel office building -all of which are also sometimes described as precursors of the ‘Dymaxion’ house. In the same unsatisfactory way a curiously ‘mediaeval’ drawing exists, also attributed to 1927, that shows the Dymaxion house to scale in elevation, isometric and plan. Even more confusingly there are plaster models of various designs for the ‘ 4-D Auto-Airplane' executed
39 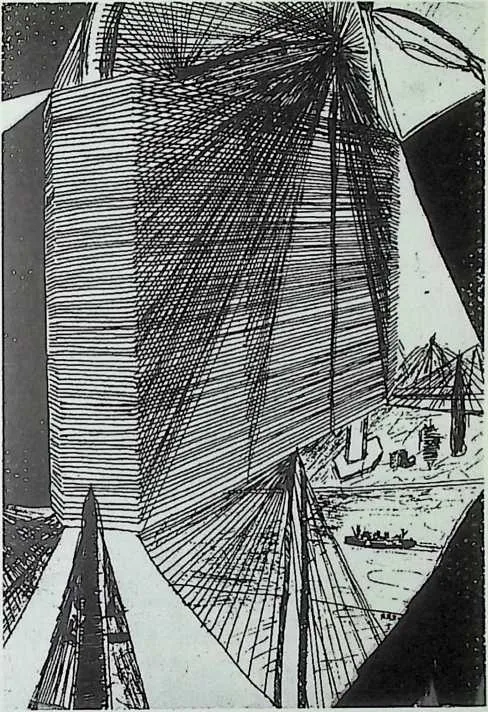
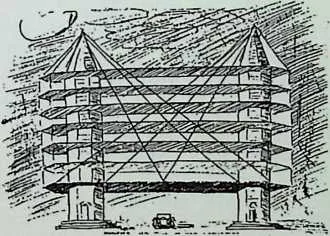 The outpouring of -4 D' inventions from the year of silence was not confined Io
airship-derived towers. Fuller also sketched a gigantic 100 storey office building whose floors were
suspended from the spokes of giant wheel. He also indicated a 'Double 4-D' twin tower office
building (below). by Fuller’s friend, the sculptor Isamu Noguchi between 1929 and 1932, which
are often seen in photographs beneath models of the ‘Dymaxion’ house. Finally there is the
patent application for the ‘4-D’ house, dated 1928, that definitely appears in the pages of ‘4-D'
but bears only a very limited resemblance to any of the other dwelling drawings or models.
Common sense and what we know of Buckminster Fuller’s life and his 1927 breakdown tells us
that the first manifestations of the ‘Dymaxion’ series must be the sketches of the world of the
future that first appeared in 1929 and may or may not have been included in the hand-bound
edition of ‘4-D’ which Fuller circulated privately in 1928—principally (and fruitlessly) to
bewildered relatives and such notables as Jacob Astor, Bertrand Russell and Henry
Ford.
The outpouring of -4 D' inventions from the year of silence was not confined Io
airship-derived towers. Fuller also sketched a gigantic 100 storey office building whose floors were
suspended from the spokes of giant wheel. He also indicated a 'Double 4-D' twin tower office
building (below). by Fuller’s friend, the sculptor Isamu Noguchi between 1929 and 1932, which
are often seen in photographs beneath models of the ‘Dymaxion’ house. Finally there is the
patent application for the ‘4-D’ house, dated 1928, that definitely appears in the pages of ‘4-D'
but bears only a very limited resemblance to any of the other dwelling drawings or models.
Common sense and what we know of Buckminster Fuller’s life and his 1927 breakdown tells us
that the first manifestations of the ‘Dymaxion’ series must be the sketches of the world of the
future that first appeared in 1929 and may or may not have been included in the hand-bound
edition of ‘4-D’ which Fuller circulated privately in 1928—principally (and fruitlessly) to
bewildered relatives and such notables as Jacob Astor, Bertrand Russell and Henry
Ford.
40 These sketches are simple and almost childish in form, except in their jagged urgency and their consistent use of unusual perspective viewpoints. They show multi-floored apartment towers being carried by airships to distant parts of the globe; rows of the same towers lining aircraft runways, with cranes atop them to raise aircraft to their roofs, and searchlights and wireless antennae prominently displayed. There are also sketches of the interiors of these towers and various derivatives of the same tensile frame structures—two-mast, cycle wheel and so on.
41 It is true to say that, apart from their information content, these sketches are executed with remarkably little skill. The lettering accompanying them is poor: so poor that it alone would serve as proof that Fuller never received formal architectural training. Some of them bear the initials ‘RBF’ and some are dated ‘ 1928’. One is called ‘4-D Chicago Home Exposition 1929’. Only one of these drawings, despite the chronology now sanctified by time, is clearly dated 1927. It does not show a Dymaxion house, but is a rough sketch of the world seen from space, with aircraft flying between ‘4-D’ towers located on all continents including the Arctic and the Antarctic. At the bottom of the drawing is the rubric ‘$=TIME’ and an hourglass.
42 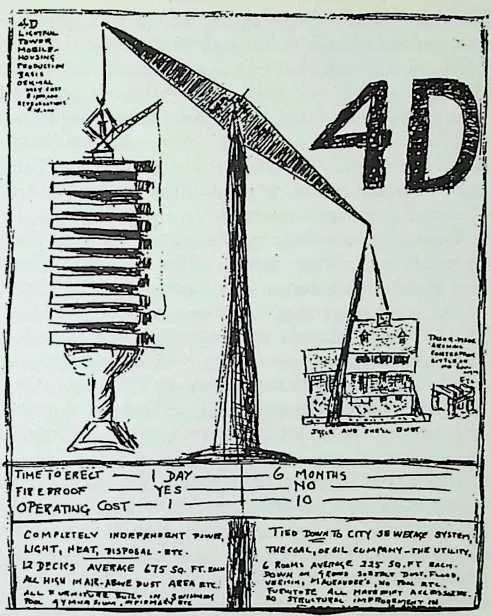 Buckminster Fuller's 1928 comparisons between his airship based '4-D' towers and
conventional housing were savagely tendentious. The lower was described as 'completely
independent for power, light, heat, sewage disposal, all decks high above dust, fireproof, all
furniture built-in, time to erect ■ one day.' The conventional six-bedroom house was; 'tailor
made, archaic with little or no sunlight, subject to dust, flood, vermin, marauders,
no structural improvement in 5,000 years, lime to erect six months; jiggle and she'll
bust'
Buckminster Fuller's 1928 comparisons between his airship based '4-D' towers and
conventional housing were savagely tendentious. The lower was described as 'completely
independent for power, light, heat, sewage disposal, all decks high above dust, fireproof, all
furniture built-in, time to erect ■ one day.' The conventional six-bedroom house was; 'tailor
made, archaic with little or no sunlight, subject to dust, flood, vermin, marauders,
no structural improvement in 5,000 years, lime to erect six months; jiggle and she'll
bust'
43 Apart from date written on this drawing, the year 1927 is only retrospectively found in Fuller’s publications, as for example in the captions to the well known photo-series showing the erection of a Dymaxion House model featured in Fifty Years of the Design Science Revolution and the World Game. This document was published 40 years after the event. It was in fact ‘‘prepared for free distribution at the joint national meeting of the Operational Research Society and American Astronautical Society, Denver, Colorado, 17—21 June 1969’’.
44 There is no evidence that the designs for what Fuller called the ‘clean-up’ version of the ‘Dymaxion’ single family house existed before 1929, when a detailed model of it appeared alongside a display of modern furniture in the Marshall Field department store in Chicago—for the first time under the title ‘Dymax-ion’ instead of *4-D’. Nor is there evidence that any of the sketches of the ‘4-D world’ existed before the ‘publication’ of ‘4-D’ itself. Finally there is no proof that any scale drawing of the ‘clean-up’ version of the ‘Dymaxion’ house existed before the unusual ‘mediaeval’ drawing with its patterned lettering that, according to Robert Marks, was published by the Harvard Society for Contemporary Art in May 1929.
45 These may seem to be picayune discrepancies to draw attention to in a short account of Buckminster Fuller’s life, but there are deeper uncertainties beneath them, particularly when the ‘4-D’ patent application house of 1928 is introduced into the picture. For there is a shattering contrast between the ‘4-D’ house shown in the US Patent Application made by Fuller on April 1st 1928, and the ‘clean-up’ or ‘1927 Dymaxion house’ that has been portrayed in drawing, model and mockup ever since.
46 Unlike the ‘clean-up’ Dymaxion, the ‘4-D’ patent house is seldom illustrated. Its appearance is utterly different even though its construction is technically similar in that both are based on a single tubular mast with tension-supported floors. Structurally the most important difference is that the ‘4-D’ patent application house is rectangular in plan, while the ‘clean-up’ Dymaxion is hexagonal, so that all its spans are equal.
47 Externally the ‘4-D’ patent house is grotesque, betraying once again its designer’s lack of formal architectural training, but in an entirely different way to the lettering that accompanies the published ‘4-D’ sketches. Where the lettering on the sketches is crude, the elevation of the ‘4-D’ house is artless. Its pyramidal metal roof and metal walls are punctuated by enormous windows subdivided into small panes, and the doors, front and back, are both revolving–for reasons connected with the operation of the air conditioning and ventilation system. According to the patent application, internally the house was to have pneumatic rubber floors laid over corrugated steel decking. Its external walls were to be formed from suspended sheet metal screens, and its internal partitions from inflatable curtains; ‘not unlike the body protector worn by a baseball catcher’. The decoration of these partitions was described in surprising detail; ‘one side might be a light blue tapestry suitable for a bedroom, and the other side might be a white waterproof oilcloth or linoleum suitable for a bathroom’.
48 All writers about Fuller in the past have been either too cursory or too partisan to address the important questions raised by the discrepancies between this ‘4-D’ patent application design and what subsequently became known as the ‘Dymaxion’ house. Most fundamentally none has ever asked whether it might have been this ‘4-D’ design that was offered to the American Institute of Architects as a gift in May 1928, and not the futuristic ‘clean-up’ version immortalized by photographs of the model in the Marshall Field exhibition. On the contrary. Most assume that the Marshall Field version of the ‘Dymaxion’ house was patented. It was not. Nor in fact was the ‘4-D’ house. The patent application of April 1st 1928 was rejected and, although Fuller could have pursued the matter like any other applicant, he elected not to.
49 Given the length and complexity of the full patent application, and the time and effort that would have been involved in producing another one and another set of drawings in time, it is almost certain that it was the archaic-looking rejected ‘4-D’ patent application of April 1st 1928 that Fuller magnanimously offered ‘full proprietary rights in’ to the AIA one month later, and not the ‘clean-up’ Marshall Field version that appeared in the following year. This judgement is confirmed rather than denied by the evasive treatment of the question in Buckminster Fuller’s own book Inventions: the patented works of R. Buckminster Fuller. In this book, published in the year of his death, Fuller shows some drawings and text from the patent application, but intermingled with photographs of the quite different Marshall Field model, with no explanatory distinction between the two.
50 Somehow Fuller transformed the artless 1928 patent application design into the elegant ‘clean-up’ model. How and when he did it is a mystery that is intensified by the ‘1927’ date generally assigned to the sketches of ‘4-D towers’ that look more like the ‘Dymaxion’ house than the apparently later patent application. Here is a feat as miraculous as the transformation of the bizarre and impractical ‘jet stilt’, inflatable-wing '4-D Auto-Airplane' into the first road-going ‘Dymaxion’ car.
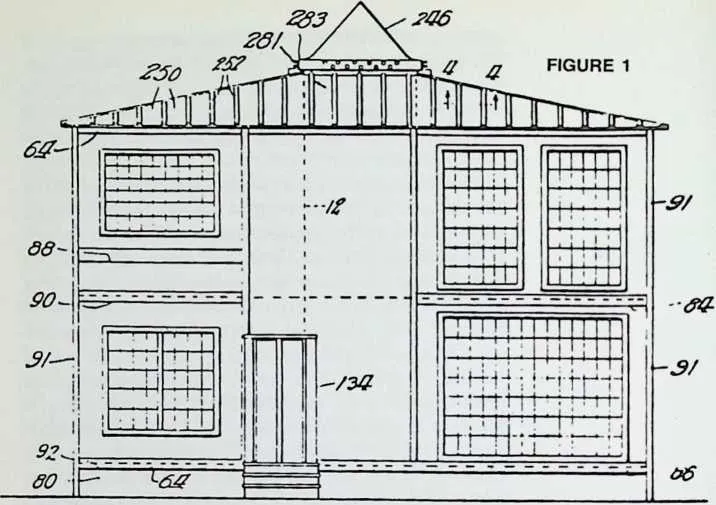
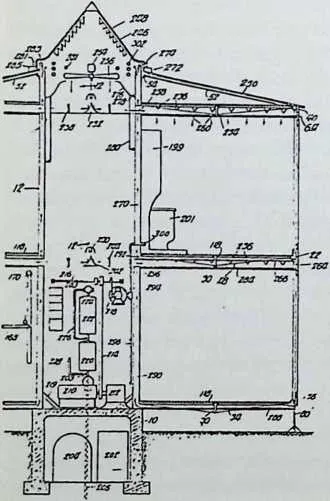
53 The dramatic evolution of the Dymaxion House April 1928 patent application (left) shows a primitive rectangular metal dwelling with revolving doors and crude elevations. Only section (below, left) shows family resemblance Io later Dymaxion. This was the house design notoriously rejected by lhe American Institute of Architects as a 'peas-in-a-pod' approach. The first drawing of the 'clean up' version (right) which has since become world famous, appeared in this curiously 'mediaeval' form in May 1929.
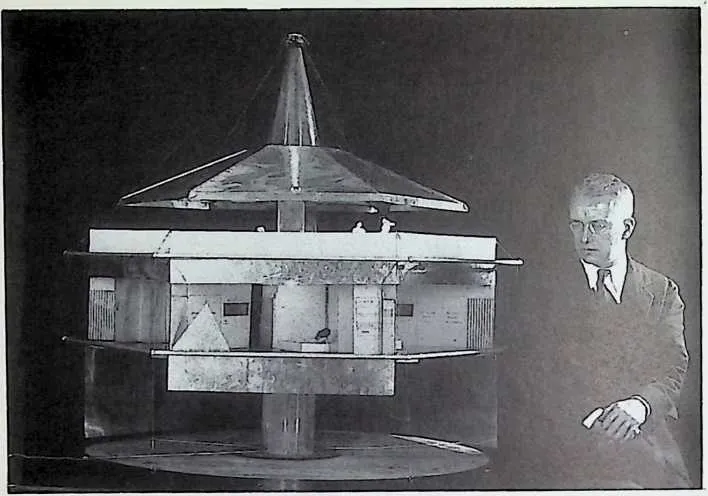
56 The best known image ol the Dymaxion house, the model depicted here was first exhibited in a Chicago department store in 1929 and then al the Chicago Arts Club in 1930.
57 In fact the ‘Dymaxion’ house transformation is even more miraculous than the ‘Auto-Airplane’ metamorphosis because, in the latter case, we know that another individual was involved. He was the well-known aircraft and yacht designer Starling Burgess, who Fuller first met in a hotel in New York City in August 1932 and talked to for four and one half hours. Burgess was a key figure in the genesis of the Dymaxion car. He developed Fuller’s analogies between the shapes and steering mechanisms of boats and fish and motor vehicles, and he knew as much as anyone in the world at that time about streamlining and tension structures. Burgess not only designed seaplanes, but three Americas Cup defenders, including the 1930 victor Enterprise, with its revolutionary $50,000 duralumin mast and perforated duralumin boom, a triangulated rig that saved over one ton in weight over the steel used by the British challenger.
58 It is a matter of record that, after their meeting, Burgess went to work with Fuller at the ‘4-D Dymax-ion Company’ in Bridgeport, Connecticut, where the Dymaxion cars were built. It is also recorded, by Fuller himself, that Burgess calculated the dimensions of the central mast for the superimposed floors of the proposed ten-storey Dymaxion skyscraper, and Burgess who designed the aerodynamic screen that enclosed it. But this was not until 1932. The assistance of Burgess in a similar but earlier transformation of the ‘4-D’ patent application dwelling into the now famous ‘cleanup’ version of the Dymaxion house can probably be ruled out on chronology alone.
59 There are of course other possibilities. Fuller’s father-in-law, James Monroe Hewlett, might have exercised a benevolently intended but unfortunate influence over the preparation of the 1928 ‘4-D’ patent application and attempted to render its appearance more conventional. Hewlett had, after all, jointly with Fuller, already filed one patent application—for the ‘Stockade’ building system that was granted in 1927. Alternatively the ‘clean-up’ model may have started out as an unclad structural model of the patent application house. Or perhaps another figure, possibly the unnamed ‘wordsmith’ who invented the term ‘Dymaxion’ at the behest of the Marshall Field publicity department, played a part. ‘Dynamic’ ‘Maximum’ and Tons’ are all we know about this man, but anyone who could invent a term like ‘Dymaxion’ must have been extraordinarily capable.
60 Whatever the explanation for this minor mystery, it is a fact that the first publication of the ‘clean-up’ version of the Dymaxion house in a professional architectural journal was not in 1928 or 1929, but three years later in 1932, in the March edition of Architectural Forum. Two months later it appeared in the May 1932 edition of the magazine Shelter with Fuller’s own Corbusier-style collection of design influences for the
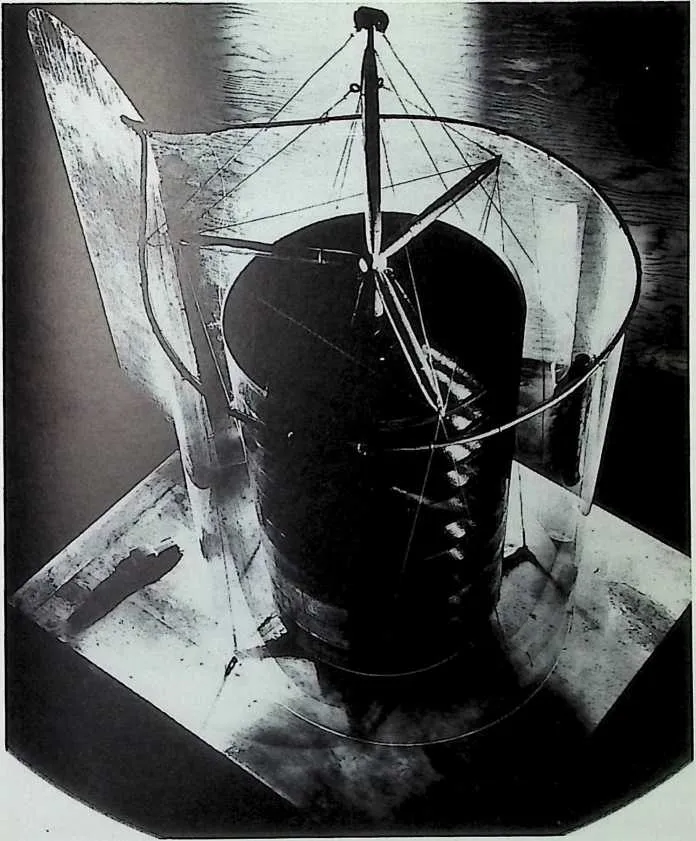
61 Dymaxion house: lighthouses, water tanks, even a piggery. Six months later Fuller’s len storey ‘Dymaxion’ skyscraper with its aerodynamic cowling • radically different to the 1928 '4D sketches as a result of Burgess’s structural and streamlining skills—makes its first appearance in the November 1932 edition of Shelter.
62 However the ‘4-D’ metamorphosis was carried out, its results were immediate and beneficial. From the ‘clean-up’ version onwards several models of the ‘Dymaxion’ house were constructed for exhibition and Fuller began to lecture on the subject of a world prefabricated housing industry using ‘4-D’ or ‘Dymaxion’ designs.
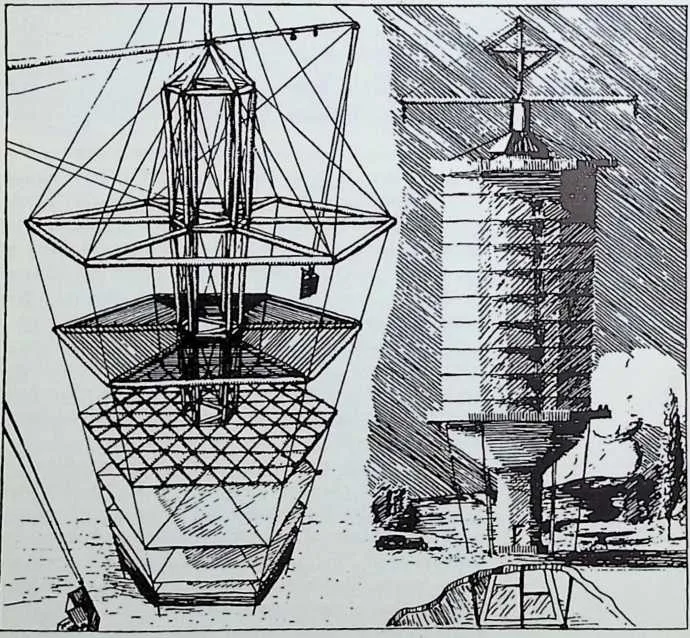
63 later improvements to the originally crude and unstable '4D towers' followed the progress ol lhe Dymaxion house. 1930 Chicago drawings (below) show suspended floors and triangulated central mast. 1932 Starling Burgess version shows tapered duralumin yacht spar construction with more convincing and broader based shrouds, as well as transparent aerodynamic shield to reduce heat loss (right).
66 In 1930 a model of the ‘Dymaxion’ house was shown at the Chicago Arts Club and there was talk of a full-sized example being built for the 1933 World’s Fair. By 1930 the specification of the house had changed from the eccentric arrangements described in the patent application. Not only was it now described as ‘deliverable in 24 hours’ when ‘installed and serviced by men trained in their work’, but it was said to ‘eliminate drudgery, selfishness, exploitation, politics and centralized control’, and safeguard against ‘flood, fire, tornado, electrical storms, earthquakes and hurricanes’. The construction of the dwelling has become very advanced too. Instead of metal…‘For walls, windows and ceilings: Casein, a transparent, translucent opaque sheeting made from vegetable refuse. The bathrooms are cast in a single sculptural unit of casein and inserted into the house. For doors: Silver balloon silk–inflatable and so dustproof. For shelter covers: Duralumin—an alloy of aluminium used hem in panels or rollers. For floors: Inflatable rubber units. For light: An oil engine both warms the house and illuminates it by a system of mirrors through the translucent walls.’
67 The price of this version of the Dymaxion house—when in production–was estimated at $1,500—approximately £11,000 at 1989 values–at a time when new houses sold for $8,000. In the event, when asked by the organizers of the 1933 World’s Fair what it would cost to build a prototype for production, Fuller honestly replied that the figure would be in excess of $100 million, because it had cost Henry Ford $43 million to develop the Model-A, the successor to the famous ModelT car. In the end the World’s Fair organizers built a non-mast-supported ‘house of tomorrow’ with some superficial resemblance to the Dymaxion House instead.