
8 triumph of the domes
2'When I invented and developed my first clear-span, all-weather geodesic dome, the two largest domes in the world were both in Rome and were each about 50 metres in diameter. They are St Peter’s, built around A.D. 1500, and the Pantheon, built around A.D. 1. Each weighs approximately 15,000 tonnes. In contrast, my first 50 metre diameter geodesic all-weather dome installed in Hawaii weighs only 15 tonnes—one-thousandth the weight of its masonry counterpart. An earthquake would tumble both the Roman domes, but it would leave the geodesic unharmed'.
34Richard Buckminster Fuller ‘Inventions’ 1983
5 Question: What did John Dewey, Walter Gropius, Carl Jung, Max Lerner, Franz Kline, Jacques Barzun, Josef Albers, Marcel Breuer, Xanti Schawinsky, Lawrence Kocher, Cora du Bois, Richard Buckminster Fuller, Merce Cunningham, John Cage, Robert Rauschenberg and Paul Goodman have in common? Answer: They were all either teachers, students, advisors or external examiners to Black Mountain College.
6 The story of the art school at Black Mountain still haunts the American university system 30 years after it closed down. Located in the Bible Belt of the rural South; unaccredited; producing only 55 graduates in 25 years, it nonetheless contrived to make everyone associated with it famous and successful. Even now the mention of Black Mountain in connection with any new department or school is a password, if not to extra funding, at least to a willing suspension of disbelief by sceptical administrators and a staying of the vengeful hand of orthodoxy. After all, Richard Buckminster Fuller invented the geodesic dome there.
7 Black Mountain came into existence because, in another Depression event that was to have incalculable consequences, a man named John Rice, unknown professor of classics at Rollins College in Florida and a former Rhodes Scholar, was sacked for recommending the abolition of the ‘eight hour day’ in favour of a more freewheeling approach to study. Luckily Rice had often discussed ‘the ideal college’ with his ‘Athenian civilization class’ so he and some Rollins faculty supporters took the opportunity to put his ideas into practice. They found a ready made campus to lease near Asheville, North Carolina and opened Black Mountain for business in the autumn of 1933. The keys to the new curriculum were democratic government and the central role of artistic studies, both of which remained important to the end. Black Mountain not only coincided with the New Deal in America, but with rise of Nazism and the fall of the Bauhaus in Europe. It benefited from both, being saved from conformity by New Deal radicalism, and from a lacklustre provincial faculty by an influx of Bauhaus refugees. The painter Josef Albers alone was enough to make its reputation and, to keep him, the school almost immediately broke its own taboo on permanent tenure. In 1940 faculty and students built a new campus to replace the rented one, and from then until Albers left and Gropius resigned as trustee the college offered basic courses in architecture as well as summer schools. In the summer of 1948, fresh from his catastrophe in Kansas, Albers’ friend and confidante Richard Buckminster Fuller—unkindly described as ‘a summer substitute for a legitimate architect’—was invited to teach a design class. Fuller had his students build a 15 metre geodesic hemisphere out of old Venetian blinds, bolted together where they met at the intersections of 31 great circles: unfortunately it proved unable to support its own weight because the flattened strips flexed between
8 Thinking about thought.
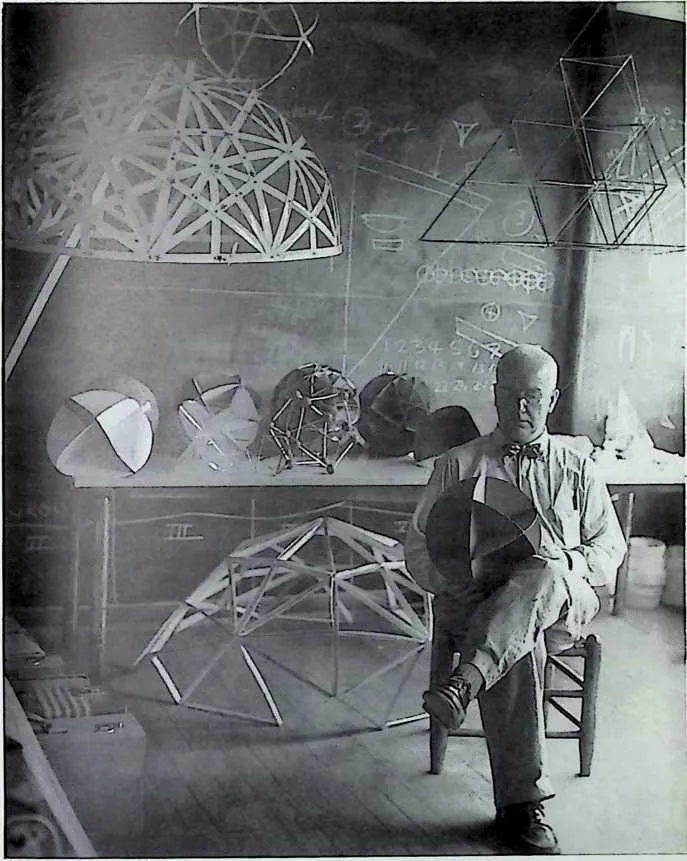
9 Buckminster Fuller studies a geometrical model In his studio at Black Mountain College in the summer of 1949. Above him to the left is a dome model made Iron Venetian blind strips in the previous year.
1112A-I4--J
15 their triangularly intersecting joints. The structure was christened ‘Supine Dome’ and Fuller only retrieved his reputation that year by an epic thespian performance as Baron Medusa in the Black Mountain drama school production of Erik Satie’s musical play Le Piege de Meduse, of which photographs still exist.
16 Undeterred by the first dome failure, in 1949 Albers recommended that Fuller be invited to direct the entire summer school programme. This was agreed by the faculty and Fuller, with some students from the Dearborn Street Institute of Design in Chicago where he had also been teaching, returned to North Carolina. One of the students who travelled with him was Don Richter, later to become president of Temcor, the Los Angeles company that 35 years later was to design and build the largest aluminium geodesic dome in the world, the 129 metre shell enclosing Howard Hughes’ Spruce Goose flying boat.
17 ‘You succeed only when you stop failing’, was Fuller’s advice to the twelve resident students who signed up with him, for they had been made apprehensive by memories of the Venetian blind fiasco. Not so Fuller, who afterwards maintained that the collapse had been intentional, designed to show students that ‘the failure of structures is not necessarily hazardous’. This explanation is soberly recounted by Marks in The Dymax-ion World of Buckminster Fuller.
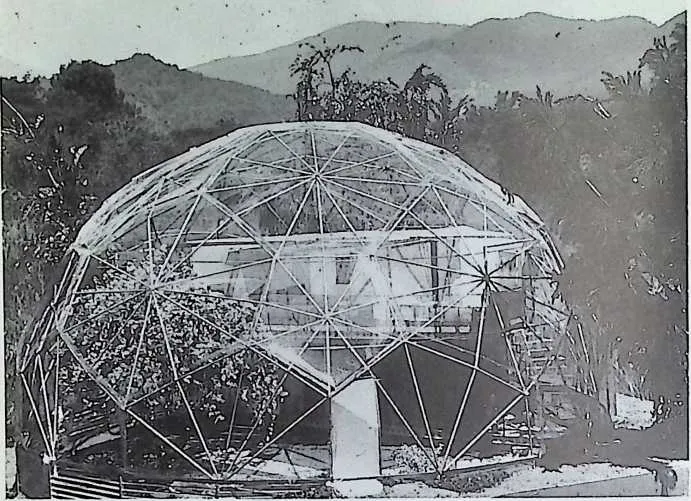
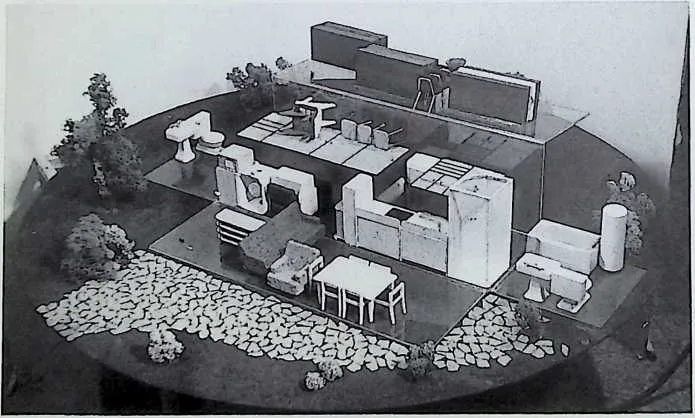
18 In any case the 1949 summer school commenced work with another dome that Fuller brought with him in pieces. This structure was intended to enclose another Dearborn Street project called the ‘autonomous living unit’, a 7.5 m x 2.4 m x 2.4 m ‘black box’ in the form of a road container that could be unpacked into a completely equipped dwelling interior. The enclosing dome itself was made of short lengths of rigid aircraft duralumin tubing laced with cables. It assumed its proper shape when the cables were tightened up. Fuller had in fact already demonstrated this device to the Pentagon in Washington DC with a view to exploring its military potential as the nucleus of an air-transportable lightweight shelter system. At Black Mountain he and his students tested double inflatable plastic skins over it for waterproofing and insulation.
19 The plastic-skinned 'autonomous living unit' (above) erected at Black Mountain in 1949, and the unpacked contents of the 'black box' that fitted inside it.
20 The only new dome project Fuller actually initiated at Black Mountain in the summer of 1949 necessitated the casting of triangular fibre glass sections. To complicate matters each triangular section was designed with a compound curvature for increased strength, and the curves were to be assembled in an alternately convex, concave pattern. Plaster moulds were made and then filled with chopped fibreglass bonded with resin. As it turned out the summer was so humid—or the application of hardening agents so unscientific—that the components would not set. Eventually they were abandoned and thrown into a ravine.
21 In the end the most promising work of the session was initiated by a student named Kenneth Snelson who had worked with Fuller the previous year. Snelson started out by making small moving sculptures whose compression members were discontinuous, being separated by tension wires. Fuller immediately recognised the structural potential of this arrangement and later appropriated it for himself, finally causing a rift with Snelson after the construction of a tall discontinuous compression mast at North Carolina State College in 1950. Fuller later gave the name ‘tensegrity’ to structures like this in which the compression members were not contiguous, and this is the term which is now generally used to describe them. The ‘Skylon’ that dominated the Festival of Britain site in 1951 was a tensegrity structure.
22 Disputes over authorship and Dearborn hangovers aside, by the end of Fullers’ last year at Black Mountain the geodesic dome, which was soon to become his one great production success, had already crystallized into something like its final form. But only just in time: Charles Burchard, a Black Mountain professor, recalled in 1971 that, when Fuller was first invited to North Carolina in 1948, he was ‘living a hand to mouth existence, thankful for room and board for the summer, a modest salary, and an opportunity to work in a sympathetic community of artists and friends’.
23 Indeed the former tycoon’s route from collapsed prefabricated housing ventures to three-dimensional geometry had passed through a vale of trauma not totally dissimilar to the year of silence twenty years before. On his shamefaced return to New York from Wichita in 1946, Fuller had shunned publicity—all of it negative at that time, as might be supposed following the high hopes invested in the ‘Wichita’ house - and concentrated instead on reintegrating himself into family life and exploring a personal programme of meditation. His object in the latter enterprise was to make himself effective by disciplining his way of thinking so as to exclude all irrelevant matters. He wanted to train his brain so that his thoughts could emerge and develop with the utmost clarity before being clouded by second order objections. His sole apparent means of support while carrying out this selfschooling was his part-time teaching at the Dearborn Street Institute of Design and Black Mountain College.
24 The brilliant manner in which Fuller fused the development of a revolutionary structural system, the geodesic dome, out of a combination of many hundreds of paper and cardboard geometrical models that were ostensibly intended to be analogical aids for a system of thought, deserves careful consideration. Perhaps the best explanation of it is offered by his 1989 biographer Lloyd Steven Sieden.
25 ‘Thinking is sorting experiences’, writes Sieden at the beginning of his exposition of Fuller’s approach. ‘Separating the huge set of experiences that are irrelevant from the very small set of experiences that are relevant.’ But irrelevant material itself falls into two categories, and Fuller believed that imagining thought as a transparent sphere helped him to see a way of distinguishing between them. He visualized a situation in which all irrelevant experiences that were too small and too frequently occurring were inside the imaginary sphere, and all those that were too large and too infrequently occurring could be regarded as outside it.
26 The way Fuller imagined the thinking process, the surface of the imaginary sphere itself would then only consist of relevant experiences, or thoughts. He then wondered how many relevant experiences it would take to establish the ‘insideness’ and ‘outsideness’ necessary to create a sphere of thoughts. His answer was that while any two experiences could be joined by a line, it took three to fix their relationship—a concept perhaps not dissimilar to the journalistic principle that it takes three events to make a trend. This point Fuller diagrammatized by drawing a triangle. But to establish a sphere containing ‘insideness’ and ‘outsideness’, something robust enough to be called a thought, was impossible using flat triangles on paper, because the triangle had no integral space-enclosing depth. Three-dimensional structure, in thought as in geometry, could only be achieved by plotting in a fourth experience. The resultant three-dimensional model, a three-sided pyramid, or tetrahedron, Fuller came to believe, was the true geometrical model of a thought. It consisted of four points, or experiences, which in turn generated six sides, or relationships.
27 As Sieden summarised the process: ‘When a person’s mind uncovers comparable characteristics within two or three experiences, those experiences are subconsciously grouped together for further study. However, when a fourth experience with similar qualities is discovered and added to the others, the minimum number of items is discovered that has the potential of becoming a thought. In other words, with four experiences, the mind has enough information to produce a thought—a dividing structure the geometrical equivalent of which is a tetrahedron with four points.’
28 Structures, like theories, Fuller believed, could be made from collections of such self-supporting tetrahedrons and, because the three dimensional geometrical pattern these collections of tetrahedrons made when tessellated was spherical, they could be visualized as creating a mental ‘insideness’ and ‘outsideness’ in the same way as a physical structure of tetrahedrons could separate an ‘interior’ from an ‘exterior’. The invisible sphere of the imagination could thus become a real sphere, and not just an analogy for one. Long before his sojourn at Black Mountain, Fuller had converted the Bauhaus epigram ‘Less is more’ into its ‘Dymax-ion’ derivative ‘More for less’. Now, by using the imaginary structure of thought visualized through a
29 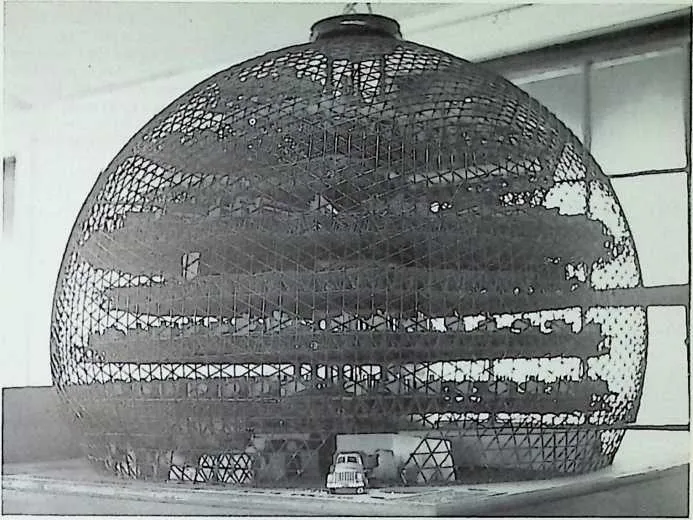 geometrical analogy, he had seen a way to construct the type of ‘minimum
structure/maximum volume’ enclosure that he believed was necessary to defeat the old economy
of scarcity and exploitation in the real world.
geometrical analogy, he had seen a way to construct the type of ‘minimum
structure/maximum volume’ enclosure that he believed was necessary to defeat the old economy
of scarcity and exploitation in the real world.
30 The automated cotton mill project of 1950. This ambitious scheme, developed by Fuller while he was teaching at North Carolina Slate College, embodied not only a large geodesic structure, but spaceframe truss cantilevered floors that were later Io be patented and adapted lor the Ford Rotunda.
31 Characteristically he set about creating a new corporate structure to handle this invention, but this time he contrived to avoid the conflict between raising investment capital and losing personal control that had brought down ‘Fuller Houses Inc.’.
32 Since ‘Fuller Houses Inc.’ had ceased to exist in 1946 and only the moribund ‘Fuller Research Foundation’ founded at the same time remained, Fuller now had to launch a new business if he was to exploit the potential of the dome. His first move in 1949, while the dome concept had realized no more than the dubious 14.5 m diameter Black Mountain enclosure, was to formed a private company called ‘Geodesics Inc.’, with himself as president and registered offices at the Fuller family home where Anne and Allegra lived in Forest Hills, New York.
3334
The Cornell ‘‘minialure Earth' sphere ol 1952 before raising to the roof of a building where its axis could be paralleled to that of Earth. Later fitted with mesh screen 'continents', this sphere greatly influenced Fuller's thinking on larger projects.
35 ‘‘Geodesics Inc.’’ had not long to wait before it found customers. Perhaps because Fuller had not lost all his wartime Washington military contacts, when he moved from Black Mountain to North Carolina State College in 1950 to develop the ‘90 per cent Automatic Cotton Mill’ project, ‘Geodesics Inc.’ was already extending feelers in the direction of the United States Air Force and the Marine Corps for the provision of ‘skybreak’ shelter domes for military stores, and transportable plastic dome hangars for jet fighters.
36 The Cotton Mill, with its eight cantilevered floors of automated and vertically stacked machinery enclosed by a transparent 70 per cent dome, was financed by local Southern interests, but it never progressed beyond maquette stage. Later its space-frame flooring system was to be patented by the inventor under the name ‘Octet Truss’. But in 1950 other possibilities had emerged. Buckminster Fuller, the former failed entrepreneur, was now much in demand as a visionary professor and technical consultant. In 1951 he left North Carolina State and moved to the prestigious Massachusetts Institute of Technology. There his students worked on various developmental projects including wooden geodesics; a 20 metre diameter ‘Skybreak’ dome for an auditorium in Aspen, Colorado; a series of smaller ‘Skybreaks’ for military and domestic use, and the Marine Corps hangar project. For the last they developed foamed polystyrene, tubular aluminium and glass fibre dome variants with wide sliding or curved bascule doors. The success of these projects led to an association with the Marine Corps that was to fund Fuller’s dome developments for several years.
37 It was while he was at MIT that Fuller filed the most important patent application of his life. On December 12th 1951 he submitted a report to the United States patent office on the geodesic dome that showed how far he had been able to concretize what had merely started out as thinking about thought. ‘My invention’, he wrote modestly, ‘relates to a framework for enclosing space. A good index to the performance of any building frame is the structural weight required to shelter a square foot of floor from the weather. In conventional wall and roof designs the figure is often 2500 kg per square metre. I have discovered how to do the job at around 4 kg per square metre by constructing a frame of generally spherical form in which the main structural elements are interconnected in a geodesic pattern of approximately great circle arcs intersecting to form a three-way grid, and covering or lining this frame with a skin of plastic material’. This basic patent was granted in the United States on June 29th 1954 and Fuller received royalties on all the geodesic domes built under it until it expired seventeen years later. While most of these domes were relatively small structures designed to shelter humans or equipment in adverse conditions in the Arctic, the Antarctic or on top of mountains, some of them were of extraordinary size and importance, perhaps the most prestigious being the United States Pavilion at the Montreal Expo of
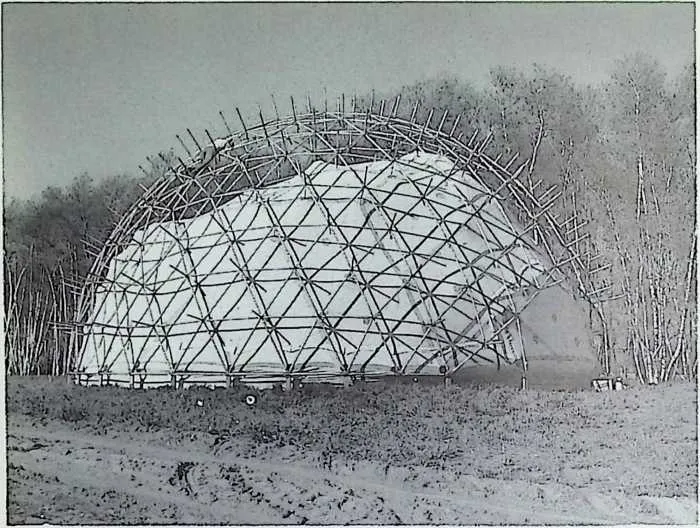
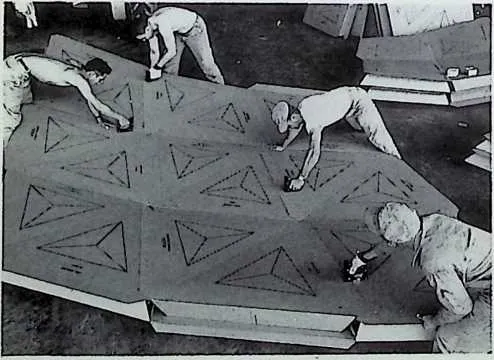
40 The early geodesic domes were developed al universities, as student projects, or for the military, principally the United Stales Marine Corps. Fuller’s work for universities soon encompassed most of North America. In 1951 this aluminium tube structure supporting an internal envelope (above) was erected in Montreal. A foldable diamond honeycomb paperboard geodesic (felt) followed in 1952 and led lo cardboard kit domes.
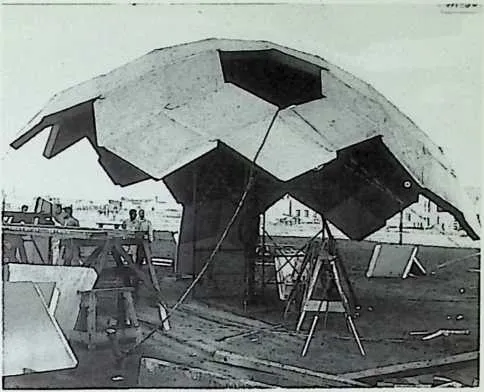
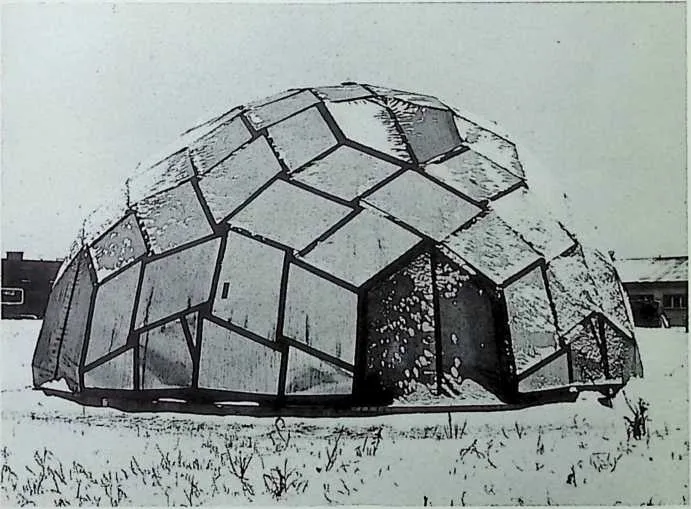
42 An aluminium foil-clad version of one of the cardboard domes (right) was erected in Montreal by McGill University students and survived the Canadian winter of 1957 unharmed (below).
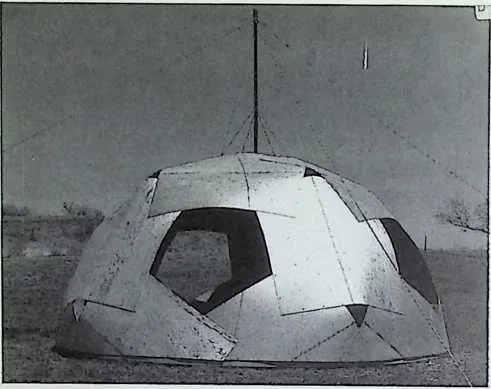
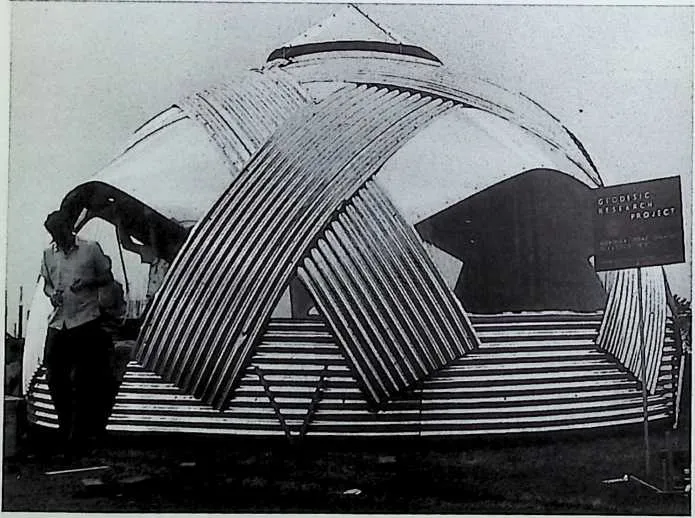
44 Two-frequency structures made from sheet materials were also erected. This 'Plydome' (left) was assembled in des Moines, Iowa, and a corrugated steel version with plastic windows (below) was erected at the University of Natal in South Africa.
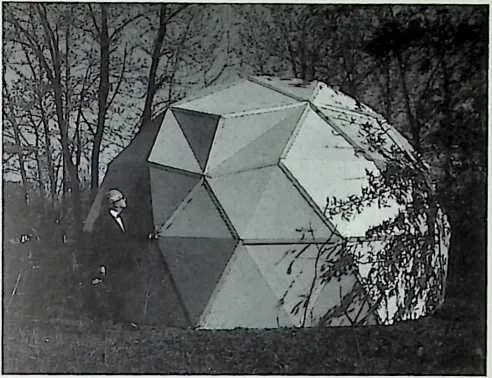
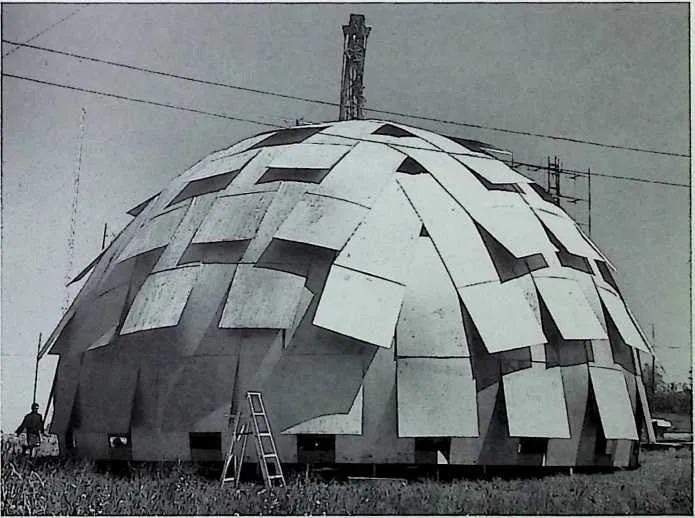
46 Later cardboard domes were used by the Peace Corps overseas. Fuller (right) inspects a prototype Peace Corps dome in 1961. A final version of the 'Plydome' was the 'Pine Cone', a 14 metre 'shingled' dome using uncut plywood sheets that was erected al Cornell University (below).
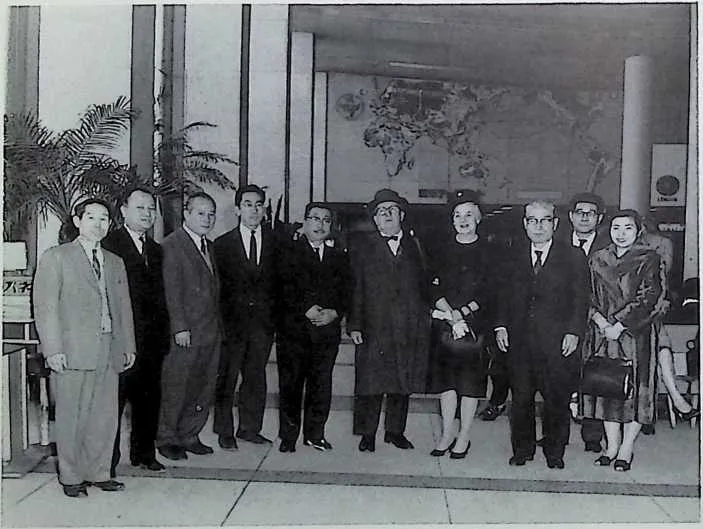
49 His student at the lime of the Miniature Earth project was Shoji Sadao, later his collaborator for 30 years. Sadao is third from the left in this 1961 photograph of Fuller in Japan. Fuller is in the centre of the picture with Anne to his right.
50 1967, a gigantic acrylic-glazed geodesic sphere designed by Buckminster Fuller in association with Shoji Sadao, his collaborator for the last thirty-two years of his life.
51 Shoji Sadao, who was of Japanese extraction but born and raised in Los Angeles, was destined to exert a powerful practical influence on Fuller, especially during the era of the giant projects which is discussed in the next chapter. He was trained as an architect at Cornell University and was a student there when he met Buckminster Fuller for the first time in May 1952. Fuller was then a visiting professor, supervising the construction of a 6 metre diameter ‘Miniature Earth’ which was to be mounted on the roof of a university building and oriented in such a way that its north-south polar axis exactly paralleled the true axis of the earth. The difference in displacement between the real earth’s and the Miniature Earth’s centres was negligible and, with the eye of the observer at the center of the Miniature Earth, the view out into planetary space through the ‘continents’ -added as translucent mesh screens—was identical to the view that would have been seen from that point on the earth’s surface.
52 The modest Cornell sphere was a psychologically effective planetarium that had a profound effect upon Fuller’s thinking thereafter. When it had been dismantled he employed Sadao to help him realize a new version of the 1943 ‘Dymaxion Air-Ocean World Map’ which he had patented in 1946. The new version was published in 1954 and is still in print. In the same year Fuller and Sadao formed a second dome company, ‘Synergetics Inc.’ with offices in Raleigh, North Carolina.
53 In 1955, working with students from the University of Minnesota, Fuller and Sadao pursued the possibilities opened up by the Cornell sphere by putting forward a proposal for a 122 metre diameter ‘Miniature Earth’ to be sited opposite the United Nations building on the banks of the east River in New York. If carried out, this project would have presented a model earth’s surface so large that individual houses would have been visible. The idea of the gigantic ‘Miniature Earth’ was to surface again during Fuller’s life. He never lost sight of the educational potential of what he called the ‘social navigational’ use of the giant geodesic sphere, sometimes as a solid object, and sometimes as an enclosure containing a ‘geoscope’ representing in animated form such phenomena as the rate of increase of the world’s population or the consumption of resources. Gigantic domes and spheres of instruction of this kind also fed into the series of immense engineering projects that he and Sadao proposed during the 1960s.
54 But in 1954 large applications of the geodesic principle were still some distance away. In that year Fuller and Sadao were working at a smaller scale and with humbler materials. In the civilian realm they successfully perfected a system of perforated paperboard dome construction, with which ‘Geodesics Inc.’ built an 11 metre diameter dome and a 22 metre prize-winning dome for the Milan Triennale. On the military front 1954 also saw the design and successful testing of a series of magnesium-framed, dacron-clad, air-transportable helicopter hangars for the Marine Corps, the largest of which were designed to be carried in two superimposable sections. Derivatives of these Marine Corps flying hangars included inflatable ‘air beam’ domes that could be erected by compressed air in seconds, and preassembled shelter domes that could be air-lifted from aircraft carriers. The most sophisticated Marine Corps prototype was for a 15 metre dome whose frame was self-erecting, using gas powered, self-erecting frameworks with piston-deployed magnesium ball-jointed tripod structural frames that could be animated at the pull of a lanyard. This device was developed with the aid of graduate students at Washington University, Saint Louis.
55 The final report on Fuller’s Marine Corps studies published in 1959 described his range of air-transportable domes as ‘the first basic improvement in mobile military shelters in the past 2,600 years’ Only 3 per cent of the weight of traditional tents and hutments, they required 6 per cent of the packing volume, 14 per cent of the cost, and only 1 per cent of the erection time. Total estimated savings from the universal use of geodesic shelters by the Marine Corps in the field were put at $45 million.
56 Radomes for the Army and the Air Force proved an important market for Fuller’s geodesics. Often sited at high altitude and in inaccessible regions, the standard structure he proposed was a 17 metre diameter 75 per cent non-metallic sphere made from diamond-shaped fibre glass components that could be delivered by helicopter in kit form to the most difficult locations and erected in 14 hours. In use since 1956 many of these structures are still in service.
57 Important as these military projects were in providing capital for research and development during the early years of Fuller’s dome explorations, none of them was of long term importance in terms of public acceptance of the dome as an architectural form. The commission that achieved this goal almost single handed was the Ford Rotunda roof dome, a 28 metre circular space frame designed to enclose an open lightwell at
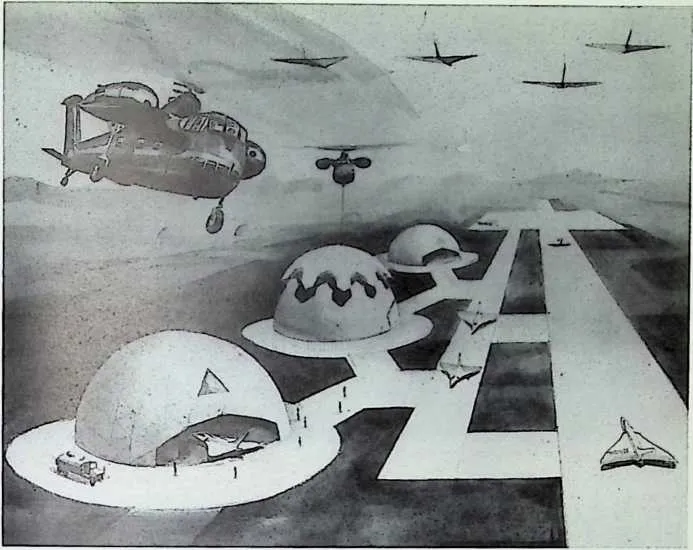
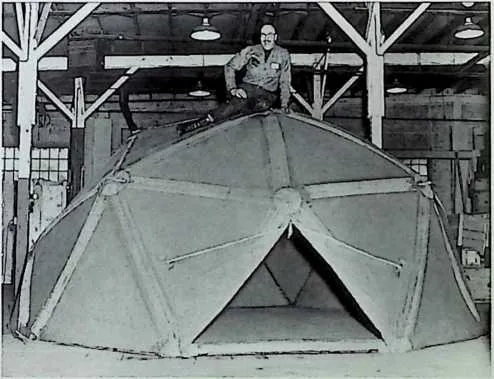
60 The domes for the US Marine Corps were the most impressive developed in the 1950s. The Marine Corps concept was of a completely helicopter-transportable hangar and storage capability achieved by dome structures, as shown in this artist's impression. At the opposite extreme this lanyard-triggered air-beam inflatable (below) is typical of the instant deployment capability that was required at a smaller scale
63 134
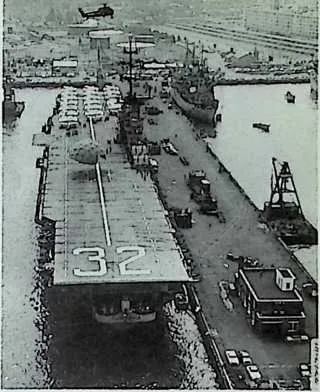
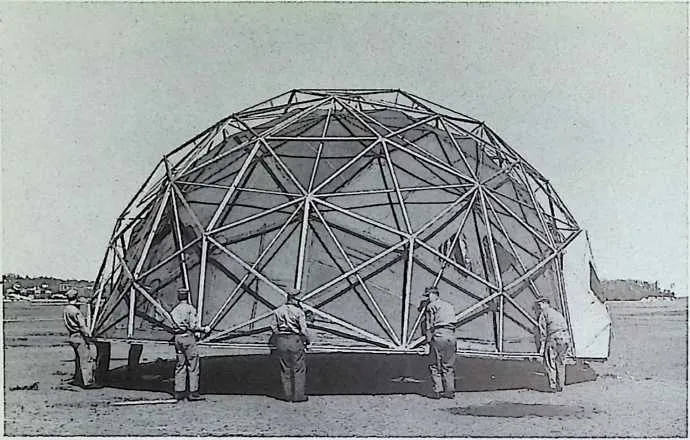
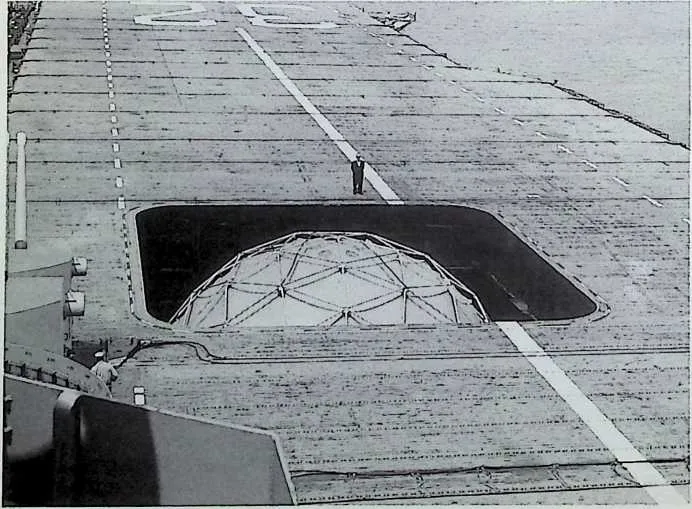
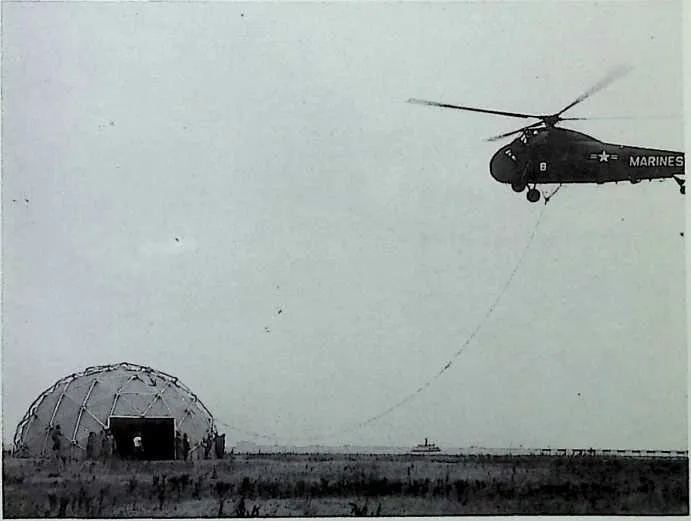
65 Later magnesium framed fabric storage domes could be erected by untrained personnel in two hours, carried by ten men (left) and could withstand simulated 120 mph winds. Sequence (below & this page) shows storage dome being brought by helicopter from carrier flight deck to shore Figure standing next to flight deck lilt is Buckminster Fuller.
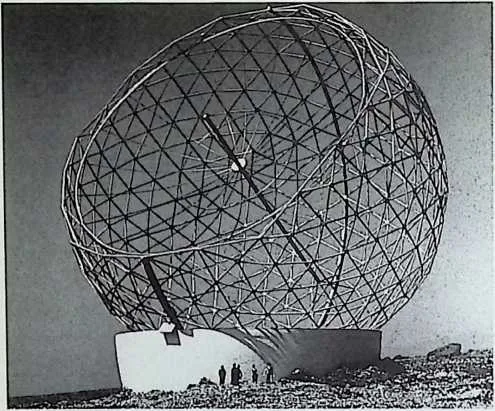
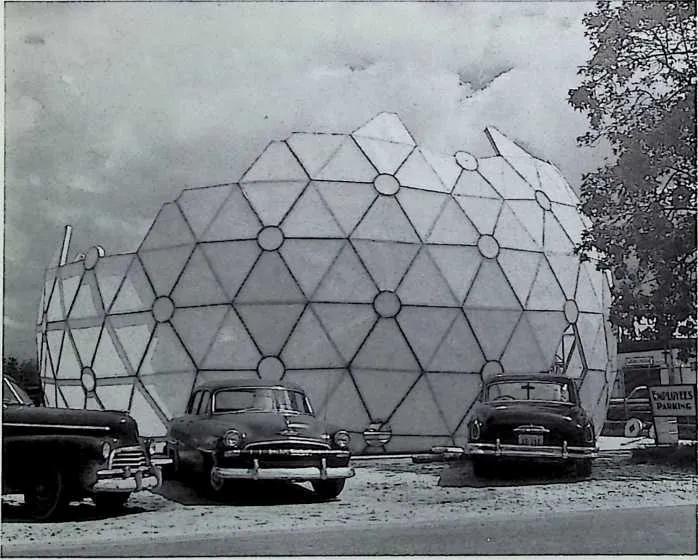
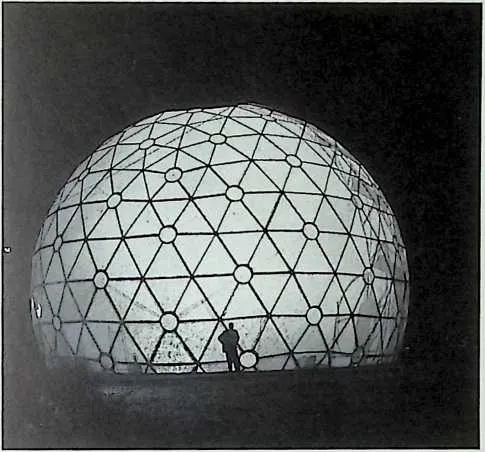
68 Radomes too led to rapid developments in lightness and Iasi assembly. First fibre glass frame (left) soon gave place Io lhe first prototype 16.5 metre polyester fibre glass radome (below), seen here under construction on Long Island, and at night after completion (W
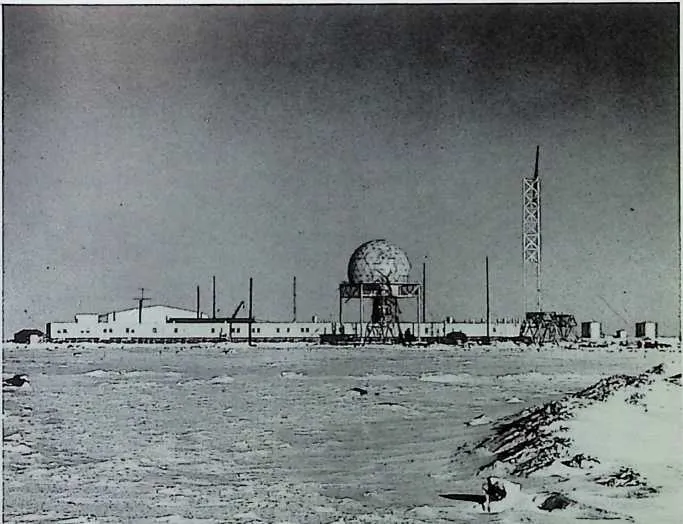
70 First production 16,5 metre radome was built al the Bell Laboratories, Whippany, New Jersey (below).
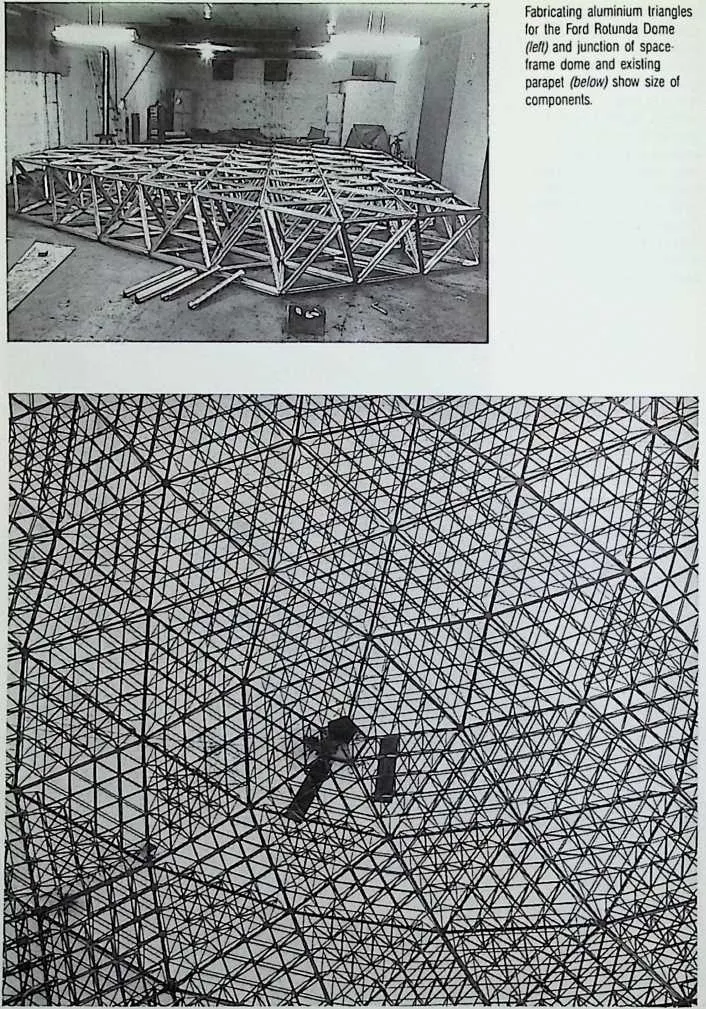
72 the centre o£ the Ford Motor Company’s courtesy building in Dearborn, Michigan. Glazing supported by conventional steelwork would have weighed more than the inner walls of the building could support, but Fuller’s aluminium and polystyrene dome effortlessly spanned the void at an all-up weight of only 4.25 tonnes. The dome itself was in reality a spherical truss in which triangular aluminium frame sub-assemblies were combined into fifteen tetrahedra, each constituting a large triangular element. These self-supporting elements were then combined into a circular shell and their outer surface glazed with transparent polystyrene panels, whose crystalline effect produced astonishing photographic results when the work was finished. The construction of this dome represented the first important commercial sponsorship of the geodesic principle and the beginning of large scale use of domes for space enclosure by American business. From the Ford dome onwards interest spread to large clear-spanning multifunctional structures like the demountable 30 metre and 60 metre exhibition domes with their suspended synthetic fabric envelopes that were used by the United States Information Service overseas. These could be erected repeatedly and delivered in single aircraft. They could be put up and taken down by unskilled local labour in 48 hours. Like the radomes, these exhibition domes too were produced by Fuller’s wholly owned companies ‘Geodesics Inc.’ and ‘Synergetics Inc.’
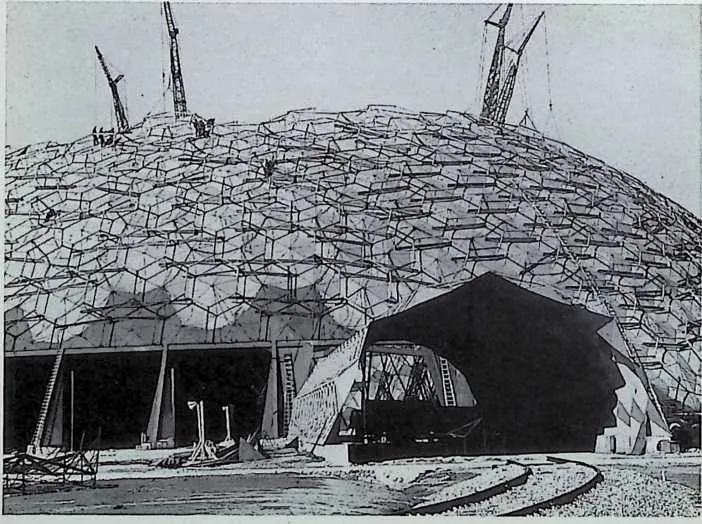
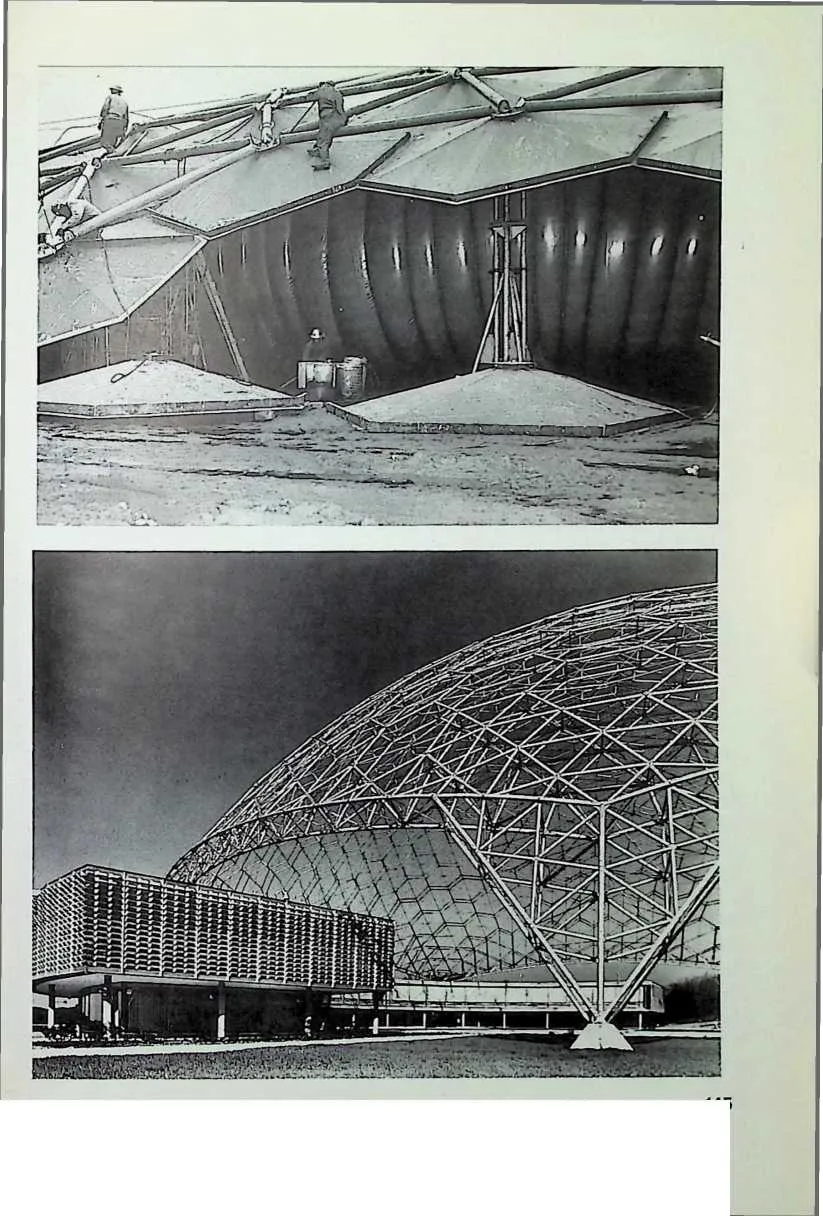
73 By the end of the 1950s the user of the largest geodesic domes in the world was the Union Tank Car Company, a railroad car manufacturer. In Baton Rouge, Louisiana, in 1958 the company built a 116 metre aluminium dome to enclose its repair facilities —at the time the largest clear-span enclosure anywhere in the world. This giant was followed a year later by a slightly smaller 108 metre dome of similar design erected at Wood River, Illinois. This dome was the first to be assembled on the ground and raised into position using pneumatic jacks. At the very end of the decade the American Society for Metals saluted the arrival of lightweight dome engineering by erecting a 76 metre open- work double aluminium dome over its new Cleveland
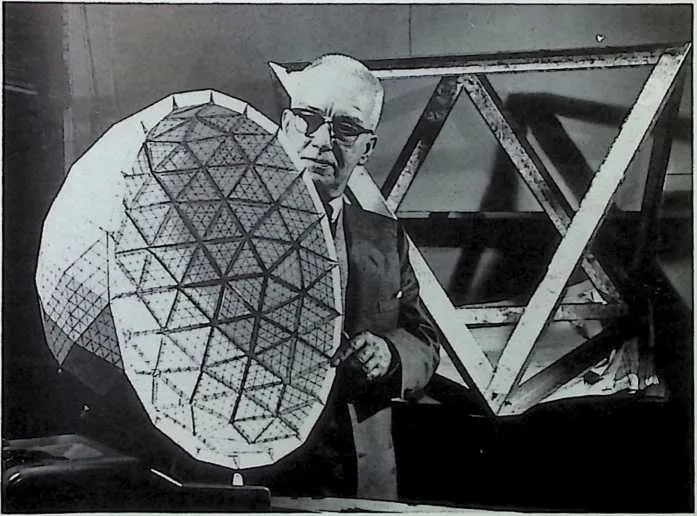
74 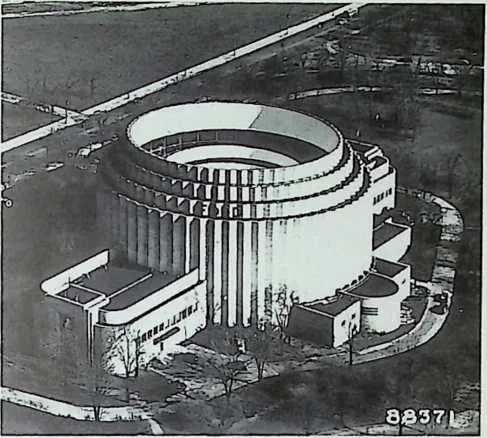 The Ford Rotunda dome of 1953 was the watershed in dome developments for
architecture Designed to enclose the courtyard of the main Ford building in Dearborn,
Michigan (right), it spanned 28 metres with a weight of only 4.25 tonnes using 'Octet'
trusses developed from the floors of the earlier cotton mill project. Fuller holds Ford
dome model (below). showing how it is composed of fifteen prefabricated aluminium
tetrahedra.
The Ford Rotunda dome of 1953 was the watershed in dome developments for
architecture Designed to enclose the courtyard of the main Ford building in Dearborn,
Michigan (right), it spanned 28 metres with a weight of only 4.25 tonnes using 'Octet'
trusses developed from the floors of the earlier cotton mill project. Fuller holds Ford
dome model (below). showing how it is composed of fifteen prefabricated aluminium
tetrahedra.
77 headquarters designed by architect John Kelly.
78 While the development of larger span domes and related structures proceeded apace, Buckminster Fuller continued to explore new possibilities with students in schools of architecture all over the world. At the university of Natal in South Africa he and his students developed a 5.5 metre corrugated aluminium dome dwelling with a hardwood and polyethylene floor that could be produced at a material cost of only $150. In Des Moines, Iowa, a two-frequency geodesic plywood dome was constructed that was later adapted into a chapel in Korea, and as the prototype for a low-cost garage unit. At McGill University in Montreal, an aluminium-foil clad paperboard dome was erected that proved capable of withstanding a Canadian winter.
79 By 1960 the Pease Woodwork Company of Ohio had put a standard geodesic dome-house into production. This 12 metre plywood-clad icosahedral structure was framed in timber and conventionally glazed, making it less remarkable in appearance than Fuller’s own early ‘Skybreak dwelling’ exercises of 1952. Nonetheless when Fuller accepted a professorship at the University of Southern Illinois in 1968 he purchased a Pease dome and made it his family home for several years. At the time of Fuller’s death the English architect Norman Foster was in the process of designing a more sophisticated transparent double rotatable dome house for the Fuller family, but of this project only drawings and a model remain.
80 Between the unsuccessful ‘Supine Dome’ of 1949 and the huge, column-free space-enclosing structures for the Union Tank Car Company, a bare ten years had elapsed. In that time Fuller’s reputation had shed the eccentric and dubious overtones it had accumulated in the preceding 20 years and he had begun to be the recipient of a shower of honours that was to continue to descend upon him in an unending stream until his death.
81 This process began with a major exhibition of his work at the New York Museum of Modern Art in 1959 for which a tall ‘Tensegrity’ mast was erected in the museum’s sculpture garden. Indoors, ultra-lightweight
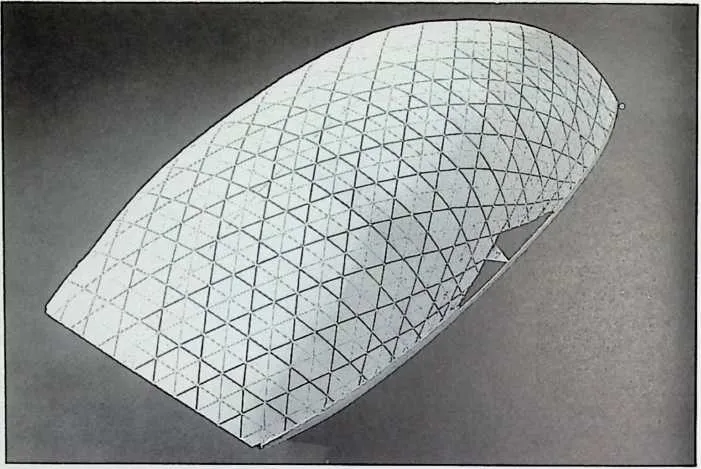
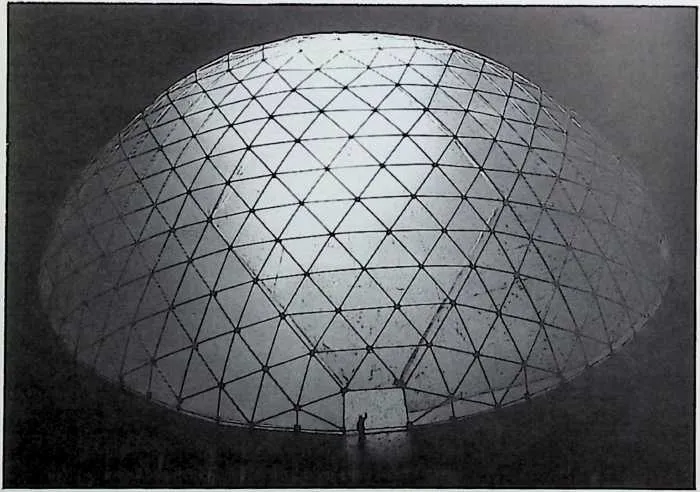
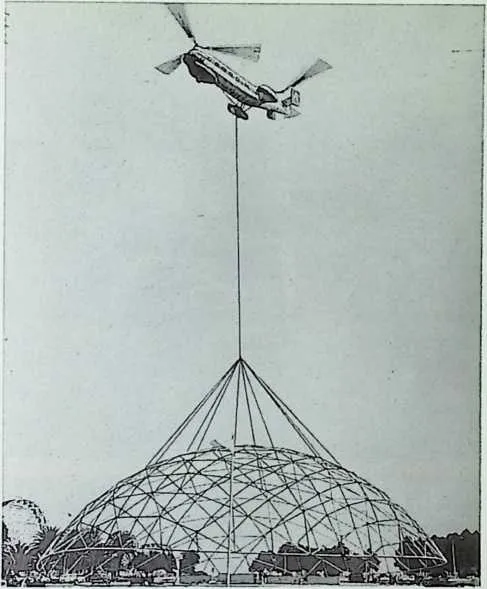
85 The Ford dome set the pattern lor larger geodesic structures like this 1955 project (left) for a hockey rink al Andover, Massachusetts, and this 50 metre theatre project (below), eventually developed into an air lransportable 30 metre aluminium and black nylon mobile theatre conceived for Ford (right).
86 continuous tension/discontinuous compression domes were erected in which every component was identical, showing that Fuller had broken through into spheroidal systems using unitary modular denominators for the first time. Five years later with the development of the Monohex Geodesic, better known as the ‘Fly’s Eye’ dome, he was able to achieve the same singlecomponent inventory for sheet materials such as aluminium, steel and glass fibre that could be used for low-cost housing.
87 Throughout this period of massive growth in the national and international use of geodesic structures, Fuller himself continued to live and work as the comprehensive design philosopher and sage he had become
88 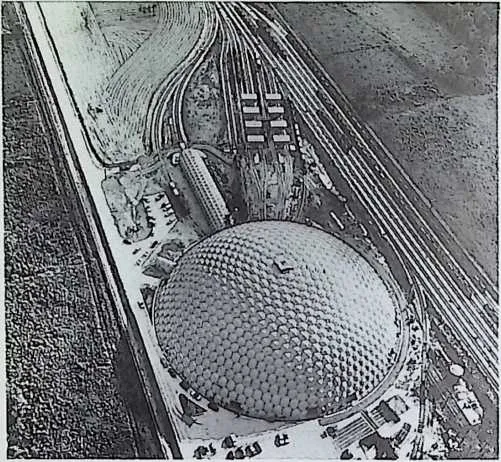 The largest geodesic dome structures erected in the 1950s were the all-steel Union Tank
Car domes at Baton Rouge Louisiana, which spanned 116 metres (left), and at Wood River,
Illinois. The second dome was raised using pneumatic jacks as picture on right shows. Another
large dome, notable because it was fabricated in two skins without cladding, was lhe 75
metre American Society for Metals dome (below, rlghtjerected in Cleveland, Ohio, in
1959.
The largest geodesic dome structures erected in the 1950s were the all-steel Union Tank
Car domes at Baton Rouge Louisiana, which spanned 116 metres (left), and at Wood River,
Illinois. The second dome was raised using pneumatic jacks as picture on right shows. Another
large dome, notable because it was fabricated in two skins without cladding, was lhe 75
metre American Society for Metals dome (below, rlghtjerected in Cleveland, Ohio, in
1959.
91 in the years following the ‘Wichita’ debacle. Between 1955 and the end of his life he circumnavigated the world 57 times in connection with lectures and consultancies. In 1958, at the age of 63, he was invited to London to deliver the annual discourse to the Royal Institute of British Architects. He returned in 1962 to open an exhibition of his work at the United States Embassy and on that occasion presented a spherical geodesic chandelier, designed and built by James and Gill Meller, to HRH Princess Margaret and her designer husband Anthony Armstrong Jones. At the time of Fuller’s death this memento was still in use at Kensington Palace. Subsequently Fuller was honoured by the American Institute of Architects and successive American presidents, in addition to other national leaders. But of all the honours heaped upon Fuller in his declining years, none was to equal the posthumous christening of a virtually indestructible carbon atom with his name. In 1985 Dr Harry Kroto, Dr Robert Curl, Dr Richard Smalley and their students at Rice University in Texas identified the smallest atoms of carbon in soot as consisting of truncated icosahedrons, the pattern of hexagons and pentagons made familiar by the shape of the geodesic dome, and the closest-fitting planar shape that can be drawn upon a spherical surface. Noting that this extremely strong arrangement of one of the earth’s most common substances probably occurs even in the gas clouds between the stars, the professors dubbed the atoms ‘Buckminsterfullerenes’.