9 the giant projects
2'Architecture is voodoo. The architects don’t initiate anything; they just go to work when the client says so. They know how to draw, but they don’t know how to design an airplane. They don't go to Douglas and say tell me what you've found out today about the tensile strength of that new steel or aluminium. They have approximately nothing to do with evolution. I think the younger architects may be changing, I think they understand what I'm saying.'
34Richard Buckminster Fuller New York Times 23 April 1967
5 ‘Tensegrity’, as we have seen, was the name Buckminster Fuller gave to the continuous tension/discontinuous compression structural system that he developed from the articulated sculptures of Kenneth Snelson at Black Mountain College in 1949. Over the years, starting with the construction of masts using more than one type of preformed compression strut component, and then moving on to spheres and domes, Fuller progressively refined and simplified his tensegrity structures until in 1959 at the University of Oregon he and his students built the first unitary component tensegrity sphere. The wafer-thin structural depth and lightness of this framework offered him, for the first time in the geodesic era, another approach to the fundamental weight-to-volume problem he had first tackled in ‘4-D’ thirty years before. At that time Fuller had boasted that the 230 metre rigid airship Graf Zeppelin should be seen as a source of architectural inspiration, a 60-storey skyscraper on its side. This time, on August 31st 1959, he applied for a United States patent covering all tensile-integrity structures. The patent was granted in November 1962.
6 The preamble to this patent application makes clear that, for Buckminster Fuller, the invention of lightweight tensegrity construction had cleared away the last obstacle to space-enclosing projects of enormous size. At his New York Museum of Modern Art exhibition held in the same year as the construction of the Oregon dome, Fuller had showed a second room-sized tensegrity sphere made entirely of ultra-light aluminium alloy tubes and stretch-resistant aircraft control wires. Visitors marvelled at its strength and lightness but few appreciated its importance. Working from it Fuller had calculated the load factors for much larger tensegrity structures and he knew that from now on the sky was literally the limit.
7 The primary structural element of the unitary component tensegrity sphere exhibited at the Museum of Modern Art resembled nothing so much as an optical illusion. It consisted of three rigid compression members in the shape of a triangle, with each member passing over one end of one of the adjoining members, and under one end of the next without actually touching. The three compression members, and all the other triangles of members that went to make up the sphere, were held in place, by an endless net of tension ‘turbining about phantom hubs’, as Fuller himself described it. His purpose in creating this structural system was, he wrote in the lucid language of the patent application, ‘to bring the slenderness, lightness and strength of the suspension bridge cable into the realm previously dominated by the compression column concept of building’.
8 What Fuller had satisfied himself about by calculation in relation to the structural weight per unit area enclosed by tensegrity structures would have made a lesser man shrug his shoulders and turn his mind to something else. Because of the enormous efficiency of tension as opposed to compression, and the great predominance of tensile structuring in his tensegrity spheres, Fuller had discovered that there was no reason why tensegrity domes of over 3 kilometres in diameter could not could be built using state of the art aircraft industry materials and methods.
9 He had gone into the question further. Based on his experience with the Ford Rotunda and other large domes already built using much heavier jointing technologies, Fuller was able to predict that such huge tensegrity domes could be assembled in segments and, again because of their extraordinary lightness, the segments could be flown into their assembly positions using helicopters. An entire 3 kilometre dome, he calculated, would only weigh 4,000 tonnes.
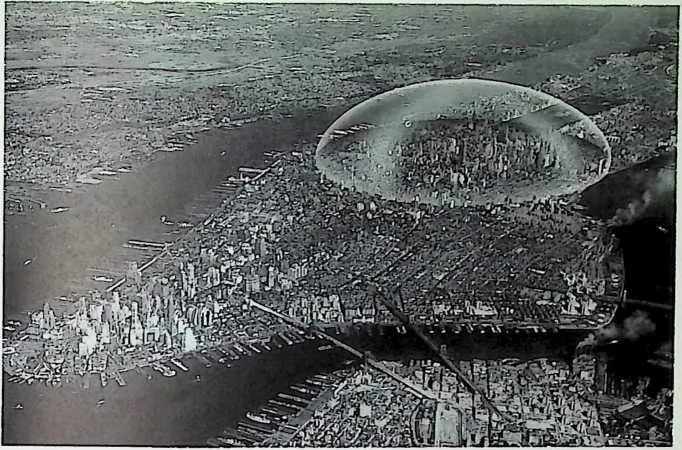
10 ‘A fleet of sixteen of the large Sikorsky helicopters could fly all the segments into position for a 1.6 kilometre high, 3 kilometre wide dome in three months at a cost of $200 million,’ he wrote in 1960. ‘A dome of this size would cover New York City, east and west, from the East River to the Hudson, at 42nd Street, and north and south, from 62nd street to 22nd street—an area of fifty blocks which includes all of the upper Manhattan skyscraper city. A dome of this kind would prevent snow and rain from falling on the protected area and control the effects of sunlight and the quality of the air. Since all the New York Steam Company and Edison Company plants which supply this area are outside the circle, the buildings within the dome could be heated and still exclude the primary fumes which now pollute the area.’
11 Fuller went on to explain that only electrically powered vehicles would be permitted in the covered zone. His descriptions of the project were reported and translated all over the world with amazement and disbelief, but he turned his attention to the structural details as though the project were simply a work of architecture. Not only would the depth of structure needed for the dome be sufficient, he said, to make it possible for housing projects to be constructed to great
1213
The first unitary component tensegrity sphere constructed al the University of Oregon (left). This was the development that ‘cleared the way Io space enclosing projects of enormous size'. The first of these Io be proposed had in fad been a giant 'octet' truss hangar lor the Boeing B- 36 bomber (below, right), for which a patent had been filed in 1956, but the development of tensegrity structures created far more elegant possibilities.
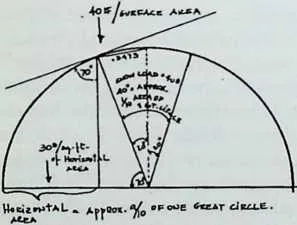
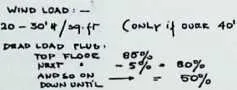
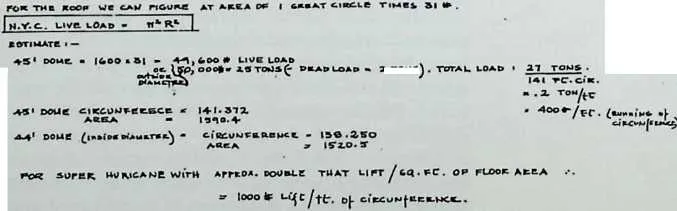
14 FACTORS 4 STRESS CAU.ULATIOMS OF STFUCTORe Tok. VIEW To EK CITY
16 X TOMSj
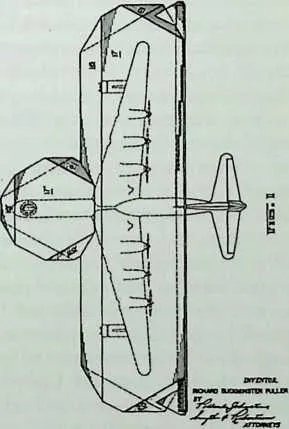
18 M.j 30, IM1 a. b. njixxa 2241
19 FUW r«k. T. 1IM
20 Within a year of the construction of the Oregon sphere Fuller, with a set of calculations as famous as Einstein's theory of relativity (left), had confirmed the feasibility of a tensegrity dome large enough Io cover fifty blocks of Manhattan Island. He and Sadao designed it and published a photomontage of lhe projected 3.2 kilometre structure (above), intended to be assembled by a fleet of helicopters in six months. The project is still published as a novelty to this day.
21 heights within its envelope, but—on February 8th 1962 in a London lecture given by Fuller on the subject reprinted in the magazine New Scientist— he drew attention to an aerial photomontage of the project in which the microscopic shape of the ocean liner Queen Mary was arrowed in dock in the East River.
22 ‘The thickness of the structural members of the New York tensegrity dome would be about the thickness of the masts of the Queen Mary’ he explained. ‘In that picture Queen Mary is in harbour and you can see her clearly enough, but you cannot see her masts; therefore you could not see the structural components of the enclosing dome. The dome is invisible—just as invisible as a fly-screen when you get quite far away from it.’
23 Clearly something dramatic had happened to Richard Buckminster Fuller’s thinking between the failure of the ‘Supine Dome’ at Black Mountain and the triumphant success of the Oregon tensegrity sphere. The fragment of the transcript of his lecture quoted above is nothing less than a literal description of the process he was later to immortalize as ‘ephemeralization’, whereby doing more for less can lead to an implosion of functions, one into another, until only a gossamer thin but steely strong multifunctional envelope takes the place of the separate ‘cultures’ of architecture, building and aesthetics.
24 Considering in retrospect the decade of rapid development that the invention of the geodesic dome had brought about, it is clear that the greatest single impact of the event upon him cannot have been simply ‘success’—in the conventional sense of wealth and celebrity. The impact was something altogether more awe-inspiring and unprecedented. It was that, for the first time since he left the Navy in 1922, Fuller had witnessed limitless resources and power in action. Not only that, but these resources had been placed at his disposal. He had tasted the power of science and technology allied to the authority of giant organizations like the Marine Corps, the United States Air Force, the Ford Motor Company and other lesser corporations. More importantly still he had seen what such power, properly directed, might do for mankind.
25 In the years since 1950 Fuller had watched with admirals while aircraft carriers were ordered about simply to demonstrate the helicopter launching of geodesic domes into the air; he had stood with generals while tethered twin engined aircraft ran their fuel tanks dry in attempts to simulate the effect of hurricane winds on tiny geodesic igloos; he had witnessed the entire might of the United States armed services summoned to act as one single enthusiastic audience for the performance of his most insignificant inventions. And this experience had made him both wiser and more indignant. It had made him see once again the huge world of human possibilities that lay beyond the stunted thinking of governments, construction companies, and what he termed the ‘voodoo’ of closed professions.
26 In the first spectacular decade of the dome, Fuller had travelled the globe and felt the far-flung concentration of United States national power that had defeated the Germans and the Japanese only a few years before. When he expressed opinions about the future of design and construction after that, he thought about it on a new scale. He had a new name for it, he called it ‘Design Science’. As early as 1961 he had conceived a 100 acre dome project, intended to enclose an entire sports complex complete with a racecourse. The cause may have been ignoble but the scale was right. If architecture and building were to keep pace with what advanced military technology could now do—and global survival now required -then a massive increase in the scale of environmental thinking was essential. In 1962 at the age of 67 he told an audience of student architects in London:
27 ‘Form is not following function, if we are using ‘high-priority* technology. We have been misinforming ourselves in thinking that what we call ‘modern* is really a highly advanced technical capability…With the development of rocketry, and when the Sputnik went in the sky, the aeroplane was made suddenly obsolete as the great weapon of man, and with it its enormous supporting technology and production capacity. So the production capabilities that were very scarce yesterday, are suddenly ours in great abundance. In fact we have an excess of such capability on both sides of the Iron Curtain today. It is that excess in production and design capability that I am now proposing architects and architecture students around the world should use in the development of structures for the forward development of man.’
28 It was this line of thought that was to lead Fuller to make one of his most quoted observations a few years later; ‘The answer to the housing problem lies on the way to the moon’.
29 That this view of the limitless social and economic possibilities of truly advanced technology was not an isolated one at the time is attested by the proliferation of ‘megastructure’ architectural and engineering projects that appeared during the 1960s, many of them still under consideration for execution to this day. Vast irrigation projects for Africa and the Middle East; reverse flow river projects in the Soviet Union, and huge schemes for the reorganization of cities using massive prefabricated housing complexes and multiple-level transport interchanges were published throughout the decade. The engineer Zoltan Makowski wrote in 1966 in a special issue of the magazine Architectural Design devoted to three-dimensional structures:
30 ‘We are on the eve of a great architectural revolution, marking a change-over from the two-dimensional structures of the past to the three-dimensional occupiable space systems of the future. The advent of the electronic computer has made it possible for the first time in the history of civil engineering to tackle these complex structural analyses…The ever increasing number of steel and aluminium space structures built all over the world clearly indicates that the momentum of this development is growing…Space structures are not a passing fashion.’
31 Fuller himself spelled out prophetically what this ‘revolution’ might mean for the architectural profession in the pages of Architectural Forum in the same year, when he wrote:
3233‘Architecture as practised today is a slave function, exercising good taste in purchasing and assembling industrially available components, a superficial veil to cover the steel or concrete frames that are completely conventionalized and organized by engineers. This slave profession only goes to work when it is hired and told what to do…Under such conditions all you can do is arrange a few brick panels between the columns. That world of architecture is going out. From now on there are going to be new individuals who do not just assume that a client knows what he wants, or a society knows what it wants to do. These individuals are going to examine environmental controls, human needs, world resources and industry’s capabilities before they design anything.’
34 From 1960 onwards, Fuller and Sadao strove with extraordinary daring to demonstrate what such ‘new individuals’ might do to hasten the advent of an ephemeralized space-structure architecture of the future. They worked at two levels, from the practical level of construction for real corporate or national clients, to the visionary or utopian projects they proposed because they were possible and valuable, even if no human political or commercial organization could at that time summon the resolution to execute them.
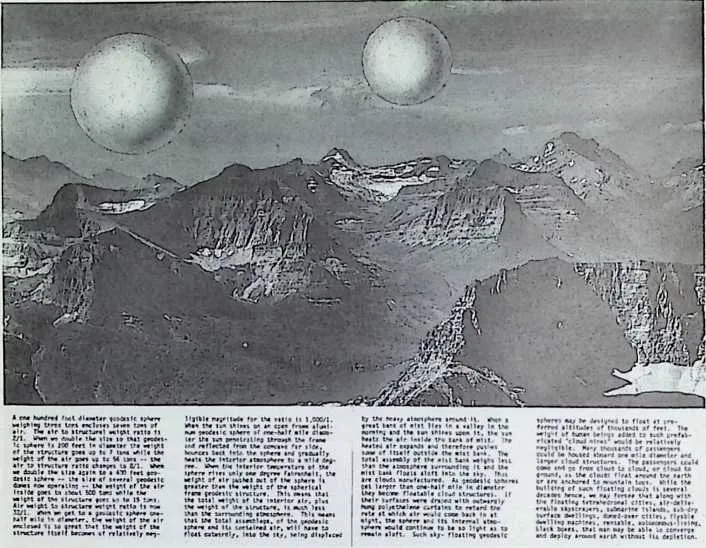
35 Apart from the Manhattan dome, the project that grew most directly from Fuller’s first shattering calculations about the limitless space-enclosing potential of tensegrity structures, was a buoyancy study based on earlier thinking about lighter than air craft. Fuller clearly conceived the idea of resuscitating giant airships like the Graf Zeppelin constructed according to the tensegrity principle in 1960 or 1961, but he abandoned the notion almost immediately. The power units and control mechanisms for such immense craft would be an unnecessarily complication. Better by far that even larger spheres should orbit the earth at high altitudes, carried by the winds like giant balloons. Fuller had worked out that a 30 metre tensegrity sphere weighing 1.5 tonnes would enclose 3.5 tonnes of air, Doubling the diameter of this sphere would raise the weight of the structure only to 3 tonnes but the weight of the enclosed air to 28 tonnes. By enlarging the sphere to nearly one kilometre in diameter, Fuller believed that Fuller and Sadao's second giant project involving the new dome technology was a scheme for gigantic spheres called 'Cloud Structures' (above). These tensegrity structures, harking back to Fuller's early interest in lighter than air flight, were Io be globes more than 1.6 metres in diameter that were intended to rise into the air as a result of the sun heating the air contained within them. Their structural self-weight would be so small that with a population of 'many thousands' they could float around the earth or anchor themselves to mountain tops. The 1964 successor to the 'Cloud Structures' was a large-scale urban renewal project for the New York district of Harlem (led).
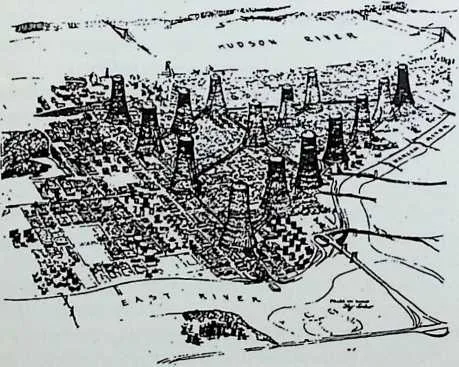
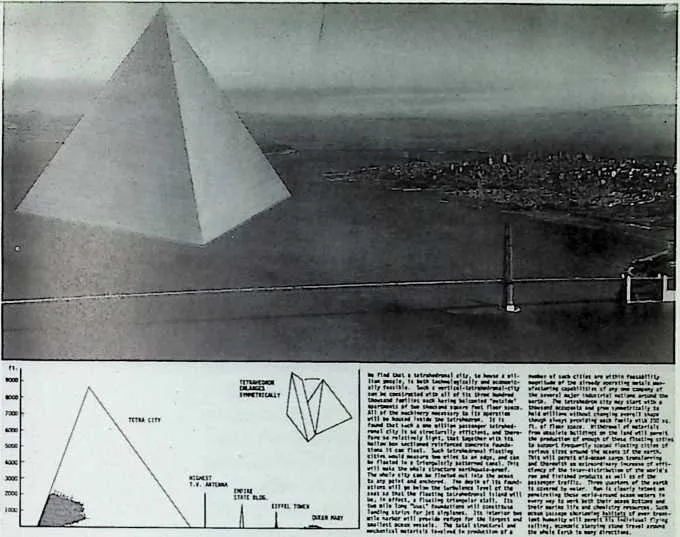
39 Housing 110,000 families in 100 storey hollow towers. Fuller and Sadao proposed to resurrect Fuller's '4D' parking structure of 1928 and marry it to an urban megaslruclure linked at 10-storey height by suspension bridge motorways. Fuller and Sadao's concern with water based urban centres • came to the fore with a vast floating project called 'Tetrahedronal City/above) Triangular in plan form, with sides of 3.2 kilometres, this concrete megastructure rose to a peak 25 metres high in the sky. Various photo montages showed the project afloat in San Francisco Bay, in Tokyo Bay. and aground elsewhere in Japan. Floating versions incorporated deep water harbours and jet aircraft landing strips. All were intended to accommodate one million persons.
40 the ratio of structural weight to enclosed air volume would become negligible and the warming effect of the sun upon the enclosed air would be sufficient to allow the sphere to rise like a cloud.
41 ‘Many thousands of passengers could be housed aboard 1.7 kilometre diameter and larger cloud structures’, he told his biographer Robert Marks in 1962. ‘The passengers could come and go from cloud to cloud, or cloud to ground, as the clouds float around the earth or are anchored to mountain tops. While the building of floating clouds is several decades hence, we may foresee that along with the floating tetrahedronal cities, air-deliverable skyscrapers, submarine islands, sub-dry surface dwellings, domed-over cities, flyable dwelling machines, rentable, autonomous-living, black boxes, that man may be able to converge and deploy around earth without its depletion’
42 Fuller and Sadao saw the solution to the global shelter problem as one goal of the massive application of formerly military technology to construction projects of an appropriate grandeur and daring. In 1964 the Manhattan dome and the ‘Cloud Structures’ were followed by another drastic project for New York. This was a proposal for the complete redevelopment of Harlem north of 110th street, rehousing 110,000 resident families in a series of fifteen vast 100-storey hollow, mast-supported towers joined ten storeys up by a network of motorway suspension bridges. The towers themselves were to have featured supermarkets and community facilities interleaved with decks containing five apartments per floor, all arranged within the thickness of the perimeter structure. A double helix of entrance and exit ramps for cars was to have been wrapped around their central masts to provide access to parking inside. This marked a rare reversion to one of Fuller’s earliest ideas, the ‘4-D Tower Garage’ that he proposed for the 1933 Chicago World’s Fair. The Harlem project was designed to end congestion on the ground and allow for the gradual replacement of the existing street pattern and its eventual conversion to parks and recreational uses.
43 Better known than the Harlem slum-clearance project was Fuller’s 1965 attempt to do for San Francisco Bay what the 3 kilometre dome and the Harlem redevelopment had done for Manhattan. ‘Tetrahedronal City’ was intended as a vast pyramidal floating atoll providing accommodation for one million persons within its triangular 3.2 kilometre-sided footprint. Each of its immense honeycomb concrete walls, rising to a 2,500 metre peak, was to have contained 5,000 apartments, each with 200 square metres of floorspace, internal and external balconies and spectacular views. The base of the atoll was to have contained an artificial harbour and a vast park, lit through broad ‘city centre’ openings every 50th floor. Shown moored in San Francisco bay, the earthquake-proof ‘Tetrahedronal city’ dwarfed its well-known surroundings. Fuller believed such enormous structures should not be isolated wonders, like the Eiffel tower, but produced in large numbers all over the world, as and where needed. Under the influence of his Japanese patron, the TV magnate Matsutaro Shoriki, he visualised a land-based Tetrahedronal City located outside Tokyo, and also another floating in Tokyo Bay, but most discussions of the project were centred on its marine potential. Because they were stable, buoyant and self-sufficient through solar power and wave-generated energy, Fuller proposed that Tetrahedronal Cities could be assembled and towed out to offshore anchorage points. Marks reports him saying later of the project:
4445‘The total structural and mechanical materials involved in the production of a number of these (Tetrahedronal) cities are within feasibility magnitude of the already operating metals manufacturing capabilities of any one company of the several major industrial nations around the earth…Withdrawal of materials from obsolete buildings on the land will permit the production of enough of these floating cities to support mid-ocean cargo transferring and therewith an extraordinary increase of efficiency in world raw and finished material distribution.’
46 A later floating city concept that owed much to ‘Tetrahedronal City’ was ‘Triton City’ a far more prosaic and detailed study financed by the United States Department of Housing and Urban Development in 1968. ‘Triton City’ was the result of an attempt to explore the technical and economic feasibility of developing areas of sheltered water adjacent to the cores of major cities. Fuller and Sadao formed a separate organisation, ‘Triton Foundation Inc.’ to carry out their analysis of the problems.
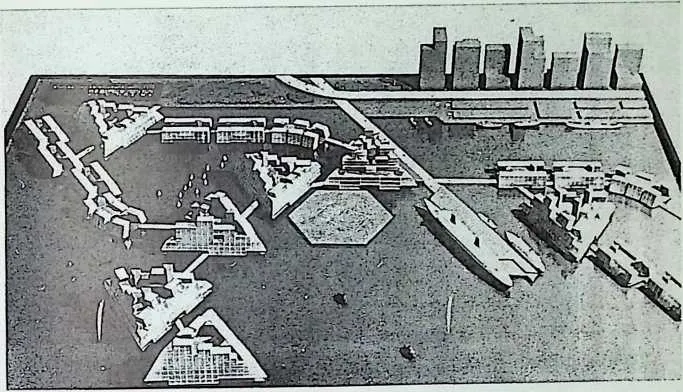
47 In its published form Triton City consisted of a complex of neighbourhood-sized floating communities, each of which would accommodate between 3,500 and 6,500 persons. This unit was estimated to be the minimum size for the economic provision of necessary services. There were two basic neighbourhood modules: one composed of four to six small platforms with housing for about 1,000 people, and the other a larger triangular platform with a capacity of up to 6,500. The larger platforms were expected to weigh somewhere in the region of 75,000 tonnes. Three to six of these neighbourhoods, with a population of 15,000 to 30,000, would form a town. When the community had expanded to the point when it had three to seven towns (90-120,000 persons), it would become a city and extra municipal modules would be added.
48 Fuller’s intention was that, like offshore oil platforms, ‘Triton’ modules could be serially produced at well-equipped shipyards or dry docks, even if these were at considerable distances from their destinations, and then towed into position. Each module would be completed with factory-made dwelling units installed before delivery. He even proposed land-locked Triton elements called ‘Pro-To-City’ units as urban modules for his Toronto City Centre renewal project of 1972.
49 No Triton City was ever built in the United States but, like some other large projects considered by Fuller, the idea attracted great attention in Japan, where an earlier scheme inspired by Shoriki, the proposed 4 kilometre high Yomiuri tower was still under consideration at the time of its publication. Twenty years later projects for artificial and floating islands derived from the Tetrahedronal and Triton City prototypes are already under construction in Japan to house an
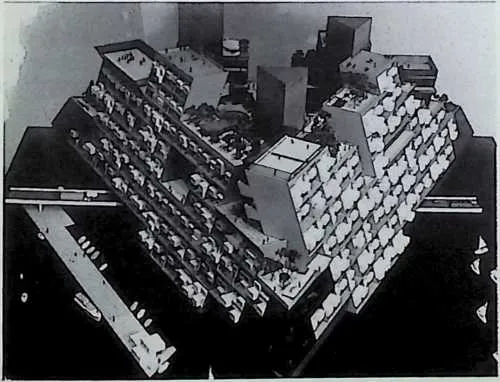
51 A second marine project on a smaller scale than 'Tetrahedronal City' was the 1968 project 'Triton City' (below). Consisting ol interconnected floating accommodation modules with populations ol between 3,000 and 6,500 persons, moored adjacent to existing cities (right). This project was financed by the United Stales Department of Housing and Urban Development but was not proceeded with except in Japan, where the present building of Kansai artificial island (below, right) off Osaka owes much to the Triton project.
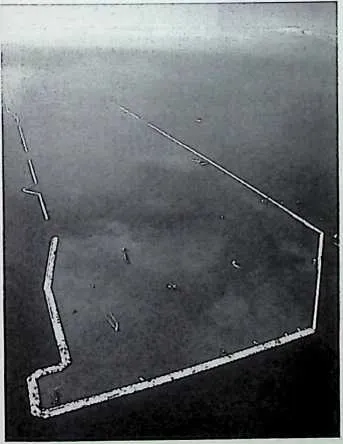
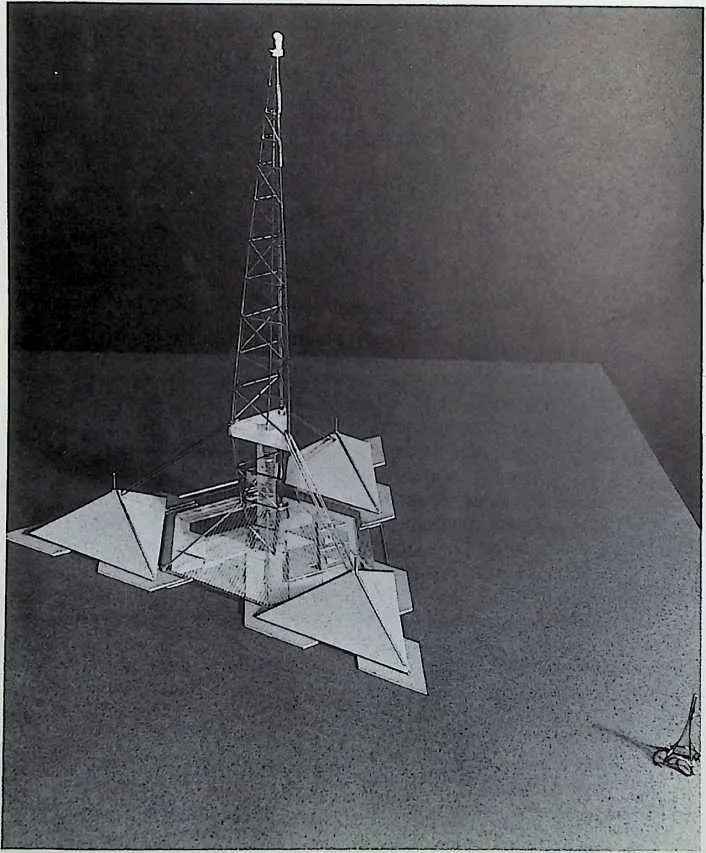
54 increasing population and provide offshore services. Originally planned in 1966 as a large tensegrity mast on three legs, Fuller and Sadao’s Yomiuri Tower was proposed as a TV station and observation building for a wealthy Japanese corporation. It was intended to equip it with a pressurized observation capsule over 30 storeys tall at its summit to provide a 360 degree view of all the Japanese islands and the Pacific Ocean. Subsequent studies proved that such a tall structure -200 metres higher than the summit of Mount Fuji—could not have withstood high altitude winds. As a result six supporting cables were added to the supporting legs. These cables were to have been anchored by vast tetrahedral feet with apartment housing complexes built into them, each of which would have been taller than the Eiffel Tower. Office floors built into the central column up to the junction of the supporting legs with the main frame would have been twice as tall as the twin towers of the New York World Trade Centre.
55 In its second form the Yomiuri project was technically entirely feasible but it was defeated in the end by a final cost estimate of $1.5 billion—six times the projected cost of the earlier version. If it had been erected it would have immediately have become the world’s tallest building and would have remained so to this day.
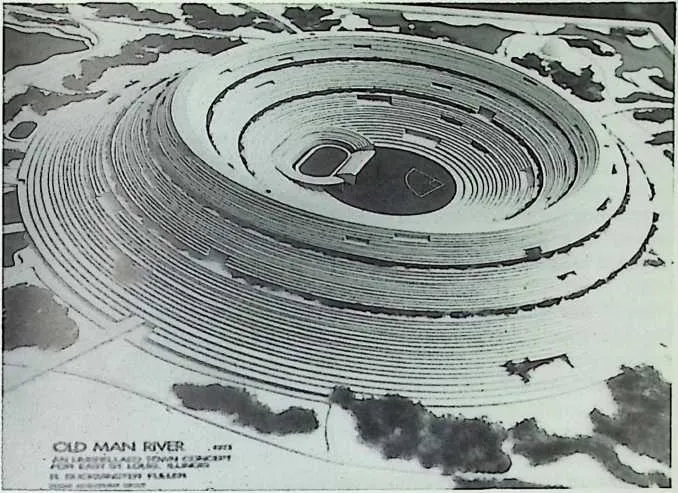
56 One other major urban renewal project, related in scale to the Harlem towers, was ‘Old Man River’, a megastructure conceived in 1971 for a black community group in East Saint Louis led by the dancer Katherine Dunham. The scheme proposed by Fuller and Sadao was for a gigantic crater-shaped structure on the banks of the Mississipi river. Stretching nearly a kilometre from rim to rim this immense dish was to provide homes for 25,000 families. The provision of a huge geodesic dome above the crater was to provide climate control for all seasons. As with all Fuller’s megastructures, ‘Old Man River’ was to be an integrated settlement with supermarkets, offices, recreational areas and parking included.
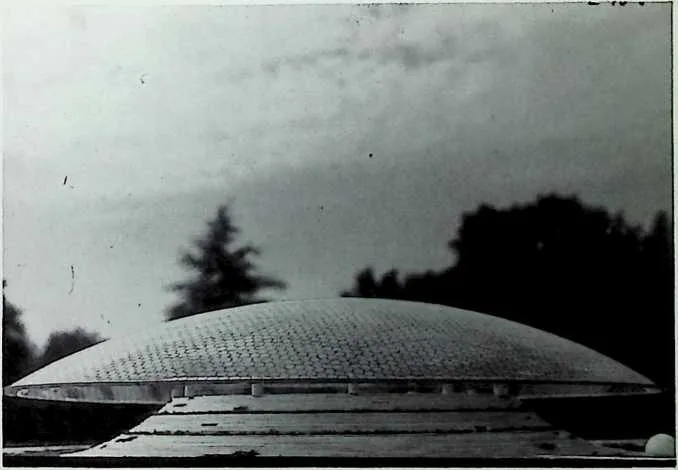
57 The Iasi of Fuller and Sadao’s building megaslruclure proposals was 'Old Man River', a 1971 project for a stadiumshaped settlement on the banks ol the Mississipi In Saint Louis that would have stretched one kilometre from rim to rim. Climate control was Io have been attained by means of a vast transparent covering dome (below) raised above the highest level ol the commercial and accomodation structures.
58 ‘Old Man River’ attracted considerable publicity during the early 1970s and some fundraising for the estimated $1 billion cost was attempted. A project office with detailed drawings and models still remained open in 1988. Lack of government financial assistance however makes it extremely unlikely that work will be commenced, let alone completed by the target date of 2004.
61 Perhaps the most ambitious of all Fuller and Sadao’s utopian projects was a scheme that grew out of the ‘Dymaxion Air-Ocean World Map’ and involved a massive linear engineering project rather than the construction of a significant building. It started in 1969 when Fuller was exploring the possibilities of the ‘World Game’ that had begun with the Cornell University ‘Miniature World’ and later spun-off into resource analyses played on large-scale globes and charts. Fuller related what he knew of the history of long distance electricity transmission and suddenly realized that it was perfectly possible to transmit energy across international time zones and thus, in theory, balance out base loads and peak loads by connecting troughs in one time zone to peaks in another. Pursuing this idea Fuller and his New York ‘World Game’ students drafted out a global high-voltage transmission grid that took in all the continents and all the time zones. As he observed to the film maker Robert Snyder afterwards:
62 ‘With this project you could really see for the first time what the Design Science Revolution could mean if it was applied at the right scale. You could have a world electricity transmission network and it would double effective generating capacity overnight. To heck with the money side—what we wanted was to harness that unused energy and make it work.’
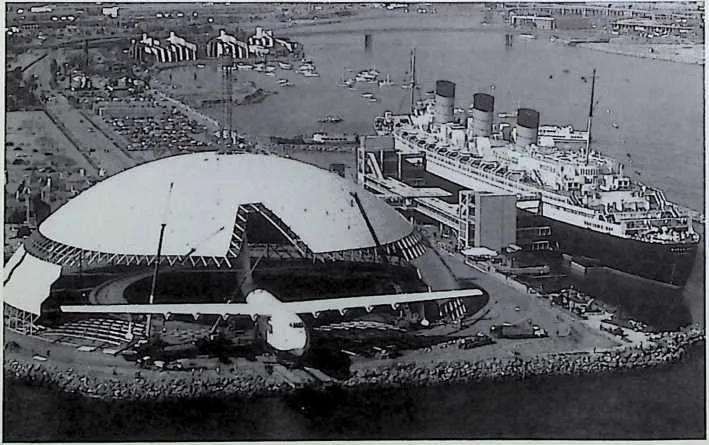
63 While the 76 metre three-quarter sphere of the United States pavilion at EXPO 67 in Montreal was small compared to Fuller’s conception of what might be achieved over Manhattan, it represented the crowning architectural commission of his career. In 1970 Buckminster Fuller and Shoji Sadao were awarded the Gold Medal of the American Institute of Architects in recognition of its achievement. The EXPO 67 dome was also the nearest Fuller ever came to executing any of the giant projects of his later years. Although he was a director of Temcor, his old student Don Richter’s Los Angeles company, when the commission for the huge 135 metre aluminium geodesic dome to house the Howard Hughes flying boat ‘Spruce Goose’ was awarded in 1981, he did not contribute to its design or live to see it completed. Nor did he have any connection with the other famous geodesic structure built after 1967, the Walt Disney ‘Spaceship Earth’ sphere at EPCOT in Orlando, Florida. This was designed by another of his former students, Peter Floyd, who had worked on the Ford Rotunda as well as the Montreal structure.
64 At the time of its completion the Montreal three-quarter sphere was the largest geodesic structure in the world and it was immediately recognised as the definitive symbol of the international fair. Furthermore it succeeded in once again placing the enigmatic geometry of the geodesic dome in the forefront of the popular consciousness of advanced technology, at that time subsumed by the United States/Soviet space race that was to end with the triumphant Apollo Moon landing of two years later.
65 The commission to design the United States pavilion came to Fuller and Sadao three years earlier by way of the director of the World Exposition, a former student of Fuller’s at Yale named Jack Masey. While no competition to select the designer was held, Fuller’s original proposal was not for a dome at all. Instead it consisted of a vast space frame truss standing on four pylons. The truss was a distant development of the floor system designed sixteen years earlier for the abortive North Carolina automated cotton mill project which was patented in 1961 under the name ‘Octet Truss’. Beneath this rectangular platform the exhibition space was to have been suspended without additional ground supports. Visitors would have reached it by way of a single elevator tower containing a battery of lifts. The principal exhibit was to have been an enormous animated ‘Dymaxion World Map’.
66 After some initial design work had been done on this imposing structure it was decided to change the nature of the exhibition and include more diverse material.
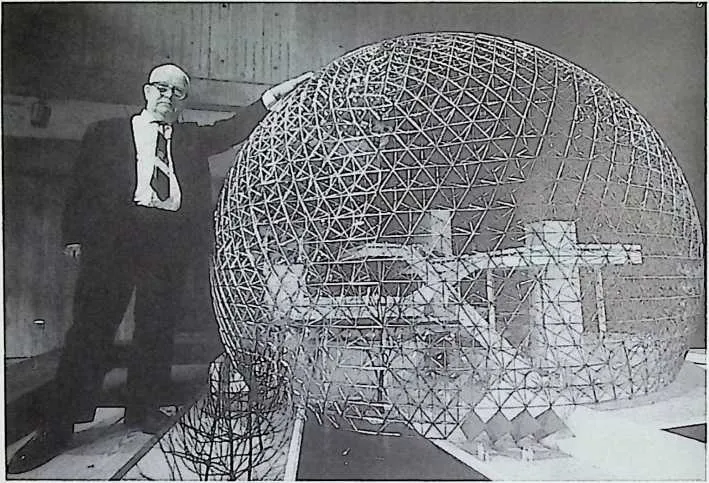
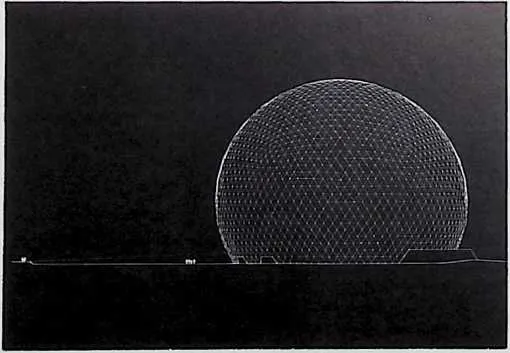
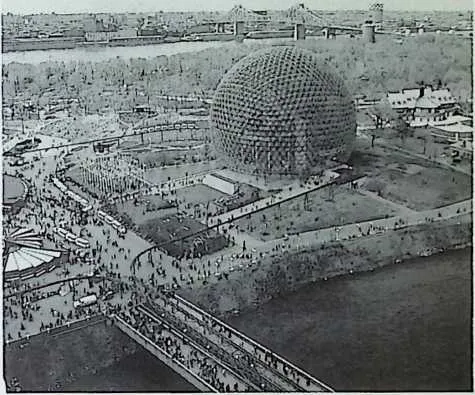
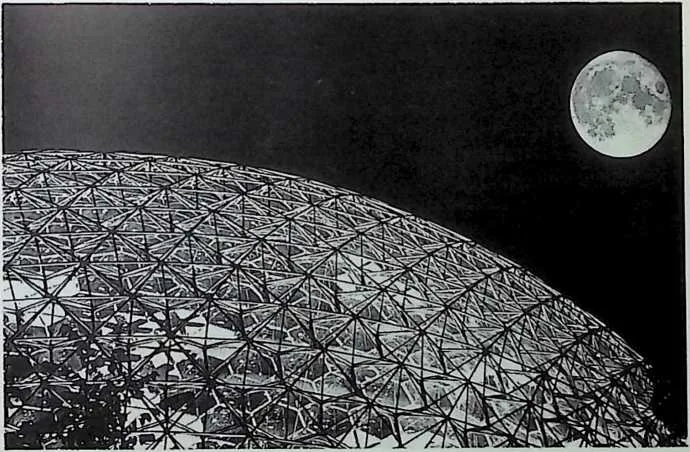
70 The United States pavilion at EXPO 67 in Montreal was the most prestigious commission Buckminster Fuller executed in his lifetime. Originally designed as an ‘‘octet’’ truss rectangle, it was later changed Io a 76 metre dome seen as a model at tell. The structure itself as made up of steel 'star' tensegrity trusses in the shape of a seven-tenths sphere enclosed with hexagonal acrylic 'lenses' (both below). Considered the most successful pavilion at the exposition (right) it was retained as a permanent structure in the Montreal Expo Park.
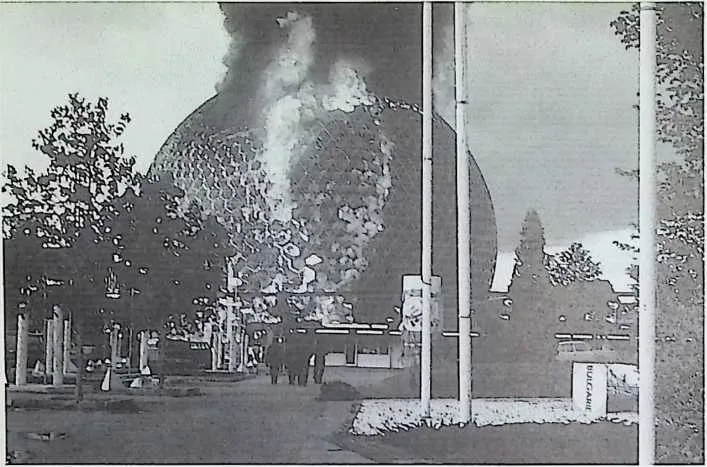
74 Bui the dome unfortunately caught lire during renovations in May 1976. The structural skeleton remains intact today.
75 All parties involved then agreed that a large dome would provide a better spatial solution. Interestingly the Theme Pavilion at EXPO 70 in Osaka, designed by the Japanese architect and planner Kenzo Tange, took a form remarkably similar to Fuller’s abandoned 1967 design.
76 The dome itself was conceived as a transparent acrylic enclosure with computer controlled ‘irises’ on each hexagonal lens that followed the course of the sun and provided shade for the interior by actuating filters. The structure was composed of steel ‘star’ tensegrity trusses descended from the Oregon prototype of eighteen years before. The film maker Robert Snyder wrote of the experience of passing through this harbinger of a future world:
7778‘Inside the dome the walls start going away from you; this has an extraordinary psychological effect of releasing you for suddenly you realize that the walls are not really there…I walked around and listened to what people in the crowd had to say, and they seemed happy in this open but controlled environment. And it was not done according to the aesthetics of architecture as it had been practised up to then. It was done simply in terms of doing the most with the least.’
79 A final grand thought: twice the height of Frank Lloyd Wright's proposed Mile High Tower, the Yomiuri tower project of 1966 was Fuller and Sadao's first megaproject in Japan. Intended as a television transmitter, office and housing complex and observation tower rising 12,000 metres high, its cable abutments alone would have been taller than the Eiffel Tower. Upwards from the lower bracing point the structure would have been an immense open, tapering tensegrity frame