
7 house of the century
2‘Richard Buckminster Fuller is a chunky, powerful little man with a build like a milk bottle, a mind that functions like a cross between a roll-top desk and a jet-propulsion motor, and one simple aim in life: Io remake the world. Into a mere fifty years he has crammed enough technical careers to staff the faculty of a sizeable engineering school, and by way of extra curricular activity has managed to write several books, publish a magazine, and create a system of mathematics. As a cartographer he is unique: he is the first man to be granted a US patent for a basically new method of map projection. These achievements, however may all fade into obscurity if his current venture • a house ■ succeeds, for this 'dwelling machine' is likely to produce greater social consequences than the introduction of the automobile.'
3 Fortune magazine, April 1946
4 The great architectural obsession of the first half of the 20th century was the factory-built home, or ‘repro-shelter’ as it was called by the SSA, the initials of ‘Structural Study Associates’, a group of American Modern architects who by 1932 had found their natural focus in Shelter magazine. This expensive 2,500 circulation radical architectural monthly, carrying no advertising and by modern standards very few illustrations, was published in Philadelphia by Richard Buckminster Fuller.
5 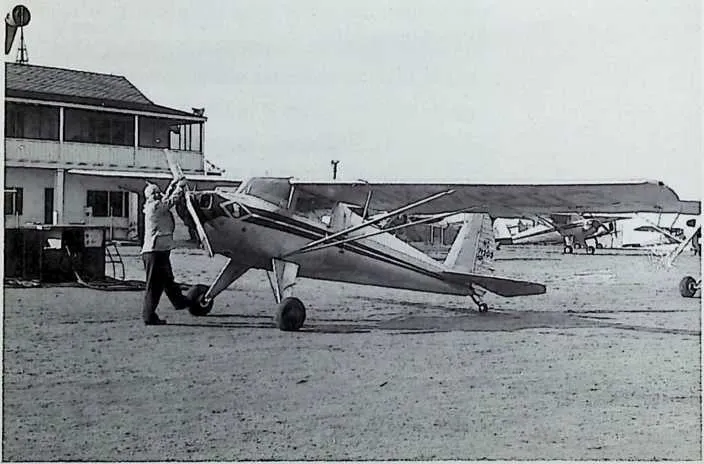 In the great catastrophe of the Depression in America, with its unprecedented slump in
agricultural prices, massive mortgage foreclosures, collapsed investment, industrial bankruptcy,
unemployment, poverty, and the creation of a vast homeless and migrant underclass, the SSA was
an unheeded splinter group in a sea of radical urban politics, and Shelter itself but a shortlived
‘little magazine’. In the cruel economic reality of workless 1932 both were little more than an
avant-garde design offshoots of a tiny movement called ‘Technocracy’ founded ten years before by
a New York engineer named Howard Scott. ‘Technocracy’ was one of the profusion
of alternative social ideas that flourished in the desperation of Depression America,
one of a number of movements that attracted and repelled followers throughout the
1930s. Fuller and the SSA found their place at the outer rim of this intellectual and
political firmament, further out even than Scott and ‘Technocracy’. But while Scott was
destined
In the great catastrophe of the Depression in America, with its unprecedented slump in
agricultural prices, massive mortgage foreclosures, collapsed investment, industrial bankruptcy,
unemployment, poverty, and the creation of a vast homeless and migrant underclass, the SSA was
an unheeded splinter group in a sea of radical urban politics, and Shelter itself but a shortlived
‘little magazine’. In the cruel economic reality of workless 1932 both were little more than an
avant-garde design offshoots of a tiny movement called ‘Technocracy’ founded ten years before by
a New York engineer named Howard Scott. ‘Technocracy’ was one of the profusion
of alternative social ideas that flourished in the desperation of Depression America,
one of a number of movements that attracted and repelled followers throughout the
1930s. Fuller and the SSA found their place at the outer rim of this intellectual and
political firmament, further out even than Scott and ‘Technocracy’. But while Scott was
destined
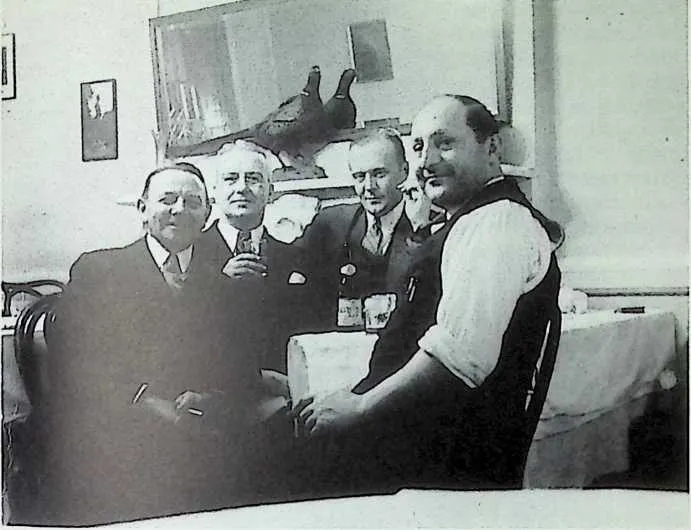
6 Ten years that transformed the life of Buckminster Fuller. The 'Three Hours for Lunch Club' In session in New York, 1935 (right) Depression thinking in progress between (left to right), Meredith Blagden, Richard Buckminster Fuller, Haley Fiske and Chris Seller. A decade later Fuller is pari of the aviation 'reconversion' industry in Wichita, Kansas. Here (below), he swings the prop of a Luscombe Silvaite light plane.
8 to end up as no more than an historical footnote to now forgotten demagogues like Upton Sinclair, Huey Long, Doctor Townsend and Father Coughlin, Fuller’s real fame was still to come.
9 Started on an extremely modest scale in 1918, Scott’s movement had at first called itself ‘Technical Alliance’. At that time it was a loosely connected research group of scientists and engineers ‘studying the physical operations of society on the continent of North America’, as Scott put it in his book An Introduction to Technocracy. In 1932, the year of Fuller’s most complete involvement in Shelter, this research group reformed under the title of ‘Technocracy Incorporated’ as a nonprofit, non-political organization funded in part by the Architects Emergency Relief Fund with offices at Columbia University. The ARF too was a Depression organization, formed to help the large number of architects who had been thrown out of work. Some of its demands, including taking over unlet commercial skyscrapers for housing, or recreating 1932 Los Angeles Olympic Villages as low-cost housing projects all over the United States, were enthusiastically supported by the SSA and Fuller himself in the pages of his magazine.
10 In 1932 ‘Technocracy, Inc.’ was on the brink of its greatest success. In the following year, while Fuller was in Connecticut building the Dymaxion cars, Scott’s organization was preaching what amounted to a new religion to an increasing number of believers. In the pages of his book An Introduction to Technocracy—a far less congested and more controlled argument than Fuller had mustered up to that time—Scott was expounding his seductive Spenglerian belief that the United States in the depths of the Depression was like a stalled engine. The economy, he said, was no more than a machine and if it was rebuilt according to sound engineering principles it would soon start running again.
11 What ‘Technocracy’ proposed was that the free market should be abolished in favour of a scientifically constant measure of money in the form of energy. All goods and services were to be given a value in energy units called ‘ergs’, the value to be determined by the amount of energy used in their production. This economic system called for payments to be made in ‘energy certificates’ which would expire at the end of every year, whether they had been used to ‘buy’ other goods and services or not. The minimum ‘energy certificate’ would be the number of ‘ergs’ earned by 16 hours of labour a week. The ‘erg’ currency would be held, issued and administered by the banks, just like paper money.
12 Apart from the new energy currency, the most significant aspect of the ‘Technocracy’ plan was the creation of a new ruling class consisting of engineers, scientists and technologists. Every detail of day to day living for the masses was to be worked out by these experts so as to maximize efficiency and eliminate waste, and it was here that prefabrication was to play a vital part. In the interests of energy efficiency the Technocrats
13 proposed the abolition of the conventional permanent single family house in favour of lightweight, mast-supported prefabricated apartment dwellings with communal facilities. An article in the movement’s own magazine 'The Technocrat' entitled ‘A tantalizing glimpse of your home in a Technate’—the ‘Technocracy’ version of a city—explained that such housing would not be designed by stylistically-oriented architects ‘from the Moorish, English, Chateau, or any other 1,000 year-old style they try to follow’ but by ‘experts who have devoted a lifetime to researching the most comfortable, convenient and livable machine in which to live…So-called Modernistic architecture designed entirely for ‘looks’ would be also be discarded in favour of ‘the simplest geometrical forms that will fit your functional requirements’. The article concluded that ‘Experiments have shown that such a streamlined functional dwelling is actually much more pleasing to the modern eye than any of the old world baroque ornamental and ceremonial designs that have been handed down to us from the age of scarcity’.
14 ‘Technocracy, Inc.’ peaked in 1933, never having attracted a membership of more than 20,000, and in later years Fuller was at pains to show that he had never been a member, or in any way associated with Scott himself. Nonetheless it is interesting to consider the similarities between the two men’s thinking. Not only does the ‘Technate’ described in The Technocrat closely resembles the ‘city of 4-D towers’ illustrated in Buckminster Fuller’s 1928 manifesto, but the criticism of conventional and ‘so-called Modernistic’ architecture echoes his own intemperate terminology almost to the letter. Conversely, the energy economy outlined by Scott embodies key elements of the raw-material recycling programme called for by Fuller in his 1938 book Nine Chains to the Moon, and leads logically to the principle of design ephemeralization that Fuller was later to elevate to the status of a law of technology. Furthermore Scott’s starting point of ‘studying the physical operations of society on the continent of North America’, is exactly what Fuller did later during his 1938–40 technical consultancy for Fortune magazine, aggregating a vast amount of data on energy, population and resources. It was this labour that led to the ‘World Energy Map’ of 1940, the Life magazine world strategy map of 1943 and, eventually, to the patented ‘Dymaxion Air Ocean Map’ of 1954.
15 At the height of Scott’s movement Fuller was already a contributor to Fortune and an earnest proselytizer for the cause of prefabricated housing—‘the industry that industry forgot’—as a pump-priming catalyst for the ailing economy. If he felt that many of his ideas had been appropriated by ‘Technocracy, Inc.’ he never said so. It was one of his post-1 year of silence’ principles not to engage in European-style ideological battles head-on. ‘I don’t fight forces, I use them’, as he put it. In any case the kind of resource-control and allocation that was preached by ‘Technocracy’ hinged upon an assumed but unproven technical capability. It was as much with the triumphant demonstration of the feasibility of mass housing by prefabrication, as with the
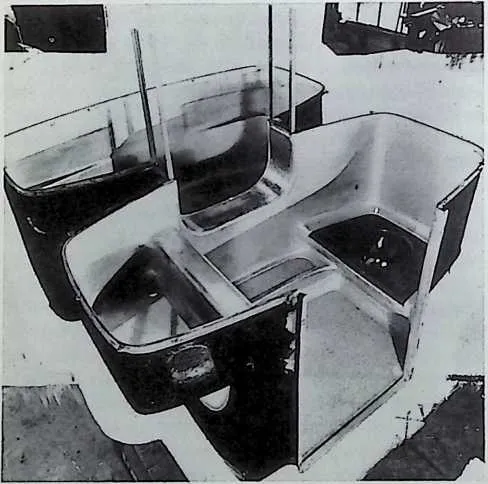
17 One of the twelve prototype copper 'Dymaxion bathrooms' of 1936 that Fuller designed and patented for the Phelps-Dodge Corporation. Executed in fibre glass in Germany after the war the design was finally successful twenty years later. creation of an inventory of world resources, that Fuller chiefly concerned himself after the liquidation of the ‘4-D Dymaxion’ factory at Bridgeport and his return to New York. In fact the physical manifestations of Dymaxion design that came next owed nothing directly to the agitation of ‘Technocracy’, the SSA or the ARF. They came about as a consequence of Fuller’s Fortune connection and a consultancy with the Phelps-Dodge Copper Company, then the third largest copper company in the world. In 1936, in the interests of exploring the development of prefabricated components for housing, Phelps-Dodge commissioned Fuller to design and assemble twelve prototype bathroom units based loosely on the assemblies he had proposed for the later versions of the Dymaxion house. The Phelps Dodge prototypes were pre-plumbed, pre-hand-welded sheet copper installations that could never have been economically produced, but they attracted the hostile attention of organized labour when one or two were used in ‘so-called Modernistic’ houses as demonstration projects, including a house designed by Richard Neutra on Long Island. Fuller’s own work on the design of the bathroom ceased in 1938 and the Phelps-Dodge copper bathroom never went into production, but a very similar design in fibre glass was produced in Germany in the 1950s. Fuller himself returned to the same project in 1940 when he added a capsule containing a fully-fitted kitchen and a small diesel generator and turned the whole package into something that he called a ‘Mechanical Wing’ for a special issue of Architectural Forum called ‘The Design Decade’. The ‘Mechanical Wing’ was a trailer device for towing behind a car with electric power, a reserve water tank, integral cooking and sanitary facilities that was ready to ‘plug in’ next to a tent or cabin.
18 In the same year as the proposal for the ‘Mechanical Wing’ something better than a tent or cabin came along. As part of the second ‘New Deal’ public spending programme the United States government had introduced an agricultural price-support system that required the production and distribution of thousands of cheap corrugated steel grain storage bins. The Butler
19 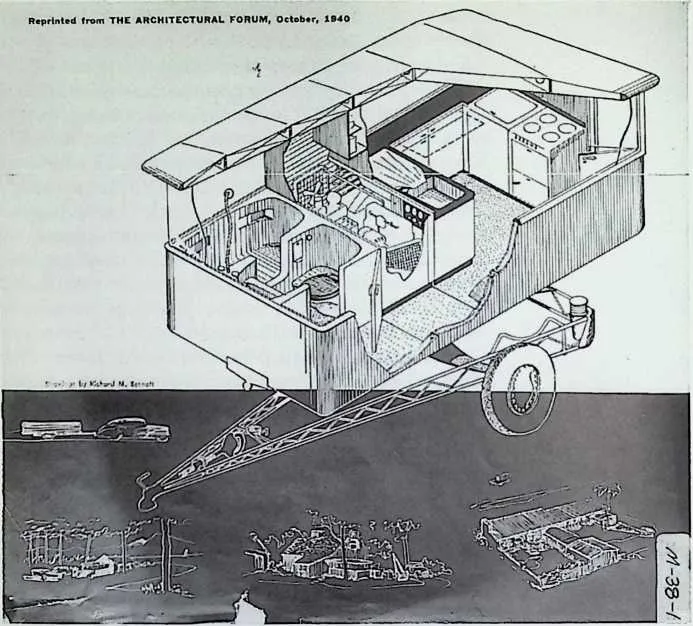 Manufacturing Company of Kansas won the contract and soon its standard 5.5 metre
diameter Butler bins were a common sight throughout the Midwest. Fuller saw some of the bins
from a car one day and realized that by providing doors and windows, and by fitting ‘Dymaxion
bathroom units’ or connecting them to ‘mechanical wings’ the cheap enclosures could be
converted into small houses. In this way dwellings could be produced in hundreds of thousands
at a fraction of the cost and time required for conventional construction. He went
on to explore the possibility of joining more than one bin together to make a larger
house.
Manufacturing Company of Kansas won the contract and soon its standard 5.5 metre
diameter Butler bins were a common sight throughout the Midwest. Fuller saw some of the bins
from a car one day and realized that by providing doors and windows, and by fitting ‘Dymaxion
bathroom units’ or connecting them to ‘mechanical wings’ the cheap enclosures could be
converted into small houses. In this way dwellings could be produced in hundreds of thousands
at a fraction of the cost and time required for conventional construction. He went
on to explore the possibility of joining more than one bin together to make a larger
house.
20 In 1940 Fuller converted the bathroom into the core of a kitchen and electrical generator-equipped ‘Mecahnical Wing' project for the magazine Architectural Forum.
2122This was the origin of the ‘Dymaxion Deployment Unit’ or ‘DDU’.
23While the first production orders were from Europe during the period of American neutrality before Pearl Harbor, the DDU was planned to be produced in a number of forms, some military and some civilian. In the event the entire production run was bought by the United States Signal Corps as emergency accommodation for radar crews in 1942. Prior to the embargo on the use of steel for non-strategic purposes that followed, the DDU was manufactured by Butler at the rate of 1,000 units a day. Most of the Signal Corps units eventually ended up as transit aircrew accommodation in the Middle East.
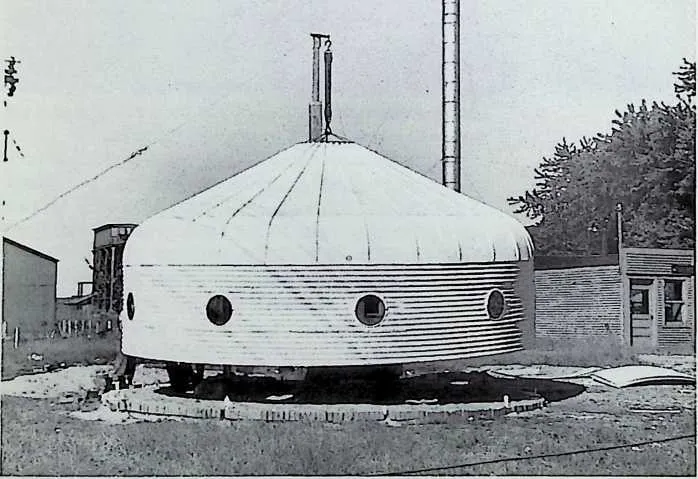
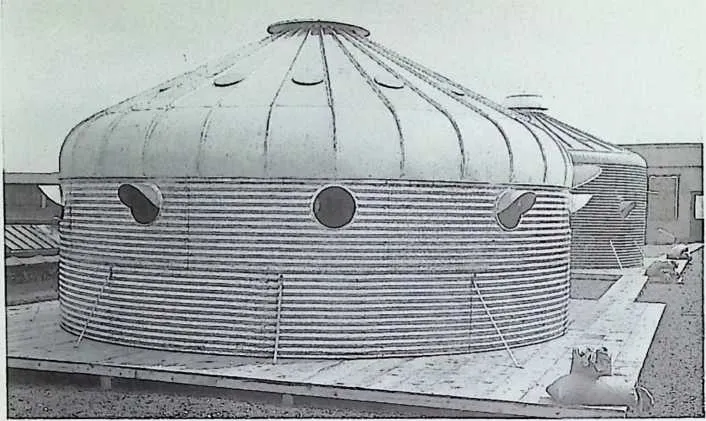
24The design of the DDU was neither as simple, nor as unsophisticated as it seemed. The subtlety consisting in two unique features, both of which were to play an even larger role in the later ‘Wichita’ house. The first was an unusual assembly system, quite different to that originally employed by Butler, which called for a removable central mast. This permitted a new compound curved conical roof made of radiating steel segments to be assembled and raised before the walls were hung from it. The second feature was a remarkable ventilation system using a central roof extractor and vertical convention currents from the floor that allegedly enabled the interior of what was little more than a tin drum to remain cool in tropical climates.
25Fuller’s life as an itinerant design and production consultant and technical advisor to Time Inc., publishers of Fortune and Life magazines, had ended with his two years of work on the DDU, most of which had been carried out at the Butler production plant in Kansas City. But with the coming of wartime Federal controls over all strategic materials in 1942 he left Butler and turned his attention again to the development of a global cartographic projection suitable for the presentation of the global struggle. In that year he developed the successful version of the ‘Dymaxion World Map’ that was published in Life magazine in March 1943.
26Throughout this period Fuller strove to employ his talents more directly in the war effort but without
2930success. In addition to occasional work for Life and Fortune he was obliged to survive on consultancy work for Henry J. Kaiser on post-war projects until the very end of 1943, when he at last received a Washington appointment as chief of the mechanical engineering section of the Industrial Engineering Division of the United States Board of Economic Warfare. It was this ‘hostilities only’ position that was to lead to the triumph and tragedy of the Wichita house -the nearest Fuller ever came to achieving the Structural Studies Associates’ dream of mass produced ‘repro-shelter’.
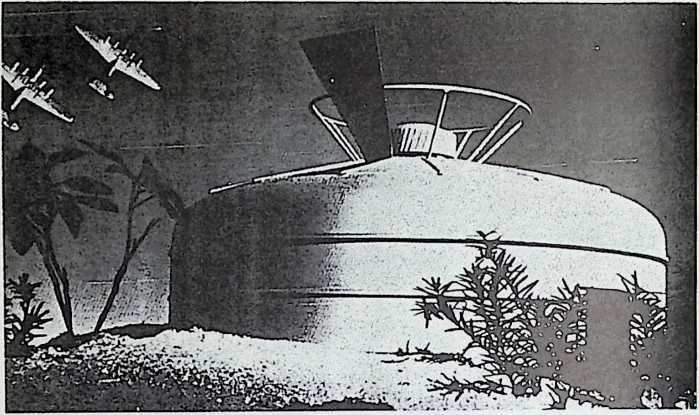
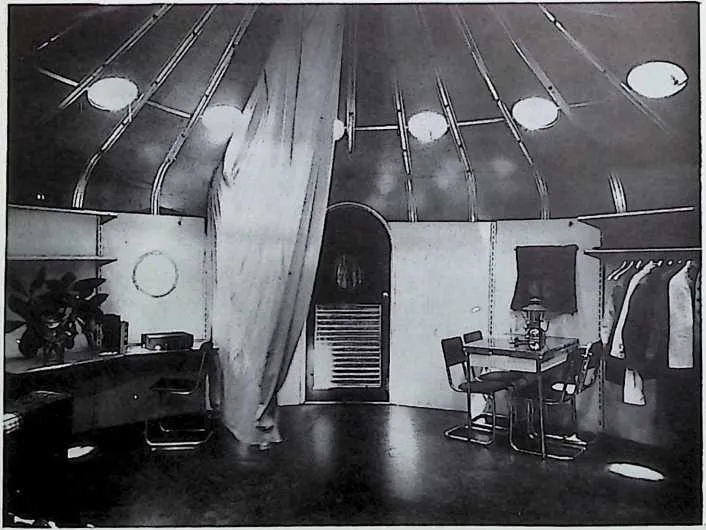
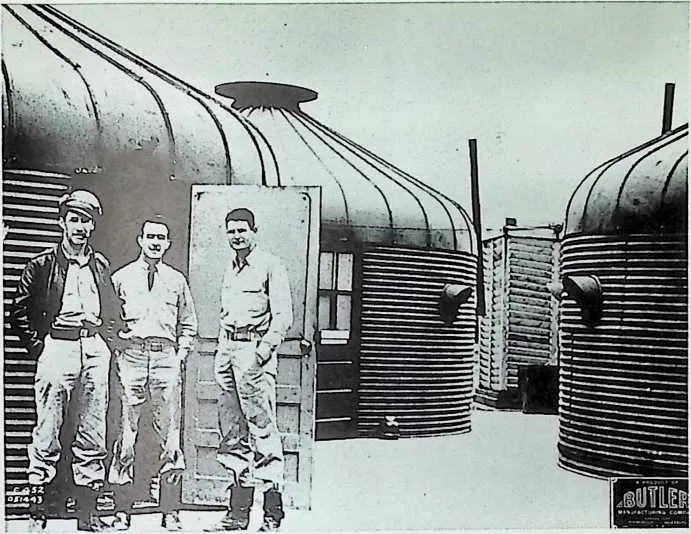
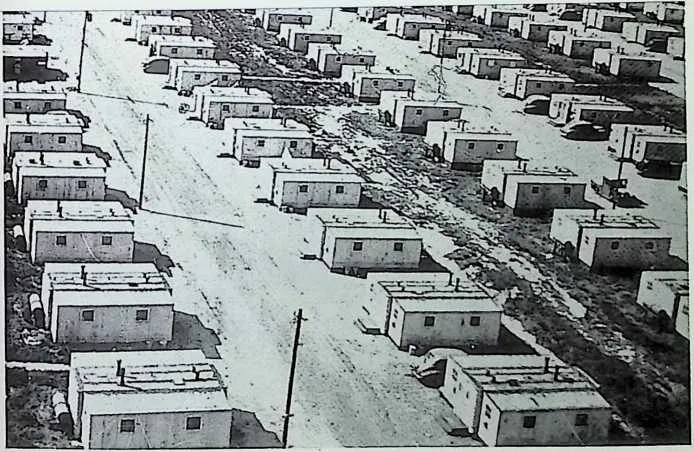
31 Based on standard cone-top 55 metre Butler steel grain bin manufactured for the New Deal farm support programme, the Dymaxion Deployment Unit, or DDU, involved the design ol a new curved segmental monocoque roof Io provide headroom, and the introduction of windows and a convection ventilation system. Promoted originally as a military accommodation module (above) for export to Europe in 1940, before the United States entered the war, the DDU was soon developed into a mass production transportable low cost housing system. Erected roof first on a temporary mast at its destination, the fully furnished steel unit was used strapped down Io a timber pallet base
32 (Overleaf). Internally (below) the DDU was lined up Io root height and internally divided with canvas curtains. Used in some numbers for aircrew transit in the Middle East (right) the all-steel DDUs make a contrast with more conventional United States plywood temporary accommodation, like these Palace Corporation houses (right, below) lot aircraft workers.
33 Between the lowly DDU and the technological tour de force of the Wichita house there appears to be a much larger gap than there is in reality, for although the Wichita house used a much larger number of components and was built of aircraft duralumin instead of steel, it embodied exactly the same structural principles. As the assembly photographs of the prototype show, the larger and more complex double-curvature roof of the Wichita was made and assembled in exactly the same way as that of the DDU, with the same temporary erection mast and an even larger and more elaborate extract ventilator spinning on Cadillac wheel bearings over the central aperture. In this, as in other ways, the Wichita house of 1946 was the consummation of all that Buckminster Fuller had learned about dwelling design and industrial production since he had drawn those quaint ‘mediaeval’ drawings of the mast-hung ‘Dymaxion house’ nearly 18 years before.
34 The ‘Wichita’ house came about as an indirect result of Fuller’s wartime job. Mindful of the certainty of massive redundancies in the war industries once the conflict ended, and sure of the return of the pre-war housing shortage, in 1944 he submitted a memorandum to the Board of Economic Warfare on what would nowadays be called a ‘reconversion programme’ for the adaptation of redundant military aircraft factories into facilities for the production of civilian goods, in this case lightweight, prefabricated housing. In the process of drafting his recommendations, Fuller had discussed the matter with several leading American trades unionists. The upshot was that Harvey Brown, president of the International Association of Machinists, the largest aviation labour union, recommended that he approach the Beech Aircraft Corporation of Wichita, Kansas, the manufacturer with the best labour relations in the industry, to explore the possibility of putting such a programme into effect there.
39 Fuller visited Wichita in 1944 and made a thorough presentation of his ideas to Jack Gaty, senior vice-president and general manager of Beech Aircraft. Gaty became convinced of the viability of lightweight prefabricated housing and insisted on Fuller making a presentation to the workforce as well. This presentation was recorded and has since been published in transcript. It was so successful that at the end of four hours workers and management unanimously endorsed the housing plan.
40 In the event Fuller’s work in Wichita, where he was coincidentally briefly reunited with the former Stokowski Dymaxion car before it finally disappeared, was to absorb the next two years of his life and culminate in a spectacular design achievement. Unhappily it also led to a business catastrophe rivalling that of the ‘Stockade Building Company’ twenty years before.
41 When Buckminster Fuller moved to Wichita in October 1944 he left his wife and daughter behind him but took along his young personal assistant Cynthia Lacey. He was 50 years old and had been immersed in the material culture of machine production for nearly a quarter of a century. In that time his experience of failure had been comprehensive. He had been betrayed by stockholders; cold-shouldered by learned professions; frustrated by organized labour and put out of business by government rationing. Despite all these setbacks he was at the height of his powers, confident—arrogant even—in his understanding of the strategic significance of what he was trying to do, and better equipped than any living designer to undertake it. By 1944 his grasp of the ‘more for less-ing’ structural possibilities of lightweight envelopes using tensile metal in was unequalled. This time he would bypass the reactionary professionals of the construction industry; vault beyond the impoverished model-making of
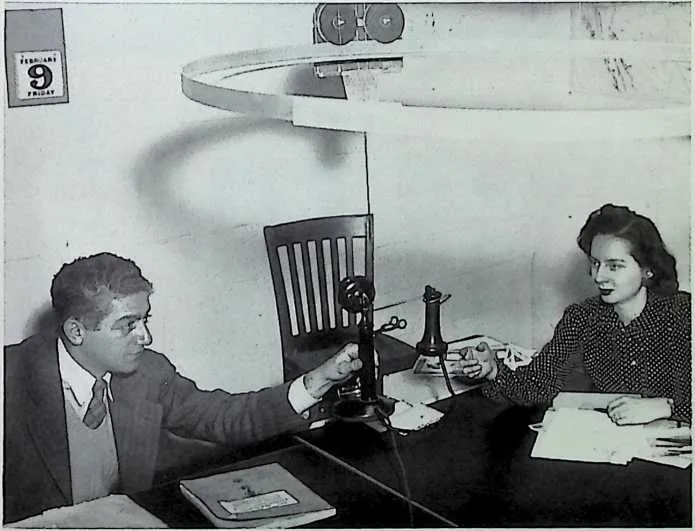
42 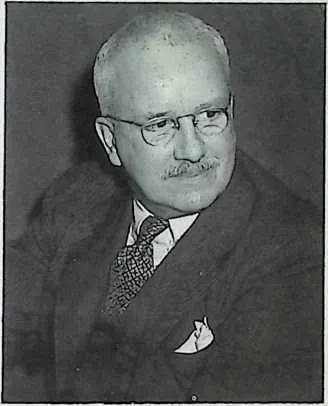 Members ol the famous Wichita house team. Fuller al the lime of his move from
Washington to Kansas in 1944, 'powerful, confident, like another Henty Ford’ (right). Herman
Woll, ex-Washington PR man and briefly president of 'Fuller Houses Inc.' and the enigmatic
Cynlhia Lacey. Woll was later to make a last-ditch attempt to prevent the collapse of the
company by telling Anne Hewlett Fuller that Fuller was having an affair with Lacey.
Characteristically the photograph of Wolf and Lacey illustrates a device invented by
Fuller Io enable several persons to use the single telephone allowed under wartime
regulations.
Members ol the famous Wichita house team. Fuller al the lime of his move from
Washington to Kansas in 1944, 'powerful, confident, like another Henty Ford’ (right). Herman
Woll, ex-Washington PR man and briefly president of 'Fuller Houses Inc.' and the enigmatic
Cynlhia Lacey. Woll was later to make a last-ditch attempt to prevent the collapse of the
company by telling Anne Hewlett Fuller that Fuller was having an affair with Lacey.
Characteristically the photograph of Wolf and Lacey illustrates a device invented by
Fuller Io enable several persons to use the single telephone allowed under wartime
regulations.
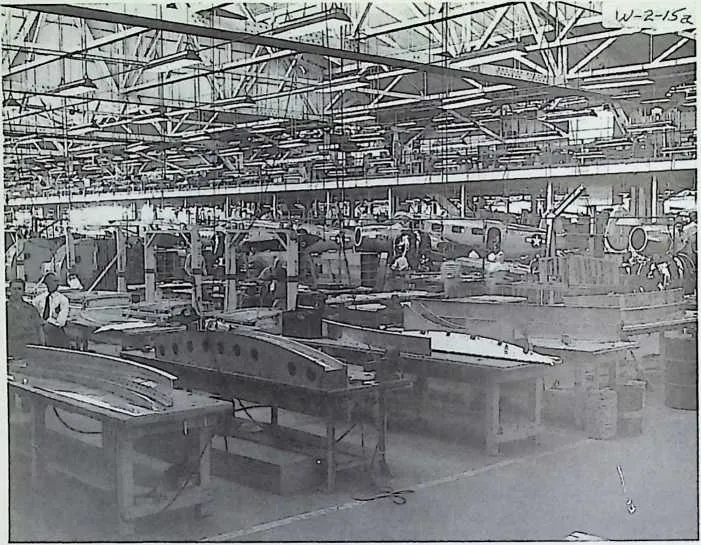
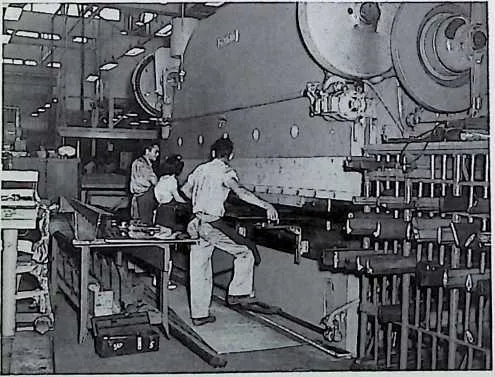
46 The dramatic scope of the Wichita' plan. House components sufficient for a production rate of 60,000 units a year were Io be made in this Beech Aircraft factory (left) where house parts can be seen in the foreground. The machine tools designed for making airframe parts, like this metal brake shown forming floor beams, could all be adapted.
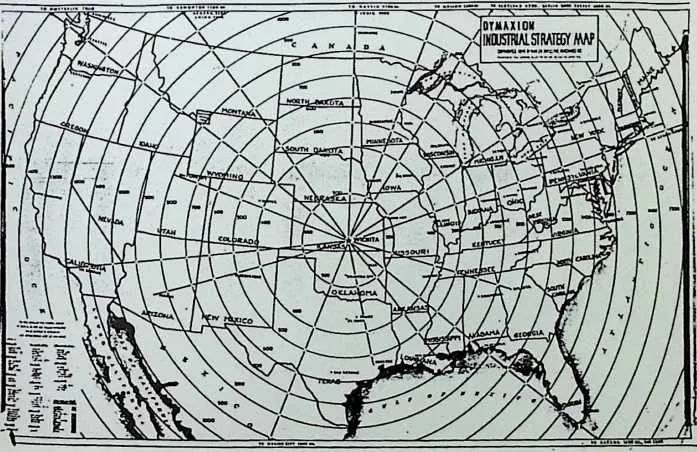
47 'Industrial Strategy Map' (below) shows scale of airfreighting export plans ■ 'Australia 7,800 miles'. 'Africa 4.700 miles', 'Havana 1,100 miles' elc. ■ in addition to all United Stales destinations.
48 the ‘Dymaxion house’ years; overleap even the state of the art technology of the automobile and the racing yacht—and match pound for pound and cubic foot for cubic foot the tremendous strength and lightness and productivity of the aviation industry.
49 Unwilling to risk the labour unrest that had haunted him at Bridgeport, Fuller began by enlisting the aid of the labour unions represented in the housebuilding industry. He invited three of their leaders to join the board of his company ‘Fuller Houses Inc.’, which was set up with the issue of 15,500 shares of stock at $10 per share. The president was one of Fuller’s Washington associates, a former War Production Board public relations officer named Herman Wolf. The vice-president and company secretary was Cynthia Lacey. Fuller reserved for himself the role of chief designer and engineer with a personal holding of 5,500 shares and a veto over all decisions relating to production matters.
50 As with the Dymaxion car project of ten years before, the initial design work proceeded at a rapid rate. And
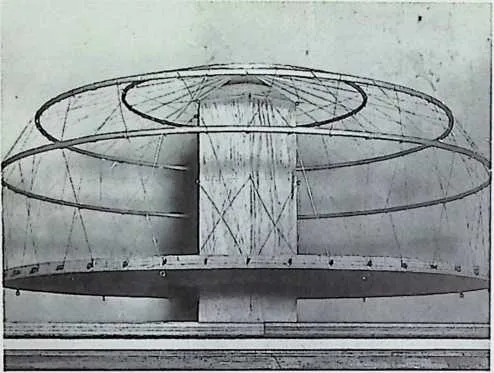
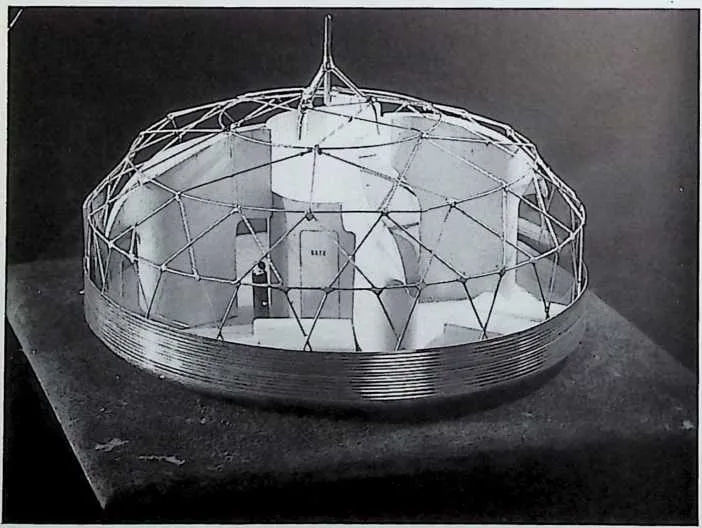
53 The design evolution of lhe 1945 Wichita House can be traced back sixteen years to Fuller’s mast-supported 'Dymaxion' house models (see p. 50). Concentric-ring wire wheel model shows tension wire and compression ring structural principle using same stress pattern as lhe sheet metal structured DDU. Alternative system using semigeodesic framing and triangulated mast (below) was soon abandoned.
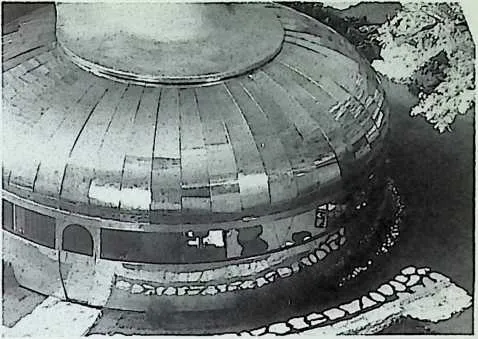
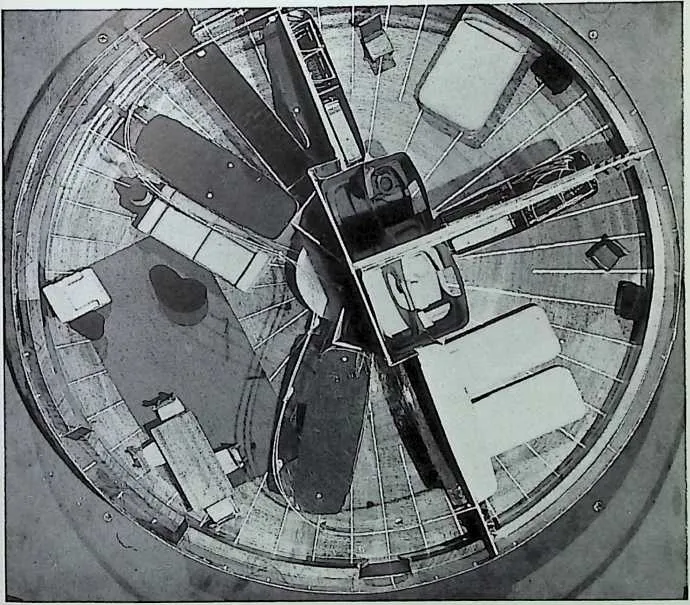
55 Final model (right), which still survives, shows compound curved duralumin segment roof surmounted by rotating extract ventilator. Despite low stance, house was actually guyed down onto sprung central mast with perimeter rainwater gutter attached to base of wall. Interior of model (below) shows spacious plan with two bedrooms, twin dymaxion bathrooms and unique mechanical closets. One of the two living room balconies masks the kitchen.
5758when the time arrived to produce the components for the first full-size houses, access to strategic materials like duralumin and perspex during wartime was facilitated by an order from the US Army Air Corps for two prototypes. ‘Soft’ tooling for the ‘Wichita’ houses was hand made by Beech Aircraft craftsmen in an annexe to the main factory. At first Fuller employed only a small number of the 20,000 Beech employees, but as word leaked out most of the remainder looked forward to working on the production of houses as soon as the War ended. In fact it was only two months after the dropping of the Hiroshima bomb and the surrender of Japan when the first prototype was ready, by which time news of the Beechcraft ‘reconversion’ programme had spread throughout the aircraft industry and hundreds of thousands of workers were eagerly anticipating its success and emulation elsewhere.
59When it was finally unveiled, the first ‘Wichita’ prototype was universally praised as a masterpiece of design, even by the twenty-eight wives of Beech Aircraft workers who were taken on a tour of it and interrogated by journalists afterwards. Twenty-six of them praised its ‘beauty’ and all of them agreed that it could be spring-cleaned in half an hour. The house really did look as though it was a product of the same industry that had manufactured the P-38 and B-29 and had none of the compromised appearance of the British AIROH house, an uneasy exercise in conventional housing in bolt-together aluminium sections that was going into production on a former bomber production line in England at the same time.
60In all the public reactions evoked by the ‘Wichita’ house there was no sign of the supposed conservatism and preference for traditional styling that had influenced the American housebuilding industry’s prewar attempts at prefabrication. Like the Airstream Trailer, a more fortunate design of the period, the ‘Wichita’ house proved that the public enthusiasm for innovation and performance that had for so long underpinned the research and development of the motor industry, could be ignited in the housing market too. Wolf was a master of publicity, not just locally or
61 The construction of the prototype Wichita House in 1945 commences with the floor, assembled from radiating duralumin segments enclosed by a riveted ring beam and shown here temporarily supported. Next came the insertion of the erection mast (below) and the rigging of the concentric compression rings.
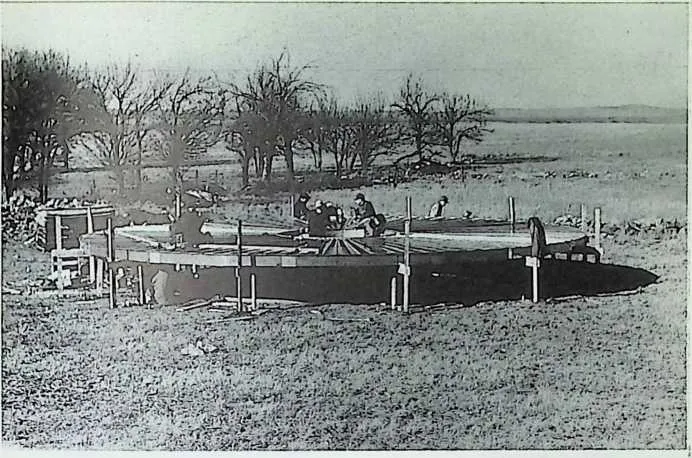
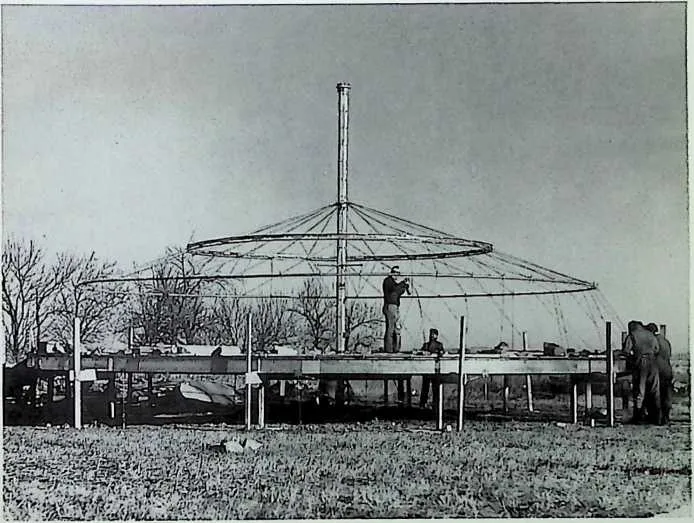
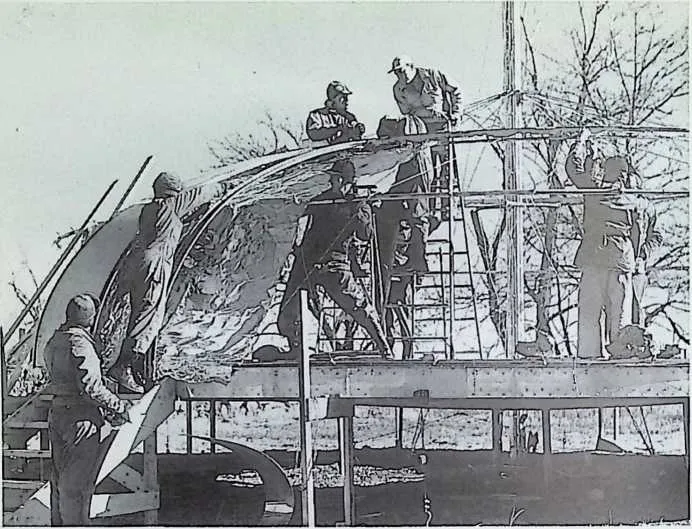
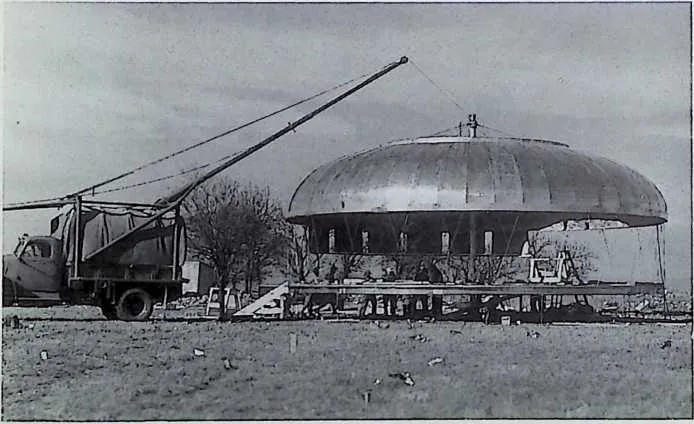
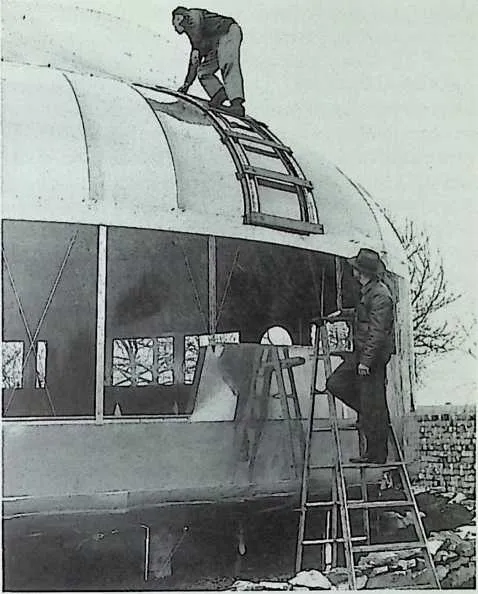
67 With the roof assembly still at floor level (left), foil moisture barrier, cladding ribs and roofing gores are filled into place Completed roof is then hauled up erection mast with truck-mounted safely boom Io counteract wind force (below). Diagonal tensile wires rigidize roof floor assembly when roof is raised and secured. Window mullions and insulated duralumin cladding panels are then riveted into place around the perimeter while specially formed ladder gives access to roof (right).
68 nationally but worldwide. Between the first press reports and photographs of the house that were released in October 1945 and the end of the campaign in April 1946 no less than 37,000 unsolicited orders for ‘Wichita’ houses were received by ‘Fuller Houses Inc.’
69 The house that had brought about this avalanche of enthusiasm was a spectacular achievement in industrial design and technology transfer. Using aircraft materials and techniques its performance per pound weight surpassed any conventional construction industry dwelling and, at the production rate of 60,000 units a year that the Beech Aircraft Corporation announced it could achieve, it promised to present a massive challenge to the United States housebuilding industry: a challenge in fact that the housebuilding industry would have been no more able to meet than the horsedrawn transport industry had been to meet the challenge of Henry Ford. As far as can be judged from the reactions and criticisms of the period, the design of the ‘Wichita’ house had none of the basic flaws that had dogged that of the ‘Dymaxion’ cars. Instead it went further and solved problems that the conventional construction industry still regarded as ‘Acts of God’. The gleaming double-curvature circular roof of the house, assembled top-down on a tensile frame like a bicycle wheel suspended from an assembly mast, was capped with an aerodynamic rotating ventilator designed to ‘valve off pressure’ like a steam valve in low pressure mid-Western tornado conditions (when conventional houses to this day often ‘explode’ from excess internal air pressure). The ‘Wichita’ house was twice the diameter of the ‘DDU’, and far more elegant and streamlined in its appearance and detailing. Its milium-insulated duralumin and perspex envelope enclosed over 1,000 square feet of centrally heated and air conditioned floor space. Its floor deck was corrugated metal topped with an insulating layer and a wooden internal finish, reminiscent in a way of the unorthodox flooring system proposed for the original ‘4-D’ patent house of eighteen years before. For its occupants it provided automatic natural ventilation with air filtering, electrically operated roller cupboards, movable partitions, plumbed-in vacuum cleaning, a fully-fitted kitchen, two bedrooms and two ‘Dymaxion’ bathrooms linked to the load-bearing service core at the centre of the house.
70 Carpeted and tiled, internally painted and furnished, the ‘Wichita’ house still weighed less than 3,500 kilograms and was costed for production purposes by Beech Aircraft estimators at only $1,800 per unit. In its transportable knock-down component form the whole house fitted into a reusable stainless steel shipping tube that could be carried by a truck or a DC-4 cargo plane anywhere in the world. No component weighed more than 5 kilograms so, on arrival it could be assembled in one day by a team of six, or even by one man with a truck working alone. Most astonishingly its retail price including site and assembly labour, anywhere in the United States, was estimated to be $6,500 at a time when conventional houses of a similar floor area cost at least $12,000. In 1989 terms the equivalent figure might be $50,000 or £33,000: less than half the going rate for the most technologically advanced house imaginable.
71 At that magic point in time, the spring of 1946, when his old ally Fortune magazine ran a huge article on what was happening at the Beech Aircraft factory in Wichita, talking of national production rates of 250,000 units a year and vast export possibilities, Richard Buckminster Fuller really must have looked like a second Henry Ford. Another mighty industry, it seemed, was about to leap from the stone age into the air age with its own version of the price-chopping Model-T. Housing had broken through the craft-barrier into machine production. Not surprisingly, photographs of Fuller at that time show a powerful, confident figure, a giant of industry, a man on the brink of almost inconceivable achievement and influence. But it was not to be. The thousands of aircraft factory workers and the millions of hopeful purchasers world wide were destined to be disappointed, and Fuller himself was destined to suffer his second company liquidation in 20 years. This time it was not his father-in-law who pulled the plug on him by selling shares, nor a takeover company that elbowed him out. It was his fanatical determination to
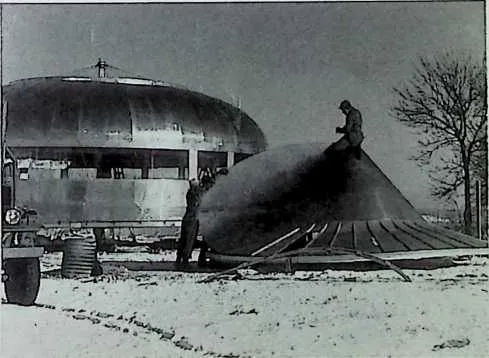
73 Final construction task is hoisting into place ol huge 5.5 metre rotating ventilator, as big as an entire DDU. This is done using the truck hoist.
74 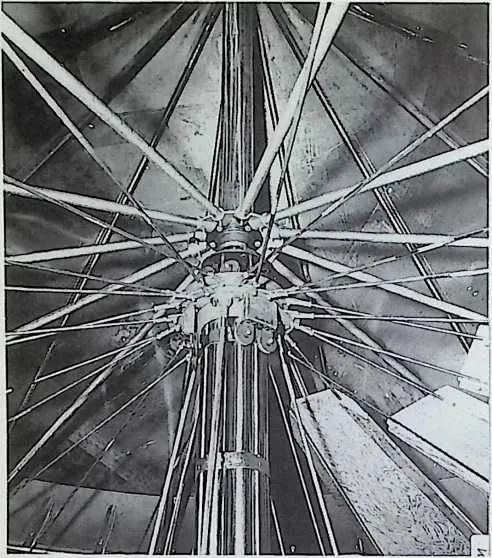
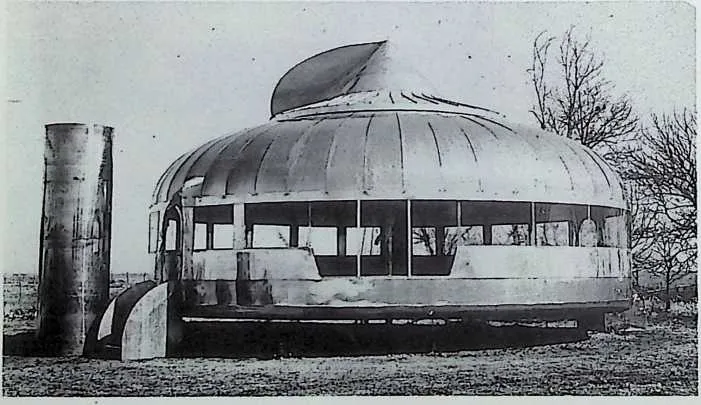 Wind tunnel tested aerodynamic ventilator rides on Cadillac automobile wheel
bearing a! lop of erection mast (lell). Finished house (below) is shown with stainless steel
returnable packing cylinder capable of holding all components and fitting into the fuselage of a
DC-6 transport plane
Wind tunnel tested aerodynamic ventilator rides on Cadillac automobile wheel
bearing a! lop of erection mast (lell). Finished house (below) is shown with stainless steel
returnable packing cylinder capable of holding all components and fitting into the fuselage of a
DC-6 transport plane
75 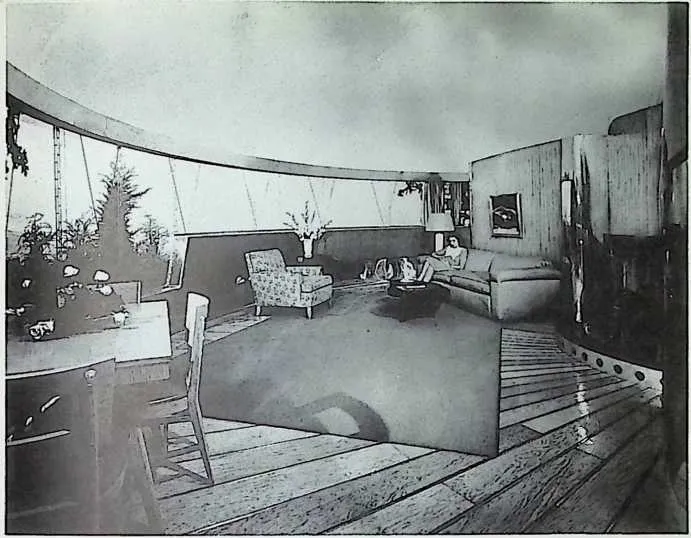
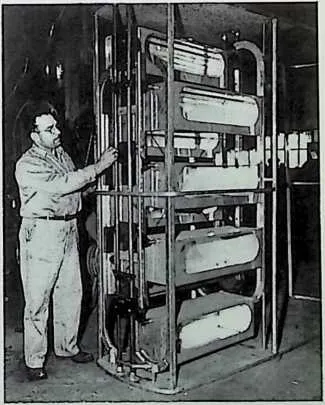 Interior picture shorn spacious 8.5 metre diagonal living room with double perspex
glazing. Smooth partition surfaces conceal motorized 'evolving' paternoster shelves (right). retain
complete personal control of the project and refine the house still further before putting it into
production that brought disaster.
Interior picture shorn spacious 8.5 metre diagonal living room with double perspex
glazing. Smooth partition surfaces conceal motorized 'evolving' paternoster shelves (right). retain
complete personal control of the project and refine the house still further before putting it into
production that brought disaster.
76 The seeds of the final collapse of the company surfaced very early on when the $10 shares were first traded on the open market. Their value doubled within days and William Wasserman, a Philadelphia business associate of Wolf the publicity expert, bought 1,000 shares and joined the board. Because of his financial expertise Wasserman was soon made chairman and began to develop a financial plan. Wasserman intended to raise the $10 million that the Beech production engineers estimated would be necessary to tool up for production at the rate of 1,000 house kits a week. His proposed method was the issue of 750,000 new $1 shares that would be offered to the existing stock holders at a ratio of 10:1. The unclaimed 595,000 shares would then be sold for $5.95 million and the balance would be raised through bond issues or loans.
77 Under this scheme Fuller’s own 5,500 share holding would have leaped in value to half a million dollars and it was expected by everyone that he would readily agree to it, but he did not. Throughout the spring and early summer of 1946 Wasserman and Fuller battled over the future of the company. According to Fuller’s version of events plans for mass production were premature and several years of development were still needed before the ‘Wichita’ house could be marketed. ‘If and when adequate time, money, resources and know-how have been invested in these houses’, he had said grandly in 1944, ‘they will be installable anywhere around the world at the same speed at which telephones can be installed’. At first this had sounded like understandable triumphalist hyperbole. Now, in 1946, with a proven mass market waiting and a large labour force growing impatient, it began to seem more like paranoia. The Wasserman faction rapidly came to believe that Fuller had developed a pathological resistance to letting the project move out of his personal day to day control, and was deliberately using his technical veto to prevent Wasserman from raising the necessary finance. Endlessly Fuller raised objections
78 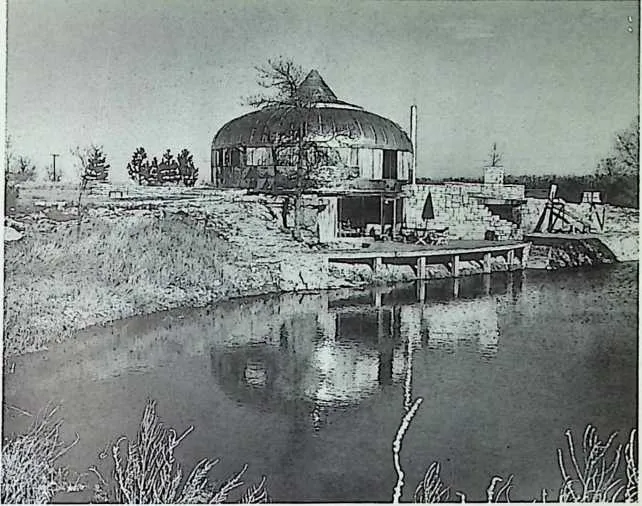
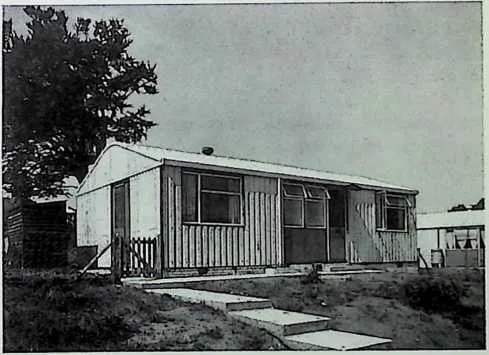 Sole surviving 'Wichita' house, subsequently insensitively converted into a
summer collage (right), and contemporaneous British steel and asbestos 'ARCON' prefab
(below), contrast national approaches to war production 'reconversion'. and defined new
preparatory tasks. Before production started he insisted that special site preparation
equipment be incorporated into the design of a special ‘Dymaxion’ delivery truck;
that research be carried out into probable demarcation disputes between different
construction unions; that the need for a training programme for specialist installers be
explored…
Sole surviving 'Wichita' house, subsequently insensitively converted into a
summer collage (right), and contemporaneous British steel and asbestos 'ARCON' prefab
(below), contrast national approaches to war production 'reconversion'. and defined new
preparatory tasks. Before production started he insisted that special site preparation
equipment be incorporated into the design of a special ‘Dymaxion’ delivery truck;
that research be carried out into probable demarcation disputes between different
construction unions; that the need for a training programme for specialist installers be
explored…
79 Whatever the real reason for this behaviour, delay itself was rapidly becoming the enemy of the whole enterprise. Despite all the publicity there were still only two houses, one assembled and one in parts. Both had been made in a small annexe to the main Beechcraft plant, and both still belonged to the Army Air Corps. Nothing had been done to tool up for large scale production and all Beech Aircraft’s military orders had been cancelled.
80 The final act of the drama began when Wasserman gave up, or appeared to, and offered to sell his shares back to Fuller and leave the company. Perhaps to his surprise Fuller accepted. Seeing the imminent collapse of a fantastic enterprise, Wolf flew to Anne Fuller’s home on Long Island and told her that her husband had been having an affair with Cynthia Lacey ever since he had been in Kansas. Whether or not he expected Anne to help him put pressure on her husband is not clear, in any case she refused to believe him. Then Gaty followed in Wasserman’s footsteps, selling the Beechcraft portion of the original shares back to Fuller as well. Within a week Richard Buckminster Fuller was the sole shareholder in a ruined business. No one had lost money, and no one had made money: but tragically no one had made 60,000 superbly designed prefabricated houses a year for the nation’s veterans and the world’s homeless either.
81 The only sequel to the epic tale of the ‘Wichita’ house concerns the fate of the two Air Corps prototypes. In the general collapse of the enterprise these were sold back to ‘Fuller Houses Inc.’ and then sold on liquidation to a local landowner. Using parts from the unbuilt second house he combined the two into a two-storey lakeside cottage standing on permanent foundations.