
7 Thinking and Building: The Formation of R. Buckminster Fuller’s Key Concepts in ‘‘Lightful Houses’’
2Joachim Krausse
7.1 I
3Design and discourse, although sometimes disconnected, form a unity in the work of R. Buckminster Fuller. They are complementary, like the tensile and compressive forces in his tensegrity constructions (fig. 4.1). His work would lose its coherence if one of the two aspects were eliminated. The artifacts he designed have always referenced and provoked this discourse, which Fuller developed continuously from the moment he began designing in 1928. His appearance at the Architectural League of New York on July 9, 1929, was symptomatic of this complementary relationship. At that meeting Fuller explained his Dymaxion philosophy to an audience of experts with a model of the Dymaxion house (fig. 4.2).1 The free lecture not only introduced listeners to the design of his house but also helped its designer to complete and detail the provisional model by talking about the advantages that the house would provide for its imaginary users. In its unfinished state the model allowed Fuller to effectively develop his philosophy of the house, which went beyond the visible object. The model was only a temporary crystallization of a train of thought that the speaker tried to pull the audience into, successfully. Fuller’s thinking, though, was not complete with mere verbal expression. It was rather supposed to be incorporated into the designs and to objectify itself in models, prototypes, and usable artifacts. He never left any doubt concerning this direction of thinking and the corresponding orientation of his discourse. During one of his most concentrated and visionary lectures, in front of the planning commission of Southern Illinois University in St. Louis on April 22, 1961, he outlined this position twice in short succession. He expressed his design philosophy as follows:
56During one-third of a century of experimental work, I have been operating on the philosophic premise that all thoughts and all experiences can be translated much farther than just into words and abstract thought patterns. I saw that they can be
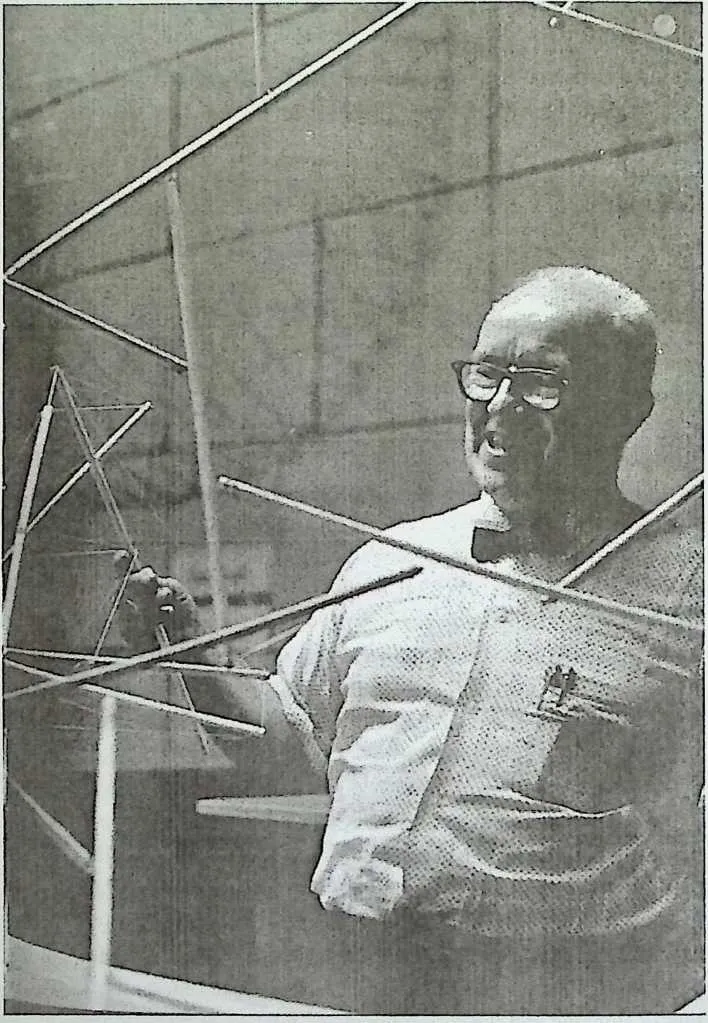
8 Figure 4.1
9 Fuller with tensegrity models, Southern Illinois University, Carbondale, 1959.
10 Source: Special Collections, Stanford University Libraries.
1213translated into patterns which may be realized in various physical projections—by which we can alter the physical environment itself and thereby induce other men to subconsciously alter their ecological patterning.2
14 Distancing itself greatly from the common design theories of the time, this statement rejected the monopoly of verbal expression as a medium of thinking, as it was treated by philosophy and the humanities.
15 Verbal expression is for R. Buckminster Fuller neither the end in itself nor the final result. Rather, it is an intermediate stage or a different course that should be explored if one wants to reach the goal. The thinking is expressed in patterns, which can also articulate themselves differently than ordinary verbal forms do—more directly, as in the forms of articulation of the arts. Fuller, however, never intended to see himself as an artist but rather as a researcher who investigates the modes of thinking by different forms of articulation, first and foremost in the medium of geometry. This is why the subtitle of Synergetics is Explorations in the Geometry of Thinking.3
16 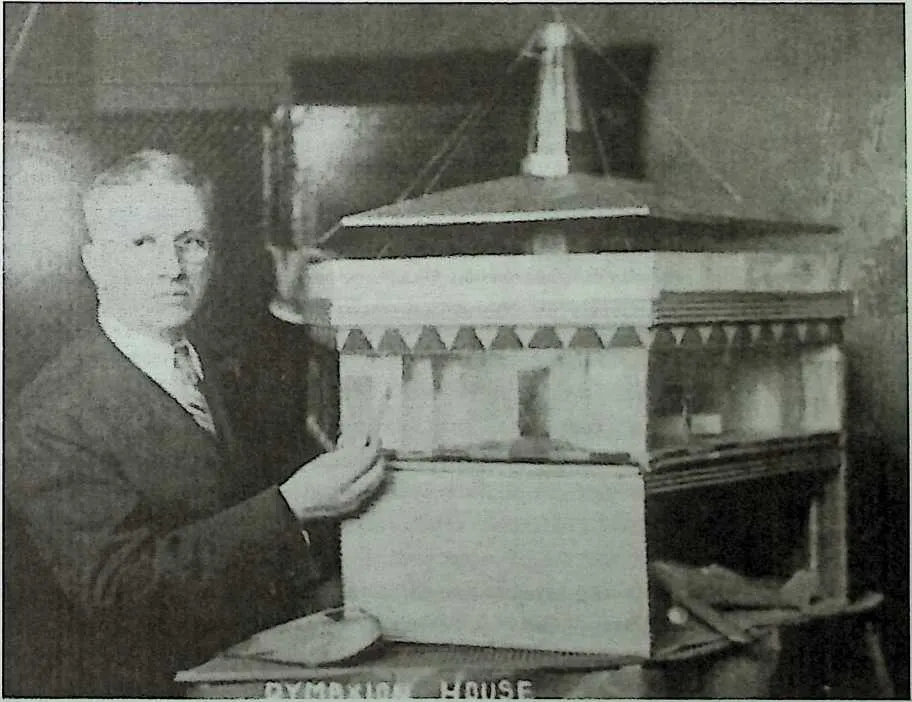 Other than in philosophical epistemologies, thinking is understood to be a continual
elimination of the irrelevant—it is a process of refinement like in the field of metallurgy, not
primarily a process of buildup like in constructivist theories. ‘‘Thinking,’’ writes Fuller in 1963,
‘‘is a putting-aside, rather than a putting-in discipline. Thinking is FM—frequency
modulation—for it results in the tuning out of irrelevancies (static) as a result of definitive
resolution of the exclusively tuned-in or accepted feedback messages’ patterns differentiability.
And as the exploring navigator picks his channel between the look-out-detected rocks, the
intellect picks its way between irrelevancies of feedback messages. Static and irrelevancies are the
same.’’4
Other than in philosophical epistemologies, thinking is understood to be a continual
elimination of the irrelevant—it is a process of refinement like in the field of metallurgy, not
primarily a process of buildup like in constructivist theories. ‘‘Thinking,’’ writes Fuller in 1963,
‘‘is a putting-aside, rather than a putting-in discipline. Thinking is FM—frequency
modulation—for it results in the tuning out of irrelevancies (static) as a result of definitive
resolution of the exclusively tuned-in or accepted feedback messages’ patterns differentiability.
And as the exploring navigator picks his channel between the look-out-detected rocks, the
intellect picks its way between irrelevancies of feedback messages. Static and irrelevancies are the
same.’’4
17 Figure 4.2
18 R. Buckminster Fuller with his second Dymaxion house model. Meeting of the Architectural League, New York, July 9, 1929.
19 © Estate of R. Buckminster Fuller. All rights reserved. Used by permission.
20 To make these patterns tangible and understandable, one has to create models. This is the task that Fuller has set for himself, and ‘‘Synergetics’’ is his way of achieving it.
7.2 II
22An indispensable medium of articulation of this thinking about thinking is the graphic notation of these patterns. This is why Fuller took the advice of his friend and colleague Ed Applewhite to extend epistemology by the concept of epistemography.5 Epistemography proposes a ‘‘geometry of thinking’’ and offers a tool for the criticism of persistently deceptive conventions of verbal terminology. Fuller illustrates this need with the help of an ineradicable building metaphor, the foundation, or that which is known as fundamental:
2425There is also trouble with the word fundamental. It means foundational when there are no foundations…no two-dimensional planar base. The Earth and other objects are co-orbiting the Sun at 60,000 miles per hour and are gravitationally tethered to one another. The word foundation implies an impossible standing-still-somewhere in the Universe …on a solid and square or planar base. We may use the word primitive only to describe the initial self-starting conditions of awareness and think-about-ability of the minimum essential components of any evolutionary system’s divergent or convergent considerability. Thus the primitive conceptual angle as one myopically viewed corner of the 12 corners of the minimum system has greater meaning than the expression fundamental particle employed by the high-frequency research physicists. The statements of this paragraph are strictly within the concerns of epistemography.6
26 (Fuller likewise criticized the word sunrise as a confusing term that suggested, quite inaccurately, that the sun orbited the earth.) The epistemography of Synergetics is an effective means of criticizing language and of analyzing terms but is in no way a simple discourse. Synergetics, after all, has almost fifteen hundred pages. This discourse is as necessary as it is complex since the reduction of the seemingly self-evident cannot be done with the key terms of common sense. ‘‘What humans have been experiencing and thinking of ‘realistically’ as dim ‘somethings’ or ‘points’ in a field of omnidirectional seeming nothingness now requires experimentally provable reconsideration, epistemography reconceptioning, and rewording.’’7
27 This determination to reconstruct language resulted necessarily in the fact that Fuller’s most daring reflections remained cryptic for the unprepared reader. It has been noted more than once that this discourse, which was not always easily accessible in written texts and books, was very much understandable by an audience without previous knowledge if offered in the performance of a lecture. While transcribing the audiotapes for Synergetics, Ed Applewhite found out that this difference could not only be attributed to the discrepancy between verbal and written communication. It also has to do with the fact that the discourse without model (in the sense of epistemography) remains essentially incomplete. ‘‘One of the troubles with tape recording Fuller’s talk,’’ Applewhite writes in his book Cosmic Fishing, ‘‘is that so much of the message is conveyed in body English—hips twirling imaginary hula skirts of ball bearings, elbows pumping precessionally as pistons of an internal combustion engine. Often when he was dictating to me, or rather sharing an articulated stream of consciousness, he would become exasperated when I would not look at what he was doing with his hands.’’8
28 While trying to translate Fuller’s work into a foreign language the interpreter of his writings becomes painfully aware of this deficiency, since the words are separated from the embodiment. To make sense of the written texts, one can only go back to the artifacts: drawings, models, and built structures, since the supporting body expressions are missing.9 The difficulties of understanding can be overcome if one can assign the texts successfully to the corresponding artifacts. The discourse concludes only in these artifacts, and the artifacts, intended to be instructive, point beyond themselves toward the context of the comprehensive discourse. The artifacts altogether represent a more general idea concerning human relations to the world, insofar as Fuller’s houses suggest a new relationship between the individual and the cosmic reality that the people do not yet perceive. Architecture mediates this relationship in a way that includes the sensorial range of perception and opens up the mind’s receptivity beyond those limits that Fuller called the house habits of thought. His description of the world is unique because he is the only one in the modem era who investigates and clarifies the conditions by which we can develop a cosmic consciousness in order to modify our habitual patterns of living and thinking. This transcendental approach of making human beings at home in the universe tries to reconnect what has been so hopelessly disconnected by the highly specialized branches of knowledge. Fuller tries to trace the development back to the primary conditions of human living. In shelter he found the universal integer of regulatory principles. In that sense he named his comprehensive achievements a universal architecture.
7.3 III
30William Kuhns remarked that ‘‘Richard Buckminster Fuller is a nineteenth-century inventor with twenty-first-century ideas. The fact that he lives in the twentieth century seems a dual anachronism.’’10
31 Fuller’s way of working is indeed closer to the experiments of Alexander Graham Bell and Thomas Alva Edison than to the methods of scientific institutes. The goal (which he consistently pursued until his death) to deliver a design for a description of the world, a Cosmography," as last published by Alexander von Humboldt with his main work ‘‘Kosmos’’ (1841) and by Edgar Allan Poe with ‘‘Eureka’’ (1848), also connected him more with the nineteenth century than with the twentieth. Fuller directed all of his research toward this modelability, which principally everybody should have access to. As such, his work was very much anachronistic since he worked against the conviction prevalent in the natural sciences between the world wars, that visible and tangible models had to be renounced in favor of mathematical formulas.12 Fuller was successful with this seemingly obsolete thinking only very late, virtually after his death (1983). Its acknowledgment by the sciences came with the discovery of the C60 molecules, the third structural form of carbon after graphite and diamond, by Kroto, Smalley, and Curl (1985, Nobel Prize 1996). They named the cage molecule consisting of sixty atoms the Buckminsterfullerene, after R. Buckminster Fuller; the larger family of such molecules is called Fullerenes. This newly discovered structure of carbon initiated an unprecedented modeling boom in chemistry and molecular biology and gave nanotechnology a practical meaning.13 The honor to be enlisted into the annals of science is unfortunately not attributed to a deeper reception of Fuller’s Synergetics but to the simple fact of pattern recognition. While trying to identify the unknown structure of the molecule, Kroto and Smalley remembered Fuller’s EXPO-dome, which both of them had seen at the 1967 world’s fair in Montreal, and concluded that the desired structure must look similar to this dome (fig. 4.3).14 Other, similar models were also considered, but it was necessary to confirm their guesses with existing models. Apparently nothing was as suggestive as the gigantic EXPO-dome, seventy-four meters in diameter, which Kroto vividly remembered having walked through. The dome, as a building, was furthermore a structural model that could be experienced from both outside and inside, a building where function and form were identical. The structure demonstrated the patterning that for Fuller creates the connection between thinking and building. In other words, a building can become a model for a new perception of space, a catalyst of research—an epistemological object of sorts. One of Fuller’s unique achievements is that he designed all his artifacts as epistemological objects, that is, as occasions for the
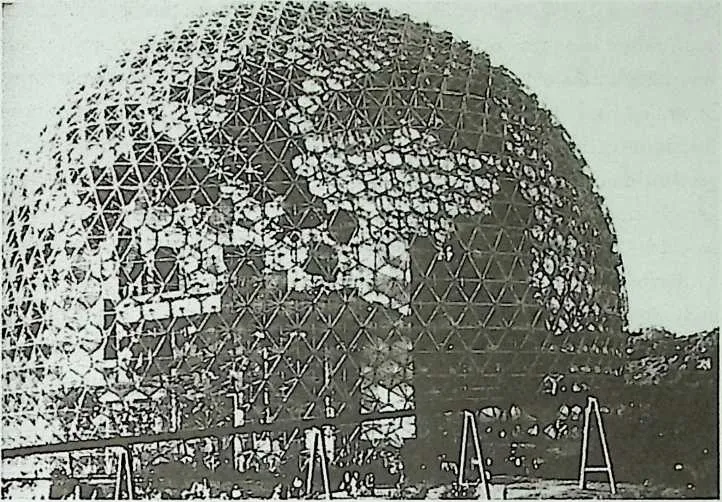
33 Figure 4.3
34 Fuller and Sadao’s EXPO-dome, Montreal, 1967. O Estate of R. Buckminster Fuller. All rights reserved. Used by permission.
35 observing and reflecting upon of one’s own house habits of thought, as Fuller put it. He tried to free people of their structural prejudices. Therefore he advised his students to study chemistry:
3738Particularly, I have urged them to learn what they can of Chemistry, for I feel that chemistry is basic structure, ergo architecture…But what one learns in Chemistry is that Nature wrote all rules of structuring; man does not invent chemical structuring rules; he only discovers the rules. All the chemist can do is to find out what Nature permits and any structures that are thus developed or discovered are inherently natural.15
39 Who would have thought that architecture could one day give chemistry a helping hand?
7.4 IV
41As we have seen already, architecture plays a major role in Fuller’s attempt to achieve a cosmographical readjustment of habitual patterns. Architecture, for him, becomes a medium for redefining the relationship between humans and their environment, between thinking and doing, and between scientific-technical development and conditions of everyday life. In Synergetics, as a general, epistemographical systems theory, this is so much in the background that one hardly recognizes how this thinking relates to the problems of shelter and the philosophy of the house. In 1963 Fuller published four books and with this became known as an author and theoretician to a broad public for the first time. Some readers were astonished if not irritated at the wide scope of topics and the different forms of writing (essay, lecture, poem) that Fuller tried his hand at.16 Had it not been for his international breakthrough in 1954 as the inventor and architect of the geodesic dome, and for Robert Marks’s 1960 monograph that documented the experimental structures, as well as the realized dome constructions, the reader would not have been able to understand what Fuller was mainly engaged with.
42 Reyner Banham was the first architectural theoretician to put Fuller’s early work into the context of modern design of the first third of the twentieth century.17 After having read Fuller’s books, Banham wrote in 1963: ‘‘But in all this we should remember that his idiosyncratic and effective mathematical facility is a direct product of his preoccupation with human shelter and is fed back into the shelter situation as a structural discipline and a methodology of environmental control.’’18 This reminder of Fuller’s central topic has to be taken seriously if one sees Fuller as an experimental geometer, cosmographer, or epistemologist because which model, but the house, still allowed a holistic approach to the sciences, technology, and economics within the frame of reference of personal experiences?
7.5 V
44In his ample and continuous autobiographical discourse, Fuller always pointed out the turning point in his life in 1927. The autobiographical passages in lectures and books surely have the dual function of self-reassurance on the one hand and direct personal encouragement of his audience and readers on the other hand. These passages are not, however, free of mystification and legend. The literary scholar Hugh Kenner spoke of ‘‘Bucky’s myths’’ not for the sake of denunciation but in order to promote an understanding of the poetic dimensions of such stories.’’ However mythological these stories might be, Fuller left a private archive that could hardly have been more complete, and these papers may be used to check his honesty. But there are of course deferrals, changes, and simple forgetfulness. Forgotten, and obviously never looked up again, was one of his very first attempts to achieve clarity over the design of an innovative house, found in a seventy-four-page typescript, together with drafts and different bundles of small slips of paper with notes and sketches and one bigger pencil drawing with the preliminary sketch. Fuller calls the project, at its time of first conception in January to March of 1928, Lightful or Lightful Houses (fig. 4.4).20
45 Figure 4.4
46 (opposite) Sketch for ‘‘Lightful Houses’’ (early 1928). © Estate of R. Buckminster Fuller. All rights reserved. Used by permission.
47 The documents pertaining to this work show the true beginnings of design in the sense of being Fuller’s first attempt to articulate his housing project.
49 When one compares the text of ‘‘Lightful Houses’’ with the 4D book, it becomes clear that the former provided the basic text and rough draft for the latter. The 4D book was developed by cutting the original typescripts and by adding new text. The work on these small conceptual sketches seems to overlap with the hurried preparations for a patent specification in February to April of 1928. They all document the search for a valid structure for the house on a mast. One reason for his forgetting the entire complex could be the fact that at this early stage the ground plan was still square, which from a later perspective turned out to be a major mistake. If one puts this into the context of how carefully Fuller investigates the geometry of a hexagonal ground plan in his 4D sketches and the fact that he thereby discovers the possibility of symmetrical, radial growth (from the center to the periphery as a time dimension), it becomes clear that the seed of Synergetics is found in the structure of the Lightful, 4D, and Dymaxion house.21 During the design process, Fuller realizes that his ideas of organic growth, of the dimension of time and an unfolding life, are at odds with the square and rectangular grid, with the cubic room and the right-angular module, which seem unavoidable for the traditional building production. This will remain a constant drive for the search for how nature is able to let the processes of growth take such a manifold of shapes. It becomes a central question of Synergetics: how does nature coordinate?
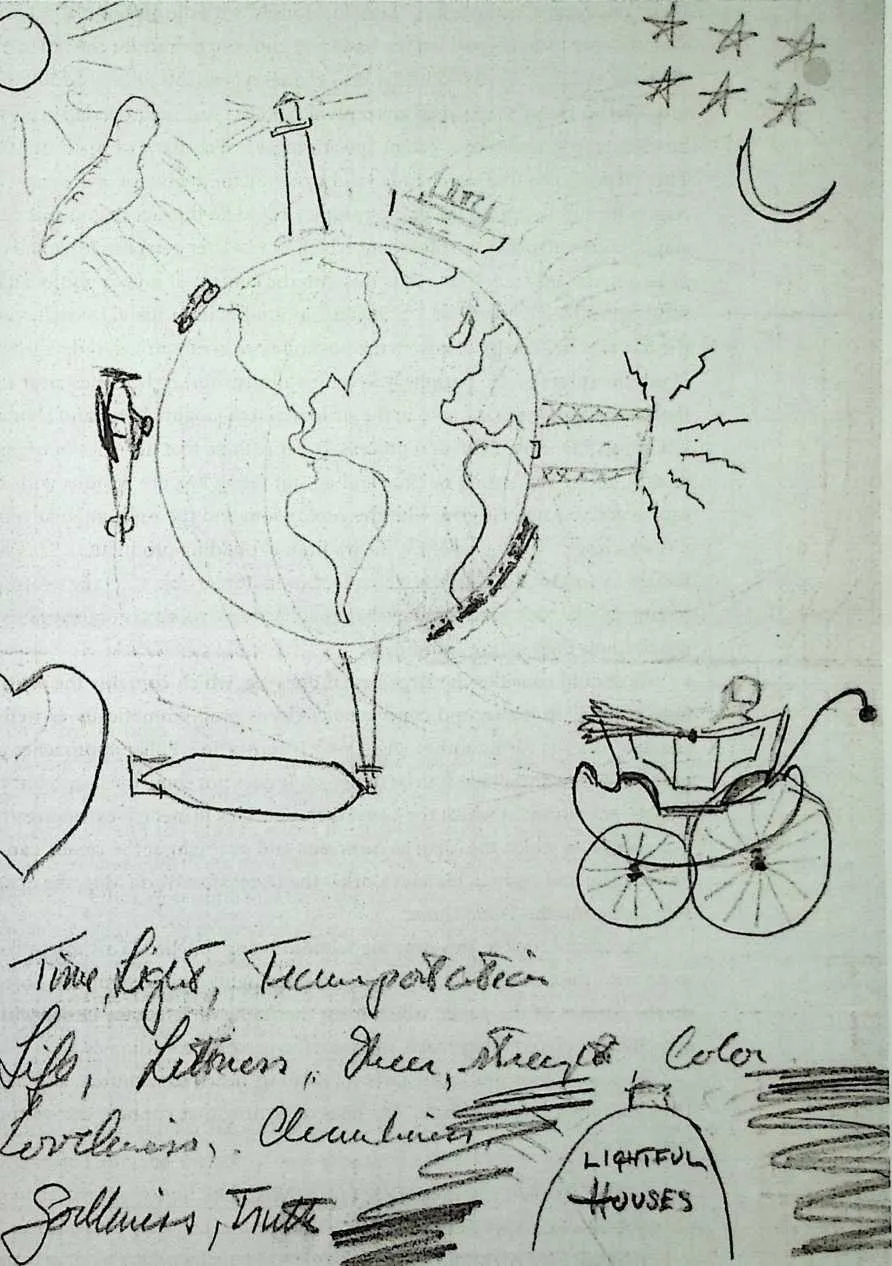
50 We should consider the large pencil drawing, which contains the writing ‘‘LIGHTFUL’’ in the second concentric circle, as programmatically as well as characteristically for its author (fig. 4.5),22 It shows how Fuller approaches the problem of the house that is to be designed. It does not show the house but the world—the world for which the house is meant. This planetary-extraterrestrial perspective, in which the earth globe is seen and put right at the center, can be found again and again in his later work—the Dymaxion World Map, the Spaceship Earth, and the World Game.
51 One cannot look at this drawing without being touched. This might have to do with the fact that Fuller has drawn four highly visible symbolic objects on the corners of the paper, which form the frame of reference under which everything is placed. They mark, so to say, the personal coordinates.
52 The four objects are, in the order of reading: heart, sun, church, and baby. They all have a suggested halo. The lines of writing that connect the symbols form a frame:
- THE EXQUISITE LIGHT / SLOW MATTER
- TIME FELLOWSHIP PRODUCTION
- TIME METAL MECHANICS
53 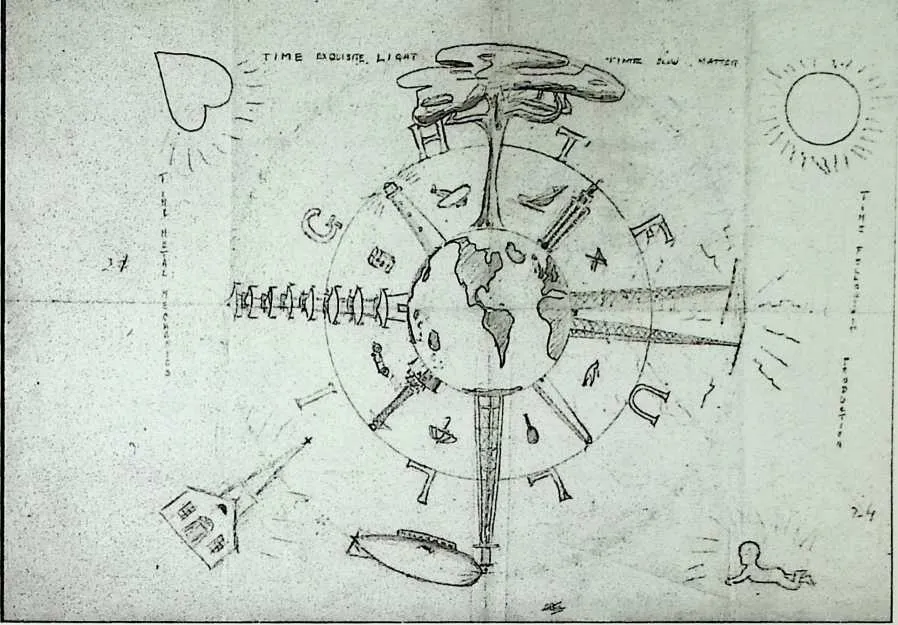 The baby (bottom right) gives this frame of reference a personal note with a strong
autobiographical relation; Fuller’s daughter Allegra is six months old at this time. The father is
unemployed, at home (in a cheap apartment in Chicago), and has time to watch the baby grow
up. It is being weighed and measured, and Fuller sets up a data collection in a folder that is
titled ‘‘Baby’s Record.’’23 One can assume that the baby has become a central, emblematic figure
of thought in the process of design since it reappears on numerous drawings and is
called President of 4D in private documents (fig. 4.6). The later discourses on the
shelter’s primary function to protect the new life are derived from this context of
experience.
The baby (bottom right) gives this frame of reference a personal note with a strong
autobiographical relation; Fuller’s daughter Allegra is six months old at this time. The father is
unemployed, at home (in a cheap apartment in Chicago), and has time to watch the baby grow
up. It is being weighed and measured, and Fuller sets up a data collection in a folder that is
titled ‘‘Baby’s Record.’’23 One can assume that the baby has become a central, emblematic figure
of thought in the process of design since it reappears on numerous drawings and is
called President of 4D in private documents (fig. 4.6). The later discourses on the
shelter’s primary function to protect the new life are derived from this context of
experience.
54 A comparatively small Earth is found in the center of the four emblematic corner points (love, light, new life, and religious spirituality). Vertical structures that spread like spokes or rays in all directions—omnidirectional— originate from the surface of that globe. The larger ones, forming two concentric circles around the main horizontal and vertical axes of the globe, show a dominating tree and a downward-pointing, tetrahedron-shaped mooring mast with an anchored airship at the top. This mooring mast—a construction
55 Figure 4.5
56 Lightful, Fuller’s earliest programmatic drawing (early 1928). © Estate of R. Buckminster Fuller. All rights reserved. Used by permission.
57 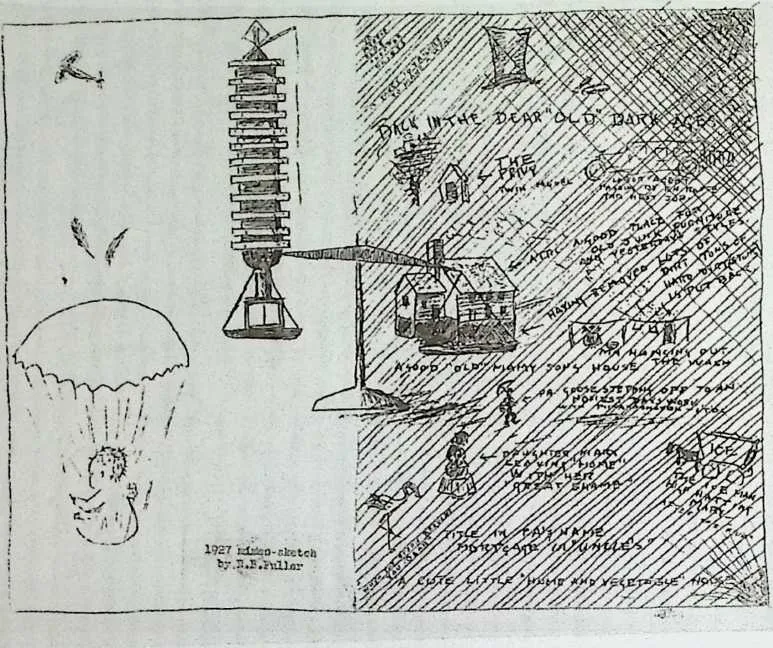 of the British engineer Barnes Wallis—becomes the example for the construction of the
house’s support and the starting point of Fuller’s reflection of the structural superiority of the
tetrahedron. The tree, because of its dominant size, at first recalls the archaic myth of the tree of
the world or the tree of life. He then transforms it into a structural-functional model for patterns
of supply, as well as for patterns of the distribution of tension, which can be technically adapted.
This motif reappears in his later work. The Dymaxion house, for example, is also called ‘‘a house
like a tree.’’ Fuller finds his examples or conceptual models for the design not only in
the artifacts of civilization but also in nature. The horizontal left side of the drawing
(geographically pointing toward Asia) shows a pagoda with its hexagonal floors, surely also
an inspiration for the 4D Tower. On the right side one sees diverging high-voltage
power masts, which introduce the topic of the world’s energy supply. In the inner
concentric circle one finds the American skyscraper, which Fuller thoroughly analyzes in
‘‘Lightful Houses’’ in terms of its weight-to-volume ratio. One also finds an obelisk
(as a gnomonic meter of time) and a network tower of the U.S. Navy, a construction
that goes back to the ingenious Russian constructor Wladimir Suchov and that shows
the resolution of matter in a network of interlaced rods. There is also a lighthouse, a
signal-sending device for navigation and orientation. The catalog of these eight vertical
structures shows that Fuller’s focus regarding building construction evolves during the
investigation of the supporting function. Pillar, pole, and masts embody the evolutionary
connection between buildings and humans. Just as anthropoids have evolved to walk
upright and stand erect, and as infants learn to stand and walk alone by leaving their
mother’s helping hand, so, too, has the erection of buildings evolved with the help of
supports. Fuller underlined the importance of this opposition to gravity for life and
for the cultural history in his essay ‘‘Vertical Is to Live, Horizontal Is to Die.’’24 It
is distinctive for Fuller that the classic interpretation of the supporting function in
the model of the column does not appear in his catalog of ‘‘vertical features.’’ We
should keep in mind that the canon of proportions has been determined in the orders of
columns from antiquity until the nineteenth century. This canon used to be the central
piece of academic architecture education. Its omission must be interpreted as an act
of provocation. The catalog of vertical structures is at the same time an example of
‘‘putting aside of the irrelevant.’’ The topic of the mast reappears in Fuller’s architectural
work as one of resolution and temporalization. In a rapid sequence of pictures of his
houses we could see how from the Lightful house to the Wichita Dwelling Machine,
everything is organized around a mast as central axis. Geodesic domes as clear-span
constructions do not need supports anymore. The mast only appears temporarily, as a lever or
crane during the erection. For the rest, the mast is dissolved in the network of rods of
the geodesic web. Fuller was always suspicious of the column and the corresponding
structure of the beams, owing to the illusion of permanence connected with their classic
tradition. Instead, Fuller focused on the cyclical meandering of forces in regenerative
circuits. More strength could be derived from feedback loops than from substantial
permanence.
of the British engineer Barnes Wallis—becomes the example for the construction of the
house’s support and the starting point of Fuller’s reflection of the structural superiority of the
tetrahedron. The tree, because of its dominant size, at first recalls the archaic myth of the tree of
the world or the tree of life. He then transforms it into a structural-functional model for patterns
of supply, as well as for patterns of the distribution of tension, which can be technically adapted.
This motif reappears in his later work. The Dymaxion house, for example, is also called ‘‘a house
like a tree.’’ Fuller finds his examples or conceptual models for the design not only in
the artifacts of civilization but also in nature. The horizontal left side of the drawing
(geographically pointing toward Asia) shows a pagoda with its hexagonal floors, surely also
an inspiration for the 4D Tower. On the right side one sees diverging high-voltage
power masts, which introduce the topic of the world’s energy supply. In the inner
concentric circle one finds the American skyscraper, which Fuller thoroughly analyzes in
‘‘Lightful Houses’’ in terms of its weight-to-volume ratio. One also finds an obelisk
(as a gnomonic meter of time) and a network tower of the U.S. Navy, a construction
that goes back to the ingenious Russian constructor Wladimir Suchov and that shows
the resolution of matter in a network of interlaced rods. There is also a lighthouse, a
signal-sending device for navigation and orientation. The catalog of these eight vertical
structures shows that Fuller’s focus regarding building construction evolves during the
investigation of the supporting function. Pillar, pole, and masts embody the evolutionary
connection between buildings and humans. Just as anthropoids have evolved to walk
upright and stand erect, and as infants learn to stand and walk alone by leaving their
mother’s helping hand, so, too, has the erection of buildings evolved with the help of
supports. Fuller underlined the importance of this opposition to gravity for life and
for the cultural history in his essay ‘‘Vertical Is to Live, Horizontal Is to Die.’’24 It
is distinctive for Fuller that the classic interpretation of the supporting function in
the model of the column does not appear in his catalog of ‘‘vertical features.’’ We
should keep in mind that the canon of proportions has been determined in the orders of
columns from antiquity until the nineteenth century. This canon used to be the central
piece of academic architecture education. Its omission must be interpreted as an act
of provocation. The catalog of vertical structures is at the same time an example of
‘‘putting aside of the irrelevant.’’ The topic of the mast reappears in Fuller’s architectural
work as one of resolution and temporalization. In a rapid sequence of pictures of his
houses we could see how from the Lightful house to the Wichita Dwelling Machine,
everything is organized around a mast as central axis. Geodesic domes as clear-span
constructions do not need supports anymore. The mast only appears temporarily, as a lever or
crane during the erection. For the rest, the mast is dissolved in the network of rods of
the geodesic web. Fuller was always suspicious of the column and the corresponding
structure of the beams, owing to the illusion of permanence connected with their classic
tradition. Instead, Fuller focused on the cyclical meandering of forces in regenerative
circuits. More strength could be derived from feedback loops than from substantial
permanence.
58 Figure 4.6
59 The baby as President of 4D, mimeograph drawing (1928, predated by a later added inscription). © Estate of R. Buckminster Fuller. All rights reserved. Used by permission.
60 Returning to the drawing, the space in between the vertical structures shows objects of everyday life, which represent paradigms, certain principles of design. The tennis racket, for example, demonstrates the strength of a stretched net in a frame at very low weight. The everyday object becomes a cause for thinking about the represented principle; it is a model that can be adapted and made useful for the design. Fuller’s idea to replace massive ceilings with decks, which are spanned like nets, originates from the tennis racket.
61 Although this series could well be continued, I have used this microanalysis to show how Fuller’s conception and analysis, during the process of his very first design phase of this house on a mast, is organized in such a way that the partial solutions can be fed back again and again with the systematically structured whole. Building a house and the description of the world based on this level of experience are becoming the interdependent impulses for a human strategy of bettering the world.
7.6 VI
63The Lightful drawing does not stand for itself. It rather reveals its meaning only in the context of the discourse that Fuller unfolds in his text ‘‘Lightful Houses,’’ as well as in the sketches, text drafts, and notes relating to this complex.
64 His focus on internally supported vertical structures in the drawing, for example, demonstrates his approach to the problem of the house by designing from the inside out, instead of vice versa. In ‘‘Lightful Houses’’ he states: ‘‘One cannot design from the outside in. There can be no character unless we design from the inside out. The surface must express the interior functionalism and life.’’25
65 This maxim explains the determination with which Fuller initially turns to the load-bearing structure and the supply functions of the house. We are reminded at the same time of how the topic of the ‘‘inside-outing, outside-inning’’ is becoming a leitmotif of his geometrical research. His impressive discoveries such as the Jitterbug-transformation or the transformation of geodesic grids in Noah's Ark #2 are marked by such inverse transformations, which, in mathematics, remained unrecognized for a long time.26
66 Fuller’s principle of tensegrity is also based on the thought of inverting the arrangement of the tension and compression components of a structure. One can say without exaggeration that Fuller’s approach to the problem of a spacetime order originates in this thought of inverting the inversion or the ‘‘inside-outing’’ as he put it.
67 Designing from the inside out has numerous aspects and contexts in ‘‘Lightful Houses.’’ The most important one is probably the analysis of life and of living itself, because this is a constant source of inspiration for all of his designing. The dealing with growth, unfolding, transformation, and reproduction leads from the living creature and nature to the cultural techniques and artifacts. To label Fuller a technocrat, as has been done often, only because his solutions want to exhaust the technologies of the time without compromise, misjudges the role that nature and the organic world have played in his thinking (fig. 4.7).
68 I have already pointed out how much the circumstance of the birth of his own child in July 1927 contributed to the change in R. Buckminster Fuller’s
69 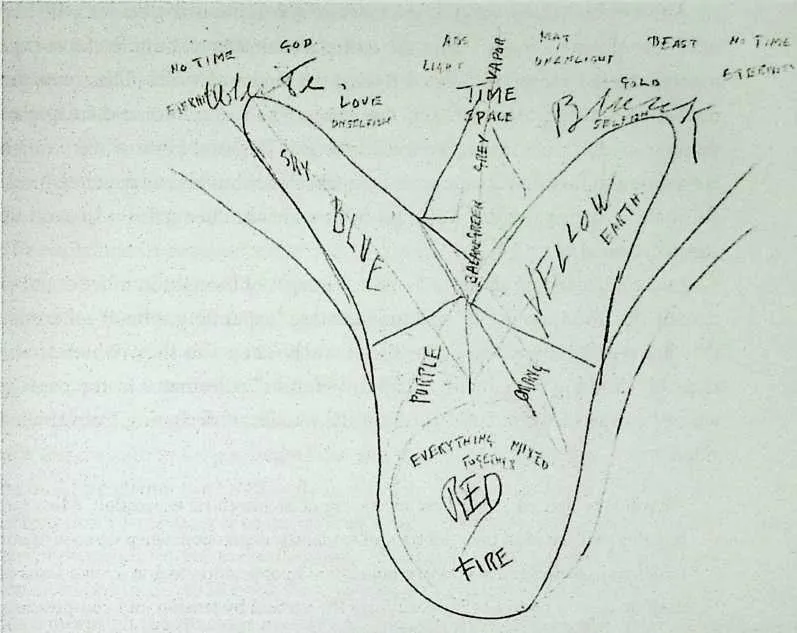 life in the winter of 1927–28. This autobiographical aspect should not be underestimated,
because it continuously appears in the notes of that time, and it interweaves the personal-familiar
with the objective-general. One example is the diary that Anne Fuller, expecting the baby,
started on August 7, 1927, and that she and her husband kept until the end of March 1928. One
entry by Anne Fuller reads: ‘‘RBF terribly inspired by life. It is source, design & motivating
power. Basis of planning & thinking etc.’’ This entry from February 2, 1928, falls right into the
period of feverish work on the project ‘‘Fuller houses,’’ as it has been called internally. The
statement, as well as the entire diary, shows how impulses from the private circumstances in
life connect with other stimuli and are being implemented into the philosophy of the
house.27
life in the winter of 1927–28. This autobiographical aspect should not be underestimated,
because it continuously appears in the notes of that time, and it interweaves the personal-familiar
with the objective-general. One example is the diary that Anne Fuller, expecting the baby,
started on August 7, 1927, and that she and her husband kept until the end of March 1928. One
entry by Anne Fuller reads: ‘‘RBF terribly inspired by life. It is source, design & motivating
power. Basis of planning & thinking etc.’’ This entry from February 2, 1928, falls right into the
period of feverish work on the project ‘‘Fuller houses,’’ as it has been called internally. The
statement, as well as the entire diary, shows how impulses from the private circumstances in
life connect with other stimuli and are being implemented into the philosophy of the
house.27
70 The reflection of life and growth in general can also be found in the idea sketches that belong to the Lightful-complex. Some can be understood as abstract ideograms, others as idea sketches for the house’s design. Among the ideographic sketches one finds a germlike or calyxlike depiction, which shows the unfolding of sprouts or leaves as a fanning out of the spectrum of colors around a central axis of time.28
71 Figure 4.7
72 Ideographic models of growth: untitled sketch from the Lightful papers (undated [early 1928]).
73 © Estate of R. Buckminster Fuller. All rights reserved. Used by permission.
74 Another one shows extending circles of waves around a center with the title ‘‘The Abstract/Truth.’’ From the center, a cone-shaped bundle of five rays, naming the five senses, is directed toward the circles of waves. These rays are mediating between the truth and the waves. The metaphors and images of thought used in the central passages of the text ‘‘Lightful Houses’’ very much correspond to this. Fuller interprets them abstractly but also as concrete models of elementary patterns of motion from which he then gains a space-time construction ideal.
75 I would like to talk about two of these images of thought in more detail—namely the ‘‘fountain of life’’ and the radiating ‘‘expanding sphere’’—because they are very important to Fuller’s later work. They also show which traditions his thinking is following. ‘‘Lightful Houses’’ culminates in the passage where he draws his conclusions out of the maxim of designing from the inside out:
7778We will have arrived at our new artistic era of architectural expression, when our buildings will have lost their last trace of feudalistic depression: when we arise in our buildings in concentrated area of compression in opposition to gravity by means of mast or caisson reach out in space from the vertical by tension and compression, compression diminishing as we fall off from the vertical, until we finally flow downward in direct tension. Then will our exteriors, hanging from the outward flow of the top like a great fountain be full of lithsomnes [sic], light and color.2
79 This astounding statement, by emanating from an aesthetics and ethics of architectural expression, seems to fit almost seamlessly into the contemporary discourse on architecture in America, masterminded by Louis Sullivan, to whom Fuller refers directly in the following sentences. The passage in its expression and verbalization does however show Fuller’s own approach to building and to the house. What is initially striking is the fact that the introduced figure is imagined out of a process of movement, a process that can be understood and performed with the human body using gestures in a choreographed way. This embodiment helps everybody to experience the figure. But this is not all: Fuller’s poetic description transports us right inside the flow of movement of ascending, spreading out, and descending—as if we are a part of what executes the movement or of what happens to a moved particle. This is how we feel—almost physically—the tensions that emerge from this movement and how the forces in the flow are inverted from tension to compression. The author finds an aesthetic solution for the imagination of the stress ratios and their transformation, which a static observer cannot immediately understand and which are, we might add, foreign to static thinking.
80 Fuller’s description of the fountain is poetic, first of all in the understanding that he adopts from Ralph Waldo Emerson: ‘‘Poetry means saying the most important things in the simplest way.’’30 The idea of the house that is to be designed has nowhere been expressed in such a concentrated way as in the author highlighted passage in ‘‘Lightful Houses.’’ The fountain passage unites the ethical, aesthetic, functional, and structural conceptions of the author in one image, an image that has to be figured out. Its ambiguity demands that it be explained in concrete terms, but it already offers an indication of how a structurally functional model can be developed out of a metaphor.31 The verbal concretion therefore reads in ‘‘Lightful Houses’’: ‘‘The basic idea of the construction is that all elements shall be suspended from above rather than rest upon supports from below.’’32 The dynamic image of the fountain gives Fuller the freedom to detach himself from the professional categorization of architecture, the division in facade, body, load-bearing structure, and so forth, or from the building elements of wall, roof, and ceiling. This is how he arrives at a new designation of the house, as an umbrella and membrane. Here we see an essential precondition for the philosophy of environment controlling, which Fuller first develops in his 1938 book Nine Chains to the Moon.33 The implications of this concept on the spacious roofing and climate-controlling skin that Norman Foster, Nicholas Grimshaw, Jorg Schlaich, Renzo Piano, Shigeru Ban, and many others are building today have so far only rudimentarily entered architecture theory and history.34
81 When, for example, Mies van der Rohe’s architecture has been correctly characterized as skin-and-bone-architecture because he has drawn the radical consequences out of the skeleton building system and the possibilities of the curtain wall facade, then one could describe Fuller’s building constructions to that effect that they are trying to get rid even of the skeleton itself in order to become mere membranes. The resolution of the skeleton can be described in two ways: first, by making the mast or supports temporary in the form of the building crane, and, second, by transferring the supporting function into the network of rods of the cellular trusses that subdivide the skin. To create the best ratio between the system (the house) and its environment, the membrane, by opening and closing the cells or facets, can be used to regulate the light, temperature, and humidity to optimize the heating, the lighting, and the airing. The most impressive realizations of Geodesic Domes: The ‘‘Climatron’’ in the botanical garden in St. Louis, Missouri, of 1960 and the EXPO-dome at the 1967 World Exhibition in Montreal are based on the concept of intelligent environment controlling. There is a complete separation of the building’s skin and the interior structure, including the floor areas, the hallways, the ramps, the escalators, and so on—all this is now becoming interior architecture. One can say that the intelligent skin of the dome represents the interface between the shelter and its environment. It equally abolishes facade, roof, and outer walls and substitutes them completely.
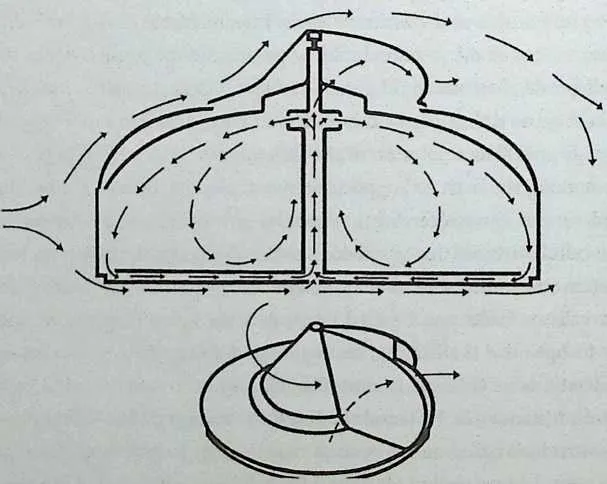
82 The fountain figure even acts as an accoucheur for this concept of the completely free inner horizontal as well as vertical room organization, as it manifests itself in the EXPO-dome. It is not sufficient to characterize the geodesic domes as lightweight clear-span structures only. This is why Fuller has turned his attention to the inner and outer flows—of air, water, energy, material of supply, and disposal, as well as to the human procedure of action. Hence we find the fountain image from ‘‘Lightful Houses’’ again almost two decades later, in the description of the ‘‘Wichita House,’’ this time relating to the functions of the house technology: ‘‘With the central vantage point for generating air, light, sound and work services, we discover that those services when in operation describe fountain-like flows upward, outward, downward in all directions with concentric flow for recycling below. We discover also that this fountain flow can be reversed but in either case, maximum coverage with least distance is effected.’’35 In the Wichita House Fuller examines especially carefully the mostly natural air circulation (fig. 4.8). The air circulation is a result of the almost hemispherical shape of the house, the inlets and the aerodynamic extraction
84 Figure 4.8
85 Dymaxion dwelling machine, ventilation of the Wichita House (1946). © Estate of R. Buckminster Fuller. All rights reserved. Used by permission.
86 fan. The circulation shows a fountain figure just like it would be in the natural atmosphere. The ingenious heating and airing concepts of the geodesic domes are pursuing the discoveries made by the Wichita House.
87 In 1951, after having finished his work on the geodesic grids, Fuller develops, together with his students at North Carolina State College, a new type of building for a cotton mill (fig. 4.9). The name Fountain Factory is accurate because the entire treatment process of the raw material is organized in this design. The raw material is transported upstairs inside a central supply shaft; it is then distributed outside and falls through the eight stories from one treatment stage to another in order to land as the finished product on the bottom floor, from where it is then carted away.36 It is decisive, that for the very first time, the enclosure of the geodesic dome is completely separated from the inner superstructure. The ceilings of different radial lengths are light, planar, and open-frame trusses of the octet truss type, one of Fuller’s three key inventions. They are anchored on a hexagonal shaft and suspended at the periphery, from the top of the dome. The three-quarter sphere carries only itself, has a climate-controlling skin, and offers all possibilities for a free inner organization. Its spherical shape is climate active in the sense that it allows and maintains the reversible airflow in the flow pattern of a fountain and therefore initiates an
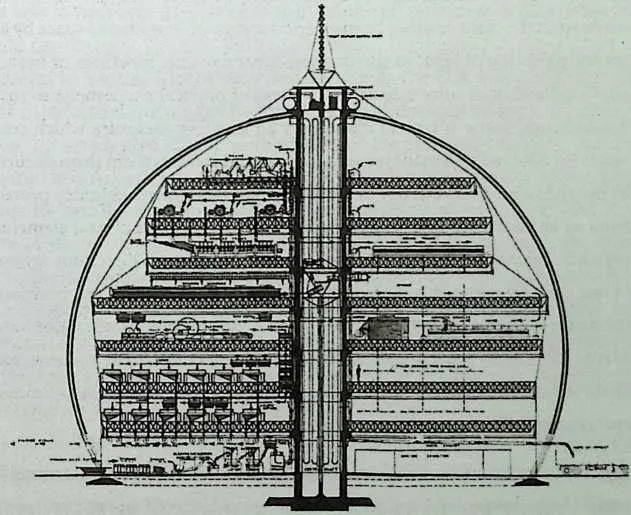
89 Figure 4.9
90 Fountain Factory: the 90 percent automatic cotton mill, project at North Carolina State College (1957).
91 © Estate of R. Buckminster Fuller. All rights reserved. Used by permission. Source: Special Collections, Stanford University Libraries.
92 independent air conditioning. An eminent ecological argument has now enriched the structural criticism of the rectangle and the cube in architecture: ‘‘The fountain flow is appropriate for maintaining relatively warm atmosphere flow in winter, and reverse fountain is most efficient in maintaining relatively cool atmospheric flow in summer. In neither of these fountain flow cases does energy set up a chaotic echo system as we find it doing in the indiscriminate, cubical, squash racquet court shaped chambers in which we now live.’’37
93 We can see how often the image of the fountain reappears in Fuller’s research and designs over a long period of time. Again and again, it is given new meanings as a model for a number of subfunctions that have to be coordinated organically—as is done by a living organism.
94 Fuller’s unique way as a thinker and designer is not characterized by ‘‘form giving,’’ but rather by examining how dynamic systems interact with their environment in order to favorably regulate them—or better—to let them favorably regulate themselves. This is why he devoted great attention to the studies of natural systems and described them in such a fascinating manner. Out of these analyses and descriptions, he developed a notion of the house as a system of environmental controls, and he did so independently of the natural sciences. Here is an excerpt from the lectures that Fuller gave to his staff of the Wichita House and for the technicians of the Beech Aircraft airplane factory, in Wichita, Kansas, where the prototype house was built:
9697As a fountain of water is seen to operate freely in space as a system, or as light outdoors in the night creates a hemispherical system of illuminated space by atmospheric refraction of light, so also do these other dynamic functions of heat, light, air, sound and smell constitute natural systems of physical phenomena so that our hemispherical house is seen to afford only an isolating enclosure which complements the flow and systematic refraction angles and protects them from disturbance by dynamic conditions exterior to the house—as does a camp chimney protect the flame or an electronic tube protect the free functioning of its central element. The principle demonstrated by the boomerang refractions in all directions articulated by our coincident energy systems of light, heat, air, sound, smell, etc. positioned at the center of our house. In this way our house is dynamically faired (if not more so) as is an airplane, in order to induce a little parasite drag internally and externally to all the slip streams of dynamics as can be measurably arranged. Thus a minimum of energy provides a maximum of controlled service performance.38
98 When R. Buckminster Fuller met the biologist Ludwig von Bertalanffy in the early 1960s, he noticed a complete correspondence of his theory of natural systems that he had elaborated by modeling his house over decades with Bertalanffy’s general systems theory. The general systems theory had developed out of the necessity to explain the organism as a holistic system in interaction with its specific environment.39
99 Fuller’s house-thinking, continuously developed between 1928 and 1967, which was by no means completed with the EXPO-dome, suddenly found itself on the point of intersection of the new ‘‘super disciplines’’ of cybernetics, ecology, and general systems theory. The house was like no other artifact, a holistic model that had made the ‘‘organic’’ integration of subfunctions and subsystems the task of the design. R. Buckminster Fuller experimentally researched and demonstrated this with a completely independent approach, arriving at a practical understanding of natural systems. For this, he will have to be considered one of the great pioneers of systems theory by the history of science.
7.7 VII
101The close connections between thinking and building, discourse and design in the unfolding of R. Buckminster Fuller’s lifework can best be understood in his central images of thought from ‘‘Lightful Houses.’’ Instead of the fountain figure, the similarly prominent image of the radiating ‘‘expanding sphere’’ could have been used. I have investigated this elsewhere.40
102 Fuller’s texts seemingly offer no direct hints as to where the images of thought, which became prolific so early, were coming from. The opposite, however, is the case in his famous autobiographical essay ‘‘Influences on My Work,’’ which was at first sent as a letter to the young and unknown British artist John McHale on January 7, 1955. Fuller talks about his experiences as a child and adolescent, as well as his training and service in the U.S. Navy, with no mention of intellectual influences by literature or philosophical texts. He does, indirectly, however, give highly visible clues of the spiritual tradition that he is following. It is American transcendentalism, with whose literary-philosophical heritage he familiarizes himself at this very turning point in 1927–28. In the middle of his work on the great design for the future, he discovers the double bond with the circle of American thinkers and poets that formed around Ralph Waldo Emerson in Concord, Massachusetts, around the middle of the nineteenth century. Fuller studies Emerson’s essays and discovers that his own great aunt, Margaret Fuller-Ossoli, played a central role in this circle and especially as a partner in dialogue with Emerson.41
103 By including a text of Margaret Fuller’s in his book Ideas and Integrities, Fuller proves the importance of the spiritual heritage of his aunt Margaret. The short text forms the third chapter of the book, where a very revealing passage is printed under the title ‘‘Margaret Fuller’s Prophecy.’’ The text links the beginning of industrialization in America to the development of democracy and of a genuine American culture. Margaret Fuller critically asserts that—in 1842—it has not yet come to an independent American literature but that the European literature is only being imitated. The day of its independence would only come if the fusion of races among us is more complete. It will not rise till this nation shall attain sufficient moral and intellectual dignity to prize moral and intellectual no less highly than political freedom, nor till the physical resources of the country being explored, all its regions studded with towns, broken by the plow, netted together by railways and telegraph lines, and talent shall be seen till from the leisurely and yearning soul of that riper time national ideas shall take birth, ideas craving to be clothed in a thousand fresh and original forms.42
104 These lines from the past must have very much touched R. Buckminster Fuller as he read them, since he was in the process of finding his own position and was defending himself against cultural hegemony from Europe—this time not in the field of literature but in the field of building. The year 1927 marks an international breakthrough of the modern architecture that was successful in many European cities. The American architecture magazines in 1927 and 1928 extensively reported this.
105 The English translation of Le Corbusier’s Vers une architecture (1923) was also published in 1927.43 The importance of this book for Fuller is evident in his private papers and in his list of references for the 4D book. Here one finds numerous entries of technical literature but also writings by Henry Ford, Bertrand Russell, and Francis Bacon, as well as essays by Frank Lloyd Wright, Ralph T. Walker, and Ralph Waldo Emerson.44 The list of references provides information about Fuller’s readings until May 1928. However, it seems that he lacked the time to finish it before he distributed the 4D book in May 1928 since the list was not included in the publication. But here, as well as in the 4D correspondence, we see that Fuller was an eager reader who was well informed about contemporary architecture and technical developments, and who was determined to pursue his philosophical interests. In other words, Fuller was open to outside impulses and suggestions as he worked on his house project between December 1927 and May 1928. This, however, corresponds little with the image he created in ‘‘Influences on My Work.’’
106 It is very likely that he took great care in assuring himself of his own spiritual traditions, in the flood of information about revolutionary innovations of all kinds, especially architecture. And here, in the readings of Emerson and in the discovery of Margaret Fuller’s work, he again finds the ‘‘images of thought’’ in the transcendental metaphors, which he can interpret and execute as models of natural systems and constructions. At the same time, these metaphors warn him to beware of imitation and of following trends and fads. For R. Buckminster Fuller, the decisive and lifelong valid sentences can be found in the quoted ‘‘Prophecy’’ by Margaret Fuller:
108109The truth is the nursing mother of genius. No man can be absolutely true to himself, eschewing cant, compromise, servile imitation, and complaisance, without becoming original, for there is in every creature a fountain of life which, if not choked back by stones and other dead rubbish, will create a fresh atmosphere, and bring to life fresh beauty. And it is the same with the nation as with the individual man.45
110 Fuller felt obligated to this heritage, but he did not preserve it via the literary- philosophical avenues that the earlier transcendentalists preferred. He rather translated this thinking into his tangible work, work that points beyond the contemporary ties and seems like a prophecy itself—not only an American one but a global, planetary one.