
4 Richard Buckminster Fuller
2Lord Norman Foster
3 I can remember vividly my first meeting with Bucky, in 1971. He had been asked to design a theatre beneath the quadrangle of St. Peter’s College, Oxford, and was looking for an architect to collaborate with him on the project. James Meller, a mutual friend, was helping by making some introductions. We met at the International Conference of Architects, which at that time had a paneled
4 dining room overlooking the Mall. In this elegant setting, Bucky, James, and I talked through a long lunch. I had brought examples of our work to show, and the studio was on standby in the hope that Bucky would visit us. In the event, that was not necessary. Bucky decided on the spot that we should work together and headed off to the next engagement on his punishing schedule.
5 Only much later did I realize the extent to which Bucky was able to draw me out through that first conversation without my realizing it. He got me to reveal my attitudes to design, materials, research, and other issues, which ranged far and wide. Looking back over the twelve years of our collaboration and friendship, I realize that there are many papers that could be written on the insights that Bucky was to offer. But perhaps the themes of shelter, energy, and the environment—which go to the heart of contemporary architecture—best reflect Bucky’s inheritance.
6 Bucky was a true master of technology, in the tradition of heroes such as Eiffel and Paxton. His many innovations—from the Dymaxion house to the geodesic dome—still surprise one with the audacity of their thinking. Yet while his public image may have been that of the cool technocrat, nothing could have been further from the truth. What was never discussed was his deeply spiritual dimension. For me, Bucky was the very essence of a moral conscience, forever warning about the fragility of the planet and man’s responsibility to protect it. He was one of those rare individuals who fundamentally influence the way you come to view the world.
7 Bucky was the closing speaker on the occasion of my Royal Gold Medal Address at the Royal Institute of British Architects, in June 1983. He used that occasion to address issues of survival, a message that today seems even more pertinent, as some of his worst predictions are gradually coming true.
8 The world is changing rapidly around, but we are far from prepared for the consequences. The United Nations warned recently, in its report Global Outlook 2000, of a series of looming environmental crises sparked by water shortages, global warming, and pollution. It warned that these trends can be reversed only if the developed countries reduce their pattern of wasteful consumption of food, raw materials, and energy by as much as 90 percent.
9 An explosion in population growth is another crucial factor. Global population has doubled to six billion since 1960, and we are currently adding new humans to the plant at the rate of 78 million a year. That trend is expected to continue for at least the next decade. The UN predicts that by 2050 the developed world will have 1.16 billion people, slightly fewer than today. But in the developing world in the same period, the population will have nearly doubled from 4.52 billion in 1995 to 8.2 billion. As an illustration of what that means, the population of Africa in 1950 was half that of Europe; at the turn of the millennium it is equal; in fifty years it is expected to be three times that of Europe.
10 Alongside accelerating population growth is a shift toward living in cities. It is estimated that by 2030 two-thirds of the world’s population will be urban. We can already see the growth of a new generation of mega-cities of unprecedented size, and urban conurbations in excess of 25 million people are predicted in the next fifteen years. This trend introduces us to new dangers.
11 In Latin America, where nearly 75 percent of the population is urban, serious problems have already surfaced. Throughout the region, in cities such as Sao Paulo and Rio de Janeiro, air pollution causes an estimated four thousand premature deaths a year. The reality behind these statistics, and the desperate state of our responses, was brought home to me when I was taken to see the Mexico City suburb of Chalco.
12 With a population of 3.5 million, Chalco is the size of many European cities. Yet there is a very significant difference. It is a place without transportation infrastructure, sewage or drainage systems, water mains, gas, or electricity. It has none of the basics that most of us take for granted. In one sense, however, the residents of Chalco are fortunate. One hundred million people around the world have no housing at all. This brings to life the estimate that in the developing world, two billion people have no access to energy other than burning natural materials or animal waste. Add to that the fact that just 25 percent of the world’s population presently consumes 75 percent of the energy and the implications for energy and resources management are obvious.
13 In the developed world, buildings consume half the energy we generate; the remainder is divided between transport and industry, with all the associated problems of pollution. So what will happen as the rest of the world catches up? As architects—as a society—we cannot afford to sit on our hands: we have a responsibility to act. Bucky was fond of quoting Theodore Larson: ‘‘It is not to devise a better society so as to arrive at a finer architecture; it is to provide a better architecture in order to arrive at a more desirable society.’’
14 If those are not challenges enough to the design professions, then surely it is a paradox that we have ‘‘rapid responses’’ to war but no such responses to the social upheavals that follow. Certainly the needs of instant shelter for the victims of war, oppression, or natural disaster should be high on our collective agenda. The Kosovo conflict and the recent devastating earthquakes in Turkey demonstrated the degree to which entire societies can be overwhelmed by sudden housing crises. But still we remain unprepared.
15 Architects, of course, are only part of the equation. But how do we break down the boundaries between the design professions, the politicians, and industry; between conscience, provocation, and action? Bucky reminds us, ‘‘In architecture, ‘form’ is a verb.’’ Architects and industrialists must be encouraged to work hand in hand, marrying innovation and production. But it is a partnership that has to be forged by political will.
16 However we might allocate the responsibilities, we must be able to do better than the tent cities that fill the pages o£ our newspapers, let alone the Chaleos of the future. Bucky himself said, ‘‘The proper goal of the architectengineer is purposeful.’’ By that he meant forcing the pace, challenging accepted conventions or the intellectual status quo. Asia has shown us the ‘‘can do’’ mentality in action. It presages a global shift that we will all soon face more out of necessity than by choice.
17 Hong Kong International Airport at Chek Lap Kok is just one example. Rather than expand an overcrowded city airport, you commit to building a new one. And when there is no remaining land on which to build it, you create its own island. And then, when buildings are complete, you make the entire move from the old one to the new one overnight. The bravery of this thinking demonstrates the way forward. And if it can be applied to the epic scale of an airport, surely it can be focused on a solution to the problems of shelter that can arise at any time, almost anywhere in the world.
18 As early as 1938, in Nine Chains to the Moon, Bucky said, ‘‘What is a house?’’ He responded with an industrialised solution to housing provision. As ever, he backed words with deeds. He was a master of the art of ‘‘technology transfer,’’ harnessing new industries to produce pioneering solutions to old problems. The Dymaxion Deployment Unit is just one example. Commissioned at the outbreak of the war by the British War Relief Association, it anticipated the bombing of British cities and the need for an emergency housing unit. Characteristically, Bucky looked outside the housing industry for manufacturing expertise and approached a company that specialized in making corrugated metal grain silos—the Butler Company of Kansas City—to build a prototype. He drew on the strengths of that industry but pushed it to achieve the sophistication and speed of manufacture he required. It is a lesson that we can still benefit from today.
19 Allied to his willingness to explore new techniques was a concern for economy of means. Bucky spoke frequently, for example, about the relationship between weight, energy, and performance—about ‘‘doing the most with the least’’—and that has consistently been the story of technological progress, from the earliest cathedrals to the latest cellular phones.
20 I remember, in 1978, showing him our Sainsbury Centre for the Visual Arts and being starded when he asked: ‘‘How much does your building weigh?’’ The question was far from rhetorical. He was challenging us to discover how efficient it was; to identify how many tonnes of material enclosed what volume. We did not know the answer, but we worked it out and wrote to him. We learned from the exercise as he predicted we would. The basement, which is only 8 percent of the volume of the main space, weighs 80 percent of the total, or about 3,600 tonnes. The main building weighs just over 900 tonnes—less per cubic foot than a Boeing 747—and was built far more quickly than the basement and for half the unit cost.
21 Back in the 1970s we made that calculation in simple volumetric terms. Today our understanding is far more sophisticated. We are familiar, for example, with concepts such as embodied energy and sustainability; and we know that some systems of construction are inherently more energy-efficient and environmentally responsible than others. Furthermore, there is a universal acceptance that the planet’s natural resources are not only finite but fast dwindling. Bucky was one of the first people to advocate the recycling of source materials. He proposed that major manufactured items be rented from industry—cars for eight years, ships for twenty years, and so on. In this way, he argued, the recycling process could be guaranteed. Only recendy have major manufacturers taken steps in this direction—the automotive industry is a prime example—and begun to plan for recycling in a systematic way.
22 The pressure to ‘‘do the most with the least,’’ which has long been felt in the context of manufacturing industry, applies just as powerfully to energy production and consumption. Long after Bucky first warned us, we have at last recognised that we must break the pattern of energy profligacy and pollution. We now acknowledge the fragility of the natural world and the destructive impact of our industrial installations. We know, for example, that power stations that burn fossil fuels to produce electricity are inherently wasteful and environmentally damaging. It is estimated that half the energy expended to generate electricity is lost in the form of waste heat that is dissipated into rivers and oceans, harming their natural ecology. These same power plants also deposit into the atmosphere huge amounts of carbon dioxide (CO2)—a greenhouse gas—which has been a significant factor in global climate change.
23 The planet cannot naturally absorb the millions of tons of pollutants we currently tip into its oceans or pour into its atmosphere every year. As an illustration of the scale of the problem, it is calculated that a square kilometre of dense deciduous forest absorbs through photosynthesis approximately 570 tonnes of CO2 per year. To throw this into sharper relief, you only have to take one of the coming mega-cities and consider its likely CO2 emissions from burning fossil fuels alone. For a conurbation of 25 million people to be CO2- neutral—that is, to absorb all the CO2 emissions from buildings, vehicles, and industry at present levels—it would need to plant a forest of 400,000 square metres, equivalent to 114,000 times the area of Central Park, or fifteen times the entire metropolitan area of New York. That is clearly impossible, so something fundamental must change.
24 Alternative energy sources have an important role to play. For example, if we were to produce all our energy by alternative means—by burning renew
25 able fuels or by using wind and water turbines and solar panels—global CO2 emissions could be reduced by approximately a third. This, allied with a proactive approach to energy conservation, begins to provide us with a solution.
26 I am reminded of Bucky’s exhortation to ‘‘think global, act local.’’ Within my own practice, we have made significant steps in the direction of reduced energy dependency in the design of a new generation of ecologically sensitive projects. Among the most recent is our proposal for the London headquarters of Swiss Re—one of the world’s leading reinsurance companies—which will be the capital’s first ecological high-rise building.
27 Swiss Re is rooted in the thinking that Bucky first explored with us in the theoretical Climatroffice project, designed in 1971. The Climatroffice concept suggested a new rapport between nature and workspace in which the garden setting helped to create an interior microclimate sheltered by the most energy-conscious enclosures. The ovoid forms employed were selected for their ability to enclose the maximum volume within the minimum surface skin—analogies might be drawn with the naturally efficient forms of birds’ eggs—while conventional walls and roof were dissolved into a continuous skin of triangulated elements. Similarly, the Swiss Re building is derived from a circular plan which, over forty stories, generates an elongated, beehive-like form that is fully glazed around a diagonally braced structure.
28 Successive floors are rotated, allowing voids at the edge of each floor plate to combine in a series of spiralling atria or ‘‘sky gardens’’ which wind up around the perimeter of the building. Socially, these green spaces help to break down the internal scale of the building, while externally they add variety and life to its facades. They also represent a key component in regulating the building’s internal climate. The building’s aerodynamic form generates large pressure differentials that greatly assist the natural flow of incoming and expelled air. Fresh air is drawn in at every floor via horizontal slots in the cladding and circulated through the gardens. This system is designed to be so effective that for the majority of the year, mechanical cooling and ventilating systems will not be required. As a result, energy consumption is reduced dramatically when compared with conventionally air-conditioned offices.
29 The rebuilt Reichstag in Berlin is equally progressive. It demonstrates the potential for a virtually nonpolluting, wholly sustainable public building. It makes extensive use of natural light and ventilation, together with combined systems of cogeneration and heat recovery, and eschews fossil fuels in favour of renewable ‘‘bio-diesel’’—a refined vegetable oil derived from grape or sunflower seeds. The energy strategy for the building ensures that the minimum energy achieves the maximum effect at the lowest cost in use. In fact, because its own requirements are sufficiently modest, the Reichstag is able to perform as a local power station, supplying neighboring buildings in the new parliamentary quarter.
30 Refined vegetable oil can be considered as a form of solar energy, since the sun’s energy is stored in the plants (the biomass). Furthermore, CO2 emissions are considerably reduced in the long term, as the growing plant absorbs almost as much CO2 in its lifetime as is released during combustion.
31 Heating and cooling the Reichstag by burning bio-diesel produces an estimated 440 tonnes of CO2 per annum as opposed to the 7,000 tonnes generated annually by its previous installations, installed in the 1960s—a 94 percent reduction in emissions. As a further illustration, if the Reichstag were to burn natural gas instead of bio-diesel, its CO2 emissions would be in the region of 1,450 tonnes per annum—more than three times the bio-diesel amount.
32 As well as forming the public focus of the building, the Reichstag’s cupola, or ‘‘lantern,’’ provides the key to our strategies for lighting and ventilating the assembly chamber. At its heart is a light-reflecting cone—a light ‘‘sculptor’’ and a sculpture in its own right. The cone is covered with faceted mirrors that together form a giant Fresnel lens just as you might find in a searchlight or lighthouse. In fact, the cone works as a lighthouse in reverse, reflecting daylight from a 360-degree horizon down into the chamber. An electronically controlled mobile sunshade tracks the path of the sun to block solar gain and glare, but is designed to allow a little sunlight to dapple the floor of the chamber. In ventilation terms the cone and chamber together perform as a solar chimney, drawing air up naturally through the chamber and expelling it via the open top of the cupola.
33 In ecological terms, the Reichstag has shown how public buildings can challenge the status quo: big buildings do not have to be big consumers of energy or big polluters. And although it represents a minuscule first step in terms of the journey yet remaining, imagine the impact these strategies could have if they were applied more widely around the world. If every new building—public or private—were to follow this lead, the energy equation could be stood on its head. Rather than consuming energy, these buildings would be net providers; rather than emitting CO2, they would be broadly neutral. The savings in resources and running costs could be immense.
34 The cupola is the outward manifestation of these strategies, signaling a process of transformation. It represents the ultimate synthesis of old and new in the building and brings together all the elements that compose our program of renewal. Interestingly, it also carries more than a hint of the geodesic Autonomous House—an energy-self-sufficient dwelling with a rotating, sunscreening inner skin—that we developed with Bucky shortly before his death.
35 For me, with its environmental and democratic agenda, the cupola is certainly more closely related to Bucky’s humanist vision o£ the future than it is to the symbolism of the past. And, as Bucky would surely want to know, its steel structure weights just 800 tonnes.
36 We Call It "Earth" from Nine Chains to the Moon
3738Of one planet, the earth, in one little star system (the sun’s) in one relatively small galaxy, we know a little: its superficial geography, measurements, conditions and processes.
39Of the nine planets in our solar system, the earth is the third nearest the sun, being 92 million miles distant from it. Mercury is nearest, with a minimum distance from the sun of 28 million miles, and Pluto is the farthest, being distant 3 billion 800 million miles. The ratio of distance from the sun to axial revolutions, or days, per annum is approximately of inverse proportion for all planets. Mercury has 88 days in a year, the earth 365, and Pluto 90,500.
40We know that the earth is the densest body of the sun group, including the sun itself. If we were to call the density of the earth 1, Venus would be .88, the moon .60, and the sun .26.
41The diameter of the earth is twice that of the smallest planet, Mercury, but is only one tenth that of Jupiter, the largest planet, the diameter of which, in turn, is but one tenth that of the sun. (The sun itself is a relatively small star, a new one having been discovered and measured in ’37-’38 so large as almost to equal that of the whole solar system.)
42Three fourths of the earth’s surface is covered with a layer of moisture that is relatively thin (%x> of 1%), its greatest depth being only 35,410 feet in the Mindinao Deep between the Philippine Islands and Japan, as compared to the earth’s 8000 mile (42,000,000 ft.) diameter.
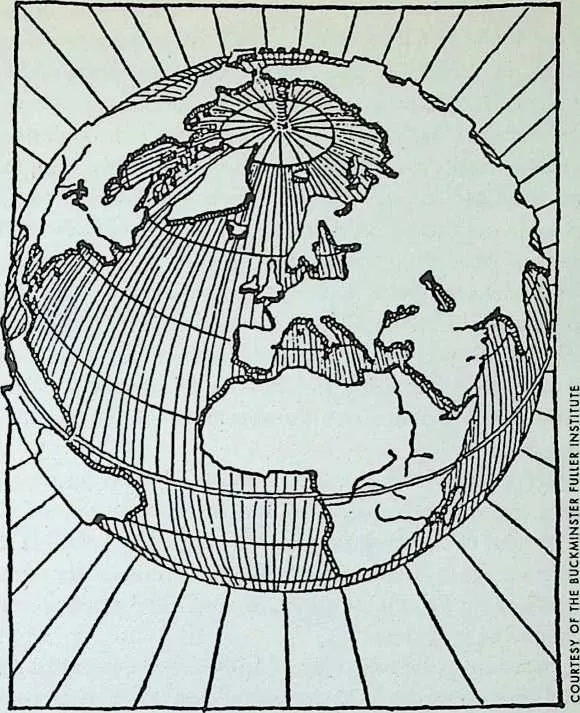
43The remaining quarter of the surface of the earth consists of dry land concentrated within a relatively small sector. Indeed, one may so revolve a globular replica of the earth that 85 % of all dry land is visible from one perspective point. When so revolved, there appears a ‘‘land hemisphere’’ in which the north pole is approximately one eighth of the way down from the top center. The center of the ‘‘land hemisphere’’ is the Spanish Riviera. In this ‘‘land hemisphere’’ two main continental bodies are apparent. One comprises all of Africa, Europe and Asia, penetrated by a small canal (the Mediterranean and the Red Sea); the other consists of the Americas and Greenland. These two great bodies are joined at their upper limits by Alaska and northern Siberia, with the Aleutian Islands re-enforcing the juncture. Bering Strait is scarcely discernible.
44 The Equator appears as a draped line girdling the globe one quarter of the distance between the bottom and the top of this view of the earth. It transits the center of Africa and what can be seen of South America. Above the line designating the Equator lies 85% of all the earth’s dry land.
45 The ‘‘town plan’’ of an architect intent on devising a universal shelter service design is a fairly concentrated affair so far as the earth is concerned. This is emphasized by a study of population concentrations upon the earth’s surface. Of the 2% billion people currently on this earth-globe, only 13 million, or approximately of 1%, are in the non-visible area of our ‘‘town plan.’’ No teleologic designer, in view of the current world integration, can profess concern with building only within the ‘‘town plan’’ of Podunk when the materials, structures and tools he uses are so obviously derived from the entire surface of the earth. It is a different story from an early New England settler doing the best he could with the material at hand quarrying for himself a bit of granite for shelter construction. That was architecture, for he did the most with the least out of the available materials and tools. We cannot claim that we are doing the most with the least without carefully referring to our cosmic inventory and ascertaining what is now most suitable and available.
46 Although the earth’s land and water surface is protected by a blanket of atmospheric gas, which is frictionally cohesive to the earth in its fast rotation, the differential of speed of the earth’s revolutions to that of the air and water produces a constant rotational current, in both its air and partial water covering, in a general direction of west to east. Scientifically, this is explainable as a slight rotational lag of the earth ball within its surface films of more mutably drawn liquid and gaseous elements,—drawn tidally by the electrical pull of the moon and possibly of the sun.
47 Were it not for the dry land projections into the gaseous and liquid films, these apparent currents would probably be true west to east currents. However, the continental projections, which, like three fingers, extend down from the north pole, set up turbulent back eddies in both the liquid and gaseous films around their southern extremities. Thus, warm equatorial waters are catch-basined into S-shaped depressions between the two main continental bodies, where they swirl about in such manner as to cause great vagaries in temperature in relation to the earth’s theoretical parallels of latitude. These thermal conditions have a direct bearing on the areas favorable to human survival because the water content of the human is approximately 9 to 1, and water freezes at 32° F.
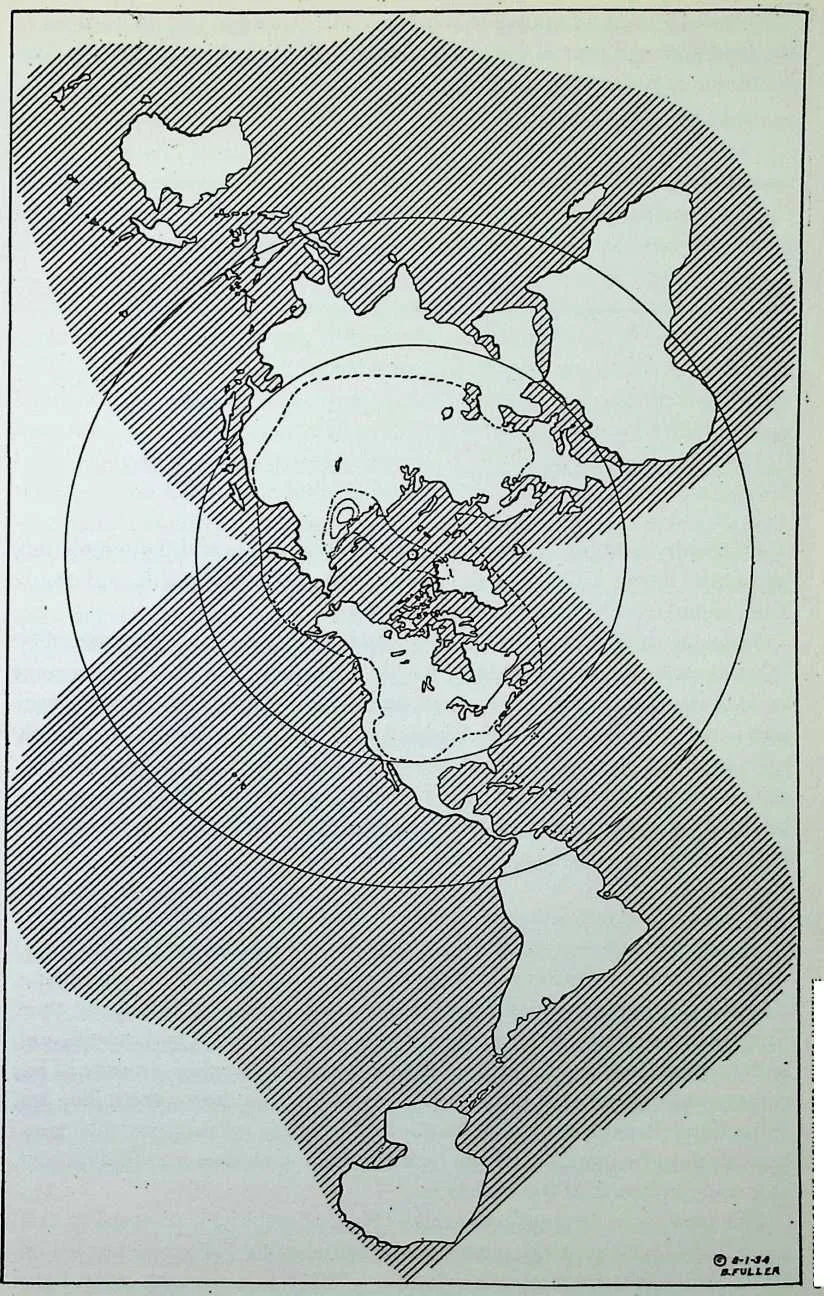
49 An SSA graph of universal architecture's prime ‘‘town limits’’ for an industrially emancipated human community.
50 The west-east currents o£ the gaseous film are further interrupted by great mountain ranges on the windward slopes of both main continental bodies. Molten snow and ice, flowing down the windward side of these ranges, have caused small alluvial plains to form like a shelf along their windward base. This windward lip is so slight as in no way to alter a general cross-sectional contour of the continent, similar to a cross-section of an aeroplane wing foil, as the continent tapers from its western mountainous edge to its eastward leeward flat-lands.
51 Whether or not there is significance in the coincidental streamline form of the continents (possibly so formed by air and oceans of yore passing over them from west to east), the fact remains that these westerly continental lead- edges cause a peculiar disturbance in their wake, to the east and over the hinterland. This still further affects the isotherm of average temperature, areas of moisture precipitation, and man-growth abutment conditions that must be heeded by the teleologic shelter designer.
52 The isotherm, or abstract temperature belt or zone, of an annual average variation of 48° F. and 32 0 F. mean low and 72° mean high, swirls from Alaska down the coast to Vancouver, B.C., thence to lower Kansas, after which it rises gradually to Lake Erie, Boston, Newfoundland, South Greenland, and mid-northern Russia. Then it veers back to and down through the Scandinavian Peninsula, centrally through Europe to the Black Sea, and, finally, passing through the Caspian Sea, Turkey, Persia, northern India and central China, rises again to traverse Japan and follow the coast of Siberia back to the southern tip of Alaska. The significance of this isotherm is that it coincides with the central line of concentration of man population.
53 One and one half billion or 70% of the total 2% billion world population resides along this 48° range of temperature isotherm. This zone has an average rainfall of 40 inches annually and an average constant wind speed of 15 m.p.h. We are certainly getting down to specific conditions for the teleologic dwelling designer.
54 We now submit a new world map more suitable for our teleologist than the ‘‘land hemisphere’’ previously sketched. It centers on the North Pole artd in it the whole dry land of the earth may be seen to be ONE CONTINENT instead of two as shown in the first sketch. There is one continent similar to a 3- bladed propeller with the hub at the North Pole. The winding dotted line is that of our population isotherm.
55 It will be noted from the following table that, if man were to be deployed over the whole surface of dry land, there would be but 40 persons to a square mile. At this rate, there would quite evidently be ample room on earth for man for a long time to come, this density being but one tenth that of the British Isles, or Rhode Island.
5657TABLE 1
|
63Continent |
66Population (Millions) |
||
|
69North America |
708.50 |
71180.0 |
7221 |
|
73South America |
746.8 |
7581.5 |
7612 |
|
77Europe |
783.7 |
79550.0 |
80149 |
|
81Asia |
8217.0 |
831,155.0 |
8467 |
|
85Africa |
8611.5 |
87150.0 |
8813 |
|
89All Other Land |
9010.0 |
91197.0 |
92— |
|
93Total |
9457.5 |
952,313.5 |
9640 (average) |
105 COURTESY OF THE BUCKMINSTER FULLER INSTITUTE
107 Actually, however, population is highly concentrated in certain portions of the land area and sparsely existent in others. For instance, in Java the concentration is 804 to the square mile.
108 TABLE 2
|
Country |
Comparative
Special
Population
Densities
| ||
|
115Population (Millions) |
|||
|
118Japan |
119.148 |
12064.0 |
121432 |
|
122Australia |
1233.000 |
1246.6 |
1252 |
|
126British Isles |
127.120 |
12849.0 |
129409 |
|
130Java |
131.051 |
13241.0 |
133804 |
140 Of the dry land but approximately one half is arable and the population, were man theoretically deployed over all the pleasantly livable and arable land, would total 80 persons per square mile.
141 Reducing these figures further to comprehensible areas, on the basis of 80 inhabitants to the square mile of livable land, there would be 16 pleasant acres of land for each and every man, woman and child. However, the family unit is currently five and so, if mankind were completely deployed in family units over the ‘‘livable’’ dry land area, there would be 80 acres per family, or an area so large that, unless the family shelters were on hilltops, man need not be aware of the existence of others beyond the members of his immediate family group.
142 Man has evolved two unit measures of a mile: ‘‘statute’’ and ‘‘nautical.’’
143 The statute mile represents the earth’s surface equivalent in feet to a longitudinal minute at the latitude of Greenwich, England,—Greenwich being, also, the starting point for the longitudinal reckoning of standard sun time. This statute or ‘‘legal’’ English mile was arbitrarily arrived at by England, and, with the zero longitude, was imposed by her on the world by means of her commercially dominant position as Queen of the Seas during the sailing era. It has been perpetuated by habit and the ‘‘necessity’’ of property title continuity. It must be irritating for the Japanese sailor-man always to find himself, as it were, in Row Z of the audience.
144 This lawyer’s or ‘‘statute’’ mile was a ‘‘flop’’ at sea. The mathematical navigator had to have something much more actual and reliable to go to sea on. So he evolved the nautical mile, which is 6,080.20 feet in length and is equal to one sixtieth o£ a degree o£ a great circle of a sphere whose surface is equal in area to the area of the surface of the earth. This serves as an identical unit of measure on any great circle with but negligible error.
145 The nautical mile, which is 1.152 ‘‘statute’’ miles, was more scientifically determined, and is, therefore, more universally utilizable.
146 Although it may seem to be a digression at this point, it is nevertheless vitally significant to the comprehension of our book to state that a RATE of speed of one nautical mile per hour is known, at sea, as one knot. The name derives from the knots in the chip log line thrown over the stem of the old sailing ship whose run-out count, by means of a sand glass, determined the vessel’s speed. It is improper, accordingly, to say ‘‘one knot per hour,’’ which is like saying ‘‘one mile an hour per hour.’’ The sailor says we are ‘‘making five knots at the present moment,’’ or ‘‘we have covered ten nautical miles.’’ We have no such speed or rate word relative to land miles, for land thinking has been relatively static and there has been no necessity for such a mobility word. On land, one measures in miles or hours. This has occasioned much mental confusion, in parlor talk about relativity, over the really very evident, from a rate viewpoint, integration of time and space. Among the first people on land to offer a rate word were the electrical engineers who evolved the DYNE (of the dynamo, dynamite, and dynamic family).
147 DYNE is a measure of force which, acting on a gram for 1 second, imparts to it a velocity of 1 centimeter per second. Result - 1 erg = 118 feet an hour. 1 dyne = the additional force exerted by a clock 30 ft. in diameter to carry a fly weighing lb. on the tip of its ‘‘minute’’ hand for one second. The exact additional work done by the clock to carry the fly completely around its circumference on the tip of the big hand would be an ERG hour. Three billionths of let is the hydraulic power cost of this erg-hour fly transportation. This is typical of the currently fine degree of appraisal of work costs, through these rate integrations.
148 The layman knows little about this except that he must pay for his electric light at some obscure rate, but the power sellers were quick to use it in their exploitation of this scientific phenomenon.
149 The earth’s circumference at the equator is 24,903 nautical miles, and its total surface is approximately 197 million square miles, of which 57million are dry land. As there are 33 million square feet to a square nautical mile, or 189 billion cubic feet to a cubic mile, the earth has a volume of 260 billion cubic miles, and weighs 6% thousand billion billion tons.
150 How does man stack up in size with all these volumes, weights and measures?
151 If all the earth’s 2% billion people were to stand on one another’s heads, they would form a chain 2,423,000 statute miles long, or nine complete chains to the moon; that is, they would reach to the moon and back four and one-half
152 times. It would require only 50 such chains to reach the sun. Man is, therefore, empowered to a sense of personal contact with all astronomical bodies of the universe in addition to his earth.
153 Were all the members of the human family to gather together in one spot with a density equivalent to that of people jammed in a New York subway car aisle, they would cover an area of 139 square miles, which is approximately that of the Virgin Islands or Bermuda. Compare this with the 31,820 square miles of Lake Superior, the 121,000 square miles of the British Isles, and the 472,000 square miles of Hudson Bay!
154 The whole of our present human family—only one-ninth of which would be required, standing on one another’s shoulders, to reach to the not-so-far- away moon, could readily be housed overnight on the little speck of earth known as New York City, if the floor space of all the buildings were utilized for the purpose, although, of course, they could not be serviced with the city’s present facilities.
155 There are 10 billion cubic feet of people on earth (!A of a cubic mile). They weigh 115 million tons and would fill 111 Empire State Buildings. Yet if put under a gigantic hydraulic wine press, so that all the water and gas might be squeezed out of them, they could be compressed into one Empire State Building.
156 There are approximately 50 Panama Canals to a cubic mile and there are 317 MILLION cubic miles of ocean. The ‘‘nine chains to the moon’’ would make but a small splash in those 317 million cubic miles of water, which, however, the moon lifts tidally twice daily from a few inches to fifty feet. This earth-moon force, compared with the minute muscle power of the human army, indicates well the vast excess of man’s POTENTIAL mind power over his brawn potential, for he already CONTEMPLATES harnessing at least a portion of this vast earth-moon gravitational force.
157 The 115 million tons of people on the earth have an annual turnover, by birth, growth and death, of approximately 2!4 million tons, with a net one million tons increase. This weight increase of human flesh and bones is equal to 14 S/S Normandies (the total weight of man being equal to 1400 Normandies or 287 Empire State Buildings). Although new human units weigh in at only 25,000 tons, they are increased by the conversion of energy from the sun and other stars (direcdy or indirecdy, but from no other source) to twenty times their original weighing-in weight by the time they reach maturity.
158 The source of power for the operation of all man’s instruments, inanimate as well as animate, is sun and other star energy, direct or indirect, primarily through latent storage depots of multitudinous forms. All people are nurtured and energized by the ultraviolet and gamma rays, as well as by most powerfully penetrating, highly energized cosmic rays. The latter are responsible, apparently, for all electrical polarity changes in integral-with-life mechanisms upon the earth’s surface, these polarity changes or ionizations, in turn, sponsoring the birth of all new species in plants, known as ‘‘sports.’’ The laws of chance, change and animate evolution are here involved.
159 Scientific shelter design, therefore, is linked to the stars far more direcdy than to the earth. STAR-GAZING? Admittedly. But it is essential to accentuate the real source of energy and change in contrast to the emphasis that has always been placed on keeping man ‘‘down to earth.’’ The teleologic dwelling designer MUST visualize his little shelters upon the minutely thin dust surface of the earth-ball, dust which is a composite of inert rock erosion, star dust, and vegetable compost, all direct star (sun) energy resultants.
160 Man, living in shelters scattered over the earth’s dust film and energized and nurtured by the stars, has evolved, through self-research and the comprehension of the dynamics of his own mechanism, the phantom captain’s extension mechanisms. Through the leverage gained by his INANIMATE INSTRUMENT EXTENSIONS OF SELF, he has attained an extended mechanical ability far in excess of his own integral mechanical and energy content ability.
161 Utilizing sun-energized ‘‘fire’’ to work his metals and exercising intelligent selection and dynamic experience, man has harnessed inanimate power (of sun-star origin) to operate his extended depersonalized mechanisms. Thus he has ‘‘set’’ his environment under increasing control by the ceaseless operation of his depersonalized inanimate-powered mechanisms and, concomitantly, has broken down the original limitations of time and space (days, nights and seasons). We repeat: All of this has been done through radiant energy from the stars.
162 By means of his harnessed inanimate servant, power, and his extended mechanisms, man has now explored, measured, and ‘‘set’’ under control much of his earth’s crust and his once-‘‘outside’’ universe, entirely despite the inertia of vanities, superstitions, exploitation, humpty dumpty moralities, laws and destructive selfishness. He has flown in his imagination-conceived, intelligence-wrought, de-selfed mechanisms at 72,000 feet above the earth’s surface, almost three times the height of the earth’s highest mountain, and sixty times higher than the Empire State Building. Yet this is an insignificant feat compared with flights and heights to be attained in the NOT FAR AHEAD ‘‘NOW,’’ in new intelligence-to-be-wrought mechanisms of flight.
163 Most extraordinary of all man’s extension activities—and far superior to his extension physically into his physical universe by physical means—is his mental extension, on the basis of observations of the dynamic progressions involved in his tangible mechanisms, inferring progression continuity beyond the tangible bands, into an AWARENESS OF and EXPERIENCE IN the ABSTRACT. I do not mean the abstract of humpty dumpty, academic philosophizing or mysticism, but the mathematically rationalizable abstraction of
164 electrical phenomena representing the 66 octaves or bands of radiation which he has discovered despite their non-sensorial nature. Not only has he explored much of the realm of RADIATION, but he is using it and ACTUALLY THINKING IN IT. The phantom captain’s extension into participation in events of exterior mechanism occurrence has provided an ‘‘actual’’ sense in the realm of radio in our younger men.
165166In this sense-extension into radiation lies the promise of man’s eventually understanding all the secrets of life-in-time, which, down through the ages, have evoked an intuitive, mystical and superstitious awe. Miracles, once irrational, will be continually rationalized and set under service to man by man.
167 Shop Sadao was a student of Bucky's at Cornell University and worked with him on early geodesic domes. He was project architect on Fuller's Expo 67 geodesic dome, the United States World's Fair pavilion in Montreal, Canada. He also worked on the Dymaxion Airocean World Map that is currently used by World Game.
168 Bucky Fuller and Shoji Sadao established their architectural association first in Boston and continued it later in New York City. During the late 1960s, in New York's Long Island City, Sadao served as architect and planner with Bucky's lifelong friend Isamu Noguchi for Noguchi's sculpture and garden commissions. In the 1970s, R. Buckminster Fuller, Shoji Sadao, and Thomas T. K. Zung merged and formed their current architectural partnership with offices in Ohio and New York, with Fuller maintaining architectural registrations in both states.
169 Currently Sadao is Executive Director of the Isamu Noguchi Museum and Gardens and Foundation in Long Island City, New York.