
5 A Brief History of Geodesic Domes
2Shoji Sadao
3 The genesis of the geodesic dome can be attributed to Fuller’s ambitious quest to find order in the universe. Fuller was convinced that the Cartesian, orthogonal view of the world was fundamentally inaccurate. His search for, as he put it, ‘‘nature’s own coordinate system’’ led him on a lifetime journey of exploration of structure and process, one of whose paths led to his development of a three-way spherical grid and the invention of the geodesic dome. The geodesic dome, an icon of avant-garde architecture of the 1950s and 1960s, was issued U.S. Patent No. 2,682,235 on June 29,1954. This brief history will attempt to familiarize the reader with Fuller’s intellectual exploration and show how it led to the invention of the geodesic dome.
4 Despite, or possibly because of, his exposure to Harvard University (he dropped out twice), Fuller was an autodidact. He learned by thinking and acting on his own initiative. He was a great believer in what the individual human being, alone in the universe, could accomplish on his own without benefit of corporate largesse. After Harvard and a short stint in the U.S. Navy during World War I, he joined his father-in-law, architect James Monroe Hewlett, in the Stockdale Building Company, which manufactured and erected buildings using a block consisting of fibrous material, such as excelsior, and bonding it with magnesium oxychloride cement. Between 1922 and 1927, 240 buildings were erected. This exposure to the craft-oriented building industry with its inefficient use of materials and nonscientific analysis of the physical parameters affecting building design left an indelible impression on his mind that he was to refer to repeatedly in his criticism of architectural design and the piecemeal practices of the building industry.
5 Convinced of the futility of trying to solve the problem of buildings and providing shelter by conventional means, Fuller embarked in 1927 on what was to become his lifelong involvement with structures at the micro, macro, and human scale. His early search for space enclosures based on a more rational analysis of the forces of nature impinging on a structure led him to develop a rigorously outlined program of requirements. This list, which he called ‘‘Universal Requirements of a Dwelling Advantage—Teleological Schedule—A Checklist of Universal Design Requirements of a Scientific Dwelling Facility,’’ succincdy stated, in tabular form, what he envisioned as essential to shelter design. Based on these precepts he designed the Dymaxion house in 1929.
6 The Dymaxion house was a radical, pole-suspended structure quite dramatic in appearance with many revolutionary features. The structure was to be made of aluminum; the mast was to house lenses to concentrate the heat and light of the sun and to direct it where needed; bathroom fixtures were to be manufactured in toto at the factory and merely hung in place (prefabricated); the floor deck was to be two layers of post-tensioned cable with pneumatic pillows sandwiched between and topped with solid decking.
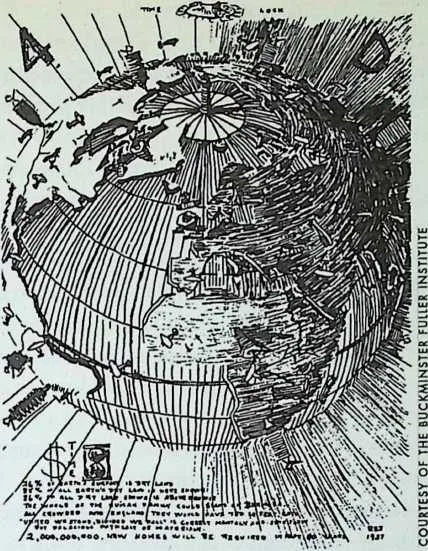
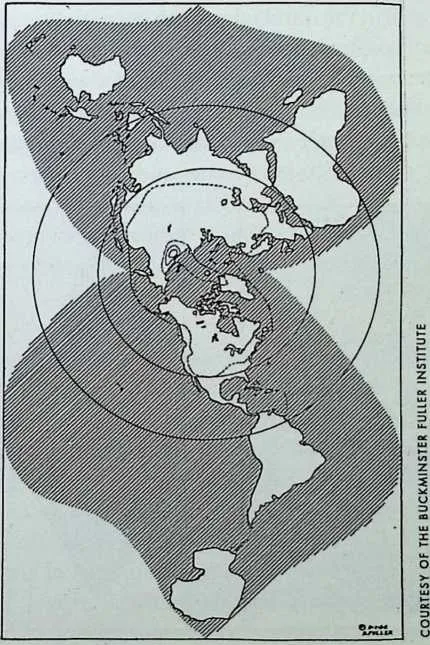
7 Paralleling these developments was Fuller’s utopian vision of integrating man’s socioeconomic activities into a comprehensive Design Science that would deal effectively with the efficient and fair distribution of the world’s resources. His 1927 ‘‘4D Time Lock’’ drawing (Fig. 1) illustrating the ‘‘one- town’’ Airocean World is the earliest example of his attempt to convey his concepts in graphic terms. It is a ‘‘moon’s eye view’’ of the earth. This drawing does not deal with the fundamental problem of cartography—the representation of a three-dimensional surface on a two-dimensional plane with the minimum amount of distortion. However, by 1934 he is deep into this cartographic problem, as shown in a map (Fig. 2) which was reproduced in his book Nine Chains to the Moon.
8 His interest in cartography was the result of his dissatisfaction with existing world projections that distorted the size and shape of the continents, particularly the then-ubiquitous Mercator projection, which distorted the
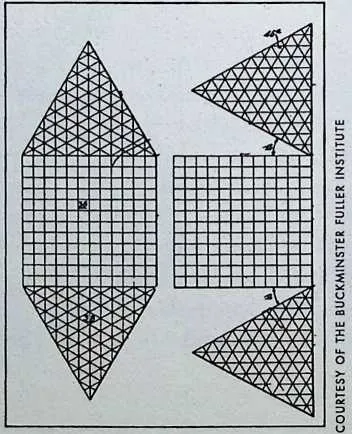
1011Fig- 1
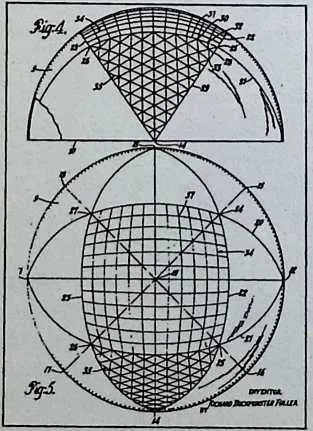
13 landmasses near the north and south poles. He reasoned that anyone making an assessment o£ the world’s resources would need an accurate world projection that portrayed the relative size and shape of the continental landmasses with minimum distortion. His investigation of this problem led to his filing with the U.S. Patent Office, in 1944, Patent No. 2,393,676, which was granted in 1946, the first patent issued on cartography in 150 years. In this patent he described the method of projecting data from the surface of the sphere (the earth) onto a planar surface (the two-dimensional map). The polyhedron he chose to demonstrate this transformation was the Dymaxion (cuboctahedron), consisting of six square faces and eight equilateral triangular faces. The spherical squares were subdivided by a two-way great-circle grid which, when transformed to two dimensions, became your familiar planar square with a rectilinear 90° grid (Fig. 3). The spherical triangles were subdivided by a three-way great-circle grid which when transformed to two dimensions became a planar equilateral triangle with a skewed three-way grid (Fig. 3). This three-way triangular grid, which Bucky chose to refer to as the ‘‘Regular grid,’’ was his first geodesic grid. It was generated by constructing perpendiculars to the edges of the triangle from regular subdivisions along its edges (Fig. 4).
14 Before commencing the discussion of geodesic geometry it may be worthwhile to review a few basic points. Most readers will already be familiar with the five Platonic solids: the tetrahedron, the cube, the octahedron, the dodecahedron, and the icosahedron. These five regular solids were known to the ancient world and are treated in Euclid’s great work, the Elements. Each is formed from regular figures, i.e., all the edges and face angles in each solid are identical. Geodesic geometry is the three-way gridding of a sphere using the spherical form of these solids (all vertices and edges lie on a common sphere)
17 COURTESY OF THE BUCKMINSTER FULLER INSTITUTE
18 Fig. 4. Regular grid, first geodesic grid used for dome construction. Spherical icosahedron shown in bold lines. Numbers indicate frequency of modular subdivision of the icosa edge.
19 as the point of departure. It should be mentioned here that a three-way grid was selected for its inherent stability by virtue of its being omnitriangulated. A triangle is a structurally stable element independent of size. Squares, pentagons, hexagons, etc. are not stable configurations. Most of these spherical solids have been used in developing special-case applications, but the icosahedral grid (the largest number of identical faces: twenty) was used most frequently in the design of geodesic domes.
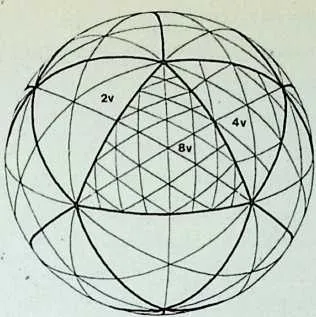
20 Fuller’s early investigations yielded what now seems to be a cumbersome three-way gridding of great-circle arcs, the thirty-one-great-circle grid (Fig. 5). It was generated by successively spinning the spherical icosahedron on axes through vertices, mid-face and mid-edge. The breakdown is as follows:
21 6 great circles from spinning using the 12 vertices
22 10 great circles from spinning using the mid-face of the 20 faces
23 15 great circles from spinning using the mid-edge of the 30 edges
24 31 great circles
25 This geometry was used to build one of the first geometric structures, the 48-foot venetian-blind dome at Black Mountain College. This dome was built from 2-inch-wide venetian-blind material. A second dome using the same geometry, the necklace structure, was made of sturdier tubular elements with a continuous internal cable net and was erected in the Pentagon Garden, Washington, D.C., in February 1949.
26 The thirty-one-great-circle grid’s major drawback was the large difference in length between the longest and shortest member (2:1), which led to great inefficiencies in its design. A more efficient grid was required if geodesic domes were to become a viable alternative to other structural systems. Several structures were constructed using the ‘‘Regular grid’’ described earlier. They
2728COURTESY OF THE BUCKMINSTER FULLER INSTITUTE
29Fig. 5. Thirty-one-great-circle grid with spherical icosahedron shown in bold lines. Rotation on axes through midpoints of edges define fifteen great circles; on illustration, bold lines of icosahedron and their extension to midpoint of opposite edge. Rotation on axes through vertices define six equatorial great circles that do not pass through any vertices; on illustration, lines connecting midpoints of icosahedron edges. Rotation on axes through faces define ten great circles that do not pass through any vertices; remaining set of lines on illustration.
31 COURTESY OF THE BUCKMINSTER FULLER INSTITUTE
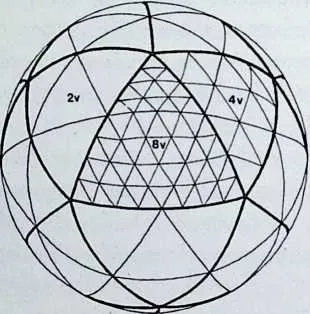
32 Fig. 6. Alternate grid showing successive subdivisions of the icosa triangle. Spherical icosahedron shown in bold lines. Numbers indicate frequency of modular subdivision of the icosa edge.
34 COURTESY OF THE BUCKMINSTER FULLER INSTITUTE
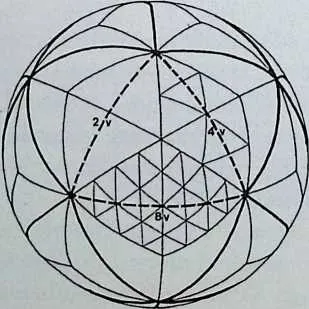
35 Fig. 7. Triacon grid discovered by Duncan Stuart in the spring of 1951. Spherical icosahedron shown in bold lines. Numbers indicate frequency of modular subdivision of the icosa edge.
36 appear in the August 1951 issue of Architectural Forum—an aluminum dome built by Jeffrey Lindsay and a wooden geodesic frame by Zane Yost. Another variation that was developed was the ‘‘Alternate grid,’’ whereby the basic icosa triangle and each successively formed triangle was divided at mid-edge and joined to congruent points on adjacent edges (Fig. 6). This geometry yielded a simpler mathematical routine for calculating the grid and concomitantly generated fewer types of parts than the Regular grid.
37 The real breakthrough in geodesic grids was discovered by Duncan Stuart in the spring of 1951 with the development of the ‘‘Triacon grid.’’ He was a professor at North Carolina State College in Raleigh, North Carolina, where Fuller had one of his two offices of Geodesics, Inc. (the other office was in Cambridge, Massachusetts). Stuart was the house mathematician at Geodesics, Inc., and was an invaluable contributor to many of the projects going through the office. His discovery of the Triacon grid, like many discoveries, was a serendipitous occurrence. There had always been a nagging problem with the Regular grid—it had windows. That is to say, at certain vertices the three great circles did not go through a common point. Calculations were checked and rechecked, but the windows persisted to the point where Fuller thought it was a message from God that the trigonometric tables had an error in them! A copy of Tables of Sines and Cosines to Fifteen Decimal Places at Hundredths of a Degree, published by the U.S. Department of Commerce, National Bureau of Standards, was used, to no avail. Stuart, who taught at the School of Design at North Carolina State, was in addition to being a painter an accomplished mathematician. Fuller had many discussions with him regarding this problem, and Stuart’s brilliant solution was the Triacon grid, a simple yet elegant solution reducing the number of types of parts and keeping the difference between longest and shortest members to a minimum. What Stuart did was to use the spherical diamond generated by the thirty-one- great-circle grid rather than the spherical icosahedron as the basic element to be subdivided (Fig. 7). By subdividing the icosa edge, which is the long axis of the diamond, he was able to generate a grid with no windows. This grid was used on almost all subsequent large geodesic domes designed by Geodesics, Inc., in Raleigh.
38 The office of Geodesics, Inc., in Cambridge, Massachusetts, discovered another significant grid that was developed in response to the problem of the base condition of domes. The Cambridge office was working at that time with Western Electric Company to develop a series of fiberglass-reinforced plastic radomes for the Arctic DEW fine (Distant Early Warning line) ranging from 30 to 55 feet in diameter. To enclose the rotating radar antenna, a portion of the sphere larger than a hemisphere was required. If one used any of the grids mentioned previously, the intersection of the grid with a base plane below the equator created base vertices that did not fall on the grid.
3940Special-length struts and special triangles are generated that increase the number of types of parts to be fabricated and hence the cost of the structure. Bill Wainwright of the Cambridge office discovered that for three-, four-, and five-frequency alternate grids, vertices could be plotted such that the lesser-circle base truncation of the sphere could be accommodated within the new geometry. This geometry was named the ‘‘truncatable’’ or ‘‘parallel’’ grid (Fig. 8).
41The 1953 Ford Rotunda dome (Fig. 9), a 93-foot-diameter, 8!4-ton aluminum space frame structure, was Fuller’s first major commission. Structurally, it was an impressive demonstration of the lightweight, high-tech construction philosophy Fuller had been espousing for twenty-five years. But the problem of finding a watertight skin for this structure, and for that matter all subsequent structures, had to wait for sealant technology to catch up with the complicated demands of these multifaceted, multijointed structures.
42In 1958 the Union Tank Car Company ordered a 384-foot-diameter geodesic dome (Fig. 10), the largest clear-span structure of its time. It was constructed at its Baton Rouge facility. This structure solved its waterproofing problem by having an all-welded 11-gauge sheet steel skin suspended from its exoskeleton space frame.
43
Probably the best-known geodesic structure is the United States Pavilion in Montreal, Canada, designed for Expo 67 (Fig. 11). This 250-foot-diameter
44 COURTESY OF THE BUCKMINSTER
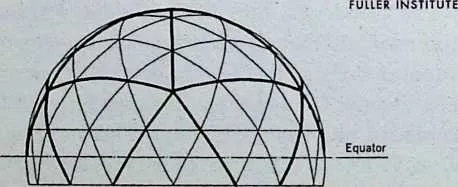
46 Fig. 8. Parallel [Truncatable) grid discovered by William Wainwright. Three-frequency (3v) plan and elevation shown of 6/10 sphere. Spherical icosahedron shown in bold lines. Four- frequency (4v) and five-frequency (5v) cases also exist.
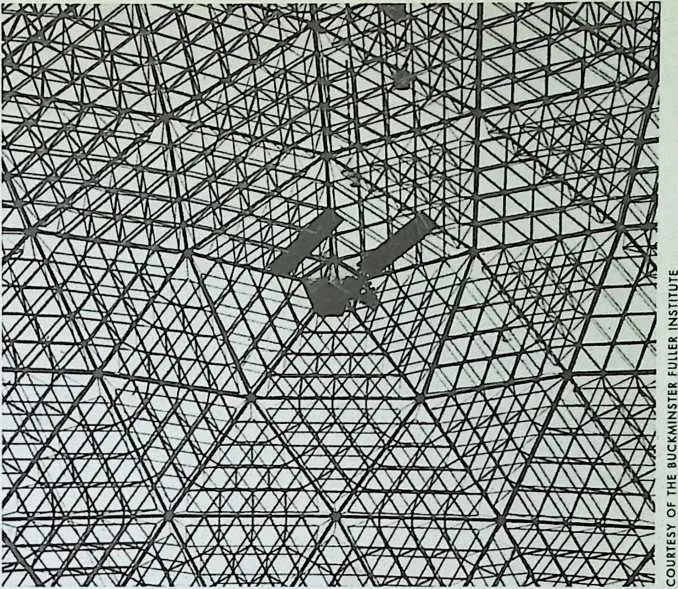
48 Fig. 9. Ford Rotunda Building geodesic dome skylight. View of ceiling showing workmen and delicate tracery of octet truss. Dome spanned 93 feet and weighed 8.5 tons. Completed June 1953.
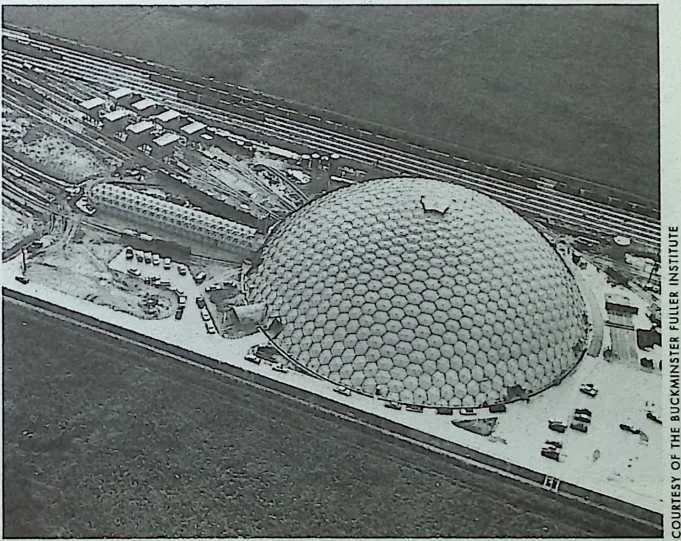
50 Fig. 10. Union Tank Car Company geodesic dome, Baton Rouge, Louisiana, October 1958, was the largest clear-span structure ever built at that time.
51 diaphanous, silvery sphere caught the imagination of all who visited Expo and became the symbolic icon of all subsequent world’s fairs and visionary urban construction. Every Expo after 1967 had its spherical exhibition structure; every city of the future had its spherical building prominently positioned in its urban fabric.
52 Geodesic domes are but one aspect of the multifaceted ‘‘random element’’ that Fuller often compared himself to. His contribution to molecular structures was acknowledged in 1985 when the stable C60 molecule (derived from the 3 frequency hex-pent configuration of the icosahedron) discovered by Nobel laureates Kroto, Curl, and Smalley, was named ‘‘buckminsterfullerene,’’ his fifty-odd years of structural exploration has gained solid scientific accreditation. Geodesic domes are here to stay. Their patents having long expired, the system is in the public domain for all to use. This is what Fuller wished. He often referred to his role as one of providing the instruments with which others could play lovely music. It is now up to mankind to make the most of this exquisite instrument.
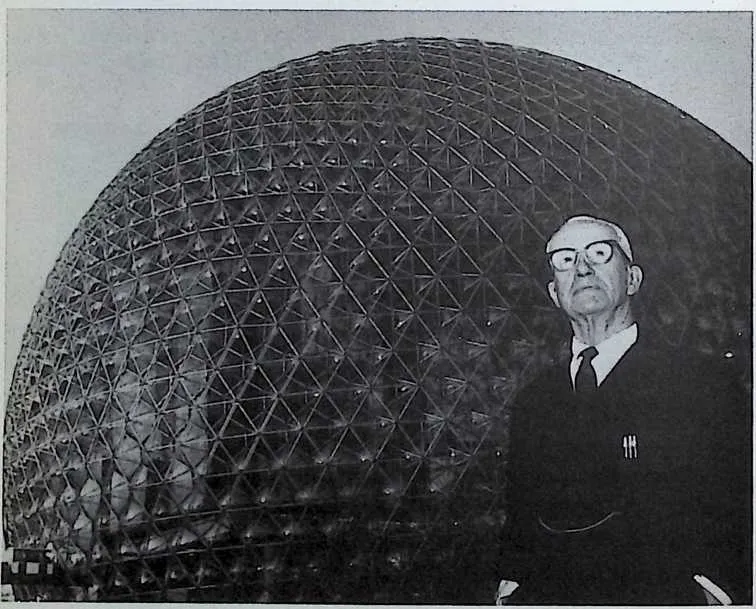
54 Fig. 11. United States Pavilion (250-foot-diameter steel pipe and acrylic panels), Expo 67, Montreal, Canada: R. Buckminster Fuller/Fuller and Sadao, Inc./Geomefric Inc. Associated Architects.
55 COURTESY OF THE BUCKMINSTER FULLER INSTITUTE
5657Geodesic Structures from The Dymaxion World of Buckminster Buller
58 The Octet Truss
5960It was indicated earlier that the Vector Equilibrium could be subdivided into tetrahedrons (four-sided pyramids) and octahedrons (eight-sided ‘‘solids’’); actually it is composed of eight tetrahedrons and six half octahedrons.
61A complex of Vector Equilibriums joined together form a matrix of alternating tetrahedrons and octahedrons. Such structures form what Fuller calls the Octet Truss. A frame built of tetrahedronoctahedron combinations provides an omnidirectional and equal dispersion of load pressures, with no member of the truss duplicating the function of any other. For this reason the truss has an enormous load-carrying ability; and its strength to weight ratio increases as the truss grows in size.
62In 1953, at the University of Michigan, Fuller load tested an Octet Truss made of 170 slim 33" aluminum struts, each weighing one-third of a pound. The entire truss, when riveted, weighed 65 pounds. This frame, no heavier than an ordinary canoe, supported a total load of six tons, the weight of a small army tank.
63Fuller himself did not expect such a performance from the tetrahedron-octahedron combination. It was a surprise—the behavior of a whole not predicted by its parts. Describing the Octet Truss in a letter to his patent attorney, Donald W. Robertson, Fuller wrote, almost apologetically, ‘‘I am sorry that my whole family of inventions tends, by rational acceleration, to sneak up on you and press you for attention. But isn’t this the nature of invention? Invention is always a surprise.’’
64 Tensegrity
6566The Wichita Dymaxion House had been designed to be delivered across the Pacific in a single DC-4. The 1927 house was to be delivered by dirigible. The passing of two decades had been marked by such improvements in technology that shelter delivery was now possible by heavier-than-air aircraft.
67After the Wichita house, Fuller concentrated on the problem of air delivery. He had never departed from his 1927 4D assumption that the air is our ultimate ocean, and that man’s ‘‘mobilizing, recirculating, design-regenerating technology’’ will eventually evolve into gossamer. But evolution toward gossamer depends on radical weight reduction; a spider’s web can float in hurricanes only because of its high strength-to-weight ratio. For new design strategies aimed at radical weight reductions and strength intensifications, Fuller once again scanned the premises of his Energetic Geometry; he explored possibilities of intertwining the geometry with the inventory of war- developed technical advances.
68In the planned 1927 4D house, Fuller had minimized weight by separating compression members from tension members. The central mast was a compression unit, around which hung a multiple-rimmed tensionally-cohered, horizontal wire-wheel house structure. Guy wires supporting the mast provided the balancing tension. In developing the Wichita house, however, he discovered that as he increased the diameter of the mast-and-guy-wire complex, the over-all mast complex weight grew less. And ultimately, at its dimension of least weight, the mast complex structure was congruent with the outside shell of the house.
69When this ‘‘congruent phase’’ had been reached, the inner wall of the shell (the ‘‘mast’’ complex) would be in compression, the outer structure would be in tension. Although to the viewer there would be no visible separation of compression and tension elements, there was nevertheless a universal, comprehensive tension system in operation; this system laced the entire structure into a single, finite, energetic embrace.
70The universal comprehensive tension system could be interspersed locally with islands of compression, in the form of struts, in such a manner that the islanded compression struts would not touch one another. Yet these struts would force the tension network into outward patterning from the center of the total structural system in precisely the same way that molecules of gas inside a balloon press the balloon bag outwardly from its center.
71Fuller saw that the gas molecules in balloons were not exploding in a radial pattern from the center of the system, but were bouncing around the inside circumference of the balloon, as sounds bounce around the wall of a circular structure. But if the skin of a plastic balloon is viewed with a microscope, it is found to be full of holes. Therefore it was clear to him that an accurate de
72scription of a balloon is a ‘‘network’’—but one in which the holes in the network are smaller than the molecules of gas. These molecules, coursing independently of one another like so many herrings inside a weir, impinge upon the weir net repeatedly, thus forcing it to balloon outwardly. Thus the action is not the result of a consolidated, group effort of the herrings in a shoulder- to-shoulder radial attack outwardly, in all directions, against the net, but rather of the high frequency ricocheting impingements of each herring.
73 This theoretical consideration of balloons and fish nets, herrings and molecules, suggested that the comprehensive tension network of his structural system could be patterned in such a manner that the individual compression struts would not touch one another, yet would hold the tension network outwardly in firm spherical patterning. That is, Fuller saw that he might be inventing a spherical building in which the bricks, or compression members, did not touch one another. Thus there would be a spherical building of bricks, in which the bricks would be interlaced with ‘‘rubber bands’’; each brick would be in effect restrained from escaping from the pattern only by the rubber bands for no brick would be in direct contact with any other brick.
74 Fuller later concluded, after he had developed and successfully demonstrated a variety of discontinuous-compression, continuous-tension structures, that it was only the habitual tendency to think of all forms of matter in terms of brick-on-brick structuring that led to the assumption that the structure of the atom’s nucleus could not be represented by a model—‘‘even though the nuclear physicists had discovered certain geometric system pattern relationships with respect to the nuclear coherence.’’
75 Fuller called this special discontinuous-compression, continuous-tension system the Tensegrity.
76 What is startling about the conception is its pertinence to fields which ordinarily seem to be unrelated. Tensegrity supplied a generalized approach to the most economic forms of ‘‘man-occupiable’’ structures. And again, as nuclear physicists have suggested, it might provide in fact a true model of the atom’s nuclear structure.
77 To understand how his compression struts could be successfully islanded from one another while thrusting the net outward, it is only necessary to think of a large number of pairs of live herrings, with the members of each pair so close to each other that the two appear as a unit. Each of these unit-couples are approximately evenly spaced away from the other couples but all of these evenly dispersed couples are within a complete spherical fishnet dropped into the ocean by a trawler (the neck of the net has closed after the herring have swum inside and the connecting line to the trawler has been inadvertently severed).
78 Imagine the herring pairs setting up a patterned herring dance; each member of each pair takes a position facing away from the other; then swims away from its partner, and continues in a straight line until it strikes the net—even if only with a glancing blow—thus pushing the net outward. After making a racing swimmer’s turn, each herring races swiftly in a straight line back again to its mate, joins the mate momentarily, and then repeats this out-to-the-net- and-back linear darting, over and over again. Thus, we have a piscine ballet pushing the net outwardly in all directions.
7980Let us substitute for each pair of herrings, one round rod, whose two ends represent the two members of the couple; and arrange a pattern of these rods, acting as chords within a sphere, pushing at an acute angle in the opposite directions against the net in such a manner that the sum total of chordal patterns provides an omni-triangulated grid wherein the point of impingement of one rod is congruent with the mid arc of the chorded action of the next rod. It will be seen that such triangulated outward-pushing can be independently accomplished by the positive and negative chordal impingements on the net; yet the chords’ ends will not be in continuous array.
81This Tensegrity network principle could also be demonstrated in a linear manner—as Fuller, enlightened by a linear Tensegrity discovery of his student colleague, Kenneth Snelson, showed by developing a series of Tensegrity masts. From 1949 to 1952 his Tensegrity masts were exhibited on the campuses of many universities, including the Massachusetts Institute of Technology, the University of Oregon, the University of Michigan, and North Carolina State College.
82The Tensegrity principle in its spherical omni-triangulation intensifies the structural integrity of Fuller’s Geodesic structures.
83It can be seen that Fuller’s Tensegrity geodesics, like fishnets or balloons, could result in highly flexible structures. When it is desirable to have a Geodesic integrity with a non-mushy exterior, Fuller provides concentric Tensegrity spheres, one of lesser radius than the other, and the inner one of one modular frequency less than the other. He interlaces the inner and outer spheres respective omni-triangulated point patterns. Each of the inner points connects outward to three of the outer points; and each of the outer points, as a result, is found to be interconnected to three inner points. The resulting intertriangulating of the concentric Tensegrity spheres provides an Octet Truss.
84The Octet Truss, in this spherical arrangement, will be seen to be the same finite omni-triangulated patterning of Fuller’s energetic-synergetic geometry, closest-packing Vector Equilibrium layers of any modular radius and frequency.
85Compression columns have a limit slenderness ratio (the ratio of column length to cross-section diameter). If this ratio is exceeded, the column (strut) will buckle. (The slenderness ratio of a column of ordinary steel is approximately 33 to 1.) On the other hand, tension cables have no inherent limit ratio of section diameter to length. The ‘‘pulling strength’’ of a cable is the same in lengths of two feet or two miles. Thus it can be said that compression is limited and tension unlimited in relative slenderness ratio magnitudes, and their respective structural applications.
86 It followed from this that structures developed according to Tensegrity principles, with discontinuous compression, continuous tension, have no size limit. Theoretically it is possible to dome the entire earth in a Tensegrity envelope. Unlike other structures, Tensegrity domes increase in strength by a factor greater than that governing their growth in dimensions; the larger they are made, the stronger they become. It is only at the toy-size level that their strength-area relation does not show up to dramatic advantage.
87 Even at this writing, Fuller has plans developed for structures now feasible which could dome in all of lower Manhattan, or the site of an entire town. Such a dome, erected in the Antarctic, would give colonizers a temperate environment long before actual living and industrial facilities were installed.
88 Geodesic Structures
89 The vertexes of the geometric figures which form Fuller’s ‘‘systems’’ are points which determine great circles on the surface of a sphere. In modem geometry, as we have seen, any arc of a great circle is called a ‘‘geodesic.’’
90 When Fuller began to construct domes that were essentially networks of spherical triangles formed by the intercrossing great circles, he called these structures ‘‘Geodesic.’’
91 The three sides of a spherical triangle are formed by three great circles. A complete over-all network of great circles can be defined as a ‘‘grid’’; since to form triangles a grid must have lines extending in three directions, Fuller regarded the Geodesic dome as a three-way grid of great circles.
92 It is not practical to catalog the thousand or more Geodesic domes constructed between 1948 and 1959 by Fuller, his associates, his companies, his licensee corporations, and his university students. It suffices to note that once the Geodesic idea got going it began—as Eugene Field once predicted of Chicago—to make culture hum.
93 In 1952 the Ford Motor Company became the first industrial organization to be licensed under Fuller’s patents. Under this license they had constructed the 93-foot aluminum and plastic dome over the Dearborn Rotunda Building. Fuller considers the Ford Geodesic Dome as the fulfillment of his 1927 prediction of a quarter-century gestation period for his Dymaxion enterprise. The dome arrived on schedule. Fuller refers to his first customer as ‘‘Mr. Industry himself.’’
94 Of great importance were the Geodesic radomes Fuller began producing in 1955 for the frozen tundra and icy hills of the U.S. Air Force’s DEW (Distant Early Warning) line—the 3,000 mile strip of radar installations which clings to the northern rim of Alaska and Canada. Because of the violent and uncertain weather along the Arctic Circle, the Air Force required a structure that could be flown knocked-down to site, and then set up in the 20-hour margin of predictable good weather. The installation, when completed, was required to withstand a 210-mile-per-hour wind, and to be fabricated from materials which would be invisible to the radar’s microwave beam. A radar beam is reflected by metal.
95 Fuller responded with domes 55 feet in diameter, made of fiberglass plastic. Standing 40 feet high, these domes in 1954 were the largest plastic structures that had ever been built. They were assembled on delivery, not in 20 but 14 hours; and they withstood static load testing for wind velocities in excess of 220 miles per hour.
96 By the time the Air Force radomes were constructed across the DEW line, the Marines had about 300 Fuller domes in use, some in the Antarctic, some around the equator. Fuller’s 4D ‘‘anticipatory’’ realism of 1927 had at last begun to orbit; his structures, delivered in the air ocean, had spiralled the earth.
97 Another innovation was Fuller’s paper dome; two such domes, manufactured by the Container Corporation of America, were sent, on invitation, to Italy—to be shown at Milan’s international design exhibition, the Tenth Tri- ennale, in 1954.
98 The domes were awarded the Triennale’s Gran Premia, the highest prize given to any participating country. The award was ironic since the United States had no official entry at the Triennale; Fuller’s exhibit was a consequence of his exuberance, his dedicated belief in Dymaxion-Geodesic values, and the fact that he was able to muster enough support to lob his structures across the Adantic.
99 In Fuller’s opinion, however, the paper Geodesic domes were anticipatory rather than actual; they bear the same relation to the corrugated paper available today as the 4D house bore to the soft aluminum which was the only aluminum available in 1927. Even in 1954 Kraft paper having exceptional ‘‘wet tensile strength’’ had been developed—‘‘wet strength’’ meaning the ability of the paper to retain its structural quality when saturated. But in 1954 corrugated paper board with good wet compressive strength had not yet been developed. When wet, corrugated paper board folded up like an accordion. To avoid the collapse of the Triennale and other paperboard domes, Fuller covered them with vinyl ‘‘bathing caps,’’ aluminum foil, and other water impervious materials. He has delayed, however, any production enterprise in this area. High wet compression strength papers have already been demonstrated successfully in the laboratory, but they are not yet industrially available. When they become so, Fuller proposes to license the paperboard domes for mass production.
100 Large paper manufacturing mills have the capacity to produce 3000 domes per day, each dome with a floor area of 1000 square feet. Fuller estimates that domes of this type could be retailed in the $500 price range, that is, at approximately 50c per square foot. A concrete floor would cost about $200. The autonomous ‘‘mechanical package’’ for the domes—sanitary facilities, cooking and heating units—could be rolled in under such a dome for another $2000 purchase price or rented on a trail-it-yourself basis for a dollar per day. The conclusion Fuller draws is that with this type of structure, people, in time, may be able to enjoy high standard dwelling advantages at costs readily met out of a single year’s income.
101 The U.S. Department of Commerce decided to set up a Geodesic dome as its Pavilion in the 1956 International Trade Fair, at Kabul, Afghanistan. What followed was perhaps an historical speed record for engineering planning, manufacture, and construction. The project contract was signed May 23rd. Seven days later all designs, calculations, engineering plans had been completed. By the end of June, the entire dome had been manufactured and packaged, ready for air shipment to Kabul in the company of a single engineer. The dome was light enough and compact enough to be flown from America to Afghanistan in one DC-4 plane. It was designed to be erected anywhere, by workmen speaking any language, who were in no way trained or briefed for the operation. Directed only by one Geodesic engineer, the Afghans fastened blue-ended dome parts to other parts whose ends were blue. Red ends were matched to red ends. And forty-eight hours after the arrival of the air shipment, the Afghans found that they had erected a great dome. A stranger, ambling innocently into Kabul, might reasonably have concluded that the Afghans were the most skilled craftsmen.
102 The Kabul dome, like Fuller’s Air Force radomes, established another historical ‘‘first’’; it was, in 1956, the world’s largest Geodesic structure, 100 feet in diameter, 35 feet high at the center. It provided a clear-span, entirely uninterrupted floor area of approximately 8,0t)0 square feet. The dome frame was formed by 480 aluminum tubes, three inches in diameter. The frame weighed 9,200 pounds; the nylon skin, 1,300 pounds.
103 A signal feature of the dome’s ‘‘informational’’ value, at Kabul, was the fact that the dome attracted far greater attention, and attendance than all other exhibits including the Russian and the Chinese Communist. Both groups had spent months and many times the cost of the U.S. exhibit, in the preparation of their special pavilions.
104 Capitalizing on this success, the United States government arranged to have Geodesic domes set up at other international trade fairs. The Department of Commerce had now become interested in the kudos value of Geodesic domes. The Geodesics, it was argued, dramatized American ingenuity, vision, and technological dynamism; as structures to house American trade exhibits they would be tangible symbols of progress. Fuller’s three-way grids were better propaganda than double-meaning speeches broadcast to regions in which radios were scarce. Domes as large as the Kabul dome, and larger, were flown from country to country, girdling the globe; and many of these also set attendance records. Within a short space, Fuller’s domes were seen in Poznan, Casablanca, Tunis, Salonika, Istanbul, Madras, Delhi, Bombay, Rangoon, Bangkok, Tokyo, and Osaka.
105 The breakthrough to large-scale industrial marketing of the Geodesic idea began in the latter part of 1956. Donald Richter, a former student and associate of Fuller’s, had gone to work for Henry J. Kaiser. Like many of Fuller’s students, Richter had become an avid constructor of Geodesic models and had installed one miniscule dome in his office. Kaiser strode through the office one day and saw the model. ‘‘What’s this?’’ Kaiser asked, with reasonable interest. Richter explained; and the consequence of this seemingly accidental event was that Kaiser’s metal-fabricating customers geared up to mass- produce quarter-million-dollar domes.
106 The Geodesic ‘‘building construction,’’ as it is called in the patent application, was covered fully by a U.S. patent (No. 2,682,235) issued to Fuller in June, 1954; and from this time on, all users of the system were required to be licensed by Fuller. Kaiser Aluminum became one of the early licensees. The initial Kaiser project was an aluminum-skinned, 145-foot-diameter auditorium for Henry Kaiser’s Hawaiian Village, in Honolulu. The project construction men were starded by the speed with which the Geodesic dome went up. For Kaiser the speed had almost a shock effect. He wanted to see the dome rise; and the day the workmen started on the structure he hopped a plane from San Francisco, intending to be on hand during the first week’s construction. By the time his plane reached Honolulu, however, the dome was finished. As a dramatic fillip, the Kaiser promotion men arranged to have it formally opened the same night, when it housed an audience of 1,832 and a symphony orchestra.
107 By the end of 1958, Kaiser Aluminum’s fabricator customers had produced eight domes, including one used as a theatre in Fort Worth, Texas, one as a bank in Oklahoma City. The Kaiser organization assumed that there was a probable market for at least one dome to every American town large enough to use a community center. The domes are now available in a number of sizes, at prices ranging from $50,000 to $190,000, exclusive of foundation and interior detail. The most publicized Kaiser-erected Fuller dome of 1959, however, was the Geodesic dome housing the United States exhibit at the World’s Fair in Moscow. It was on seeing this dome that Nikita Khrushchev exclaimed, ‘‘I would like to have R. Buckminster Fuller come to Russia and teach our engineers.’’
108 The largest clear-span enclosure ever to be erected anywhere in the world is the steel-skinned Geodesic structure Fuller’s own company, Synergetics, Inc., designed for the Union Tank Car Company, and which was completed and put into operation at Baton Rouge, La., in October, 1958. This dome is about 23 times the volumetric size of the dome on St. Peter’s Church in Rome. It has a total clear span (i.e., without posts or obstructions of any kind) of 384 feet; it rises 128 feet at the center. The relation of dimensions to weight and to cost is extraordinary: the dome has a floor area of 115,558 square feet and encloses 15,000,000 cubic feet, yet its total weight is only 1,200 tons. In simple units, this is two ounces of structural weight for every cubic foot the dome encloses. Total cost was less than $10 per square foot.
109 A similar dome, planned of the same dimensions was under construction in Wood River, Illinois, by Union Tank Car Company’s Graver Tank Division, and was to be completed by December 1959.
110 The Union Tank Car projects were born when the company was scouting for some economic way to construct a railroad car rebuilding and reconditioning plant large enough to accommodate trainloads of cars at a time. It was important to have an enormous span of clear space to permit shuttling of engines and the swing of cars around a central turntable.
111 Union Tank is now a licensee of Fuller’s, and, through its Graver Tank and Manufacturing Company Division, is offering all-steel Geodesic domes at a probable cost of $10 per square foot, or less, in competition with the Kaiser aluminum domes.
112 At the close of 1959, there were more than a hundred licensees operating under Fuller’s cumulative array of patents. He now has patent coverage in many foreign countries, and a number of foreign licensees. And his experiences in past operations have led him to a personal philosophy of patents. In the craft equation, he holds, the patrons have the design initiative. Professional architects and engineers are retained, and rewarded for services rendered, only at the express command of the patron initiator. In the industrial equation, by contrast, a ‘‘comprehensive, anticipatory, design scientist’’ not only takes the initiative in development, but holds it—years in advance of any awareness on the part of industry, the government, or the public, that there is such an initiative to be taken and held.
113 In the industrial equation, as Fuller views it, the designer never renders his service under patronage command. Because of the complexity of industry, and of the economic accounting by industry and the government, the only possible control the individual designer can exercise over the economic inhibition by society of the technical advantages he anticipates on behalf of society, is through the patent. The patent safeguards the designer’s right to protect the future from the inertias of the past. Society, like the guppy, devours its offspring. ‘‘Future comprehensive designers,’’ says Fuller, ‘‘will have to be masters of patent law as well as their other fundamental disciplines—if they are going to be able to preserve the regenerative advantage innate in the individual.’’
114115Of the hundred Fuller industrial licensees, the largest, at this writing, is North American Aviation—a company whose total gross is on the billion dollar level. North American, in 1959, constructed a 25 O-foot-diameter aluminum Geodesic dome for the American Society for Metals, the official organization of metallurgical scientists. This dome, at the headquarters of the metals society, in Cleveland, was designed by John Kelly, and is a delicate, open structure functioning as a gossamer net arching over the society’s buildings, gardens, and pools. Kelly looks on this dome as a forthright statement of the advances made in the alloying sciences, and as a realization of Fuller’s concept of advancing technology’s ‘‘over-all trend to invisibility.’’
116Advancing technology, Fuller reasons, crossed the threshold to invisibility in World War I, advancing from wire communications to wireless, from tracked transportation to trackless. Technology’s alloying evolution developed invisible solutions to problems of strength; and these invisible solutions indirecdy, in 40 years, have shrunken the world to a one-town community. The real Magic Carpet is an alloy web.
117 Significance of the Geodesic Breakthrough
118119For most of the three decades, following 1927 and the days of 4D, the Dy- maxion house, and the Dymaxion car, architectural and national news magazines made frequent reference to Fuller as ‘‘failure prone.’’ Condescending accolades were heaped on his ideas, but the assumption was that nothing would come of them; nothing, it was held, came of the house, the car, the bathroom, and the host of other early prototype developments. Today the picture is quite different. Fuller has suddenly become the conservative industrialists’ ideal of the pioneer scientist. Pictures of his latest projects appear regularly on the front cover of the magazines which symbolize the tycoon press, and both business and the Armed Services have deluged him with construction projects.
120To keep pace with the demands for his ideas, his technological knowledge, and his computations, and to keep in order his rapidly expanding bookkeeping chores, Fuller organized several corporations wholly owned by him, which channel the licenses for the use of his patents. Geodesics, Inc., handles all government and Armed Services developments; Synergetics, Inc., deals with design and research for all private industrial operations; Plydome, Inc., is one of Fuller’s private research and development companies.
121 There are several explanations for the sudden change-about in the world’s attitude toward Fuller. Long ago Fuller observed that conservatism is part o£ the normal social process, and that—according to the timetable then in effect—about 25 years were required to bring about general acceptance of an important new idea. Fuller waited out his quarter-century. The praise which is now generally heaped on his head can be attributed in part to another factor: industry, which recendy awoke to the vision of the great economies and profit possibilities of Geodesic structures, has tried to side-step Fuller’s patent and found the evasion impossible. Fuller has a hammerlock hold on the construction principles.
122 Fuller attributes his sudden success to the fact that technological developments have caught up with him. His early designs were ‘‘anticipatory,’’ not actual; they required materials which were to come but which were not then in existence, particularly the extremely strong light alloys, and strong, transparent, weather-resistant plastics. ‘‘All you need now is the knowledge of what you want to do—the billion dollars’ worth of anticipatorily scheduled research has been done,’’ he claims, referring to the estimate he made of the cost of producing the true prototype Dymaxion house in 1927. ‘‘But society did it the easy and slow way, which partially accounts for the 300 billion dollar national debt.’’
123 He regards domes as basic environment valves, differentiating human ecological patterns from all other patterns, microcosm from macrocosm, yet permitting a controlled interchange of energy (including heat and light) between the two separated pattern regions. As an environment valve, the Geodesic dome is not limited in size; its span can be anything from a few yards to a few miles; it can envelop living quarters, gardens, lawns, acres, or cities. As an environment valve it can make possible cities of temperate climate domed over in the Arctic, the Antarctic, or at the bottom of the sea. It can shelter the lawns, gardens, and grounds in the midst of which a house is customarily established, thus causing the conventional house to become, if not obsolete, at least increasingly superfluous. To erect an expensive house, with rugged foundations and solid walls, under a highly efficient and relatively inexpensive environment valve would be equivalent to wearing a mink coat in an apartment with central heating.
124 Geodesic domes of sufficient size, covered with a transparent plastic skin, tend to become invisible; the permitted extreme slenderness of supporting struts enable them to escape detection when the radius of the sphere increases beyond a certain limit. The domes can be geared to rise from the ground, or to hug the earth, at the instance of control devices operating pneumatic or hydraulic jacks. Air vents and light-regulating louvres, can be introduced at will. Winter heat can be effected locally, with radiant coils coupled to heatexchange pumps. Privacy and space division, even room and room divisions, can be established in a variety of ways without requiring an architectural imitation of an Italian palazzo, a Norman villa, or the peristyle of a Greek temple. Some alternate possibilities are suggested in the latter part of the book.
125 Yet Fuller puts no undue emphasis on his domes. They are steps in a progression, not an end in themselves. What is important to him in the domes is their Pythagorean overtones—the fact that they are tangible, measurable illustrations of laws fundamental to the nature of the universe, of the spread and temper of energy patterns. He finds a measure of satisfaction in that the domes perform according to the predictions of Energetic Geometry, and that they function as evolving forms in a comprehensive design science.
126 The possibility of the good life for any man depends on the possibility of realizing it for all men; Fuller holds to this credo today as intensely as in 1927, when he organized the first decisive postulates of his synergetic cosmology and its consequent philosophy. And the full life, which encompasses the elements without which neither freedom nor higher social expressions are possible, is a function of society’s ability to turn the energies of the universe to human advantage.
127 All we have to work with, in our span of life, is the energy system of the universe—the system which determines the dynamic structuring of the 92 elements found in nature, and the secondary, tertiary and sequitor phase structures (molecules, crystals, alloys, shelters, vehicles) into which these elemental dynamic patternings can be formed. The universe is what is given to us in experience; it is to be found as an integrated whole, not an assortment of parts. It is a Gestalt.
128 The problem of science, more particularly of a ‘‘comprehensive design science,’’ is to separate out local eddies from the universe as it is experienced, directly or conceptually; to isolate specific instances of the behavior patterns of a general, cosmic energy system, and to turn these to human use. ‘‘lam not a creator,’’ Fuller once said. ‘‘I am a swimmer and a dismisser of irrelevancies. Everything we need to work with is around us, although most of it is initially confusing. To find order in what we experience we must first inventory the total experiences, then temporarily set aside all irrelevancies. I do not invent my thoughts. I merely separate out some local patterns from a confusing whole. The act is a dismissal of pressures. Flight was the discovery of the lift—not the push.’’
129 At the birth of the twentieth century, the architect Louis Sullivan observed that production steel, which men were insinuating within the stone faces of buildings, was permitting ‘‘stone’’ buildings to assume shapes grotesquely alien to the nature of stone. Sullivan, in Fuller’s view, pioneered a revolution of integrity. He sought to make honest and unashamed statements in materials that expressed society’s new industrial capabilities. He inspired corps of esthetic disciples and emulators. Yet in the stampede of subsequent design exploitation, both his integrity of conception and his philosophic message were lost. The exploiters sidestepped the essence of Sullivan’s phrase, ‘‘Form follows function.’’ They made the words read ‘‘The ends justify the means,’’ ergo, ‘‘Do business at any price.’’
130 In spite of Sullivan’s recognition of the industrial equation—whose myriad patterns are invisible—the building arts, until now, have been pre-empted by the non-industrial, non-priority, catch-as-catch-can crafts. And in this streamlined chaos, architects have become as increasingly marginal as journeymen, tinkers, and drivers of hansom cabs. Like patients who diagnose their own ailments and sketch for the surgeon the operation they want, clients design their own buildings, and then demand of the architect his blueprints for action. The creative architect is hamstrung. Not only do his clients tell him what kind of building they want, and how much it should cost, but community codes, building laws, and bank mortgage biases have become instruments to the tyranny. Architects have left to them little more than the privilege of being exterior-interior decorators to skeletons prefabricated by the major steel companies.
131 Yet Sullivan’s slogan held as a justification for all the late architectural stereotypes. The more glass and shiny metal used in the decorative ensemble, the more it was claimed that form was following function. The functions were not techniques for doing more with less; the functions were shine and gleam. In contrast with this distortion of the significant virtue of form in the building field, where form is conceived only as obvious structure, the industrial equation, Fuller points out, was creating decisive advantages in invisible structures. The Model T Ford is a case in point. Henry Ford’s apparent doggedness in continuing to produce the Model T over a period of years, concealed the fact that the Model T was improving functionally, while competitive cars were improving only in cushioning and external styling. Before Ford finished with the Model T, he had introduced 54 different alloys of steel into it. It was these alloys which gave the car its service durability and pioneered Ford’s success. Ford was improving his cars more rapidly than his competitors, but the improvements were invisible. Visible form could no longer follow the subvisible functions.
132 Fuller, today, sees a new industrial world forming—one that is a decisive step forward in progression to ‘‘a second derivative and surprisingly satisfactory world era.’’ It is symbolized by the Geodesic dome of the American Society for Metals; for here the notion of doing more with less, as expressed in the trend toward invisibility, is dramatized by the dome’s open structure which is pure system integrity. And he takes it as a straw in the new wind that the dome was fabricated by the most powerful of the aircraft corporations.
133 When Sputnik rocketed successfully into orbit, Fuller maintains, it shot down the military airplane. This signal act closed the half century in which the world’s larger nations put behind the airplane weapon a subsidy adding up, in capital enterprise, to more than two trillion dollars. The new controlled, unmanned missiles made the airplane, by comparison, virtually stand still in the air; as a weapon it was finished. The immediate consequence of this military reality was that the two trillion dollar air frame and air power plant industry was roughly thrown out of its kept-mistress luxury quarters. It was constrained to seek a living on its own.
134 To Fuller, this event was not a catastrophe, but an opportunity to begin ‘‘the fundamental reorientation of the whole vital economic patterning of man.’’ This was the day he had foreseen, some 32 years earlier—the day when man’s highest knowledge and comprehensive resources could be applied di- recdy to his living needs, instead of being assigned exclusively to negative functions.
135 With the two-trillion-dollar subsidy of high technical capabilities now tentatively available for living rather than military problems, Fuller believes that this reorientation is about to become a reality. The touchstone is the aircraft industry. In 1946, North American Aviation, together with Douglas, Boeing, Grumman, and others, had looked on Fuller’s Dymaxion house as a possible, if not probable, post-war field for their respective enterprises. But the Cold War’s cumulative half-trillion defense budgeting—which produced a jet age—temporarily shunted the industry from the building arts. It postponed the last great slum clearance project of technology.
136 But Sputnik destroyed the airplane weapon. The aircraft industry, paced by North American, is in a position to inaugurate a world-circling building and building mechanics service industry which can fly whole cities into position overnight, as great fleets sail into great harbors, fundamentally in grace with a vast environment. And as the great fleets can sail on, to continue their usefulness wherever they are needed, Fuller holds, so may the environmental facilities of man be repositioned about the earth, giving him access to the dwellings of yesterday, the productive resources of tomorrow, and a vaster reach of the universe gained without political revolution or panacea.
137 Bucky's association with Philadelphia was a result of his ties with Martin Meyerson, then the President of the University of Pennsylvania, and Harris Wofford, then President of Bryn Mawr (later a U.S. Senator). They were determined to relocate Bucky to Philadelphia, and Fuller moved there in 1972, living in that city until his death on July 1, 1983. Meyerson describes Fuller as "a Leonardo-like character." A University Professor at the University of Pennsylvania, Bucky was also a World Fellow in Residence with the University City Science Center, which was headed by Dr. Randall Whaley. He was pleased that the consortium of three Philadelphia-area Quaker colleges, Bryn Mawr, Haverford, and Swarthmore, sponsored him.
138 Bucky was so much in demand that it took a taskmaster to manage his schedule, which looked like several airline schedules pushed together. His world cable address was the single word "BUCKY." He liked that. A sample of a typical Bucky Fuller diary schedule is reproduced for the reader's interest.