2 The Lightful House
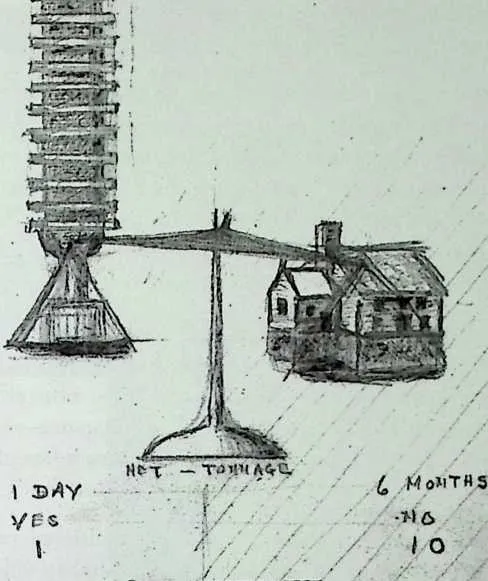
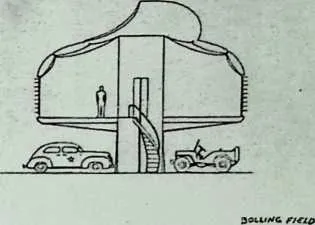
2Bucky’s own 1927 sarcastic sketches of his 12-deck ‘‘Lightful House’’ compared some of its advantages with the negative aspects of a conventional house. Later versions of the sketch showed a 10-deck tower and a 6-room house on a scale tipped much more in favor of the 4D.The 775-foot (236-meter) Graf Zeppelin was being built at the time. It could have carried one of these lightweight towers under its belly to any location on Earth.
34You can’t better the world by simply talking to it.
5Philosophy to be effective must be mechanically applied. —RBF
6 Life in 4D
7 Guinea Pig B put his reconstituted language to use in 1928 with a self-published potboiler of a book, 4D Timelock, [Ful28] in which he proposed a new sort of shelter. (The ‘‘4D’’ label carried a whiff of fourth-dimension; Einsteins work was just becoming accessible to non-scientists.) Bucky focused on shelter because small building design and construction technology was the only major human endeavor that had not yet joined the industrial revolution. The technology of a typical house was very nearly the same as its counterpart in the 18th century, and was thoroughly obsolete. All buildings but skyscrapers depended on gravity and friction for their strength, just as buildings had for thousands of years. Even brilliantly engineered skyscrapers used much of their steel inefficiently in compression.
8 Putting aside all thought of quick profits, Bucky decided to design buildings that he probably wouldn’t live long enough to see. He expected a half-century wait because his Chronofile showed that various technologies have a gestation period—the time between their conception and their introduction into the marketplace. The gestation period is in direct proportion to the speeds involved in the technology under study. Electronics move at about the speed of light.
9 Fig. 2-1


11 Breakthroughs in electronics take a bit less than two years. The most advanced aircraft, at Mach 3, take ten years. Major changes in autos appear in fifteen to twenty-five years, partly because there is little incentive to truly advance until forced to by regulations.
12 Buildings generally don’t move at all until torn down. New designs and construction techniques gestate slowly, taking a generation or more to achieve acceptance. Much of that delay can be traced to owners and lenders, who do not wish to see their equity and collateral outmoded.
13 Advances in architecture are also stymied by building codes. There are two kinds: specification and performance. Specification codes name materials and the conditions for their application. ‘‘Interior walls shall be framed in construction grade fir 2x4 lumber, spaced vertically 16 inches on center’’ doesn’t leave much room for innovations, as Bucky found out with his Stockade System blocks.
14 Performance codes give more opportunity, but it comes at a price. A performance code might set strength, fire resistance, and soundproofing standards, but will not say how the requirements are to be met. Performance codes are rare. They require extra thought by designers, extra care by builders, and extra work by inspectors. They invite controversy and lawsuits. Defiance of codes is unwise. Ultimately, all codes are enforced by armed police, even in a democracy. No wonder so few new ideas are seen in building!
15 Bucky assumed—rather naively—that public enthusiasm for a logical new idea would surely vanquish the institutional barriers to its acceptance. Rather than safely modifying existing structures to be more efficient and easier to make—a modernized Cape Cod bungalow, for instance—he started fresh with a radical design that included many of the features he would use in his future dwelling designs. He dubbed his proposed structure the ‘‘Lightfill House.’’
16 The design had no basis whatever in traditional architectural styles; why should a house resemble a Greek temple or an Italian villa? Bucky had no interest in fads and arty expression. Despite the fact that his father-in-law was a famous architect, he publicly dismissed all architects as ‘‘exterior decorators.’’ In return, most architects dismissed his ideas as unaesthetic industrial products, like locomotives. Frank Lloyd Wright was one of the few who understood what Bucky was trying to do. He and a handful of others were also experimenting with industrialized housing. Their work can be seen in the fascinating book, Yesterdays Houses ofTomorrow, by H. Jandl, J. Burns, and M. Auer (1991, Preservation Press). It shows clearly that no other design went nearly as far as Bucky’s Lightful House.
17 Ephemeralization
18 Bucky’s design process started with a long list of performance criteria that any house should meet. Among them were mass-producibility, strength, low maintenance, and light weight (for deliverability by zeppelin)—all attributes of aluminum. Aluminum was expensive, however, so materials efficiency was the only logical move.
20 Fig. 2-2
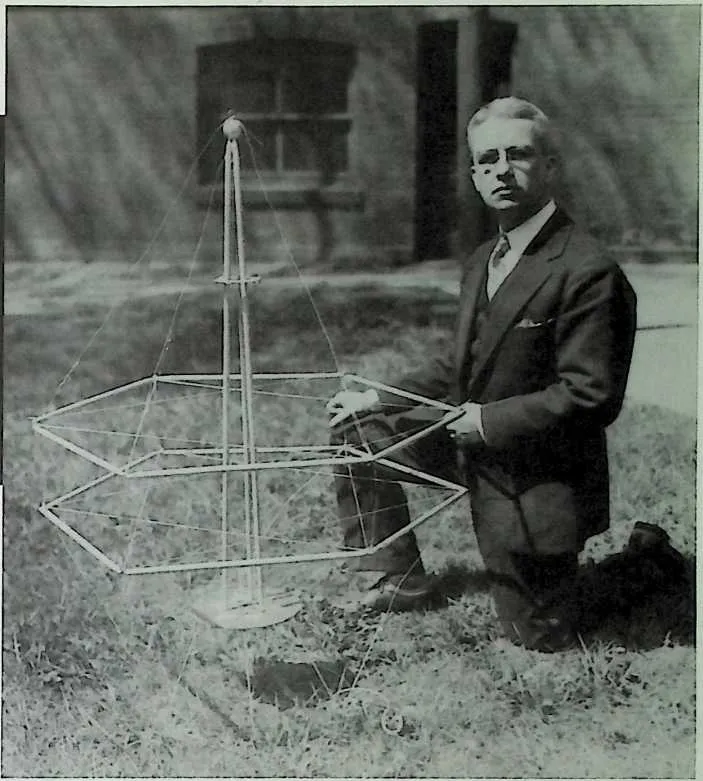
21 Bucky shows his first attempt at a tension structure.Think of the hexagonal rings as big, lumpy bicycle wheel rims on their sides. The cabling acts as spokes, and the mast as the hub.The rim and mast handle all the compression loads. Obviously, the flexible cables can only carry tension. It is a light, strong way to build.This efficient division of la! Itofj Bucky's later structures,
22 There are three basic ways to cut materials use: First, make the design smaller; second, use materials in their most efficient form (do more with less); third, use minimum-surface (hence, minimum materials) geometry. In today’s lingo, we’d call it ‘‘replacing material with information.’’ Bucky called the resulting dematerialization, ‘‘ephemeralization’’. When a student jokingly asked if the ultimate more-with-less was to do everything-with-nothing, Bucky said yes: Design is at its best the closer it approaches the purely metaphysical (Fig. 2-1). Ephemeralization is not something you add to a design, it occurs naturally as the result of applied natural principles. It’s more of an attitude than a strategy.
23 Making the house smaller didn’t appeal to him (though it would later). At the time, the American way of doing things tended towards bigger-is-better. In any case, his design would work in any reasonable size. He’d start with proportions that would impress sceptics and appeal to prospective (well-to-do) buyers.
24 Bucky knew that people with modest incomes tend to accept and follow the example of the upper class.
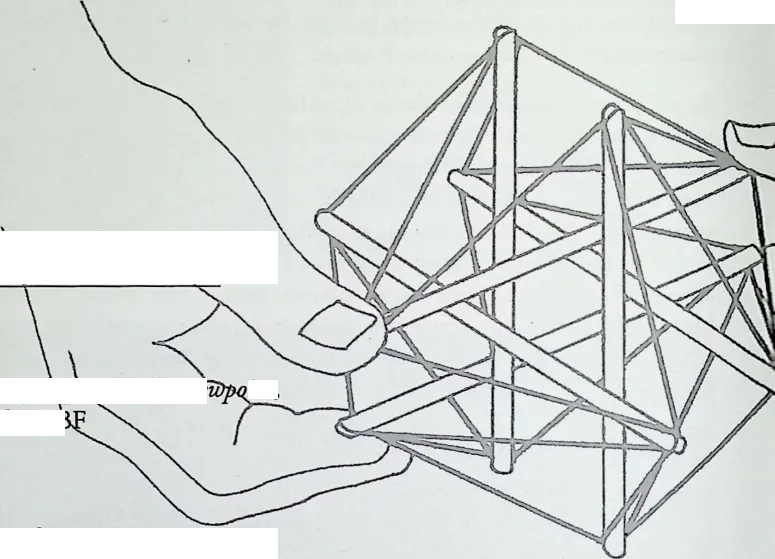
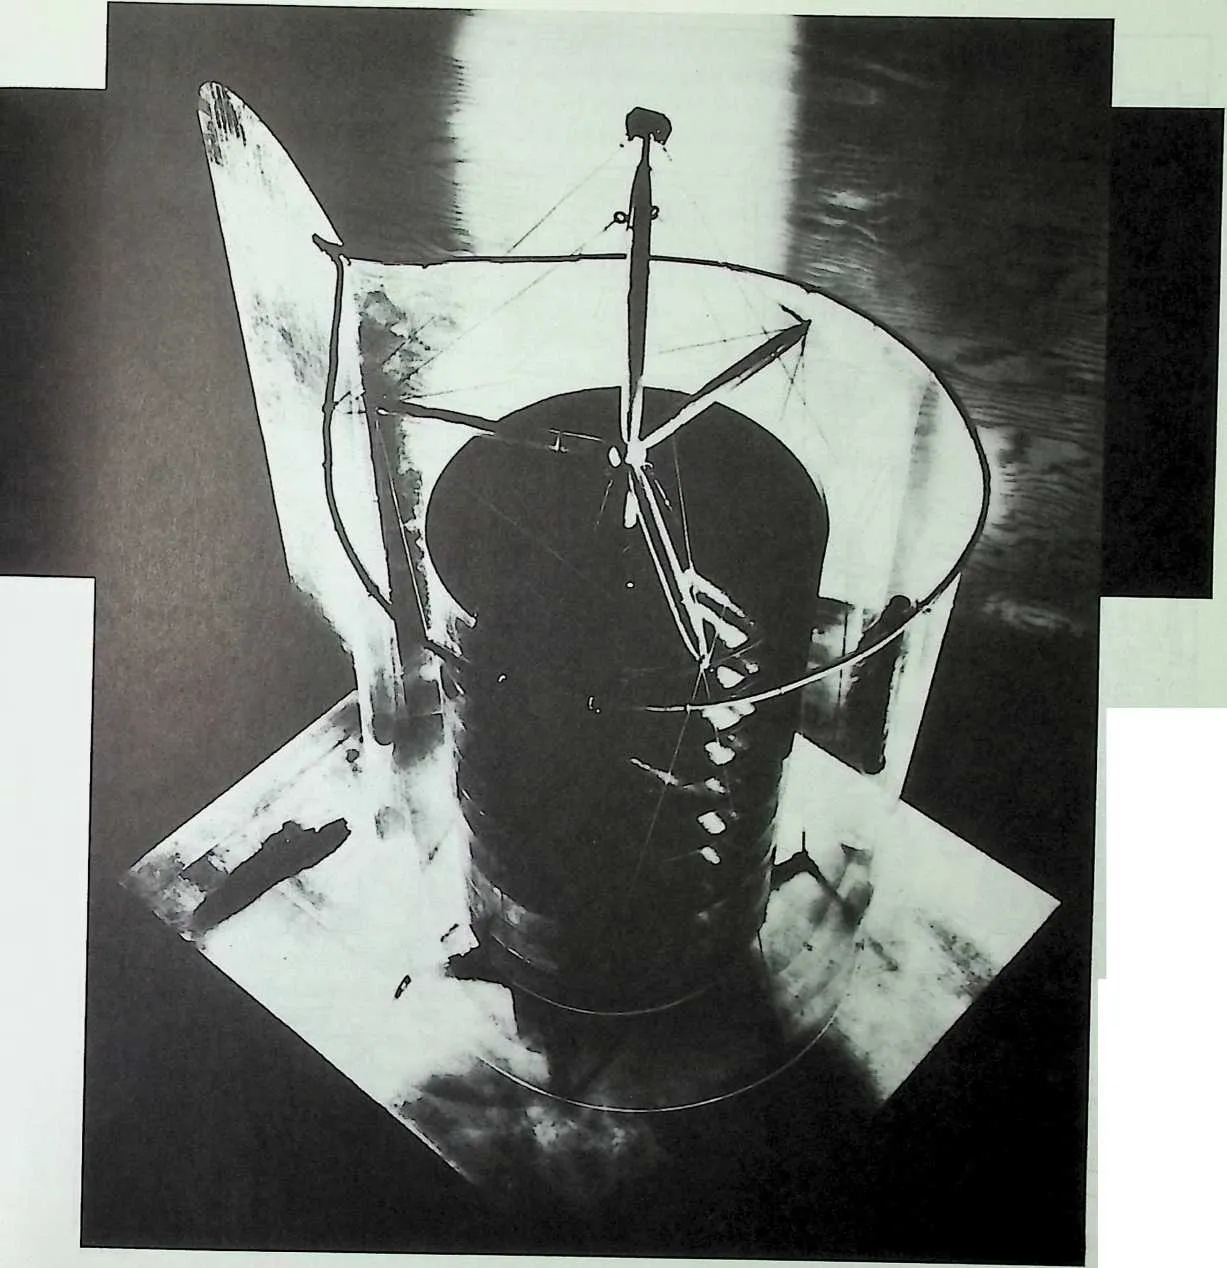
25 Efficient geometry was easy: Make the house round to minimize roof and wall area per unit of floor area, and stack the rooms to minimize land costs. Bucky took particular delight in mentioning that geometric principles were pure metaphysics: weightless and free. Nature always does things in the most economical way. By using ideal surface-to-volume ratios, 4D designs were surely more ‘‘natural’’ than conventional houses.
26 The desire to use durable construction materials in their most efficient form led him to employ metal in tension. From his childhood experience with sailboats, and his Navy experience with aircraft, Bucky had come to appreciate the use of tension. Steel, for instance, is at its most efficient when used as cable. That is
27 why the longest bridges are suspended from a few towers. At any given moment, a bicycle is actually hanging from a few of its topmost, skinny spokes. Of course, there have to be compression members as well, but they can be minimized Li and optimized by separating them from tensile duties.
2829i Bucky s first crude (not very taut) model (Fig 2-2) reveals the basic design that he would use until the discovery of geodesics. (In geodesics, he would completely separate tension members from compression members, balancing them as tensegrity structures (see Chapter 3). The mast and floor perimeters take the compression loads. Nearly everything else is in tension. Wall and roof materials are stretched tight. The floors are stretched netting, with pneumatic, sound-deadening coverings. ‘‘If you drop the baby, it will just bounce back’’. Beds and furniture are inflated. (Pneumatics are also tensile; under powerful magnification, balloons and tires can be seen as stretched geodesic nets with apertures small enough to restrain the air molecules.)
30Ephemeralization also applied to energy use. Bucky regarded his 4D houses as ‘‘valves’’ that controlled the flow of energy, material, and light flowing between the indoors and outdoors while supporting the daily lives of the people involved. Thinking of a house as a valve leads to new ways of providing shelter. Bucky said, ‘‘Homes should be thought of as service equipment, not as monuments.’’ This concept doesn’t sound very inviting, but neither would your car or your clothes if it they were described in such terms. We have been subtly trained to think of homes in a way that no longer matches the way we actually live or want to live.
32 Fig. 2-3
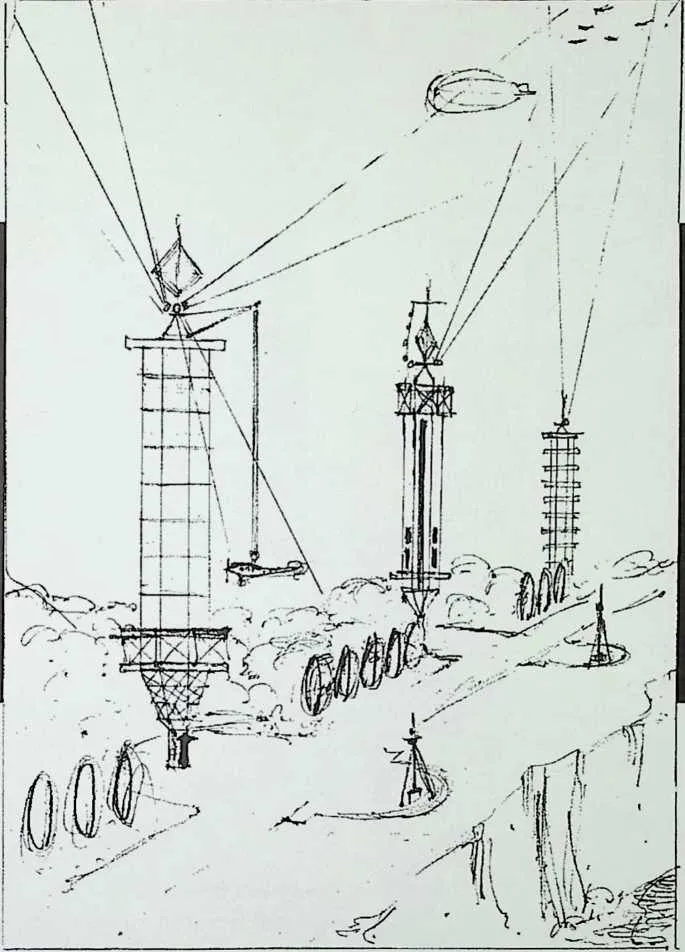
33 Drawn in a style that was popular in the late 1920s, this dramatic street of 10-deck 4D luxury homes has much the same ‘‘city of tomorrow’’ visual impact as the work of Bucky’s contemporaries. But only his 10-deck houses were truly new.They expressed a separation of tension and compression made possible by invisible metallurgy.Their appearance was almost entirely a result of the principles involved, not arbitrary styling.The apparatus on the roof is a Flettner-type wind turbine driving an electric generator. Bucky insisted that air currents induced by buildings could be harnessed for power.
34 4D Towers
35 The 4D towers (Figs. 2-3, 2-4) were intended as deluxe apartments with each floor dedicated to a specific function. By stacking floors around an elevator, much less property is needed. A single entrance enhances security. The main living quarters are near the top, where air is cleaner and the view is more interesting. Ten stories puts the electricity-generating wind turbine up where the wind is, without the expense of a separate tower. At the bottom, the base
37 Wind tunnel experiments with this model showed that a building’s heat loss is proportional to its air drag The streamlined fairing reduced or eliminated need for insulation on 4D 10-decker, and 1
38 loads. Starling Burgess
39 Fifteen years later, Buc used what was learned this expenimeTiairffitna Wichita House
40 More 10-decker drama.
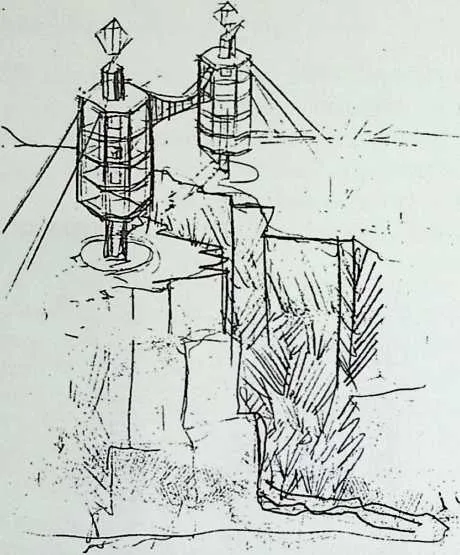
4142Because the towers deployed their materials in the same way as suspension bridges, utilizing them as bridge components seemed natural. Bucky had exciting drawings made to help the public visualize the potential of his structures, but he didn’t let drama degenerate into magical effects that hid the physical principles involved. Most other architects, including form-follows-function modernists, hid the real supporting structure.
43Fig. 2-4
44is stabilized by a swimming pool in a rather geodesic-looking reinforced container. The 10-deck towers worked out to be light enough to carry beneath the largest zeppelin, but there was no way to make them in 1928.
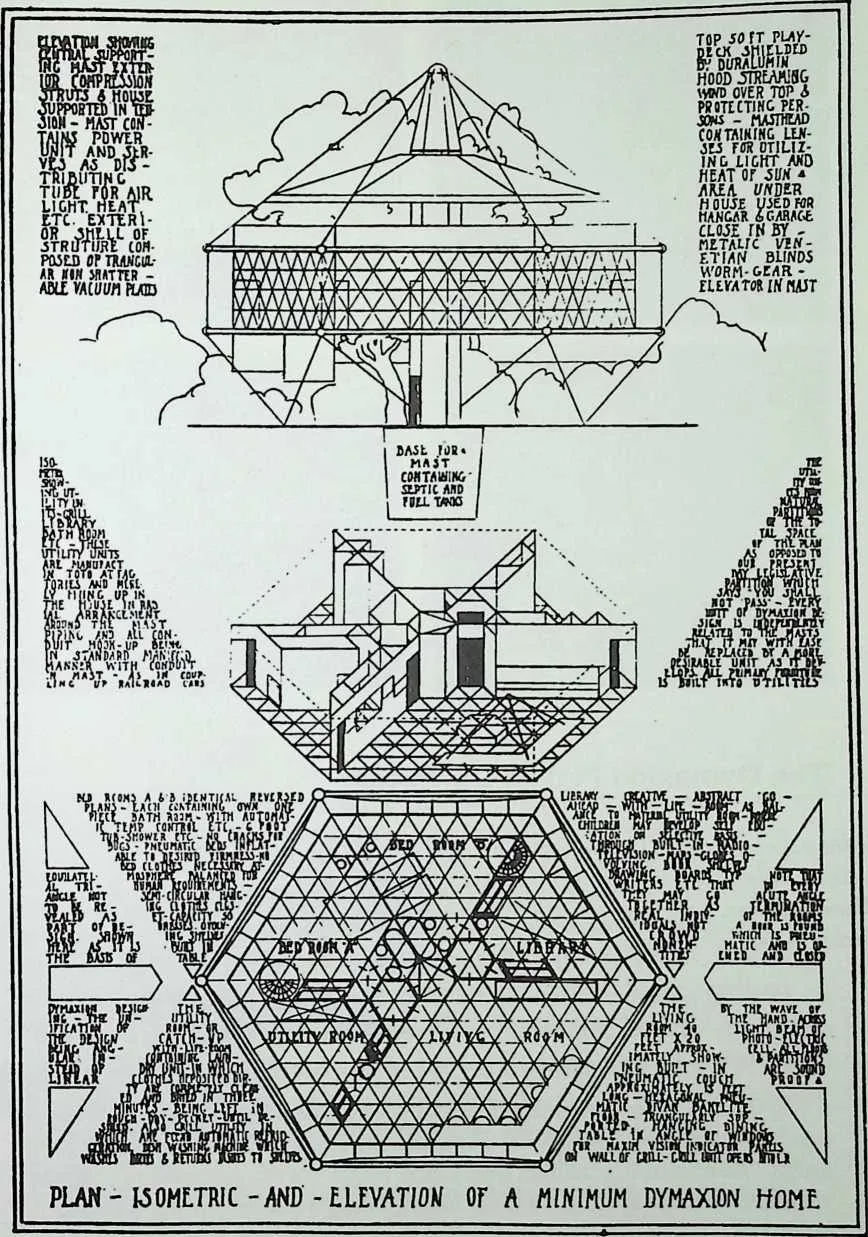
45 The 4D Dymaxion House
46 The towers evolved into a lower, simpler, more house-like hexagonal arrangement that was developed to highlight a (long-forgotten) furniture display for the Marshall Field department store in Chicago. The store named it the 4D ‘‘Dymaxion’’ House. (Fig. 2-8). Bucky’s patent shows a particularly hideous square version. His attorney was afraid that a hexagonal or round building would be too unfamiliar to be credible. The Dymaxion was not the only aluminum building patented at that time, but it was the only one that used the metal to its full potential.
4748From the beginning, 4D Dymaxion Houses were intended to take advantage of the economies of mass production. Bucky hammered hard on the stupidity of hand-making houses that gained absolutely nothing from the handwork. In fact,
51 handicraft gave opportunity for low quality arising from careless construction. Handcrafting also requires the use of wood and other easily degraded ‘‘natural’’ materials. Those materials have been regarded as standard for so long that they are available only in a form that is impractical for use in non-rectangular buildings.
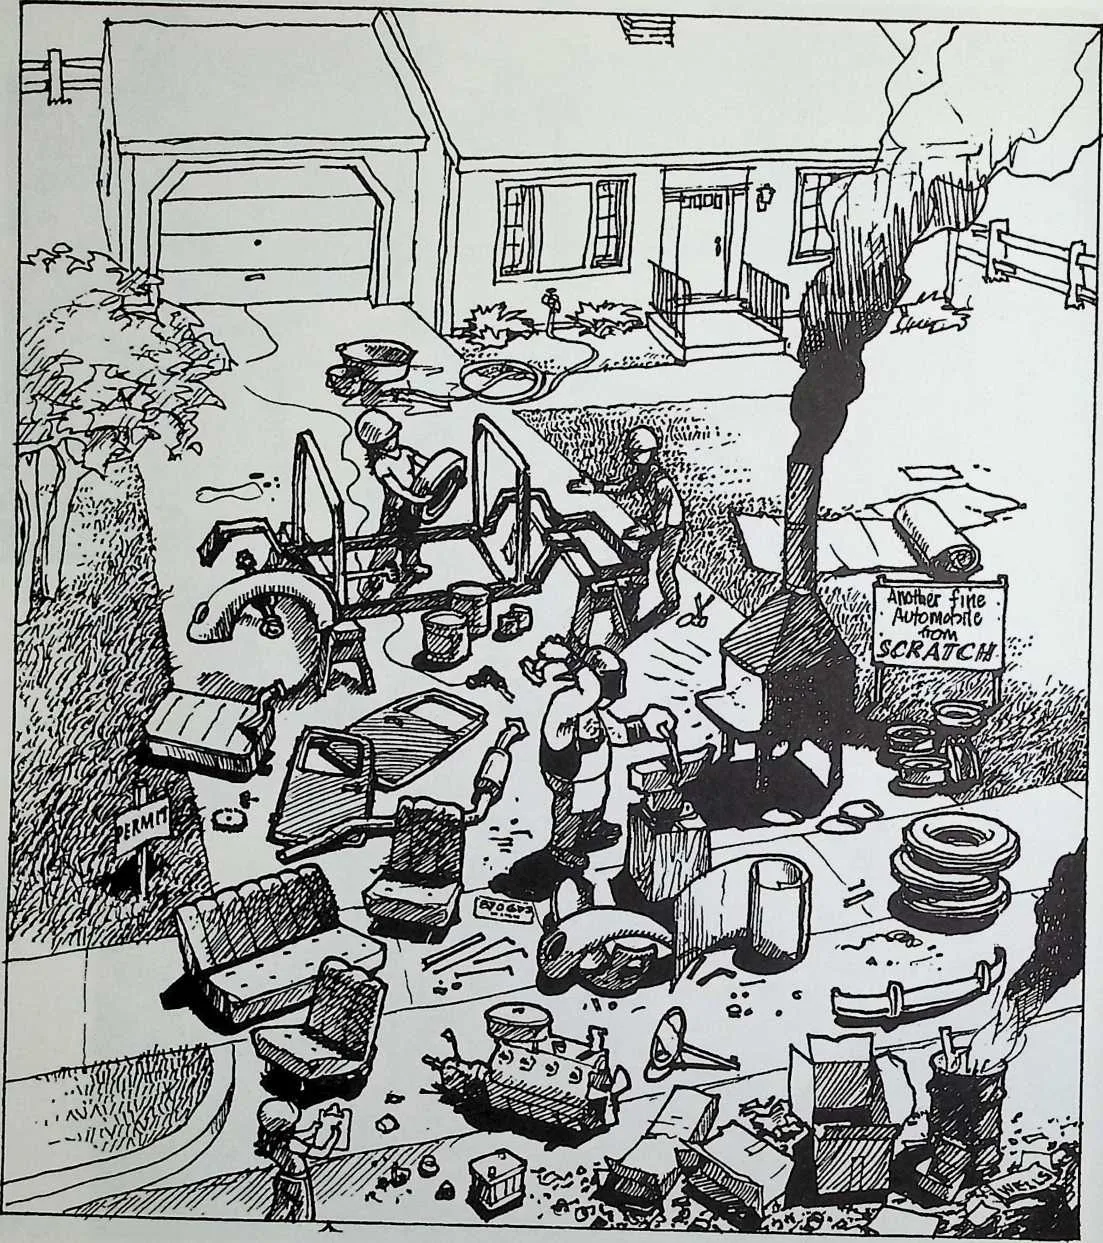
52 Bucky was fond of asking people to imagine what it would be like to order an automobile in the same way they order a house. Choose from a selection of local car designers, or acquire a catalog of standard designs. Choose from a limited selection of inappropriate styles from past centuries (Roman chariot, Louis 14th royal coach). Procure the necessary permits from the town council. Permits are awarded on a case-by-case basis.
53 After months of design and preparing drawings, the approvals would be signed by persons with no knowledge of automobile engineering. The bank loan officer could withhold approval until certain design changes were made to meet his or her taste. Finally, construction would begin—on your lot (Fig. 2-6).
54 Sheet metal workers, welders, foundrymen, upholsterers, tire makers, machinists and painters —each from a different union—would ply their trades in your driveway when weather permitted. Their materials and components would sit piled outdoors for months, vulnerable to vandals, thieves, and exposure to the elements. There would be union and supplier squabbles. An army of inspectors would harass the subcontractors at every step of the process. The job would almost certainly take longer and cost more than you had agreed.
55 Six months to a year after the project began, your handcrafted car would be ready for its first run. It might, or might not, perform well. It would probably cost a lot to run and maintain. The bill, in todays dollars, would come to about $300,000—the going price for a handmade car fashioned from standard parts. (A totally handmade car costs millions.) With the current usurious interest rate, you would pay almost three-quarters of a million dollars for the made-on-yourpremises car. Obviously, this is not a good way to make and sell cars. To Bucky, it was obviously not a good way to make and sell houses.
56 Mass production had, and has, its detractors. In 1928, the American Institute of Architects (AIA) passed a resolution: ‘‘Be it resolved that the American Institute of Architects establish itself on record as inherently opposed to any peas-in-a-pod-like reproducible designs.’’
57 Bucky retorted that nature commonly makes use of repetition in cells, crystals, and eggs. Evolution tends to standardize design—you don’t see animal noses in the middle of their backs. Noses are logically placed by their function.
5859
Architect Malcolm Wells painted this impression of what a neighborhood of Dymaxion Houses might look like. Stems could be of various heights for variety, and to avoid shading solar collectors or blocking views. The sheltered space under the house could be used as a carport or for storage, with or without fence walls hung on the stabilizing cables.
60People accept and employ standardized designs, too: They have no objection to cars or books being essentially the same, for instance, and advertising often brags about a product being the ‘‘best seller’’. Why should houses be any different? And what most people call individuality in houses is actually just superficial decor. Their so-called individuality is actually conformity to images manipulated by others.
61All Dymaxion Houses of similar design would have to be essentially identical in order to benefit from the economies and precision of mass production. The installers would not need drawings—properly designed, high-precision parts could only fit in one correct way. (Deviations from the standard design would soon lead back to handcrafting.)
62Bucky’s houses would express their owners’ individuality by nurturing them and encouraging contemplation and innovation. The occupants would interact with a Dymaxion House in much the same way they do with a musical instrument. A piano articulates the music; a Dymaxion House articulates the desires and ideas of the people in it. It is able to change and evolve with the inhabitants. It is a place of action. Therefore, like a blank piece of drawing paper, it should be free of permanent ornament and faddish arbitrary style.
63
The nude model model on the model bed in this model Dymaxion House was considered a bit scandalous in 1929, as she demonstrated the precise climate control of the Dymaxion House. It was exhibited at the Marshall Field department store in Chicago.The word Dymaxion (from dynamic, maximum, and ion) was coined by an ad man who thought that 4D sounded like an apartment number. Rights to the name were assigned to Bucky as a courtesy.
64 After careful analysis, Bucky discovered that a mass-produced house could be made for about the same money per-pound as a good-quality car. It would also weigh about the same—about 6000 pounds (2721 kg) in 1927. He was assuming a high-performance house made from durable materials. That meant metal—specifically aluminum.
65 Fig. 2-8
66 A house made from aluminum was too much for Bucky’s critics. They’d go along with the logic of a round house, but they wanted it to be fashioned from ‘‘natural’’ materials. Bucky pointed out that any combination of molecules that nature permits is ‘‘natural.’’ Moreover, aluminum is the second most common element in the Earths crust. It has a high energy cost, but it lasts indefinitely. It requires no maintenance or paint. It can be recycled. Most conventional materials have such a short life span that using them could be regarded as planned obsolescence. Old houses exist only because of incessant maintenance and occasional refurbishing.
6768The 4D Dymaxion House featured a main floor and an observation/garden/ recreation deck. The house had a comprehensive climate control that distributed heat so evenly that bedclothes would not be necessary (Fig. 2-8). A single light source served the entire house through a system of mirrors and dimmers. The filtered ventilation system and a washer-dryer that also put the clothes away reduced housework to a minimum. Bucky asserted that nobody should ‘‘have to put in an 8-hour day devoted to yesterdays dirt.’’
69The washer and other appliances were built into the walls and mast. When better technology appeared, the mechanical components could be easily replaced without tearing out or rebuilding anything. In that way, the house resisted the technological obsolescence that makes old houses seem old. Dymaxion appliance walls could also be used to upgrade renovated conventional houses.
70It is the ‘‘go-ahead-with-life’’ room that represents Bucky’s most advanced innovation (Fig. 2-9, library on the lower right). With a world globe, library (with O-Volving shelves), radio, television (TV had just been demonstrated then), typewriter, and drawing board, it is nothing less than a personal multimedia center—in 1927! It was a special room ‘‘where children may develop self-education on a selective basis. . . that they may go together as real individuals not crowd nonentities.’’
71Bucky recommended a similar room for businesses. Called the ‘‘Conning Tower’’ after the control center on warships, it had all of the features of the home version, plus telephone, telegraph, stock ticker, audio and film facilities, mimeograph (those were the days!), and direct access to large data banks. A business owner could keep track of markets and competitors all over the world—a concept that was unheard of in the early 1930s. Except, of course, in the unheralded central control offices of the Big Players of that day.
72With all those wonderful features, why didn’t the 4D Dymaxion go into production? There were two reasons: First, the necessary materials were not yet available at a reasonable price. That led to the second barrier. Counting the cost of developing the necessary materials, the price tag of tooling up for production was way too high. In todays dollars it amounted to billions. As usual, it would take a war to bring out the needed money. Bucky said, ‘‘Whether this is the proper solution or not, something of its kind will be developed.’’ He shelved the project and turned his attention to transportation. The first crude Dymaxion House did not get built until 1940, when World War II was under way.
7576The Dymaxion Mobile Dormitory
77 The Dymaxion House needed a sponsor. In the United States, a tangle of building and zoning codes, bank policies, inter-union turf battles, and the Depression made progress slow. But in totalitarian Russia, a single phone call to the right person could make a project happen quickly. It was worth a try.
7879Bucky developed this Dymaxion housing unit for migrant farm workers, and factory workers in the many new industrial towns being built as Russia industrialized in the 1930s.

80A trip to the Ural mountains gave him a taste of the difficult conditions his design would have to withstand. Field conditions (and the workers) were very rough. Manufacturing facilities were crude. Metal was scarce, and exotic materials were not available at all. (In a letter home, Bucky asked friends to send him toilet paper.) Such circumstances called for a Dymaxion design (Fig. 2-10).
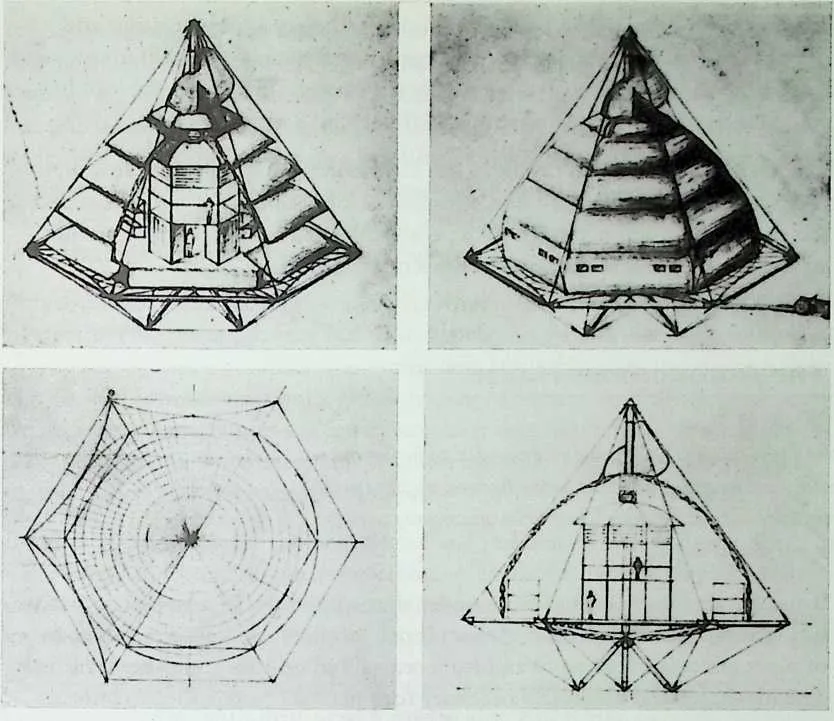
82 The basic scheme was the same as the original Dymaxion House, but most of the structure was made of wood and simple local materials. Floor netting was fiber rope, insulated with packed grass, and surfaced with compressed sawdust hardboard. The openable wall ‘‘petals’’ were hollow, fabric-covered panels much like the wings of light aircraft. Their aluminized surfaces distributed diffused sunlight from the skylight, and radiant heat and light from the white-flame kerosene/compressed air burner at the masthead. The ruddered roof-peak vent controlled air circulation when the petals were closed.
83 Dishes, clothes, and people were washed by water-saving ‘‘Fog Guns.’’ A ‘‘Packaging Toilet’’ recovered excrement for compost or methane. (Both are discussed in more detail below.) The cooperatives tractor provided compressed air for the heat/light unit, and carried the fuel and water tanks. (Today, a tractor could be used as a ‘‘co-generator’’ to furnish heat and electricity with approximately 85% efficiency.)
8485The low-drag shape of the Dormitory reduced the need for insulation and heavy, wind-resisting bracing, as had been demonstrated in the 4D house wind tunnel experiments. Towed to the site by the tractor, (Fig. 2-10) the building could be erected by its inhabitants (and the tractors winch) in an hour.
86The Dymaxion Mobile Dormitory was ideal technically, but not politically: Despite its utility, simplicity, and minimal use of resources, it was considered too comfortable and high-tech for a people involved in the struggle to build an egalitarian workers society. The Soviets rejected it.
87The Autonomous House
88 Lightful Housing 4D, and the Dymaxion houses were all intended to be ‘‘autonomous1’—able to provide a healthy living space without being hooked up to centralized utility systems. Is this desirable? Can it be done? To Bucky, autonomy was an important part of his goal of a one-town world.
8990If you washed the earth out from under all the buildings in a typical community, you would see that each of them is one terminal of a complex network of pipes and wires leading to and from centralized utilities and other terminals. The inevitable and absolutely necessary road net may be regarded as another part of the umbilical system that enables people, information, and goods to reach the house, and ‘‘garbage’’ (house exhaust) to be taken away.
91It is an expensive system. Significant tax subsidy is required for its installation and maintenance. Its construction costs are a major factor in high urban land prices. The large sums involved in providing centralized services imply concentrated political power and its tempting opportunities for corruption. (Much politics has to do with whose hand is on the metaphorical faucet.) The system is also vulnerable to low bid-low quality, obsolescence, labor unrest, vandals, deferred maintenance, terrorists, and disaster.
92A house gains considerable advantage from being ‘‘autonomous’’—that is, from standing alone, with no need for connection to a municipal system of pipes and wires. Undeveloped land is cheaper. Utility bills are lower. Assuming quality equipment and motivated maintenance (it’s yours), reliability should be better than that of complex public systems. With no large-scale hardware, and no transmission losses, overall efficiency goes up and environmental problems go down. But how is autonomy to be accomplished, and is it affordable?
93 It is useful to analyze any human endeavor in terms of imports and exports. A typical house imports energy (fuel, electricity, and solar), information, food, clean water, clean air, and all manner of products. It is a net consumer, but it need not be. Recent developments in super-insulation and ‘‘passive’’ solar design (in which the building itself collects and stores solar energy) have made furnaces and air conditioning unnecessary in all but the most extreme climates. The latest passive designs cost less than inefficient traditional models. Their low running costs invite better financing terms.
94 Photovoltaics, wind generators, and micro-hydroelectric systems can supply all electricity if the appliances and lights are chosen for efficiency. I’m writing this by the light of a compact fluorescent desk lamp that gives me as much light as a 60 watt incandescent bulb, but only draws 13 watts. An ‘‘off-the-grid’’ house nearby has a family-size refrigerator that demands only 10% as much power as ours. Autonomous house dwellers live well. They need only cut back on waste, and perhaps some showing-off.
95 In many locations, water can be collected and purified on-site. Low-wattage well pumps and water-efficient appliances are available. In most climates, the sun and waste heat can provide enough hot water for a family, though the timing of showers and clothes washing may have to be adjusted to solar scheduling.
96 Modern gardening techniques make possible the raising of a variety of healthful foods at home, with little need for pesticides, herbicides, or fertilizer. Heat storage and food-raising can be usefully combined, as shown in Chapter 8, The Garden of Eden. Growing food and careful shopping reduces incoming packaging. Recycling takes care of most of that, leaving only a few sacks of plastic instead of tons of potential landfill per year.
97 All of these strategies reduce imports into a home to the point where most needs can be met on-site, using commercially available, UL® approved equipment, for which progressive banks will grant loans. The added labor of gardening is often less than the labor needed to pay for store-bought food.
98 The exports—‘‘house exhaust’’—include heated, humid, possibly dirty air, ‘‘gray water’’ (mostly from washing), ‘‘black water’’ (urine and feces), and an array of ‘‘garbage.’’ Health and ecological concerns insist that these be dealt with deliberately, preferably in a regenerative way, but always in a manner that does not bring grief to humans and ecological systems.
99 Exhaust air is not usually a problem, though a large number of air conditioners all running at once can add significant heat to the neighborhood or an entire
100 metropolitan area, making the air conditioners work even harder. (Synergy can work in undesirable ways, too.) Wasted heat can have large-scale effects in winter as well: New Jersey ponds I skated upon as a boy haven’t frozen solid for decades. City heat (all of it wasted energy) has changed the local climate. An autonomous house will cause or export little heat or airborne pollutants. A Dymaxion House would export even less, for it would need no paint, re-roofing, or other resource-demanding, trash-producing maintenance.
101 Water polluted with chemicals and toxic material is a more serious problem. In rural areas, septic tanks and their leach fields are troublesome, and apt to contaminate streams, lakes, and groundwater. Urban sewer systems have similar problems on a larger scale. Both waste enormous quantities of pure drinking water to move small quantities of polluted water and toxic human wastes.
102 Both are notably inefficient—dried in the sun, a year’s worth of solid waste from one adult human will barely fill a pair of 5-gallon (19-liter) buckets! Low-flush toilets reduce water use, but still waste the waste. Bucky had a Dymaxion answer to this:
103 Packaging Toilets
104 Noting that pollution is valuable chemistry, in awkward concentrations, in the wrong place, at the wrong time, Bucky ‘‘decided to look at the plumbing’’—something that no scientist had ever done. An autonomous Dymaxion House would not squander drinkable water to flush away the valuable chemistry that nature has designed us to excrete from time to time. Moreover, nature has separated that chemistry into liquid and solid—apparently for good reason.
105 Working with Don Moore, an experienced appliance engineer, Bucky designed a waterless Packaging Toilet that automatically and swiftly seals the excrement in plastic bags. Disease-carrying aerosols distributed by the usual flushing process are eliminated. A collection service picks up the bags for use as compost, feedstock for chemical processes, or as a source of fuel in the form of methane gas. Urine is caught and stored separately.
106 The packaging process is neat, clean, sanitary, and odor-free. It requires no piping, septic tanks, leach fields, or treatment plants. As population grows house by house, the packaging sanitation system automatically grows with it. Contrast this with the usual government bond issues requested for additional multimillion dollar facilities.
107 The Packaging Toilet has never been produced, probably because it is just one part of a whole system that must include an organization to collect and use the contents of the packages (a high-tech version of the traditional Asian ‘‘honey-bucket’’ man). Public relations would need considerable work before the toilet and service would be widely accepted. Also, there was (and is) resistance from the large firms that build municipal sewage systems.
108 Infrastructure and marketing are an integral part of design, but Bucky was only interested in designing the hardware. The project stalled. Only astronauts have used an awkward, zero-gravity version of the basic concept. Back on Earth, the Packaging Toilet remains a logical, but unrealized, way to deal with septic wastes in houses, recreational vehicles, boats, and aircraft.
109 Fog Gunns
110 The other major user (and thus polluter) of household water is washing. While in the Navy, Bucky had noticed that wind-driven fog kept the topsides of his ship—and his face—remarkably clean. It even cut grease. The ‘‘Fog Gun’’ is a device that uses a jet of compressed air mixed with a small amount of finely atomized water to blast the dirt off dishes, laundry, and, yes, people. For most purposes, no soap is needed.
111 An (allegedly) satisfying shower takes approximately a cup of water. I say allegedly, because I’ve never met anyone who has tried a commercial air-blast shower and liked it. (I don’t either.) When confronted with this lack of enthusiasm, Bucky replied that his Fog Gun used a finer spray, and performed as claimed. In any case, the idea is certainly a good one, as it saves both water and energy. A bit of research and development should settle the argument, and might produce a useful product.
113 Fig.2-1 I
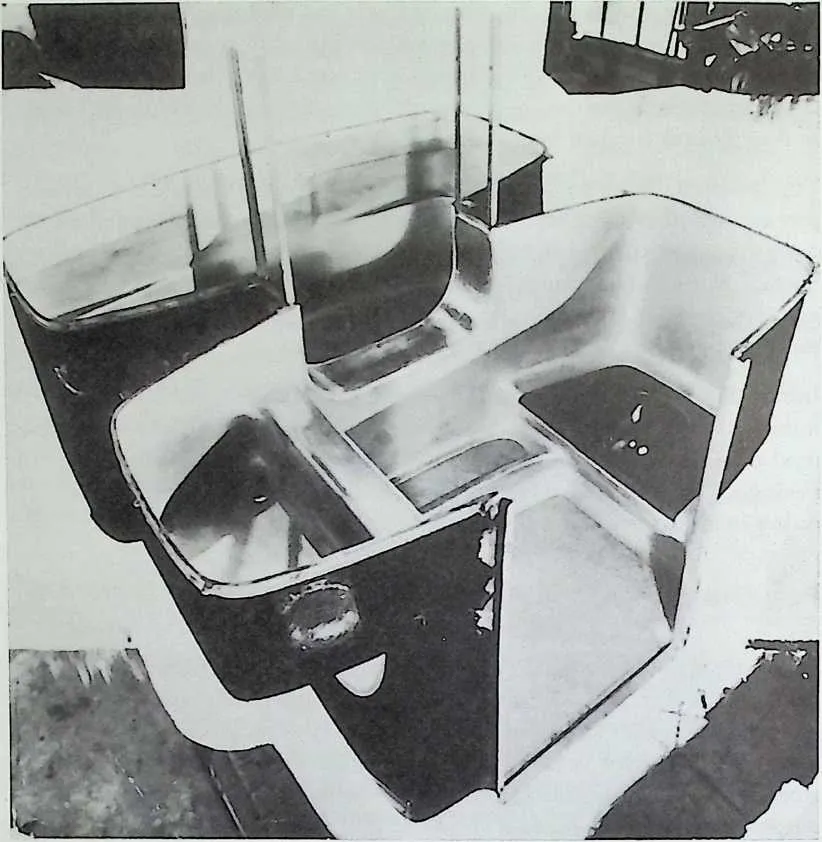
114 The two lower quarters of a 5-foot (1.5-meter) square Dymaxion Bathroom contain a sink and toilet at front and an oversize tub/shower at rear.Two matching, sealed ‘‘lid’’ sections (not shown)—one over the front section; one over the tub/shower—complete the assembly. Separated, the four lightweight pieces will fit through standard doors and stairwells for last-minute installation, or for retrofitting an existing building. Note the radiused corners that ease hygienic cleaning.The airliner ambience runs against the current irrational trend toward decadent bathroom opulence, but the Dymaxion is more efficient and sanitary, and dramatically less expensive.
115 The Dymaxion Bathroom
116117The Packaging Toilet and Fog Gun were intended to live in a Dymaxion Bathroom. A bathroom in a typical U.S. house is heavy enough to require extra structural bracing. It is usually made—slowly—from tile, with many hard-to-clean joints and crevices that can harbor dirt, scum, and disease germs. The multiple joints are prone to cracking, inviting water into critical areas where it rots the supporting structure or stains the ceiling below.
118 Construction is expensive. Remodeling is even more so. Each installation has to be custom-plumbed—usually in a way that makes access and repairs difficult without damaging something costly. Separate fixtures obstruct sanitary floor cleaning.
119 Molded plastic tub and shower enclosures are a bit easier to install and maintain, but they usually look like, and are sold as, cheap substitutes for the real thing. The sink and commode are unchanged.
120 The Dymaxion Bathroom is made as four rustproof, sheet metal stampings or plastic moldings, each small and light enough to be carried by two men up constricted stairways and through standard doors. This facilitates damage-preventing, last-minute installation, as well as retrofits of older buildings. The four components bolt together in a way that is permanently watertight (Fig. 2-11). Total weight: 250 pounds (113.4 kg).
121 The pre-plumbed sink, shower, and tub are built as integral parts of the room itself—a complete system rather than separate appliances. All corners and edges have at least 2-inch (5 cm) radii for easy swabbing. There are no cracks or crevices to catch gunk and germs. Electric heating strips in the sound-deadened walls keep the room warm and dry. A fan sucks downwards through a big opening below the sink, pulling steam and unpleasant fumes to the floor instead of past your nose. The mirror is mounted on the inside of the medicine cabinet door, where it remains free of condensation. The odorless, dry, Packaging Toilet needs no lid.
122 A partition containing the factory-installed, manifolded piping separates the tub-shower room from the sink and commode section, enabling two people to use the room at the same time. The tub is deep enough for therapeutic purposes and fun (you can float), yet its floor is raised high enough to make cleaning and child-washing possible without back strain.
123 The sink’s nozzle is located in the rim nearest the user, directing splashes away from water-spottable clothes. Faucet handles are beside the basin, where they can be operated without reaching over or around a baby being bathed. Children raised in the Wichita House claimed the Dymaxion Bathroom was perfect for water fights—there was no way anything could be damaged. A floor drain eases mopping, and removes potential floods before they escape into the bedroom.
124 World War II interrupted the development of the Dymaxion Bathroom. Logically, the postwar housing boom should have provided a ready market for
125 it. But indoor plumbing was available for the first time to thousands of GIs who had been raised on farms with outhouses. (In the 1930s, more than half of all Americans lived on farms.) The young war veterans and their new wives saw the advertisements for opulent, modern bathrooms. That’s what they wanted, and that’s what they bought. Dymaxion minimalism held no charms for people who wanted showy talismans against squalor. Today, bathrooms have become rather odd status symbols, disconnected psychologically, if not physically, from their function.
126 A German firm built a plastic version of the Dymaxion Bathroom for a while (minus the Fog Gun and the Packaging Toilet), but the idea never took hold with enough strength to change habits and codes. Perhaps single-parent, and two-parents-working families will come to realize how much of their lives is spent cleaning and paying for their ‘‘luxury’’ bathrooms. Maybe affordable, compact housing will need affordable, compact bathrooms. With a translation into new materials and techniques, the Dymaxion Bathroom would be just what many folks need. They’d be so cheap that each family member could have one. Now that’s luxury!
127 It is not luxury, however, that is driving the change to autonomous buildings, it is practicality, convenience, and economy. Individual photovoltaic electrical systems are already cheaper than municipal power if the home is situated more than a half-mile (0.8 km) from the grid. A few composting toilets will now meet codes in some locations—a trend that is sure to improve as communities try to avoid the environmental problems and high cost of building new sewage treatment plants. There is a rapidly growing market in energy and water-efficient appliances.
128 The almost-autonomous house is well on the way to acceptance and availability on a large scale. The inefficient, expensive umbilical system of pipe and wire is sure to disappear, just as communication by wire is being replaced by wireless electronics. Only two major components need further work before true autonomy can be achieved: transportation, and the houses themselves. Autonomous neighborhoods and communities would solve the transportation problem by making most daily travel unnecessary. Grouped and located by need, preference, and region, they need not extend urban sprawl. Indeed, autonomy may encourage the tight, stable communities that so many people say they want, but are unable to find in tracts. Dymaxion autonomous house designs can provide the shelter. The technology is ready and waiting. We can build them today.
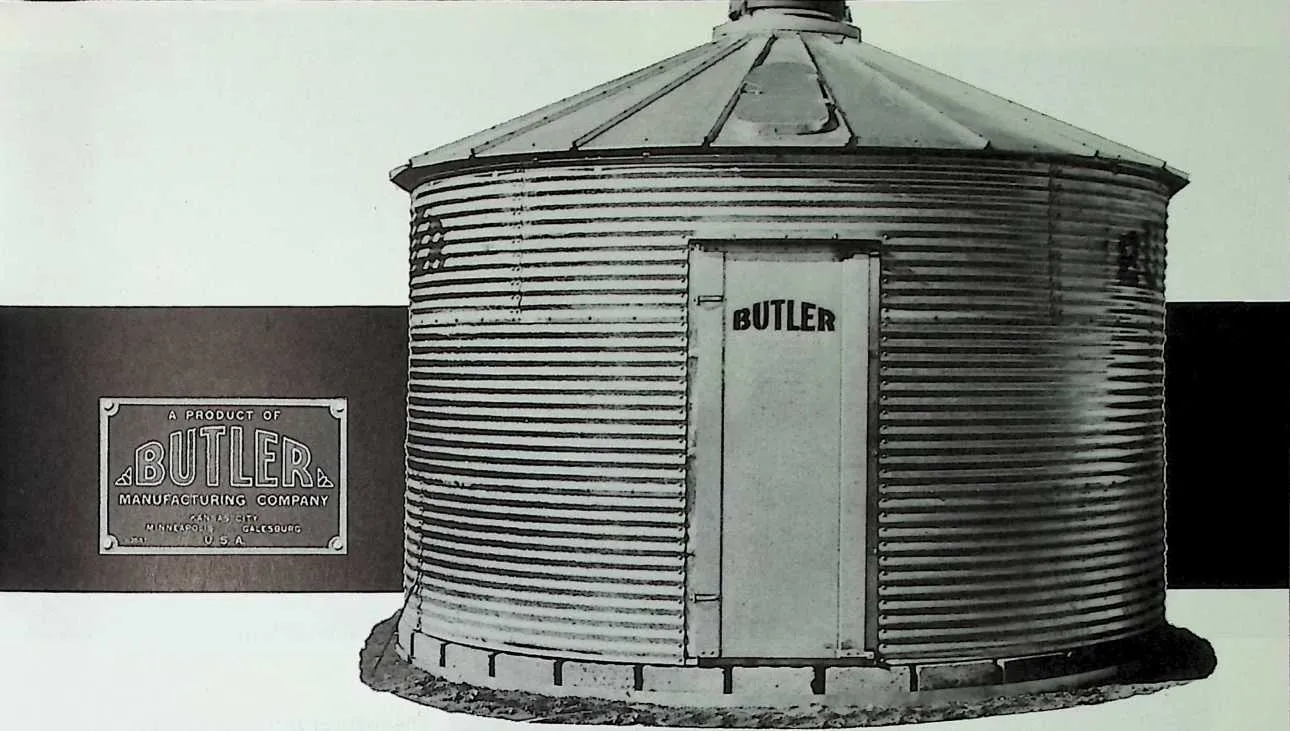
130131Fig. 2-12
132 Corrugated Cottages
133 Bucky was always alert for ways to bring a Dymaxion House to market in some form. If the time wasn’t right for a deluxe model, then a humble one would have to do. It didn’t need to wait for new materials or expensive tooling. It would be a start.
134 Galvanized steel bins like the one above are sold to keep grain safe from rats and weather. When Bucky encountered the bins for the first time along a Midwest highway in 1940, he immediately recognized them as the basis for an emergency housing unit that kept people safe from rats and weather. Sturdy, simple, watertight, and fireproof, the inexpensive bins were designed to be quickly and easily assembled by untrained farmers. Best of all, they were already mass-produced. Transforming a bin into a livable house would not require impossibly large expenditures for tooling costs, a problem that had doomed his much more complex Dymaxion House project a decade earlier.
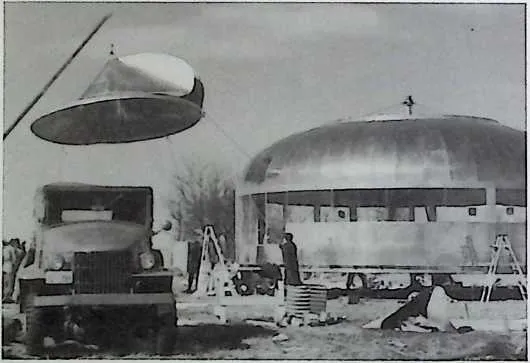
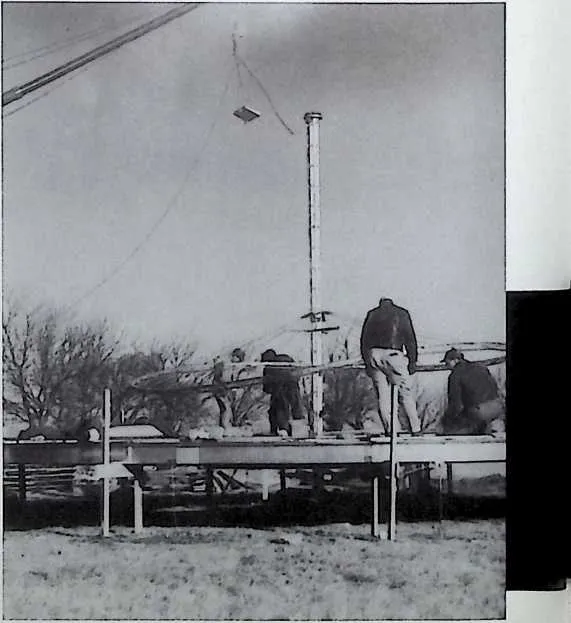
135 Units were built from the top down by pulling the assembly up a temporary mast as parts were added at the bottom. The mast-hoist method kept most workers on the ground, speeding the work and reducing the risk of injuries. Bucky would use this top-down building tactic repeatedly in the future.
136 The original conical roof was replaced with compoundcurved panels better able to withstand the mast-hoisting process, high winds, and blast concussion.The shadowless curves were also easier to camouflage. Deep corrugations added stiffness to the galvanized steel wall.
137 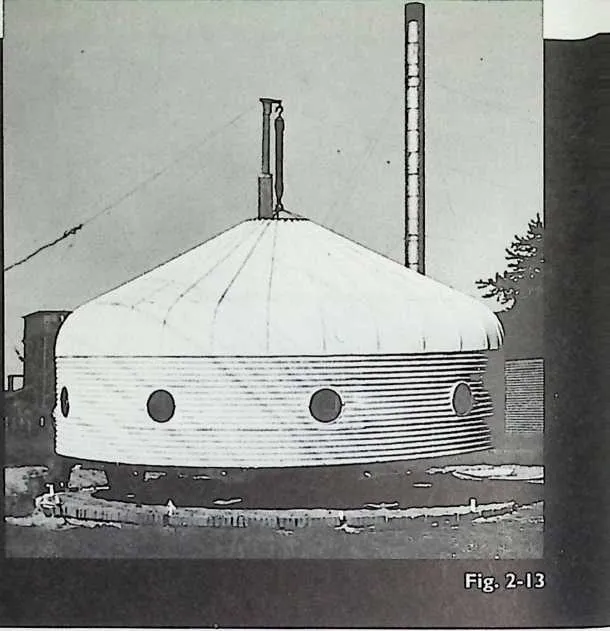 With the partially finished structure in this position, the interior of the not-yet-insulated
steel structure became unexpectedly cool despite bright Kansas sun. Bucky was amazed to find
that the heated air inside was going downward and out around the skirt while cool air came in
at the top—just the opposite of what was expected. Thereafter, he often specified this natural
‘‘chilling machine’’ effect instead of air conditioning. (See section on ‘‘Chilled Domes’’ in Chapter
5).
With the partially finished structure in this position, the interior of the not-yet-insulated
steel structure became unexpectedly cool despite bright Kansas sun. Bucky was amazed to find
that the heated air inside was going downward and out around the skirt while cool air came in
at the top—just the opposite of what was expected. Thereafter, he often specified this natural
‘‘chilling machine’’ effect instead of air conditioning. (See section on ‘‘Chilled Domes’’ in Chapter
5).
138 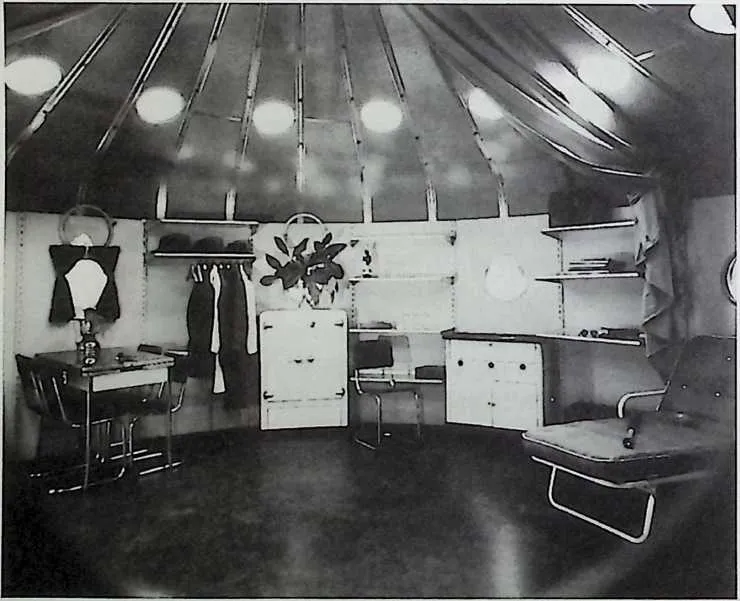 The insulated interior of a 20-foot (6-meter) family version of the DDU was modestly, but
comfortably furnished, as you see in this prototype. A heavy curtain room divider (shown
retracted on the right) provided surprisingly good privacy. Doors could be installed anywhere to
‘‘marry’’ two or more units. Flooring was an unfastened gravity sandwich laid directly on the
raised dirt contained by a brick perimeter ring.The bottom layer was galvanized corrugated
metal. Next came felt insulation topped by Masonite® hardboard to give a solid, but
rather springy, walking surface. Total DDU weight, furnished: 3200 pounds (1452 kg).
Retail cost, furnished: about the same as a cheap car of that day (about $ 12,000
today).
The insulated interior of a 20-foot (6-meter) family version of the DDU was modestly, but
comfortably furnished, as you see in this prototype. A heavy curtain room divider (shown
retracted on the right) provided surprisingly good privacy. Doors could be installed anywhere to
‘‘marry’’ two or more units. Flooring was an unfastened gravity sandwich laid directly on the
raised dirt contained by a brick perimeter ring.The bottom layer was galvanized corrugated
metal. Next came felt insulation topped by Masonite® hardboard to give a solid, but
rather springy, walking surface. Total DDU weight, furnished: 3200 pounds (1452 kg).
Retail cost, furnished: about the same as a cheap car of that day (about $ 12,000
today).
139 Seed money came from Bucky’s friend, Christopher Morley. The popular writer promised to support the project if his new novel, Kitty Foyle, was a success. It was. Kitty enabled Bucky to approach Butler Manufacturing Company, maker of the bin. Butlers enlightened president liked the idea, and quickly started development work. (Bucky always approached corporations from the top—an effective tactic.)
140141During World War II, Russian and American mechanics and airmen lived ir> these units in the Persian Gulf area while preparing to ferry aircraft to Russia behind Germany’s back. Besides withstanding weather extremes, the tough metal construction offered a measure of protection from blast, fire, and shrapnel. Apparently, these domes did not take advantage of the chilling effect—they are a dark color, and no perimeter vents can be seen near the lower edge.The design was widely copied in the Middle East.
142 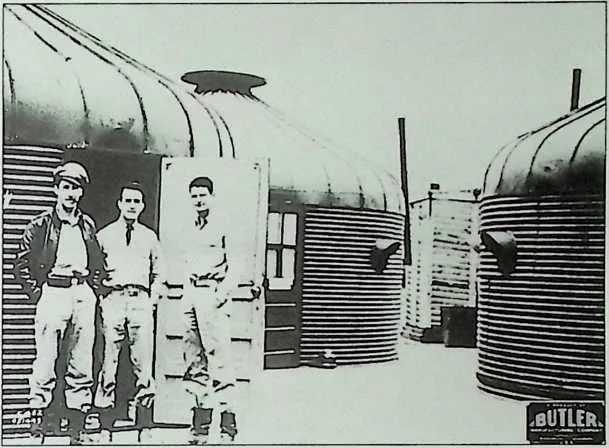
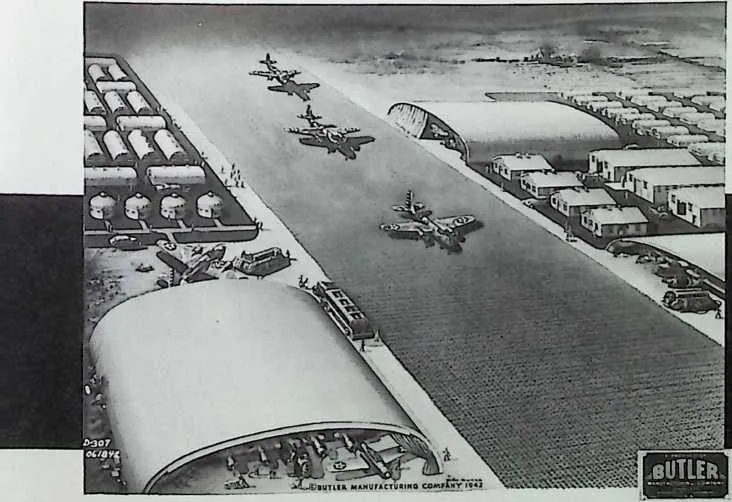 This 1942 painting shows Butler products doing their part to win the war. DDUs are
at left center. Patriotic publicity helped Bucky develop a reputation as a practical thinker,
strengthening his connections to organizations with enough money to fund future
projects.
This 1942 painting shows Butler products doing their part to win the war. DDUs are
at left center. Patriotic publicity helped Bucky develop a reputation as a practical thinker,
strengthening his connections to organizations with enough money to fund future
projects.
143 Fig. 2-15
144 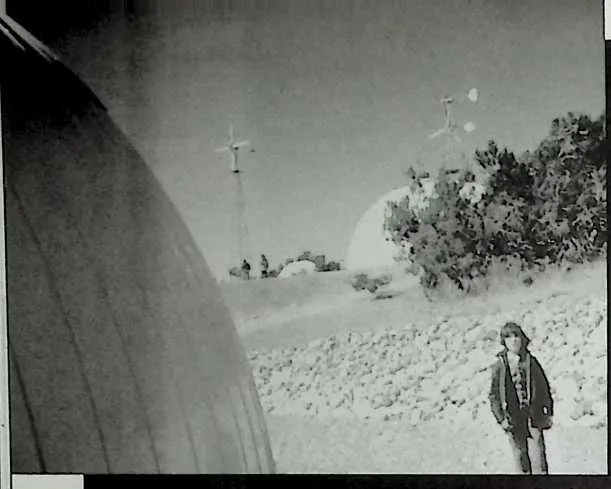 Like Bucky’s DDU, this Integrated Living Systems experiment in autonomous housing is
based on a steel structure already in production. Instead of grain bins, ILS director Robert
Reines uses silo tops, which have all the advantages of true domes, but are not as strong as
geodesic domes. Apparently, they ent summer outdoor temperatures whether or not the domes
are insulated. Other than adjustable vent lids, no cooling devices are employed. Solar collectors
and occupant activity keep interiors comfortable at subzero temperaturesOie stone
berm concentrates winter winds to sweep accumulated snow away from the dome.
Bucky contributed a mpdest.sum for the projects completion.Visiting Navajos like it
a\Lot.
Like Bucky’s DDU, this Integrated Living Systems experiment in autonomous housing is
based on a steel structure already in production. Instead of grain bins, ILS director Robert
Reines uses silo tops, which have all the advantages of true domes, but are not as strong as
geodesic domes. Apparently, they ent summer outdoor temperatures whether or not the domes
are insulated. Other than adjustable vent lids, no cooling devices are employed. Solar collectors
and occupant activity keep interiors comfortable at subzero temperaturesOie stone
berm concentrates winter winds to sweep accumulated snow away from the dome.
Bucky contributed a mpdest.sum for the projects completion.Visiting Navajos like it
a\Lot.
145 Fig 2-17
146 don’t need to be. (The same silo tops are commonly modified into astronomical observatories.) The ‘‘chilling machine’’ effect works well in these, keeping interiors about 15% below ambi
147148
The time was right: World War II had started, and there was an immediate need to house radar crews in distant places with severe climates. The shelters would have to be delivered by air and installed quickly—possibly by illiterate workers. Bucky’s modified grain bin fit the job description perfectly. Prototypes were successfully tested and approved. They got an official name: Dymaxion Deployment Units (DDU).
149Always mindful of the value of good publicity, Bucky put a DDU in Haynes Point Park in Washington, DC where various government agencies could handily assess its value and the validity of Fullerian logic. Another was displayed at the Museum of Modern Art in New York. When some spectators complained that it was a bit undersized, Bucky replied that a bigger shovel wasn’t necessarily better; why should a bigger house be ‘‘better’’ than a small one? Like the shovel, the DDU was as big as it needed to be.
150Bucky cut erection time by providing unenthusiastic assemblers with an incentive to open the next crate: an easily-stolen set of tools came with each house. Construction worker resistance to prefabricated buildings was a problem that would appear again, and would likely be a problem today. Getting code approval in each community, for each DDU, would also have been difficult. A civilian market seemed doubtful without substantial changes in the public image of low-cost housing.
151 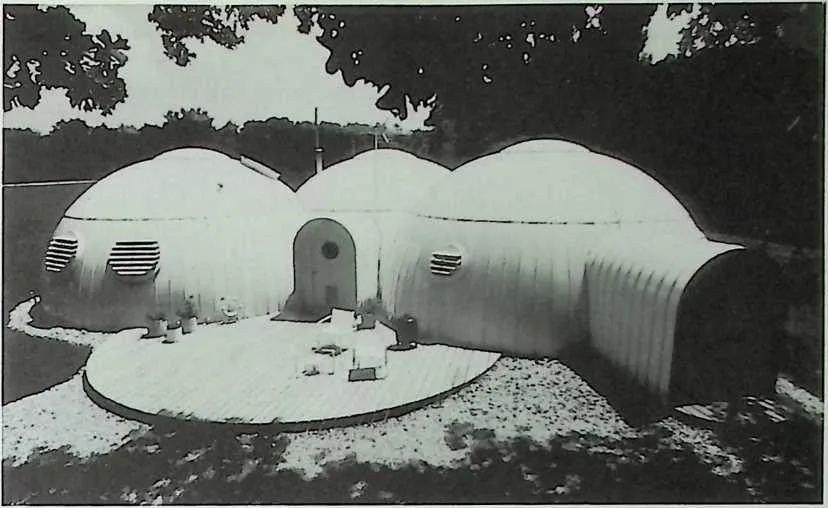
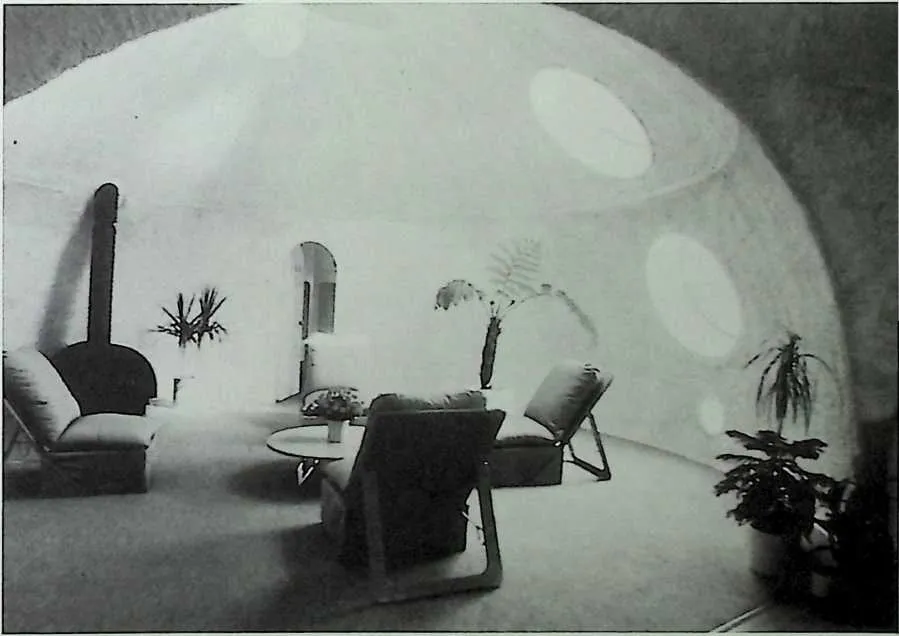 Designers Michael and Ellen Jantzen fashioned this energyefficient multi-dome home
from a group of the same silo tops shown in Fig. 2-17. Interior shells are 24-foot (7.3-meter)
diameter silo tops placed concentrically inside larger exterior ones, with the space in between
filled with insulation. Silo tops are designed for one- day erection by two unskilled workers
without a crane.The no-fasteners, slide-together ‘‘standing Chicago seams’’ add strength, do
not depend on caulk for waterproofing, and cannot leak (Wet silage is a disaster).
Finish is baked epoxy enamel over galvanized steel. Ingenious window shutters control
light and privacy. Jantzen’s clever joint between the domes prevents leaks and other
problems caused by expansion and contraction. With an equally well-designed interior,
the house has proved to be a good home after fifteen years in the northern Illinois
climate.
Designers Michael and Ellen Jantzen fashioned this energyefficient multi-dome home
from a group of the same silo tops shown in Fig. 2-17. Interior shells are 24-foot (7.3-meter)
diameter silo tops placed concentrically inside larger exterior ones, with the space in between
filled with insulation. Silo tops are designed for one- day erection by two unskilled workers
without a crane.The no-fasteners, slide-together ‘‘standing Chicago seams’’ add strength, do
not depend on caulk for waterproofing, and cannot leak (Wet silage is a disaster).
Finish is baked epoxy enamel over galvanized steel. Ingenious window shutters control
light and privacy. Jantzen’s clever joint between the domes prevents leaks and other
problems caused by expansion and contraction. With an equally well-designed interior,
the house has proved to be a good home after fifteen years in the northern Illinois
climate.
152 Fig. 2-18
153154Fortunately, building codes did not apply to the armed forces where performance (usually) comes first. The military successfully deployed several hundred units in the Pacific and the Persian Gulf areas. They worked well, but during a temporary steel shortage, the DDU was redesignated low-priority, and production ceased.
155Meanwhile, drawings and models had been done for a prettier and more structurally efficient civilian DDU for use after the war. It was not a modified bin, but was designed from the outset to be a home. (In an emergency, it could be modified to be a grain bin—an interesting reversal of the original intent.) None were built. The project was cancelled—probably because the next move toward a true Dymaxion House was well under way in Bucky’s mind. When the war ended, the lessons learned from grain bin architecture would be put to good use in the Dymaxion Dwelling Machine, popularly known as the ‘‘Wichita House.’’
156Swords Into Plowshares
157 The 1946 Dymaxion Dwelling Machine, better known as the Wichita House, was the first true Dymaxion House. It took Bucky nineteen years of hard work to nurture the concept from scribble to ‘‘come-on-in-and-sit-down’’ reality. It had the potential to bring enormous social change. It didn’t. But a modern version still could.
158159Do people pray for war? Few would admit it, but the end of World War II meant that thousands of war plant workers would join the flood of returning veterans seeking work. What would their work be? Grim memories of the Great Depression of the 1930s tempered the joy of approaching peace.
160Peace also would end many wartime bureaucratic jobs, including Bucky’s post as chief mechanical engineer at the U.S. Board of Economic Warfare. Far from being dismayed, however, he resigned a year before the war ended in order to avoid conflict-of-interest with his next venture, a marketable Dymaxion House. He had to move fast if it was to be ready when the soldiers came home.
161The Dymaxion Deployment Unit (DDU) had worked well enough, but its summer camp amenities and barnyard aesthetic made it suitable only for wartime or emergency use. The civilian version looked somewhat better, but it certainly was not a Dymaxion House that would be suitable for marketing in the postwar world.
163164Fig. 2-20
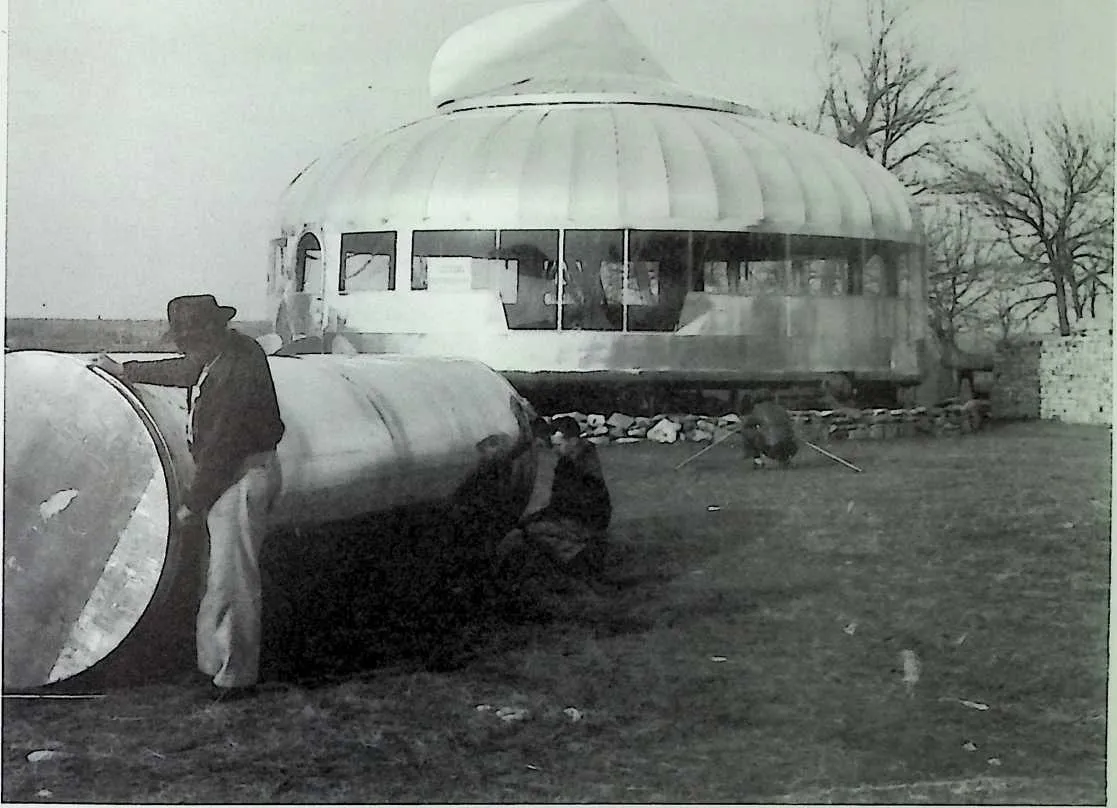
165The complete 36-foot (I I-meter) diameter Wichita House shipped in this container, designed to fit aircraft cargo compartments and ordinary trucks. It weighed about 3 (2.7) tons. (A typical conventional house weighs about 150 (135) tons.) Sixteen inexperienced workers assembled it in two days of cold, windy weather.
166Bucky’s new design was a round structure he dubbed the Dymaxion Dwelling Machine. It improved the 4D and Dymaxion Houses he had proposed—but hadn’t built—sixteen years earlier. Like them, it was suspended from a single mast, and was stackable into multistory buildings resembling his earlier ‘‘10deckers.’’ Like them, it would pack small and erect quickly. But this time, the project would not stall for lack of capital and high-performance materials.
167The war had brought the advanced metallurgy he needed just in time, and just as his graphs had predicted. The new house would take advantage of the strength and corrosion-resistance of the latest light alloys developed for military aircraft. It would be built on the same assembly lines, using the same workers, tools, and skills that were engaged in making warplanes.
168After the war, the enterprise would simultaneously provide jobs and high-tech, affordable houses for returning veterans. It might even bring the archaic, fragmented housing industry into the future!
169The Dymaxion car experience (see Chapter 4) had taught him not to expend his capital on a factory and tools. He would build no prototypes himself. Instead, the government would do it for the good of the country. Bucky presented the military with drawings for the ‘‘Airbarac’’ Dymaxion Dwelling Machine variously rigged as officer housing, barracks, and an ‘‘instant’’ multi-story hospital. (Figs 2-21, 2-22). The sophisticated structure had many advantages, but it was turned down for the same reason that the DDU project had been terminated: scarcity of materials. Then an unexpected turn of events caused the government to take another look.
170Fear of German intercontinental ballistic missile attacks had forced new aircraft plants to be located in Wichita, Kansas, as far from the coasts as possible. The B29 bomber factories there ran nonstop, causing unpleasant, crowded living conditions for the three shifts of employees and their families. In 1944, with the end of the war in sight, many Beechcraft employees concluded that bomber-making did not have a peacetime future. Strategic bomber production goals were threatened when large numbers of workers began to leave for locations with more promising postwar job prospects. There was no legal way to stop them. Then someone remembered Bucky’s proposed aluminum house.
171Beech Aircraft’s president, senior union officials (aircraft unions are used to rapid changes), and the government agreed that the Airbarac might provide an incentive for workers to stay. The Air Force ordered two prototypes. Work started immediately.
172 
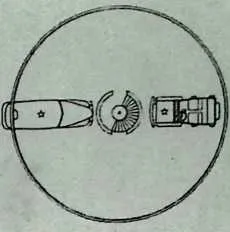

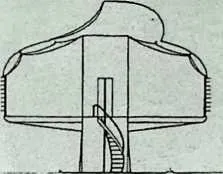
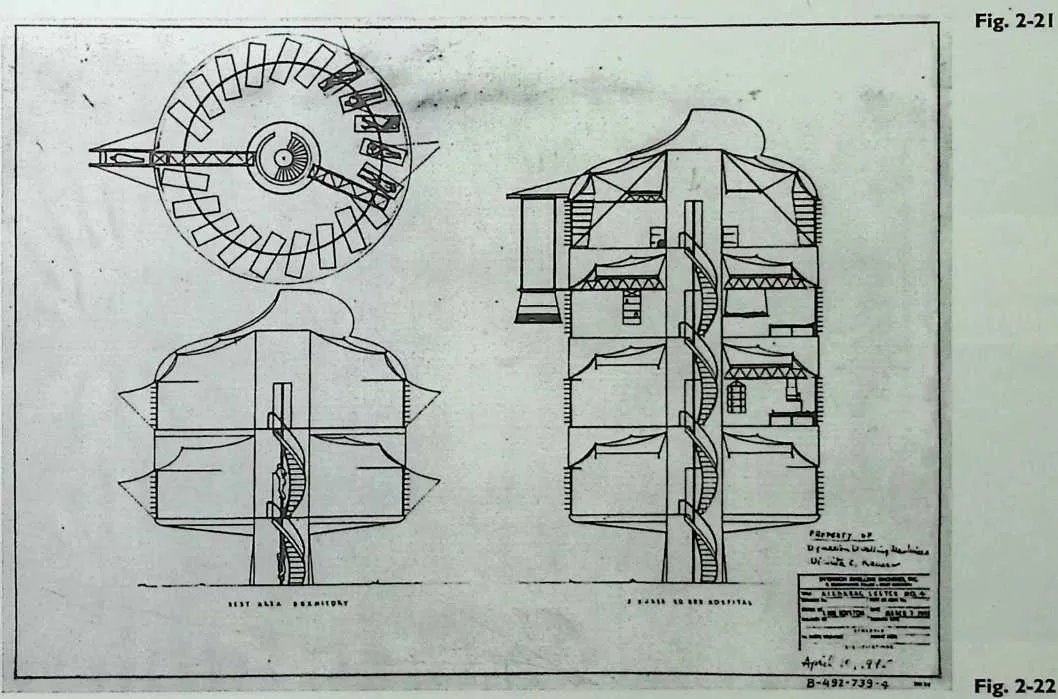 The single-mast design allowed military ‘‘Airbarac’’ Dymaxion
Dwelling Machines to be raised above ground level or stacked as required. The 4-deck hospital
version featured an outside gantry that delivered patients directly to the desired bed. Matching
interior hardware lifted and turned patients, and handled heavy equipment. Five nurses could
serve sixty beds.
The single-mast design allowed military ‘‘Airbarac’’ Dymaxion
Dwelling Machines to be raised above ground level or stacked as required. The 4-deck hospital
version featured an outside gantry that delivered patients directly to the desired bed. Matching
interior hardware lifted and turned patients, and handled heavy equipment. Five nurses could
serve sixty beds.
173 B-492-Z39-3
174175Some of Beechcraft’s finest aircraft designers, engineers, and craftsmen were assigned to the project. They were soon testing scale models in their wind tunnel, paying particular attention to thermal characteristics and the action of the hollow rudder-vent that would drive interior air circulation. (That ruddered vent had been specified 10 years before on the proposed Dymaxion Mobile Dormitory.)
176Then came the full-scale prototypes. The aircraft-makers proved to be masters at producing small batches of precision components. The parts were stamped out with ‘‘soft’’ Kirksite (a tin alloy) dies that could be easily modified for the continuous upgrades considered normal in the airplane business. As work progressed, the exodus of workers stopped. But so did the war. The fledgling Dymaxion Dwelling Machine Corporation and Beechcraft were going to find out if swords-into-plowshares was a practical industrial metaphor.
178 Fig. 2-24
180181A Beechcraft technician uses an inexpensive die to form experimental transparent panels for the rotating ventThe panels would have eliminated most need for daytime electric lighting, but no 1945 plastic proved suitable.
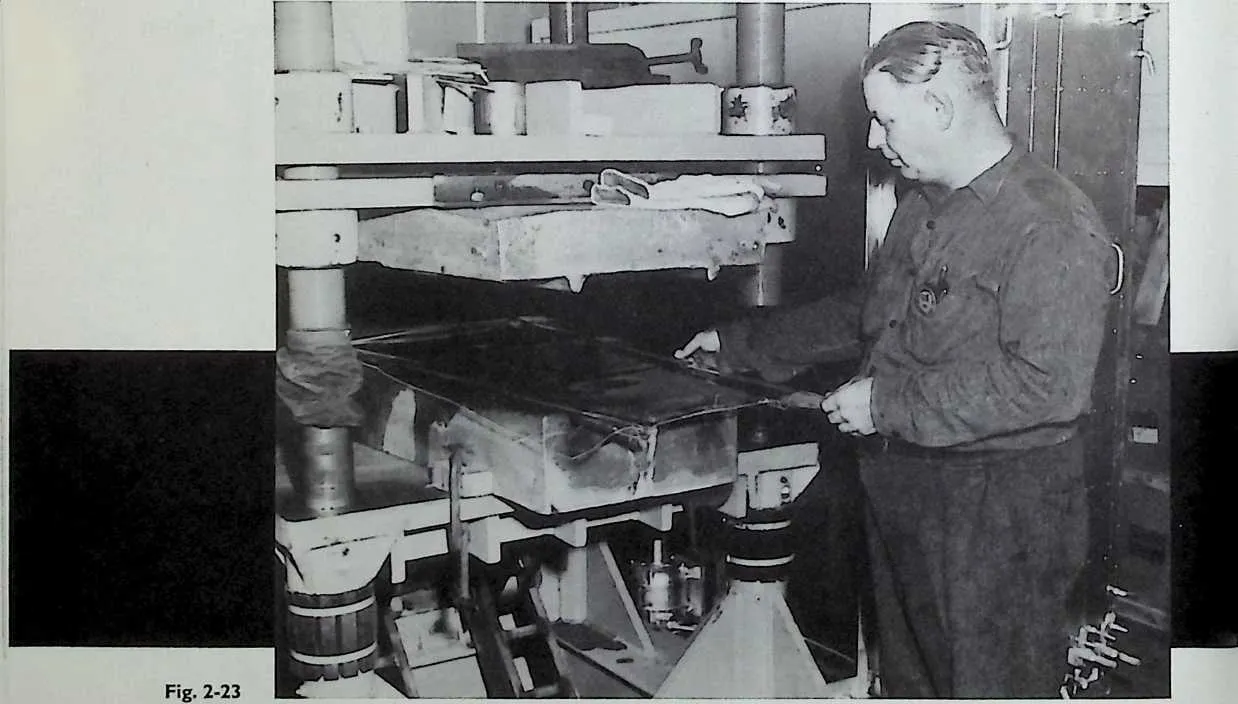
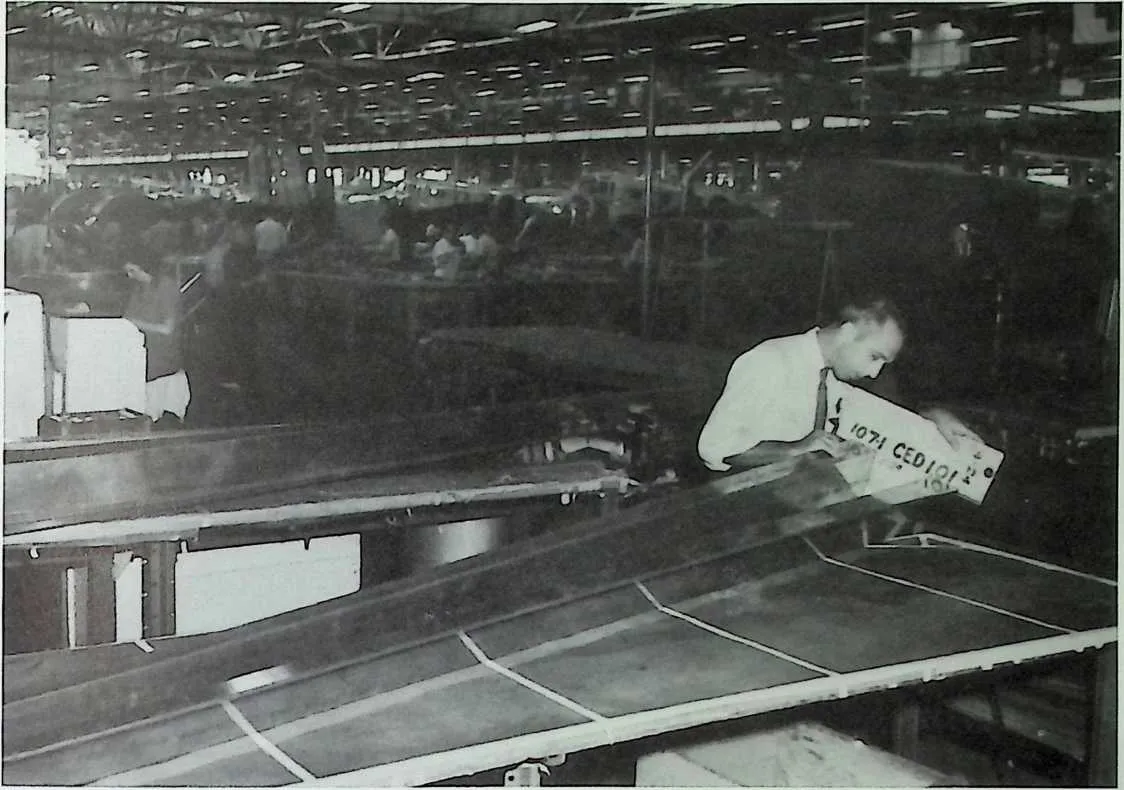
182 A 10-pound (4.5-kg) sheet metal deck stamping is inspected for accuracy. Aircraft precision ensured that the house could be easily assembled, and would perform as specified.The 1075-square foot (100 square-meter) circular ‘‘deck’’ made up of these stampings could support 125,000 pounds (56,700 kg). The stampings also served as air ducts and heat exchangers.
184 Fig. 2-25
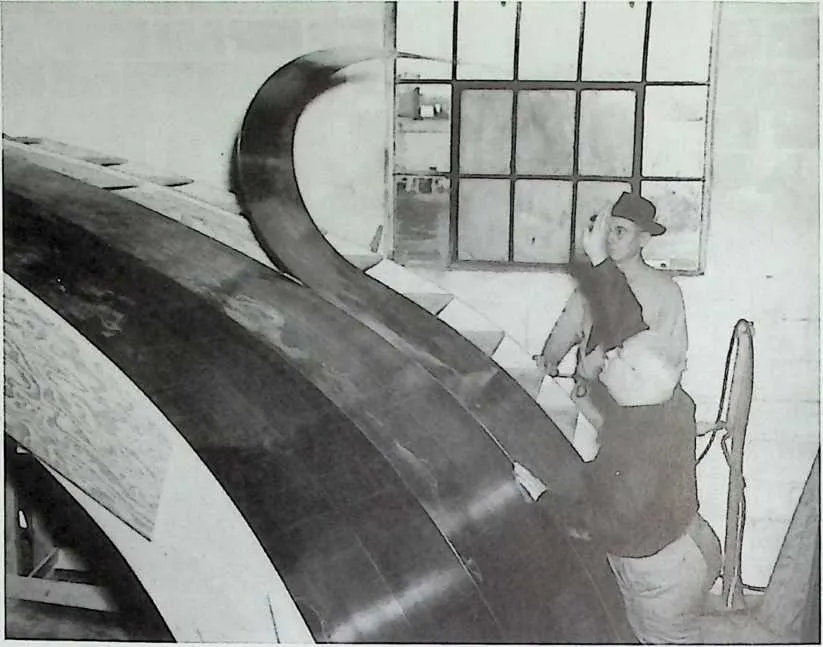
185 Bucky flips a ‘‘cowling gore’’ into place to check its fit on the full size pattern form. Most people would call the part a ‘‘roof panel,’’ but to keep public perception of the Dymaxion Dwelling Machine clear, Bucky avoided the use of carpentry terms. No component weighed more than 10 pounds, permitting a worker to hold it with one hand while installing it with the other. Light parts were also easier and safer to handle. Most work was at ground level; like the DDU, the house was hauled up the mast as it was assembled.
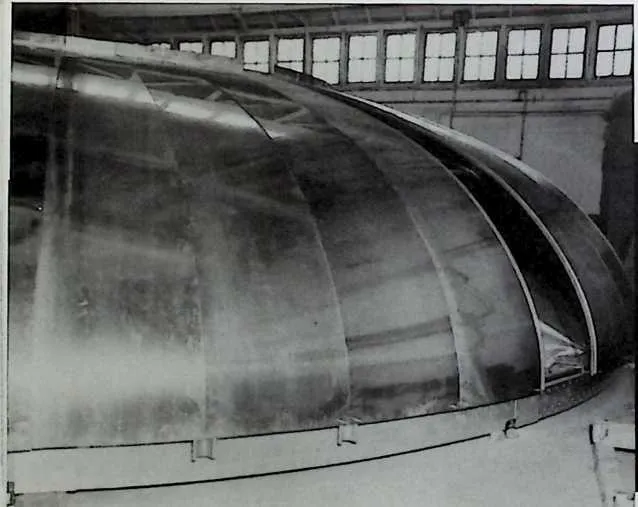
187188With all but one of the 96 gores in place, the cowling shows its shape. Gores are stretched tight by long bolts at their upper ends.The gaps between their edges are not fastened or caulked, permitting them to expand and contract without buckling. Water leaking through the unsealed gaps is caught by the chute-shaped ribs called ‘‘carlins.’’ (Their tips are visible along the lower edge.) A circumferential gutter (not shown) collects water from the carlins and pipes it to collection tanks for later use. At night, circulating interior air is dehumidified as its moisture condenses on the underside of the cool, uninsulated cowling.The gutter catches that water, too.
189 i_ Fig. 2-26
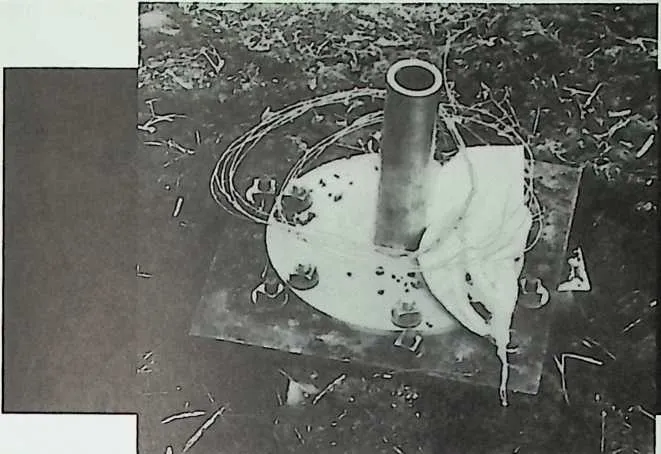
191 This mast base, mounted on a sunken concrete post, is the entire load-bearing ‘‘foundation’’ of the Wichita House.The only earthmoving necessary is to auger the post hole, a great advantage on uneven or environmentally sensitive sites. Steadied by X braces to the 12 anchors around the deck rim, the arrangement is virtually earth- quake-proof.The house was designed and tested to support a live load on the floor equivalent to 500 large people!
192 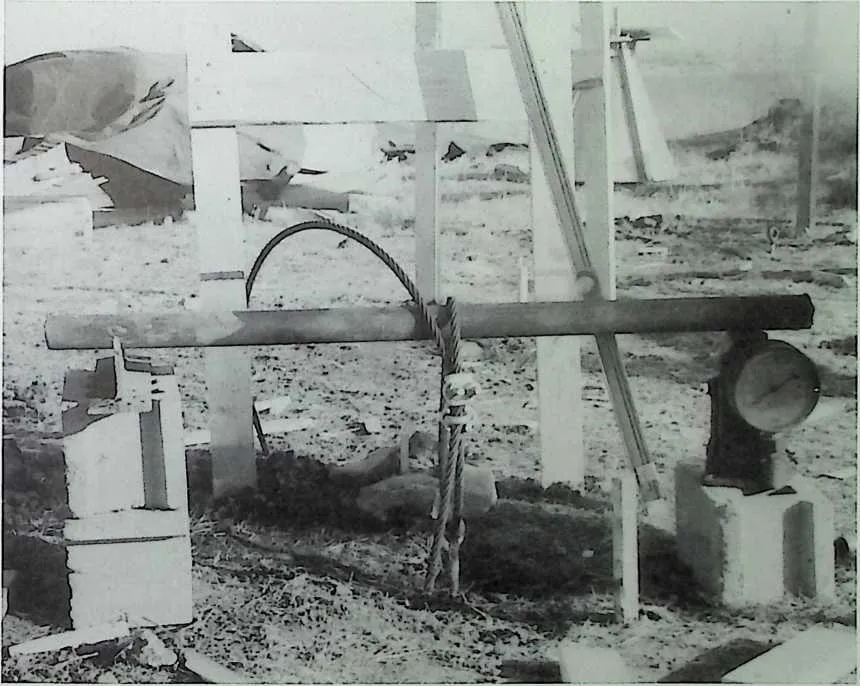 A jack and pressure gauge test the pullout resistance of one of the 12 earth-anchors spaced
around the deck rim. In 1964, a tornado passed by only 300 yards (274 meters) away. It didn’t
damage the house, which was built to resist a total lifting force of 72 (66.5) tons. Home movies
captured the event.
A jack and pressure gauge test the pullout resistance of one of the 12 earth-anchors spaced
around the deck rim. In 1964, a tornado passed by only 300 yards (274 meters) away. It didn’t
damage the house, which was built to resist a total lifting force of 72 (66.5) tons. Home movies
captured the event.
193 Fig. 2-27
194195Fig. 2-29
196The Dymaxion Dwelling Machine Company vice-president, Cynthia Lacey rigging cable stays to stiffen the 16-foot (4.87-meter) bundled-tubing mast during indoor tests. Sailboats have used a similar tension-compression system for centuries.

198 The prototype Dymaxion Dwelling Machine represented the first time in history that aircraft technology—the most sophisticated available—had been applied to housing. The complete structure weighed about 3 (2.7) tons, and could retail for the same price as a luxury automobile (about 45,000 1996 dollars), just as Bucky had predicted.
199 It was intended to serve the same market as mobile homes, which today represent between a quarter and a half of new housing starts in some parts of the U.S.A. Dymaxion quality and performance, however, was vastly better. And, unlike its easily-demolished competition, it was specifically designed to resist Kansas tornados.
200 The low price meant that the house could be paid off like an automobile in five years instead of with a usurious thirty-year, high-interest-rate (about 250% today) mortgage. Two-day installation with minimal foundation work required no construction loan. Maintenance costs would be minimal—there was nothing to paint, nothing to rot, and no roofing to replace—again. Utilities and appliances could be upgraded as they became obsolete. Utility bills would be minimal, too; the low-drag, domelike shape retained heat well, and used natural air conditioning similar to the chilling effect first noted in the DDU.
201 The test house was first erected indoors, away from prying eyes and nastyweather. Its interior was mocked-up for publicity shots. The national media responded with a barrage of enthusiastic stories. Brochures were printed. Stock was offered, and it sold well. Visitors were first put off by the utterly unfamiliar giant-aluminum-hamburger appearance, but changed their minds when they stepped inside. They especially liked its light, elegant ambience and
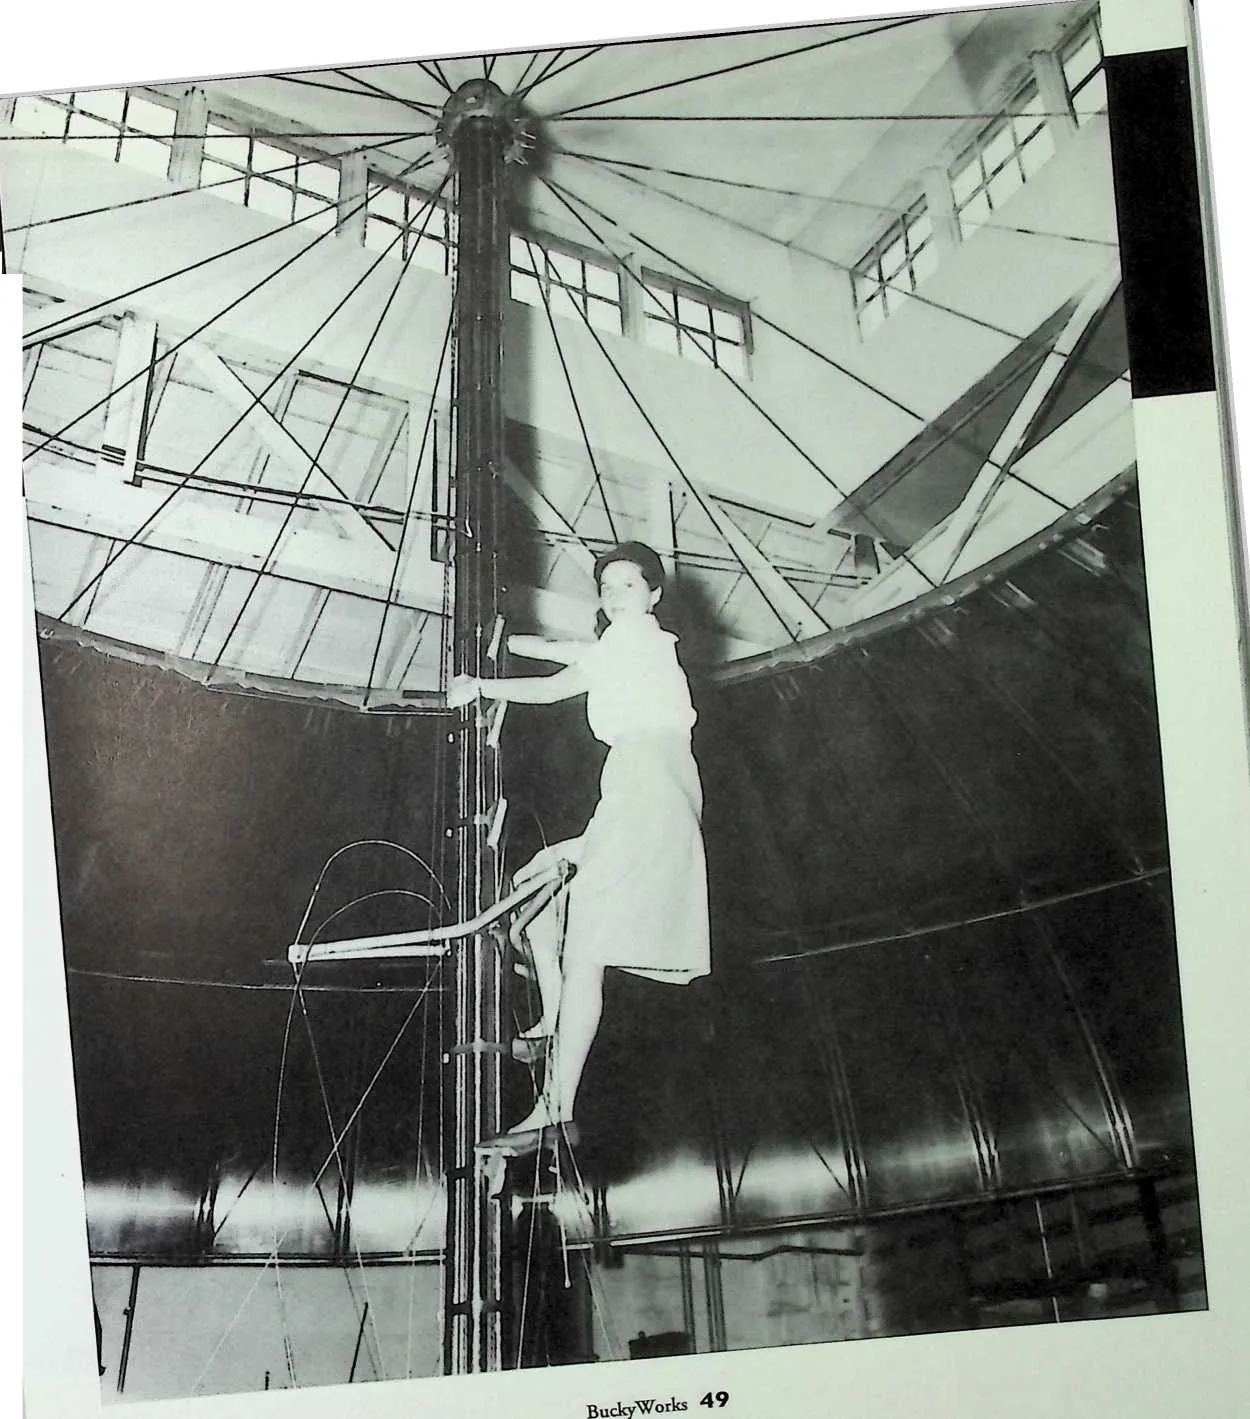

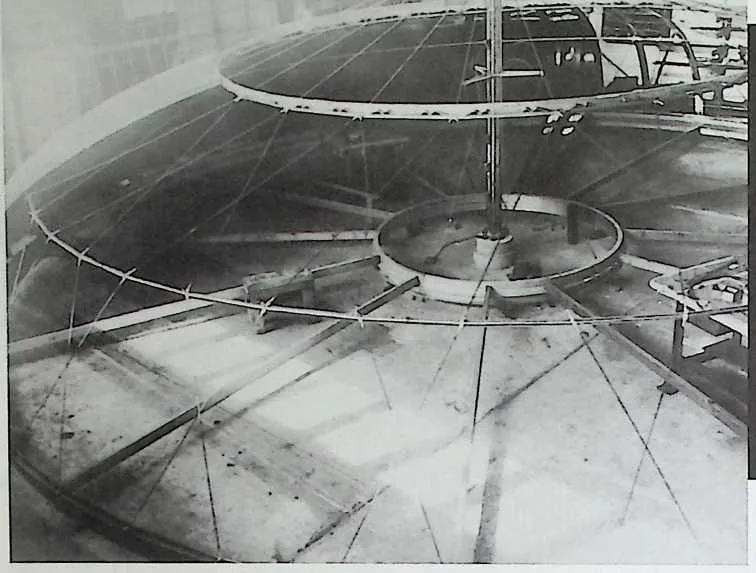

204 Like a bulged bicycle wheel on its side, the cage of triangulated, adjustable tension rod ‘‘spokes’’ position the compression rings, and transfer the loads via the
205 mast to the ground.The sheet
206 resonant, like the large aircraft. After a few minutes, the odd boat-deck sensation is unnoticable.
207 metal skin, deck structure, and even the acrylic windows are in tension, too.The completed
208 Fig. 2-32
209 Fig. 2-30
210 A crude crane lifts the 18-foot (5.48-meter) diameter vent cap into place.The hollow rudder-vent rotates to keep its open tail downwind in the slightest breeze, sucking stale air from the interior. A similar vent is shown on the Dymaxion Mobile Dormitory (Fig. 2-10). If the low pressure area of a tornado passes nearby, the entire vent automatically rises 3 feet (0.9 meters) up the mast to spill interior pressure that could otherwise explode the house.
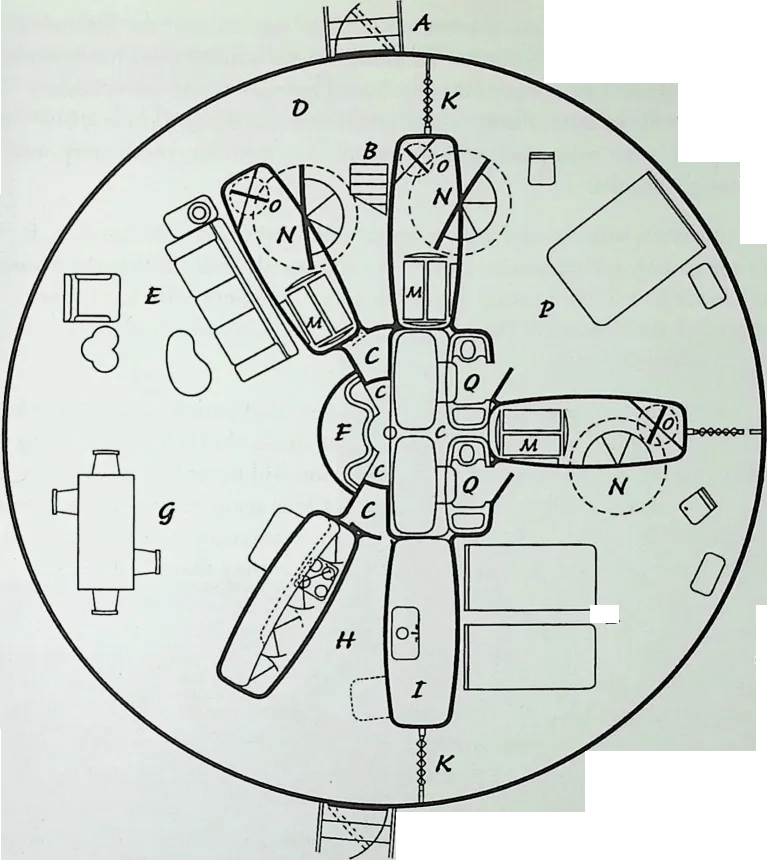
212 L
213 Fig. 2-33
214 Floor plan of the Wichita Dymaxion Dwelling Machine.
- A.
- Front entrance.
- B.
- Folding stairs to optional balcony.
- C.
- Air duct, piping, and utility space.
- D.
- Foyer.
- E.
- Living room.
- F.
- Stainless steel fireplace.
- G.
- Dining area.
- H.
- Kitchen.
- I.
- Kitchen storage.
- J.
- Rear entrance.
- K.
- Accordion door.
- L.
- Second bedroom.
- M.
- O-Volving Shelves.
- N.
- Revolving clothes and shoe rack.
- O.
- Hat and tie rack.
- P.
- Master bedroom.
- Q.
- Dymaxion bathroom.
215 Fig. 2-3 I
216 ‘‘Potato chip’’ distortion of the top ring of the cowling disappears when all tension rods of the structural ‘‘cage’’ are tightened.The naturally occurring potato-chip effect was not a serious problem, but ordinary construction workers would have required special training. Bucky intended to use factory teams, a proposal that brought resistance from construction trade unions.
217 the low-maintenance design. Women noticed and appreciated the filtered air circulation and slick Dymaxion Bathrooms, which minimized housework. The company received about 3500 unsolicited orders—some with checks enclosed. (In his lectures, Bucky sometimes said it was 35.000 orders, but that number is not supported by office records.) In any case, public response was strongly positive.
218 With customers waiting, and a growing national enthusiasm for the idea, it was time to start selling houses. But Bucky stubbornly insisted that the house wasn’t ready to sell. He pointed out that his 1927 prediction for the proper gestation of the Dymaxion House was twenty-five years, which would be 1952. He had seven years to go.
219 The stockholders and the board of directors were disgruntled. It was ‘‘time to shoot the engineers,’’ as the saying goes. (If you don’t, they will keep issuing change orders for improvements, and production will never begin.) Despite heavy pressure, Bucky remained intransigent. Once again, he was in danger of being fired by his own company. To prevent the marketing of an unperfected product, he ‘‘hid’’ the engineering drawings by stamping them ‘‘Obsolete.’’ Perhaps they were obsolete; the prototype house that exists today differs noticeably from both those drawings and the patent drawings.
220 There were other problems obstructing successful marketing of the house: In many municipalities, only licensed union contractors can connect a building to city power, water, and sewage systems. Construction trade unions made it clear that they did not intend to hook up Dymaxion houses that had been pre-plumbed and pre-wired by aircraft machinist’s union workers. Moreover, Dymaxion Dwelling Machines, Inc. had not yet developed the infrastructure of local dealers and trained installation crews that could have reduced such obstacles. That meant individual negotiations for each installation—an impossible situation made worse by antiquated codes that provided no way for building inspectors to deal with an aluminum house balanced on a mast—a house with a rudder, no less!
221 In the end, tooling costs turned out to be the biggest problem. The original agreement had specifically not included Beech paying for the tooling; they had new airplanes to finance. But banks will not easily loan money to enterprises with no dealers, union squabbles, and a divisive boardroom batde in progress. They also balk at lending mortgage money to the buyers of houses that do not meet codes, however antiquated. The banks all said no, and the project quickly collapsed.
222 Disgusted, Bucky swore he would never again engage in a business venture with money-making as its sole purpose. ‘‘You can either make money or you can make sense,’’ he grumped. The experience had also taught him another lesson, one that he pointedly passed on to his students and apprentices: ‘‘Never show half-finished work.’’ It’s still good advice.
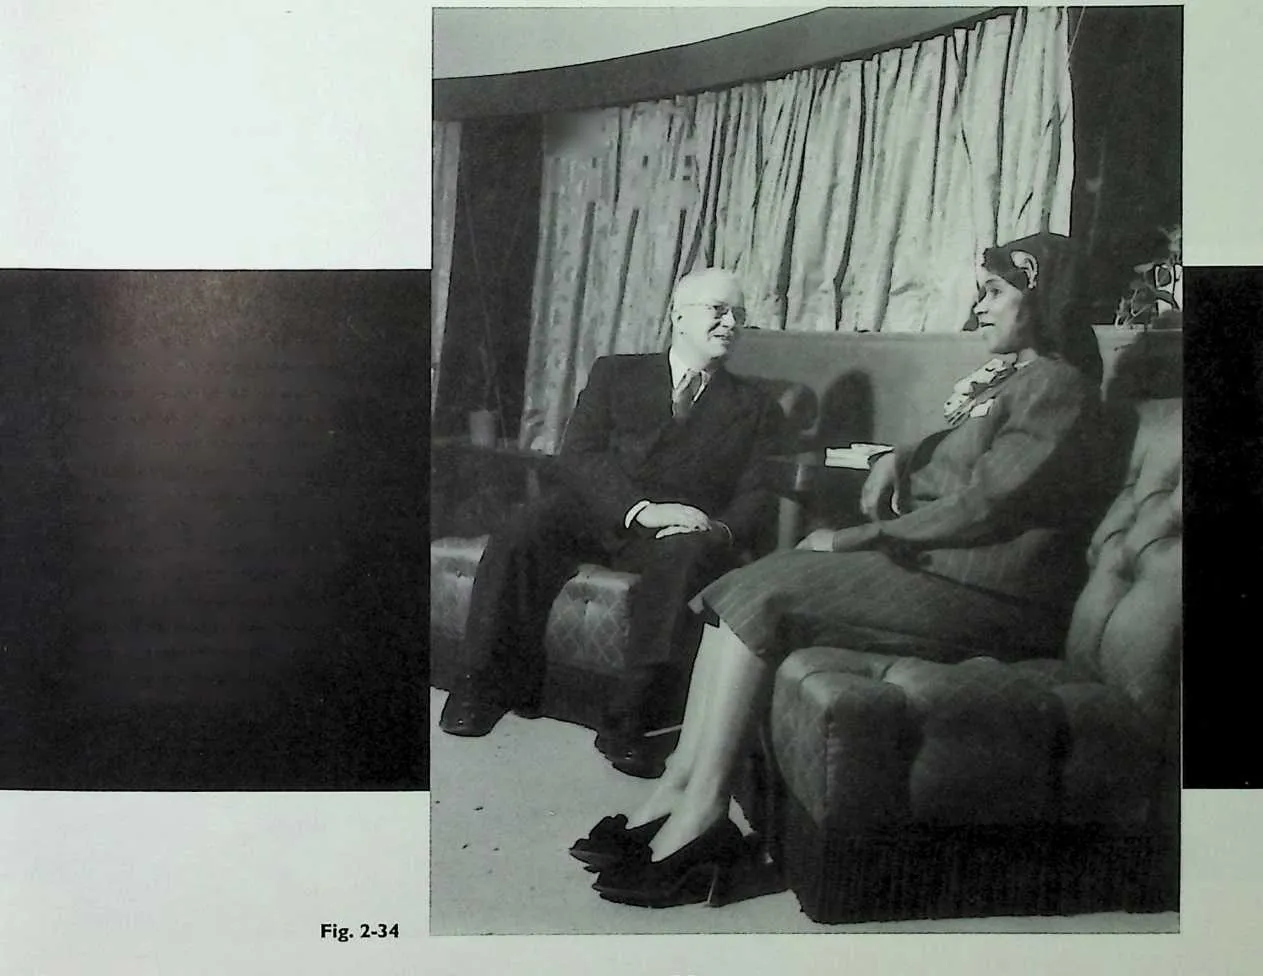
223 Bucky chats with opera star, Marian Anderson, in the living room. She deemed the acoustics excellent.The aluminized fabric ceiling helped to quell the echoes often found in round buildings. It also reflected radiant heat, diffused interior lighting, and deflected condensation drips. Bucky’s many famous friends and acquaintances helped him gain access to high-level information sources and financing.
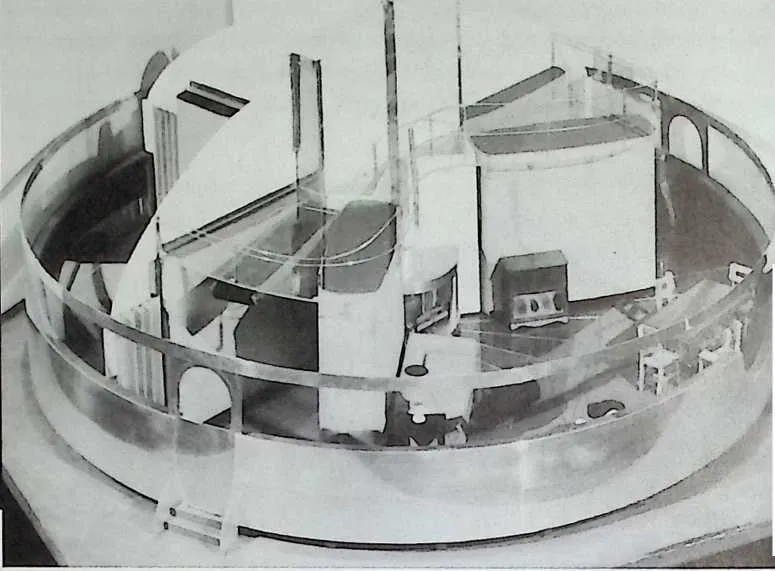
226 Fig. 2-35
227 This cutaway view of the model shows details of the living room and optional bal- cony.The curved stainless steel fireplace (center) was intended to soften the unfamiliar industrial ambience of the metal and vinyl interior. Room-dividing ‘‘pods’’ held revolving closets and O-Volving Shelves.The storage-wall pods can be easily shifted or removed (without demolition or construction) to make rooms bigger or smaller as desired.
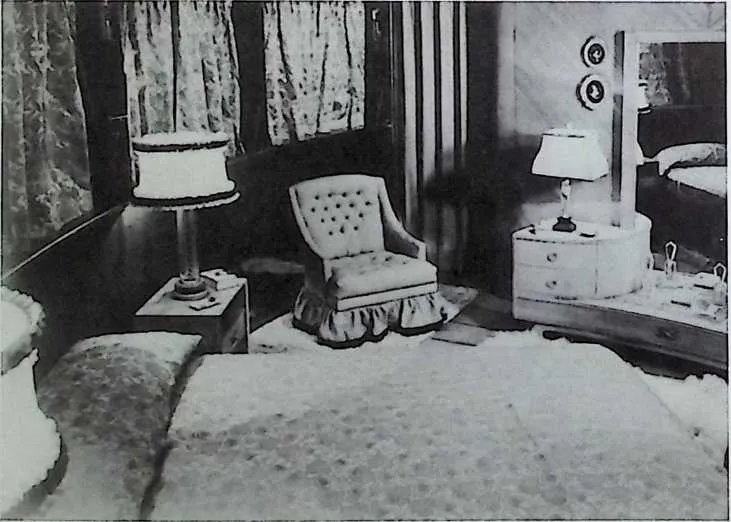
229 Bucky was tempted to furnish the Wichita House with radically modern, built-in pneumatic furniture, but board members insisted that the interior should be familiar to prospective buyers. Accordion doors took up less space, and could be motorized to open and shut automatically, reducing the spread of germs by doorknob contact.
231 Fig. 2-37
232 Fig. 2-38
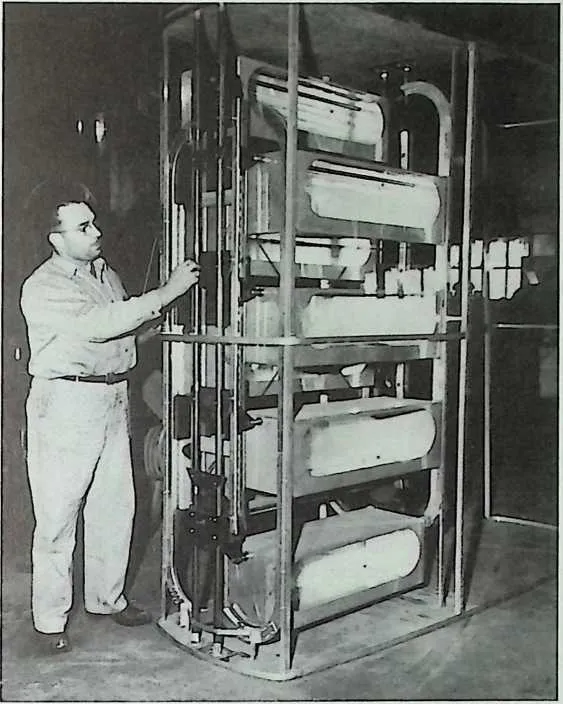
233 A touch of the button quickly brings the desired O-Volving Shelf (they’re actually bins) to a single, chest-high opening in the wall, out of reach of small children.Think of the machine as two rows of accessible, floor-to-ceiling drawers.The idea has potential beyond mere use as a mechanized bureau: Bucky proposed that the entire collection of major libraries could be put on long, computer-directed O-Volving Shelf arrays reaching deep into basement repositories, eliminating vulnerable ‘‘stacks,’’ and speeding book delivery.
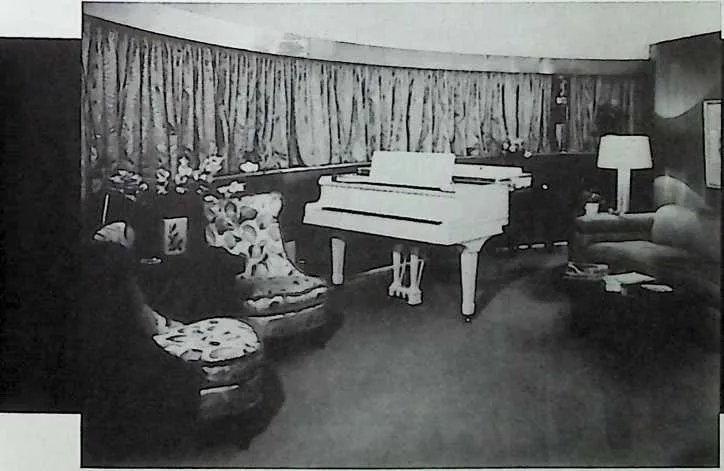
234 The spacious living room gave an impression of luxury reminiscent of a cruise ship or the firstclass top deck lounge of a large airliner. It featured indirect lighting in a controllable choice of colors,and a 37-foot (I 1.3-meter) share of the encircling double-glazed, acrylic window. Just below the window, screened openings could be opened when extra ventilation was desired. With those openings closed, downdraft ventilation sucked dust into baseboard filters, reducing the need for vacuuming and dusting chores.
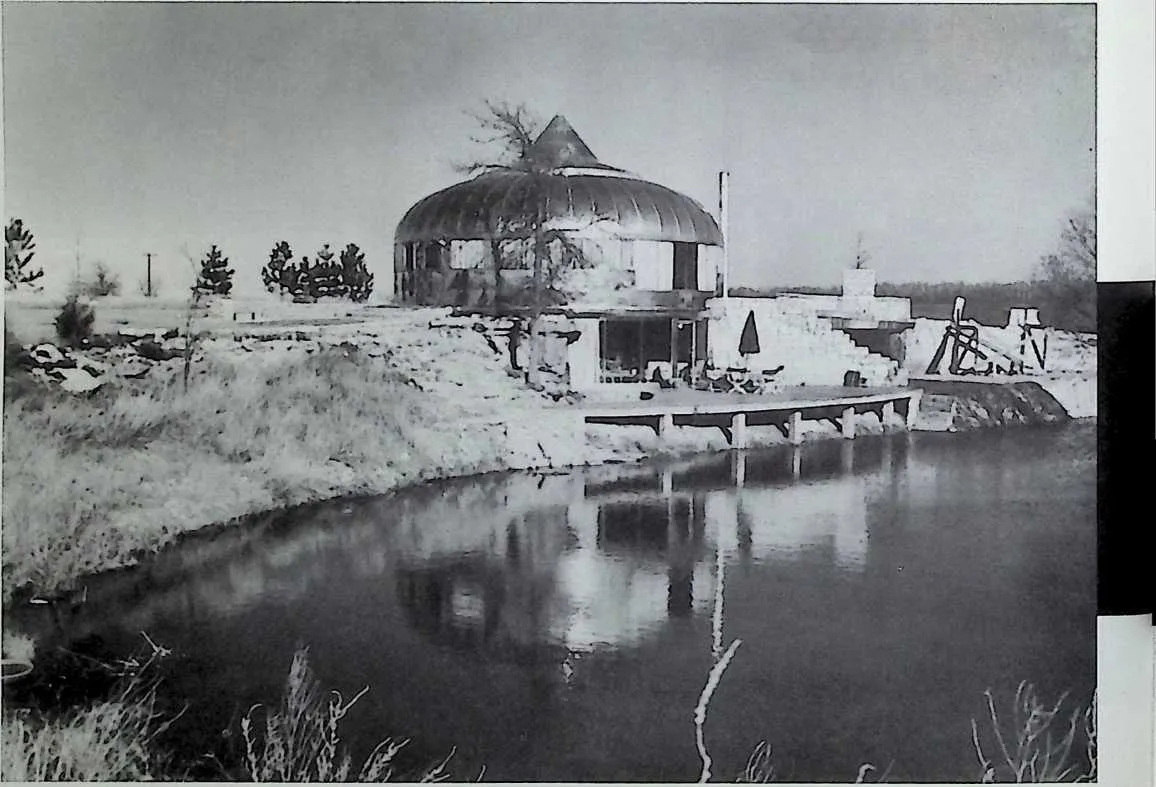
235 The Wichita House Lives On
236  The Wichita House, as it had come to be called, was sold for one dollar to a visionary
Wichita businessman, who rebuilt it on his land outside of town. (Fig. 2-43) It served as home for
his six children, who liked living there despite water leaks and other annoyances. They reminisce
about circumnavigating the round house entirely by crab-walking on the continuous interior
windowsill, and driving adults crazy by ‘‘playing’’ the structure as a giant musical instrument,
twanging the tension rods and thundering the high-tension sheet-metaland-plywood
floor.
The Wichita House, as it had come to be called, was sold for one dollar to a visionary
Wichita businessman, who rebuilt it on his land outside of town. (Fig. 2-43) It served as home for
his six children, who liked living there despite water leaks and other annoyances. They reminisce
about circumnavigating the round house entirely by crab-walking on the continuous interior
windowsill, and driving adults crazy by ‘‘playing’’ the structure as a giant musical instrument,
twanging the tension rods and thundering the high-tension sheet-metaland-plywood
floor.
237  Years of real-life use revealed problems, mostly caused by improper installation. The house
leaked drastically (as it had been designed to do) because the contractor did not include the
interior perimeter gutter to catch the water entering between the cowling gores (roof panels).
Multiple layers of hideous (and futile) sealant marred the gleaming spaceship appearance (Fig
2-39).
Years of real-life use revealed problems, mostly caused by improper installation. The house
leaked drastically (as it had been designed to do) because the contractor did not include the
interior perimeter gutter to catch the water entering between the cowling gores (roof panels).
Multiple layers of hideous (and futile) sealant marred the gleaming spaceship appearance (Fig
2-39).
238 The specified air-handling ductwork that would have provided solar heating and ‘‘chilling machine’’ cooling was not installed. In its place, a spiral staircase wound around the mast from the basement, through the main deck, up to plywood second-deck bedrooms. The rotating vent was de-ruddered and permanentl immobilized to eliminate the rumbling noise it made as it turned, and because the kids worried (needlessly) about being sucked out. Without the intended air-handling system, conventional heating and cooling equipment ran up huge utility bills. When the owner died, the house was abandoned, and the family moved to town.
239 In the summer of 1992,1 had the privilege of directing the dismantling of the Wichita House for restoration by the Henry Ford Museum & Greenfield Village in Dearborn, MI. We found that a colony of large, irreverent raccoons had enjoyed Dymaxion living for about fifteen years, thoroughly shredding and fouling the interior. Despite the mess, the place still had a hint of elegance. It was essentially whole and restorable. The worst damage was corrosion caused by animal urine and the use of common steel fasteners in aluminum. In contrast, the conventional addition had been irreparably damaged by rot and raccoon.
240 As we deconstructed the house (mostly by drilling out thousands of rivets), we looked for clues that would prove who was right—Bucky, or his board of directors. Was the house ready to market? The question was easily answered.
241 We estimated that the house needed at least another year of development. If the missing air-handling ducts had, in fact, never been built and tested, even more
242 time for experiments would have been necessary. Company records show no evidence of air handling hardware ever being made or tested full-scale. There was no sign of mounting brackets or holes indicating that it ever had been installed in this house. The Chronofile doesn’t reveal how the chilling effect would have worked with the hollow rudder sucking air upward in opposition to the natural circulation patterns (see Fig. 5-4). Did the system work? The answer remains a mystery.
243 Many smaller, but nonetheless important details were not well worked out. Experienced prototype builders know that perfecting the details takes the most time. Some of the needed changes and refinements were trivial: The boominess of the slightly resilient floor could have been suppressed by the inflated rubber rug-underlayment Bucky had suggested for the 1927 Dymaxion House. Widening the impractically narrow exterior doors, however, would have required major changes; their odd contour was dictated by the position of essential tension rods in the walls.
244 The operable screened vents below the window strip had been riveted shut when their excessive flexibility made tight closure impossible. The remedy would have added a bit of weight, but was otherwise no challenge. A seemingly minor design detail was more serious: Since there are no solid interior walls, electrical outlets and switches had been installed horizontally in the window sill where they occasionally collected condensation (and leaks) running down the glazing. The resulting small electrical current leaks were potentially dangerous, and had hastened electrolytic corrosion between steel fasteners and the aluminum. That, too, could have been easily remedied.
245 Was the Wichita House a failure, as its critics claim? The Dymaxion deconstruction crew concluded that, with a bit more development, the Wichita House could have fulfilled its promise as a high-performance home. It is strong and roomy. The aesthetics—particularly inside—are much better than any of us had expected. Our only question is whether the house could have stayed warm with no insulation at all except for the radiant-heat-reflecting foil in the roof cowling. Perhaps that scheme would have worked as well as the counterintuitive chilling effect. The Chronofile and engineering reports are silent on the subject, possibly for good reason. Somebody should try it.
246 Fig 2-39
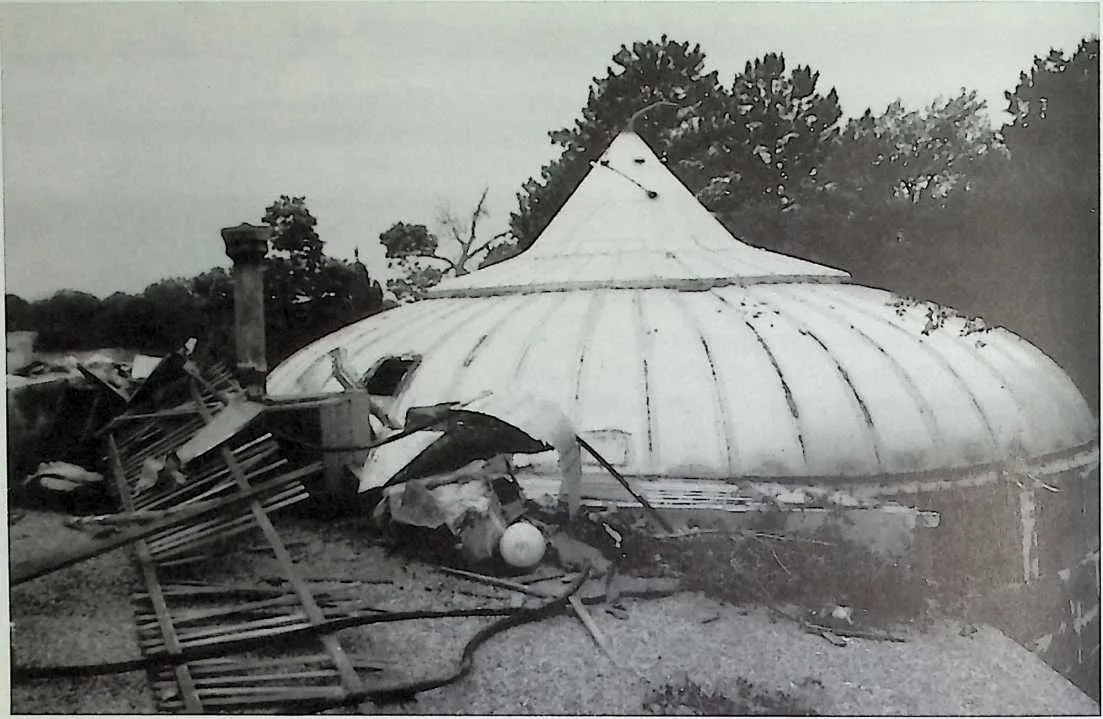
248 Fifteen years of occupation by a tribe of villainous raccoons left the Wichita House essentially intact while the conventional addition (foreground) had became an unrestorable wreck. Ineptly sealed roof cowl seams mark a futile attempt to correct leaks caused by installation without the specified watercollecting hardware. Despite the mess, the Dymaxion retained a surprising, if somewhat faded, elegance.
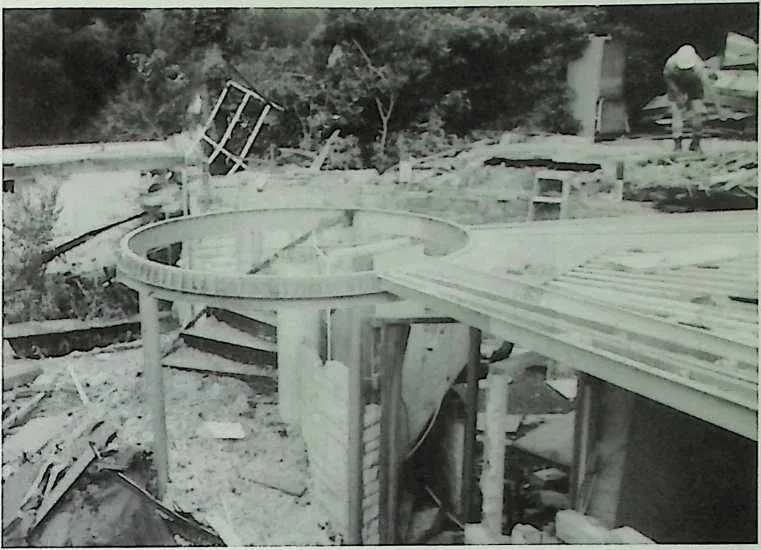
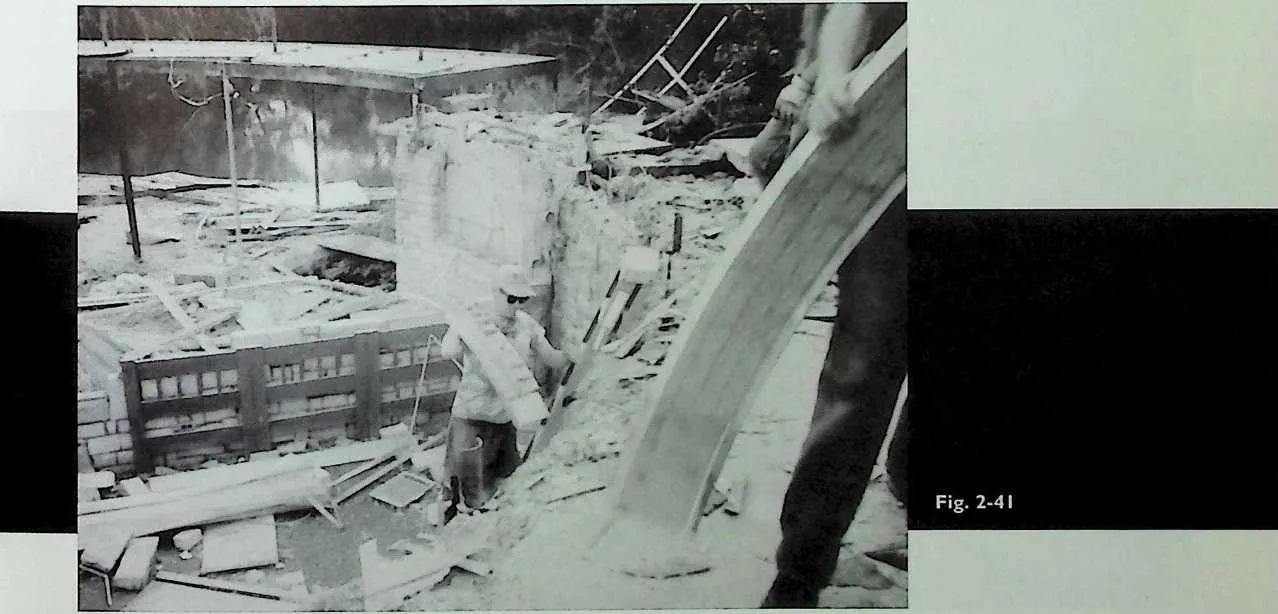
249 The last parts of the Wichita House base ring are removed for restoration, leaving a dreadful mess of trashed conventional basement materials to be buried. If the Dymaxion had been installed as designed, there would have been no wreckage at all.The house was not particularly suited to dismantling; thousands of rivets had to be carefully drilled out—a process that took six men four days. Separating the Wichita House from non-Dymaxion construction required another two weeks.
251 Fig. 2-40
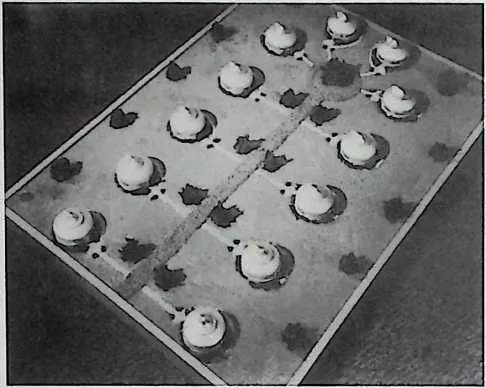
252 After forty-six years, many of the plywood floorboards had been delaminated by trapped spills accumulating along the edges of their aluminum retaining strips. Corrosive contaminants in the water ate the strips as well. A trivial change in the design (weep holes) or a different alloy would solve the problem. Proofof-concept prototypes commonly have small details that need more work. Details can be surprisingly time-consuming.
255 Fig. 2-42
256 The Dymaxion Dwelling Machine was originally intended as World War II United States Air Force officer housing, as you might guess from the sterile military look of this site model. Of course, civilian versions could have been landscaped as desired. A tract of these would look no more ‘‘all the same’’ than a tract of conventional homes. Needing no maintenance, the Dymaxions would always look neat.Their owners could be at the beach instead of painting shutters.
257 The flaws in the Wichita House could have been caught sooner if Bucky had made the prototype himself, and lived in it when it was completed. His new policy of relegating development work to others made economic sense and left him more time for conceptual thinking, but it disconnected him from an important part of the design process. He knew that would happen again, but conceptual thinking came first.
258 As a concept, the Wichita House must be considered a success. It showed what was possible. It remains a wonderful demonstration of swords-into-plowshares—‘‘Killingry into Livingry’’, as Bucky liked to say. Today, the Wichita House concept represents an answer to the social disruption and political corruption caused by the closing of military bases made redundant by the end of the Cold War. The advantages of a Dymaxion House that were apparent after World War II are even more apparent now. A new project would bring high-tech, long-lived, energy-efficient housing at a price ordinary people can afford. It would be built by workers no longer employed in making weapons for a world that needs peace. Not a bad idea.
259 Bucky had it figured out 50 years ago.
260 Looking like an architects model, the much-modified, privately-owned Wichita House perches on conventionally constructed basement rooms. Bucky mourned that the masonry addition ‘‘forever grounded this aeroplane.’’ After restoration, this house will be displayed at the Henry Ford Museum & Greenfield Village Museum in Dearborn, Ml. The grand opening is scheduled for 1998.