9 Megastructures
2The social and environmental costs of conventional cities and towns are too high. Of course, Bucky had some solutions…
3 When Bucky was young, filthy, decaying cities, were unhealthy, unpleasant places to live and work. Suburbs were seen as the answer. Only a few critics—Lewis Mumford, for example—saw that pretty suburbia would not be much better in the long run. It would take many years before it was clear to most people that sprawling urban development eats money and land, expensively disrupting existing communities and natural systems. Many people still do not understand how urban sprawl is connected to crime, disease, disenchantment, pollution, and other problems. In many—but not all—countries, sprawl is considered inevitable and unstoppable.
4 A small number of entrepreneurs (who often live elsewhere) stand to gain by uncontrolled growth. Their destructive developments are heavily and invisibly subsidized by tax money—often from the very people who will bear the brunt of the damage. Laws and public opinion have been manipulated to permit, and even encourage, the wasteful and destructive practice.
5 As the true costs of suburbia became obvious, Bucky began to seek other ways of arranging housing. His autonomous Dymaxion House and efficient Dymaxion automobile were solutions that could well increase sprawl by making it cheaper and easier to flee from the city. On the other hand, most cities were
6 so thoroughly obsolete in function and hardware that renovation was absurdly expensive and essentially futile. Realizing this, Bucky and other architects (Le Corbusier, for instance) offered proposals featuring high-density, resource-efficient housing and workspace for thousands of people.
7 There are several ways to approach this goal. Most common is the megastructure —a one-building town. The idea is not new. A road trip to Alaska will take you past many ‘‘towns’’ consisting of a single, funky building that simultaneously serves as a gas station, motel, restaurant, general store, bar, repair garage, bait shop, public telephone, school bus stop, post office, kennel, and quarters for the folks running the show. These agglomerations all look about the same for good reason: Tough conditions and expensive supplies cause people to think clearly, if not elegantly. They intuitively put everything under one roof over a small plot of land. Total loss in the event of a fire is the only serious disadvantage.
8 Old Man River’s City
9 Bucky worked out the calculations for several megastructures. Old Man River’s City, intended to replace East St, Louis, IL, is the best-known.
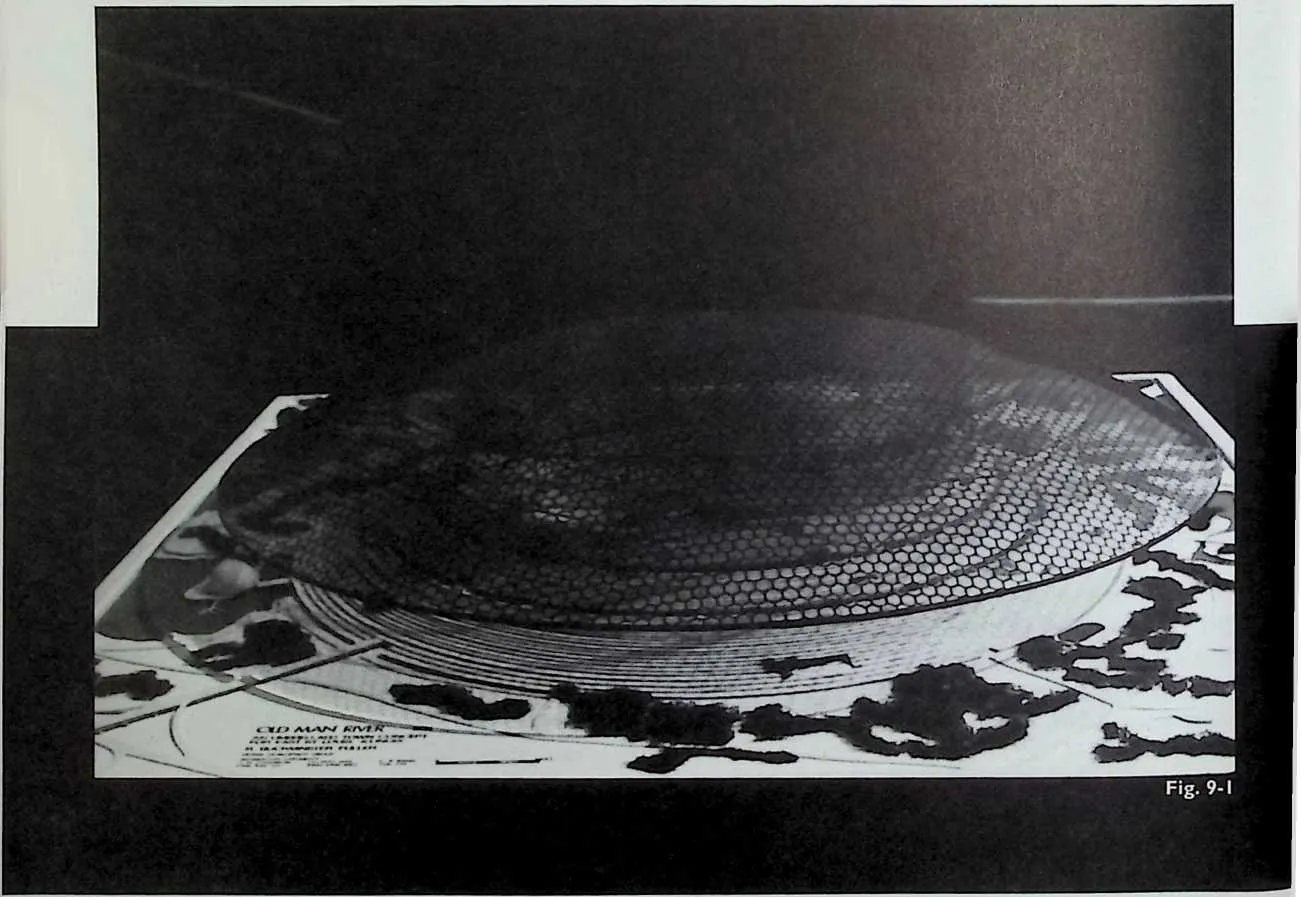
11 Fig. 9-2
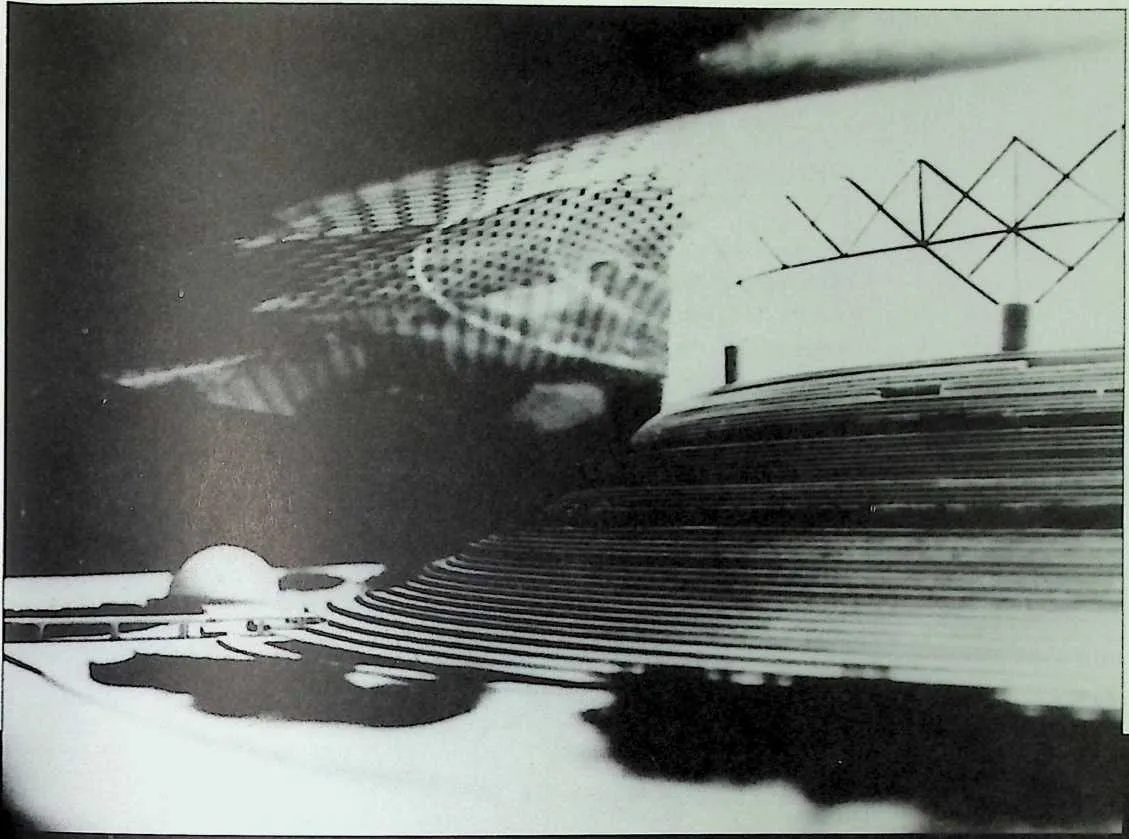
13 These hazy photos are of a model showing the general layout of Old Man River’s City, a mile-diameter (1500 meter) mega-structure providing the homes, workspaces, and recreation area for 125,000 people.The enormous dome is supported 1000 feet (3005 meters) above a ‘‘moon-crater’’ depression with a raised rim.The outer surface of the rim is terraced to provide 25,000 earth-sheltered garden homes, each with a view and a generous 2500 square feet (232.24 square meters) of floor area.
14 The inner surface of the crater is terraced for communal use. Millions of square feet of commercial space share the hollowed-out earth of the craters rim with parking lots and services.Weather under the dome would always be pleasant despite the sometimes-unpleasant East St. Louis climate.
15 (I have not seen the calculations for tornado-resistance.) Old Man River’s City is intended to replace the poverty-stricken, hopelessly obsolete city of East St Louis, IL. Bucky specifically recommended that government money not be sought, for it always comes with a grievous burden of interest which eventually saps the local economy for the benefit of banks and other parasitic operators.To the organizers’ credit, they refused millions of dollars saddled with restrictions that would have compromised the project.
16 Bucky wanted the entire effort to come from the people involved. Decades have passed with no construction, but work continues. Organizers held a Syntegration (see Chapter 10) in early 1995. Some real progress in financing was made. Enormous projects need a long gestation. Old Man River’s City may happen yet.
17 Triton City
18 Whatever their design, megastructures on land always involve huge expenditures for renting land or renting the money (at exorbitant interest rates) to buy the land. Natural habitat is inevitably destroyed. A floating megastructure needs no land, construction earth-moving, landscaping, or road net. A properly designed floating city would have little direct environmental impact. Bucky designed two types. One is a collection of geodesic, spherical submarine chambers anchored deep, below the effects of wave action. Only access shafts would show above water. The sub-cities could act as docking and cargo transfer facilities for freight-carrying submarines, providing a worldwide cargo-handling system unaffected by weather or season. The submarine system would be expensive, however, and subject to the never-ending threat of disaster caused by corrosion, mechanical failure, or fire—just like a military submarine. A city floating on the surface would be safer and cheaper.
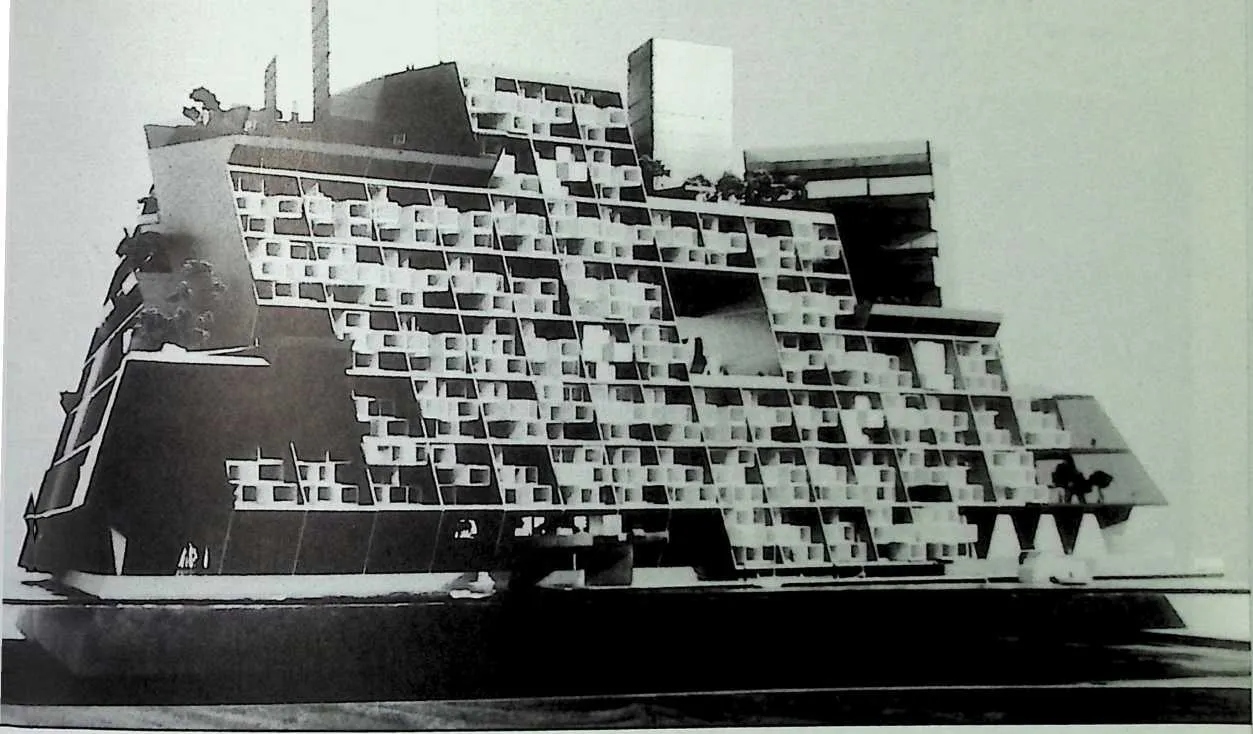
19 Triton City was designed as a private Japanese venture for communities that would float in Tokyo Bay. With the center of buoyancy below the deepest wave action, the floating cities and their 100,000 inhabitants would be immune to earthquakes and tidal waves.The U.S. Department of Housing and Urban Development (HUD), and the U.S. Navy analyzed the scheme and pronounced it practical socially, economically, and structurally.With no land cost burden, rents could be held just above poverty level, providing truly low-cost housing with a high level of amenities. Some people have wondered why Bucky used a tetrahedron as the basis for the 5000-person module. In contrast to a dome, a tetrahedron has the most surface (and thus material) to cover the least volume—hardly an example of efficiency. But in this case, surface area is what Bucky wanted.The inhabitants were not to be housed in the Triton unit, the apartments were located on the terraced surface where each could have a view.The pyramidal shape would assure stability by keeping the centers of gravity and wind pressure low.The slanted facades would ease servicing and maintenance, and make fatal falls from balconies unlikely. Facilities not requiring a view would be inside, out of sight.The relatively small modules would allow the project to grow incrementally to match the need and the money available. Commutes would be short—perhaps just a walk down a gangplank into the business district.The concept makes a lot of sense.
20 i
2223Fig. 9-3
24 An Outrageous Postcard
25 A third possibility for a megastructure is to cover existing buildings or groups of buildings, a task that would not be reasonable without the several advantages of geodesic domes.
28 SL-105
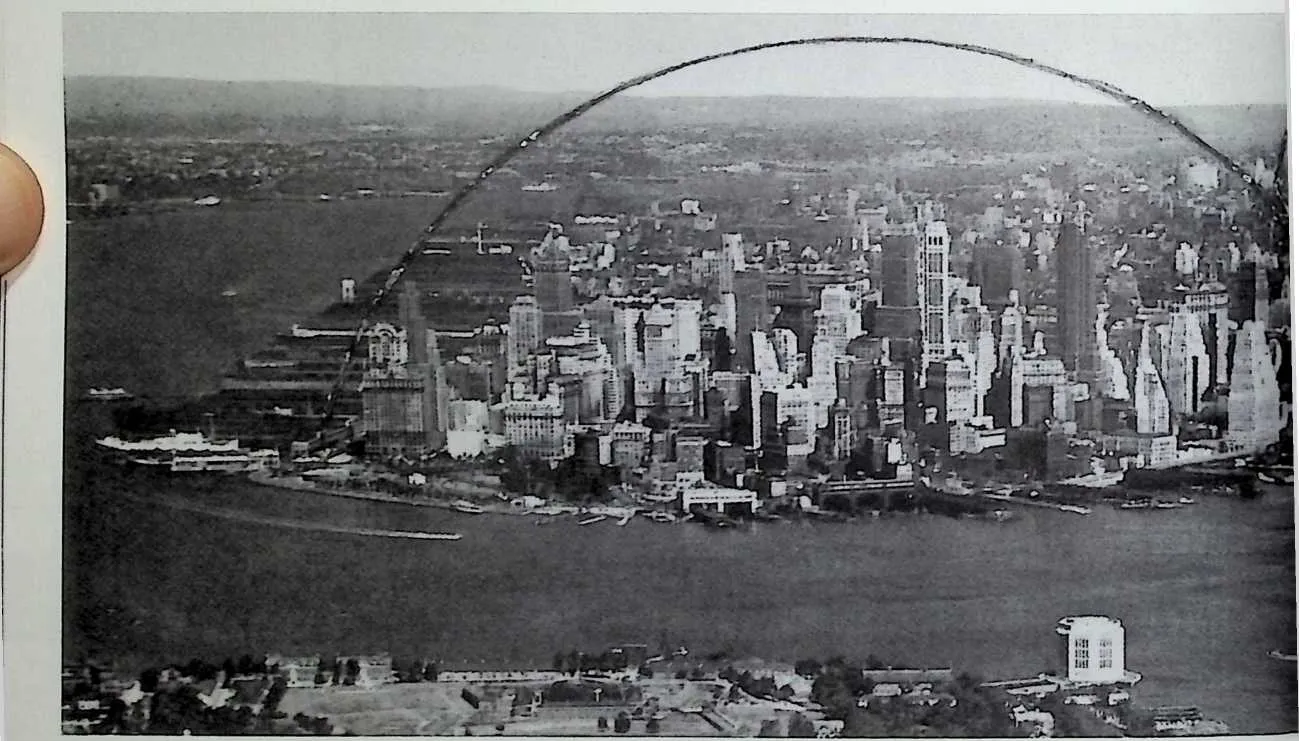
29 AIR VIEW OF NEW YORK CITY WITH ITS SKYSCRAPERS
30 Completely surrounded by water, Manhattan presents unusual docking facilities for a great city. The largest ships from all over the world have their docks less than one mile from the midtown area. Hudson River Palisades can be seen in the distance.
31 TW^jO-5 c/i i OfciscC
32 ACTrroo^ at
33342-2. Sy
36 adilrtu
37 £
38 5 ]/V’ -57 A1/<L£
39 Ddrvc.
- -STTO S’S'5
40 ‘‘ i^i\je -AUG- To S£J^tiDAV£
41 s /£)^-GizozA/<5 4gg es/v 5
42 > Z?5 <X/£GU AS "3 TA
43 2 Z?tV/7 ^zfZ?Mp <2£A>y^4C
- S«M£6 4A2z?rS4/ -^TZAADU/^y
44 ; T^BfrT<^Z D'STl^Cr AATc>
45 ‘ {MA!?/5o/V A6JO rt(<to y-vs. T>M D
47 Fig.9-4
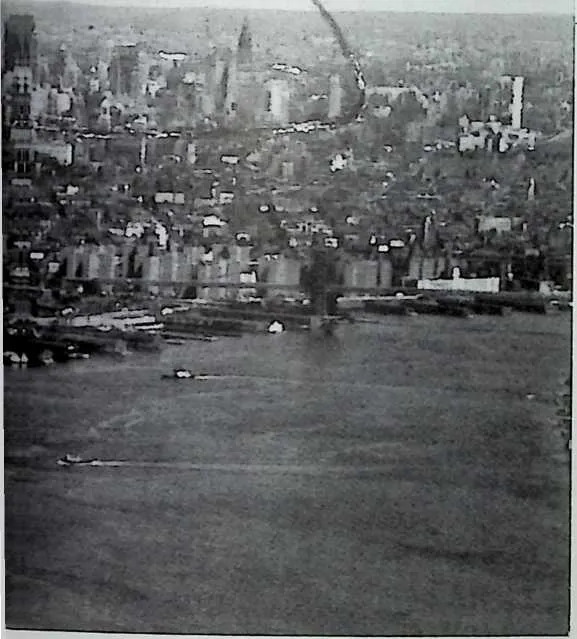
48 Bucky couldn’t resist scrawling this postcard with his proposal to cover substantial portions of Manhattan.The transparent, climate-controlling weather shields would act as ‘‘chilling machines’’ (See Chapter 5, Chilled Domes) to relieve New York’s notorious, stifling summer heat In winter, solar gain and wind deflection would produce balmy weather inside the buildings and in the streets, substantially reducing the need to individually heat inefficient buildings. Bucky calculated the dome’s total skin surface would be less than 5% of the total wall and roof area of the buildings it covered, giving immense thermal advantage.
49 The project is technically and economically feasible; geodesic domes get stronger as they get bigger, and domes of this size would get additional pneumatic support from the air inside (see Fig. 9-5). Much of the slim structural network would be too far above the street to be visible. Bucky calculated that saved energy and the elimination of expensive snow removal would quickly pay for the domes. Of course, vehicles and businesses would have to be nonpolluting.
50 The drastic proposal may be extreme, but it does get you thinking.That’s just what Bucky had in mind.
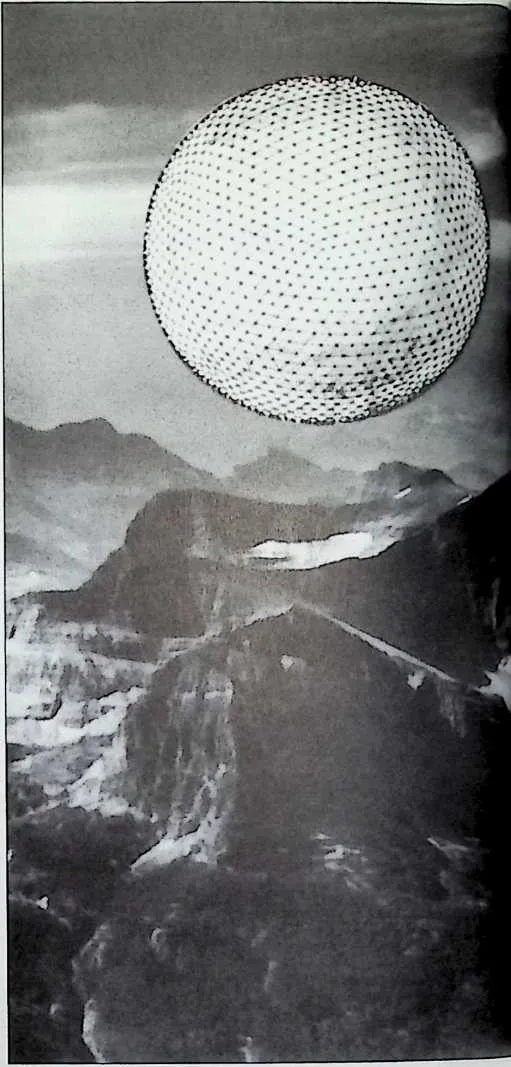
9.1 Cloud Nine
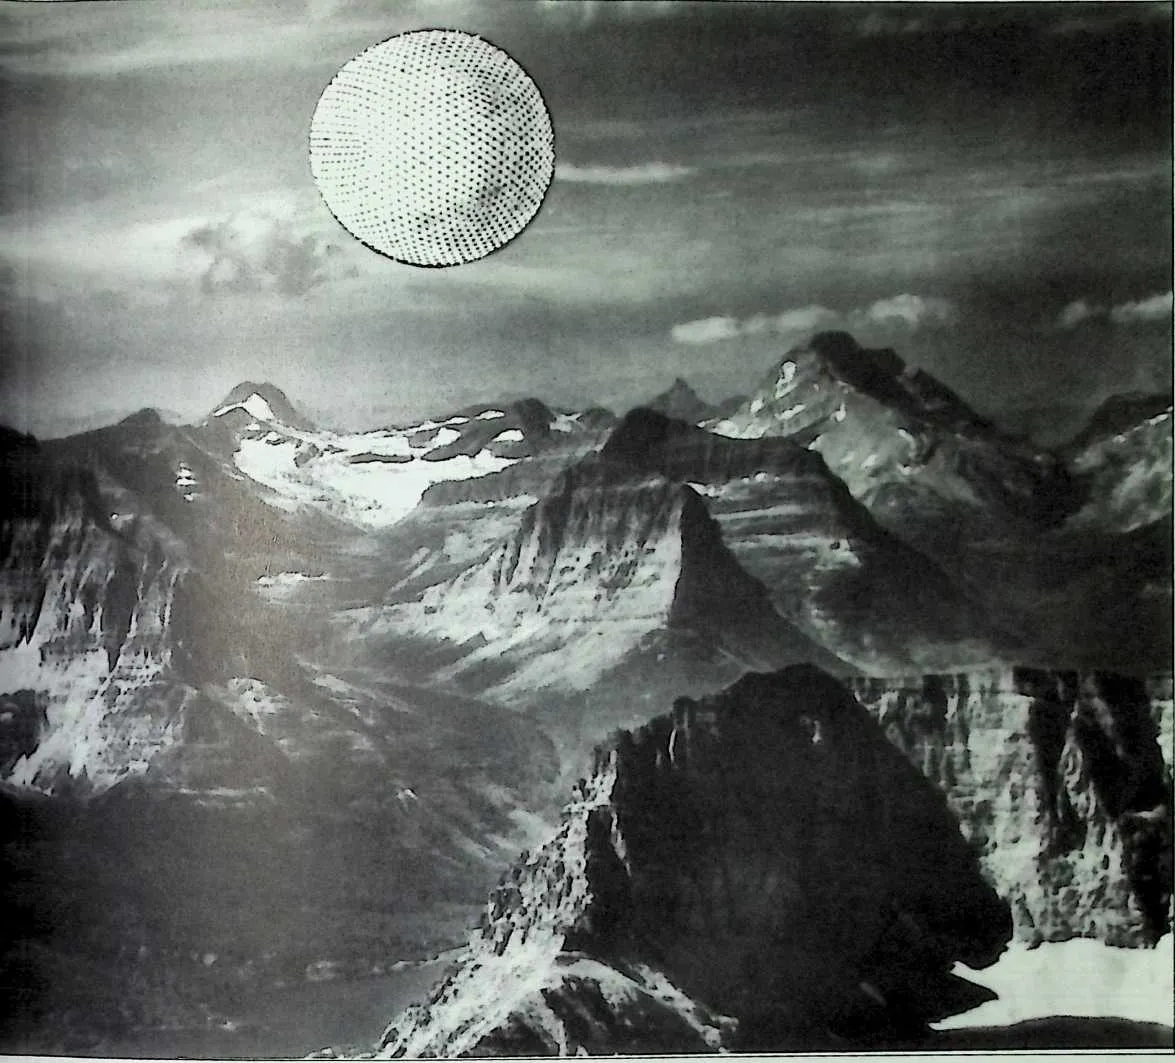
52Cloud Nine is probably possible, but even Bucky didn’t expect to see one soon. He offered it as a jarring exercise, intended to stimulate the imaginative thinking were going to need if the billions of new Earth citizens predicted to arrive soon are to have decent housing.
53 Like floating and underwater cities, this fantastic proposal avoided the economic and environmental costs of using land for housing. Bucky envisioned buoyant,‘‘Cloud Nine’’ tensegrity spheres a mile (1.6 km) or more in diameter sheltering autonomous communities of several thousand people.
54 What would keep them airborne? A straightforward surface-to-volume calculation shows that the structural weight of a half-mile (0.8 km) diameter sphere would be one-thousandth of the weight of the air inside.When trapped solar energy and human activity heated the air inside just one degree above the surrounding air temperature, even an un-skinned sphere would float like a huge hot-air balloon. A skinned, one-mile (1.6 km) diameter sphere could easily support itself and several thousand people and their goods, day or night
55 Cloud Nines could be anchored to mountaintops, with inhabitants traveling to the ground or other Cloud Nines by photovoltaically powered aircraft based on the work of Dr. Paul MacReady.The sky cities could also be permitted to drift at a preferred altitude, enabling their populations to see the world, or even to migrate like birds.
56 Bucky expected Cloud Nines would appear far in the future as one component of the hardware that would enable humans to ‘‘converge and deploy around Earth without its depletion.’’
5960Fig. 9-5