
5 Domes
2Bucky did not start with the intent to design a dome. When the Wichita Dymaxion Dwelling Machine failed to attract the necessary tooling capital, he turned from money-making business ventures, and went back to where he had started: pure research. He wasn't sure what he would find, but he had confidence that his logic was correct.
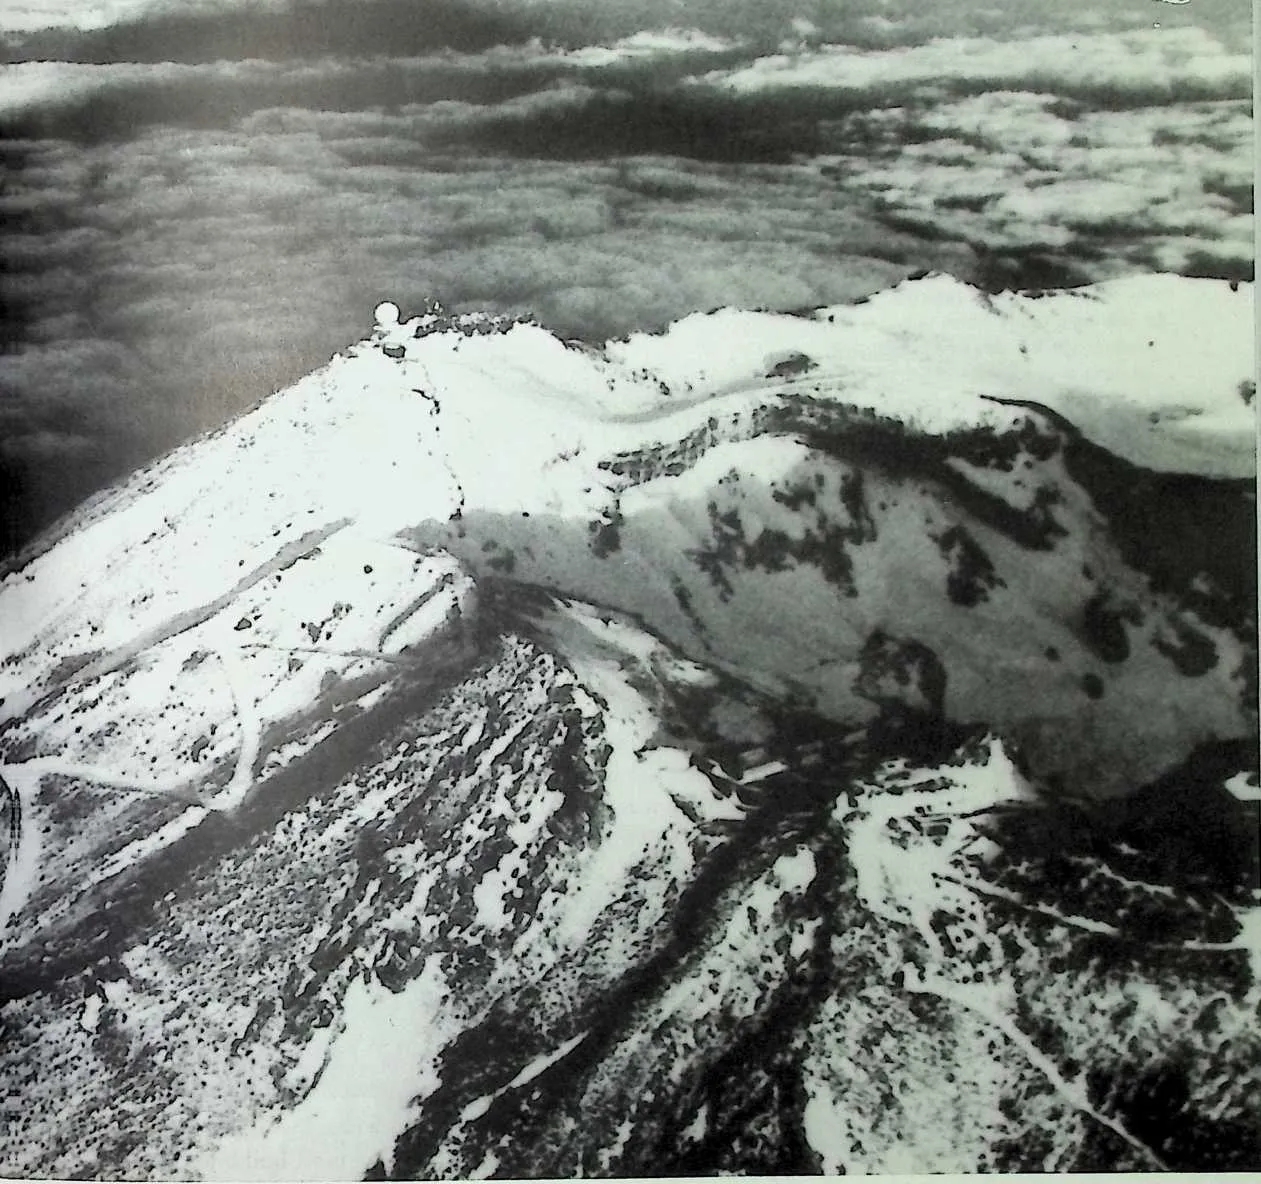
34f\ helicopter delivered this lonely geodesic weather and radar dome to the highest crag of Japan’s Ml Fuji. Geodesic domes are often specified for use in extreme conditions where no other structure could survive.
5Long experience with radar enclosures on the Defense Early Warning (DEW) line across northern Alaska and Canada proved the robustness of the design forty years ago. Because of rapidly changing weather, they had to be installed quickly. Inexperienced Innuit workers could erect a DEW line dome in just fourteen hours under arduous circumstances, but in Washington, DC, a crew of union construction workers took a month to erect an identical dome in mild weather. Buck/s unfamiliar designs often incited interunion squabbling.
6 Fig. 5-1
89BuckyWorks III
10 Why Domes?
11 All domes share certain advantages, whether or not they are geodesic. Their compound-curved shape is inherently strong, giving a self-supporting clear span with no columns. Domes are resource and energy-efficient because, of all possible shapes, a sphere contains the most volume with the least surface. This holds true for domal slices of a sphere as well.
12 A dome has a circular footprint. Of all possible shapes, a circle encloses the most area within the least perimeter. Thus, for a given amount of material, a dome encloses more floor area and interior volume than any other shape.
13 The minimal surface presents the least area through which to gain or lose heat. Field experience has shown that home-size domes use about one-third less heating fuel than an equally well-insulated conventional home of the same floor area, built of the same materials. (Some domes and conventional homes are better or worse, of course.)
14 When you double the exterior dimensions of a dome (or any other object), the skin area rises by a factor of four while the volume rises by a factor of eight. This is why supertankers and 747-size aircraft make economic sense: for four times the cost in materials, they can carry eight times the cargo. Larger domes are more efficient because less percent of the contained air is near or touching the skin where most heat loss or gain occurs. Doubling the size of a dome doubles its thermal efficiency.
15 Bucky suggested that the huge mass of air contained in a big dome would make insulation superfluous, especially if the dome had a double skin. A 100-foot (30.5 meter) diameter hemispherical dome contains about 3.5 (3.2 metric) tons of air. That much mass should not gain or lose heat quickly, but tightly controlled experiments have not yet been done.
16  The favorable surface-to-volume ratio is not the only reason for a dome’s remarkable
thermal performance; interior and exterior aerodynamics play a part, too. Architecture libraries
have little or no literature on the subject. To my knowledge, no course on architectural
aerodynamics is taught anywhere. Except for the calculation of wind loads, most architects do
not consider aerodynamics at all. Bucky, however, found aerodynamics to be critical in the design
of energy-efficient buildings.
The favorable surface-to-volume ratio is not the only reason for a dome’s remarkable
thermal performance; interior and exterior aerodynamics play a part, too. Architecture libraries
have little or no literature on the subject. To my knowledge, no course on architectural
aerodynamics is taught anywhere. Except for the calculation of wind loads, most architects do
not consider aerodynamics at all. Bucky, however, found aerodynamics to be critical in the design
of energy-efficient buildings.
17 As he discovered in his 4D experiments, a buildings heat loss is in direct proportion to its aerodynamic drag (see Fig. 2-5). Unlike most buildings, domes
18 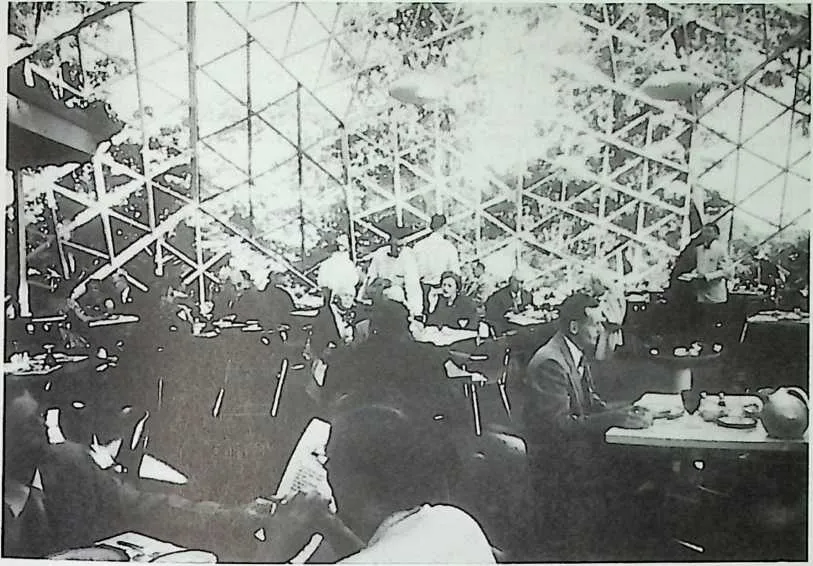
 Elegant dining in The Dome Restaurant in Woods Hole, MA. A daring experiment in
1953, the dome has had its share of problems. It leaked; it was too hot in direct sun; the
thin, tightly stretched Mylar® skin proved fragile, and unexpectedly caused the dome
to act as a huge, amplifying speaker that annoyed distant neighbors with otherwise
modest dinner music.There is no way to test a new dome design without trying it—an
expensive proposition that slows development.This dome still exists, reskinned with opaque
panels.
Elegant dining in The Dome Restaurant in Woods Hole, MA. A daring experiment in
1953, the dome has had its share of problems. It leaked; it was too hot in direct sun; the
thin, tightly stretched Mylar® skin proved fragile, and unexpectedly caused the dome
to act as a huge, amplifying speaker that annoyed distant neighbors with otherwise
modest dinner music.There is no way to test a new dome design without trying it—an
expensive proposition that slows development.This dome still exists, reskinned with opaque
panels.
19 Fig. 5-2
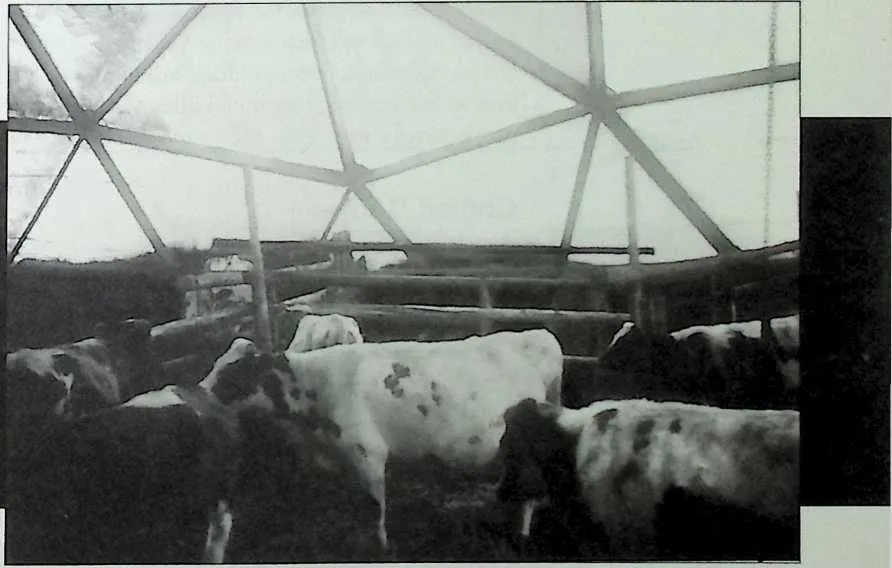
20 Not all geodesic dome restaurants are five-star (except, of course, structurally).
21 are streamlined. Wind slides smoothly over and around them, generating minimal eddies and vortices to disturb the insulating boundary layer of air that clings to the exterior of any object. (People and animals exposed to conditions of high chill factor instinctively hunch down in a fetal position to reduce their surface area, and to improve their streamlining.) Even three-quarter-spheres like the Montreal dome (Fig. 8-17) have relatively low drag.
22 A typical rectangular building has high drag. Wind beats directly on the vertical upwind walls and grabs at roof overhangs, removing the heat-holding boundary layer, and creating a high-pressure area. The downwind side is in a turbulent partial vacuum. The turbulence cools the building and the vacuum sucks heated interior air out through cracks around doors, windows, vents, and every other construction flaw on the lee side. The heated air is replaced with cold air sucked in from similar windward gaps. In an older or poorly constructed home, the multiple cracks can add up to an area equivalent to a fully open window!
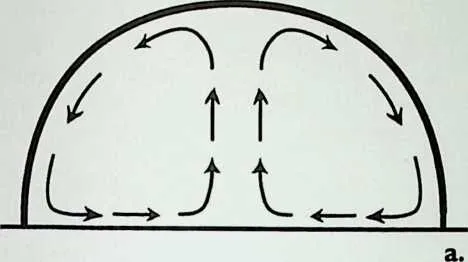
23 A dome’s heat loss is further reduced by the concave interior. Natural ‘‘rolling doughnut’’ air currents (similar to those seen in a nuclear explosion) prevent stratification; air temperature is nearly the same from floor to apex.
24 Fig. 5-4a shows the interior air movement when the dome shell is relatively cool, as in winter. Air cooled and made more dense by contact with the walls moves down and across the floor. A heating device located somewhere in the central updraft will distribute heat evenly throughout the dome. Moreover, like an enormous, down-pointing headlight, a dome reflects and concentrates interior radiant heat that would otherwise escape through the skin. The concave interior also bestows a less-expected thermal advantage: self-cooling.
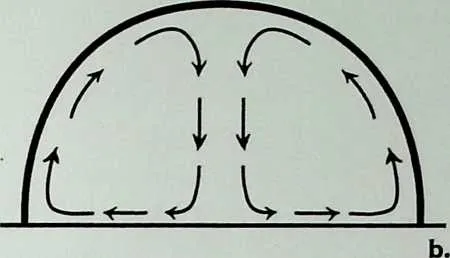
25 Chilled Domes
26 In warm weather, the air heated by contact with the relatively warm dome shell naturally circulates as shown in Fig. 5-4b An air conditioning device could be installed in the same location as the heater in Fig 5-4a, but it turns out that air conditioning equipment is not necessary. A dome will cool itself!
27 Bucky discovered this while building the first Dymaxion Deployment Units. He found that the uninsulated, domelike ‘‘tin bins’’ were satisfyingly cool inside even when the sheet metal skin was literally hot enough to fry an egg. Smoke tests revealed a surprising, counterintuitive fact: heated interior air was being drawn down and out under the lower edge of the bin, while cooler air was entering strongly at the top opening. What was going on?
28 Fig 5-4
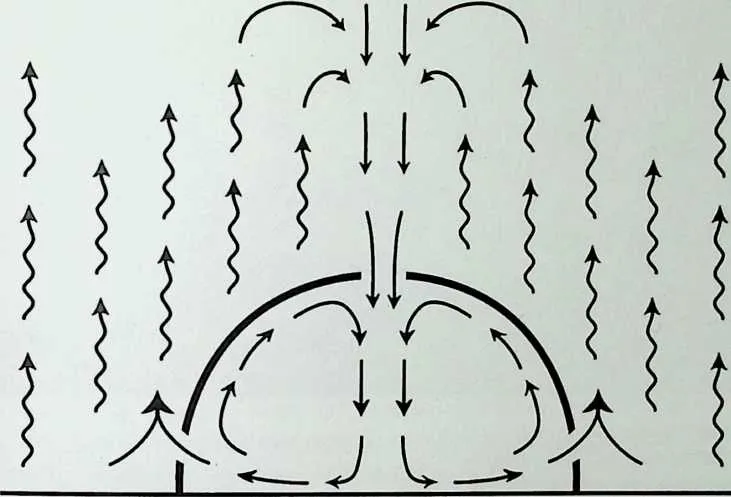
30 Bucky concluded that the white-painted bin and the light-colored area around it were reflecting solar heat, causing an updraft of heated air that slighdy lowered atmospheric pressure near the ground. Air inside the dome was being sucked from under the lower edge into the updraft, lowering pressure inside the structure as well (Fig 5-4c).
31 As hot air rises, it cools. The cooler—and thus denser—air from high above the dome is pulled down through the relatively small opening at the apex of the dome. The small opening acts as a venturi, speeding the flow and dropping the pressure. As the speeding, cooler air enters the interior, it expands suddenly into the dome, further cooling by the Bernoulli effect, a process similar to that inside a refrigerators cooling coils. Bucky called self-cooling domes ‘‘chilling machines.’’
33 Fig. 5-5
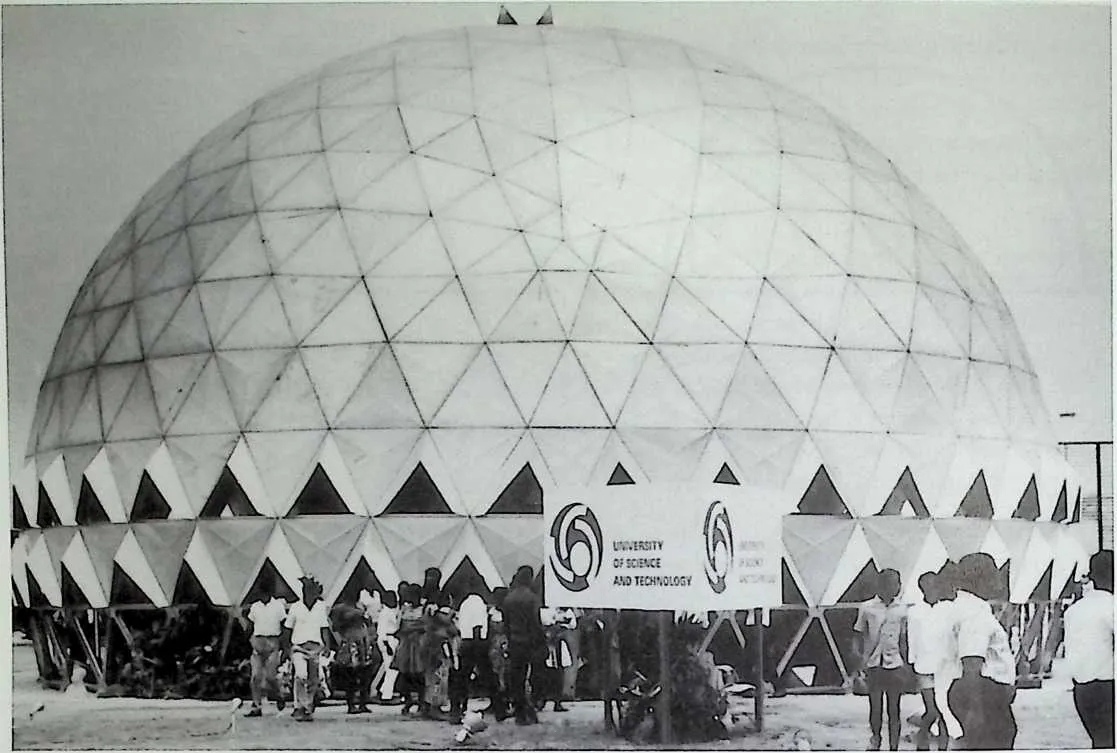
34 This uninsulated aluminum dome in Kumasi, Ghana is the first to be deliberately made as a ‘‘chilling machine.’’ Natural air currents cause hot air to leave through the hooded openings around the base, drawing cold air in at the top—just as Bucky discovered in his modified grain bin Dymaxion Deployment Units in 1943 (Fig. 2-13). No evaporation pads, refrigeration equipment, or fans are employed. Despite the ferociously hot climate some users of this exhibition dome have complained that it is too cool!
3536Repeated tests performed to the usual scientific standards show that the chilling effect maintains a dome’s interior at a temperature about 15% lower than the ambient temperature outdoors, with no fans, compressors, evaporative ‘‘swamp coolers,’’ or any other machinery. Controllable vents are the only hardware. The effect works in both dry and humid climates, and occurs whether or not the dome is insulated.
37 To my knowledge, no tightly controlled tests have been performed to determine the ideal dome proportions and vent arrangements for producing the maximum chilling effect. Such tests would make a worthwhile Ph.D.thesis project. It would be expensive—scale models would not be convincing without scale air—and computer simulations would have to be empirically tested for accuracy at full scale in order to be credible.
38 As things stand today, there is no peer-reviewed paper proving that the chilling machine effect even exists. But there are domes you can visit, and they remain cool on the hottest days (Fig 5-5). As Bucky liked to say, ‘‘Good hardware is irrefutable proof of clear thought.’’
39 What Makes a Geodesic Dome Special?
40  The attributes outlined above apply to all except the flattest domes, no matter what their
structural system. Geodesic domes have just one major advantage: they are the strongest per
pound of material employed. Bucky discovered this by a process that required the
mind of a comprehensivist always alert to connections and principles employed by
nature.
The attributes outlined above apply to all except the flattest domes, no matter what their
structural system. Geodesic domes have just one major advantage: they are the strongest per
pound of material employed. Bucky discovered this by a process that required the
mind of a comprehensivist always alert to connections and principles employed by
nature.
41 i
42 As the Wichita House progressed toward its unhappy fate, Bucky was perfecting his Dymaxion projection map (Fig. 4-1). His cartographic investigations paid particular attention to the great circle routes used by navigators as the shortest distance—the ‘‘geodesic’’ line—between two points on the globe. It occurred to him that those routes also represented the least possible expenditure of time and energy. Nature always does things in the most economical way, therefore, a network of geodesic lines should provide the geometry for the strongest, most materials-efficient structural system possible. Further investigation revealed that the icosahedron, with its twenty identical equilateral triangles, was probably the key. (See Chapter 3, Synergetics.)
43 At the same time, Bucky reviewed all the Dymaxion House drawings in his Chronofile, and noticed that the mast always ‘‘wanted to grow in diameter as he stuffed it with more and more functions. It also needed guy wires for stability. In effect, the stabilizing wires or cables defined the true diameter of the mast. Some of the fat-mast structural sketches looked rather geodesic. Why not make the mast fat enough to be the building—a building that would need no auxiliary stabilizing?
44 It didn’t take Bucky long to understand that a sphere made up of an icosahedral array of great circle geodesic lines represented the most efficient way to enclose space.
45  As explained in Chapter 3, a geodesic pattern distributes stress and strain in the most
economical way possible. The load is distributed in all directions throughout the entire structure,
not just down. The loadbearing efficiency is not constrained by size; geodesic domes actually get
stronger as they get larger—a fine example of synergetics at work. (However, as large-radius
domes become flatter, they need additional stiffness to prevent dimpling or ‘‘punching-in’’ of
vertexes. The Honolulu dome (Fig 5-11) is stiffened by the three-dimensional folding of its sheet
metal skin. The Montreal dome (Fig 8-21) achieves the same effect with a three-dimensional
arrangement of struts.)
As explained in Chapter 3, a geodesic pattern distributes stress and strain in the most
economical way possible. The load is distributed in all directions throughout the entire structure,
not just down. The loadbearing efficiency is not constrained by size; geodesic domes actually get
stronger as they get larger—a fine example of synergetics at work. (However, as large-radius
domes become flatter, they need additional stiffness to prevent dimpling or ‘‘punching-in’’ of
vertexes. The Honolulu dome (Fig 5-11) is stiffened by the three-dimensional folding of its sheet
metal skin. The Montreal dome (Fig 8-21) achieves the same effect with a three-dimensional
arrangement of struts.)
4647Only minimum-surface, stretched-fabric tension structures can rival a geodesic dome for efficient use of material, but they cannot match its volumetric, strength, durability, and thermal advantages.
48Geodesic domes placed in harm’s way have withstood the most violent weather on Earth. (Fig. 5-1). Unless ruptured by the ground buckling directly underneath, they are virtually earthquake-proof. Geodesic domes are the strongest, lightest, most resource-efficient shelter available today.
49Because geodesic domes are based on optimal synergetic principles—‘‘the coordinates of Universe’’—Bucky expected that no more efficient building system would ever be found. He did suggest that the manipulation of force fields might eventually eliminate the need for physical buildings altogether, but he didn’t say how this might be done.
50A number of critics have contended that Bucky did not invent the geodesic dome. The first one recorded was built in 1922, by Walter Bauersfeld. It served as the framework for a concrete Zeiss planetarium in Jena, Germany. Herr Bauersfeld apparently did not realize what he had; his project description gives no sign that he recognized the synergetic principles represented in his frame design. Though his planetarium projected the heavens on the icosahedron’s triangles, he did not attempt to open the icosahedron into a flat map as Bucky later did. He did not use geodesics again, nor did he seek a patent.
51Bucky’s archives hint that he knew of the Jena dome (it’s hard to imagine that he was not aware of it), but his first geodesic models were not copies. They were the first of a long series of investigations into geodesic patterning, domemaking methods, and structural details that he would continue until his death. He patented a number of them. (All his dome patents have expired.)
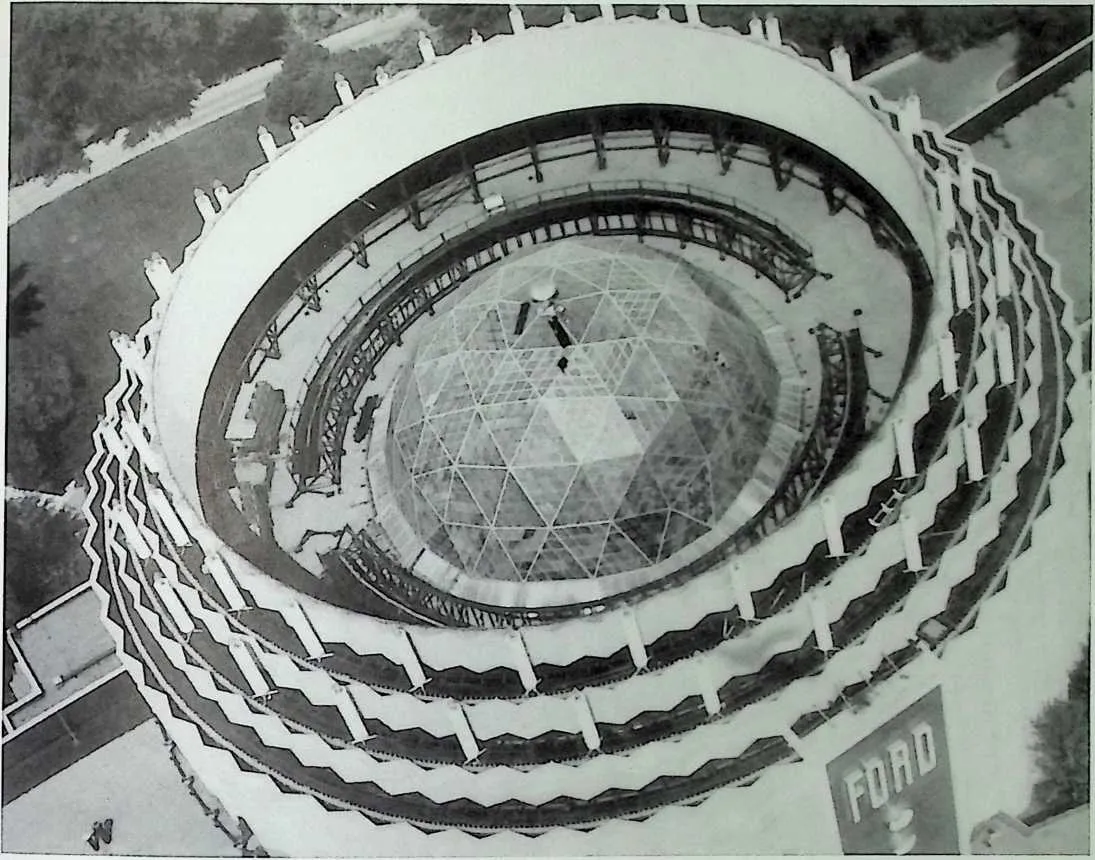
5354Bucky’s first commercial geodesic dome was this 93-foot (28.3-meter) dome over the courtyard of the Ford Rotunda building in Dearborn, Ml.The Rotunda had been Ford’s temporary exhibit hall for a fair. When the fair closed, the dome was moved to Dearborn, Ml, and rebuilt Bucky’s 8.5-(7.7-) ton dome was the only design the relatively flimsy Rotunda could support. The lightest steel dome would have weighed 160 (144) tons. A Life magazine story on the project brought both Bucky and Ford a reputation for advanced engineering, and attracted many students to Bucky’s courses.
55 There can be little doubt that Bucky was the first to discover and develop the only new type of structure in 2000 years. Today about 200,000 geodesic domes (not counting geodesic playground jungle gyms) enclose far more space than the work of any other architect.
5657
The Rotunda dome was built from 20,960, 5-ounce (142-g) struts riveted into triangles. The triangles were then riveted into 4-pound (1.8-kg) octahedra in six mini-‘‘factories’’ strategically located around the rim of the Rotunda’s roof.This dome was the first architecture ever built to aircraft tolerances.The thousands of jig-drilled holes lined up perfectly.
58 ~T
59 Two workers join raft assemblies around the bottom edge of the growing dome. Only one rivet diameter and one bolt diameter were employed, saving money and reducing the chance of mistakes. Assembly took just 42 days, surprising skeptical Ford engineers.
60 Fig. 5-7
61 A burley worker shows that he can carry 2 triangular octet truss ‘‘Rafts,’’ each made up of 25 octahedra. Light components reduced the chance of accidents and injury. Clumsy, dangerous construction cranes were not required.
62 Fig. 5-8
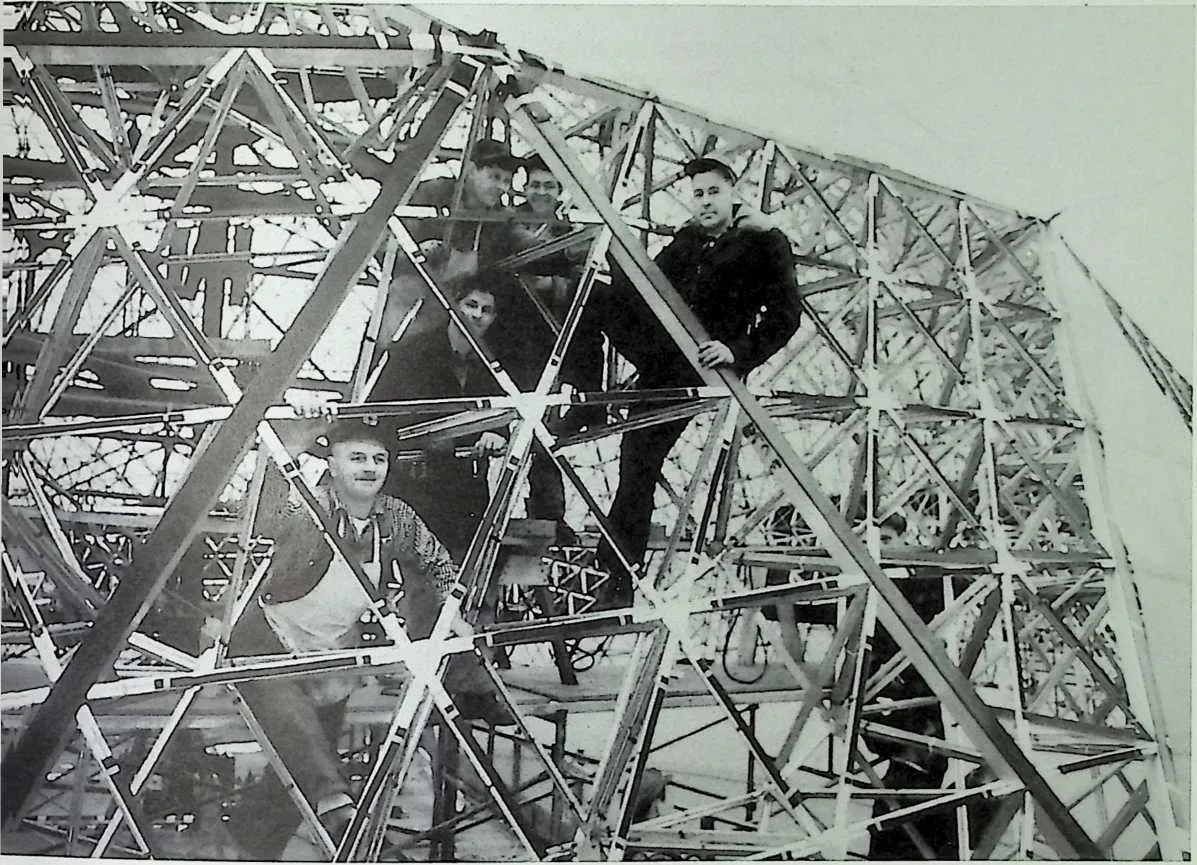
6465Workers pose while skinning the large triangle assemblies with the thin, translucent fiberglass panels seen at the far right.The sealing detail proved leaky—not surprising in what amounted to an untested prototype made from unusual materials by workers who had never seen anything like it. (Nobody had.) Attempts to remedy the leaks led to a roofing tar fire that destroyed both dome and Rotunda.They were never rebuilt.
66Growing Pains
67Yes, there are disadvantages to any dome, whether geodesic or not. Some are without remedy. Domes do not fit certain lot shapes, for instance, especially in dense downtown areas where high-rises make the best economic sense. To answer this justifiable complaint, Bucky proposed megastructures and domes with multistory interiors (See Chapter 9).
68Domes do not gracefully accept additions. A conceptually simple, attached garage can be an awkward challenge. Appendages such as porches and dormers interfere with a domes aerodynamics, defile the pure shape, and are apt to leak. If more room is needed and the lot is big enough, it is usually easier to build a separate dome nearby, or ‘‘kiss’’ several together. The interface between touching domes requires careful design, especially when connecting the angles and facets of a geodesic (Fig 2-18). Another possibility: use Chuck Hoberman’s articulated geodesics to make a dome that can grow in the manner of a turtle shell (Fig 7-11).
69Domes cannot be enlarged by adding a second story but larger, more spherical designs can have one or more decks added inside to take advantage of the volume. Indeed, this is one of the best ways of partitioning a dome. A few geodesic domes have been designed to be raised enough to add a story’s worth of triangles or a ring wall at the bottom at a later time.
70Some people think that geodesic domes all look the same. The peas-in-a-pod argument has been answered in Chapter 2. The illustrations in this book show that geodesics can take many forms. Indoors, especially in transparent domes, the space gives most people a feeling of rightness. (This claim is corroborated by a tape deck left in a state fair transparent dome for a week, recording the remarks of more than 30,000 people.) The positive feeling may be because geodesic domes based on the icosahedron—as Bucky s are—always involve pentagons. Pentagons abound in examples of the ‘‘Divine Proportion’’ or ‘‘Golden Mean’’ relationships often seen in nature and the work of ancient architects. For centuries, humans have instinctively found that proportion to be particularly agreeable.
71Other disadvantages are perversely inherent in the advantages: The rounded, convex interior shape that bestows such desirable thermal properties can cause annoying echoes, though careful design can provide the superior acoustics of a good auditorium (Fig. 5-12). Acoustic privacy, however, is poor even when cured of echo effects. Every sound can be heard clearly, anywhere in a dome.
72 Everyone aboard can hear the proverbial pin drop. Soundproof partitions can help, but they tend to interrupt the dome’s natural air circulation patterns.
73 Those thermally wonderful air patterns also bring some problems. They quickly and evenly distribute smells as well as heat and cool air throughout the dome. Kitchen and bathroom vents must work well to avoid embarassment. More seriously, the natural airflow can distribute fire and smoke with fatal rapidity, making fire-resistant furnishings, escape routes from decks and balconies, and fast-acting automatic extinguishing systems important design considerations. On the other hand, the convex exterior shape is ideal for diffusing the radiant heat threat of a nearby fire, and there are no soffit vents or gutters to catch sparks.
74 The rounded interiors may be efficient, but they are not easily divided in familiar ways. Store-bought furniture, partitions, shelving, cupboards, and appliances are intended for a rectangular layout. They are likely to be an uneasy fit in a dome. Elegant, integrated interiors need expensive custom design work and unusually skilled builders. A mass-produced dome system that included interior furnishings would help to lower costs, but would also restrict choices. It would be a shame to afflict such a useful space with traditional limitations.
75 Imagination and willingness to explore new ideas for interiors is the best answer. Centuries of traditional interiors have numbed us to the possibilities. We’ve been trained to accept choices from a limited menu of styles without question. Chapters 2 and 8 discuss some interesting alternatives.
76 Leaks
77 'Domes leak’ is usually the first complaint heard from people who dont like geodesic domes. The reputation is deserved. It cannot be denied that many geodesic domes have leaked, and that many still leak. Bucky answered the whines and curses of damp domers by retorting, ‘‘You wouldnt build a boat full of holes and expect it not to leak, would you?’’ He also was heard to mutter something about leaky domes being evidence of leaky minds.
78 Careless and inept builders—there were many among the counterculture builders of the 60s and 70s—deserved that comment. They worried him. To prevent gratuitous, inexpert dome building, he had refrained from publishing do-it-yourself instructions. But geodesic ‘‘Sun Dome’’ greenhouse plans sold by Popular Science magazine in the 60s, and Lloyd Kahn’s Domebook One and Domebook Two (Pacific Domes 1970-1971) brought the necessary geometry to
79 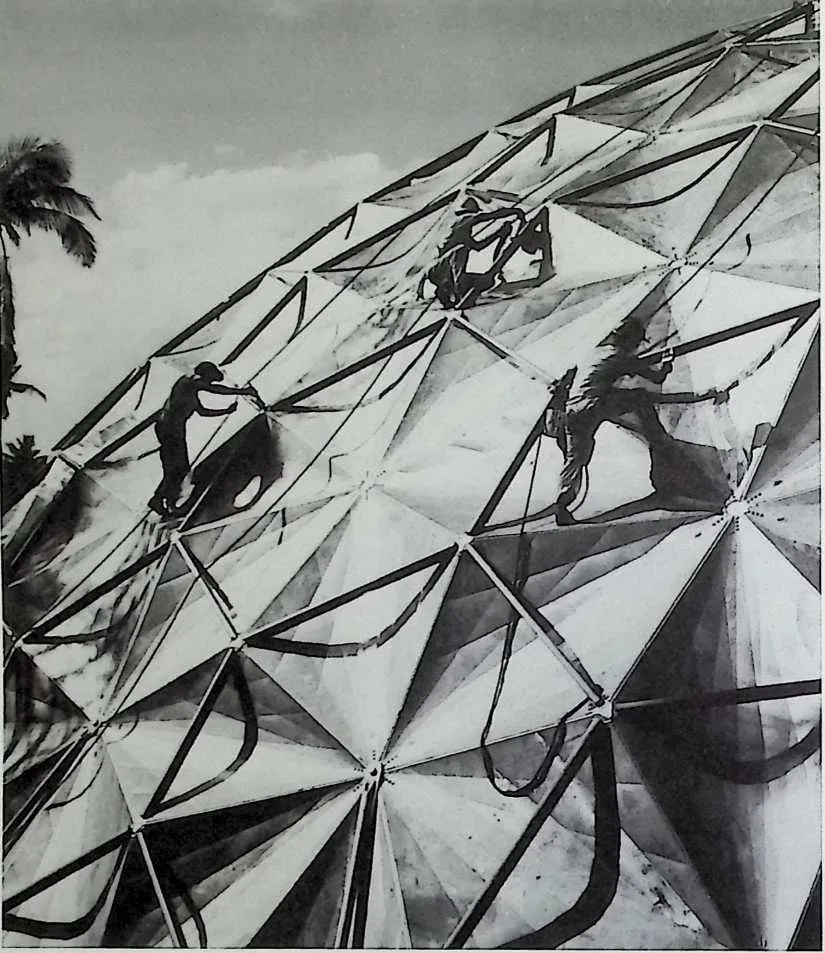 These workers in Honolulu, HI, are building a 145 foot (44 meter) Kaiser Aluminum dome
from the top down, pulling it up a temporary mast as parts are added to the rim, just as Bucky
had done with the Dymaxion Deployment Unit a decade earlier. At other locations, similar
domes were supported by a huge balloon that was slowly inflated as parts were added around the
bottom. Stamped sheet metal panels and cross braces form shallow tetrahedrons that
synergetically act together as a stiff, light, structural skin. No frame is necessary. Temcor® still
makes these (and other designs) in many sizes.They’ve sold more than 4000 of them, making
them the world’s premier dome makers. They intend to keep that position: A 900 foot (274
meter) dome has been engineered. If erected, it would be the largest clear-span structure ever
made.
These workers in Honolulu, HI, are building a 145 foot (44 meter) Kaiser Aluminum dome
from the top down, pulling it up a temporary mast as parts are added to the rim, just as Bucky
had done with the Dymaxion Deployment Unit a decade earlier. At other locations, similar
domes were supported by a huge balloon that was slowly inflated as parts were added around the
bottom. Stamped sheet metal panels and cross braces form shallow tetrahedrons that
synergetically act together as a stiff, light, structural skin. No frame is necessary. Temcor® still
makes these (and other designs) in many sizes.They’ve sold more than 4000 of them, making
them the world’s premier dome makers. They intend to keep that position: A 900 foot (274
meter) dome has been engineered. If erected, it would be the largest clear-span structure ever
made.
8081everyone. Domes of many sorts suddenly appeared all over the world, bringing new meaning to the cliche, ‘‘Like toadstools after a rain.’’ A few were astonishingly beautiful. Most were not. Nearly all leaked.
82 Fig 5-11
8384Experience had taught Bucky that new ideas are more readily accepted by the general public when presented free of trivial flaws that deflect attention from
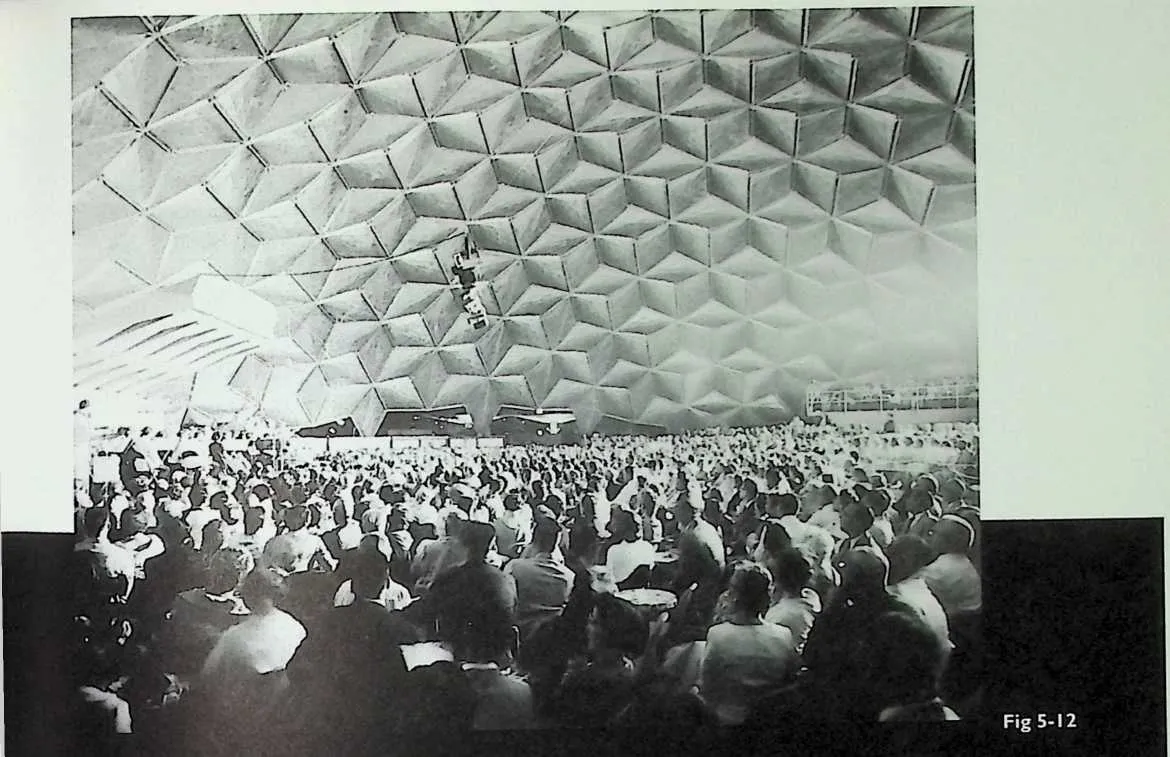
8687Just twenty-two hours after workers opened the crates of dome parts flown in from California, this audience listened to a performance by the Hawaiian Symphony Orchestra. The faceted interior did a good job of controlling distracting echo effects.
88 important advantages and potential. Bucky applauded the evidence of his maxim, ‘‘Evolution makes many starts,’’ but he thought the imaginative, often crude domes made by unskilled amateurs would give geodesic domes a bad name. He was right.
89 But geodesic domes done by meticulous carpenters and professional engineers also leaked. Bucky’s first commercial dome, the one over the Ford Rotundas courtyard (Fig.5-6), burned while workers were making yet another attempt to seal leaks in its fiberglass skin. The otherwise magnificent dome at Montreal dripped enough to flood the main floor ankle deep. Bucky and Anne never did manage to seal their own plywood dome-home while at Southern Illinois University—most embarrassing! It became obvious that building a permanently tight dome was not a trivial matter, but it took years to understand why.
9091More years went by before successful, long-lived sealing was finally achieved.
92A new technology may have an entirely new type of problem that takes engineers and trades workers by surprise. The tendency of geodesic domes to leak is an example of such a problem. Geodesic expansion and contraction is the culprit. As discussed in Chapter 3, the geodesic pattern distributes stress—the forces acting on the structure—evenly and almost instantly throughout the entire dome. That’s what gives geodesic domes their remarkable strength per pound of material. Strain—the structural deformation caused by stress—is also distributed over the entire structure, but not necessarily evenly.
93When the sun heats one side of a dome, the warmed materials expand, locally enlarging the diameter of the dome by a small, but significant amount. Expansion effects can also occur over the entire dome surface if the interior is a markedly different temperature than the exterior. Material expansion is an inexorable force; think of how easily expanding ice breaks a steel water pipe. When expansion stress and strain reach unexpanded materials, the asymmetrically loaded geodesic structure tries to distribute that load evenly. Something has to give.
94A dome consisting of separate panels may open gaps between the panels. In other locations, it may tighten the gaps, squeezing out seals or caulk. In a dome with a one-piece skin—welded metal or fiberglass, for instance—the dome distributes the strain by distorting. On a hot sunny day, a subde bulge may even be visible to the naked eye. The bulge moves as the sun angle changes.
95Any distortion or panel movement can open cracks around doors, windows, vents, dormers, and other non-geodesic features. Repeated hot-cold cycles can break the grip of sealants and fasteners. Rubber gaskets around glazing may act as linear water pumps. Thermal cycling can also cause fatigue cracks—with consequent leaks—in the material itself.
96No available caulk—not even the permanently gooey marine grades—can withstand this for long unless joints have been specifically designed to take punishment. No crack-covering tape or mastic will last, nor will most sprayed- on foam—especially when exposed to sunlight. It is common to see handmade domes disfigured by repeated attempts to seal between panels, each remedy messier than the one before, layer upon layer until the unfortunate structures resemble the droppings of some giant, prehistoric beast. Most frustrated (maddened is perhaps more accurate) owners of wooden domes eventually
97resort to tarpaper and shingles, another temporary solution. A number of domes have been abandoned or demolished as hopeless.
98 There is a reason for all those roofing contractors listed in the Yellow Pages: The roofs of nearly all conventional buildings leak sooner or later. Domes are mostly roof. Inexpertly designed domes leak sooner rather than later, because the expansion and contraction effects hasten the degradation of traditional roofing materials that are not notably durable to begin with. Worse, many familiar techniques and materials are not well-suited to the geometry of domes. A typical contractor has little experience with folding tarpaper, and trimming or bending shingles into odd shapes. Leaks are common at the tricky points where many triangles meet. The nearly horizontal shingles at the top of a dome may scoop horizontal rain instead of shedding it, and they can be violently ripped away by the ‘‘backing-a-chicken-into-the-wind’’ effect.
99 It need not be that way. Dome builders have learned a few things since Bucky’s first one forty-seven years ago. Even designs that use common building materials and procedures are acceptably tight these days, though they are still subject to all of the problems that Bucky sought to avoid with his industrially produced Dymaxion Houses.
100 Todays best commercial designs not only don’t leak, they cant leak. Their permanent, precision parts are mass-produced in automated factories, giving a very high standard of fit and finish not vulnerable to careless assembly at the building site. Clever, long-lasting silicone seals keep working without fatigue. Some designs don’t even require seals. These well-engineered domes best represent what Bucky always had in mind. They are pure synergetics made visible.
101102The first big geodesic dome, a 50-foot (15.24-meter) design, easily supports its construction crew as it goes up near Montreal in 1950. The stubby tubular ‘‘sprits’’ carry a pattern of tension wires that add stiffness (and interesting wind-hum). A fabric skin was stretched tightly under the frame. Calculations and construction were led by Don Richter and Jeffrey Lindsay, ex-Fuller students from the Chicago Institute of Design.This dome has been moved manwtirries.