8 The Garden of Eden
2The very first usable outdoor dome was what Bucky called a ‘‘Garden of Eden, ’’ a transparent shell under which the inhabitants could control the weather. A Gardenof-Eden home provides more than it consumes, a strong move toward ‘‘sustainability. ’’ Your life becomes an integral part of the place. This version of a Dymaxion dwelling represents a radically different way of defining the word ‘‘home. ’’
3 Indoors Outdoors
4 Imagine living outdoors indoors in a transparent dome, picking organically grown vegetables right in your kitchen, sleeping in a bed under luxuriant trees, or slung right beneath the opened apex, comfortable regardless of the weather outside. Your autonomous garden home is heated and cooled by the sun, which also provides electricity and heats water. Solar heat is stored in translucent water tanks that nurture edible fish, and furnish nutrient-rich ‘‘fish exhaust’’ irrigation for the plants. As a gesture toward historical authenticity, you might even have an apple tree and a serpent.
5 Your Garden of Eden captures, treats, and recycles its own water. Human and kitchen wastes are composted or purified into potable drinking water by ‘‘Living Machines’’ (® Ocean Arks, International)—miniature wetlands that process wastes by natural (odor-free) means. The plants provide the oxygen-rich, clean air of a forest. You could raise bananas all year, even in New England.
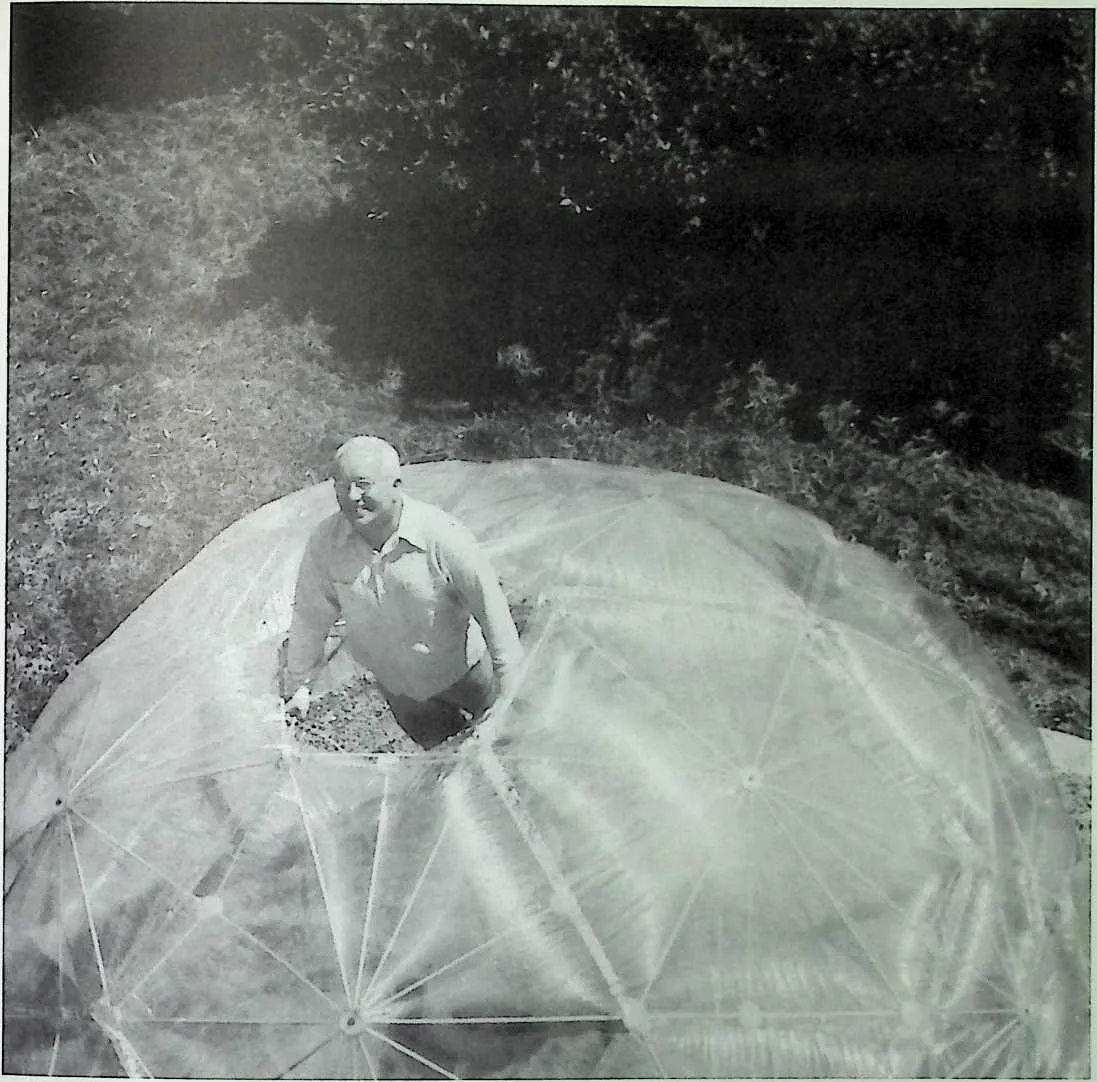
7 Fig. 8-1
8 Bucky’s very first successful full-scale, covered geodesic dome was also the first ‘‘Garden-of-Eden’’ climate-controlling envelope.The inflated skin was short-lived polyethylene (there was nothing better available in 1949) over a spidery, foldable tube frame. Its rigidity amazed its student builders at Black Mountain College.
9 There is no connection to city power, water, or sewage systems. It is truly organic architecture.
10 You wake to dawn-light, watch rain-lashing storms without getting wet (unless you want to), enjoy the moon and stars on clear nights. Near-perfect acoustics bring particular pleasure to music-making and listening. There is time for contemplation and play because there are few maintenance chores. There is nothing that can rot or be eaten by termites, nothing to paint, nothing to replace, no gutters to clean. (You may have to weed, though.)
12 Instead of being a static physical and psychological fortress guarding a museum of collected knickknacks, your Garden-of-Eden home is a stage upon which you act out your life. It changes as you do, and as the garden grows. You can change it to match your mood and needs. It lets you grow. It encourages you to grow.
13 And it is safe: There is no need to fear the most violent earthquakes or hurricanes, or even near-misses by tornados. Best of all, it costs less to build and run than a ‘‘normal’’ home. If purchased, it will be paid off like a car, in four or five years. If leased (the best choice), it will be automatically upgraded as the technology improves. Either way, you’ll move in the same day you order it.
14 All of the above sounds like future-hype, but in fact, every feature mentioned has been field-tested and well-proven beyond any doubt, in a wide variety of climates. None of it requires exotic materials or processes, but occupants will need some knowledge to run it. (A CD loaded with the needed know-how combined with on-line advice would assist inexperienced occupants.) You could have a Garden-of-Eden home today if a suitable dome was available to house it.
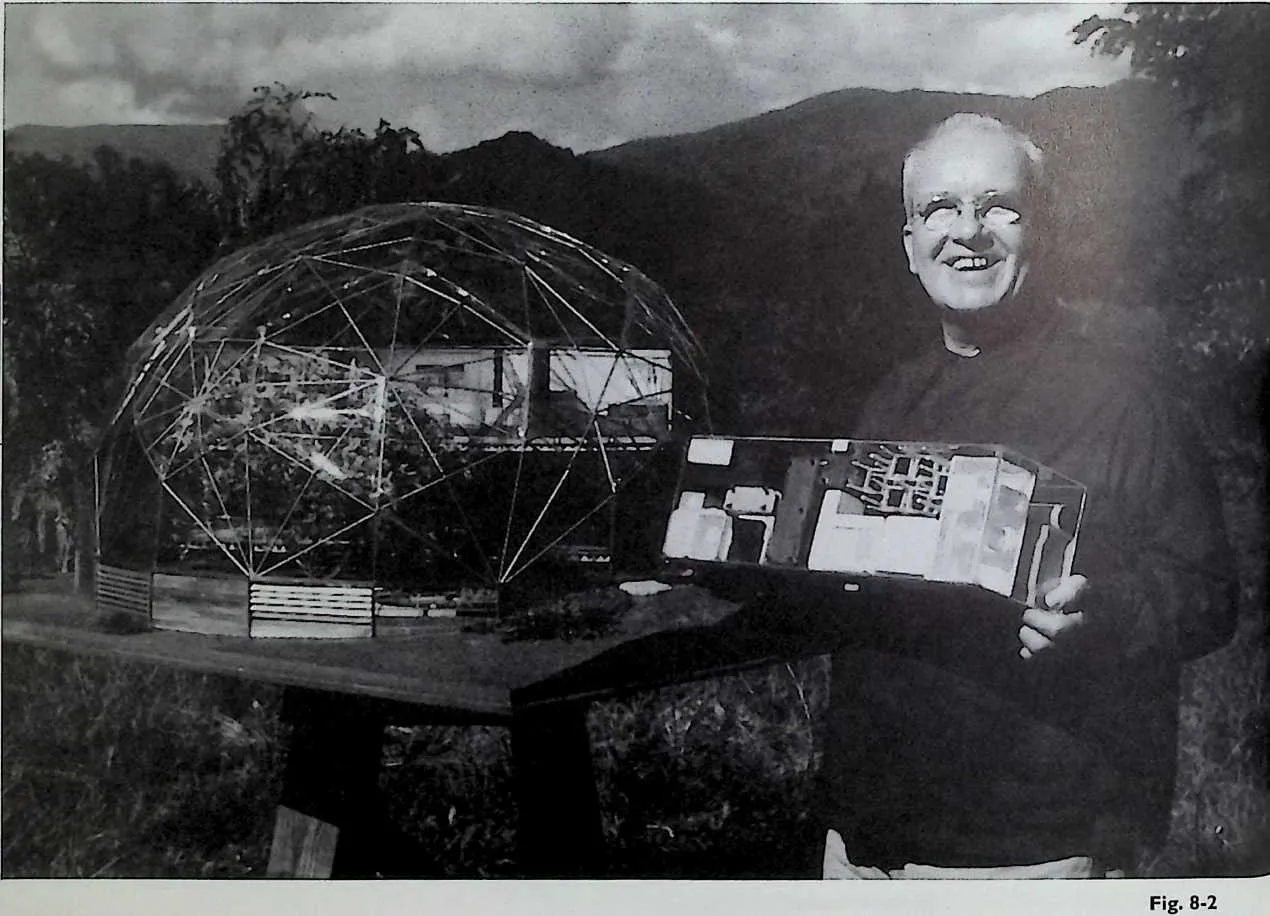
15 The Autonomous Package consisted of all the furnishings and appliances for a family of six living unconnected to the public utility grid. Items were selected to pack into an 8 x 8 x 25-foot container that could ship in a small semitrailer or flatbed truck. As a mass-produced package, the items cost less than 10% of the individual retail prices. Bucky holds the model designed and built by students at the Chicago Institute of Design in !949.The model box is transparent only to show the nested contents. Furniture and appliances specifically designed for this purpose would pack even smaller, and be better in every way. A suitable Garden-of-Eden dome cover for the Autonomous Package can be seen in the background. Fig. 8-5 brings it closer.
16 That assumes it is legal, which in most places in the United States, it is not. At many locations in our democracy, codes declare greenhouses as ‘‘unfit for human habitation!’’ I regard codes as a temporary problem, serious mostly because banks will not lend on unapproved buildings. History shows that codes can and will be changed when safety and utility have been proven by credible lab tests, and when there is sufficient public and commercial demand for the advantages. For example, automobiles were restricted to round, ‘‘sealed beam’’ headlamps starting about 1940. By 1980, it was demonstrated that unsealed halogen-bulb headlights improved aerodynamics and illumination. The mandatory sealed-beam specification was superseded by performance criteria. Building codes can be upgraded in the same way.
17 The first production Garden-of-Eden domes will probably be built and occupied in remote areas where codes do not apply. Carefully crafted media coverage will produce demand. The first step is to make some convincing, photogenic domes, and learn how to run them.
18 Designing a Garden-of-Eden home is an exercise in comprehensive thinking. The enclosing dome must perform structurally, and be energy and resource-efficient. It must provide nurturing conditions for people and plants. That means very tight control of the interior temperature, humidity, and air quality, independent of a variety of conditions outside. No substances that could pollute the indoor atmosphere or soil can be employed. Of course, the structure will have to be affordable to buy and to operate. It must last indefinitely, or at least until a superior model appears. Its lifetime energy use must be as low as possible. It should be recyclable.
19 What happens inside is up to you. Whereas the protective shell is made from high-tech materials, the interior can be local soil, stone, wood, or anything else that interests you. You could erect a dome over an interesting ruin. You could situate it on the flat roof of a highrise. None of the contents will be subject to weathering. Unlike a static floor plan chopped into irrevocable rooms, an interior that involves living things will always be changing according to the rhythms of season and genetics. Like any garden, things can be planted, transplanted, and rearranged. (Even a Dymaxion Bathroom could easily be moved.) Like any garden, it will never be finished. Life in a Garden-of-Eden will be an engaging process of continuous learning and exploration, rather than an endless stream of image-defending chores, and empty entertainment that ultimately induces lethargy and depression.
20 What would a neighborhood of Garden-of-Eden homes look like? Most homes reflect a choice from a limited list of architectural styles, inside and out. They vary only in detail, as if they were different brands of the same appliance.
21 Domes may all look alike outside (as aircraft do, for instance), but their open interior space permits an unlimited range of quickly changed individual expression, independent of arbitrary styles and motifs.
22 Despite complaints that domes look ‘‘industrial,’’ a Garden of Eden is actually more ‘‘natural’’ than any conventional home. True, the high-tech shell is probably not wood (though it could be). But, as Bucky pointed out, any material is made of natural elements. Furthermore, conventional houses are not as natural as they appear. Windows, paint, roofing, plumbing and wiring, lights, ducts, tile, concrete, brick, mirrors, insulation, sheetrock, countertops, rugs, appliances, and the heating and cooling equipment are all industrial products. A Garden of Eden dome would use less, or none, of these.
23 If the Garden-of-Eden has such potential, why have none been built? There have been many proposals; in fact, Bucky’s first dome in 1949 was intended as one (Fig.8-1). The biggest obstacle has been the lack of affordable, permanent, transparent materials. Cutting glass into triangles is expensive, tricky (the triangle points are weak), and wasteful of material. The only long-lived rigid plastics are too expensive or too short-lived. Most plastic films are temporary and fragile.
24 Insulating a transparent dome has proved difficult. Double glazing eventually collects moisture between the panes, as can be seen in decaying patio doors. Two or more layers of rigid plastic collect uncleanoutable moisture, dirt, and unsightly algae between the layers. Inert gas fillings slowly leak away and usually cannot be recharged. Plastic films are eaten by sunlight or flap themselves into tatters in gales.
25 In 1970, a new design—the Pillowdome—utilized plastic in a new way that solved all of the above problems except limited longevity (see page 168).
26 In 1982, that design was upgraded with a plastic film claimed to be permanent. Fifteen years of rigorous testing has proved it successful. Now, forty-six years after Bucky’s first prototype, a Garden-of-Eden dome is both affordable and practical.
27 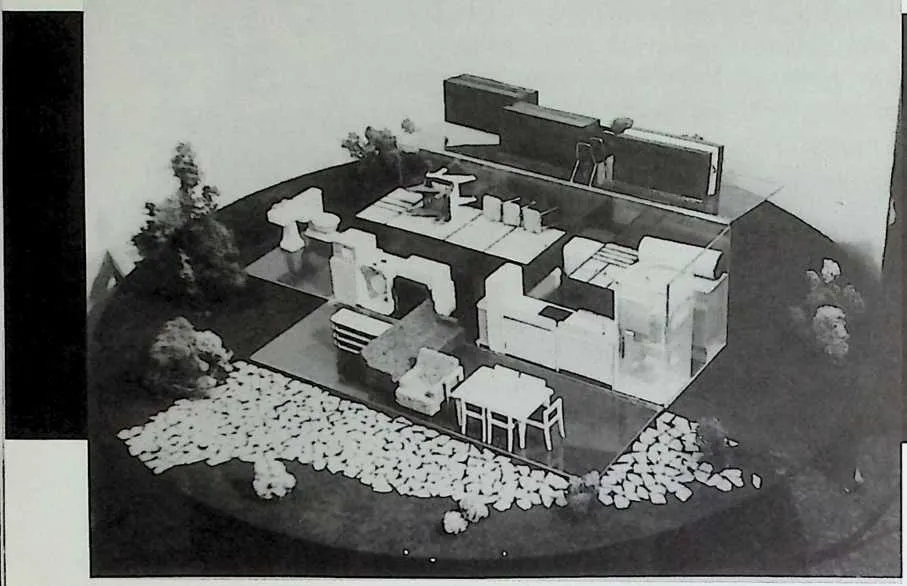 The hinged package on its way to becoming a 928-square-foot (86-square-meter) living
space, about the size of a ‘‘Granny unit’’ today.The container wall sections become the floor,
complete with factory-installed plumbing and wiring ready for use. Marked components and
repack
The hinged package on its way to becoming a 928-square-foot (86-square-meter) living
space, about the size of a ‘‘Granny unit’’ today.The container wall sections become the floor,
complete with factory-installed plumbing and wiring ready for use. Marked components and
repack
28 Fig. 8-3
29 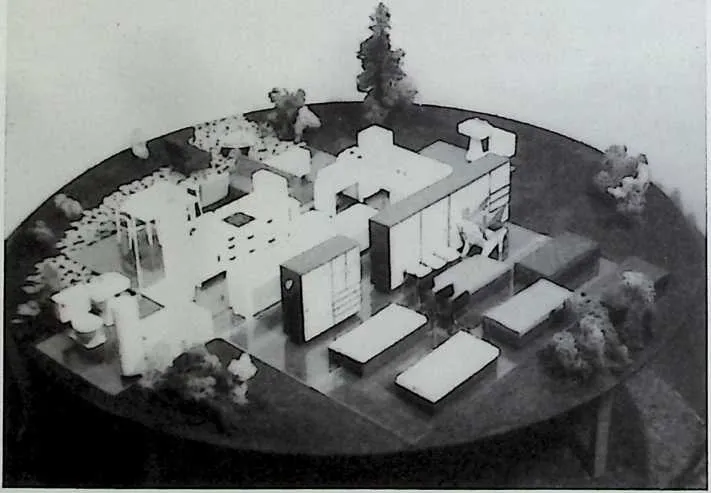 The completed package is displayed on a landscaped circle, ready for its climate-con-
trolling geodesic dome.The dome components would accompany the Autonomous Package in the
same truck, facilitating one-day installation on a prepared site. Because the hardware that would
make the Autonomous Package autonomous had not yet been invented, only the space it was
expected to need was included.
The completed package is displayed on a landscaped circle, ready for its climate-con-
trolling geodesic dome.The dome components would accompany the Autonomous Package in the
same truck, facilitating one-day installation on a prepared site. Because the hardware that would
make the Autonomous Package autonomous had not yet been invented, only the space it was
expected to need was included.
30 container panels would easily for moving.
31 Another version of the Autonomous Package was called the Mechanical Wing. It was a small, pop-top trailer that held a fully installed kitchen, Dymaxion Bathroom, cogenerator set (to provide electricity and heat), and associated hardware. Parked and popped, it could provide mechanical amenities to any shelter.
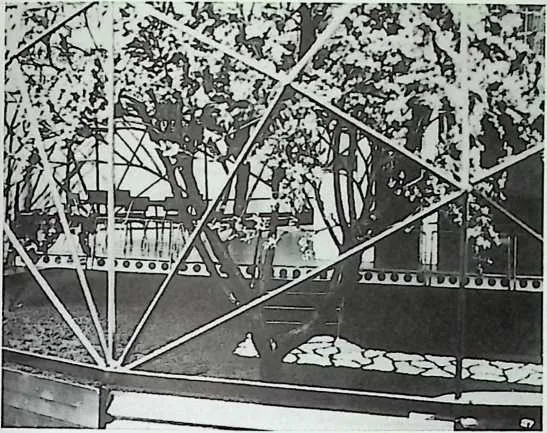
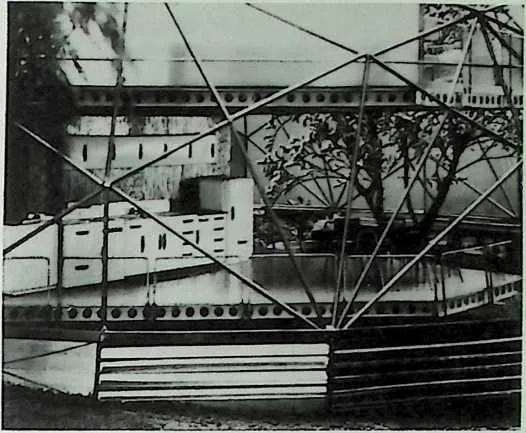
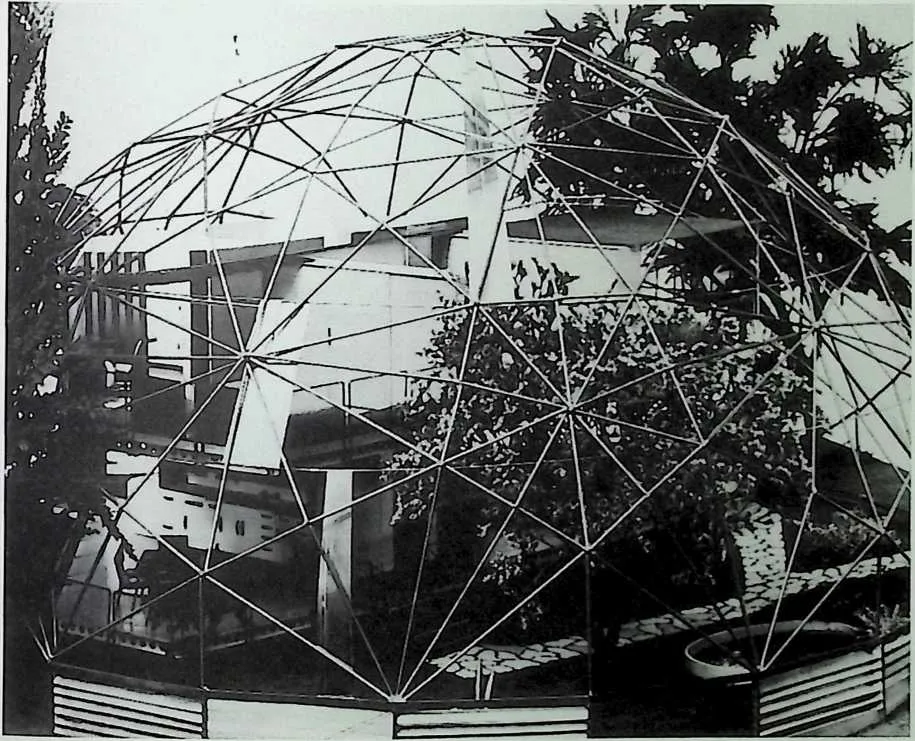
32 Fig. 8-5
33 These close-ups of the model behind Bucky in Fig. 8-2 give some idea of what a Garden-of-Eden dome might be like.The basic furnishings are from the Autonomous Package.
3536Skybreaks
37 Architecture departments in several universities turned their attention to
38 Skybreak homes—houses without walls, sheltered by a transparent or translucent geodesic dome. It was an unfamiliar aesthetic, worth investigating. It was a safe opportunity to break with tradition. Bucky’s students worked over the idea with imagination and vim that was unusual in a repressive time of Senator McCarthy’s anti-Communist witch hunts.
39  Bucky’s little transparent Garden-of-Eden dome at Black Mountain College (Fig. 8-1)
encouraged fantasies of living close to nature while being protected from her occasional extremes
of weather and biology. Students responded with imaginative designs that had few roots in the
arbitrary styles of the past. Only the appliances and furniture were commonplace, and they
might well have been more radical if architecture and product design departments had been on
speaking terms in those postwar years.
Bucky’s little transparent Garden-of-Eden dome at Black Mountain College (Fig. 8-1)
encouraged fantasies of living close to nature while being protected from her occasional extremes
of weather and biology. Students responded with imaginative designs that had few roots in the
arbitrary styles of the past. Only the appliances and furniture were commonplace, and they
might well have been more radical if architecture and product design departments had been on
speaking terms in those postwar years.
40 The proposals came complete with convincing models and drawings (Figs. 8-6 to 8-13), but from what I could learn, no calculations were made for interior climate control, nor were there any investigations of greenhouse botany. Practicality depended upon technology and whole system design yet to come. No livable, full-size ‘‘Skybreak’’ dwellings were built at that time. (Architecture students could get a degree then without having ever built anything! In most schools, they still can.)
41 A number of transparent, but uninsulated, Skybreak dome-homes have been built and abandoned over the years since the student models shown here. Though beautiful, they required excessive heating and cooling to reduce
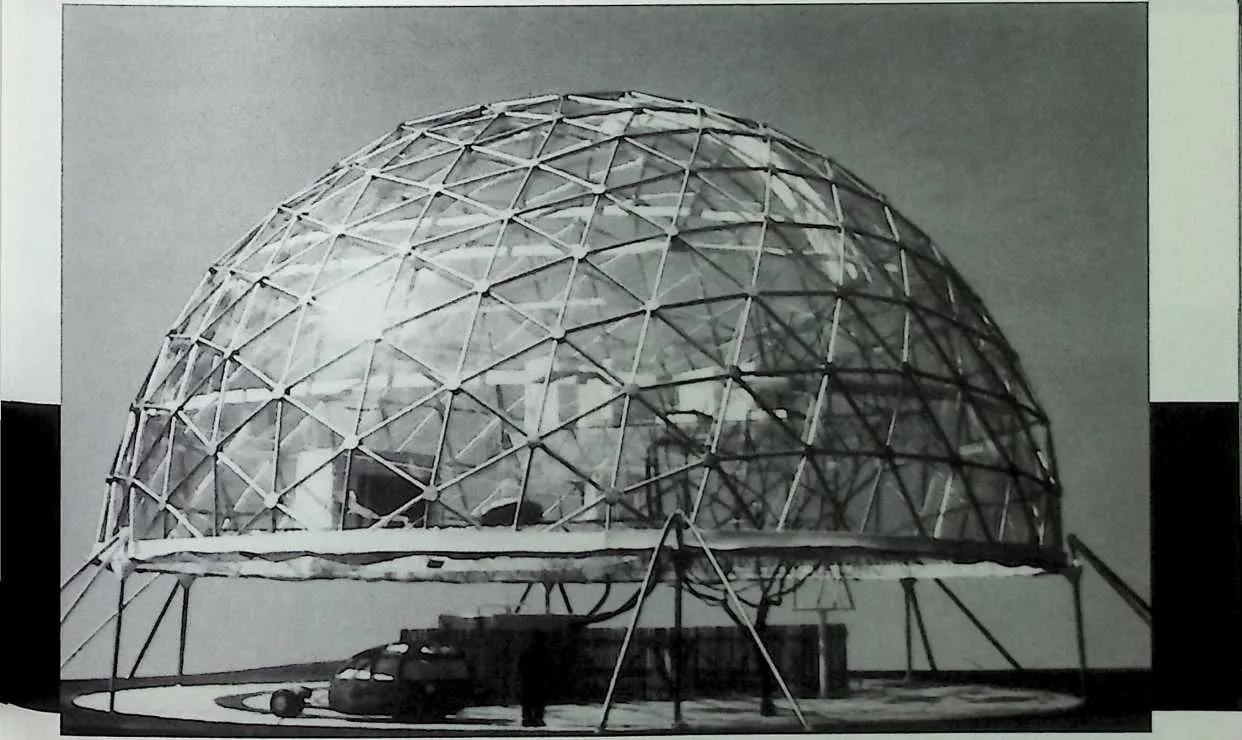
42 Jacks in the legs of this Skybreak allow it to be adjusted up and down for cooling and access. Bucky’s MIT students made the model in 1952, but there was no practical way to try it full-scale.The car is Bucky’s 1950 Kaiser proposal (Fig.4-21).This Skybreak model was shown at New York’s Museum of Modern Art. extreme temperature swings that would otherwise have made them unsuitable for year-round occupation. They were actually nothing more than nineteenth century glass houses with a new aesthetic. The British found out long ago that living in your greenhouse could be unpleasant and expensive most of the year.
43 Lacking the materials to do better, Skybreak development stalled. Over time, the Garden-of-Eden concept has taken its place with a more comprehensive and systemic design that goes far beyond an arbitrary aesthetic. Today, the word ‘‘skybreak’’ usually refers to a skinless, geodesic dome framework used principally as a dramatic decoration.
44 The student Skybreak investigations did not produce an occupiable abode, but they did provide an inspiring, believable, and very attractive alternative to ‘‘ticky-tacky’’ tract houses and mobile homes. Alternatives take time to take hold. We’ll see something like them yet.
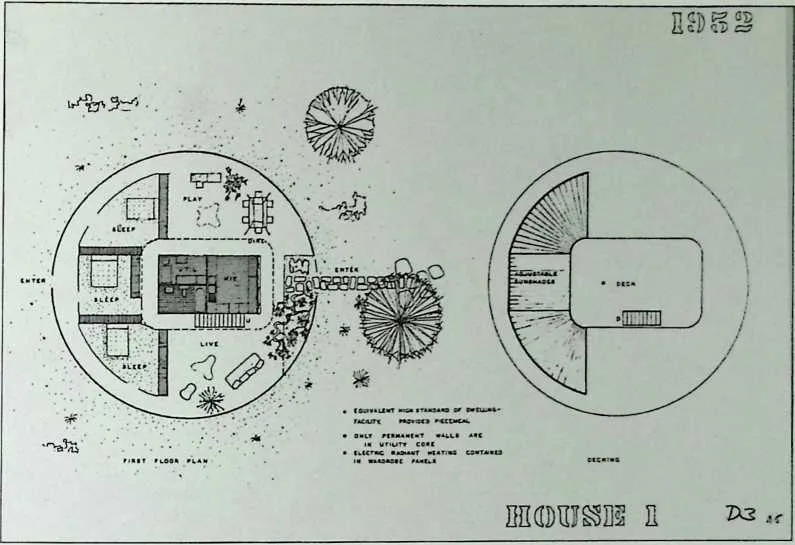
46 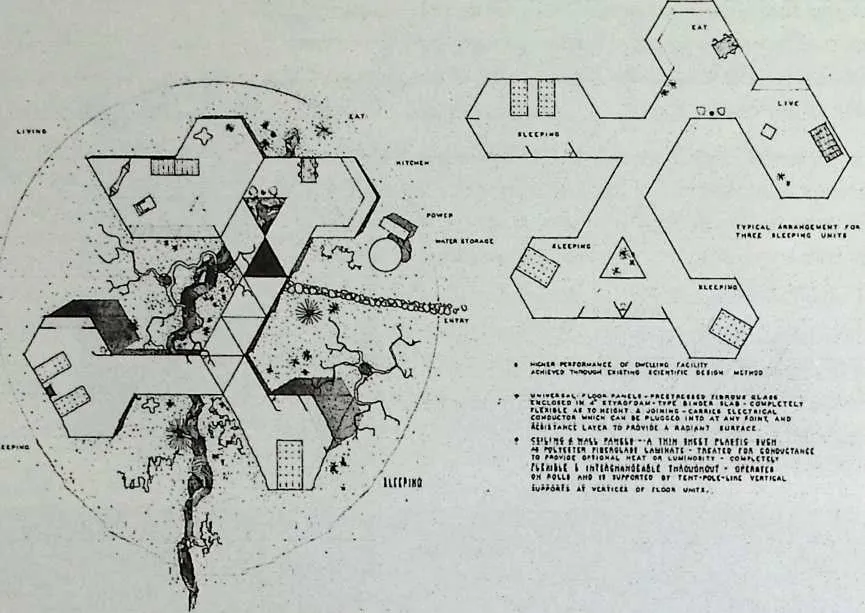 MIT students explored many schemes for Skybreak Dwellings in the earlyljgSOs.This plan
separates the rooms in a star pattern to give privacy and a selection of solar
MIT students explored many schemes for Skybreak Dwellings in the earlyljgSOs.This plan
separates the rooms in a star pattern to give privacy and a selection of solar
47 Fig. 8-7
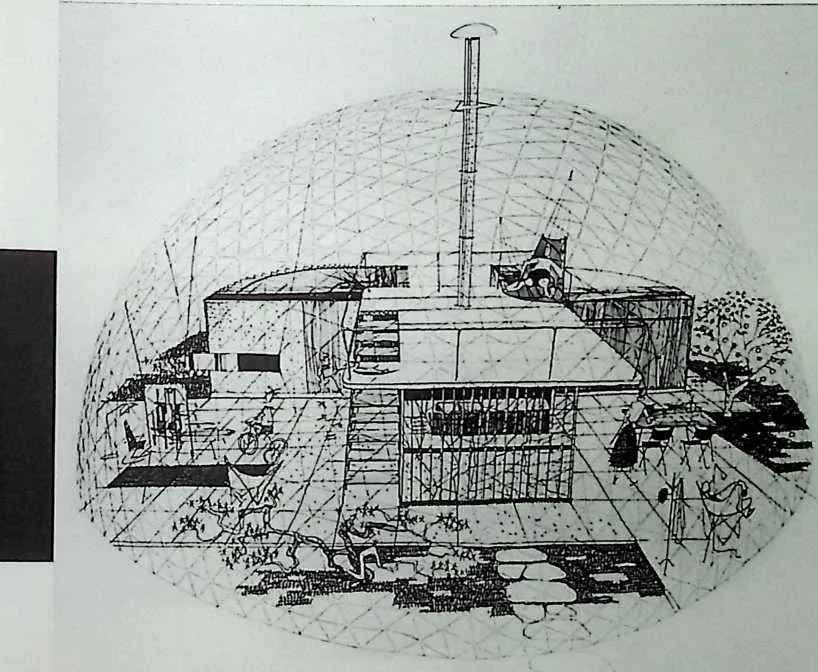
48 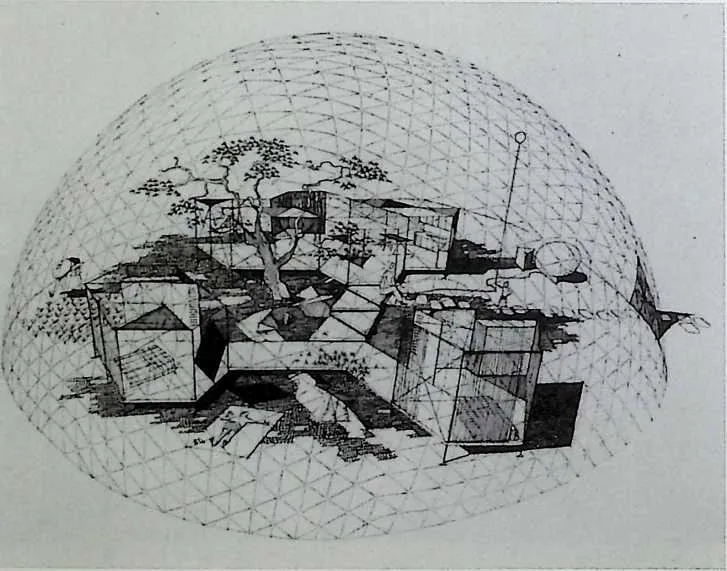 This drawing shows what the plan in Fig. 8-7 would look like when built. These proposals
depend upon the ‘‘chilling machine’’ effect to keep the house cool, but no full-scale
scientific tests were made to see if it would work in a transparent dome. Subsequent
experience shows that overheating can be prevented. Recent experiments with Heat Mirror®
indicate that actual cooling may be possible.The chilling effect cools opaque domes
well.
This drawing shows what the plan in Fig. 8-7 would look like when built. These proposals
depend upon the ‘‘chilling machine’’ effect to keep the house cool, but no full-scale
scientific tests were made to see if it would work in a transparent dome. Subsequent
experience shows that overheating can be prevented. Recent experiments with Heat Mirror®
indicate that actual cooling may be possible.The chilling effect cools opaque domes
well.
49 -.V
50 This Skybreak plan keeps the walled area compact and provides shade for the sleeping area.
51 Fig. 8-9
5253A drawing based on the plan in Fig. 8-9. Recent students have suggested using a sleeping tower under openable triangles at the top of the dome, like those shown in Fig. 8-24.
56 This imaginative layout uses a
57 Fig. 8-11
58 transparent dome to cover what amounts to a conventional house without roof or most walls. This idea could also be applied to a partially dismantled obsolete home, bringing it solar heating and a drastically changed ambience.
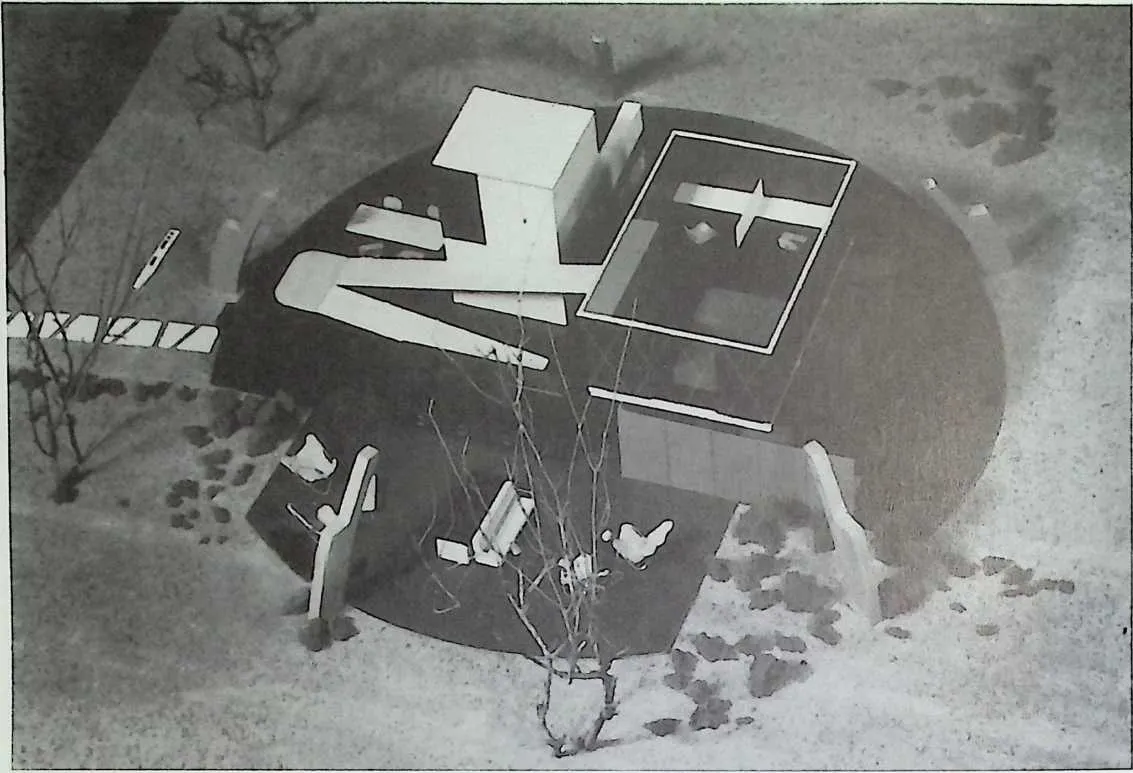
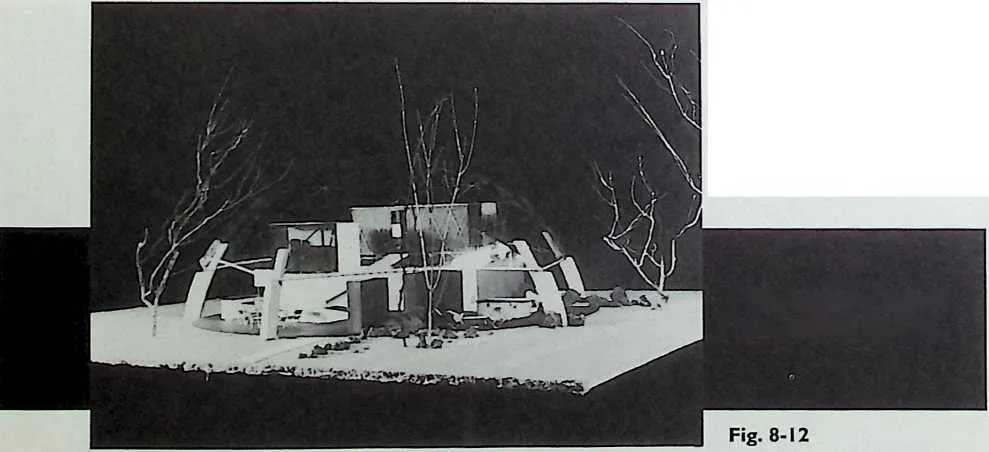
59 This is another view of the model in Fig. 8-11.
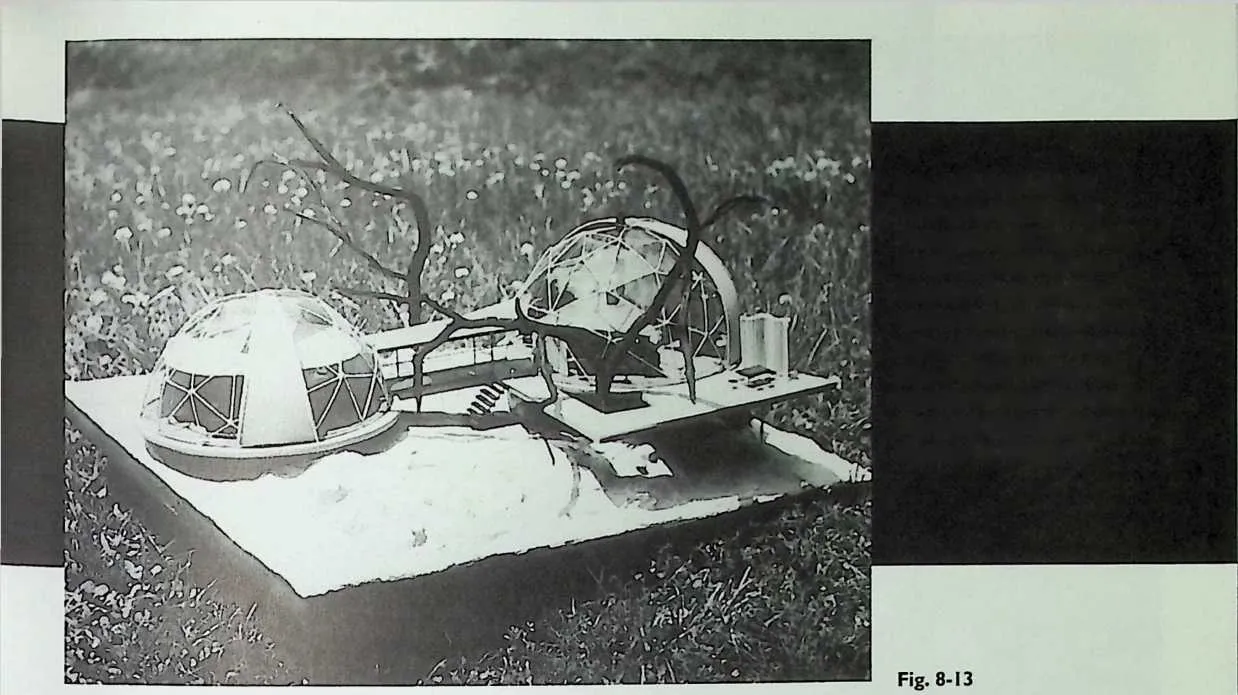
60 Here, two small domes cover the needed space. Though geodesic domes are cheaper per unit area and volume as they get bigger, smaller units would be more economical if they were in mass-production.This is essentially the same logic as the Dymaxion Deployment Units discussed in Chapter 2.
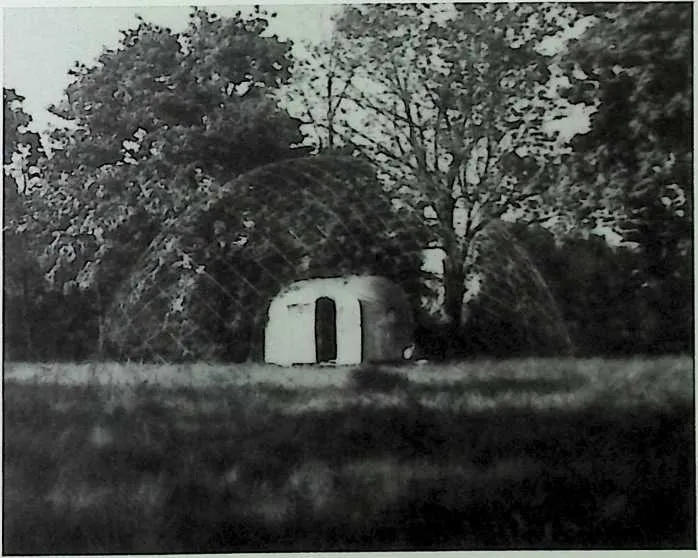
63 An Airstream® trailer nestles in the shelter of a diaphanous 16-frequency, 20-foot (6-meter) dome made from 125 pounds (57 kg) of welded wire. With a transparent or translucent skin, a dome used in this way would provide climatecontrolled surroundings for trailers, mobile homes, and other thermally inefficient buildings that are difficult to retrofit with better insulation. It was made by Don Richter, who later founded Temcor, the most prolific manufacturer of large commercial geodesic domes.
6465
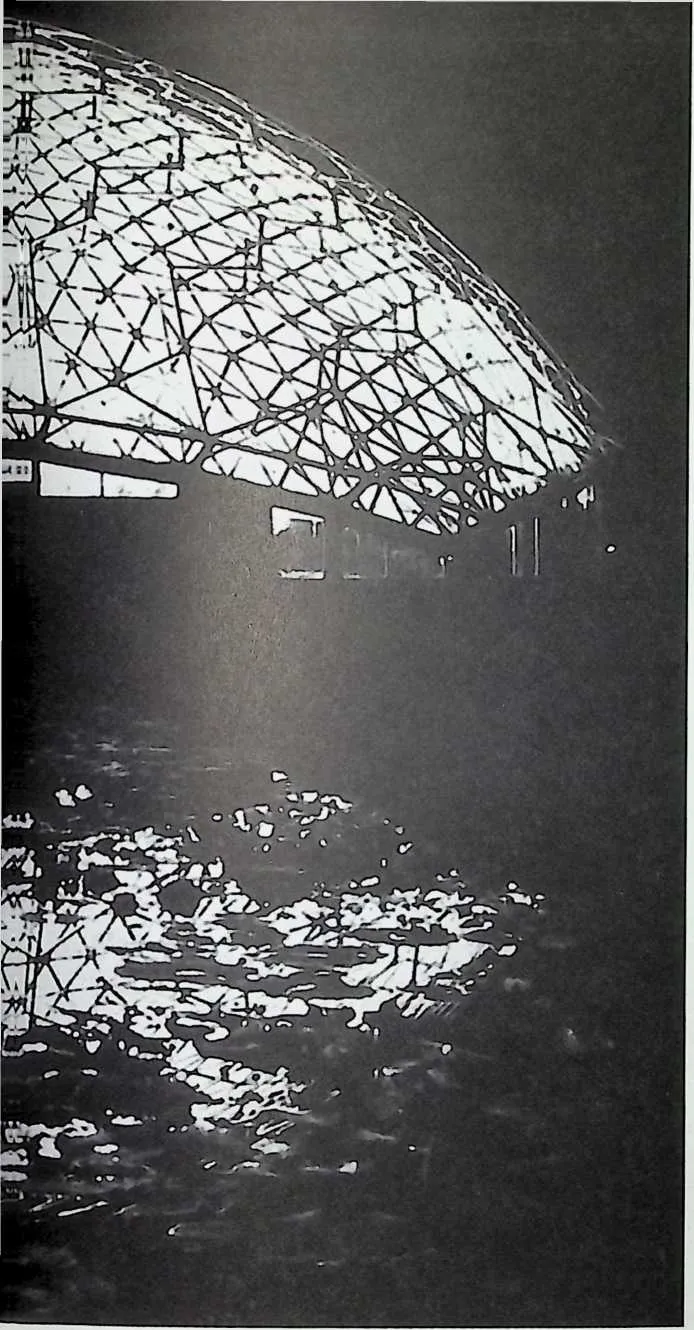
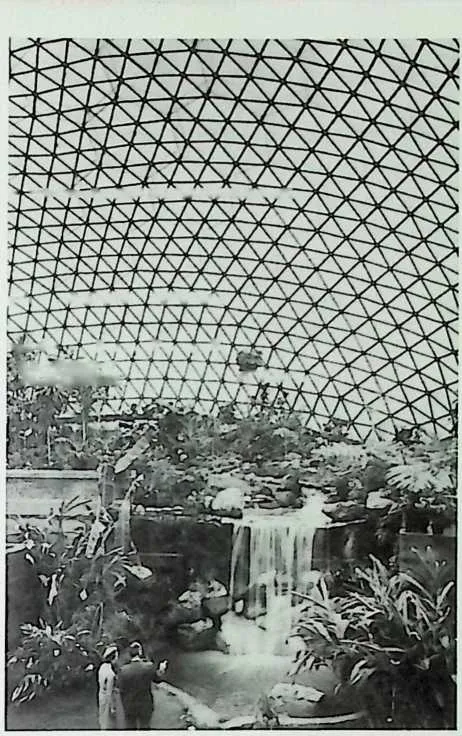
The l75-foot(53meter) diameter Climatron houses a tropical botanical garden. Except for the extreme humidity, it is easy to imagine living in there. It is still the best example of the ‘‘Garden of Eden’’ dome that Bucky envisaged, but by today’s standards, the I960 uninsulated structure uses excessive energy for heating and cooling. Modern materials and building techniques would improve efficiency. This dome is worth going out of your way to see. It’s in St. Louis, MO.
67 Fig. 8-16
68 After you’ve been in the Climatron for a few minutes, the structure attracts no more of your attention than does the sky when you’re outdoors.The dome frame members have built-in gutters to direct drips and leaks. Humidity and condensation would need to be reduced for use as a living space—a problem that has so far resisted an energy-efficient solution. A number of experimenters are working on this; solar dehumidifiers are probably the answer. (We’ll see.) Bucky generally left such details to other investigators, a practice that sometimes delayed progress when problems unexpectedly turned out to be inherent in his designs.
69 Montreal
70 Buckys enormous Montreal dome was an utterly daring way to demonstrate the power of synergetics to millions of people. Nobody, including Bucky, had ever done anything like it before. It was, and is, a new experience for anyone venturing inside. Go see for yourself.
7172
The great dome was built as the United States pavilion for the Expo 67 fair. The rather ordinary display inside was thoroughly overshadowed by the stunning 250-foot (76.2-meter) diameter structure glittering day and night like an enormous jewel. (Fig. 8-17). The light, open interior was in great contrast to the cumbersome architecture of most other fair displays. (Its only rival was Frei Otto’s dramatic tension structure over the West German pavilion.)
73A passenger monorail ran right through the dome well above the floor, bringing to mind the florid science fiction illustrations of glass cities on distant planets. To monorail riders, it looked as if the future had come early.
74Buckys original proposal was a dome nearly twice the size of the one that was finally built. It was to contain an animated version of his long-recommended Geoscope, complete with facilities for playing World Game® at a scale large enough to convince thousands of spectators that the world could work for everyone. (See Chapter 10). Shortsighted bean-counters won the day, choosing instead to build a smaller and cheaper version for a lackluster exhibit. To save a few dollars, the dome was built without the bolted construction that would have allowed it to be sold (at a profit) and moved when the fair was over.
75
Years later, the skin burned off in an unfortunate, easily preventable welders fire that left the frame scorched, but undamaged. (Fig. 8-20). When the refurbished, but un-skinned, dome reopened in 1995 as La Biosphere environmental education center, Montreal citizens gave it a warm welcome. They regard it as a symbol of their progressive city. It stands as a visible celebration of the otherwise invisible coordinates of Universe.
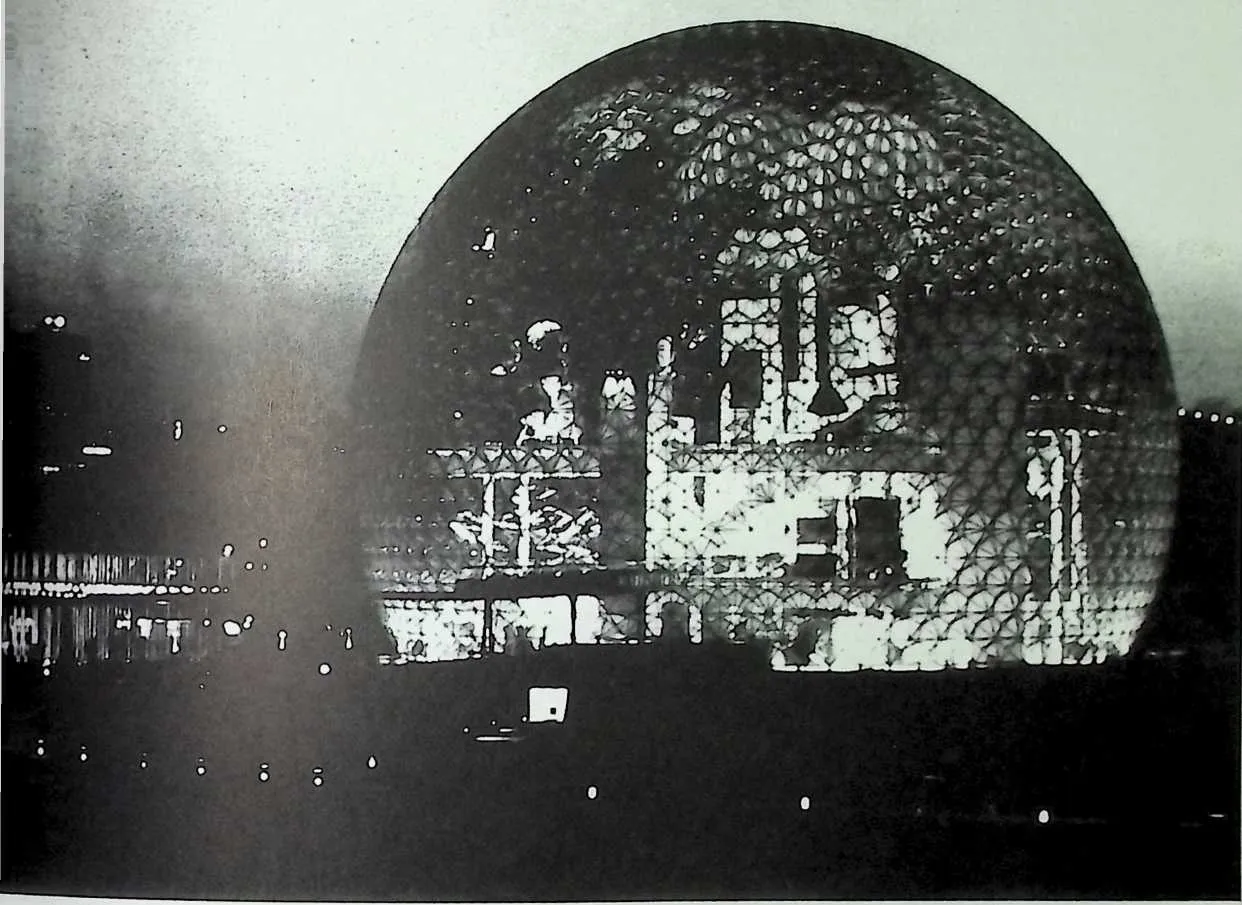
7778Fig. 8-17
79 The 250-foot (76.2-meter) dome housing the United States pavilion at Montreal’s ‘‘Expo 67’’ gave a hint of what a Dymaxion neighborhood, office building, or factory might look like. Note the darkened monorail about to enter the dome near the lower left center. It was a dramatic ride, especially at nightThe commonplace interior cost far more than the dome itself.
80 Pillowdomes
81 The Pillowdome concept arrived in 1969 in an unexpected, fully detailed dream, complete with bolts and nuts in the correct sizes. Transparent, insulated, and cheap, it is a practical embodiment of the Garden of Eden Bucky envisioned in 1949. I awoke, sketched it quickly, and commenced work without making a model first. (Bucky recommended having a pad and pencil always at hand—especially next to your bed. You have only a few minutes to get ideas and dreams onto paper before they are irretrievably lost.)
82  The first Pillowdome prototype was a 20-foot (6-meter) diameter dome framed in ‘‘EMT’’
electrical conduit, and skinned with triangular, inflated vinyl ‘‘pillows’’ sealed in a local shop
that made inflatable toys (of all sorts). Because tubing and vinyl are made in continuous
processes, a Pillowdome can be made with little or no waste. The size of this prototype
was chosen as the largest that could be made without ordering custom-cut materials.
Total waste was less than 3 pounds (1.36 kg) of vinyl snippets and tube cutoffs. (Fig.
8-22)
The first Pillowdome prototype was a 20-foot (6-meter) diameter dome framed in ‘‘EMT’’
electrical conduit, and skinned with triangular, inflated vinyl ‘‘pillows’’ sealed in a local shop
that made inflatable toys (of all sorts). Because tubing and vinyl are made in continuous
processes, a Pillowdome can be made with little or no waste. The size of this prototype
was chosen as the largest that could be made without ordering custom-cut materials.
Total waste was less than 3 pounds (1.36 kg) of vinyl snippets and tube cutoffs. (Fig.
8-22)
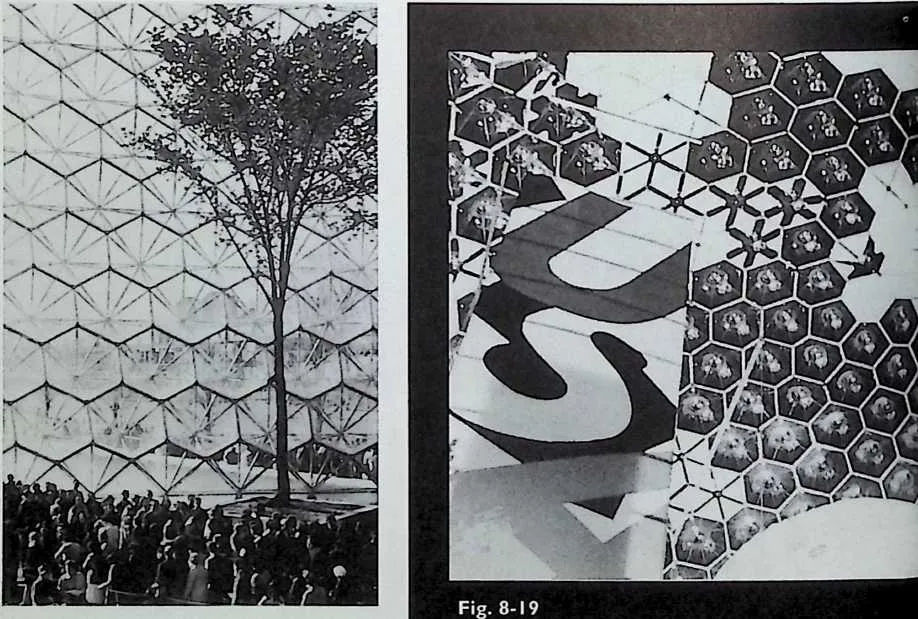
84 Full-size, live trees accented the unfamiliar feeling of a large, open, light, indoor space. The concave, hexagonal acrylic skin panels broke up sound waves, making normal conversation easy despite 5000 occupants all talking at once.
85 
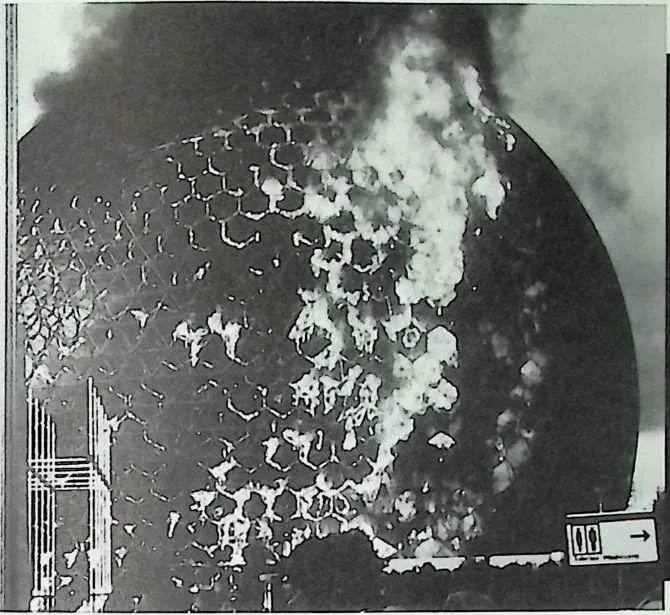
 Disaster! A careless welder repeatedly ignited the multi-bulged acrylic skin,
which finally burned slowly, but uncontrollably, when all the extinguishers were used up. Fire
hoses couldn’t reach twenty stories high.The dome had no sprinkler system because
building codes based on unrealistic testing had mistakenly rated acrylic sufficiently
fire-retardant for such use. There were no injuries, and the geodesic framework was not
damaged. Bucky was dismayed. He’d dedicated the magnificent structure to his wife,
Anne.
Disaster! A careless welder repeatedly ignited the multi-bulged acrylic skin,
which finally burned slowly, but uncontrollably, when all the extinguishers were used up. Fire
hoses couldn’t reach twenty stories high.The dome had no sprinkler system because
building codes based on unrealistic testing had mistakenly rated acrylic sufficiently
fire-retardant for such use. There were no injuries, and the geodesic framework was not
damaged. Bucky was dismayed. He’d dedicated the magnificent structure to his wife,
Anne.
86 The light-colored star patterns above the U.S.A. display are triangular, automatic roller shades that were supposed to deploy or furl as directed by a computer. On the first day, their operating cables twisted, leaving all of the shades permanently and untidily jammed in the random positions you see here. As happens so often, bureaucratic budget-cutting was the underlying cause of this embarrassing, unnecessary failure. Bucky was disgusted; the cable he specified would have worked fine. (He knew about cables and sheaves from decades of sailing.) Innovations need special effort to ensure the convincing, flawless performance needed for credibility and acceptance.
87 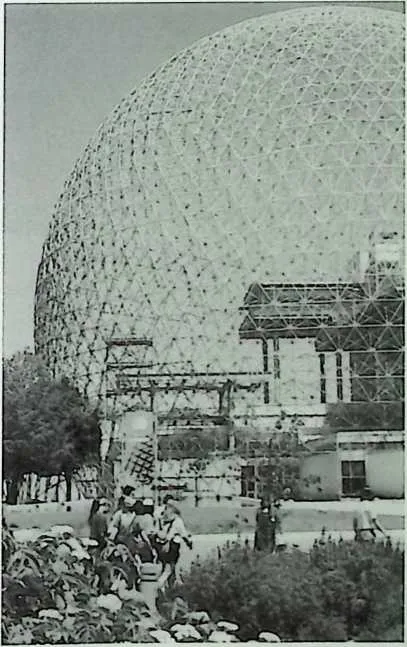 Handsomely repainted, but un-skinned, the great dome is now known as La Biosphere, an
interactive environmental education center of advanced design. An observation deck gives a
wonderful view of the area.The dome remains a popular Montreal landmark and tourist
attraction.
Handsomely repainted, but un-skinned, the great dome is now known as La Biosphere, an
interactive environmental education center of advanced design. An observation deck gives a
wonderful view of the area.The dome remains a popular Montreal landmark and tourist
attraction.
88 Fig. 8-20
89 Fig. 8-21
90  The first Pillowdome worked as planned, with no serious problems. Bucky immediately
recognized it as ‘‘the first of the second generation of geodesic domes,’’ and ordered one for Bear
Island, the Fuller family’s retreat off the coast of Maine. Six more were made and tested. The
project temporarily ceased when vinyl was reported toxic to its production workers. Vinyl also
smells bad and has a limited lifespan. The dome on Bear Island lasted six years before
succumbing to the inevitable Brown Death suffered by aged convertible back windows. It
successfully withstood heavy snow loads and several hurricanes, despite being built with a zero
safety factor to reveal any weaknesses.
The first Pillowdome worked as planned, with no serious problems. Bucky immediately
recognized it as ‘‘the first of the second generation of geodesic domes,’’ and ordered one for Bear
Island, the Fuller family’s retreat off the coast of Maine. Six more were made and tested. The
project temporarily ceased when vinyl was reported toxic to its production workers. Vinyl also
smells bad and has a limited lifespan. The dome on Bear Island lasted six years before
succumbing to the inevitable Brown Death suffered by aged convertible back windows. It
successfully withstood heavy snow loads and several hurricanes, despite being built with a zero
safety factor to reveal any weaknesses.
91 Work restarted eight years later at the New Alchemy Institute in Falmouth, MA. The famed environmental research center (now disbanded) needed a replacement for a deteriorating wood-and-fiberglass dome (Fig. 8-26). About the same time, DuPont announced its Tefzel® film, a stronger derivative of the Teflon® found in no-stick frying pans. Made for battery plate separators and wire insulation in spaceships, Tefzel is one of the very few plastics that does not deteriorate in sunlight or other cosmic rays. It is almost chemically inert, odorless, and does not exude or absorb toxic fumes. It is tough—a 60 pound (27.2 kg) pull will not enlarge a knife slit in 5-mil (5 thousands-of-an-inch) (0.127-mm) material. We made a respectable trampoline out of it!
92 Tefzel has an important bonus for Pillowdome use: It is transparent to sunlight, and it stays that way. Dirt, snow, vandals’ paint, and just about anything else you can name will not stick to it. Because it can be used in thin layers, a Tefzel panel transmits more solar energy than an equivalent glass panel.
93 The improved Pillowdome prototype (it’s the second of the proverbial three it takes to get anything right) uses a recycled geodesic aluminum water pipe frame originally designed by Starnet International Corporation’s president, Wendel R. Wendel. A production version could benefit from custom aluminum or pultruded carbon fiber that could ease assembly and provide a ‘‘thermal break’’ that would eliminate the need for frame insulation in cold climates.
94 The inflatable, triangular Tefzel pillows are thermally welded gas-tight (using special equipment) all around, several inches inboard of their edges. The resulting flaps are secured to the frame, ‘‘shingled’’ downhill, by means of riveted-on, semi-cylindrical clamp strips. Foam-filled aluminum covers insulate and squeeze the overlapped flaps water and wind-tight where they come together at the hubs. (The covers are Sigg brand camping pot lids. ‘‘Never make items you can buy off the shelf,’’ was another Bucky lesson.)
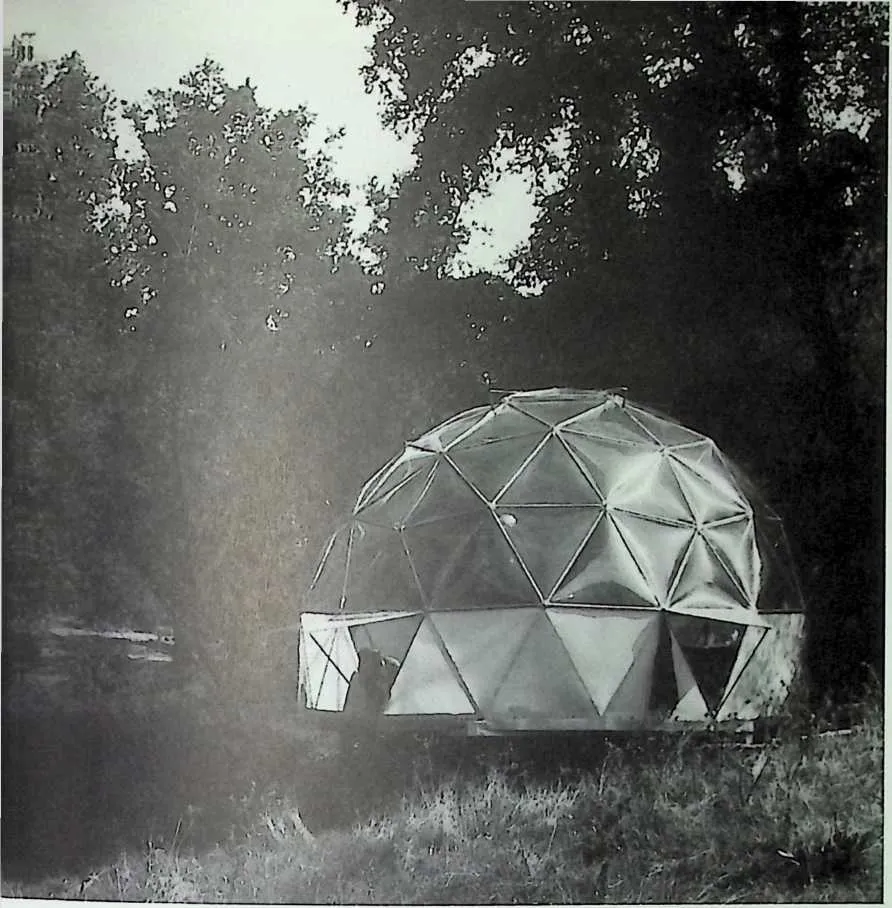
96 Fig. 8-22
97 Thermally welded, gas-tight triangular pillows accommodate expansion and contraction, and don’t flutter or flap in hurricane winds. Nonflammable argon fill insulates better than air, and suppresses flame if fire ruptures a pillow. The bulges suppress annoying echo effects found in other domes.The caulk-less, overlapping pillow attachment system doesn’t leak. In fact, it cannot leak (which is different), even in horizontal rain.
98 This dome was originally intended to have its thickly-padded living space floor at the top edge of the translucent lower triangles.The floor would normally be completely clear of partitions and belongings. When desired, furnishings and kitchen appliances would fold out of the floor like the back seats of station wagons. The waterbed would lurk under a trapdoor, ready for action.The idea was to have commandable space that could be transformed into whatever you desired: house-as-stage-set, instead of house-as-museum.Testing in everyday use showed this 20-foot (6-meter) dome to be a bit small for the scheme. Stage-set living should work well in a larger one.
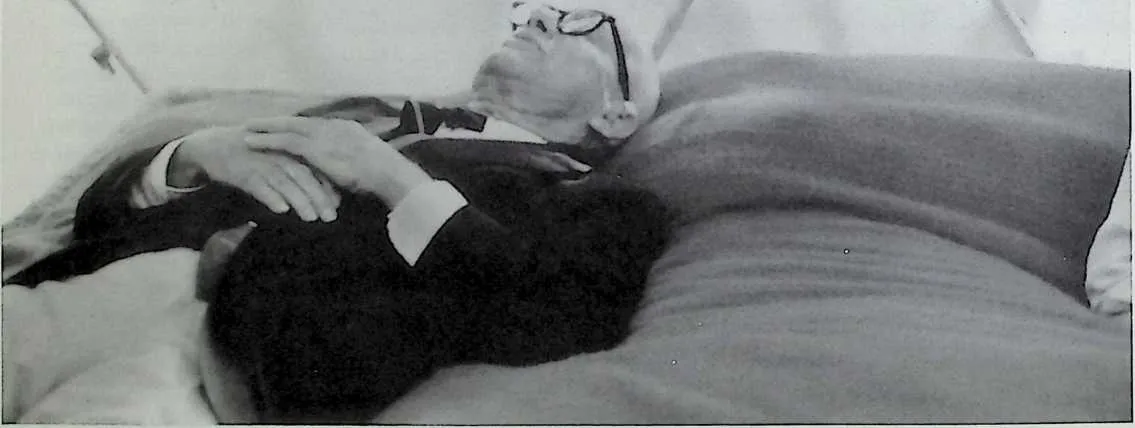
99 Inventor (and sole patent holder), Charles Hall contributed his first waterbed to the first Pillowdome. Always a sailor, Bucky had to give it a try. (He approved.) The interesting trapeze above it doesn’t show in this view.
100 This results in a permanently watertight dome skin that does not depend on caulk or sun-degradable gaskets. Because the inflated pillows can stretch a little, the sealing is not affected by expansion and contraction.
101 Inflation to just 1/2 pound per square inch (0.0352 kg per square centimeter) pressure bulges the pillows tight, preventing the material from flapping itself to death in the wind. The resilient pillows have successfully repelled kicks, bricks, flying branches, hail, enemy BBs, pencil pokes, and hoe handles. Small knife wounds can be easily patched. Entire pillows can be replaced by one person in less than an hour. The pillows are inflated with nontoxic, non-flammable argon gas. It insulates better than air, and will act as a fire extinguisher if a pillow is melted by flames. In pragmatically realistic fire tests, the thin Tefzel pillows disappeared without visible smoke instead of burning.

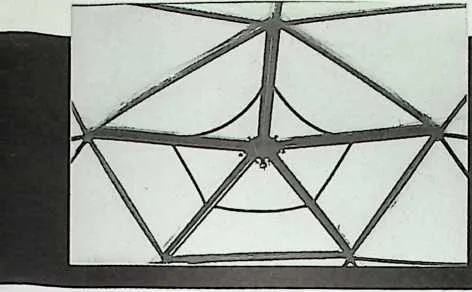
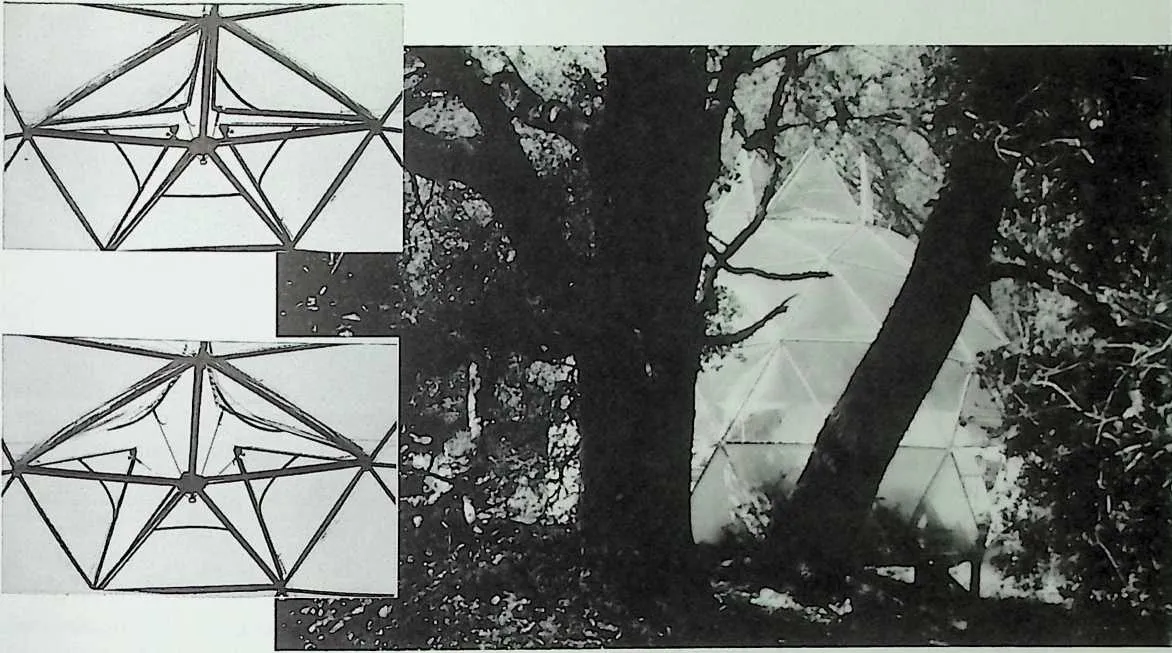
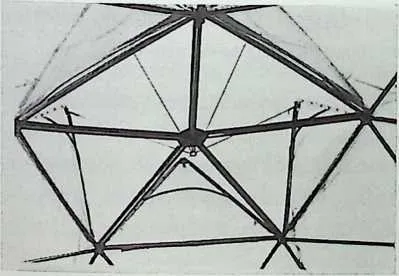
104 Fig. 8-24
105 Fig. 8-25
106 Releasing a single rope allows springs to open the top pentagon. It would be a simple matter to open an entire dome in this manner, enabling occupants to be outdoors indoors in a few seconds. Birds colliding with the pillows are unhurt—they just bounce off.
107108The first Pillowdome, with its vents in the Lotus Position. In a transparent dome, the ‘‘chilling machine’’ effect (Chapter 5) will prevent the interior from getting any hotter than outdoor ambient temperature, but it won’t feel cool. With its vents closed, the dome captures diffuse solar heat well, even on cold cloudy days. Interior temperatures hover around 75° F (23.8° C) when it is 40° F (4.4° C) outside. Night temperatures depend on solar heat storage capacity. Recent computer simulations show that simple changes could significantly improve the already good performance.
109 Fig. 8-26
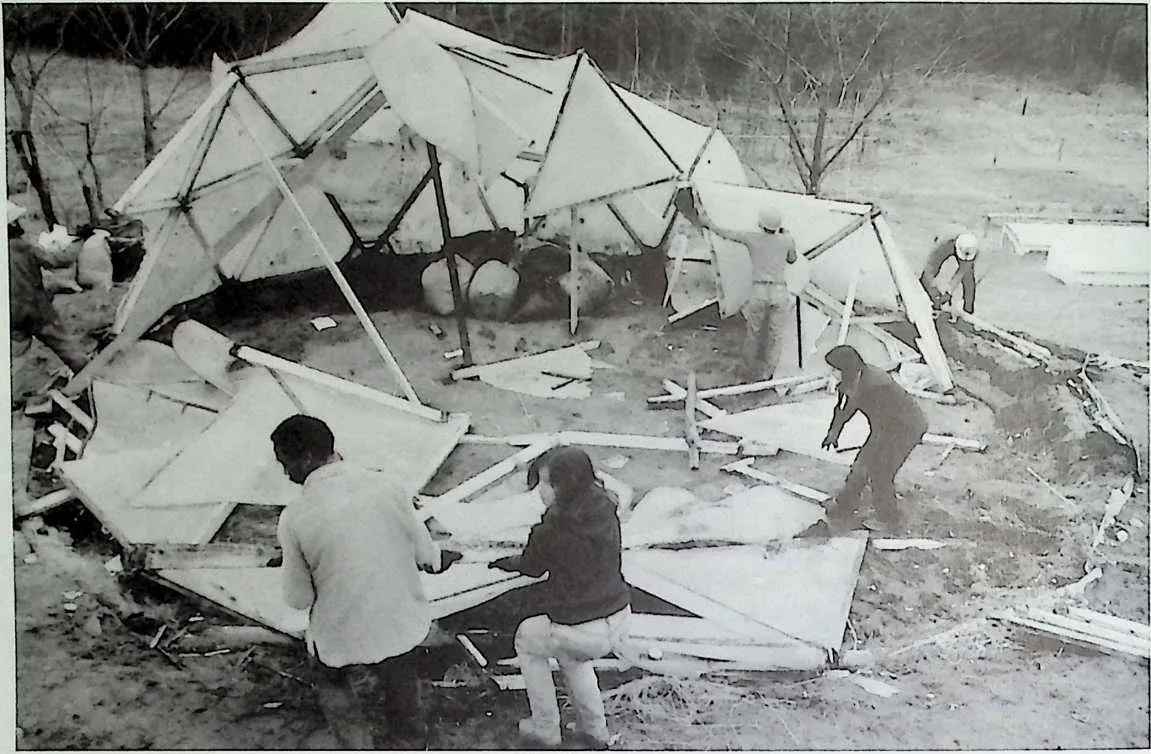
111 This wood-framed, double-glazed fiberglass dome developed fatal rot and opaque green algae growth when only five years old. Condensation that accumulated between the skins was the problem. Despite severe biodegradation, demolition proved more difficult than anticipated; the dome had to be beaten apart with sledgehammers.
112 Critics correctly complain that aluminum and Tefzel are high-tech materials that require distressing amounts of energy to manufacture. But the 31-foot (9.4-meter) Pillowdome employs about 400 pounds (181 kg) of these materials to cover 755 square feet (70 square meters). The materials apparently do not degrade, are certainly not edible, and require no maintenance. The dome is so efficient thermally that its total lifetime energy costs for construction and operation are much less than other designs made from more politically correct materials. It is also hurricane-and earthquake-proof, and tornado-resistant.
113 At this writing, the Pillowdome is probably the strongest, lightest, permanent transparent building yet devised. With a total of 0.012 inch (0.3 mm) of material between indoors and out, the Pillowdome may be regarded as a gesture toward ephemeralization. It may also be the first greenhouse designed to the nearest angstrom to match the needs of the plants inside. It represents a new sort of marriage between high-technology and biology.
114 The assembly crew easily supports the top half of the dome while the lower triangles are attached.The completed 31 -foot (9.4meter) diameter structure weighs about 400 pounds (181 kg), light enough to let it be carried to another location years later, without disassembly. A small station wagon delivered all the parts in one load. Dome-lite.
115 The project made use of information gathered by dozens of investigators over , forty-six years. A surprising number of them respected and made use of Buckys ideas. No competition was involved—the work has gone ahead cooperatively at its own gestation rate, just as Bucky had said it would. The work of ecologists, biologists, botanists, ictheologists, engineers, designers, computer programmers, organizers, and fund-raisers, reinforced one another synergetically in unexpected ways—also as he said they would if you were working for the good of everyone.
116 Bucky liked the result. At the opening ceremony, he said, This is how I knew it could be,’’ and admonished the sponsors present to fund instrumentation for further tests. DuPont generously did so.
117 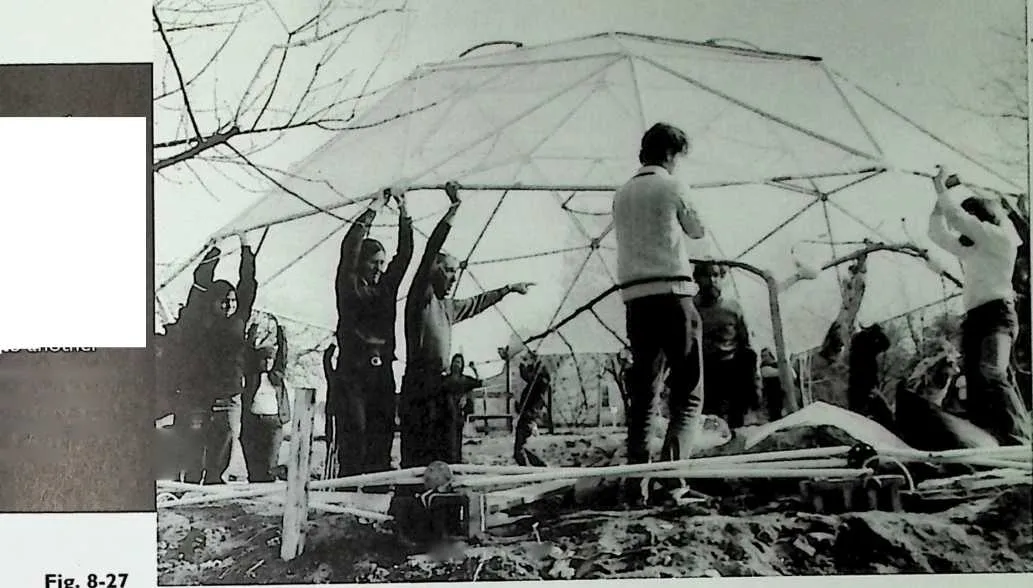 The Pillowdome has another attribute that may not be obvious at first glance. New
Alchemy researchers found that the New England states import more than 90% of their food and
energy. The money leaves the region—one reason for widespread poverty in those states.
Year-round food raising in short-lived, high-maintenance commercial greenhouses heated by fossil
fuel is too expen sive, but properly designed solar Pillowdomes could raise vegetables and fresh
fish locally all year.
The Pillowdome has another attribute that may not be obvious at first glance. New
Alchemy researchers found that the New England states import more than 90% of their food and
energy. The money leaves the region—one reason for widespread poverty in those states.
Year-round food raising in short-lived, high-maintenance commercial greenhouses heated by fossil
fuel is too expen sive, but properly designed solar Pillowdomes could raise vegetables and fresh
fish locally all year.
118  The food-raising Pillowdomes would be light enough to be installed on the flat roofs of
downtown highrise buildings. In fact, the Pillowdome was intentionally designed with that in
mind. Newly developed lightweight soil or hydroponics keep the total weight well within the
code-meeting capabilities of office buildings and apartments. City farming thus becomes a
reasonable enterprise. Its an idea that’s been talked about for twenty years. As this is written,
several groups are working to make it real.
The food-raising Pillowdomes would be light enough to be installed on the flat roofs of
downtown highrise buildings. In fact, the Pillowdome was intentionally designed with that in
mind. Newly developed lightweight soil or hydroponics keep the total weight well within the
code-meeting capabilities of office buildings and apartments. City farming thus becomes a
reasonable enterprise. Its an idea that’s been talked about for twenty years. As this is written,
several groups are working to make it real.
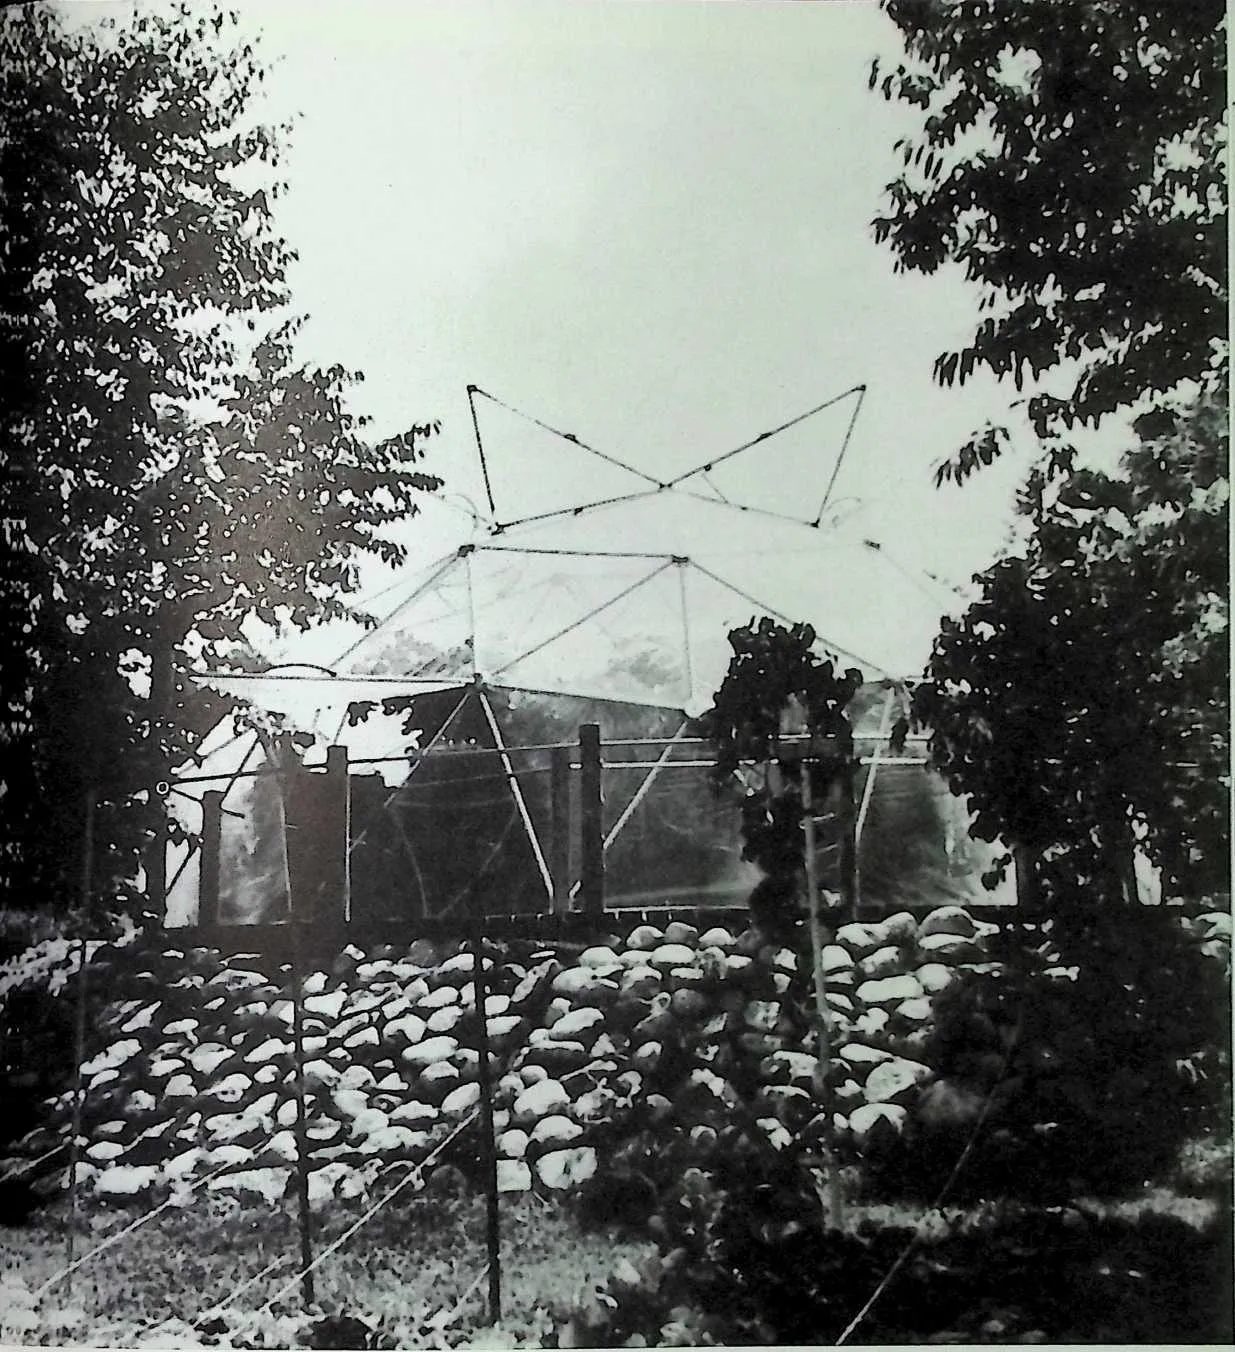
119 The Pillowdome at the (now defunct) New Alchemy Institute on Cape Cod, MA, has withstood severe hurricane winds, deep snow loads, vandalism,
120 and occasional neglect for fourteen years. It is the second prototype. The third prototype, now being designed, will address the annoying condensation that sometimes occurs (it’s not inside the sealed pillows) and a few details that will facilitate mass production.
121 The first commercial Pillowdome use may be as covers for the solar-driven ‘‘Living Machines’’® indoor wetlands sewage treatment plants being built in increasing numbers by Ocean Arks International. Old-mode building and zoning codes must change before Pillowdomes can be used as homes; in most communities in our democracy, greenhouses have arbitrarily been deemed ‘‘unfit for human habitation.’’ Tenants may be subject to eviction by armed sheriffs.
124 Fig. 8-29
125 This 50-foot biodome stood at the Windstar Foundation in Snowmass, CO, before being moved to Prescott, AZ. Calculations were done by Bucky’s colleague, Amy C. Edmondson, author of A Fuller Explanation (1987, Birkhauser); John Katzenberger and friends designed the details, made the parts, and put it up. It is double-glazed with polycarbonate panels. Note the octet truss decks. With a few modifications, this sort of dome could serve as a home or office. As with the Pillowdome, it will take a few more prototypes (and some ‘‘test-pilot’’ occupants) to perfect it as a Garden-ofEden living space.
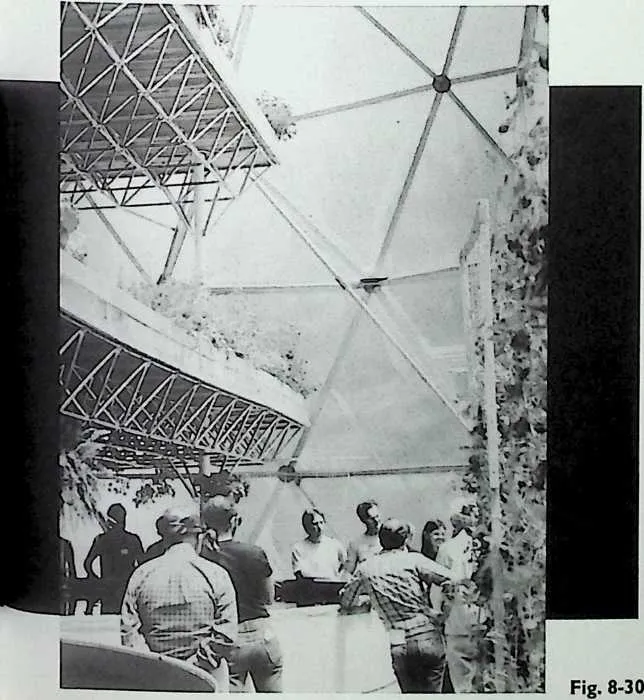
126 Those are tomatoes, madam. Hundreds of visitors came to learn about the Pillowdome and other biological explorations at the New Alchemy Institute. Fiberglass fish tanks store solar heat, and release it at night to maintain the desired temperature. They also provide crops with nitrogen-rich ‘‘fish exhaust’’ irrigation water. Locally obtained dark algae in the tanks feeds a population of tilapia, mirror carp (gefilte fish fish), and catfish, and captures solar energy most efficiently for local conditions.The balance of plants, fish, and solar heat
127 ing was worked out by the New Alchemists ten years before the famous, more complex, and much more expensive Biosphere II experiment in Arizona. Widespread commercial use of large vegetable and fish-growing Pillowdomes could significantly improve local economies by reducing their need to export money for food.
130 Fig. 8-31
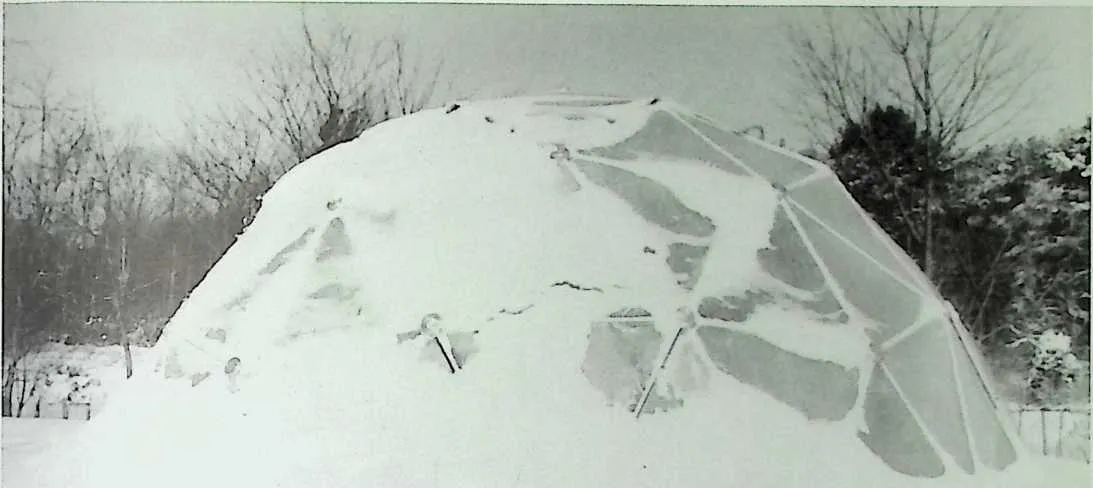
131 The plants are cozy and warm in there! Morning sun soon slides snow off the slippery dome even in cloudy weather.The three-layer pillows are DuPont Tefzel®, proved to last at least thirty years in tropical sun. (Actual life is unknown.) The tough, odorless plastic film doesn’t absorb or exude toxic substances. Like Teflon®, dirt will not stick to it A middle layer of the Heat Mirror® featured in the best high-performance windows would reduce heat loss at night
132 Unlike glass,Tefzel transmits all wavelengths needed by plants to grow, plus ultraviolet light that suppresses black sooty mold and other diseases that thrive in glass greenhouses. There’s more light in a Pillowdome anyway—structural members shadow just 4% of the growing area, all day long. A typical conventional greenhouse casts a 22% shadow on the floor. Biosphere II casts almost 40% shadow at certain times—slowing plant growth enough to reduce the production of oxygen required by humans and domestic animals.
133134
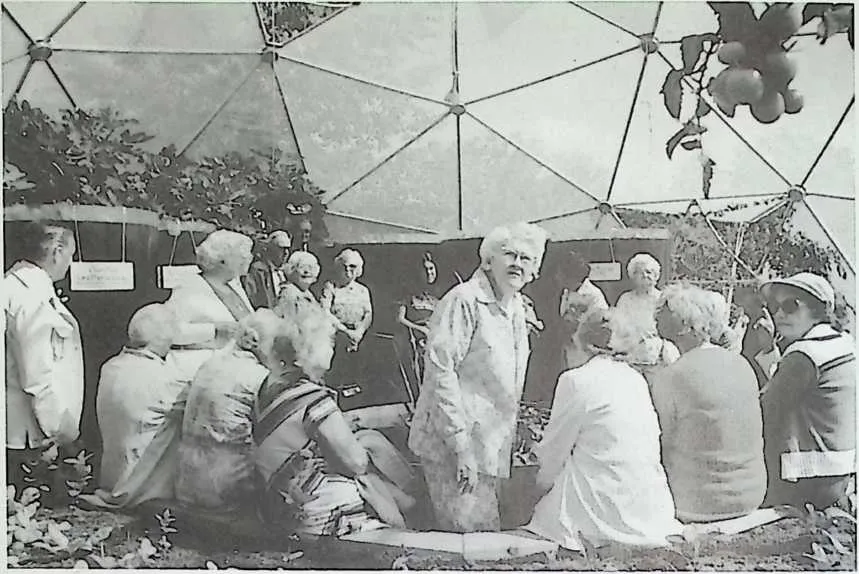
Senior Eden: a 300-foot (91.4meter) Pillowdome sits on a raised berm with 35 earth-sheltered senior citizen’s apartments in its perimeter, designed by Malcolm Wells. Back doors face the street Front doors face the huge community garden which provides most vegetables, oxygenated air, and interesting work for seniors who are able and willing.The sun provides heat hot water, and electricity, greatly reducing utility bills. Fish tanks store heat provide table fish, and deliver nutrients to the plants. (For clarity, fewer are shown than would be needed.) Daytime temperatures would be comfortable all year in most climates. A rigorous cost analysis by New Alchemists John Todd and John Wolfe shows that this structure could be built for less than conventional apartments without gardens.