3 Louis Kahn and Space Frames
2Irene E. Ayad
3.1 INTRODUCTION
3During the 1950s, Louis I. Kahn (1901–1974) inspired by his contemporaries—Buckminster Fuller, Anne Griswold Tyng, and Robert Le Rico-lais—briefly experimented with space frames. The Beaux-Arts-educated Kahn, however, was less interested in the technological and economic advantages of three-dimensional construction than in its spatial, structural, and formal potentials.
4 Kahn was particularly interested in the hollow spaces embedded within the frame, which he first discovered while designing the celebrated tetrahedral ceiling for the Yale University Art Gallery (1951–1953) and subsequently used to harbor the gallery’s mechanical ducts and conduits.
5 Stimulated by the Yale project, Kahn joined forces with Tyng and examined in earnest the language of space frame architecture, an endeavor that culminated in the City Tower project, a municipal high-rise complex conceived within the context of Philadelphia’s redevelopment efforts. The final version (1956), an immense self-bracing concrete helix, was a total triangulated habitable space frame in which primary and secondary spaces were hierarchically integrated. The building offered a visionary alternative to the layered space frame trusses and to the modern braced post-and-beam structures. Except for
6 □ 127
7 Beyond the Cube: The Architecture of Space Frames and Polyhedra, edited by J. Francois Gabriel ISBN 0–471–12261–0 © 1997 John Wiley & Sons, Inc.
8 the Yale University Art Gallery, none of the other largely visionary schemes were ever built.
9 BEGINNINGS: THE YALE UNIVERSITY ART GALLERY (1951–1953)
10 In 1951, while a visiting critic at the Yale School of Architecture, Louis Kahn was commissioned to design the addition to the Yale University Art Gallery.1 The Yale project was to kindle his brief but decisive involvement with space frames. At the time of the commission, Kahn was a well-respected architect and design critic. Like many of his contemporaries, he had abandoned his Beaux-Arts roots and embraced the tenets of modern architecture, including its concerns with social housing, urban and community development, and technological issues. Most of his housing and community schemes were small scale in nature and located in the vicinity of Philadelphia, his hometown.
11 The Yale Art Gallery was Kahn’s first truly prestigious assignment. The building was to be a modern loft structure with extremely flexible spaces that could be subdivided at will to accommodate a host of functions.2 Kahn first considered a conventional post-and-beam structure with widely spaced concrete columns and concrete floor slabs.3 Suspended acoustical plaster vaults were to span the preconceived rectangular spaces from east to west. The spaces above the vaults were to accommodate the building’s mechanical systems. Because the vaults determined the position of the room dividers, Kahn eventually rejected the proposal.4 Keen to find a more compelling and innovative solution, he developed a rather ingenious multiplanar truss system that was to unite floor and ceiling.5 In this the horizontal planes consisted of equilateral, hollow, and open-base concrete tetrahedra. Adjacent tetrahedrons were joined at the vertices so that the reinforcing rods located at the base of each triangle could run in three directions without interference. The rods were to absorb the tensile stresses in the lower horizontal plane constituting the ceiling. A continuous concrete slab, connecting the apices, provided the floor’s base.
12 To satisfy the New Haven building codes, which required a beam system, and to eliminate shear where the tetrahedrons joined, Kahn and Henry A. Phisterer, the consulting engineer, modified the proposal while trying to preserve its original formal and spatial qualities. The modified scheme called for inclined concrete beams braced by V-shaped elements covered by a thick top slab spanning 40 feet.6 Though no longer a true space frame, the ceiling maintained its tetrahedral character (Figure 3.1).7
13 In the hollow channels running between beams, Kahn threaded the ducts for the electrical and ventilating systems. The mechanical equipment—which he considered the bane of modern architect—thus became an integral part of the structure’s hollow fabric.8 Kahn’s desire to integrate the mechanical with the structural system was a pioneering idea, and one that modern architecture had largely ignored.9
14 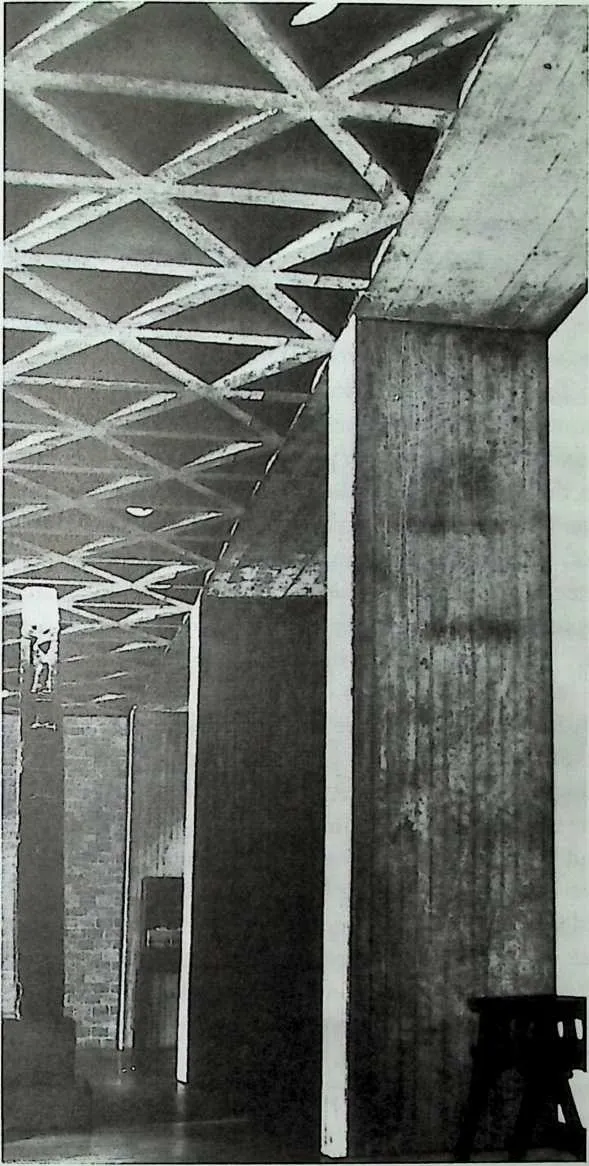 Figure 3.1 Yale University Art Gallery (1951–53) interiorview showing ceiling and
column. (Louis I. Kahn Collection, University of Pennsylvania and Pennsylvania Historical and
Museum Commission.)
Figure 3.1 Yale University Art Gallery (1951–53) interiorview showing ceiling and
column. (Louis I. Kahn Collection, University of Pennsylvania and Pennsylvania Historical and
Museum Commission.)
15 The beginning of the 1950s witnessed a renewed interest in three-dimensional construction.10 This change from ‘‘plane’’ to ‘‘space’’ construction resonated in the work of Buckminster Fuller and Anne Tyng, who were both associated with Kahn. Indeed, each claimed some responsibility for inspiring the Yale ceiling.11 Fuller’s association with Kahn began during the 1930s in Philadelphia and was renewed in 1951 when he was a visiting critic at Yale.12 Fuller believed that his ‘‘exhaustive’’ descriptions of the theoretical premise underlying his geodesic structures had led to the development of the ‘‘octettruss in the Yale Art Department.’’13 These marathon lectures supposedly took place on their joint railroad trips to New Haven. Kahn first admitted but later denied that Fuller’s work had any bearing on his scheme, noting that it was ‘‘structurally more advanced’’ and not applicable to a ‘‘flat ceiling.’’14
16 The link between Fuller and Kahn was established by Tyng, who had joined Kahn’s office in 1945 and later worked with him on the gallery.15 Fascinated by Fuller’s ideas,16 she had experimented with his octet truss in a proposal for an elementary school project (1949–1951) using a multilayered truss system.17 The school consisted of individual buildings, housing three classrooms. Each classroom was contained within its own frame which grew from a single triangular unit into wider layers eventually branching horizontally to cover the classroom space. Here vertical and horizontal elements formed an organic unit. Tyng’s work demonstrated that Fuller’s single-layered octet truss could be adapted to both a multilayered truss system and to a conventional building type with its traditional emphasis on facade, orientation, and division of spaces. In the Walworth Tyng house (1951–1953) located on Maryland’s eastern shore, she extended the triangulated frame to embrace the entire building: roof, wall, sunshades, dormers, entrance, and balcony. Applying the octet geometry to a rectangular house with a pitched roof demanded that she turn the ‘‘geometry so that the squares in the octahedrons were in the horizontal plane.’’18 The Walworth Tyng house was probably the first habitable space frame—a concept that was to intrigue Kahn.19
17 Although Fuller and Tyng were the catalysts, the Yale ceiling lacked the structural sophistication of Fuller’s work and the organic growth concept Tyng had pursued in her projects. A lattice support, for example, would have been a more efficient system for a noncontinuous space slab, providing a structural and visual continuity between the gallery’s vertical and horizontal members. Nevertheless, the ceiling slab was the art gallery’s most prominent and discussed feature.20 Its bold geometric concrete forms not only transcended the gossamer and lightweight quality that characterized the work of his peers, but also signaled a new monumentality in Kahn’s work.
18 The development of the slab had stimulated Kahn’s interest in three-dimensional construction. He was particularly fascinated by its hidden spatial potential, which he examined more closely in a project that became known as City Tower.21
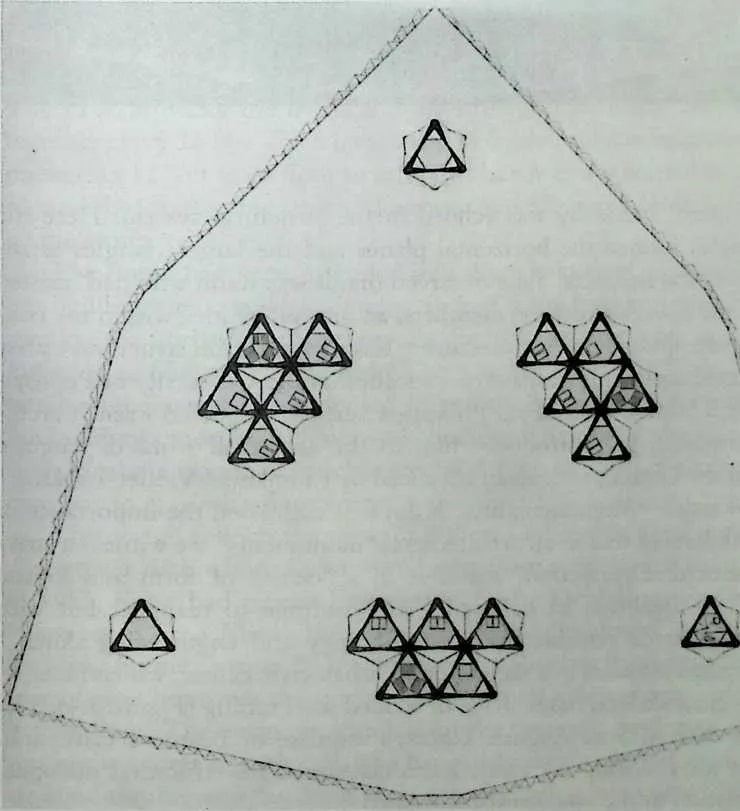
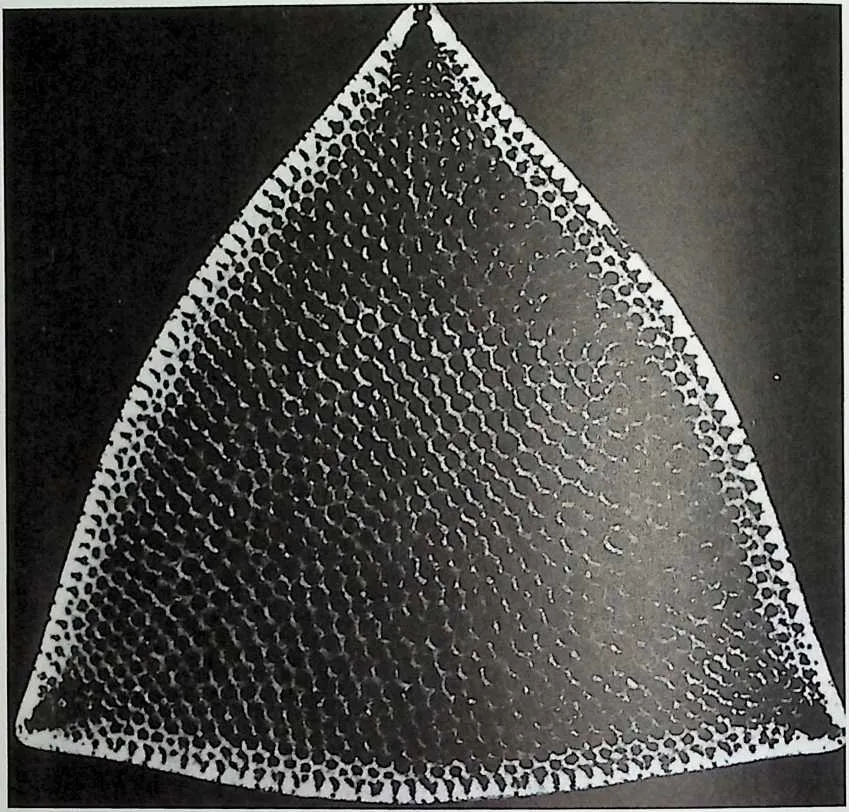
19 THE SPACE FRAME AND ITS ARCHITECTURAL IMPLICATIONS
20 City Tower (1952–1953)
21 The City Tower was a proposal for a triangulated frame that Kahn and Tyng designed during their spare hours. The scheme was based on Kahn’s 1952 Civic Center proposal for Philadelphia, which included a tall prism-shaped triangular building. After the city planning commission had rejected the project on the grounds that it was too abstract, Kahn and Tyng developed the prism-shaped structure into a space frame later known as City Tower.22
22 The tower was designed in several stages. The first version, whose biological emphasis suggests the hand of Tyng, was conceived as a total triangu
23 lated cantilevered structure with open and trussed spaces that could be further subdivided into smaller levels.23 Whereas the open spaces were to accommodate the building’s honorific areas, the trussed spaces were set aside for municipal offices and workshops.
24 In this early scheme, the tetrahedral floors were stacked above each other and connected to the angled frames (Figure 3.2). The actual form was inspired by an illustration of a diatom (Figure 3.3), a type of algae depicted in D’Arcy Wentworth Thomson’s On Groivth and Form.™ The book was held in high esteem by progressive architects. Kahn probably leafed through its pages studying the images, which revealed that in nature geometry and structure were organically related.25 The undulating floors are an iconic interpretation of the diatom whose form was derived from a skewing pattern of hexagonal cells. Later Kahn was to credit Tyng for recognizing ‘‘the aesthetic implications of the geometry inherent in biological structures bringing us in touch with the edge between the measurable and the unmeasurable.’’26
25 To free the center from internal supports, the angled frames were placed at the periphery and the vertical circulation shafts for elevators and stairwells were incorporated within its hollow fabric, creating a clear distinction between what Kahn would soon call ‘‘served’’ and ‘‘servant’’ spaces. The
27 Figure 3.2 City Tower, Philadelphia, Pa., structural floor plan, first version (1952/53). (Louis I. Kahn Collection, University of Pennsylvania and Pennsylvania Historical and Museum Commission.)
29 Figure 3.3 A diatom showing skewing pattern of hexagonal cells. (From D'Arcy Wentworth Thomson, On Growth and Form, Cambridge University Press, 1948.)
30 building’s spatial hierarchy was echoed in the structural system. Here the small triangles formed the horizontal planes and the large triangles established the vertical supports, Tyng observed that it was Kahn who had insisted on seating the tower’s structural members, an innovative idea within the context of modern space frame architecture.27 Kahn’s interest in structural clarity was developed during his Beaux-Arts education at the University of Pennsylvania in Philadelphia where Paul Philippe Cret, the respected French architect and engineer, had introduced him to the analytical work of Auguste Choisy and the Gothic rationalism advanced by Emmanuel Viollet-Le-Duc.28 In his 1944 article ‘‘Monumental!ty,’’ Kahn first addressed the importance of structure, observing that in all architectural ‘‘monuments’’ we witness a striving for ‘‘structural perfection’’ manifest in a ‘‘clarity of form and logical scale.’’29 These qualities, he believed, ‘‘will continue to reappear but with added powers made possible by our technology and engineering skills.’’30 Kahn illustrated his ideas in a sketch for an urban civic center, which he envisioned as a giant skeletal frame made of welded steel tubing (Figure 3.4). The design was derived from Auguste Choisy’s esquisse of Beauvais Cathedral. Eight years after writing the essay, Kahn continued his structural dialogue, albeit in relation to the modem space frame.
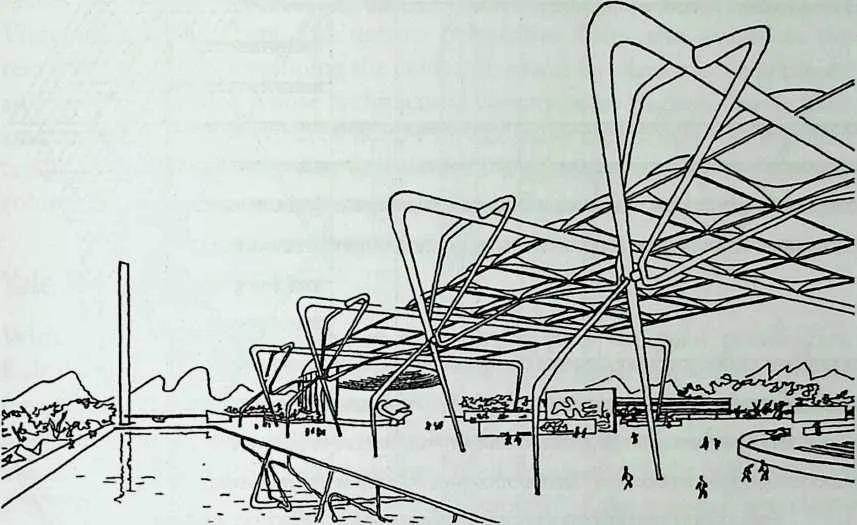
32 Figure 3.4 Civic Center, perspective view, 1944, illustrating monumentality. (From Paul Zucker, ed„ New Architecture and City Planning, New York Philosophical Library, 1944.)
33 In the summer of 1953, the City Tower was published in Perspecta, the Yale University architectural journal.31 By then the scheme had evolved into a 216-foot concrete frame covered with an angled faceted exterior (Figure 3.5).32 The struts forming the frame and the structure’s six major floor levels came together every 36 feet. Each level could be further subdivided into three floors measuring 12 feet from floor to ceiling. The tower was trussed by cross-framing and the intersecting struts. Moreover, two mezzanine levels helped to stiffen the structure.
34 The floors had been extended into three hexagonal areas and, following the building’s triangular geometry, shifted from level to level. The idea of rotating the horizontal planes reveals the hand of Tyng who, as Buckminster Fuller later observed, ‘‘was Kahn’s geometrical strategist.’’33 As at Yale, the tetrahedral floor slabs, composed of precast lightweight concrete, harbored the building’s mechanical duct and conduits. The center was occupied by six cylindrical shafts, one of which accommodated a stairwell. This central service core was to maximize floor spaces.
35 The design reflects the ideas of Robert Le Ricolais, the French structural engineer with whom Kahn would later form a life-long friendship.34 Early in 1953, Kahn had received two essays by Le Ricolais respectively entitled ‘‘Hexacore ‘Free Flow’ Industrial & Public Buildings’’ and ‘‘ ‘Multicore’ Building Frame System.’’35 In summary, Le Ricolais argued that a hexagonal space frame improves the spatial and structural efficiency in multistory public buildings. The optimum location for the supporting columns, he believed, was in the center of each cell, which could be used in part as service shafts for air conditioning and ‘‘as drain pipes for evacuating rain water.’’36 After seeing
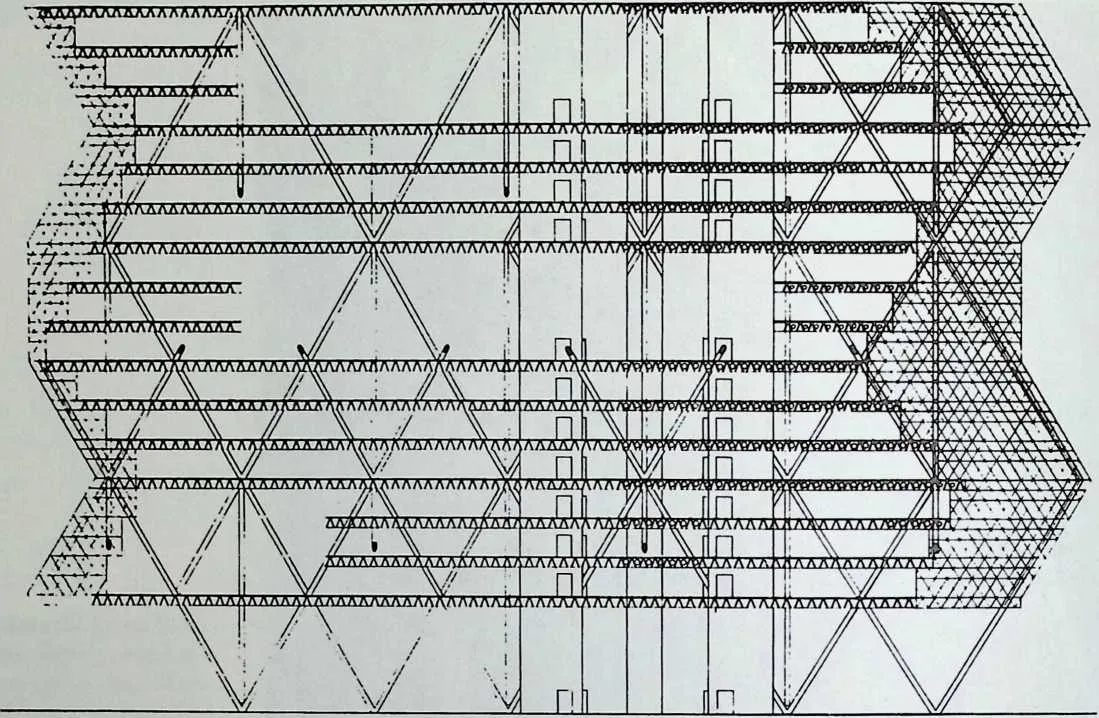
3839Figure 3.5 City Tower, Philadelphia, Pa., section, later version (1953), illustrating shifting horizontal planes. (Louis I. Kahn Collection, University of Pennsylvania and Pennsylvania Historical and Museum Commission.)
40 the Perspecta publication, Le Ricolais sent a letter to Kahn congratulating him on the project.37
41 In tandem with Perspecta, Kahn offered his first and only extended discussion on space frame architecture:
4344In Gothic times, architects built in solid stones. Now we can build with hollow stones. The spaces defined by the members of a structure are as important as the members. These spaces range in scale from the voids of an insulation panel, voids for air, lighting and heat to circulate, to spaces big enough to walk through and live in.38
45 Immediately following these observations Kahn proclaimed:
4748The desire to express voids positively in the design of structure is evidenced by the growing interest and work in the development of space frames.39
49 Reflecting the growing emphasis Kahn placed on integrating the mechanical with the structural
system, Kahn is primarily interested in the interstitial
spaces that he would later examine in other structural systems including the Vierendeel truss.
From this narrow perspective Kahn also arrived at the remarkable idea of developing the
voids into rooms for mechanical equipment and services, an idea whose architectural
consequences he could hardly have anticipated. The City Tower’s hollow service shafts
are the very first manifestation of Kahn’s suggestion to express voids in a positive
manner. The ‘‘hollow column’’ would soon emerge in his work as a distinct architectural
feature.
50 Yale Revisited (1954)
51 With a better understanding of the space frame’s structural possibilities, Kahn’s thoughts invariably returned to Yale. As he noted in a letter to Walter Gropius: ‘‘My work on the Yale Art Gallery has led me to think about three-dimensional construction and its implications architecturally. I failed to command the forces which could have produced a truly significant building.’’40 In 1954, about a year after the gallery was completed, Kahn prepared two closely related sketches depicting the building as a cantilevered structure with enormous tetrahedral columns connected to a tetrahedral floor slab (Figure 3.6). In this conjectural scheme, the vertical supports are in structural sympathy with the geometry of the spanning members. After reviewing the scheme, Kahn observed: ‘‘A tetrahedral floor asks for a column of the same structure.’’41 Kahn had considered both a rectilinear and a hexagonal plan. The latter, of course, would have been a logical continuation of the building’s triangulated geometry. In subsequent publication of the scheme, however, Kahn favored the rectilinear plan, an obvious concession to the existing site conditions.
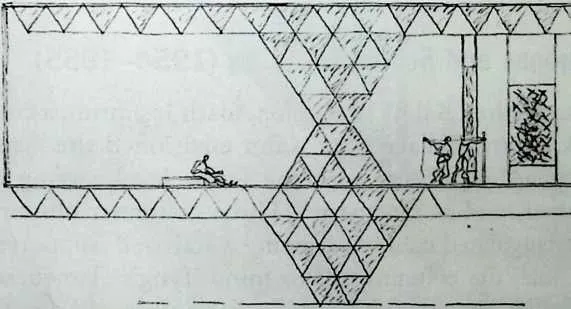
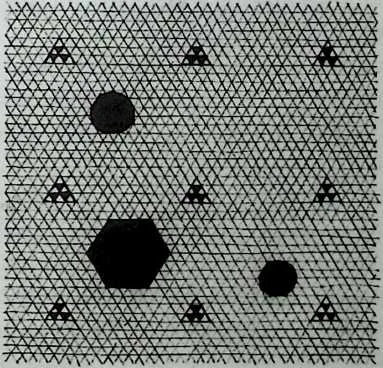
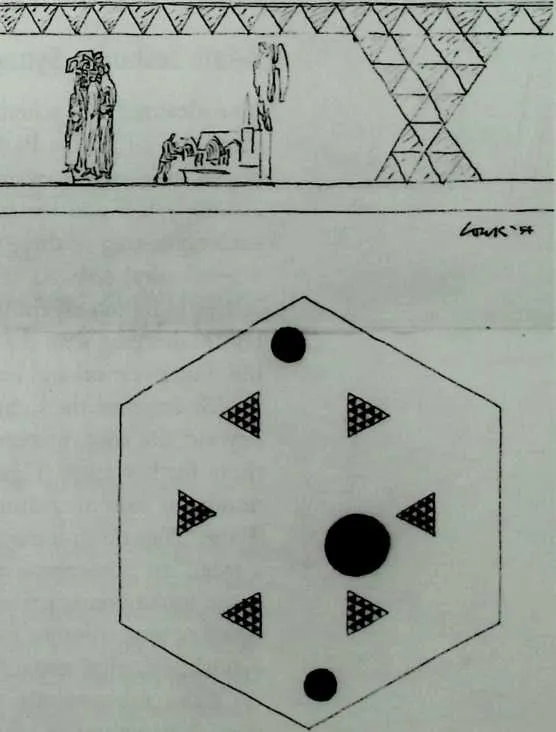
53 Figure 3.6 Yale University Art Gallery, section and plans showing reevaluation of structural system (1954). (Louis I. Kahn Collection, University of Pennsylvania and Pennsylvania Historical and Museum Commission.)
54 The dwarfed figures and artifacts occupying the gallery spaces illustrate that Kahn envisioned a building of truly impressive scale. Indeed, if we take the figure holding a tape as a module measuring about 5 feet 7 inches (the height of an average person) and multiply this number by the triangles constituting the height of the columns, we find that the ceiling height comes close to 30 feet—the actual height is approximately 10 feet. In the second sketch, the columns are placed closer together, yet the lofty feeling of the gallery spaces is maintained. These sketches illustrate that Kahn was more interested in creating impressive monumental spaces than addressing mere utilitarian concerns, a quality he greatly admired in Imperial Roman architecture.42 The Baths of Caracalla was his favorite building: ‘‘Here was the will to build a vaulted structure 100 feet high in which men could bathe. Eight feet would have sufficed.’’43
55 Adath Jeshurun Synagogue and School Building (1954–1955)
56 The idealized Yale scheme inspired Kahn’s design for Adath Jeshurun, a congregation in Elkins Park, North Philadelphia. Kahn envisioned the synagogue as a two-story tetrahedral scheme with the lower level serving as assembly hall and the upper level as sanctuary.44 Three columnar clusters, each consisting of three triangulated columns framing a stairwell, supported a tetrahedral slab. As at Yale, the columns call to mind Tyng’s elementary school building, except that here the triangulated layers contract and expand before merging with the ceiling, thus making a clear distinction between the building’s vertical and horizontal members.
57 To improve the fight within the stairwells, Kahn extended the columns beyond the roof, increased the number of columns per cluster, and pulled them further apart (Figure 3.7). The column was not only emerging as the dominant tectonic feature in Kahn’s work, but as he explained in a letter to Tyng: ‘‘Now the column must be hollow like the stem of a leaf or the trunk of a tree,’’ an observation that, for sure, owed much to his involvement with space frame construction.45 In this final scheme, each columnar cluster consisted of nine columns forming a 26-foot triangle.46 Its ‘‘hollow trunk,’’ to use Kahn’s biological metaphor, housed the triangulated staircase.
58 Kahn subsequently prepared this color sketch to emphasize the synagogue’s structural and formal characteristics (see Color Art 1). Reflecting his desire to make a clear ‘‘distinction between things,’’47 the yellow and teal effectively show the difference between the scaled geometry of the structural members and the building’s horizontal and vertical elements. The color
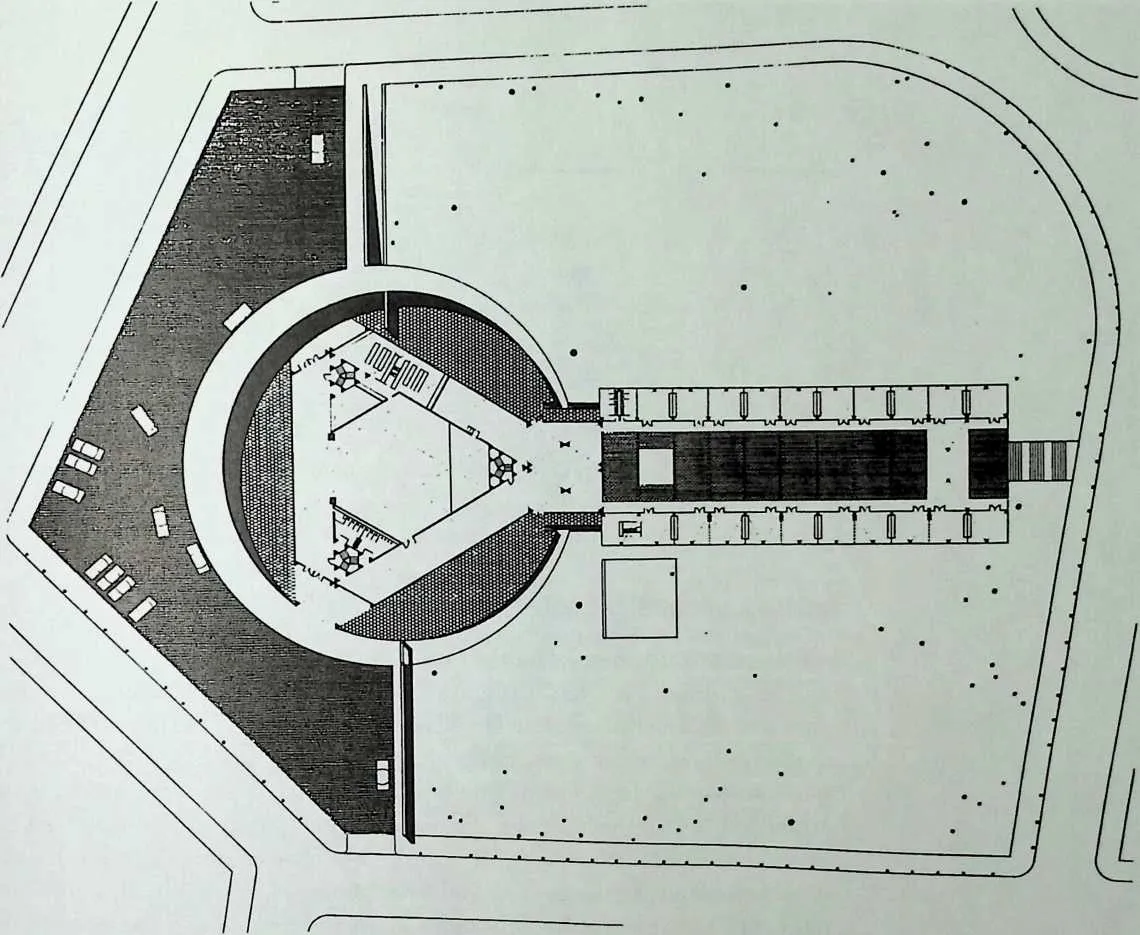
60 Figure 3.7 Adath Jeshurun Synagogue and School Building, Elkins Park, North Philadelphia, Pa., plan (1954). (Louis I. Kahn Collection, University of Pennsylvania and Pennsylvania Historical and Museum Commission.)
61 sketch, more than the plan, demonstrates that the servant spaces have emerged as the building’s salient feature.
62 A review of the synagogue reveals Kahn’s growing desire to integrate all parts of the building by using a consistent geometric vocabulary to resolve the conflict witnessed at Yale where he had used different compositional models.48 In the Yale Art Gallery, the preconceived rectilinear plan was at odds with the triangulated geometry of the ceiling.49 For the synagogue, Kahn had originally considered a hexagonal plan before settling on the triangular arrangement. But even then, he failed to achieve an organic unity between structure and space, an objective he had mastered in his trabeated projects. With Adath Jeshurun, which was never built,50 Kahn’s interest in three-dimensional construction was beginning to wane.
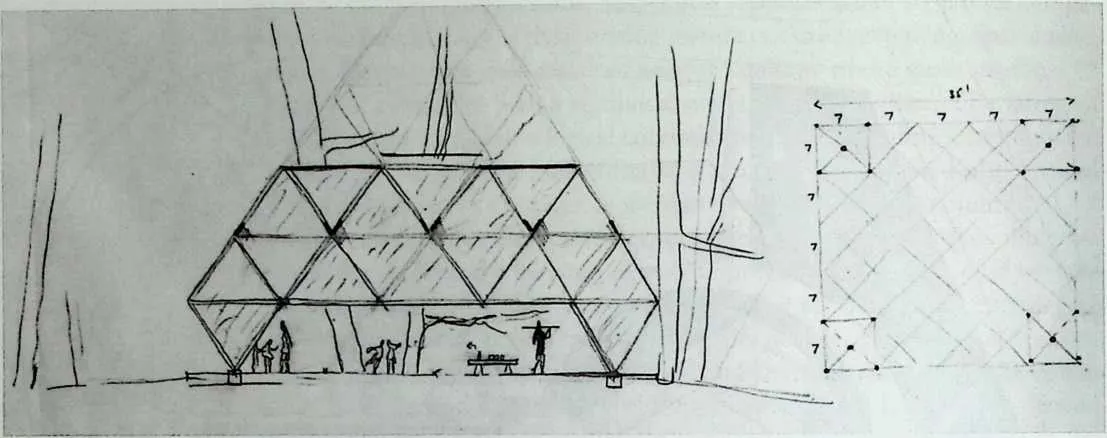
6566Figure 3.8 Jewish Community Center-Day Camp, Trenton, N.J., section and plan, preliminary proposal (ca. 1955).
67Jewish Community Center/Day Camp (1955–1956)
68In the preliminary proposal for the Day Camp of the Jewish Community Center near Trenton, New Jersey (Figure 3.8), Kahn continued his quest to integrate structure and space. The Day Camp was conceived as three tetrahedral pavilions set within an open field.51 Each building was based on a 35-foot square whose four comer posts supported a truncated pyramidal frame of half tetrahedral and octahedral units. The steel tubular structure, however, lacked the sinuous and graceful quality of Kahn’s 1944 civic center. With its truncated roof, proximity to the ground, and large geometric units, the design brings to the fore Kahn’s increasing interest in mass, and his desire to wed the building with the ground.
69Indeed, the Day Camp was modeled after Kahn’s Trenton Bath House (1955) comprising four square pavilions grouped around a central atrium. The comers of each square were occupied by a small cubicle whose concrete block walls supported the building’s truncated pyramidal roof. The cubicles could be used for a myriad of services. The building marked a watershed in Kahn’s career: not only were structure and space unified by one compositional model, the square, but the hollow column had evolved into a separate servant room. In the Trenton Bath House Kahn first fully realized his ‘‘served’’ and ‘‘servant’’ space concept, the generative force for all his subsequent work.52
70City Tower (1956–1957)
71In 1956 Kahn returned to the City Tower and, in collaboration with Tyng, developed the project into an imposing 616-foot-tall skyscraper (Figure 3.9). This final version was prepared for the Universal Atlas Cement Company’s advertising campaign to promote and show the versatility of concrete.55 The model was to be published in both the Architectural Record and
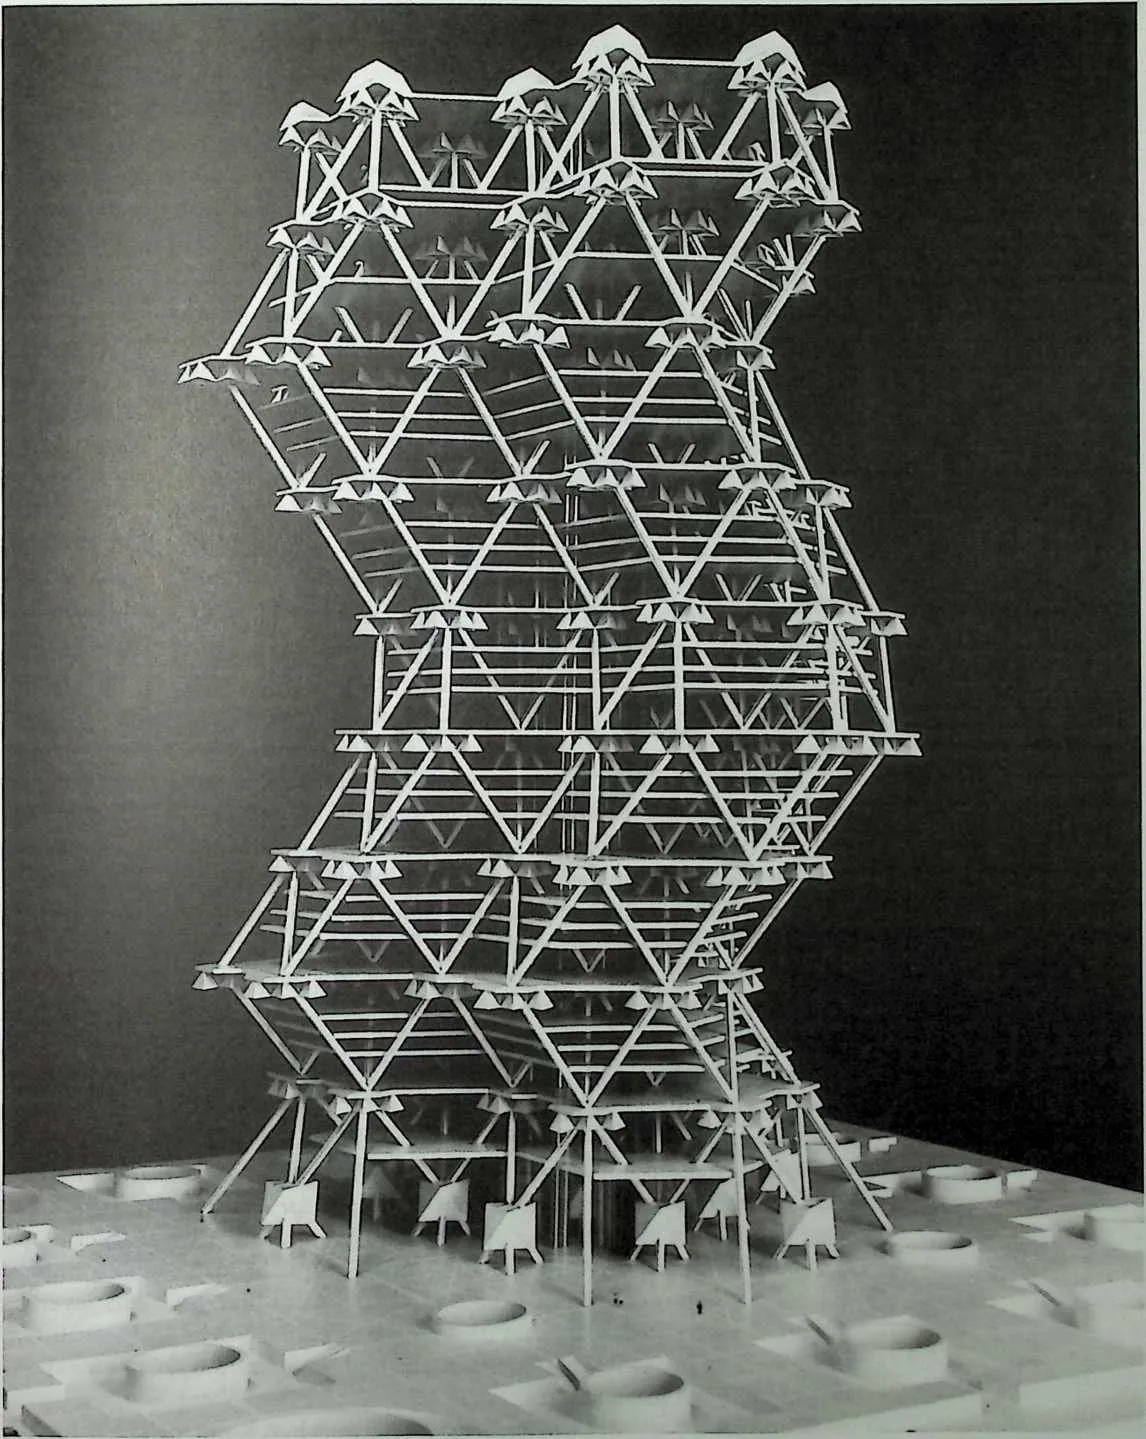
73 Architectural Fomm. Kahn and Tyng elaborated on the project’s urban significance, its ‘‘servant spaces,’’ and the structural shortcomings of the earlier project.
74 The building was to rest on a 700-foot square platform comprising three levels: a parking and service floor below grade, a shopping concourse at street level, and a pedestrian plaza above ground. Cylinders placed at the periphery acted as fight and air wells for the lower levels, which could be reached by ramps, escalators, or staircases. The substructure served as a transitional element between the surrounding streets and the tower whose triangular geometry was anticipated in the plaza’s pavement. Here two intersecting triangular systems, one facing north to south, the other east to west, were superimposed on an orthogonal grid. The tower was a totally triangulated precast and prestressed concrete frame whose awesome physicality bore little resemblance to the earlier scheme. Whereas the building’s monumental scale showed little regard for the surrounding urban domain, its basic structural unit was an 11-foot tetrahedron, the height of an average ceiling.55 In this final version, the shifting planes were fully coordinated with the threefold column clusters.56 The concrete struts forming the frame intersected with the nine structural levels at 66-foot intervals. Kahn and Tyng prepared a host of sketches to identify the natural growth of the triangular geometry that gave the tower its distinct bodily configuration: a helix bracing itself diagonally against the wind. From this moment, Tyng observed, ‘‘Kahn was able to see the tower as a form which grew itself.’’57
75 The column clusters were crowned by ‘‘hollow capitals’’ measuring 11 feet, a variation on the hollow-column theme. The bell-shaped capitals harbored ancillary spaces for toilets, mechanical services, and storage. In the section drawing of the capitals, Kahn included a standing figure to illustrate his earlier claim that voids should be large enough for people to walk through and live in. In the absence of any decorative details, the servant spaces assumed an ornamental quality. Like the earlier scheme, the hollow spaces within the tetrahedral floor slabs carried the air-conditioning ducts, electrical wiring, and plumbing. The center was occupied by shafts for pipes, which in turn were surrounded by three stairwells. The vertical circulation shafts, however, were independent of the structural system.
76 With its natural growth form, the tower was conceived as an alternative to the modern post-and-beam slab diagonally braced for wind loads.58 In contrast to Mies van der Rohe’s Seagram Building, for example, in which the diagonal bracing is hidden to preserve the structure’s pristine rectilinear frame—Kahn once called the building ‘‘a beautiful bronze lady in hidden corsets’’59—the tower expressed the very idea of wind bracing.60 However, as Robert Venturi noted, it did so at the expense of public spaces and elevators.61 In addition to its spatial shortcomings, the building would have been expensive and difficult to build.62
77 Concern for natural elements gave rise to what Kahn called a higher order of construction. To shade the tower from sun and wind, and to regulate its temperature, the entire structure was covered by glass panels held in place with permanent sun louvers made of aluminum strips resembling filigree. The panels, like the planes, shifted from level to level, creating a texture of light and shade. As Kahn explained: ‘‘I didn’t want to graft on a wind idea but to find an order which takes care of the wind.’’63 Kahn later compared the tower to a fairy tale, an affirmation that the geometric language, transcending any aesthetic and functional concerns, had determined what the building ‘‘wanted to be.’’64
78 Civic Center-Foram (1957)
79 In 1957 Kahn included the final version of the City Tower in his Civic Center-Forum project, one of his ongoing redevelopment proposals for Philadelphia (Figure 3.1O).65 Like its Roman predecessors, the forum was to be the city’s new civic center, housing all of its public institutions—civic, academic, social, and commercial. The triangulated tower was the crowning element. Within this setting, its visionary vocabulary assumed symbolic overtones, heralding the renewal of the city and its institutions, which Kahn had come to regard with increasing reverence. With the City Tower, later shown at the Museum of Modern Art’s exhibition Visionary Architecture, Kahn’s involvement with three-dimensional construction had come to a close.66
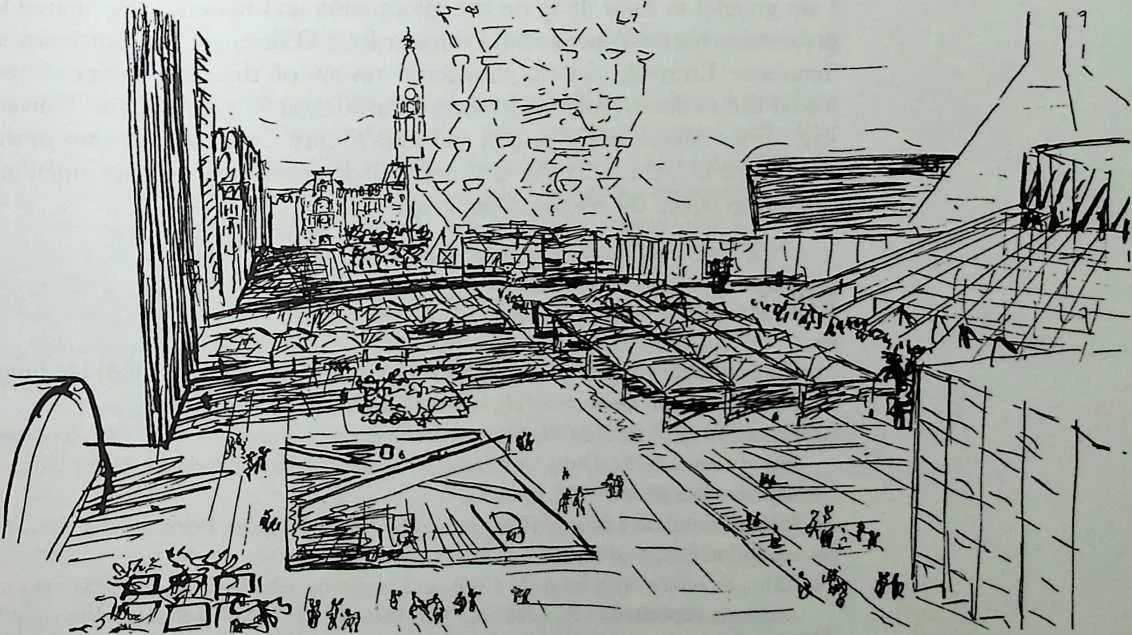
81 Figure 3.10 Market Street East Studies, Philadelphia, Pa., Civic Center Forum, perspective view (1957). (Louis I. Kahn Collection, University of Pennsylvania and Pennsylvania Historical and Museum Commission.)
3.2 CONCLUSION
83Kahn’s experiments with space frames, which owed much to the collaborative effort of Tyng, produced several memorable and rather visionary projects, as did his writings on three-dimensional construction, leaving us with the indelible image of the ‘‘hollow stone’’ and, by extension, the ‘‘hollow column.’’ Yet the largely experimental nature of his work, his brief and limited engagement with the structural system paralleled by his growing interest in orthogonal planning and mass, all suggest that Kahn never truly felt comfortable with the triangulated vocabulary of this structural system. Kahn was at heart a master builder and, like Frank Lloyd Wright, Le Corbusier, and Mies van der Rohe before him,67 did not belong to the age of space frame architecture.
84 Nevertheless, Kahn’s foray into three-dimensional construction played a crucial role in the development of his work. It was here that he discovered that voids could be extended into servant spaces and that structure and form were explicitly related; and here he also reexamined the structural ideals of his Beaux-Arts roots, dormant during his encounter with modern architecture. These themes were to inform his mature work,68 which established Kahn as a leading voice among 20th-century architects.
3.3 ACKNOWLEDGMENTS
86I am grateful to Anne Tyng for the information and material she offered in preparation for this paper and to Professor John O’Brien, at the University of Tennessee-Knoxville, for his thoughtful review of this manuscript. I also would like to thank Professor Elefterios Pavlides, at Roger Williams University, for his interest in the project and Julia Moore Converse, director of the Architectural Archives at the University of Pennsylvania, for her unfailing support to obtain the photographic images.
3.4 NOTES
- 1.
- The definitive monograph on Kahn is David B. Brownlee and David De Long, Louis I. Kahn: In the Realm of Architecture, Rizzoli, New York, 1991.
- 2.
- For a history of the Yale Art Gallery, see Patricia Cummings Loud, The Art Museums of Louis I. Kahn, Duke University Press in association with the Duke University Museum of Art, 1989, pp. 55–99.
- 3.
- Heinz Ronner and Sharad Jhaveri, Louis I. Kahn: Complete Work 1935–1914, 2nd ed. Birkhauser, Boston, 1987, p. 67.
- 4.
- Kahn, interview with John W. Cook and Heinrich Klotz, From Conversation with Architects, reprinted in Richard Saul Wurman, ed., What Will Be Has Always Been: The Words of Louis I. Kahn, Access Press and Rizzoli International, New York, 1986, p. 206.
- 5.
- ‘‘Tetrahedral Floor System: Yale’s New Design Laboratory Conceals Lighting and Ductwork Within a 31’’ Deep Floor Structure,’’ ArchitecturalForum, Vol. 97, Nov. 1952, pp. 148–149.
- 6.
- George A. Sanderson, ‘‘Extension: University Art Gallery and Design Center,’’ Progressive Architecture, Vol. 35, May-Aug. 1954, pp. 88–101. Boris Pushkarev, ‘‘Yale University Art Gallery and Design Center,’’ Perspecta, No. 3, 1955, pp. 46–59.
- 7.
- Vincent Scully Jr., Louis I. Kahn, Braziller, New York, 1962, p. 21.
- 8.
- In reference to the Yale Art Gallery Kahn noted: ‘‘The builders of the past had it much easier than those of the present in one important respect: they did not have to worry about pipes, ducts, conduits, and innumerable mechanical intestines.’’ Kahn, quoted in Ronner and Jhaveri, Louis I. Kahn: Complete Work, p. 68.
- 9.
- Kenneth Frampton, Modern Architecture, Oxford University Press, New York, 1980, p. 244.
- 10.
- For example, in December 1951 the Architectural Forum was planning to hold a symposium on ‘‘Space Frames and Stressed Skin Construction.’’ Kahn was invited to participate in the discussion. Telegram, Vernon Read (associate editor, Architectural Forum) to Kahn, December 9, 1951. Louis I. Kahn (Personal) 1953, Box LEK 60, Louis I. Kahn Collection, University of Pennsylvania and Pennsylvania Historical and Museum Collection, Philadelphia (hereafter cited as Kahn Collection).
- 11.
- Letter, Fuller to John D. Entenza (director, Graham Foundation), April 5, 1965. Fuller, R. Buckminster, correspondence 1965, Box LEK 55, Kahn Collection. In conversation with Patricia Cummings Loud, lyng asserted that she helped Kahn with developing ‘‘the concept,’’ but the design was his. Cummings Loud, The Art Museums of Louis I. Kahn, p. 94 note 6.
- 12.
- Scully, Louis I. Kahn, p. 15. Letter, Fuller to Entenza.
- 13.
- Fuller, Ibid.
- 14.
- Scully, Louis I. Kahn, p. 21. Kahn, quoted in From Conversation with Architects, in Wurman, p. 206.
- 15.
- lyng joined Kahn’s office in 1945, a year after receiving her graduate degree from the School of Design, Harvard University. Kahn was then associated with Oscar Stonorov. After their separation in 1947, lyng stayed with Kahn. Until 1959, she collaborated with him on numerous projects. Later she was less frequently in Kahn’s office. Anne Griswold lyng, interview with Alessandra Latour (May 2, 1982) in Louis I. Kahn: Vuomo il maestro, Latour, ed. Edizioni Kappa, Rome, 1986, p. 55.
- 16.
- In 1949 lyng attended Fuller’s lectures at the University of Pennsylvania, Philadelphia, which introduced her to his theories and work. Anne Griswold lyng, ‘‘Louis I. Kahn’s ‘Order’ in the Creative Process,’’ in Latour, p. 285. Anne Griswold lyng, ‘‘Inner Vision Toward Architecture of Organic Humanism,’’ to be published in International Journal of Space Structures, (Special Issue on Morphology and Architecture), Vol. 6, No. 1/2.1 am grateful to Anne lyng for furnishing me with a draft of her article.
- 17.
- Anne Griswold lyng, ‘‘Synthesis of a Traditional House with a Space Frame,’’ International Journal of Space Structures, (Special Issue on the Architecture of Space Frames), Vol. 6, No. 4, 1991, pp. 267–273.1 am grateful to Francois Gabriel for providing me with a copy of this issue.
- 18.
- lyng, ‘‘Synthesis of a Traditional House,’’ p. 269.
- 19.
- Handwritten draft, Kahn, n.d. In the draft Kahn refers to a house in which ‘‘The same geometry follows thru [sic] consistently forming the roof walls sunshades dormers and entrance balcony. This is the only house built with the concept of the space frame in which you live.’’ In the margin Kahn noted ‘‘concept.’’ Louis 1. Kahn 1955–56, Box LIK 65, Kahn Collection.
- 20.
- The project was praised but also criticized for being about ‘‘60% heavier than equivalent 40' spans in ordinary beam and joist construction.’’ In part this was justified to satisfy local fireproofing regulations. ‘‘Tetrahedral Floor System,’’ Architectural Fonini, p. 114–115.
- 21.
- ‘‘The concept of hollowing out random spaces in the totally consistent order of the tetrahedron-octahedron geometry intrigued Kahn, and made it possible for me to persuade him to collaborate with me on the tower based on the same geometry.’’ Tyng, ‘‘Louis I. Kahns ‘Order’ in the Creative Process,’’ p. 287.
- 22.
- Peter S. Reed, ‘‘Philadelphia Urban Design,’’ in Brownlee and De Long, Louis I. Kahn, pp. 306–307.
- 23.
- Louis I. Kahn, ‘‘Plan for Midtown Philadelphia,’’ Perspecta, No. 2, Aug. 1953, p. 27.
- 24.
- D’Arcy Wentworth Thomson, On Growth and Form, Cambridge University Press, 1942, 1948, pp. 510–511 description of Figure 3.3.
- 25.
- Kahn recommended the book to his nephew ‘‘to help him explain architecture.’’ Years later he admitted that he had never read it. Alan Kahn, ‘‘Conversation about Lou Kahn,’’ Los Angeles, California, June 20, 1981, in Latour, p. 65.
- 26.
- Letter, Kahn to John D. Entenza (director, Graham Foundation), March 2, 1965. ‘‘Letters of Recommendation, 1964,’’ Box LIK 55, Kahn Collection.
- 27.
- ‘‘[Kahn] incorporated the notion of the Yale Art Gallery ceiling as the ceilings for the tower. The ceilings would be a smaller scale geometry for the total space frame so that he developed the first expression for the hierarchy of the geometry.’’ Tyng, interview with Latour, p. 51.
- 28.
- Kenneth Frampton, ‘‘Louis I. Kahn and the French Connection,’’ Opposition, No. 22,1980, reprinted in Latour, p. 225. Brownlee and De Long, Louis I. Kahn, p. 43.
- 29.
- Louis I. Kahn, ‘‘Monumentality,’’ in New Architecture and City Planning, Paul Zucker, ed., Philosophical Library, New York, 1944, pp. 577–588.
- 30.
- Ibid, p. 579.
- 31.
- Louis I. Kahn, ‘‘Toward a Plan for Midtown Philadelphia,’’ pp. 23–26.
- 32.
- Ibid.
- 33.
- Letter, Fuller to Entenza.
- 34.
- Brownlee and De Long, Louis 1. Kahn: In the Realm of Architecture, p. 56. Kahn and Le Ricolais would later teach jointly the Master Class at the University of Pennsylvania. G. Holmes Perkins, ‘‘Louis Kahn: Teacher,’’ in Latour, pp. 367–371.
- 35.
- Kahn received the first Le Ricolais paper, entitled ‘‘Hexacore ‘Free Flow’ Industrial & Public Buildings,’’ from James Fitzgibbons, South Carolina University, March 1953. Letter, Kahn to James Fitzgibbons, May 7, 1953. North Carolina State College, Box LIK 56, Kahn Collection. Kahn acknowledged the material saying that it was ‘‘highly appreciated.’’ In April 1953, Le Ricolais sent Kahn his paper ‘‘ ‘Multicore’ Building System.’’ Letter, Le Ricolais to Kahn, April 3, 1953. ‘‘Louis I. Kahn’’ (Personal) 1953, Box LIK 60, Kahn Collection. The Le Ricolais papers are filed in Le Ricolais, Box LIK 56, Kahn Collection.
- 36.
- Le Ricolais, ‘‘Hexacore ‘Free Flow’ Industrial & Public Buildings,’’ n.p.
90Tyng, in conversation with the author Nov. 21, 1995, rejected the idea that Le Ricolais’s work had any bearing on the project.
- 37.
- Tyng, interview with Latour, p. 51.
- 38.
- Kahn, ‘‘Toward a Plan for Midtown Philadelphia,’’ p. 23.
- 39.
- Ibid.
- 40.
- Handwritten draft, Kahn to Walter Gropius, n.d. ‘‘Louis I. Kahn (Personal) 1953,’’ Box LIK 66, Kahn Collection.
- 41.
- Kahn, quoted in Ronner and Jhaveri, Louis I. Kahn: Complete Work, p. 76.
- 42.
- Between Dec. 1950 and Feb. 1951, Kahn was a resident architect at the American Academy in Rome, Italy. In a letter to his office colleagues in Philadelphia he wrote: ‘‘I firmly realize that the architecture of Italy will remain as the inspirational source of the work of the future….What is necessary is the interpretation of the architecture of Italy as it relates to our knowledge of building and needs.’’ Letter, Kahn to Dave [Wisdom], Anne [Tyng] as well as others, Dec. 6, 1950. ‘‘Rome 1951,’’ Box LIK 61, Kahn Collection.
- 43.
- Kahn, quoted in Ada Louise Huxtable, ‘‘What Is Your Favorite Building,’’ New York Times Magazine, May 21, 1961. A copy of the article is filed in ‘‘Misc.,’’ Box LIK 53, Kahn Collection.
- 44.
- Ronner and Jhaveri, Louis I. Kahn: Complete Work, pp. 74–77.
- 45.
- Letter, Kahn to Tyng, April 5, 1954, reprinted in Alexandra Tyng, Beginnings: Louis I. Kahn's Philosophy of Architecture (Wiley, New York, 1984), pp. 65–66.
- 46.
- Louis I. Kahn, ‘‘A Synagogue,’’ Perspecta, No. 3, 1955, pp. 62–63.
- 47.
- Tyng, in conversation with the author, Nov. 21, 1995.
- 48.
- Enzo Frateili, ‘‘Louis Kahn,’’ Zodiac, No. 8, 1968, p. 16.
- 49.
- Alexandra Tyng observed that Kahn believed the plan of the Yale Art Gallery should have been ‘‘triangular rather than rectangular.’’ Tyng, Beginnings, p. 35. Scully, Louis I. Kahn, p. 22.
- 50.
- Kahn’s design was rejected for being ‘‘out of spirit with the type of building wanted by the Board.’’ Letter, Weiss to Kahn, April 29, 1955. ‘‘LIK Miscellaneous 1954–56,’’ Box LIK 65, Kahn Collection.
- 51.
- Ronner and Jhaveri, Louis I. Kahn: Complete Work, p. 84.
- 52.
- ‘‘The hollow columns which I invented for it [the Trenton Bath House], which were containers, became the servant areas and all other spaces became open, served by these hollow columns. From this came a generative force which is recognizable in every building which I’ve done since.’’ Kahn, in conversation with Peter Blake, July 20, 1971, reprinted in Wurman, p. 130. Walter McQuade, ‘‘Architect Louis Kahn and His Strong-Boned Structures,’’ Architectural Forum, Vol. 107, July-Dec. 1957, p. 140.
- 53.
- Tyng, in conversation with the author, Nov. 21, 1995. Tyng, interview with Latour, p. 51.
- 54.
- Louis I. Kahn and Anne Griswold Tyng, ‘‘A City Tower: A concept of natural growth,’’ Universal Atlas Cement Company United States Steel Corporation Pubfication No. ADUC-707–57 (5-BM-WP), 1957.
- 55.
- Kahn, quoted in From Conversation with Architects, in Wurman, p. 184.
- 56.
- ‘‘In our earlier schemes this shift in plan was not fully coordinated with the completion of the three-fold column clusters sloping in three directions. By shifting the centers of the column clusters in plan, I was able to eliminate edge conditions where only one or two out of the three columns were contained by the volume of the tower.’’ Tyng, in conversation with Latour, p. 51.
- 57.
- Ibid.
- 58.
- Kahn and Tyng, ‘‘A City Tower.’’
- 59.
- Scully, Louis I. Kahn, p. 27.
- 60.
- Walter McQuade, ‘‘Wind Bracing Comes out of Behind the Curtain,’’ Fortune, Vol. 7, May 1965, p. 145.
- 61.
- Robert Venturi, Complexity and Contradiction in Architecture, Harry N. Abrams, New York, 1966, p. 50. Venturi worked in Kahn’s office and helped with drafting the sketches for the model. See Invoice, Atlas Cement-City Hall Model, March 25, 1957. Universal Atlas Cement Co., Box LIK 80, Kahn Collection. Kahn seemed sensitive to the criticism that the building had no elevators. In conversation with Cook and Klotz, he observed that, ‘‘The vertical spaces needed for elevators were inherent in the course of the spiraling of the structure upward.’’ Kahn, quoted in From Conversation with Architects, in Wurman, p. 185.
- 62.
- August E. Komendant, 18 Years with Architect Louis I. Kahn, Aloray Publishers, Englewood, NJ, 1975, Chap. 10.
- 63.
- ‘‘I knew that one had to take care of the wind when a skyscraper is built, but I didn’t know anything about the formulas for wind. I didn’t want to graft on a wind idea but to find an order which takes care of the wind. I knew the triangle was nonde-formable, and I trusted that this would do it.’’ Kahn, quoted in From Conversation with Architects, in Wurman, p. 193.
- 64.
- ‘‘You might say that the tetrahedral skyscraper was something which had truly to do with the fairy tale: You wanted a skyscraper to come about and not have to learn anything about skyscrapers. Just wave your wand and have it. It is the employment of freeing nature, the way nature makes things—with a very inaccessible answer to what dictates its making. Its dictates are tremendously irrefutable. It’s very far away from history.’’ Ibid.
- 65.
- Reed, ‘‘Philadelphia Urban Design,’’ pp. 10–311. Ronner and Jhaveri, Louis I. Kahn: Complete Work, pp. 34–35.
- 66.
- ‘Visionary Architecture,’’ Industrial Design, Vol. 7, Nov. 1960, p. 18. ‘‘The Dream Builders, Time, Oct. 17, 1960, p. 86. In ‘‘The Dream Builders,’’ the critic compared the tower to a ‘‘tottering, concrete Erector set.’’
- 67.
- The reference to Wright, Le Corbusier, and Mies was by J. Francois Gabriel in ‘‘Space Frame: An Alternative to the Architectural Cube,’’ Intel-national Journal of Space Structures, (Special Issue on the Architecture of Space Frames), Vol. 6, No. 4, 1991, p. 293.
- 68.
- Frampton, Modem Architecture, p. 244.