
1 STOCKADE: BUILDING STRUCTURE (1927)
2U.S. PATENT—1,633,702 1
3 APPLICATION—OCTOBER 8, 1926
SERIAL NO.—140,234
PATENTED—JUNE 28, 1927

5 MY FATHER DIED ON MY TWELFTH BIRTHDAY. He had not been able to communicate with me since I was ten. My mother, her friends and my father’s, and my relatives all tried to make me conform to the most acceptable type of reliable employee of whoever might offer me a job after my education was finished. All of them said, ‘‘Never mind what you think, listen. We are trying to teach you.’’ Because I knew how much they loved me, I did my best to pay no attention to my own thoughts.
6 When I became engaged to Anne Hewlett, her father, a leading architect of New York, was the first grown individual to tell me to pay attention to my own thoughts, which he said he found to be constructive, inventive, and orderseeking. When I came out of the navy after World War I, I was given an excellent job in the national meat-packing house of Armour and Company, in which I had been employed before the war. They made me assistant export manager. I was doing very well in that job when a man named Eddie MacDonald asked me to resign from Armour and take a job with him.
7 Eddie MacDonald had been my commander in the navy when he was in command of the Naval Aviation Training Unit at Norfolk, Virginia, early in World War I. He had earned the U.S. Medal of Honor in the pre-World War I Battle of Santa Cruz, Mexico, and had also been head of the Yale University flying team, to which he was loaned by the Navy Department in anticipation of the World War I flying requirements of the country. Eddie had saved the life of one of his students, Truby Davidson, son of one of the senior partners of J.P. Morgan. With World War I over, J.P. Morgan put Eddie in as head of various corporations that had expanded during the war and might have continuing promise in peacetime, but were as yet question marks. Eddie gave me a job very high in a corporation he had just been made president of, not telling me he might be discontinuing it, which he did, and I was suddenly out of a job.
8 At that time, my father-in-law, Monroe Hewlett, had invented what seemed to be a useful and ingenious method of producing reinforced concrete buildings and I undertook to develop a company to produce the material and introduce it to the building world.
9 I did get four factories going to produce the Stockade materials, and succeeded in building 240 buildings in the large residential-small commercial field.
12 UNITED STATES PATENT OFFICE
13 James Monroe Hewlett and Richard Buckminster Fuller, of Lawrence, New York, assignors to Stockade Building System, Inc., a corporation of New York
14 BUILDING STRUCTURE
15 In the patent of James Monroe Hewlett, No. 1,604,097, dated October 19, 1926, there is claimed a wall structure involving the use of fibrous, substantially non-absorbent blocks. The present invention relates to a building structure preferably utilizing such blocks, and while the present structure is illustrated in said Hewlett patent it is not claimed therein, as the same constitutes the joint invention of the present applicant’s rather than the sole invention of Hewlett.
16 According to the present invention, a wall is formed which comprises two distinct elements, one being a weight-carrying structure and the other a wall filling which also serves as the spacing medium for floor beams and the like which are supported by the weight-carrying structure. The filling medium is composed of blocks which preferably are fibrous, with large interstices between the fibers. Such blocks are substantially non-absorbent, but they have very little strength to resist crushing under strains; under a load of any substantial weight they would be readily compressed and therefore when we refer to these blocks as ‘‘compressible,’’ we mean blocks which would be squashed or compressed under building loads. These blocks are formed with appropriate openings so that the weight-carrying structure of concrete can be cast within them. Also the blocks are of such a nature that they can readily be cut with an ordinary saw to permit the insertion of floor beams and the like into the side of the wall so that such load elements may rest upon the load-carrying structure.
17 The present invention can readily be understood by reference to the said Hewlett patent and to the accompanying drawings in which the figure is substantially similar to Fig. 1 of said Hewlett patent.
18 The method of producing the blocks here illustrated is fully described in the Hewlett patent, but it may be stated briefly that these blocks consist of fibrous material, such as excelsior, coated with plaster and loosely compacted into a mold so that the fibres will stick together but will form a block with relatively large interstices between the fibres. In the accompanying drawing, it will be noted that three forms of block are illustrated. The blocks B may, for example, be 16 inches long, 8 inches wide and 4 inches thick. These blocks have two openings through them to receive vertical concrete columns 7 as illustrated at the right hand side of the drawing where the blocks are shown in sections. These columns may, for example, be about 4 inches in diameter. It is to be understood that the appropriate reinforcing rods are used in these columns, as for example described in said Hewlett patent.
19 The second type of blocks designated as B' are much thicker than Blocks B and have the openings for the vertical columns 7 and likewise have registering channels to
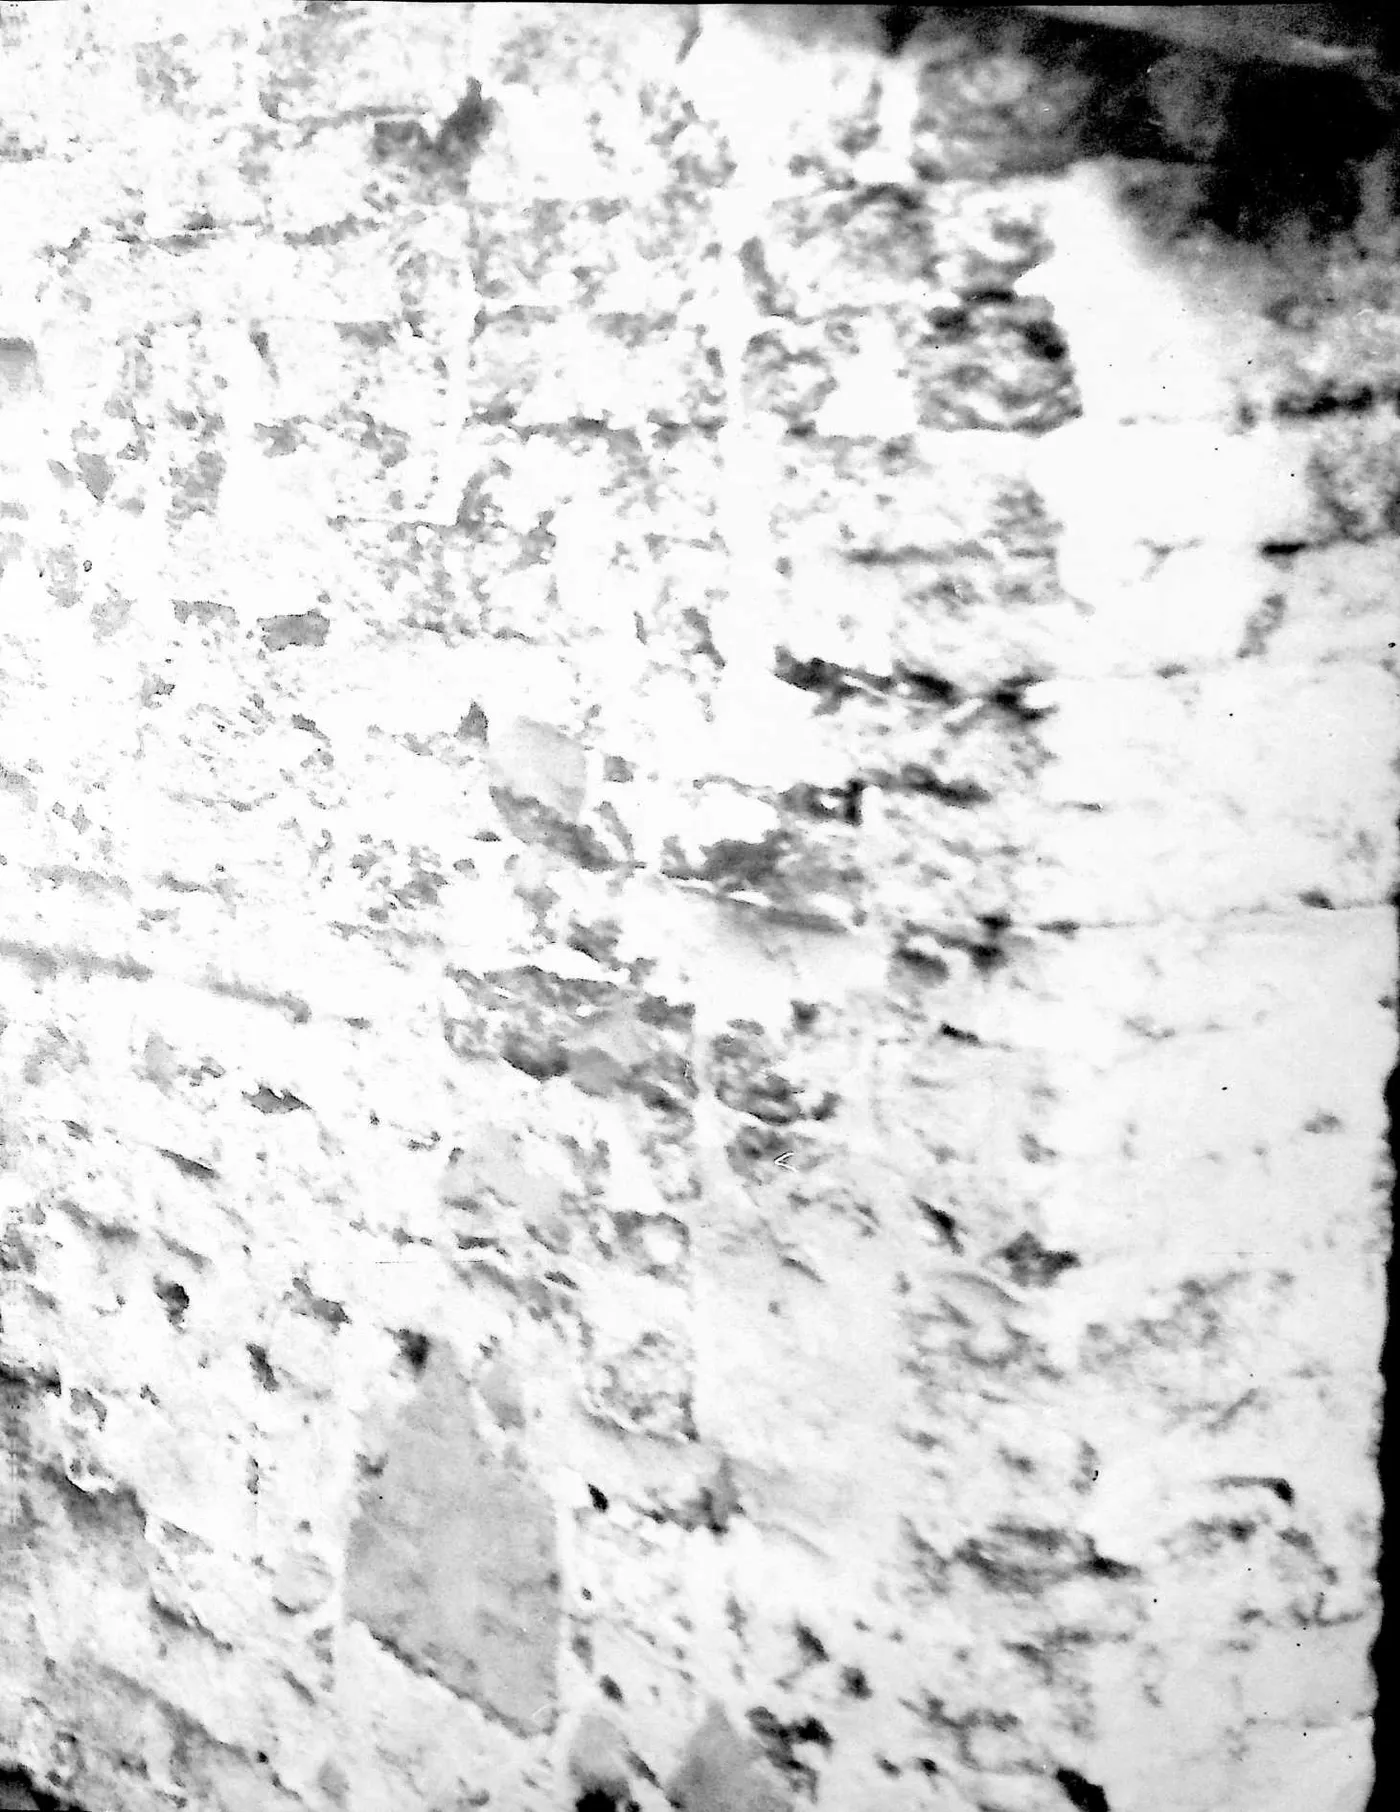
20 FIGURE 1
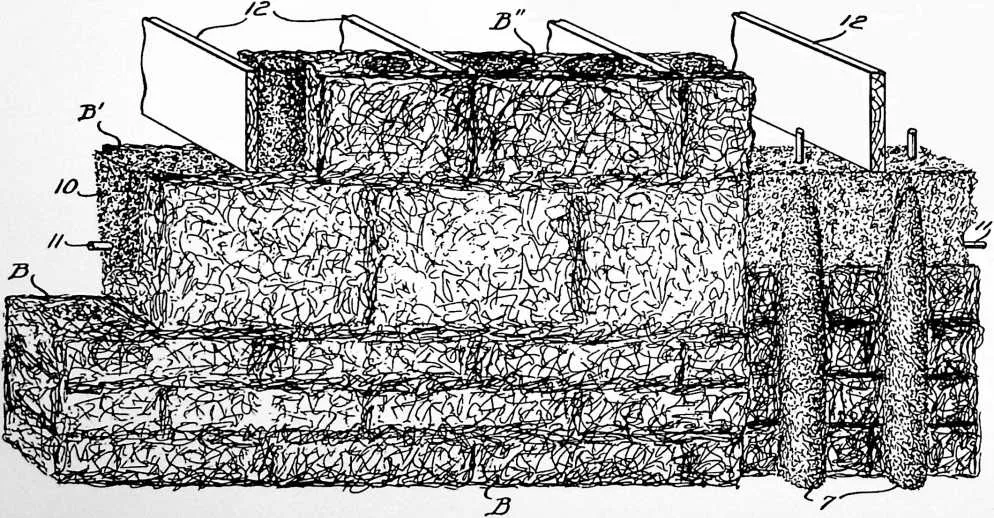
22 form a horizontal concrete beam or girth 10. The horizontal beams 10 are preferably provided with longitudinal tie-rods 11 and the reinforcements for the vertical columns 7 are preferably made to extend into the horizontal beams 10, thereby tying the two together. The beams 10 must receive all the load and distribute it to the columns so they must be strong, preferably having a depth considerably greater than the diameter of the columns 7. For example, they may be 8 inches deep.
23 In constructing a house or similar structure, the blocks B are made with the joints broken in every course. At each story, a course of blocks B' is provided, so positioned that the upper face of these blocks will be immediately below the floor beams 12. After the vertical columns 7 and horizontal beams 10 are poured (preferably with tie-rods extending up to connect additional vertical columns 7, as is well understood in the art) a set of blocks B" is placed on top of blocks B. The blocks B" are exactly like the blocks B except that they are thicker, preferably being made the same thickness as the depth of the floor beams 12. As the blocks B" are put in place, notches are cut on the inside to receive the ends of the floor beams 12. By this arrangement the blocks B serve as spacing members for the floor beams, and make a very tight, air-proof packing around the ends of the floor beams. The wall is then continued up until the next story where the operation may be repeated. If desired, two or more courses of blocks B may be used in place of blocks B" with their sides appropriately notched to receive the ends of floor beams 12. If the usual pitched roof is used, the top of the wall structure may end with the girth blocks B' and the horizontal beams 10, the roof beams being carried by the beams 10 either directly or through the medium of a wooden nailing plate.
24 It will be understood that the girth blocks B' may be used in other points, if desired; for example, if there is a large window opening, the girth blocks B' may be placed directly over such opening, in which case the horizontal beam formed in these girth blocks will act as a lintel beam.
25 While this invention has been described as used with the fibrous blocks of the aforesaid Hewlett patent, it may be used with other types of block which are compressible and therefore not adapted to carry building loads.