
23 HEXA-PENT (1974)
2U.S. PATENT—3,810,336
PATENTED—May 14, 1970
3 Popular Science magazine asked for a design of a geodesic dome that would be tremendously simple for Eskimos to produce and deploy. My partner, Shoji Sadao, developed what we then called the Hexapent Dome, made out of plywood. Popular Science published the design and sold drawings for $5 to those who wished to produce the dome. They were soon adopted by Eskimos above the Arctic Circle, and have proved tremendously satisfactory.
4 FIGURE 1
7 GEODESIC HEXA-PENT*
8 GEODESIC PENTAGON AND HEXAGON STRUCTURE
9 This invention relates to building structures of the geodesic-type dome.
10 It is desirable in building structures and frames to obtain maximum strength and space with a minimum of materials. An example of such is described in U.S. Patent No. 2,682,235 to R. Buckminster Fuller. Geodesic dome structures have been used extensively for various purposes, such as radomes, houses and shelters. Another example of a larger dome is the geodesic dome at the Montreal ‘‘Expo 1967’’ exposition.
11 It is desirable to simplify the structures as much as possible so that individuals can build the same or so as to reduce cost of the materials involved.
12 One of the objects of the invention is to provide an improved structural arrangement of the modules.
13 Another of the objects of the invention is to provide a structural arrangement that will not require special modules at the lower or supporting edge.
14 Still another of the objects is to provide an improved joint arrangement.
15 In one aspect of the invention, the building framework of generally spherical form has main structural elements connected in a pattern of great circle arcs and lesser circle arcs of at least three frequency. The arcs intersect to form a three-way grid of isosceles triangles, and the modules include hexagons and pentagons. The joints can be secured by using gusset plates that are perpendicular to the radial from the center of the sphere formed by the framework.
16 These and other objects, advantages and features of the invention should become apparent from the following description and drawings which are merely exemplary.
17 •Inventor: Shoji Sadao, patent assigned to Fuller & Sadao, Inc.
20 In the drawings:
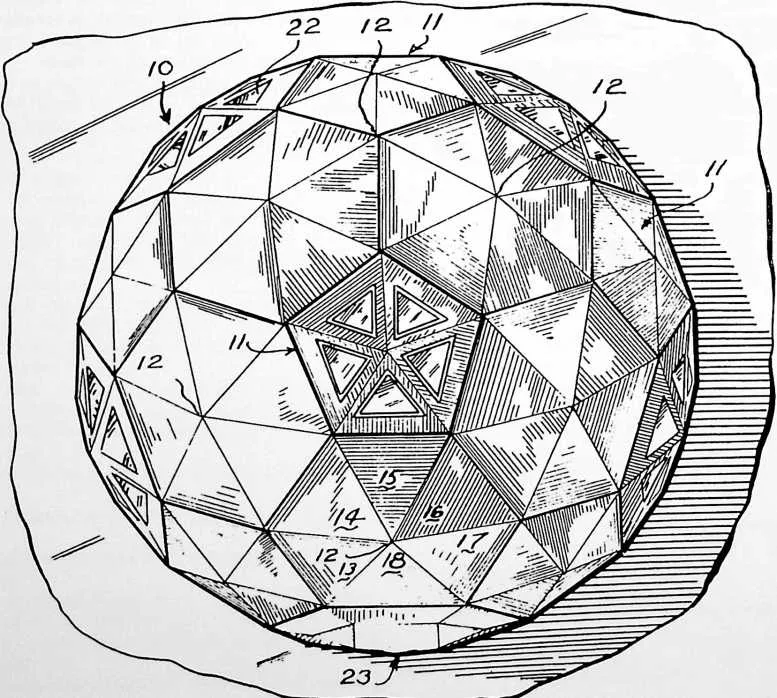
21 Fig. 1 is a top plan view of a structure utilizing the present invention;
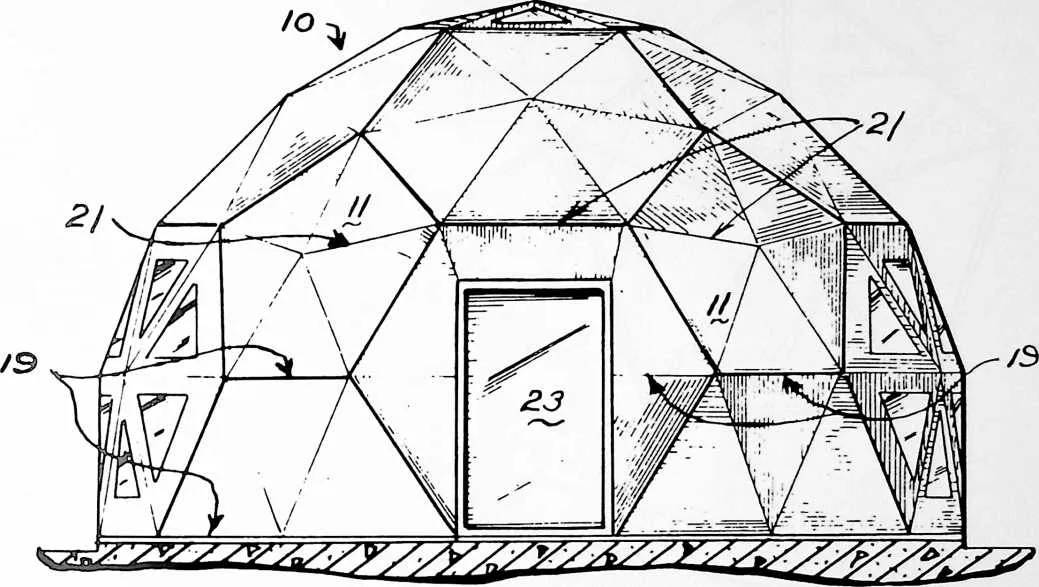
22 Fig. 2 is an elevational view looking in the direction of line 2--2 of Fig. 1;
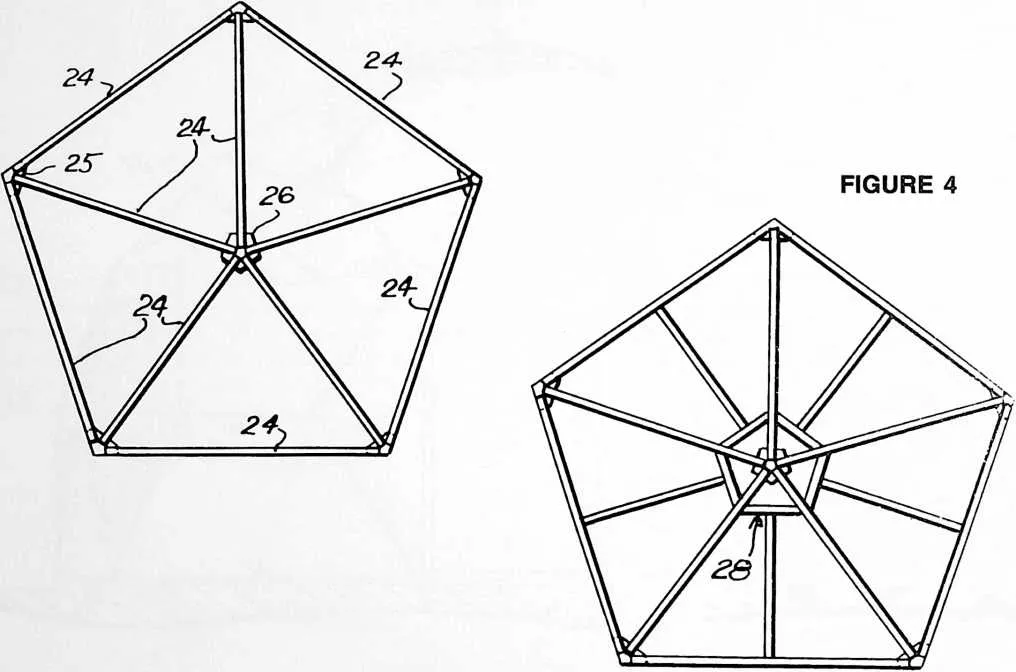
23 Fig. 3 shows the joined struts for a pentagon module;
24 Fig. 4 is similar to Fig. 3 except there is an additional pentagon adjacent the center;
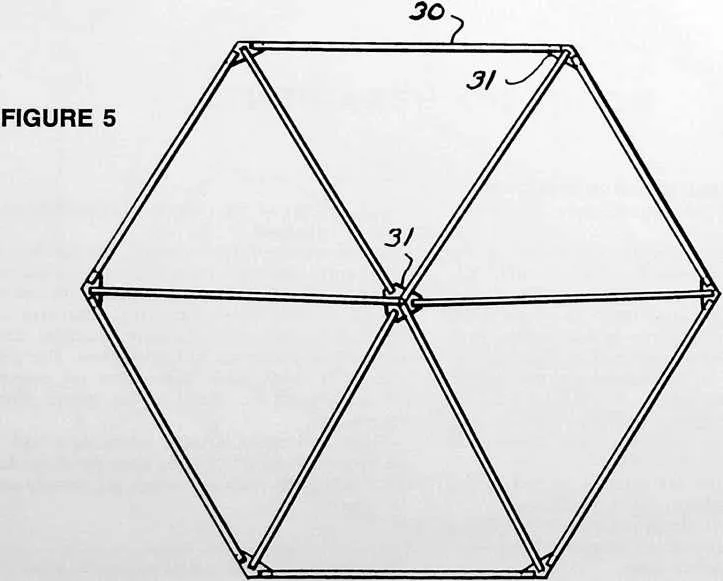
25 Fig. 5 shows the joined struts of a hexagon module;
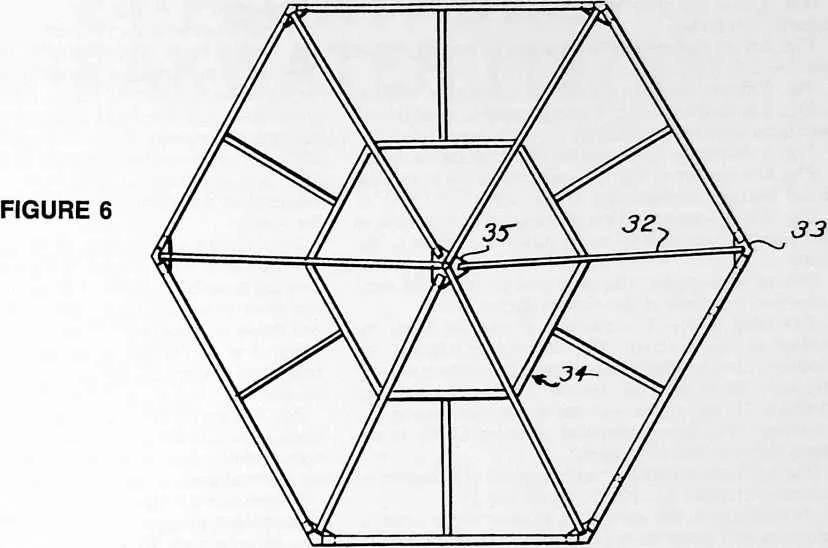
26 Fig. 6 is similar to Fig. 5 except that there is an additional hexagon adjacent the center; and
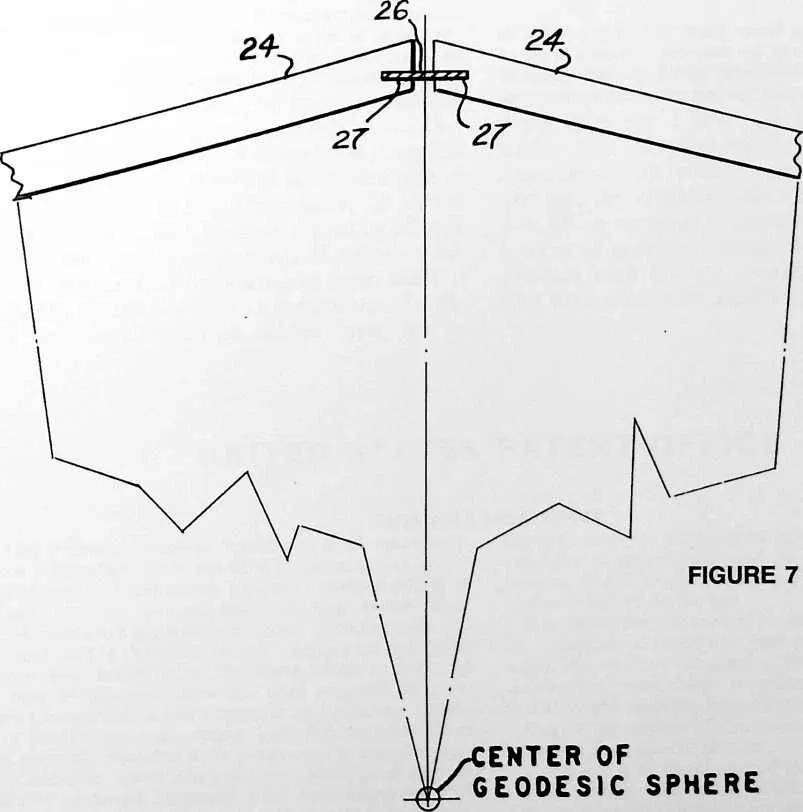
27 Fig. 7 is a schematic view showing an arrangement of the gusset plates relative to the struts and center of the dome.
28 Where appropriate, like parts will be given the same reference numerals in the various figures.
29 Referring to Fig. 1, a plurality of modules forms the surface of the structure. The elements or edges of the modules form a substantially spherical icosahedron form structure 10 or portion thereof. The pentagon-shaped modules 11 are at the vertices of the icosahedron-like structure. The hexagon-shaped modules 12 fill in the space between the pentagons.
30 The hexagon modules 12 are composed of a plurality of isosceles triangles 13, 14, 15, 16, 17 and 18.
31 As mentioned, the centerlines of some of the struts lie generally in a lesser circle plane such as 19, and others lie generally in a great circle plane 21.
32 If desired, windows 22 can be placed where needed in various of the modules. A door 23 also can be inserted in one of the modules.
33 By using great and lesser circle arcs, it is possible to have the bottom edge of the structure terminate in one of the planes as desired without requiring special edge or bottom module construction. As an example, the structure in Fig. 2 shows the cutoff being below the equator of the structure.
34 A strut framework for the pentagon modules is seen in Fig. 3 having struts 24 of suitable material, such as wood. The ends of the struts are joined by gusset plates 25, 26. As shown schematically in Fig. 7, the flat face or plane of gusset plate 26 is fitted and fastened into slots 27 cut into the ends of the struts 24 and at the angle needed, so that the struts are positioned properly relative to each other. The plane of the various gussets is arranged so as to be substantially perpendicular to the radial to the center of the sphere.
35 Fig. 4 illustrates a structure wherein there is an internal pentagon 28 to support the edges of the plywood or other covering material when the distance involved is such that one sheet of standard material is not wide enough and two sheets or pieces must be used.
36 Fig. 5 is similar to Fig. 3 except it shows the arrangement of struts 30 and gusset plates 31 for a hexagon module.
37 Fig. 6 is similar to Fig. 4 except it shows an internal hexagon 34 with struts 32 and gusset plates 33 for a hexagon module for use where more than one piece of covering material must be used for a facet.
38 The exterior or edge struts of the various modules can be assembled to appropriate hexagon or pentagon modules by bolts (not shown) or any desired means. The covering facet material may be plywood or a suitable plastic sheet. By employing the hexagon and pentagon as basic modules rather than triangles, fewer bolts and less strut material are needed.
39 It should be apparent that variations may be made in constructional details and configurations without departing from the spirit of the invention except as defined in the claims.